
Features & Amenities

Interior

  • Total Bedrooms

    2

  • Bathrooms

    2

  • Above Grade Finished Area

    1256.0

  • Basement YN

    NO

  • Cooling YN

    YES

  • Cooling

    Central Air, Electric

  • Fireplace YN

    NO

  • Heating YN

    YES

  • Heating

    Electric, Forced Air, Heat Pump

  • Pet friendly

    Cats OK, Dogs OK, Yes

Exterior

  • Garage

    No

  • Construction Materials

    Brick, Vinyl Siding

  • Other Exterior Features

    Balcony

  • Parking

    Off Street, Paved, Parking Lot

  • Pool

    Yes

  • Pool Features

    Community

  • Waterfront YN

    NO

  • View

    Trees/Woods, Garden

Area & Lot

  • Lot Features

    Corner Lot, Cleared

  • Property Type

    Residential

  • Property Sub Type

    Condominium

  • Architectural Style

    Unit/Flat

Price

  • Sales Price

    $310,000

  • Tax Amount

    $861

  • Financing Options

    Cash, Conventional, FHA

  • Sq. Footage

    1,256

  • Price/SqFt

    $246

HOA

  • Association

    YES

  • Association Fee 2

    $705

  • Association Fee

    $270

  • Association Fee Frequency

    Quarterly

  • Association Fee 2 Frequency

    Quarterly

  • Association Fee Includes

    N/A

Property Resources

  • Horse Property

    NO

School District

  • Elementary School

    N/A

  • Middle School

    N/A

  • High School

    N/A

Property Features

  • New Construction

    NO

  • Accessibility Features

    Accessible Doors

  • Association Amenities

    Fitness Center, Party Room, Tennis Court(s), Game Room

  • Foundation Details

    Slab

  • Senior Community YN

    NO

  • Sewer

    Public Sewer

  • Water Source

    Public

Schedule a Showing

Showing scheduled successfully.

<
>
IN PERSON
VIA CHAT

What is 3 + 4 ?


Change time

Mortgage calculator

Estimate your monthly mortgage payment, including the principal and interest, property taxes, and HOA. Adjust the values to generate a more accurate rate.

Your payment

Principal and Interest:

$

Property taxes:

$

HOA fees:

$

Total loan payment:

$

Total interest amount:

$

Location

County

SUSSEX

Elementary School

Middle School

High School

Listing Courtesy of Julie Gritton , Coldwell Banker Premier - Lewes

RealHub Information is provided exclusively for consumers' personal, non-commercial use, and it may not be used for any purpose other than to identify prospective properties consumers may be interested in purchasing. All information deemed reliable but not guaranteed and should be independently verified. All properties are subject to prior sale, change or withdrawal. RealHub website owner shall not be responsible for any typographical errors, misinformation, misprints and shall be held totally harmless.

Agent Danielle Bender

AGENT

Danielle Bender

Call Danielle today to schedule a private showing.


* Listings on this website come from the FMLS IDX Compilation and may be held by brokerage firms other than the owner of this website. The listing brokerage is identified in any listing details. Information is deemed reliable but is not guaranteed. If you believe any FMLS listing contains material that infringes your copyrighted work please click here to review our DMCA policy and learn how to submit a takedown request.© 2024 FMLS.
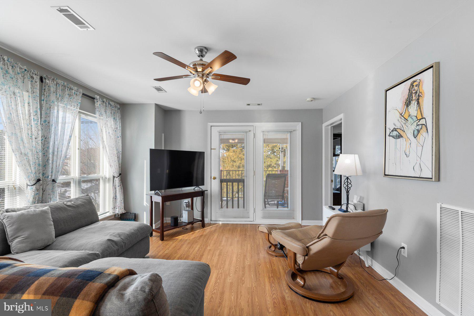
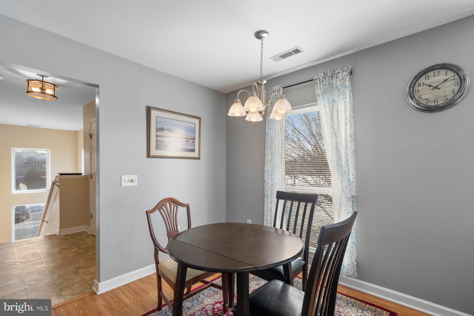
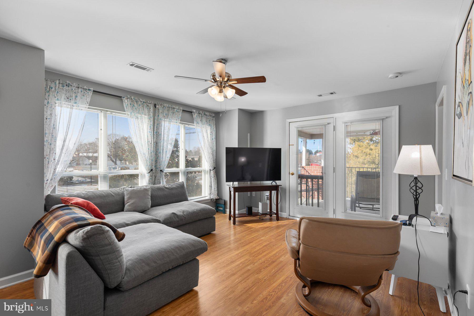
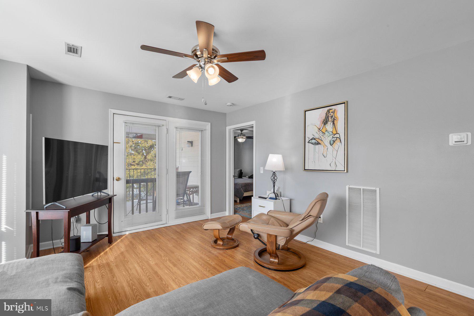
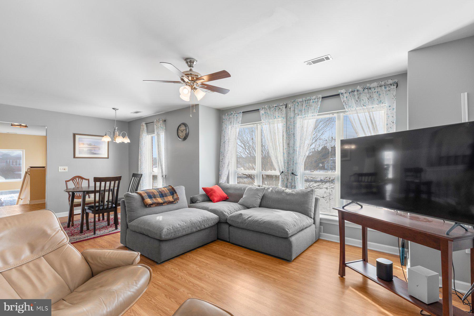
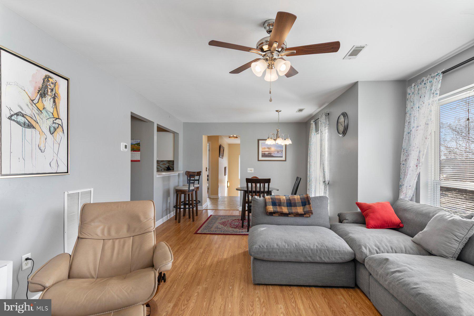
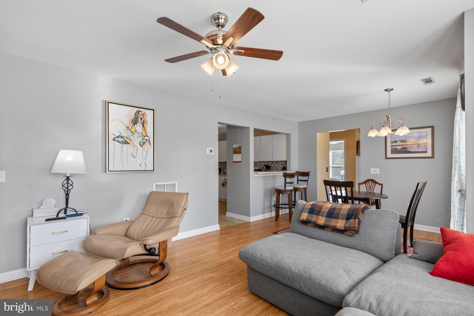
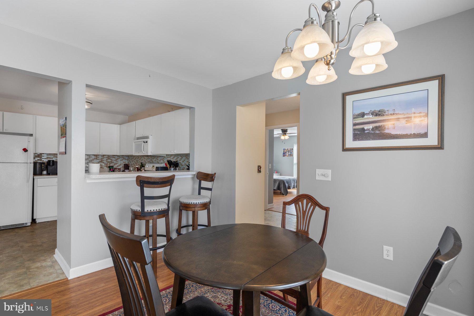
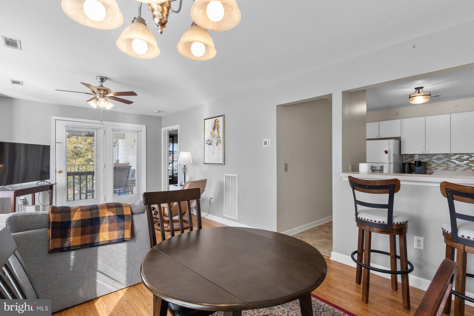
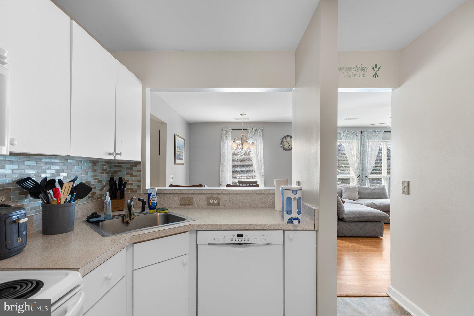
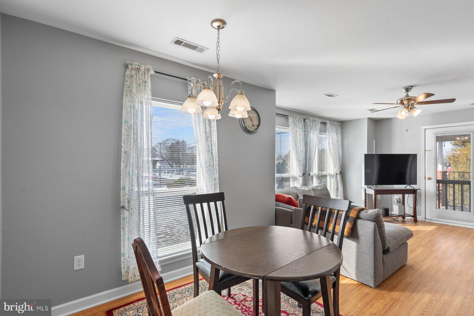
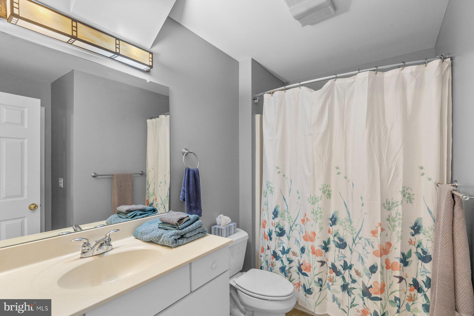
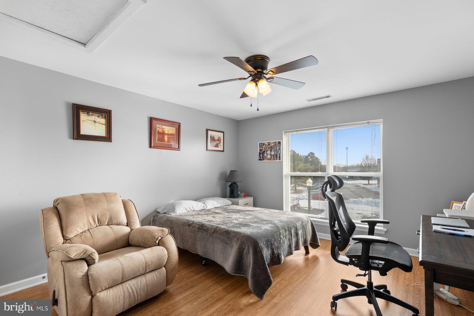
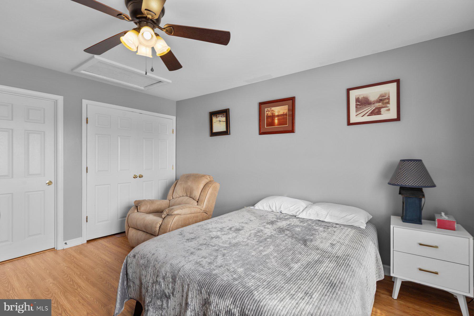
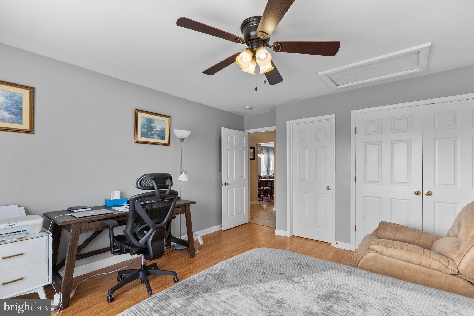
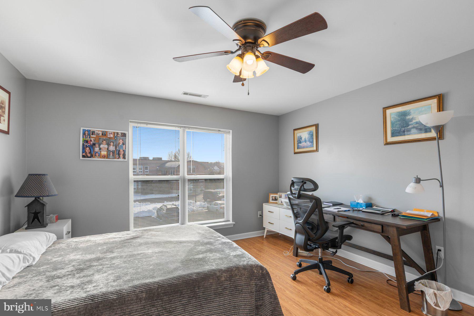
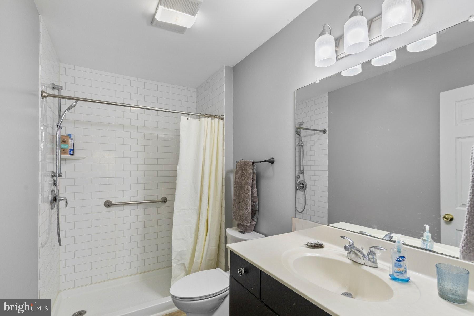
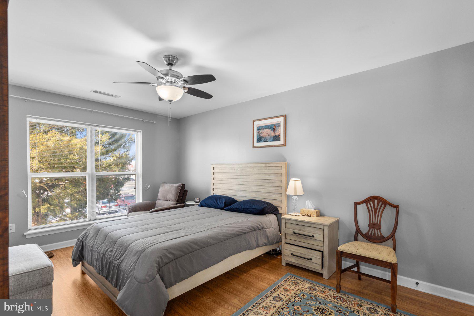
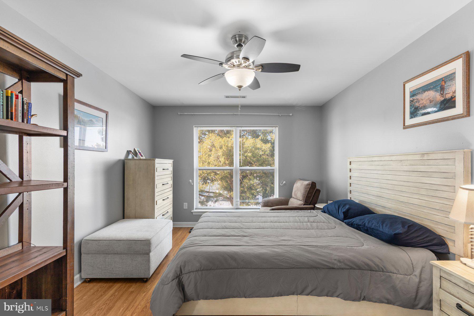
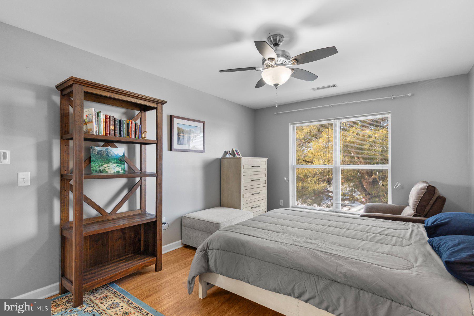
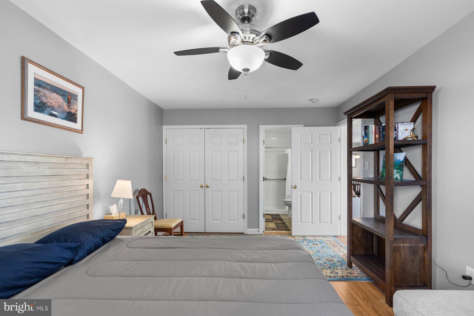
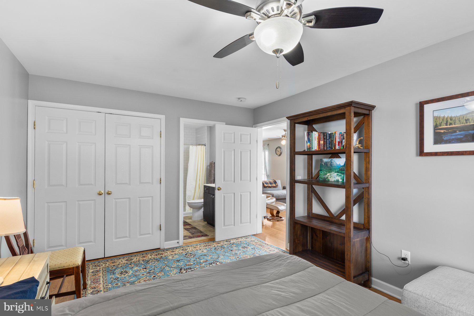
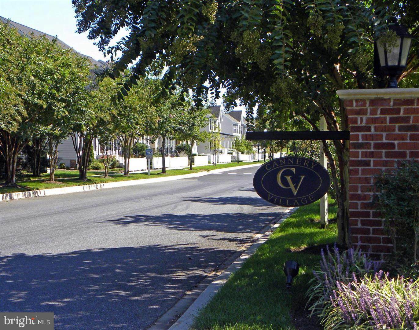
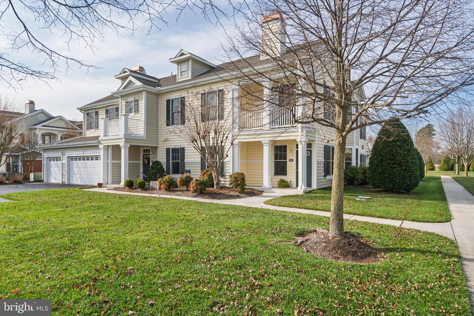
Nestled in the charming Cannery Village, this beautifully maintained 2-bedroom, 2-bath end-unit residence offers a perfect blend of comfort, convenience, and coastal lifestyle. Spanning approximately 1,256 sq. ft., the open layout is filled with natural light and enhanced by thoughtful interior updates, including laminate flooring, blinds, and a newly tiled shower that brings a fresh, modern feel.

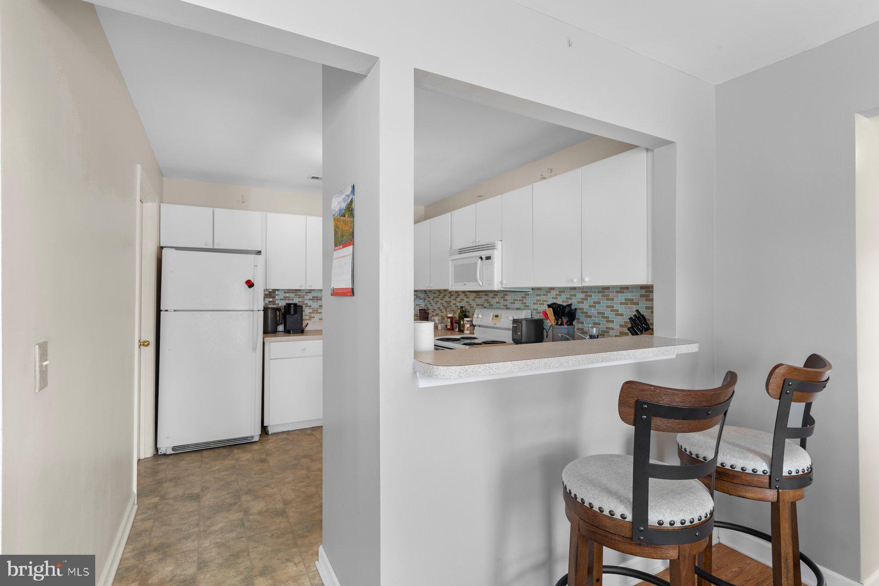
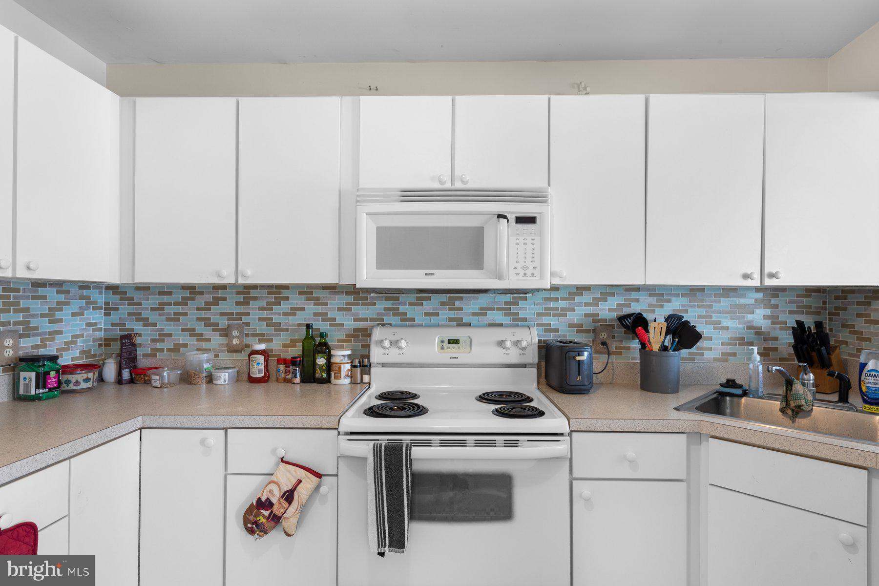
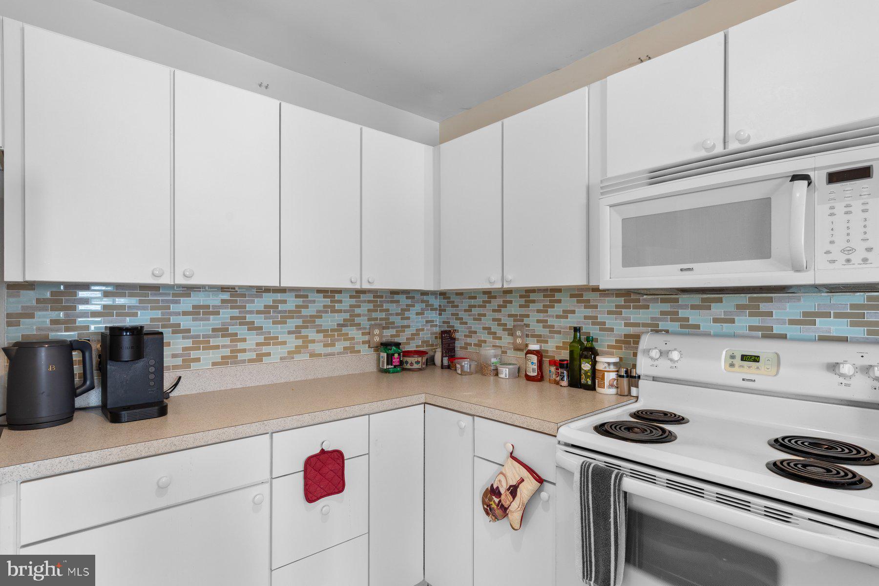
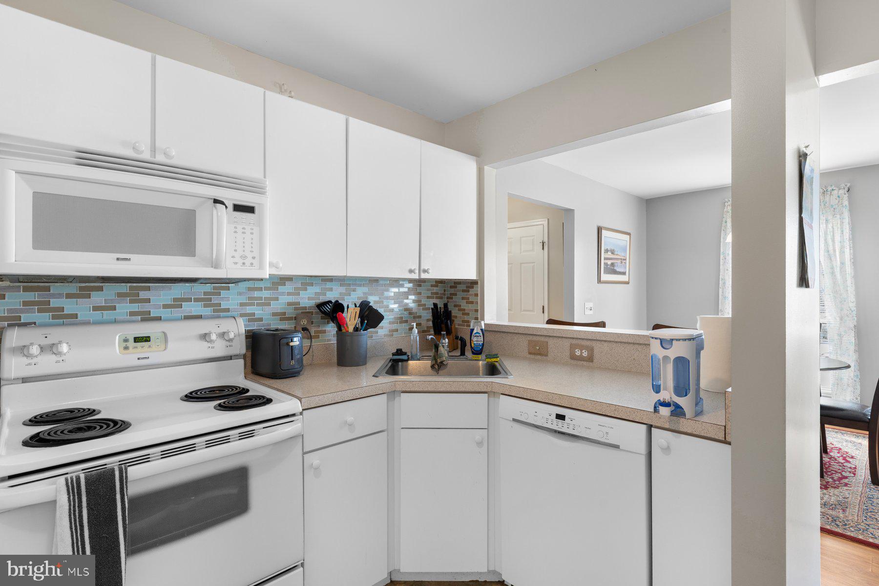
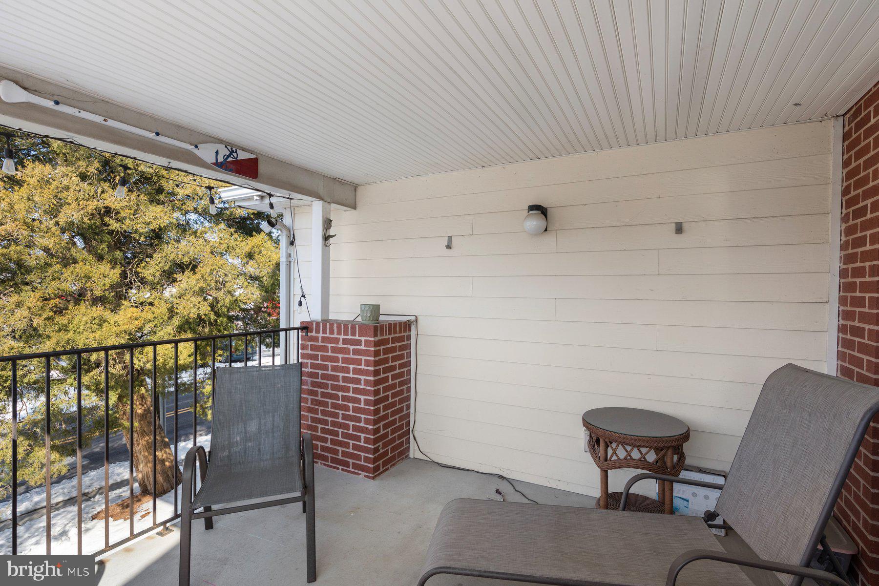
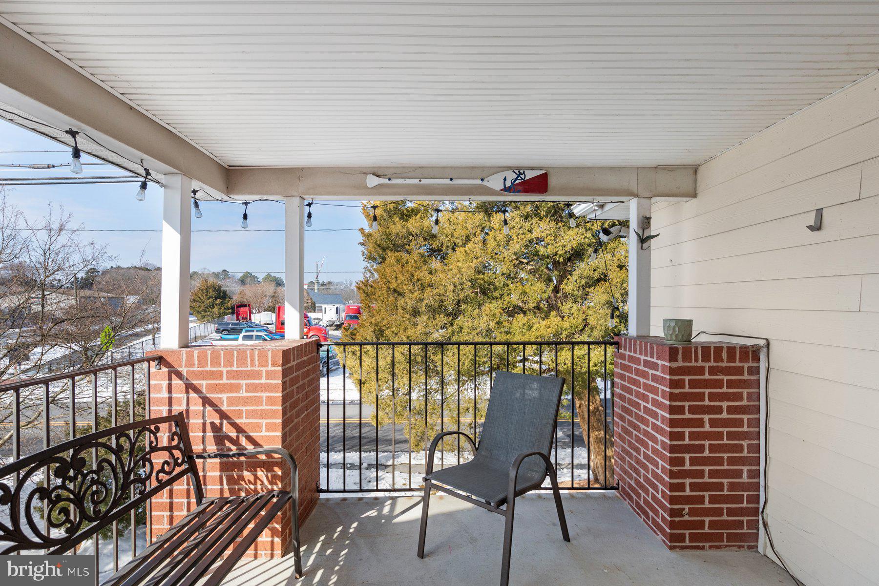
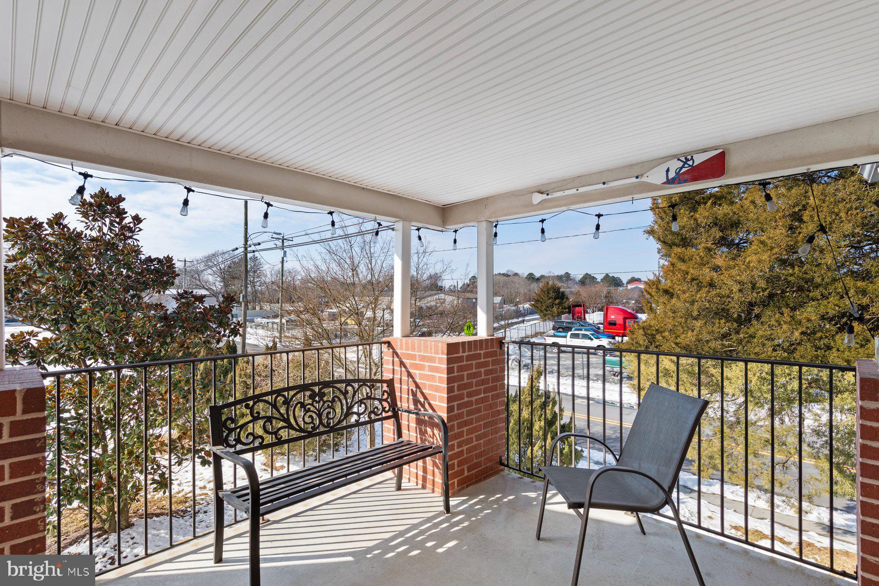
The well-appointed kitchen features appliances including a new dishwasher, microwave, and stacked washer/dryer, while recent upgrades such as a new HVAC system, recently upgraded hot water heater, new front door and storm door, and updated fixtures provide peace of mind for years to come. A cozy breakfast area and open living space create an inviting environment for everyday living or entertaining. Step outside to your private balcony, ideal for morning coffee or unwinding after a day at the beach. Some furnishings are negotiable, offering added flexibility for buyers seeking a move-in ready opportunity.

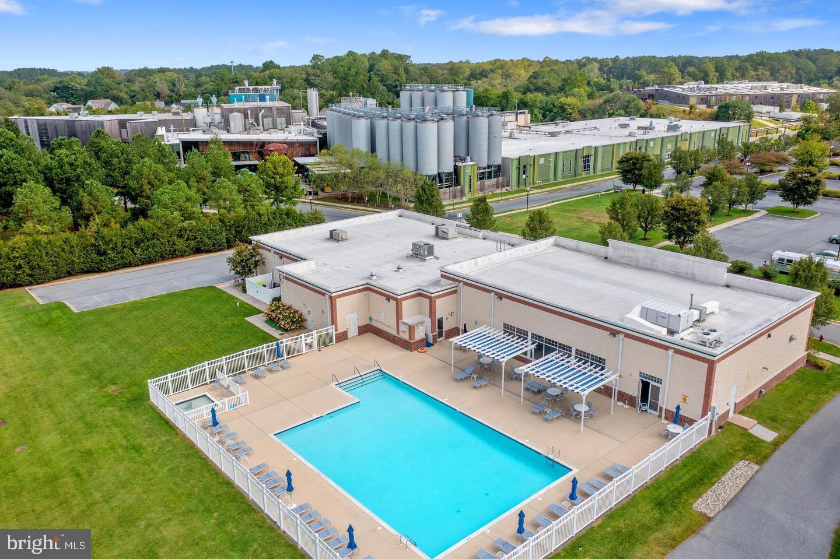
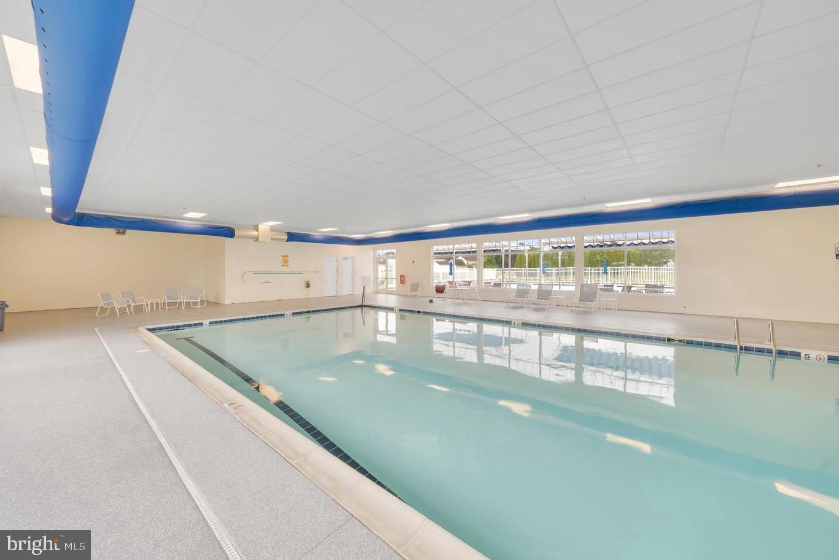
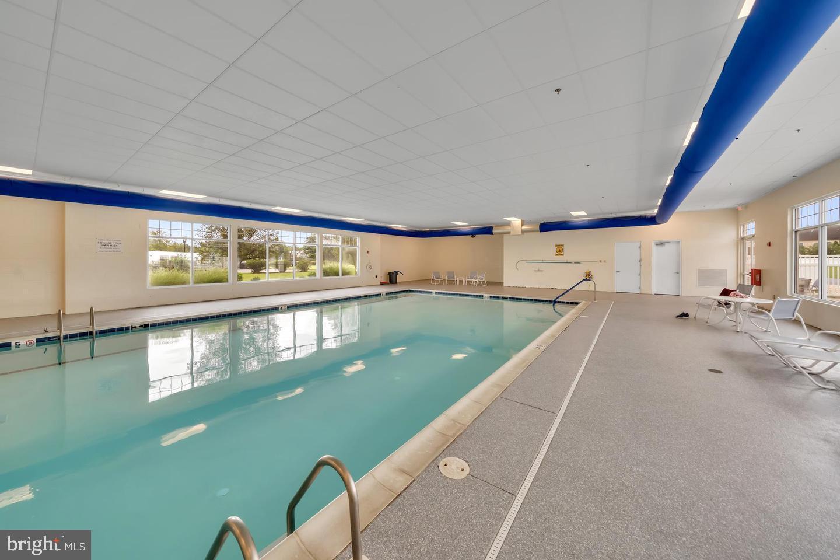
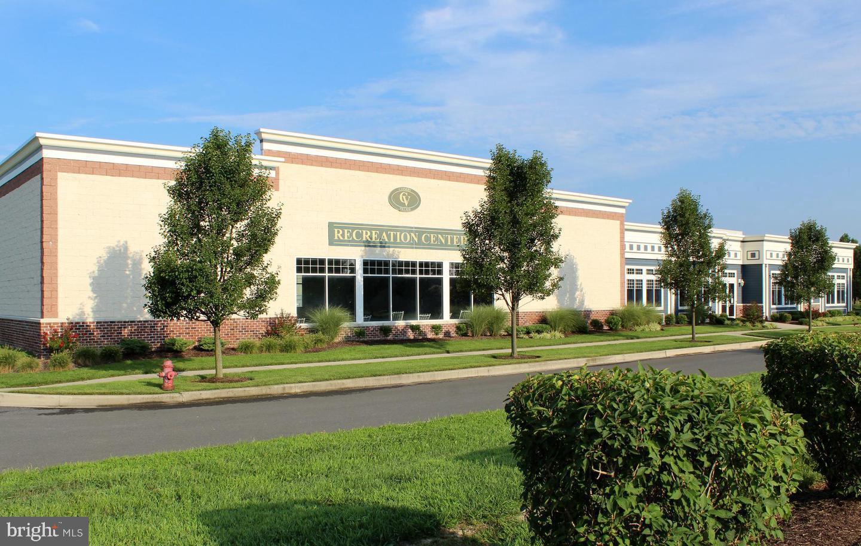
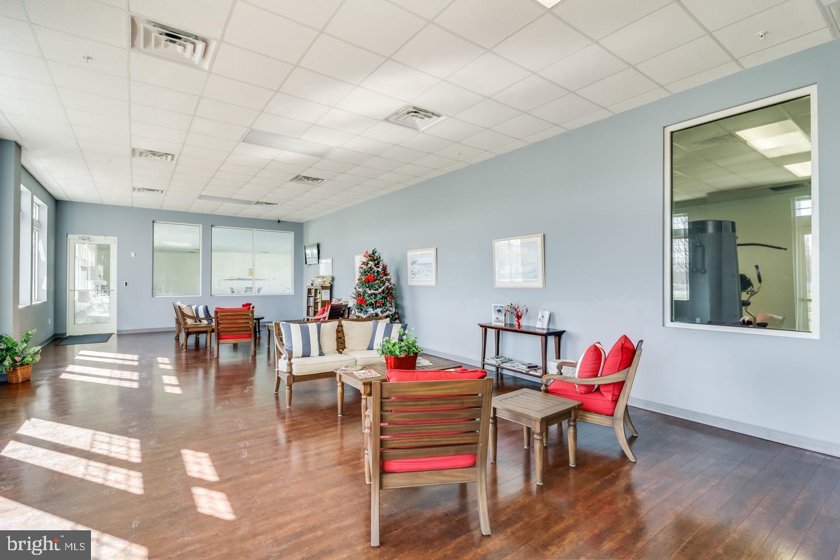
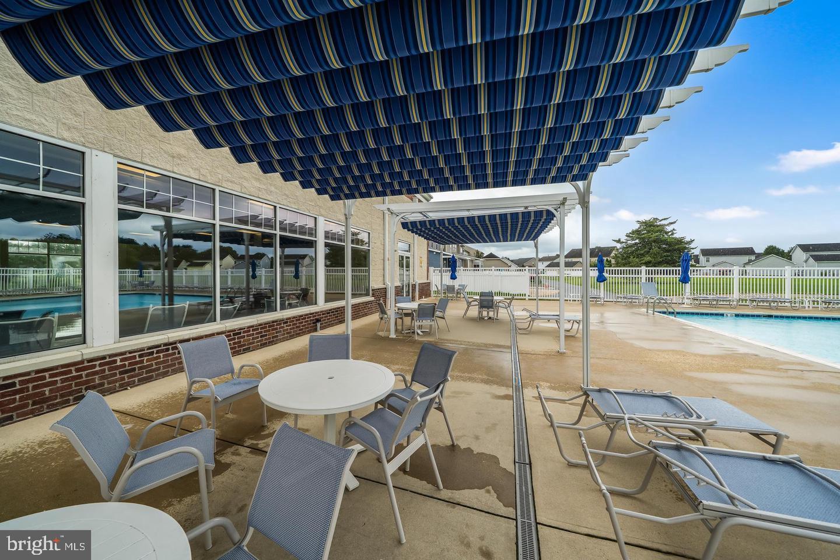
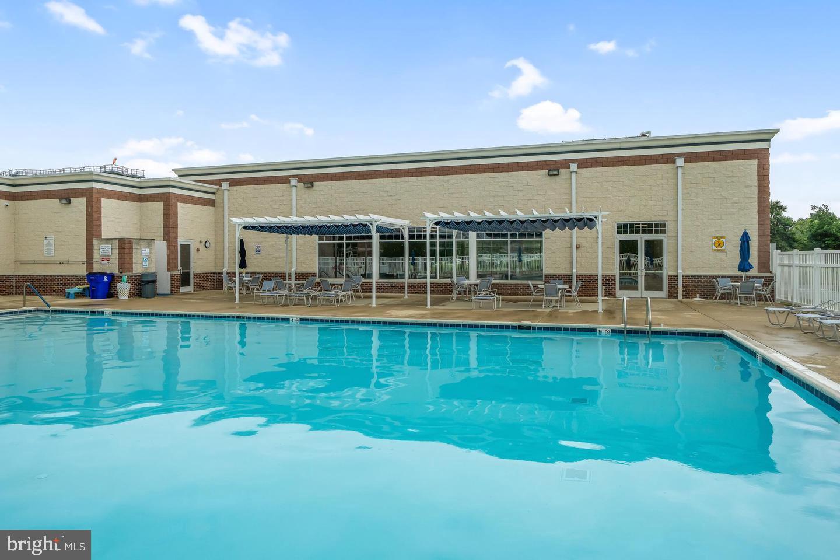
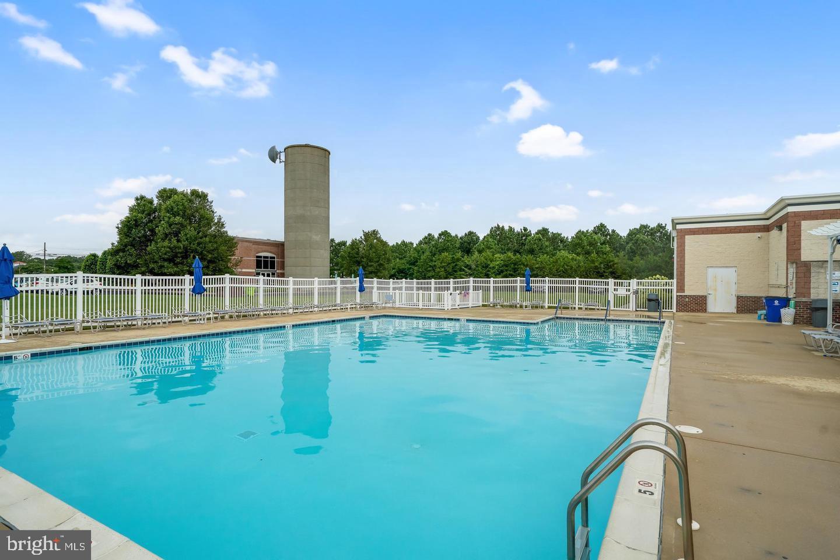
As an end unit with open common space, this home enjoys extra privacy and a peaceful setting within the community. Residents of Cannery Village experience a true resort-style lifestyle with exceptional amenities, including both indoor and outdoor pools, a welcoming clubhouse, exercise facility, game room, library, tennis courts, and beautifully landscaped grounds designed for connection and relaxation.

Located within walking distance to downtown Milton’s events, local schools, restaurants, and shops, and adjacent to a national park with nearby nature trails and outdoor recreation, this home offers the perfect balance of small-town charm and active coastal living. Off-street parking with a shared driveway adds convenience, while the association fee covers lawn maintenance and common area upkeep — allowing for easy, low-maintenance ownership.

This inviting residence is more than just a place to live — it’s a lifestyle. Experience the warmth, amenities, and vibrant community of Cannery Village… your next chapter starts here.

1103 CANNING HOUSE ROW

Message successfully sent.

What would you like to know?

What is 3 + 4 ?

I agree to receive email communication and understand I can unsubscribe at any time.

I agree to be contacted by Charis Realty Group via call, email, and text for real estate services. To opt out, you can reply 'stop' at any time or reply 'help' for assistance. You can also click the unsubscribe link in the emails. Message and data rates may apply. Message frequency may vary. Privacy Policy

Related Properties

*****Motivated Seller*****

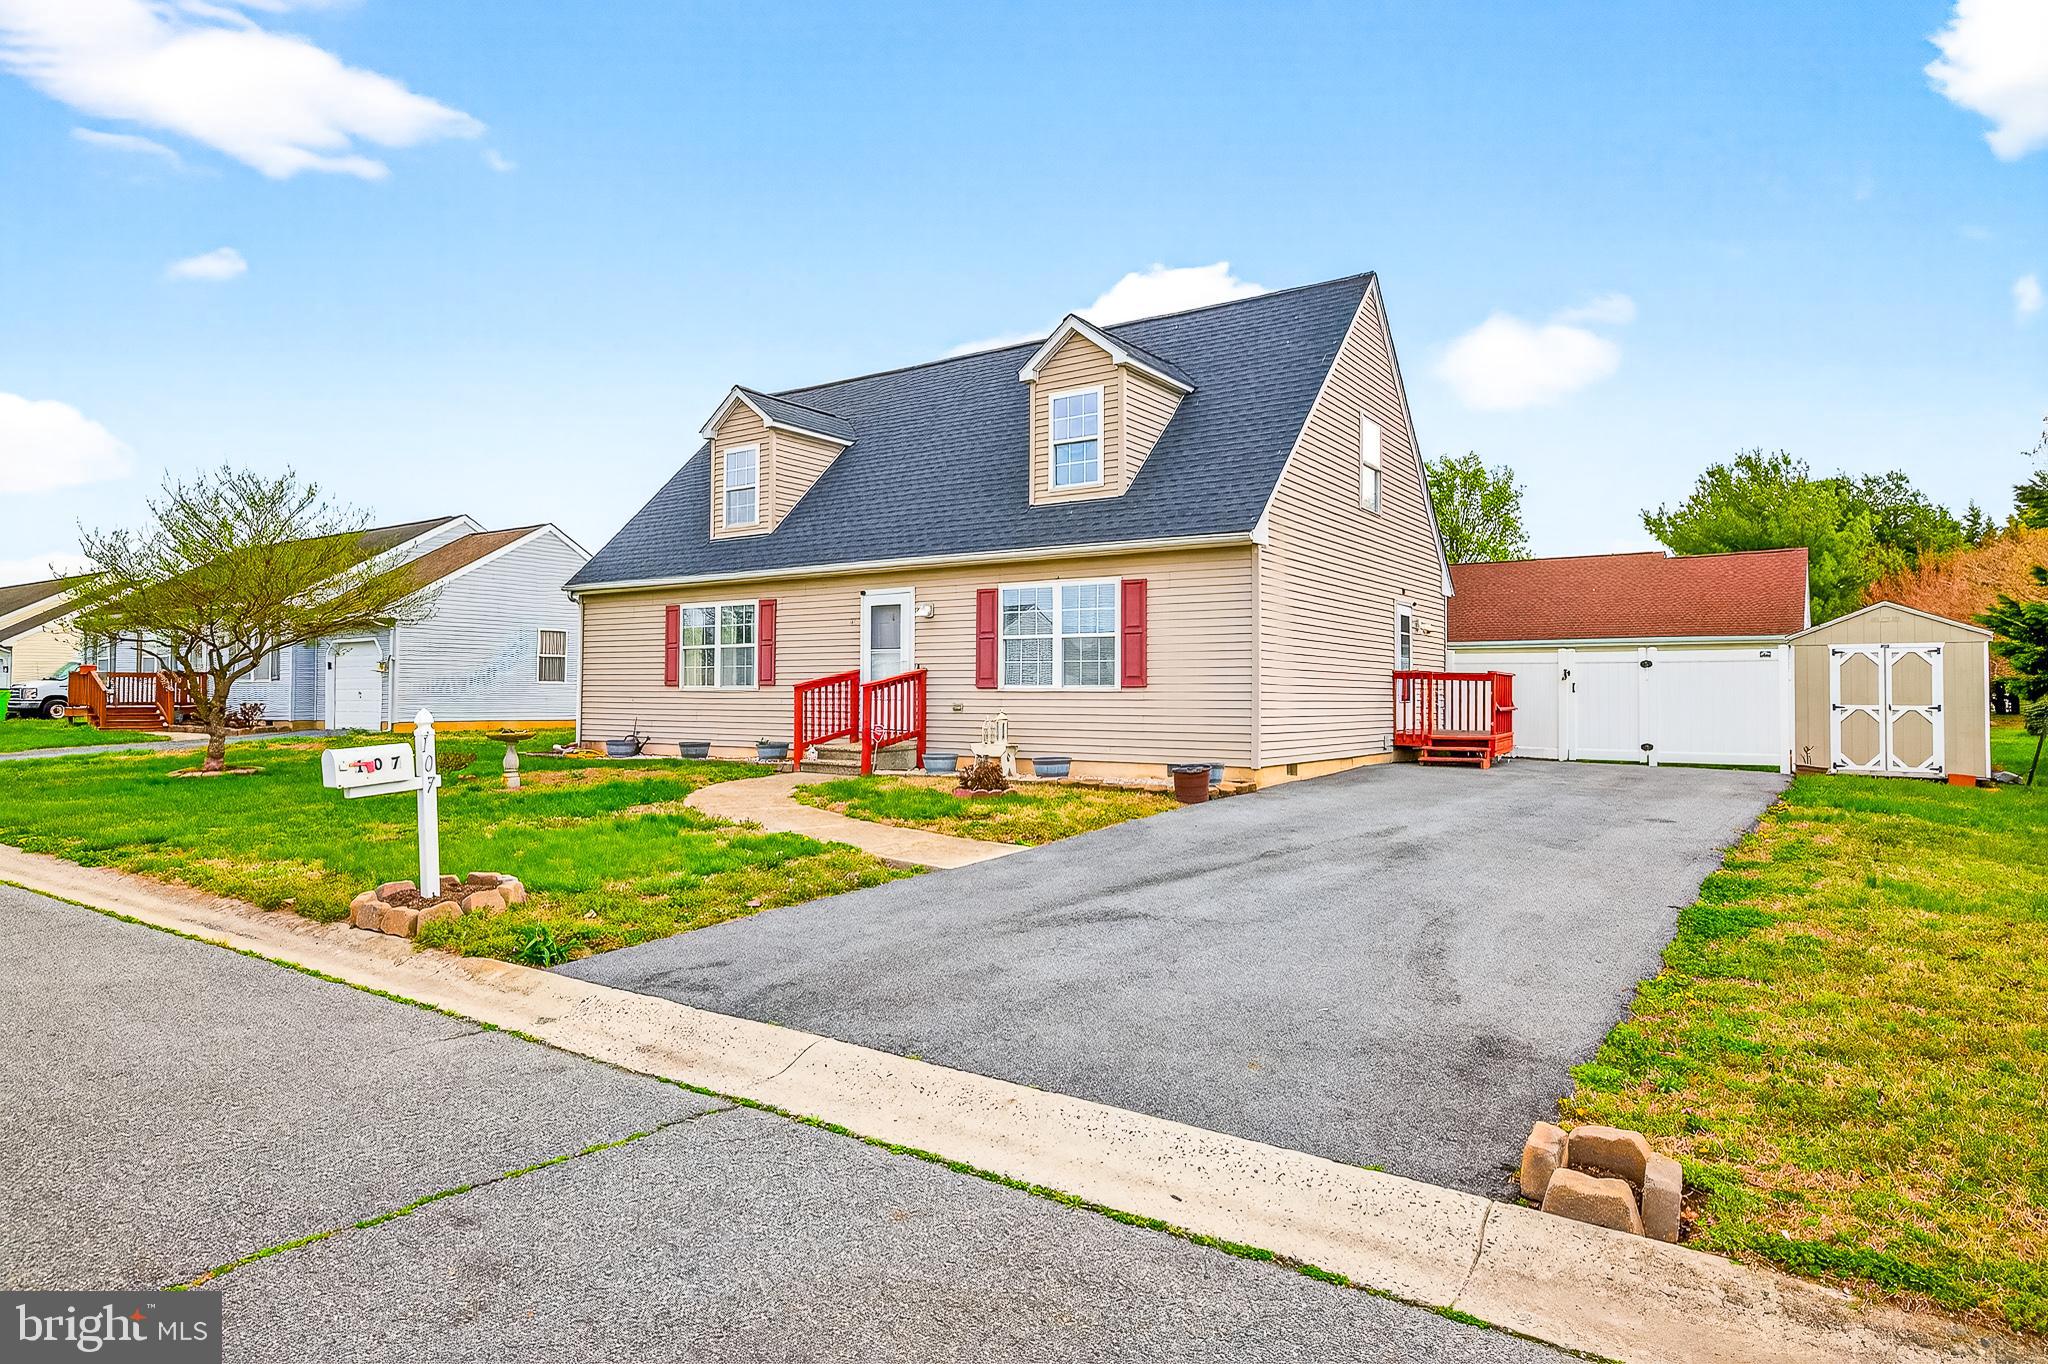
Welcome to 107 Sailor Lane in Milton, Delaware, where coastal convenience meets comfort, space, and thoughtful design. Ideally situated just minutes from Delaware’s beautiful beaches, this well-maintained Cape Cod-style home offers a versatile floor plan perfect for both everyday living and entertaining.

With four spacious bedrooms and three full bathrooms, the home features a highly desirable first-floor layout, including a private owner's suite with an en-suite bath and generous closet space, along with an additional main-level bedroom and full hall bath, providing the convenience of single-level living.

Step inside to a bright and inviting living room that flows seamlessly into the formal dining area, creating the perfect setting for gatherings with family and friends. The eat-in kitchen offers both charm and functionality, complete with convenient side access to the driveway.

Upstairs, you'll find two oversized bedrooms, each with ample closet space, as well as a versatile loft or flex area that can serve as a second living room, home office, playroom, or media space.

Situated on a fully fenced lot, the property provides privacy and plenty of room for outdoor enjoyment. A detached storage shed adds valuable space for tools, equipment, and seasonal items.

Located in a quiet, well-maintained community, this home offers a peaceful setting while remaining close to shopping, dining, and the area's popular coastal attractions.

Recent improvements provide added value and peace of mind, including a brand-new roof installed in April 2026, as well as updated HVAC, furnace, and water heater systems, making this home truly move-in ready.

Lovingly maintained and showcasing pride of ownership throughout, 107 Sailor Lane presents an exceptional opportunity to own a spacious home in one of Milton’s most desirable locations.

Schedule your private showing today!
#DESU2113964

MILTON

107 SAILOR LANE

4 Beds

3 Baths

1,400 Sq.Ft.

$360,000

MLS#: DESU2113964
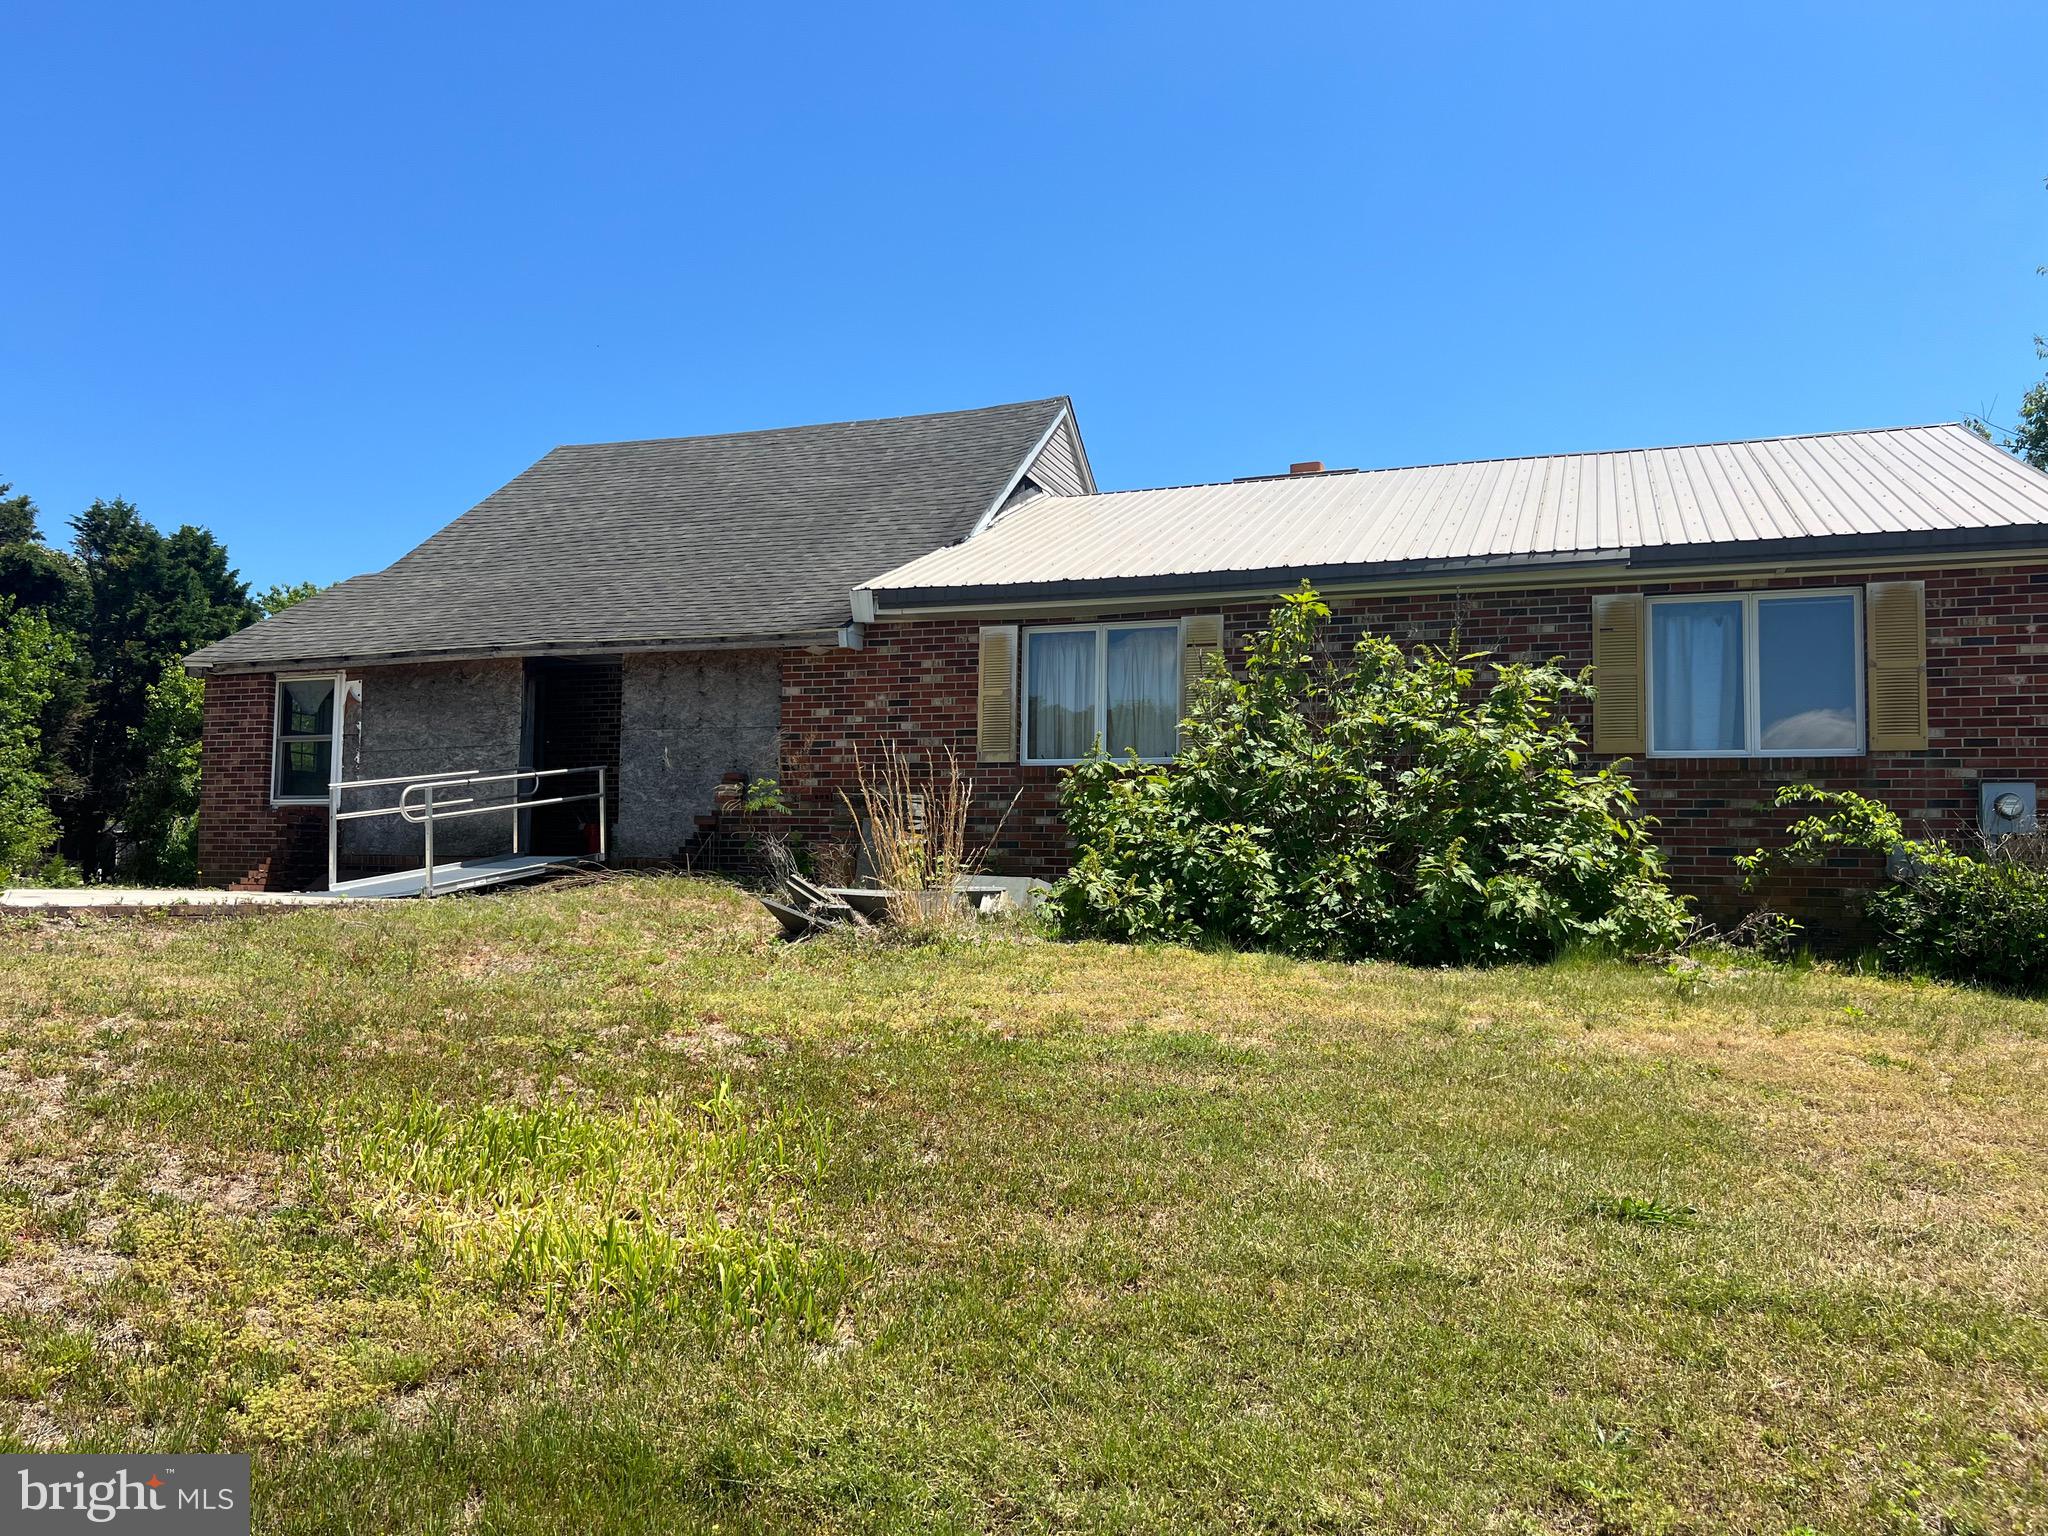
Discover the freedom and possibilities of country living at 16052 Pickering Dr in Milton, Delaware. Set on a generous 1 acre agricultural/residential parcel, this property offers privacy, space, and flexibility with no HOA and minimal building restrictions.

The existing 3‑bedroom, 1,680 sq ft brick bungalow—built in 1920—provides a solid foundation for a full renovation or redevelopment. Featuring a two‑level layout, fireplace, and classic charm, the home is ready for a visionary buyer to restore or reimagine.

With ample room for outbuildings, gardens, or hobby farming, this homesite is perfect for contractors, outdoor enthusiasts, or anyone seeking a peaceful retreat just minutes from Lewes and Rehoboth Beach.
#DESU2112322

MILTON

16052 PICKERING DRIVE

3 Beds

1 Baths

1,680 Sq.Ft.

$350,000

MLS#: DESU2112322
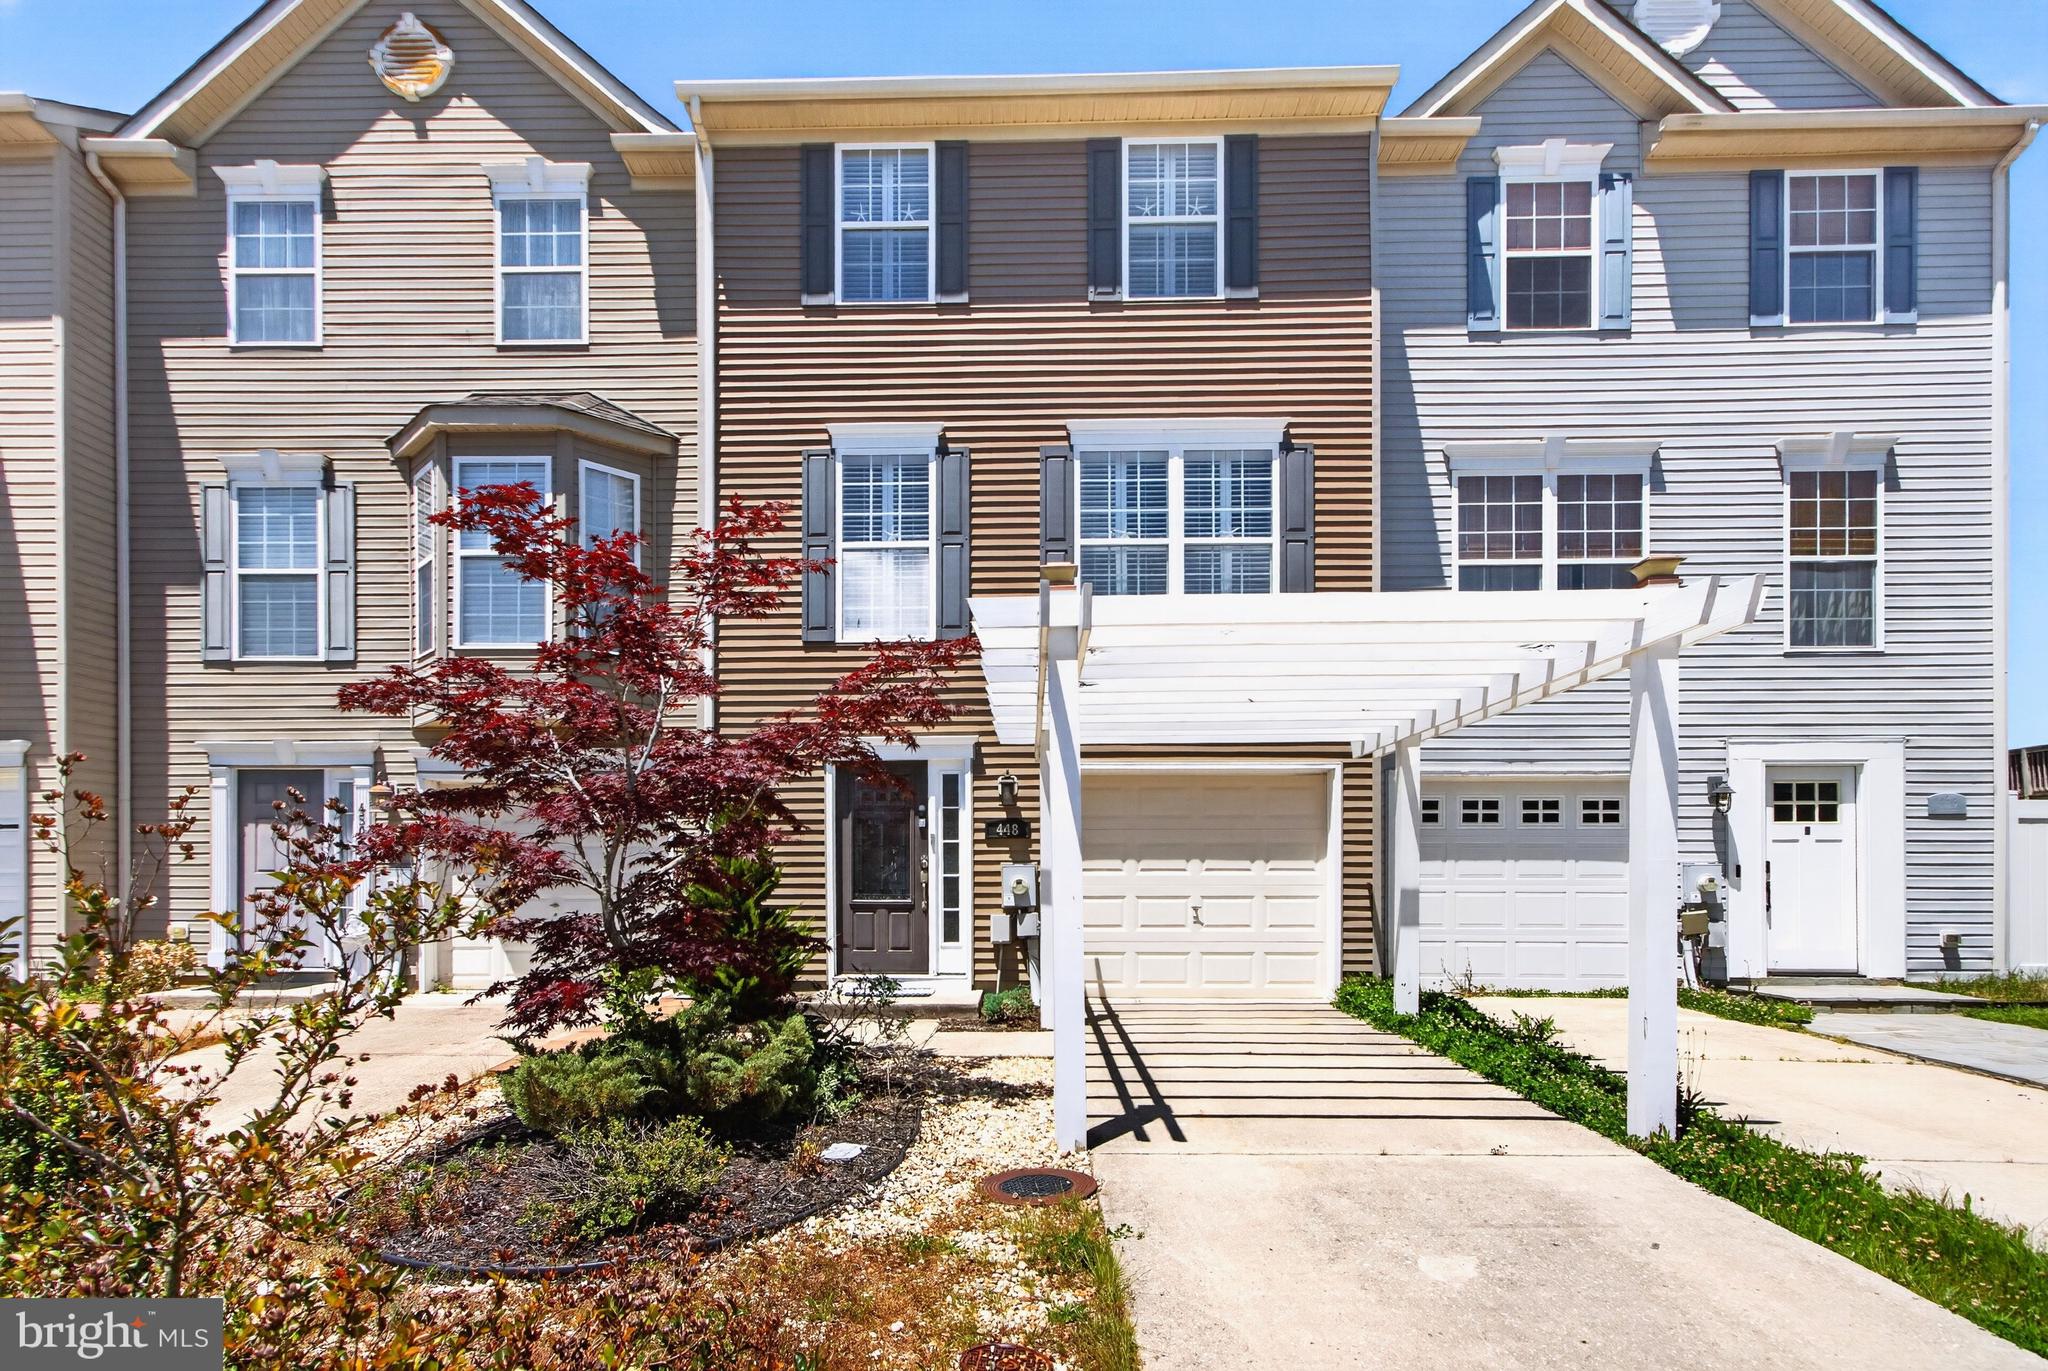
Welcome to 448 Ocean Court, a truly one-of-a-kind townhome in the heart of Milton where designer finishes, thoughtful renovations, and exceptional outdoor living come together. This stunning three-level residence offers 3 bedrooms, 2 full baths, 2 half baths, and over 1,700 square feet of beautifully updated living space designed for both everyday comfort and effortless entertaining. 
The main level showcases an open-concept floor plan highlighted by rich hardwood flooring, plantation shutters, and modern cable railings. The gourmet kitchen is a showstopper, featuring stainless steel appliances, double wall ovens with convection, a GE Café refrigerator with built-in Keurig, cooktop, pantry, tiled countertops and backsplash, and an oversized breakfast bar with seating for six. Double sliding doors flood the space with natural light and lead seamlessly to the outdoor entertaining areas. 
The lower level offers incredible flexibility with a spacious recreation room centered around a striking 74-inch linear fireplace, Nebula Home Theater Projector, an additional bedroom, half bath, and laundry area. Upstairs, you'll find two private owner's suites, each featuring walk-in closets and beautifully customized en-suite baths with frameless glass showers and dual shower heads. 
Step outside to your own private oasis, complete with an expansive deck, patio, mature landscaping, and generous backyard space—perfect for entertaining, relaxing, or enjoying coastal evenings.Backyard has brand new shed for storage with workbench.  Recent exterior upgrades include new siding, shutters, and a charming pergola framing the driveway. Best of all, there are no HOA fees, providing added flexibility and value. 
Ideally located just minutes from downtown Milton, Lewes and Rehoboth beaches, restaurants, parks, entertainment, and Delaware's tax-free shopping, this move-in-ready home offers the perfect blend of luxury, convenience, and coastal charm.
#DESU2112342

MILTON

448 OCEAN COURT

3 Beds

2 Baths

1,771 Sq.Ft.

$329,900

MLS#: DESU2112342
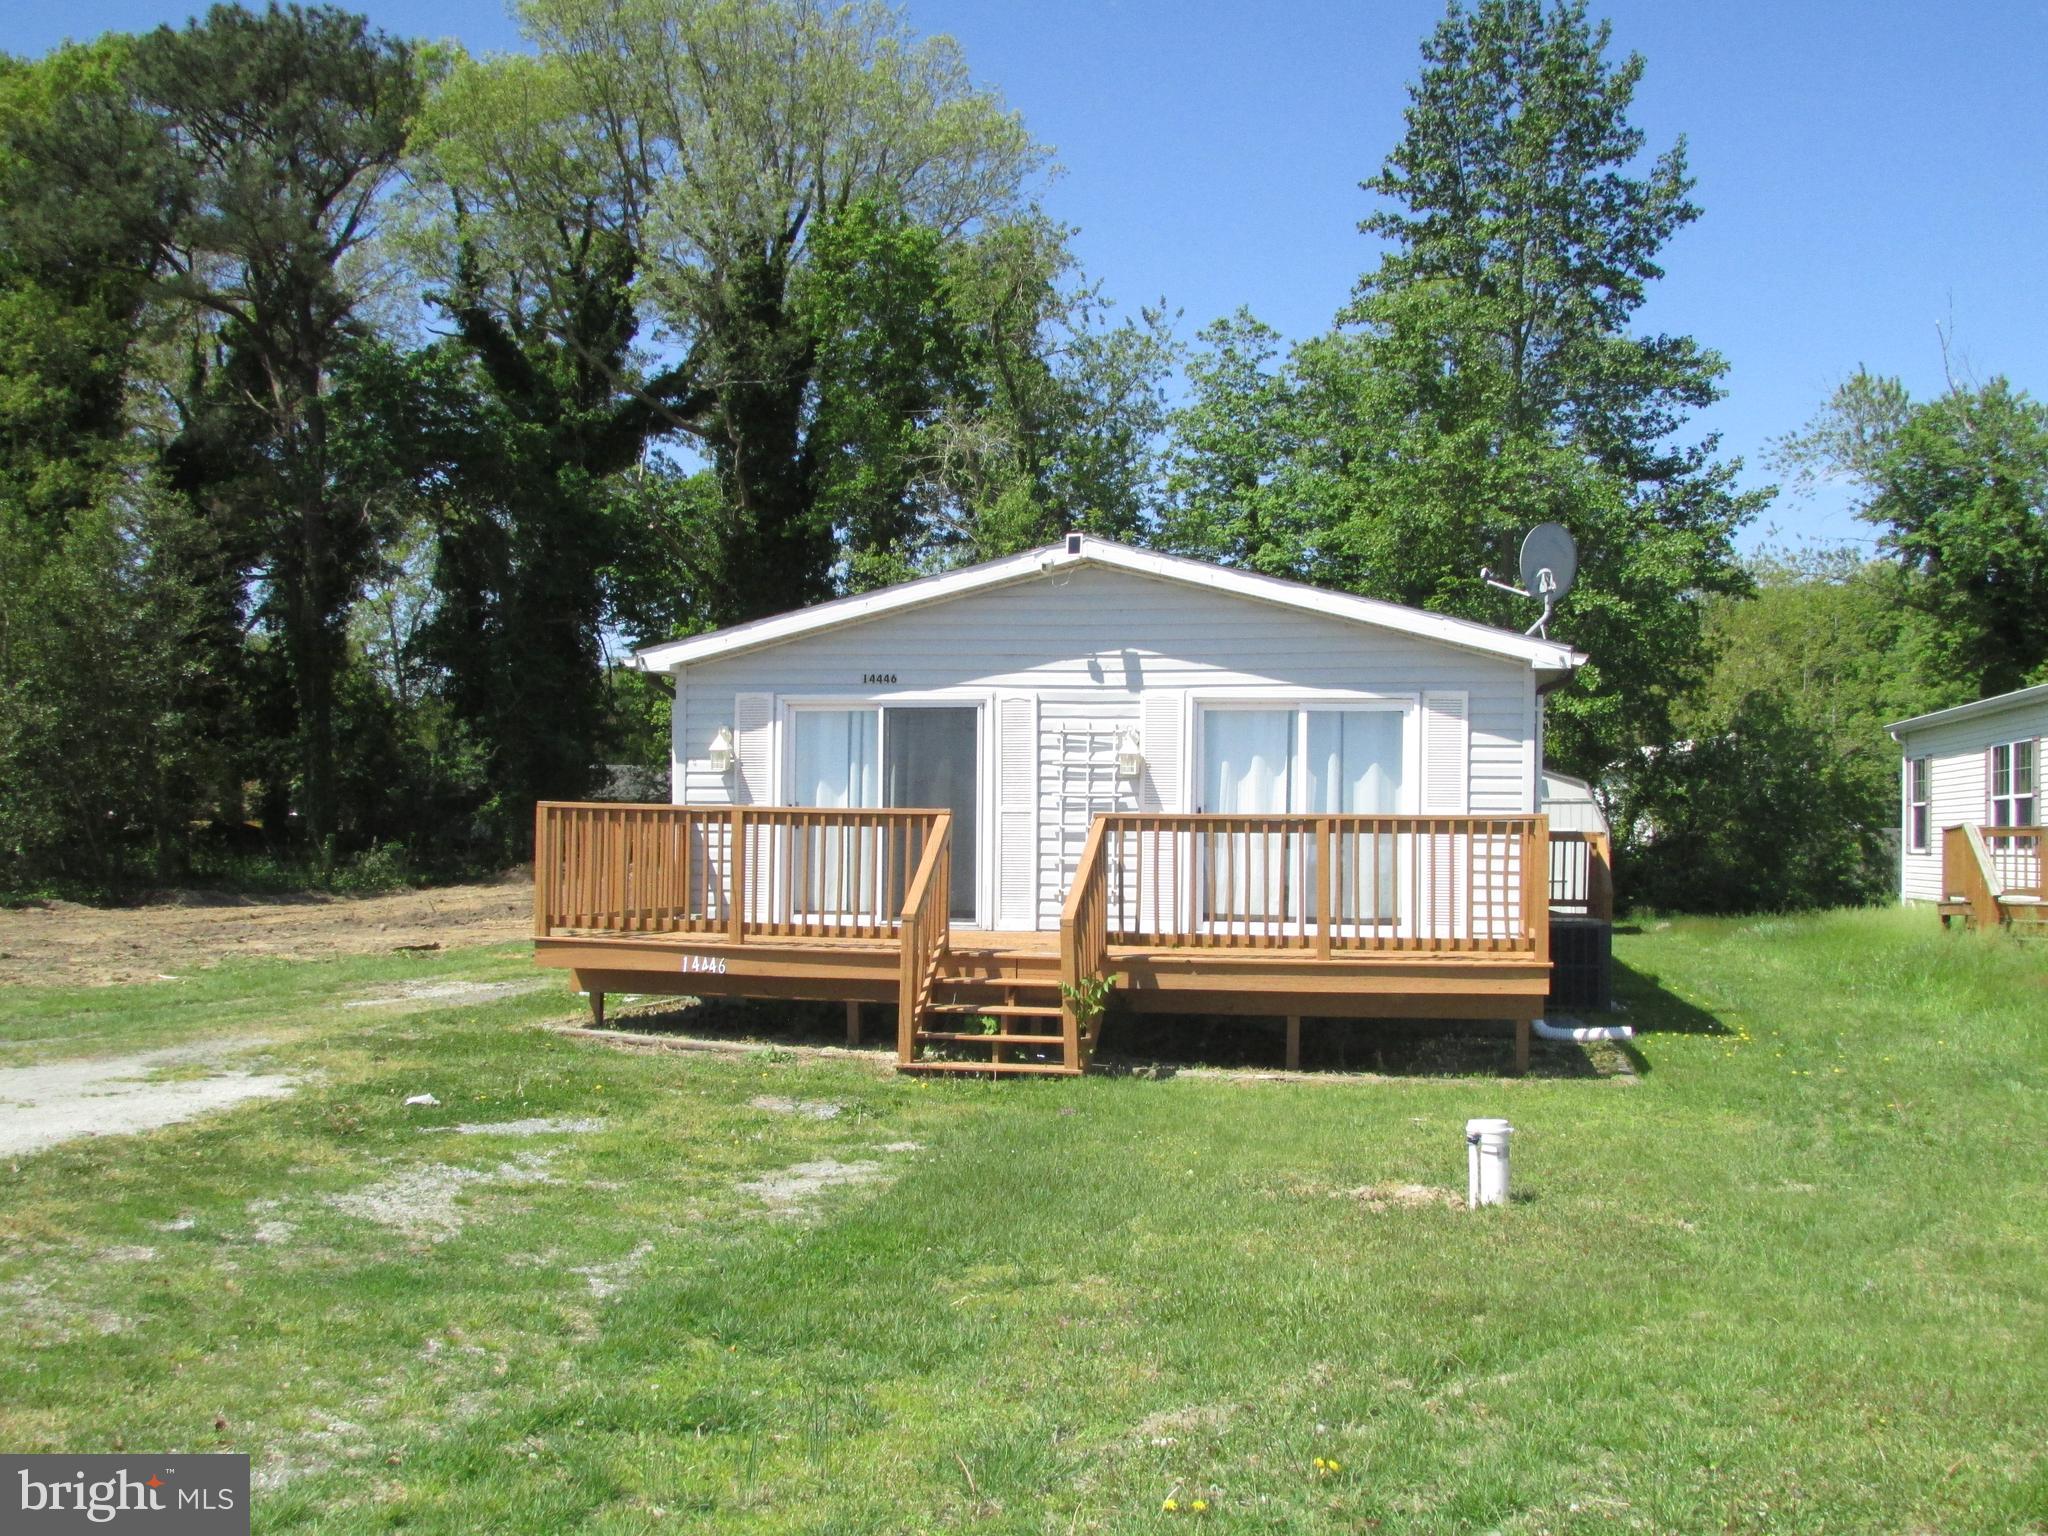
Don’t let this one pass you by! This Class C  3-bedroom, 2-bath ranch-style home features a great front deck—perfect for relaxing—and no HOA fees. Ideally located near all that the charming Town of Milton has to offer, with a short distance to Lewes and the many activities along Coastal Delaware.
#DESU2111088

MILTON

14446 SLIM STREET

3 Beds

2 Baths

1,248 Sq.Ft.

$280,000

MLS#: DESU2111088
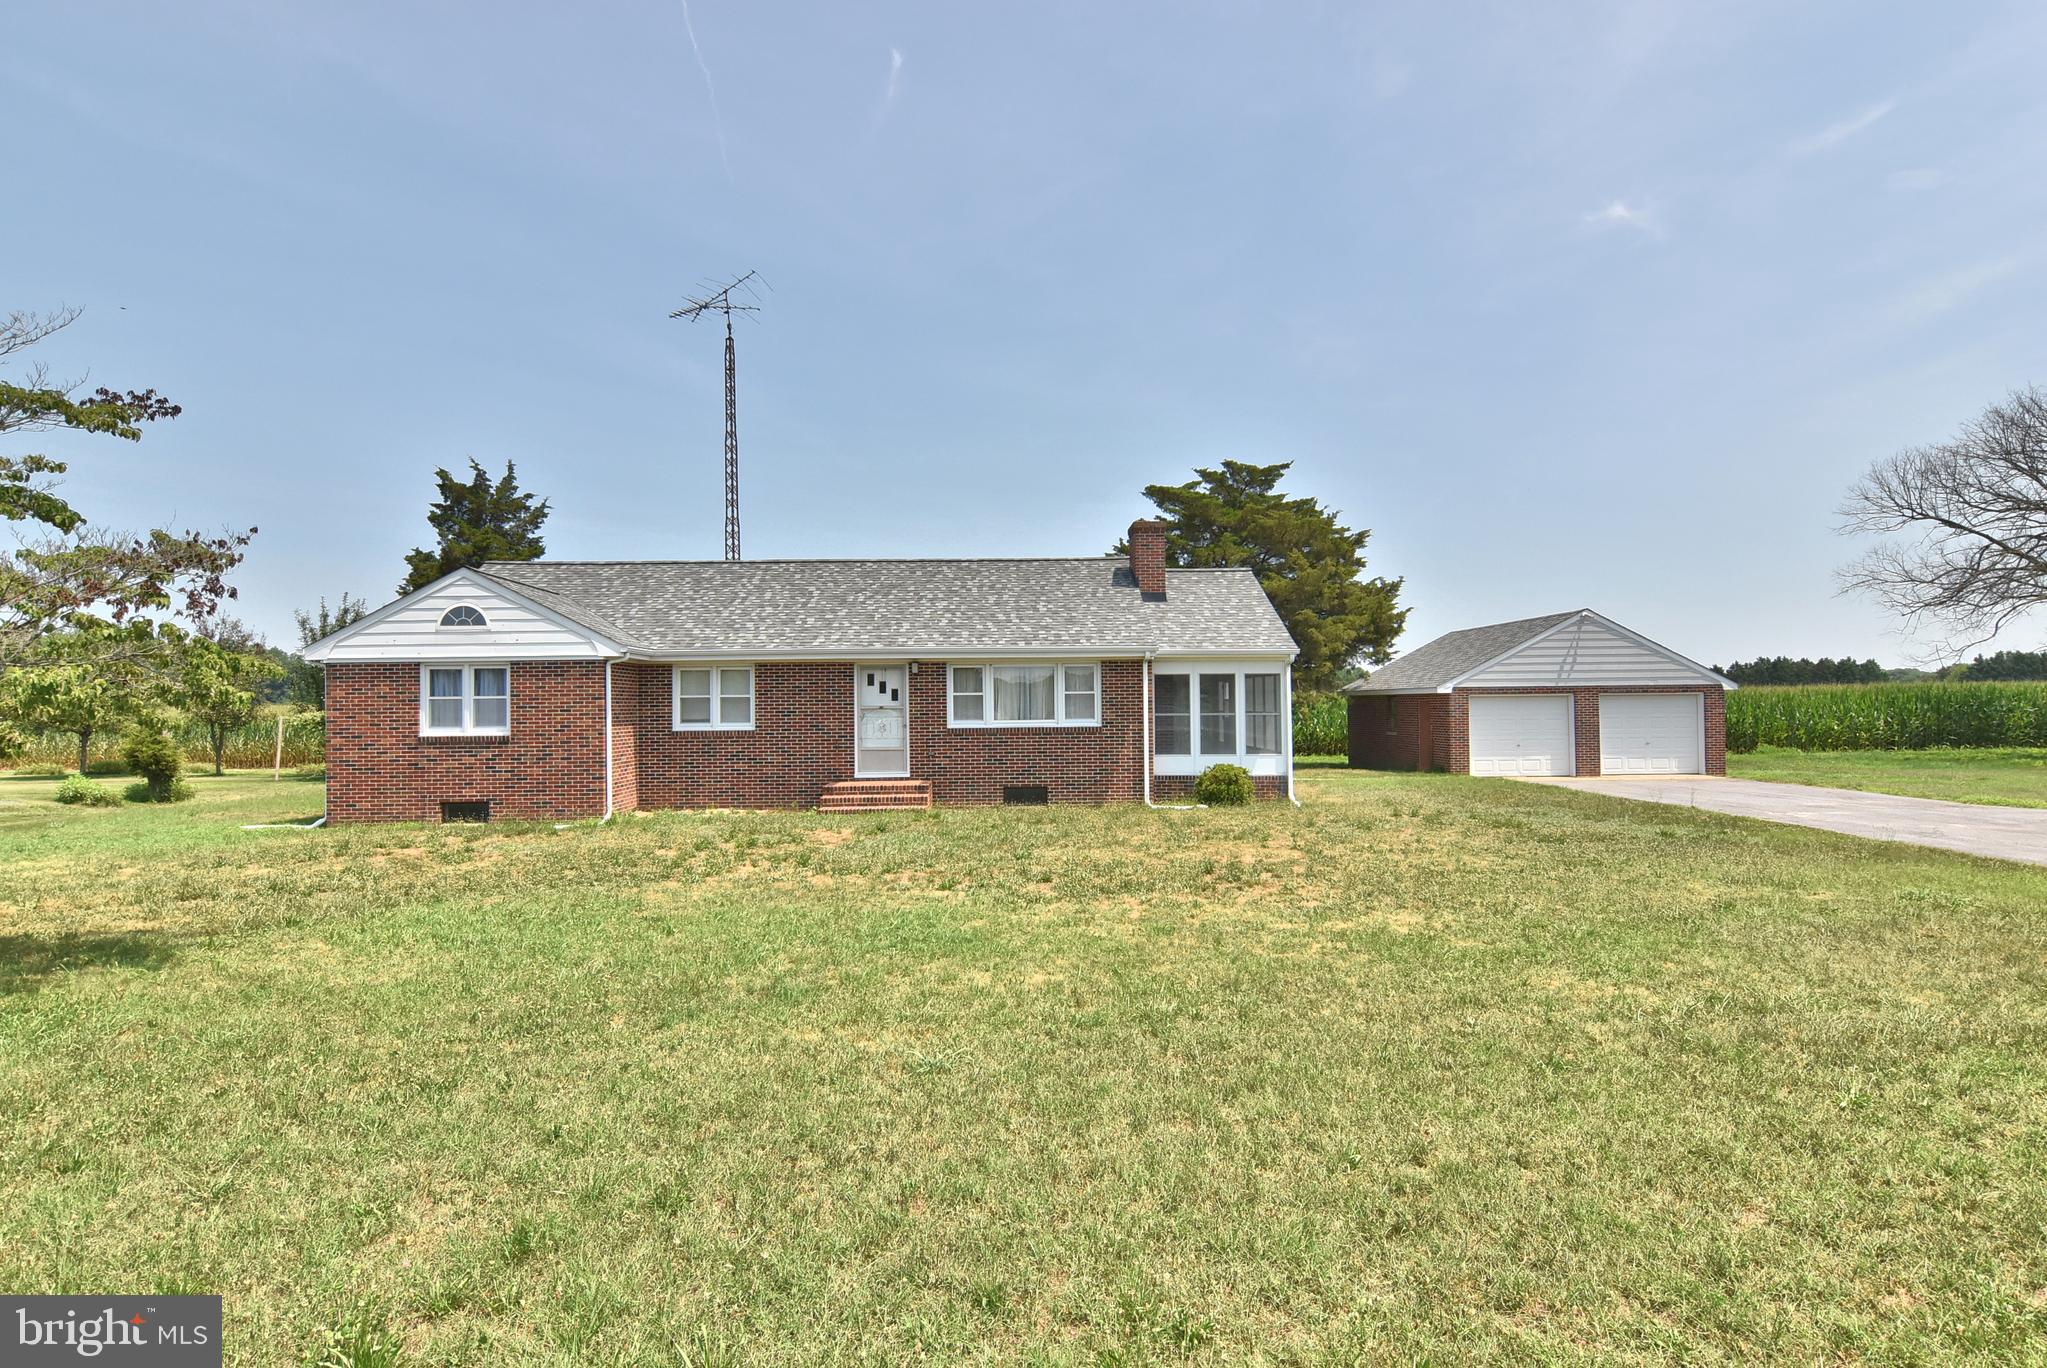
New on site today
13247 Deep Branch Road Extension

Discover the charm and potential of this well-built brick ranch home situated on a spacious 0.61-acre lot near the historic town of Milton. Offering 3 bedrooms and 1 full bath, this property combines solid construction, recent improvements, and a peaceful rural setting with convenient access to the Delaware coast.  Recent upgrades include a new septic system and new roof, providing added peace of mind for years to come. Inside, you'll find hardwood floors throughout the living, dining room, and bedrooms, a cozy brick fireplace, and a full basement offering abundant storage or future expansion possibilities. A screened porch provides the perfect place to relax and enjoy the surrounding countryside.  The oversized detached garage and ample off-street parking create plenty of space for vehicles, hobbies, or workshop needs. Backing to a large agricultural property, the home enjoys a private, open feel while remaining just minutes from the natural beauty of Prime Hook National Wildlife Refuge and a short drive to Broadkill Beach. Conveniently located just east of Route One, you'll have easy access to shopping, dining, and all that coastal Delaware has to offer.  Whether you're a first-time homebuyer, looking to downsize, or seeking a quiet retreat near the beach and nature, this property offers a wonderful opportunity to make it your own.
#DESU2113292

MILTON

13247 DEEP BRANCH ROAD EXTENDED

3 Beds

1 Baths

1,359 Sq.Ft.

$339,000

MLS#: DESU2113292
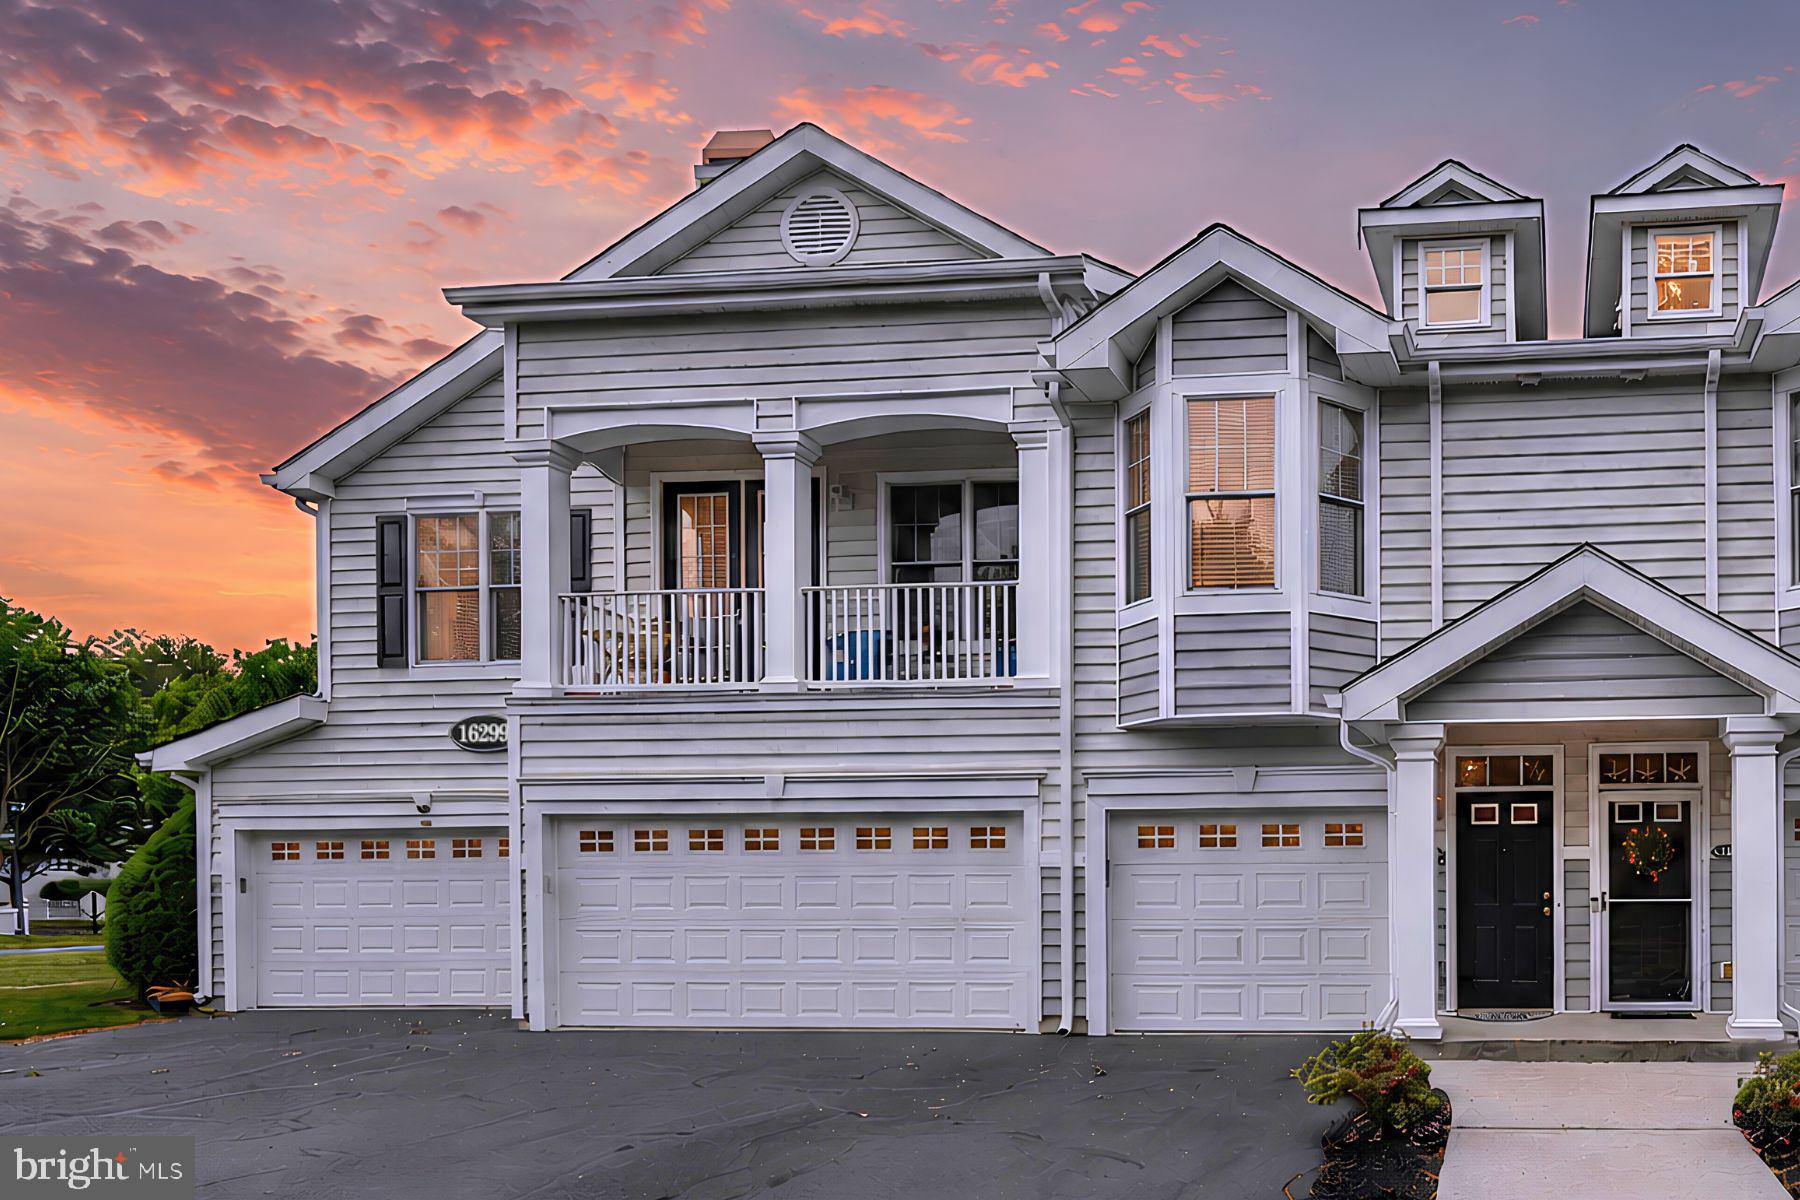
Welcome to coastal living in the sought-after community of Paynter’s Mill in Milton! Just minutes from the Delaware beaches, this beautifully maintained 2-bedroom, 2-bath condo offers the perfect blend of comfort, style, and convenience. With coastal-inspired charm throughout, this home is ready to be enjoyed as a full-time residence, weekend retreat, or beach getaway!

Enter on the ground level where you’ll find access to the attached garage complete with extra storage space. Upstairs, the open-concept main living area welcomes you with vaulted ceilings, abundant natural light from large windows, a cozy fireplace, and access to a private balcony, the perfect spot to unwind after a day at the beach. The dining area sits just off the living room and connects to the kitchen through a charming pass-through opening, creating a functional layout for entertaining and everyday living. Tucked just beyond the kitchen is a convenient laundry closet.

A stunning arched doorway off the living room leads to the light-filled primary suite featuring a large walk-in closet and an en-suite bath with a soaking tub and walk-in shower. Thoughtfully designed and inviting, this home offers easy coastal living in one of the area’s most amenity-rich communities.

Residents of Paynter’s Mill enjoy exceptional amenities including a large outdoor pool, walking paths, tot lot, clubhouse, cornhole area, and basketball, volleyball, tennis, and pickleball courts, all just a short drive from the beaches, dining, and shopping of coastal Delaware!!
#DESU2111696

MILTON

16299 JOHN ROWLAND TRAIL 1506

2 Beds

2 Baths

1,227 Sq.Ft.

$329,900

MLS#: DESU2111696
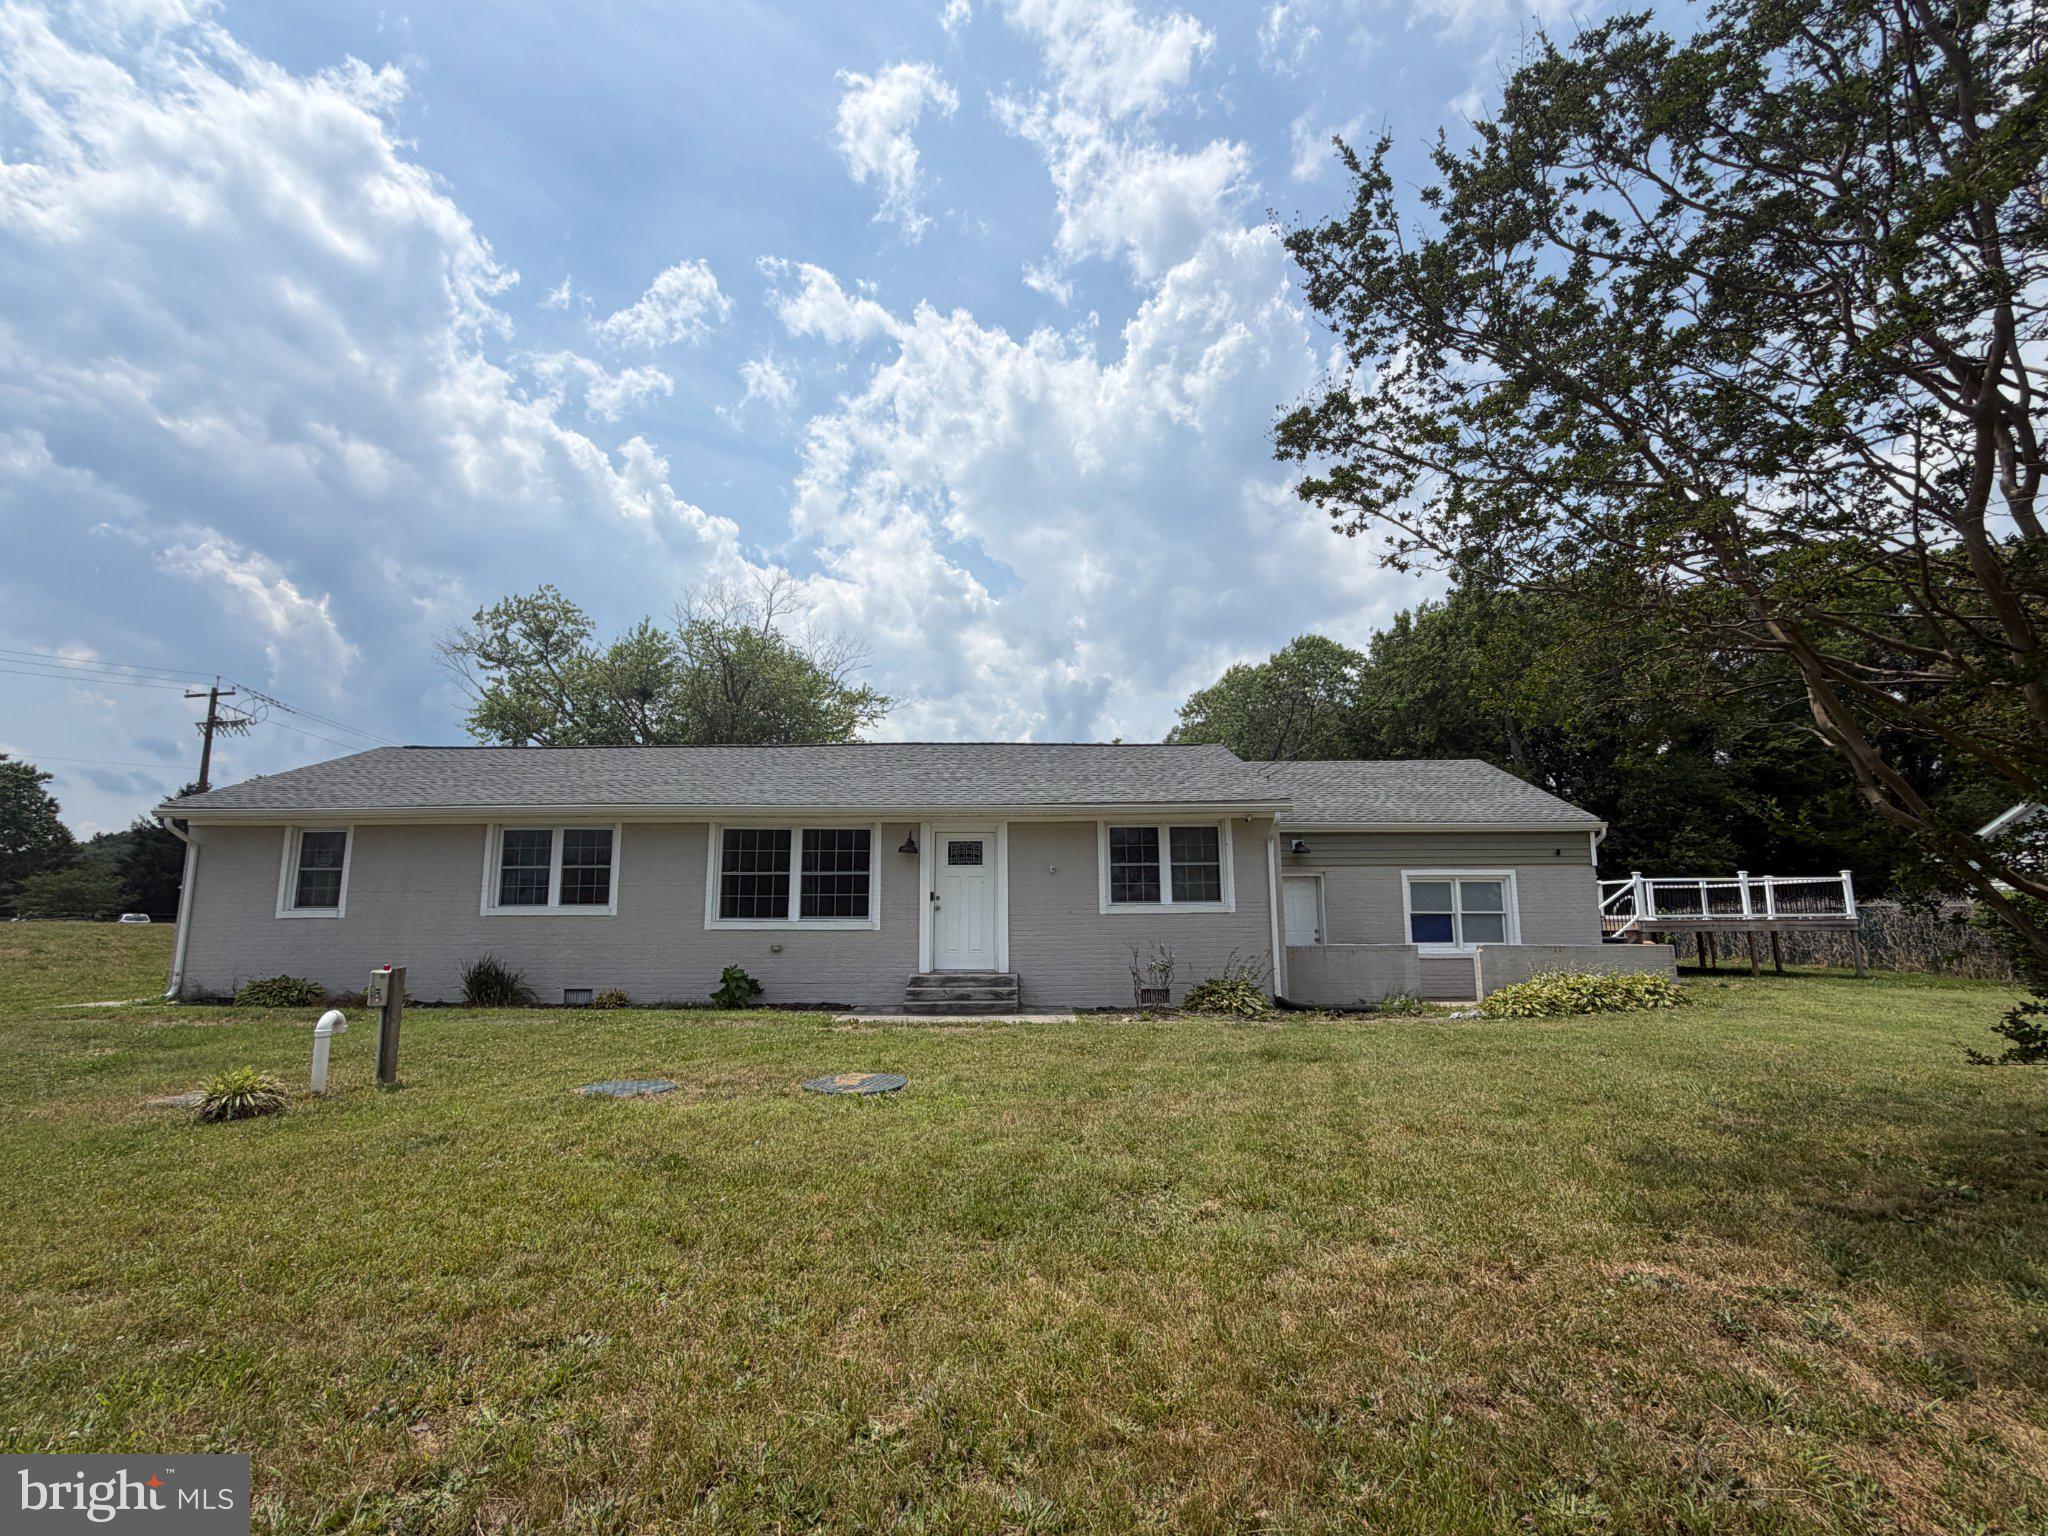
This property is being sold  AS IS.  No offer will be accepted with inspection contingencies.  Prospects may have inspections done before the offer
#DESU2114774

MILTON

18658 COOL SPRING

3 Beds

2 Baths

1,548 Sq.Ft.

$340,000

MLS#: DESU2114774
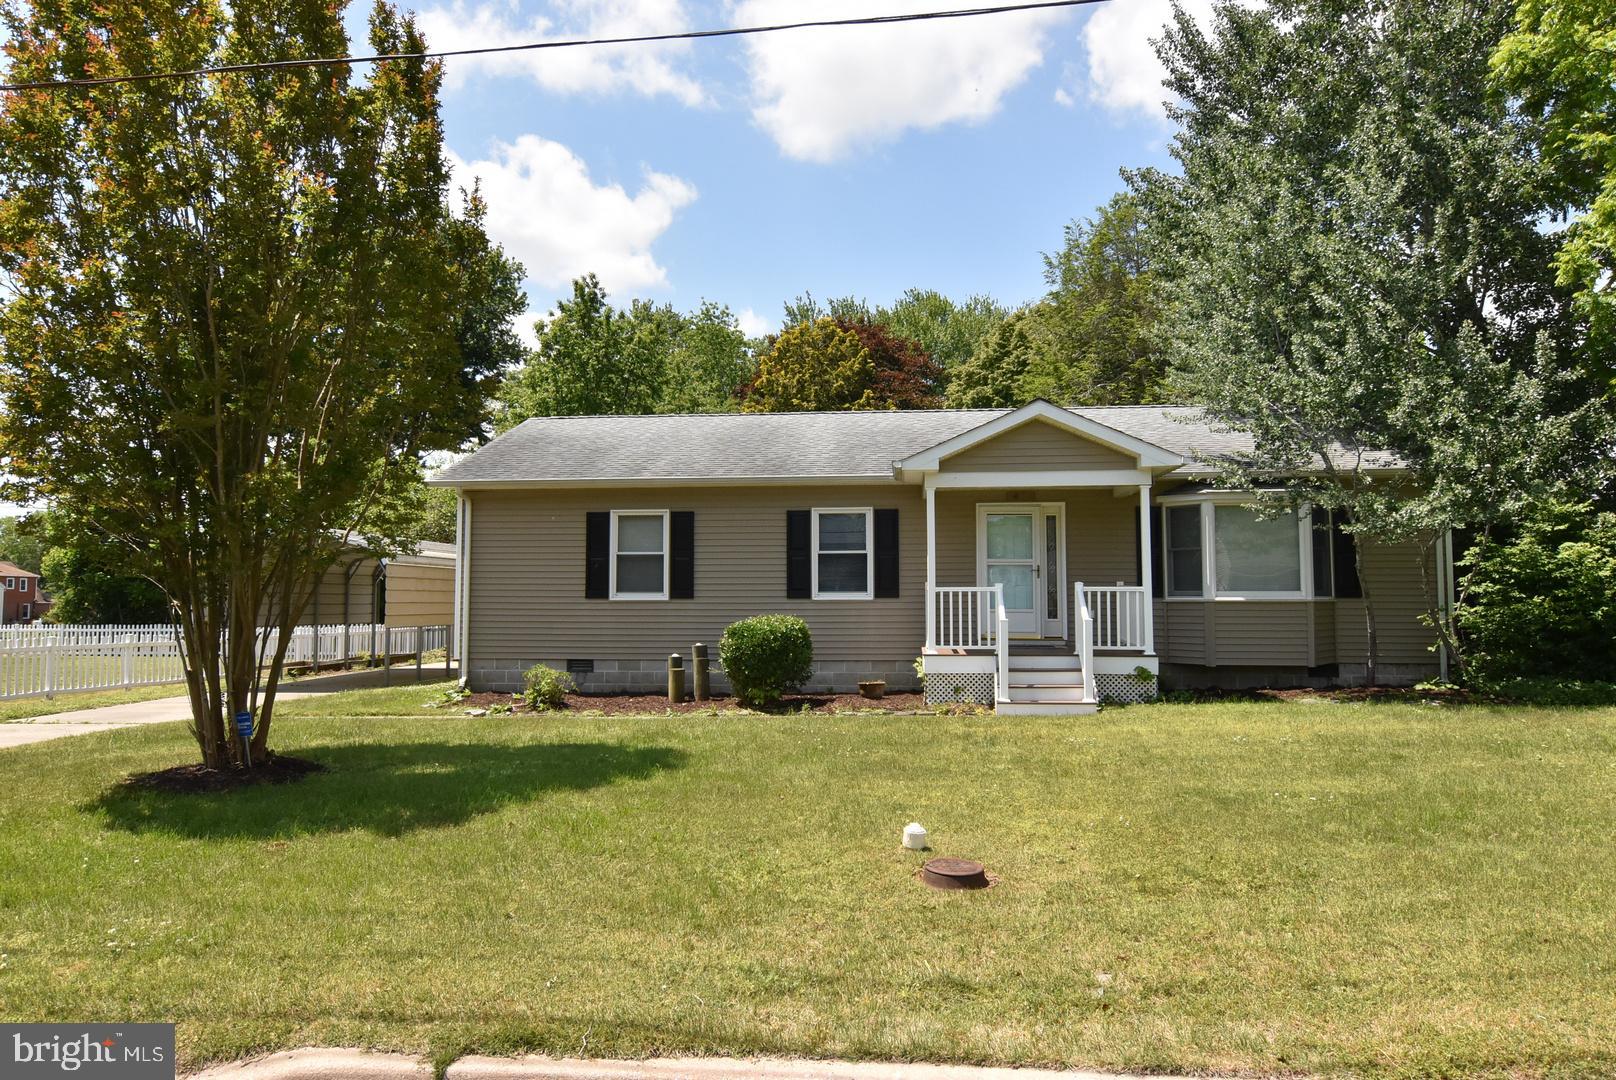
Move-in ready and absolutely adorable 3-bedroom, 2 full bath home featuring a spacious interior and beautifully remodeled finishes throughout! This charming property offers a large driveway, carport, and a great storage shed. Enjoy outdoor living with a back deck, screened-in porch, and a backyard perfect for entertaining. The beautiful landscaping adds incredible curb appeal, while the ample off-street parking provides convenience for family and guests. A wonderful place to call home or a Fabulous Beach Retreat!
Conveniently located near downtown Milton, where you can enjoy local restaurants, the popular Milton Theatre, quaint shops, and the renowned Dogfish Head Brewery. This home offers the perfect blend of comfort, charm, and small-town appeal! Close to Beaches, Shopping and Golf.  $10,000 SELLER CONCESSION OFFERED AT TIME OF SETTLEMENT TOWARDS HVAC.
#DESU2109682

MILTON

412 CEDAR STREET

3 Beds

2 Baths

1,248 Sq.Ft.

$349,000

MLS#: DESU2109682
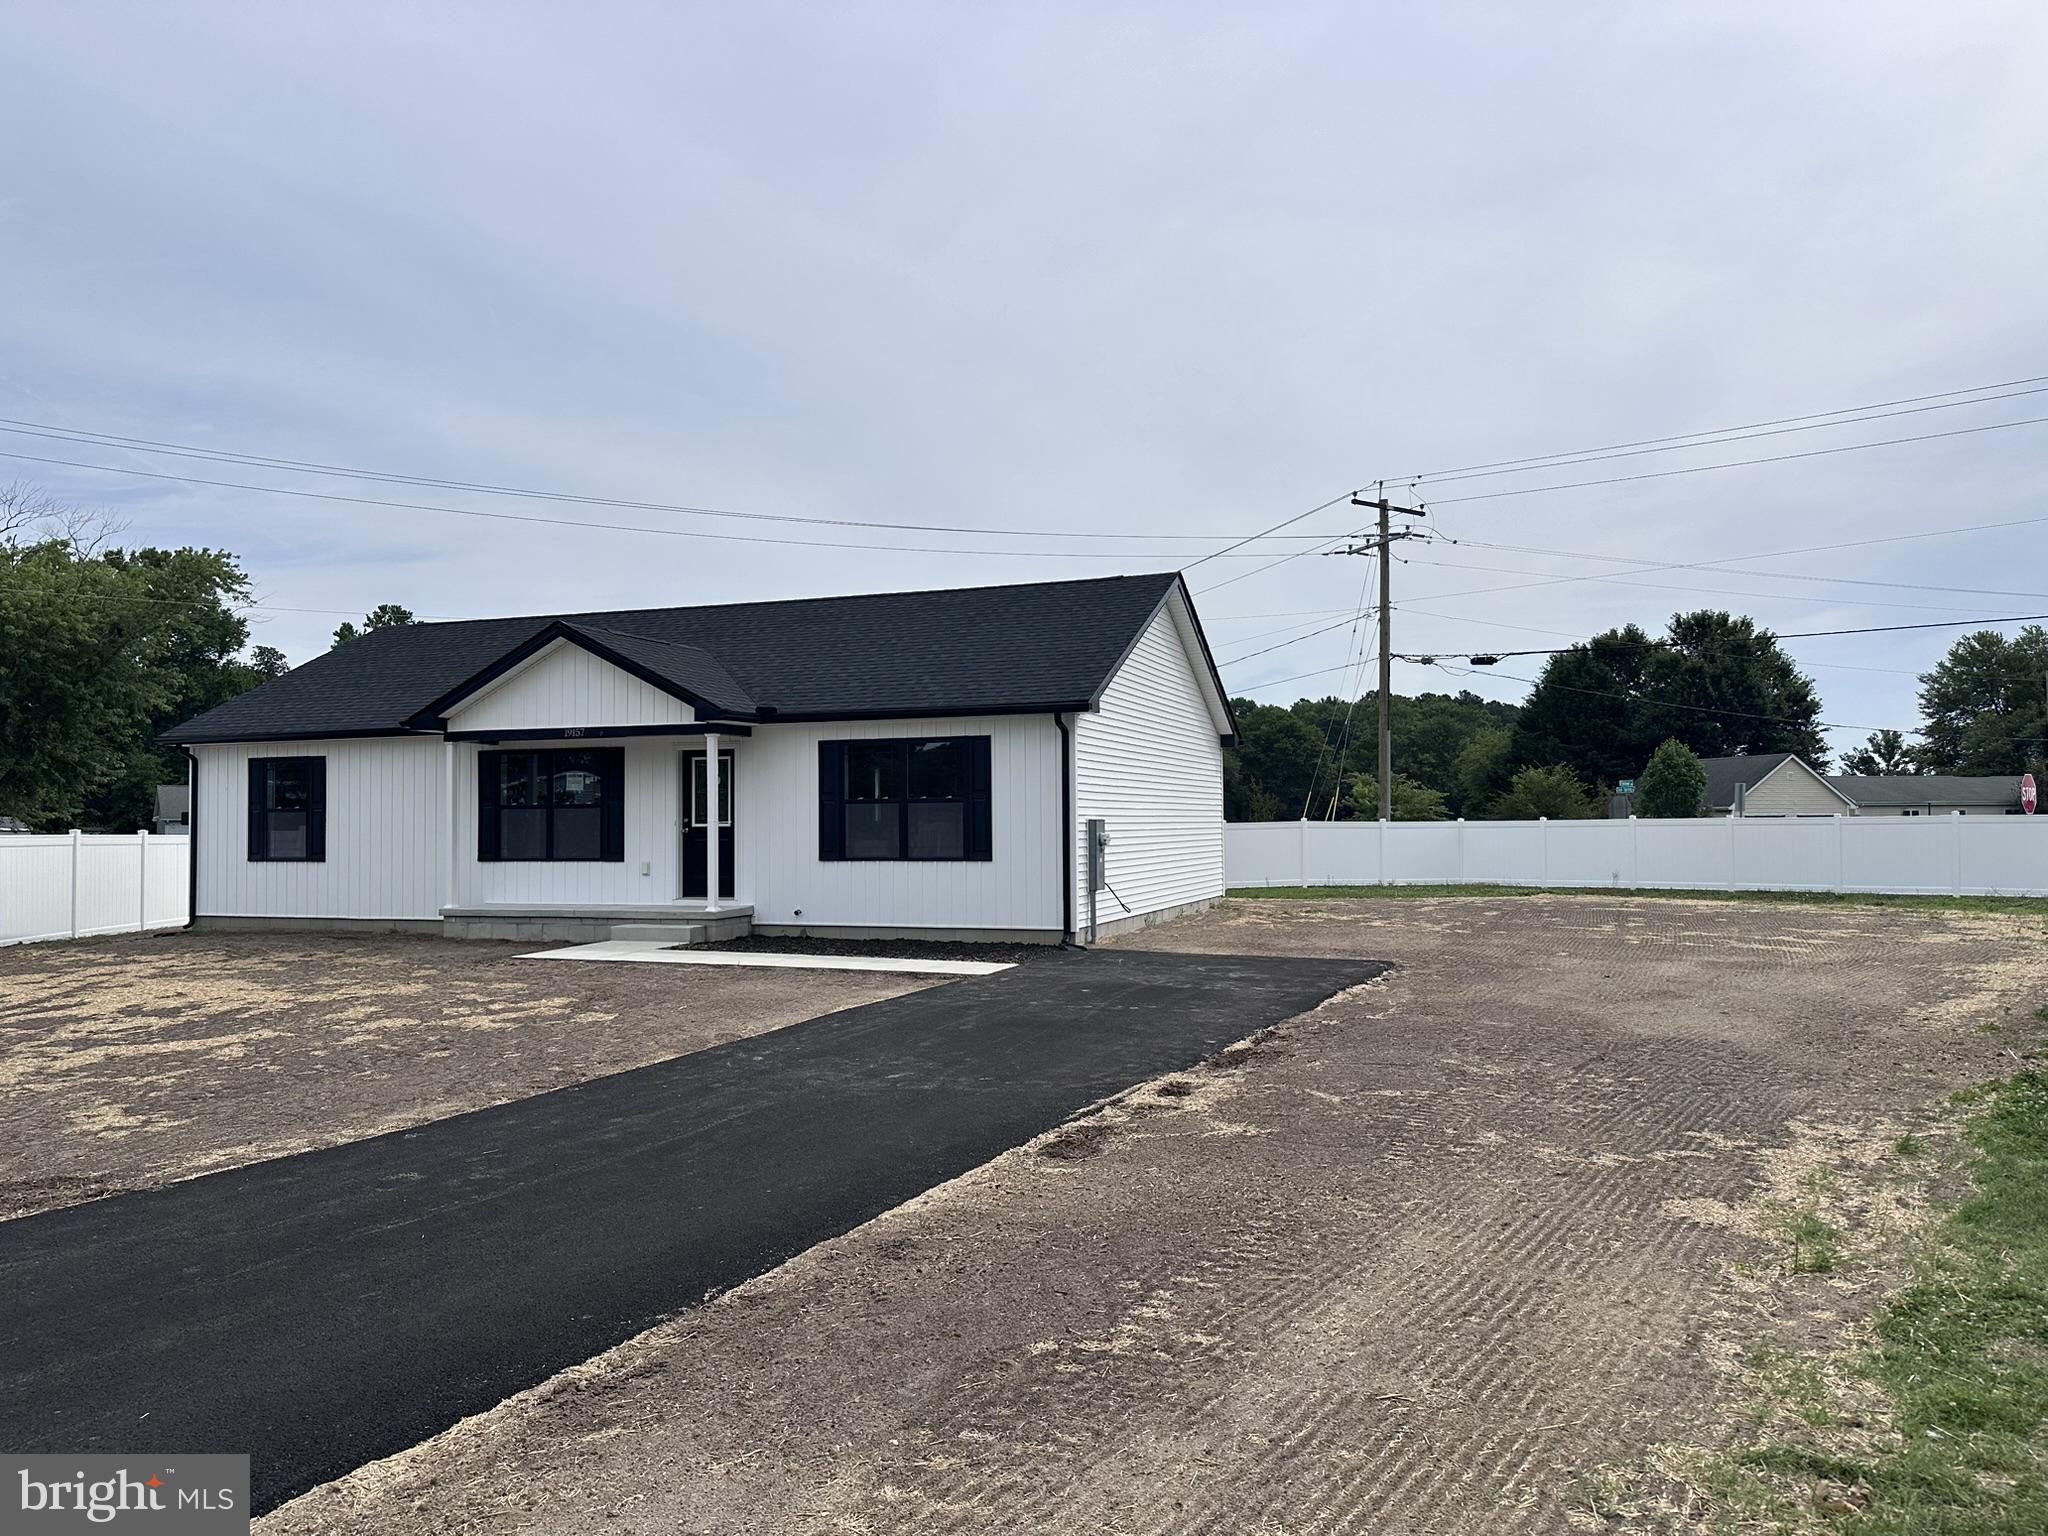
NEW CONSTRUCTION, ready to move in! This popular open concept floor plan has the living room, dining area, and kitchen all adjoining for an extra spacious feeling. The main living areas feature beautiful bamboo flooring for a crisp, contemporary look. The bedrooms have barefoot-soft carpeting & the baths feature tile floors. You are going to love the quartz counters in the kitchen & the tile backsplash. Stainless steel appliance package including dishwasher, smooth-top electric range, built-in microwave & a fridge with icemaker. Desirable split bedroom plan. The main suite has a big walk-in closet and its own private bath. Bath has a solid-surface-topped sink vanity & a spacious shower. The other two bedrooms are generously sized and share the full bath in the hall, which also has a solid surface sink vanity. Generous backyard deck is perfect for entertaining and barbecuing. The Builder used spray foam insulation in the walls and crawl space for better energy efficiency & a conditioned crawlspace.
#DESU2114790

MILTON

19157 E MEADOWVIEW DRIVE

3 Beds

2 Baths

1,344 Sq.Ft.

$359,900

MLS#: DESU2114790
SELLER IS REDUCING THE PRICE OF THE HOME $19,000 EFFECTIVE IMMEDIATELY TO ALLOW BUYERS TO INSTALL THEIR OWN BRAND NEW LVP FLOORS IN THE UNIT. THIS SHOULD MAKE 16626 JOHN ROWLAND TRAIL #601 ONE THE BEST OPPORTUNITY IN ALL OF PAYNTERS MILL. THERE ARE A FEW AREAS TO TOUCH UP BUT THIS IS A HIDDEN GEM. DON'T MISS OUT ON A 3 BEDROOM 2 BATH UNIT WITH A 2 CAR GARAGE THAT IS BEING PRICED AT THE LEVEL OF A 2 BEDROOM 2 BATH 1 CAR GARAGE.  THIS UNIT HAS EXTRAORINARY POTENTIAL AND A 1 YEAR HOME WARRANTY AND A BRAND NEW DISHWASHER... TAKE A LOOK AND MAKE AN OFFER,,, A TERRIFIC SUMMARY OF PAYNTERS MILL HOA AND CONDO AMENITIES IS PROVIDED IN THE DISCLOSURES SECTION FOR YOUR INFORMATION! Welcome to 16626 John Rowland Trail #601, a 3BD/2BA condo in popular Paynters Mill. Step in front door w/ transom window from welcoming small front porch to Great Room/Dining Area w/ gas Fireplace trimmed w/ stone hearth, surround & wooden mantel. Beautiful crown molding. Condo newly painted throughout. Six windows ensure bright space. Lighted nook for artwork. Kitchen features Stainless Steel appliances, ceramic tile, upgraded cabinetry, Corian counters, a pantry & recessed lighting and steps out onto small back patio. Primary BD features crown molding, ensuite BA with dual basin vanity, bathtub, separate shower & brand new chair height comfort toilet. Plus large walk-in closet. Built-in Hallway Study. Two Guest BD share 2nd BA w/ tub shower & second brand new chair height comfort toilet. Laundry Room, w/ stacked Washer/Dryer, steps out into two separate, adjacent garages w/ loads of storage space. Paynters Mill, between Milton & Lewes, is close to beaches & State Parks. It features a clubhouse, pool, playground, sports courts, and broad, open lawns and walking paths. One Year Home Warranty ($100 DED) for Buyer Peace of Mind. MUST SEE!
#DESU2101520

MILTON

16626 JOHN ROWLAND TRL 601

3 Beds

2 Baths

1,550 Sq.Ft.

$350,000

MLS#: DESU2101520

 - property

Send a message

Message successfully sent.

Your message

What is 3 + 4 ?

Reason for contacting?

I agree to receive email communication and understand I can unsubscribe at any time.

I agree to be contacted by Charis Realty Group via call, email, and text for real estate services. To opt out, you can reply 'stop' at any time or reply 'help' for assistance. You can also click the unsubscribe link in the emails. Message and data rates may apply. Message frequency may vary. Privacy Policy

Sign Out

Virtual Assistant

Would you like to take the next step with this property? We can help you schedule a showing or virtual tour, or send you more details.

Yes, I would like more information.

Thank You for Your Reply, One of Our Agents will contact you as soon as possible

No, maybe later.

Thank you, you can always contact me via email, phone number or through the contact form.

Realhub AI

Lucy - Your AI-Powered Realtor

Update Your Temporary Password

Personalize your search

Enter your email and we'll notify you immediately when new listings match what you're looking for.

or enter email address

Already have an account ? Login here

Continue your home search

I agree to receive communications and understand I can unsubscribe at any time.

I agree to be contacted by Charis Realty Group via call, email, and text for real estate services. To opt out, you can reply 'stop' at any time or reply 'help' for assistance. You can also click the unsubscribe link in the emails. Message and data rates may apply. Message frequency may vary. Privacy Policy

Already have an account ? Login here

We use cookies

We use cookies primarily for analytics to enhance your experience. By accepting, you agree to our use of these cookies. You can manage your preferences or learn more about our cookies policy.