
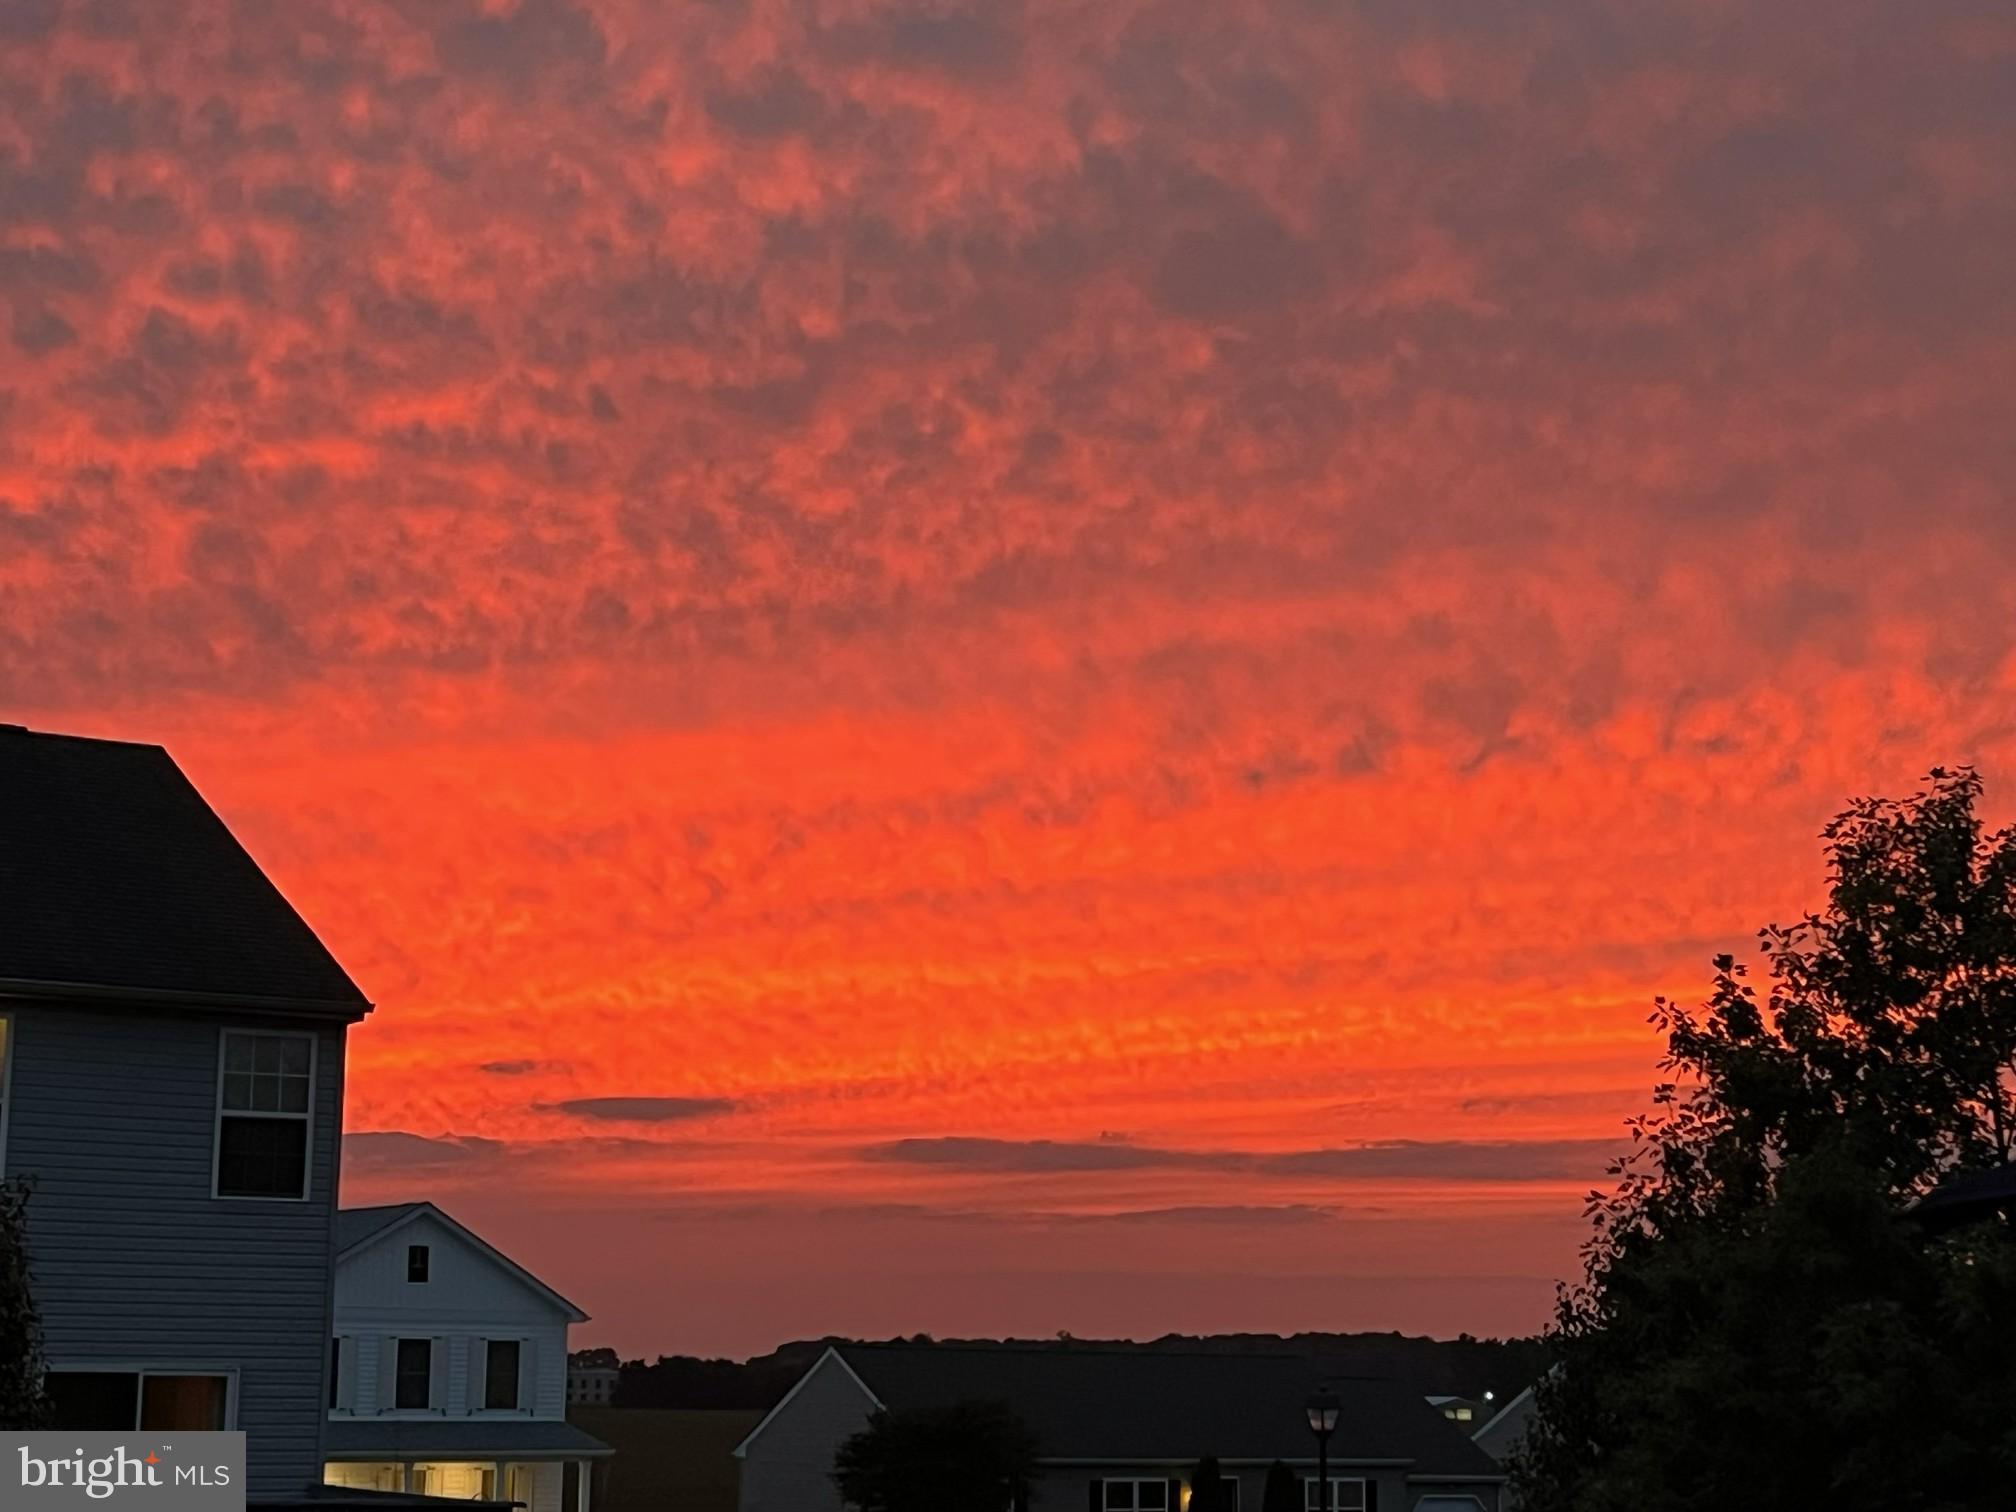
Property
Beds
3
Full Baths
2
1/2 Baths
2
Year Built
2005
Sq.Footage
1,771
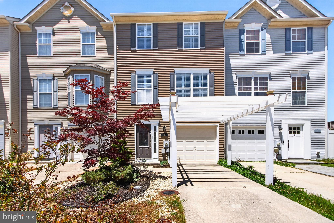
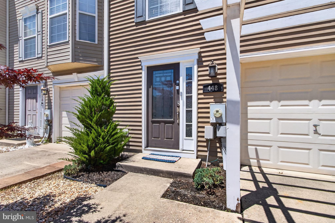
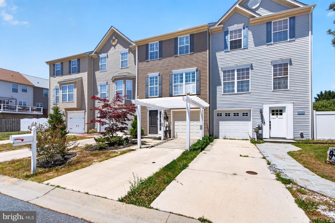
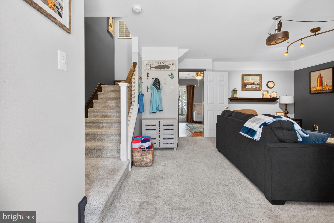
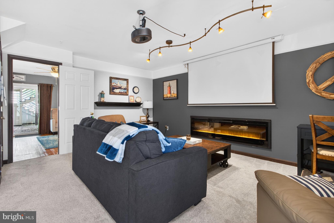
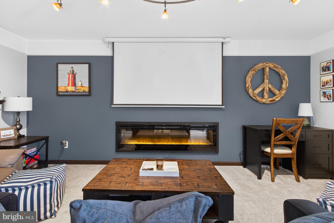
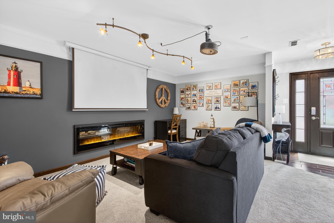
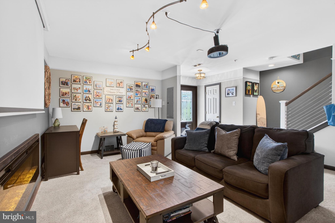
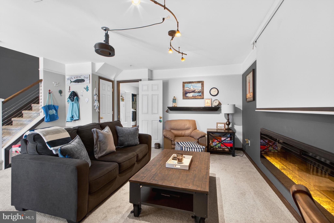
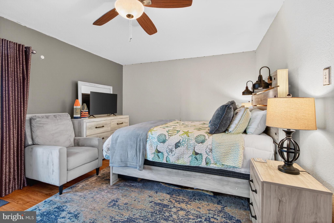
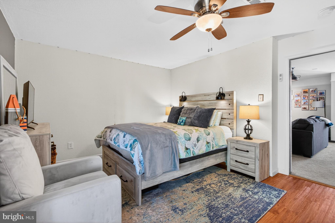
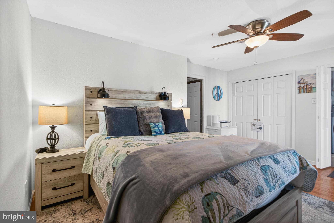
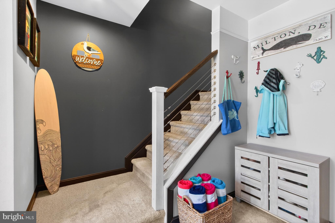
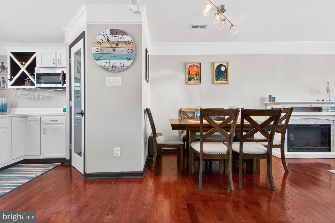
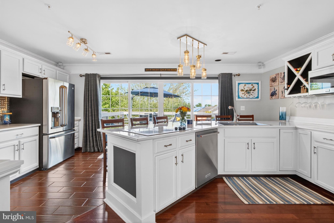
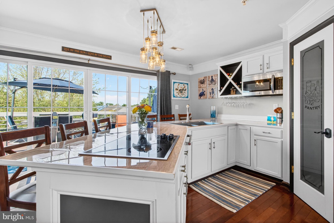
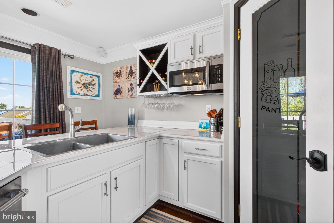
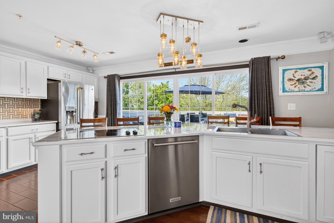
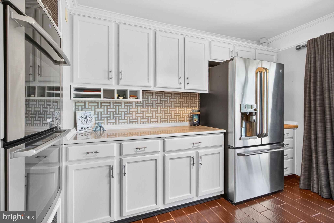
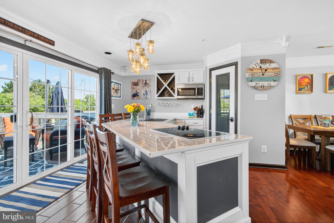
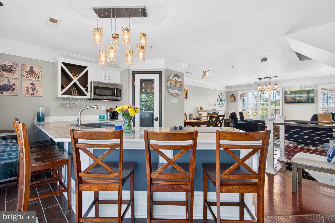
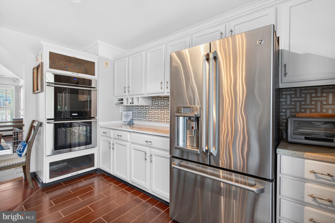
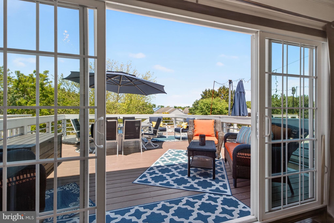
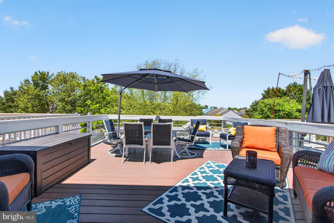
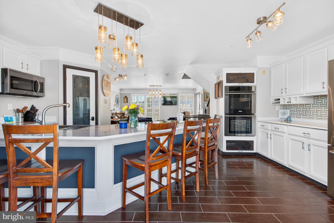
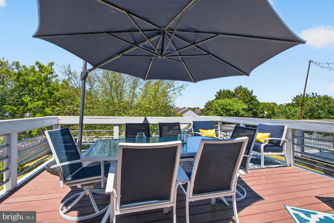
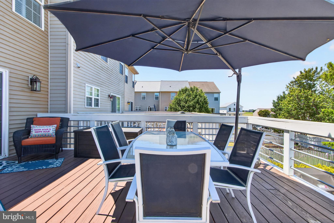
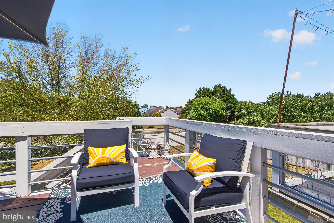
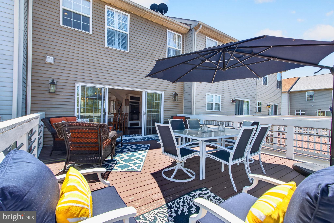
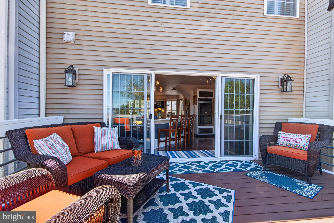
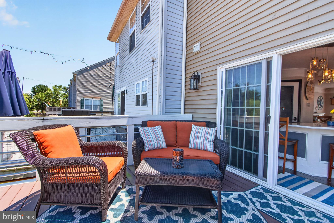
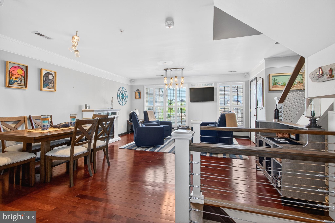
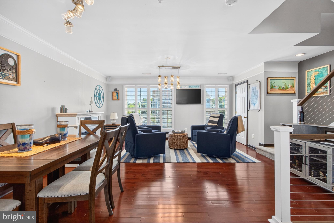
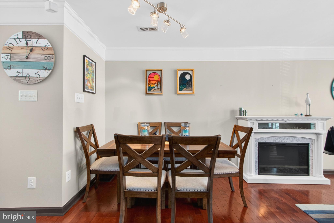
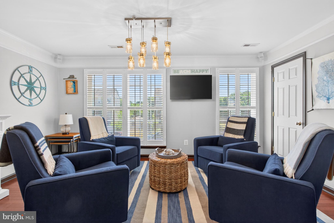
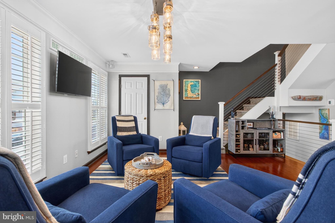
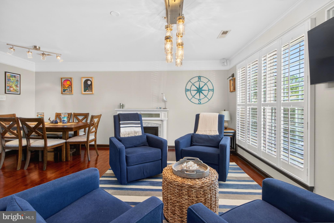
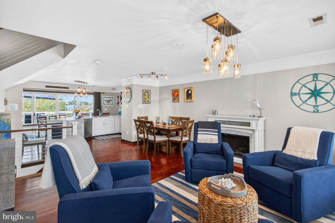
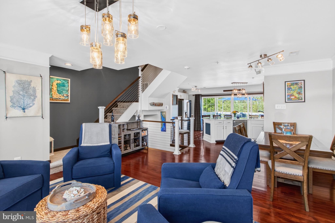
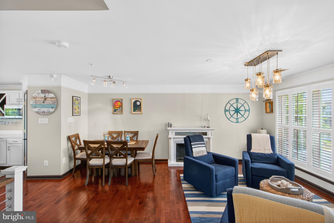
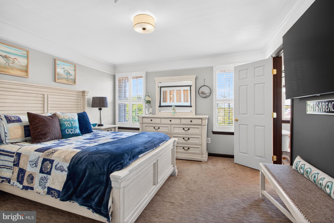
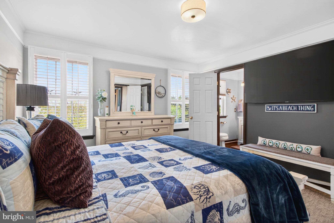
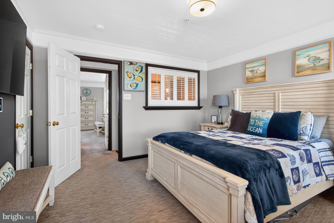
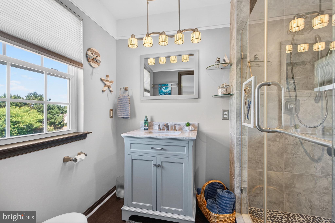
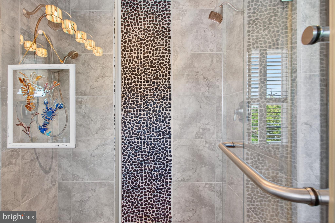
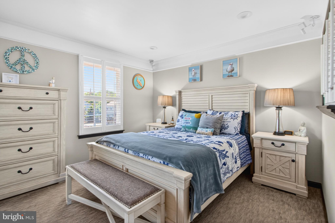
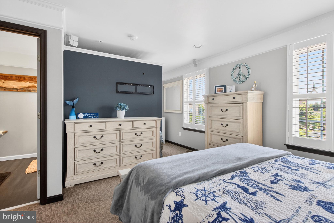
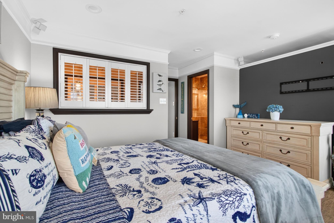
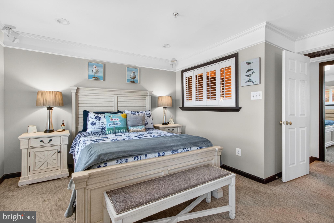
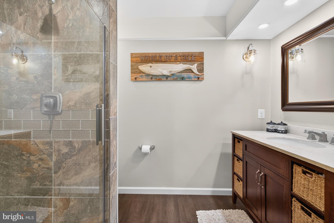
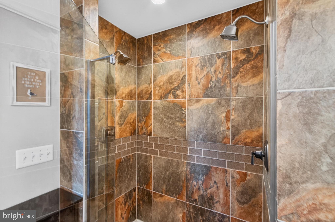
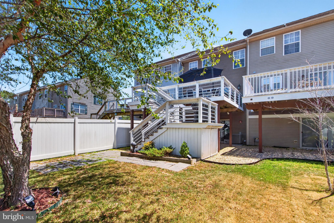
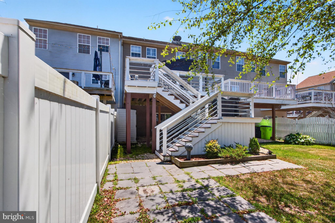
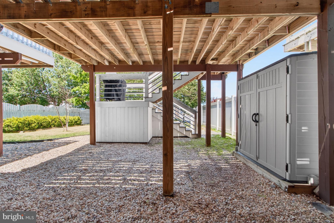
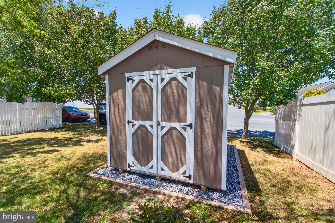
Welcome to 448 Ocean Court, a truly one-of-a-kind townhome in the heart of Milton where designer finishes, thoughtful renovations, and exceptional outdoor living come together. This stunning three-level residence offers 3 bedrooms, 2 full baths, 2 half baths, and over 1,700 square feet of beautifully updated living space designed for both everyday comfort and effortless entertaining. The main level showcases an open-concept floor plan highlighted by rich hardwood flooring, plantation shutters, and modern cable railings. The gourmet kitchen is a showstopper, featuring stainless steel appliances, double wall ovens with convection, a GE Café refrigerator with built-in Keurig, cooktop, pantry, tiled countertops and backsplash, and an oversized breakfast bar with seating for six. Double sliding doors flood the space with natural light and lead seamlessly to the outdoor entertaining areas. The lower level offers incredible flexibility with a spacious recreation room centered around a striking 74-inch linear fireplace, Nebula Home Theater Projector, an additional bedroom, half bath, and laundry area. Upstairs, you'll find two private owner's suites, each featuring walk-in closets and beautifully customized en-suite baths with frameless glass showers and dual shower heads. Step outside to your own private oasis, complete with an expansive deck, patio, mature landscaping, and generous backyard space—perfect for entertaining, relaxing, or enjoying coastal evenings.Backyard has brand new shed for storage with workbench. Recent exterior upgrades include new siding, shutters, and a charming pergola framing the driveway. Best of all, there are no HOA fees, providing added flexibility and value. Ideally located just minutes from downtown Milton, Lewes and Rehoboth beaches, restaurants, parks, entertainment, and Delaware's tax-free shopping, this move-in-ready home offers the perfect blend of luxury, convenience, and coastal charm.
Features & Amenities
Interior
-
Other Interior Features
Kitchen Island, Pantry, Recessed Lighting, Walk-In Closet(s), Crown Molding, Open Floorplan
-
Total Bedrooms
3
-
Bathrooms
2
-
1/2 Bathrooms
2
-
Above Grade Finished Area
1771.0
-
Basement YN
NO
-
Cooling YN
YES
-
Cooling
Central Air, Electric
-
Heating YN
YES
-
Heating
Natural Gas, Heat Pump
-
Main Level Bedrooms
1
-
Pet friendly
Yes
Exterior
-
Garage
No
-
Parking
Off Street, Driveway
-
Patio and Porch Features
Deck, Patio
-
Pool
No
-
Waterfront YN
NO
-
View
Garden
Area & Lot
-
Lot Features
Front Yard, Back Yard
-
Lot Size(acres)
0.06
-
Lot Size(square feet)
2,614
-
Property Type
Residential
-
Property Sub Type
Townhouse
-
Architectural Style
Contemporary
Price
-
Sales Price
$329,900
-
Tax Amount
$504
-
Sq. Footage
1,771
-
Price/SqFt
$186
HOA
-
Association
No
School District
-
Elementary School
N/A
-
Middle School
N/A
-
High School
CAPE HENLOPEN
Property Features
-
New Construction
NO
-
Foundation Details
Slab
-
Senior Community YN
NO
-
Sewer
Public Sewer
-
Tax Lot
30
-
Water Source
Public
Schedule a Showing
Showing scheduled successfully.
Mortgage calculator
Estimate your monthly mortgage payment, including the principal and interest, property taxes, and HOA. Adjust the values to generate a more accurate rate.
Your payment
Principal and Interest:
$
Property taxes:
$
HOA fees:
$
Total loan payment:
$
Total interest amount:
$
Location
County
SUSSEX
Elementary School
Middle School
High School
CAPE HENLOPEN
Listing Courtesy of Chelsea Bristow , Jack Lingo - Lewes
RealHub Information is provided exclusively for consumers' personal, non-commercial use, and it may not be used for any purpose other than to identify prospective properties consumers may be interested in purchasing. All information deemed reliable but not guaranteed and should be independently verified. All properties are subject to prior sale, change or withdrawal. RealHub website owner shall not be responsible for any typographical errors, misinformation, misprints and shall be held totally harmless.

AGENT
Danielle Bender
Call Danielle today to schedule a private showing.

* Listings on this website come from the FMLS IDX Compilation and may be held by brokerage firms other than the owner of this website. The listing brokerage is identified in any listing details. Information is deemed reliable but is not guaranteed. If you believe any FMLS listing contains material that infringes your copyrighted work please click here to review our DMCA policy and learn how to submit a takedown request.© 2024 FMLS.
Related Properties
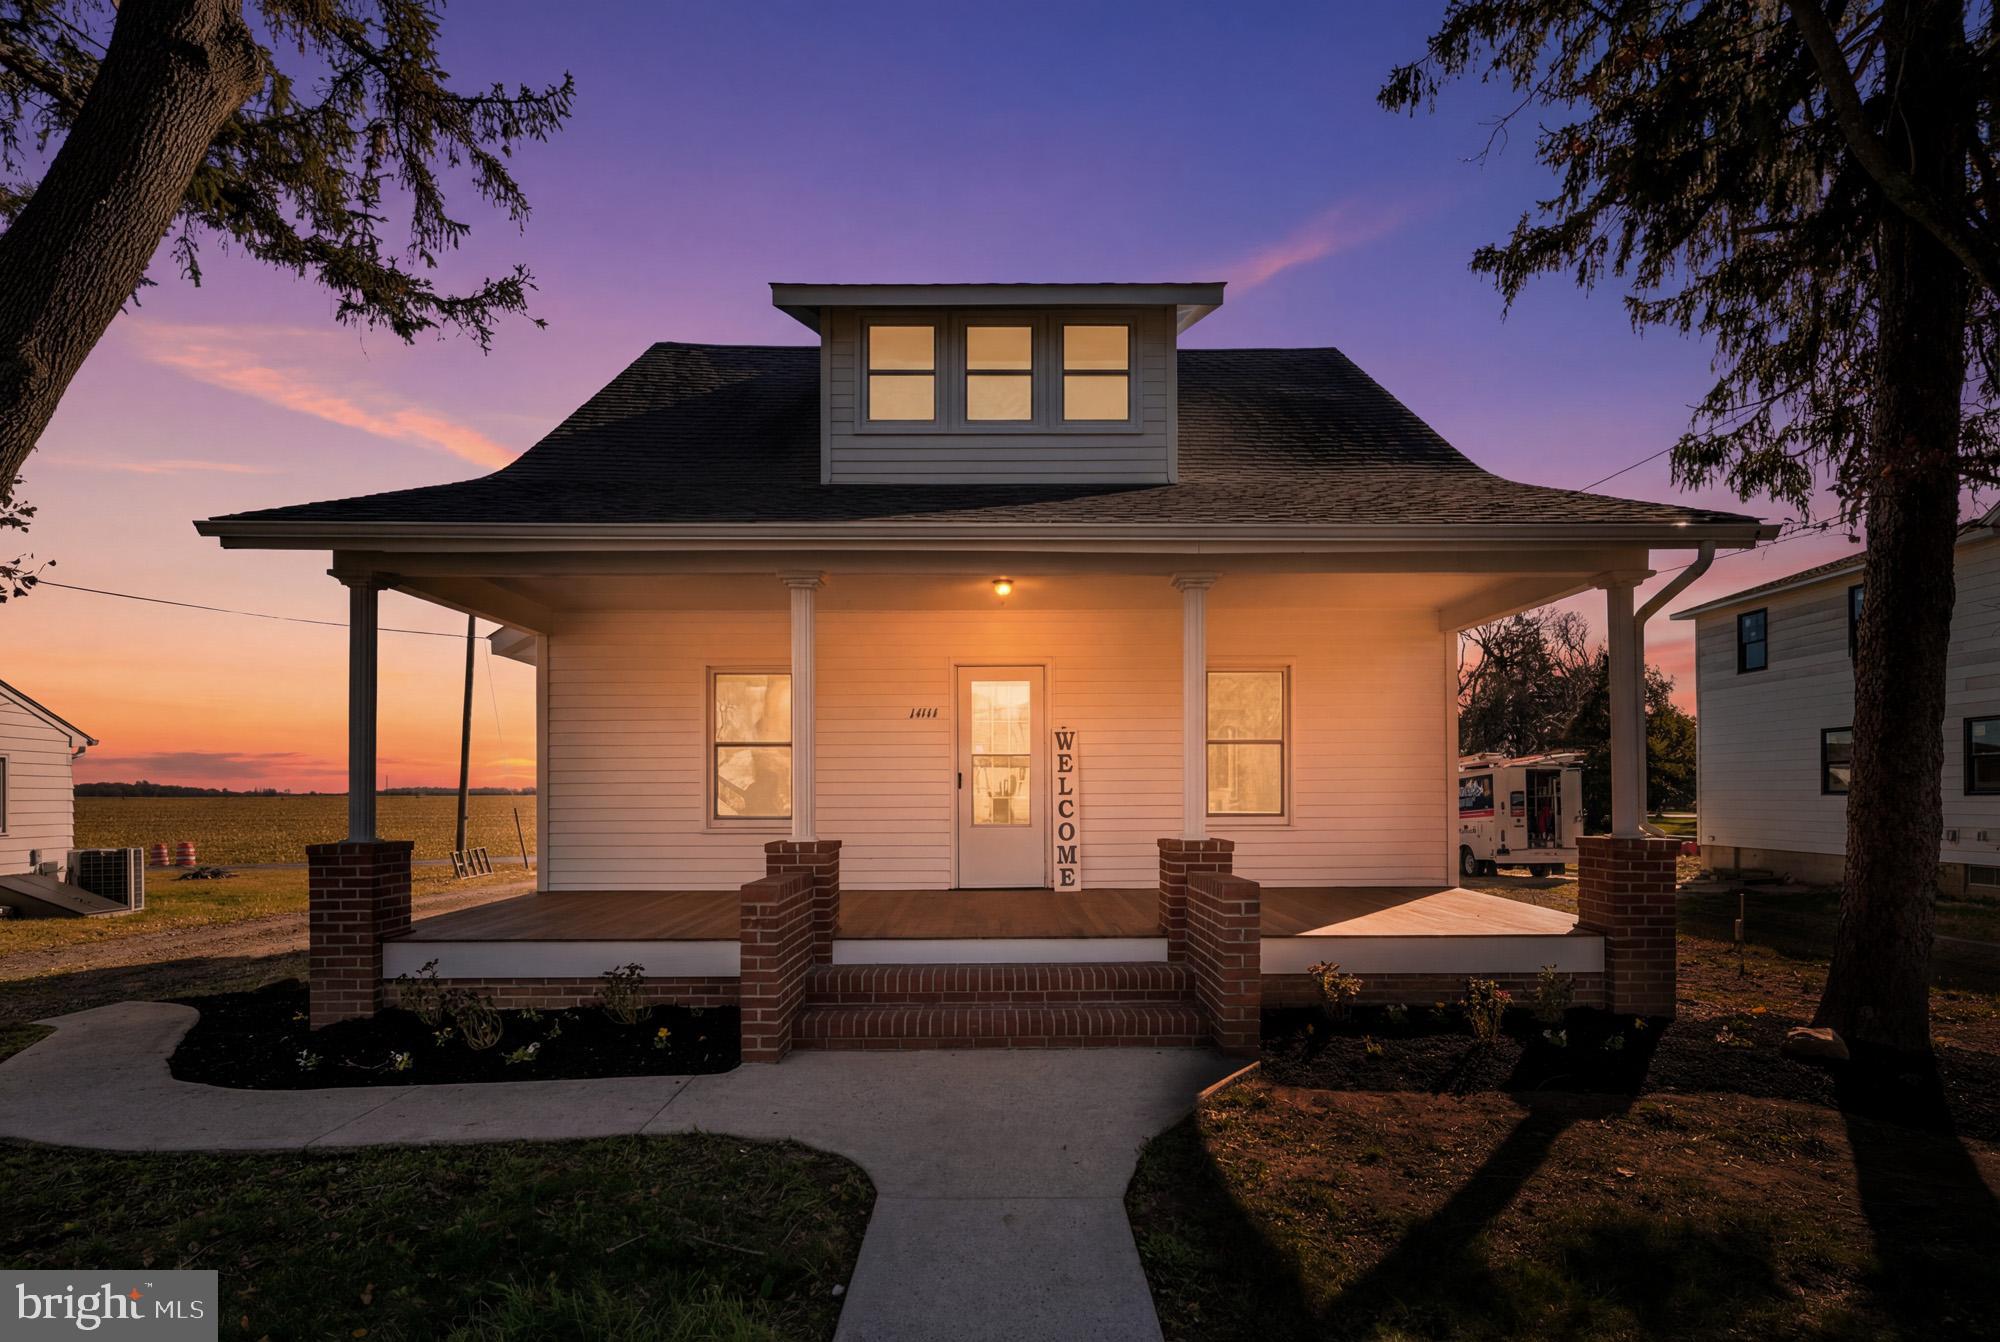
MILTON
14141 UNION STREET EXTENSION
4 Beds
2 Baths
1,792 Sq.Ft.
$380,000
MLS#: DESU2112332
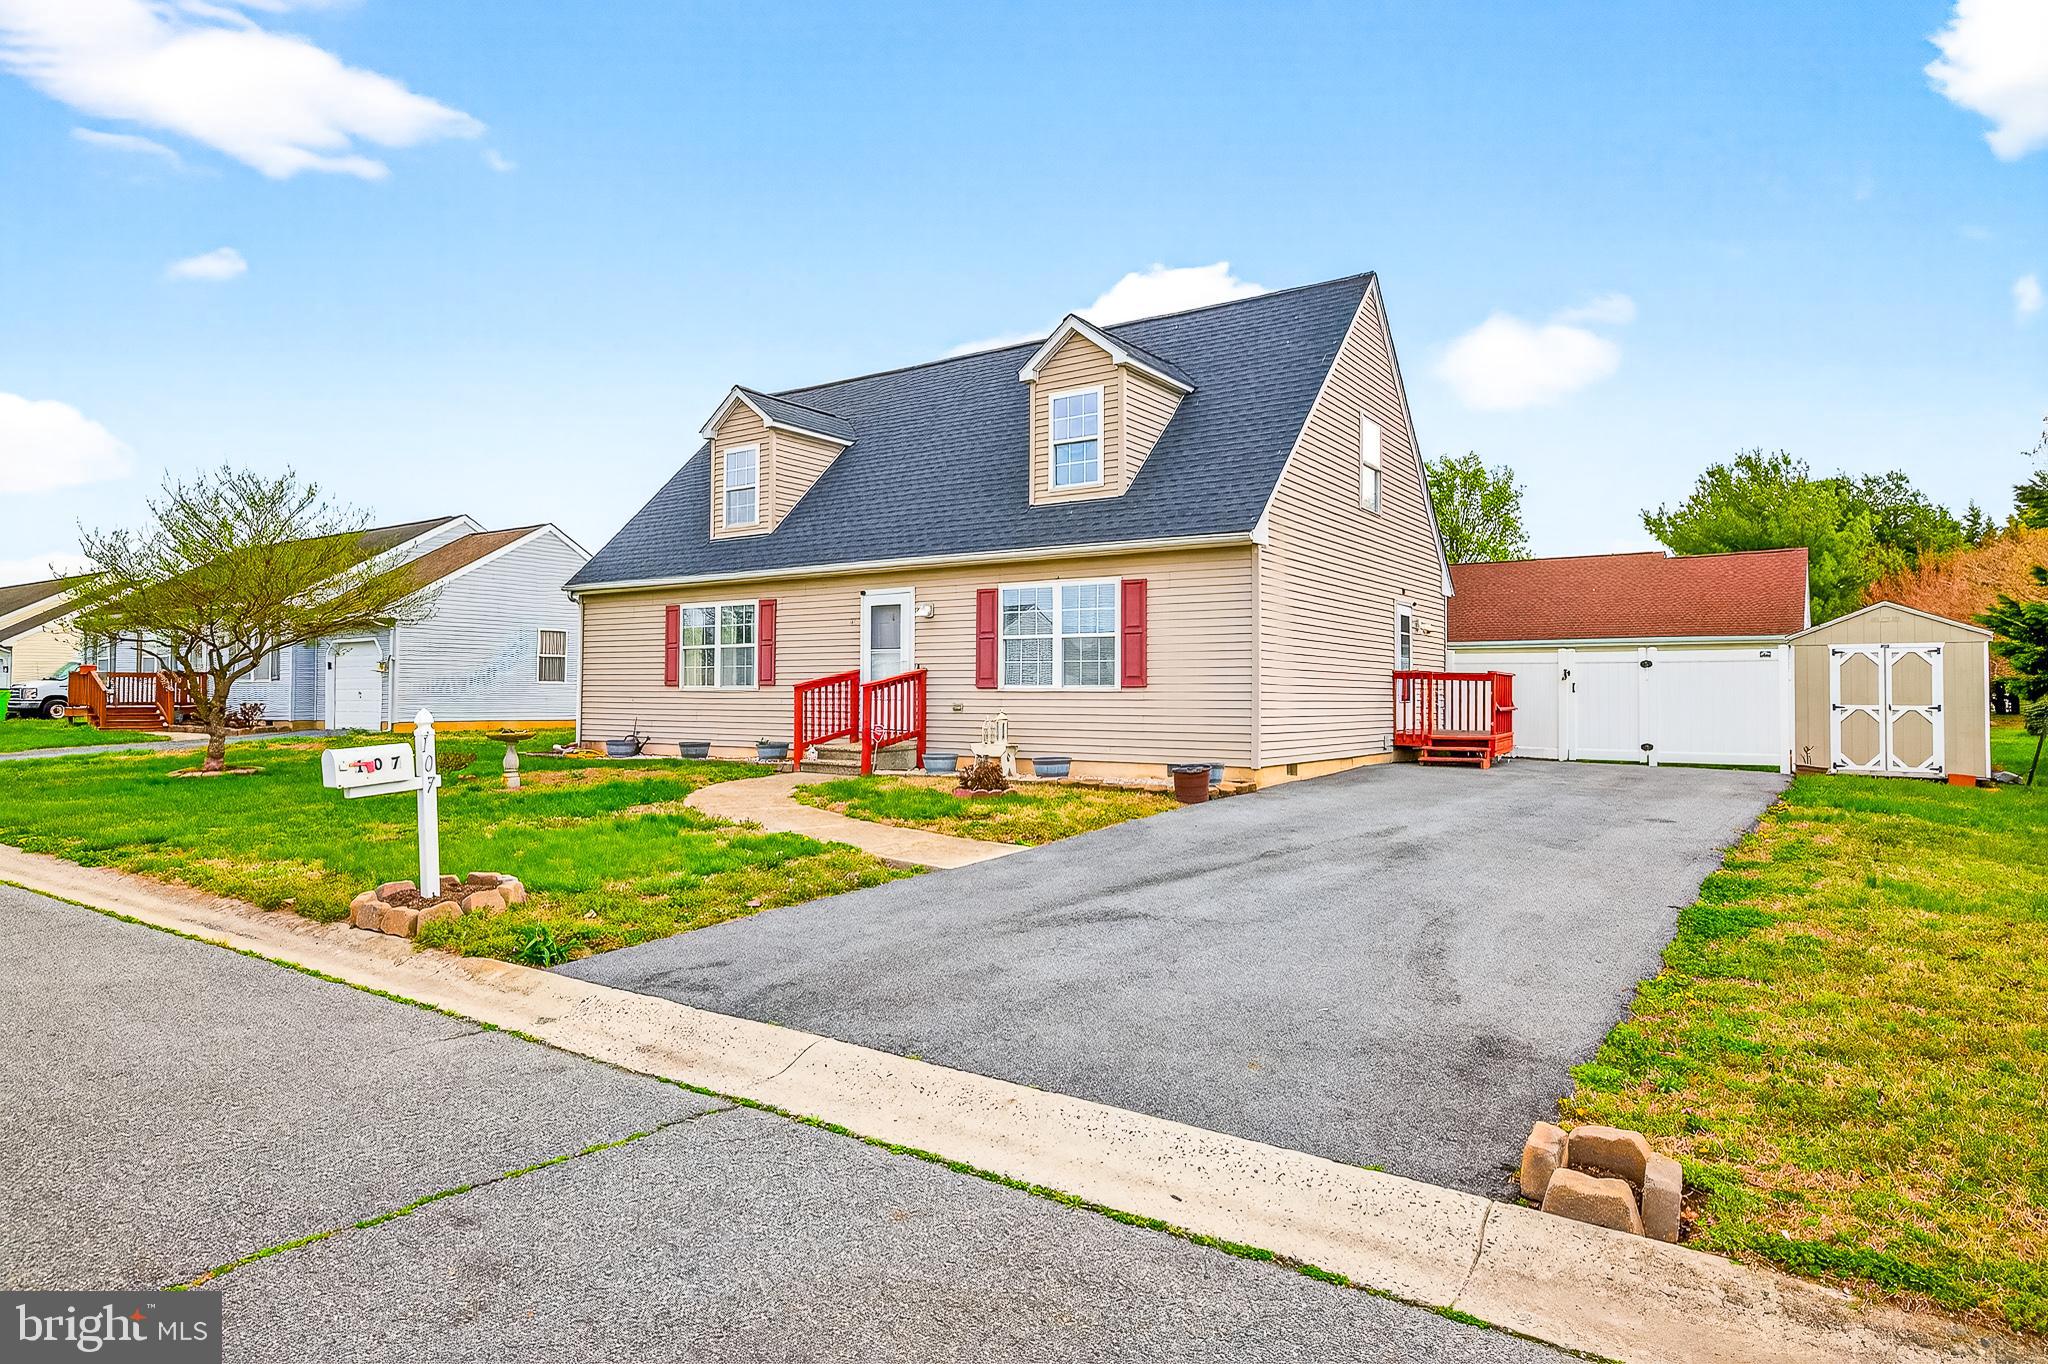
MILTON
107 SAILOR LANE
4 Beds
3 Baths
1,400 Sq.Ft.
$360,000
MLS#: DESU2113964
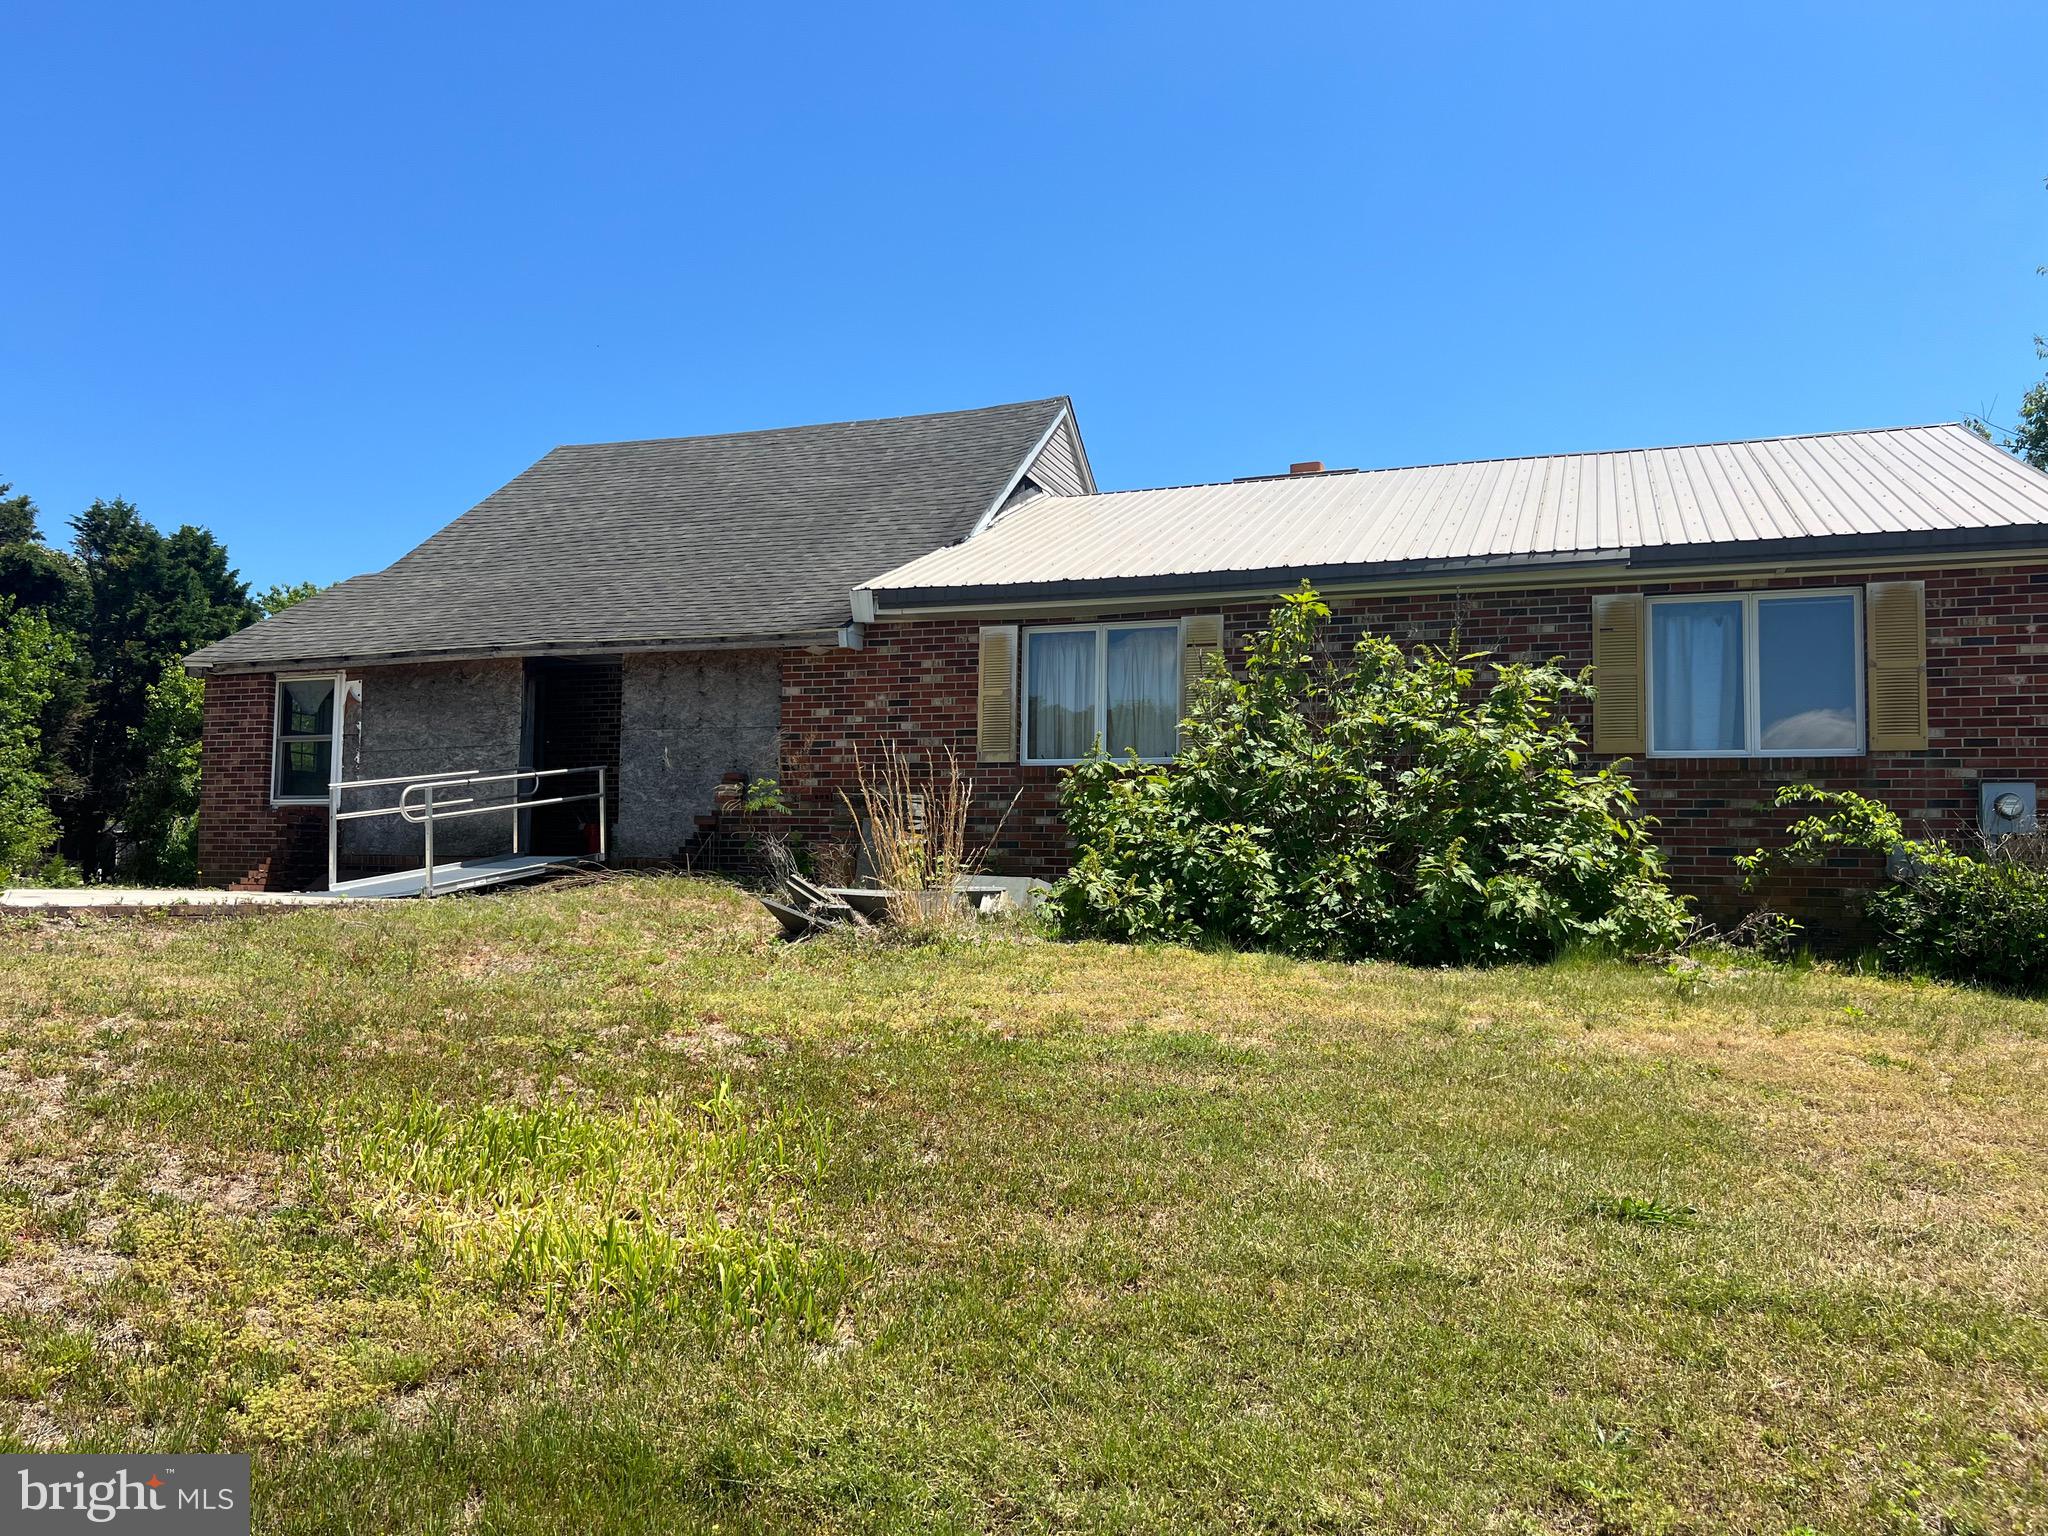
MILTON
16052 PICKERING DRIVE
3 Beds
1 Baths
1,680 Sq.Ft.
$350,000
MLS#: DESU2112322
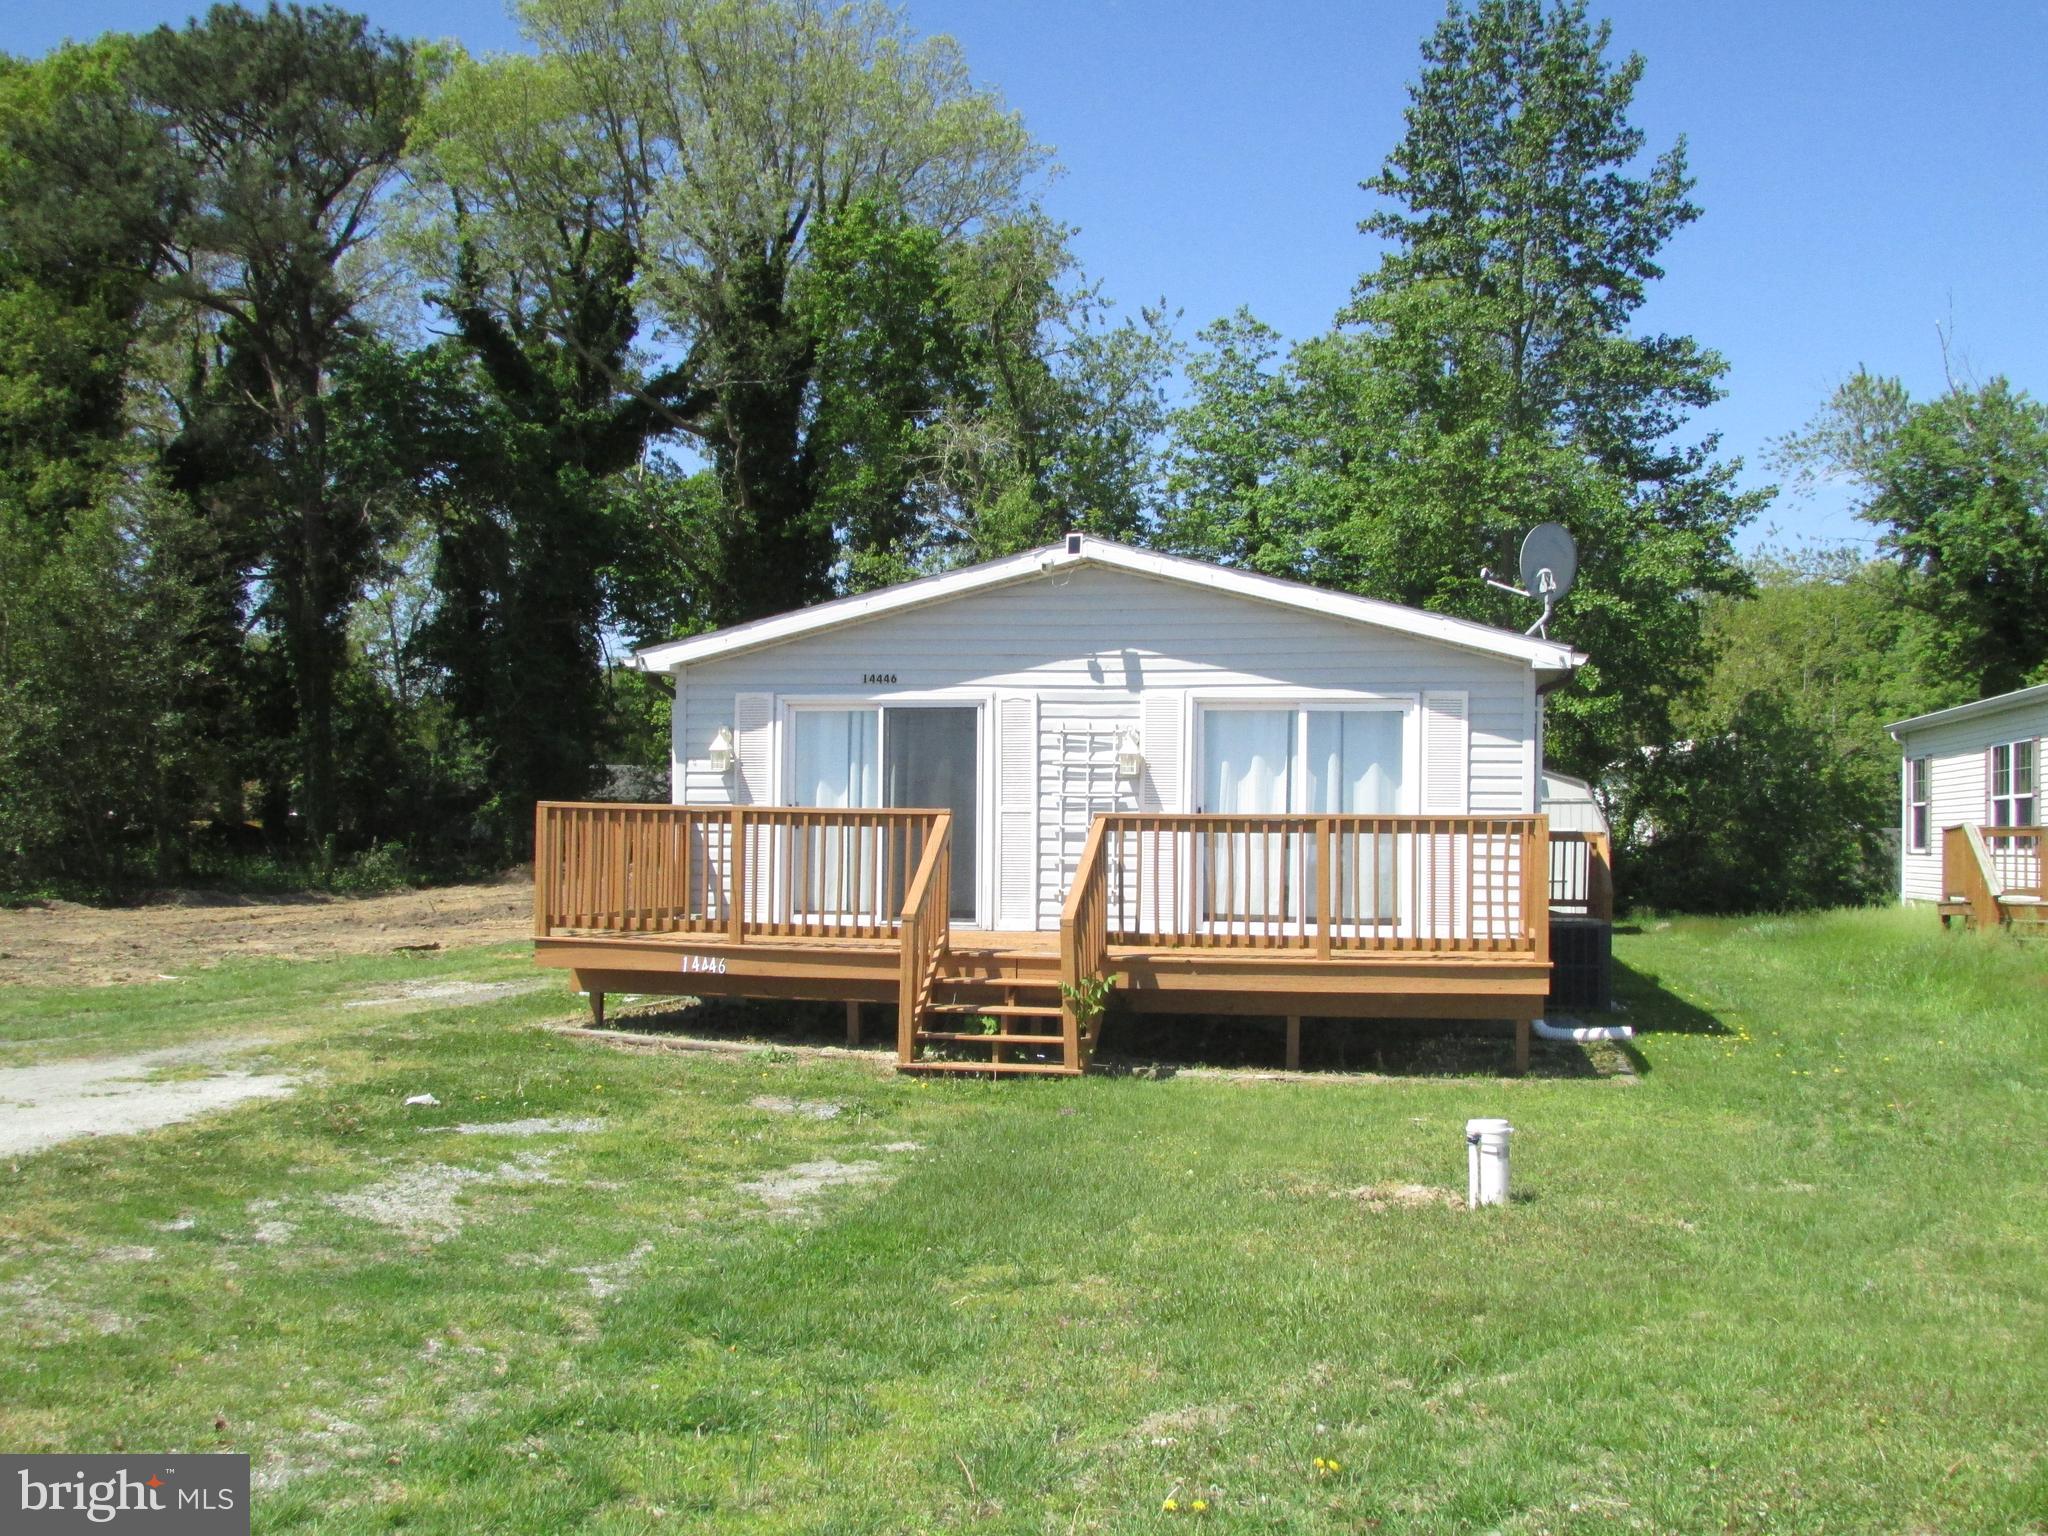
MILTON
14446 SLIM STREET
3 Beds
2 Baths
1,248 Sq.Ft.
$280,000
MLS#: DESU2111088
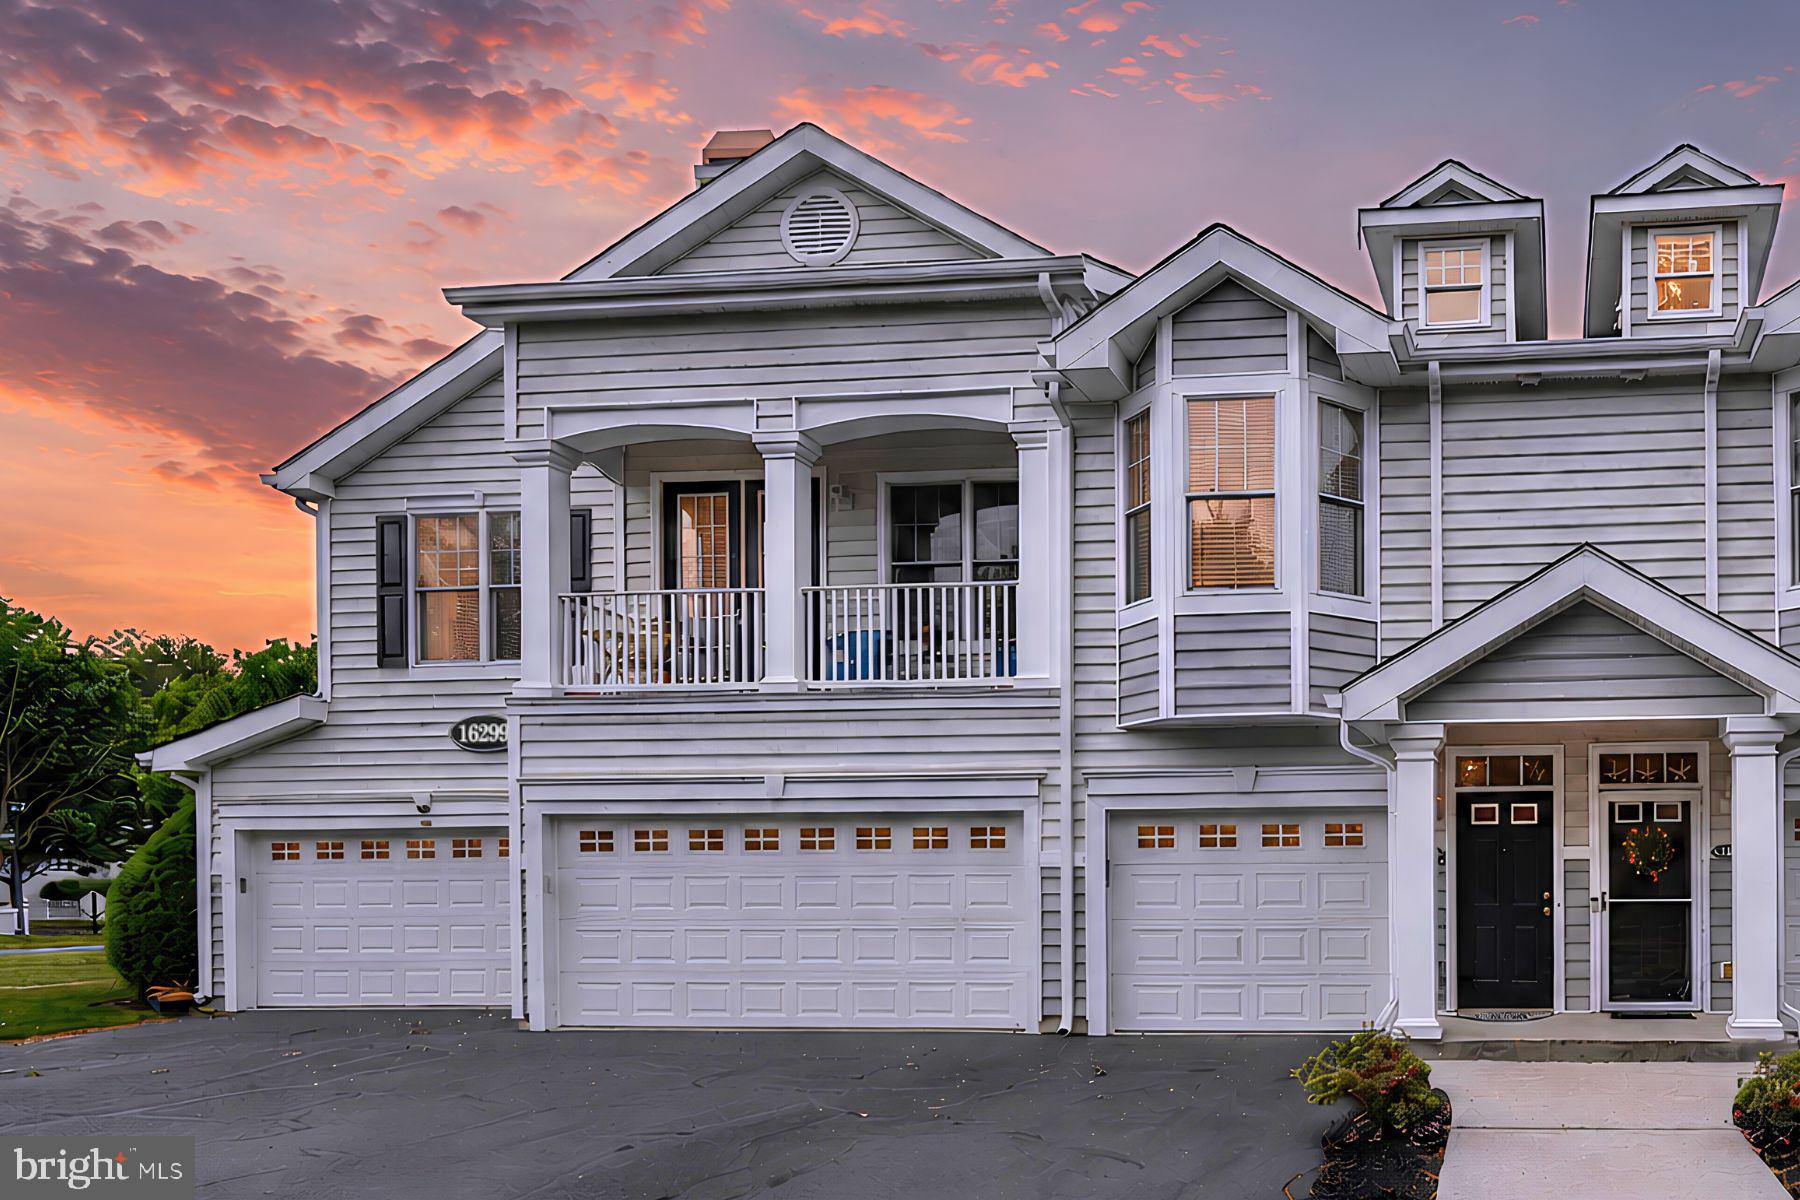
MILTON
16299 JOHN ROWLAND TRAIL 1506
2 Beds
2 Baths
1,227 Sq.Ft.
$329,900
MLS#: DESU2111696
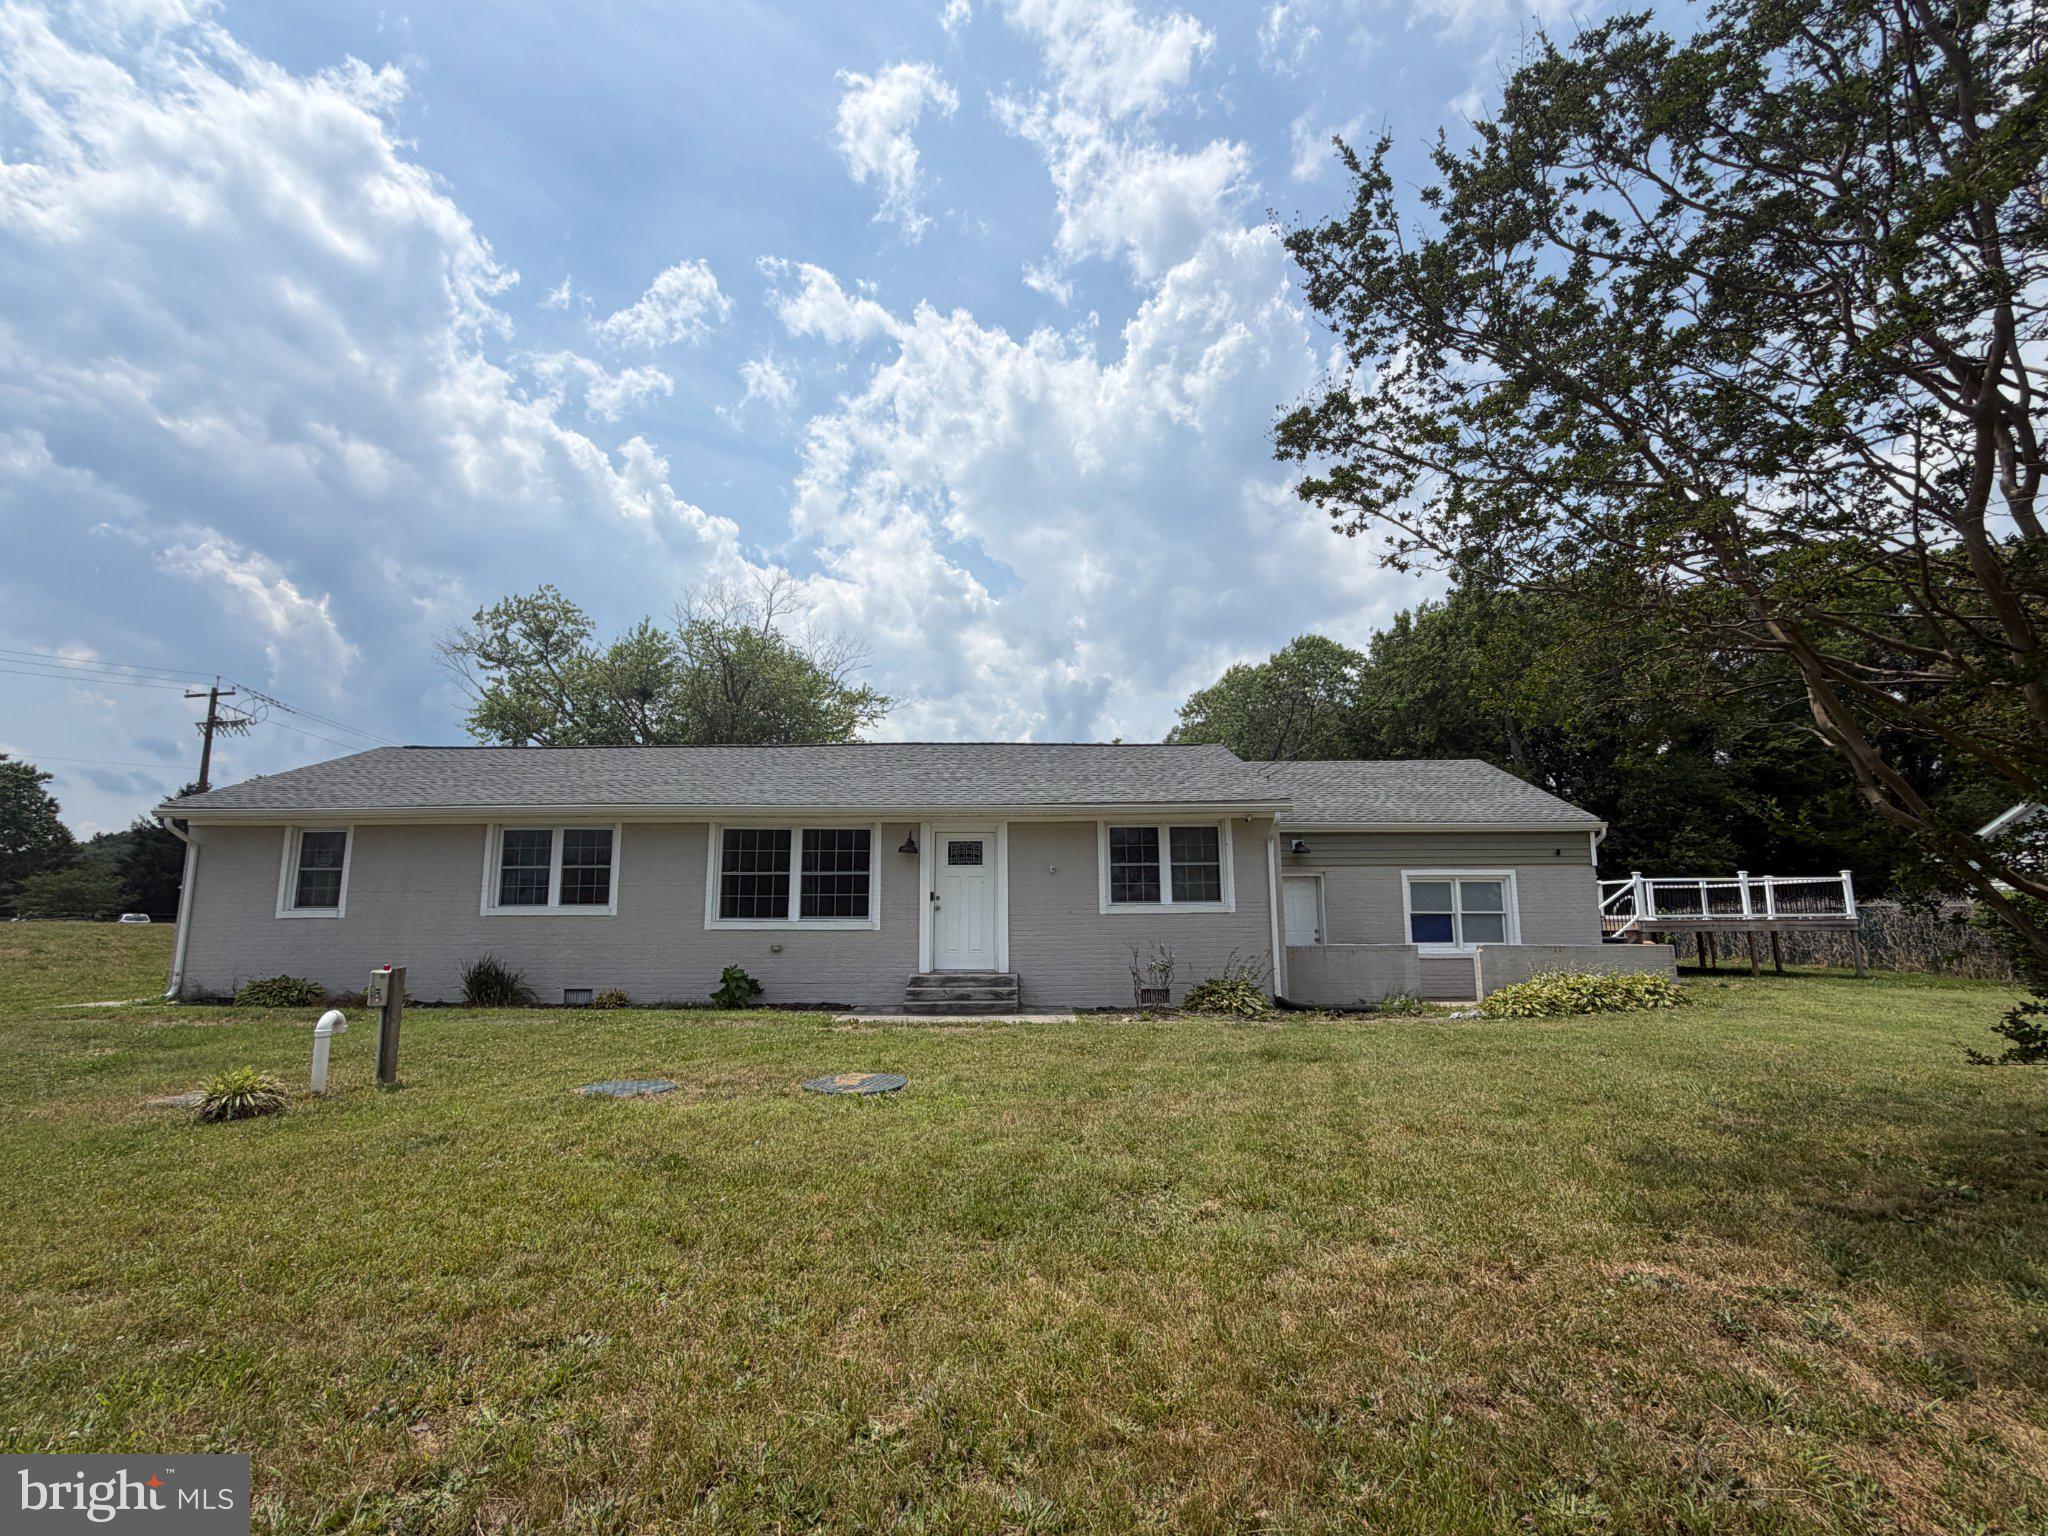
MILTON
18658 COOL SPRING
3 Beds
2 Baths
1,548 Sq.Ft.
$340,000
MLS#: DESU2114774
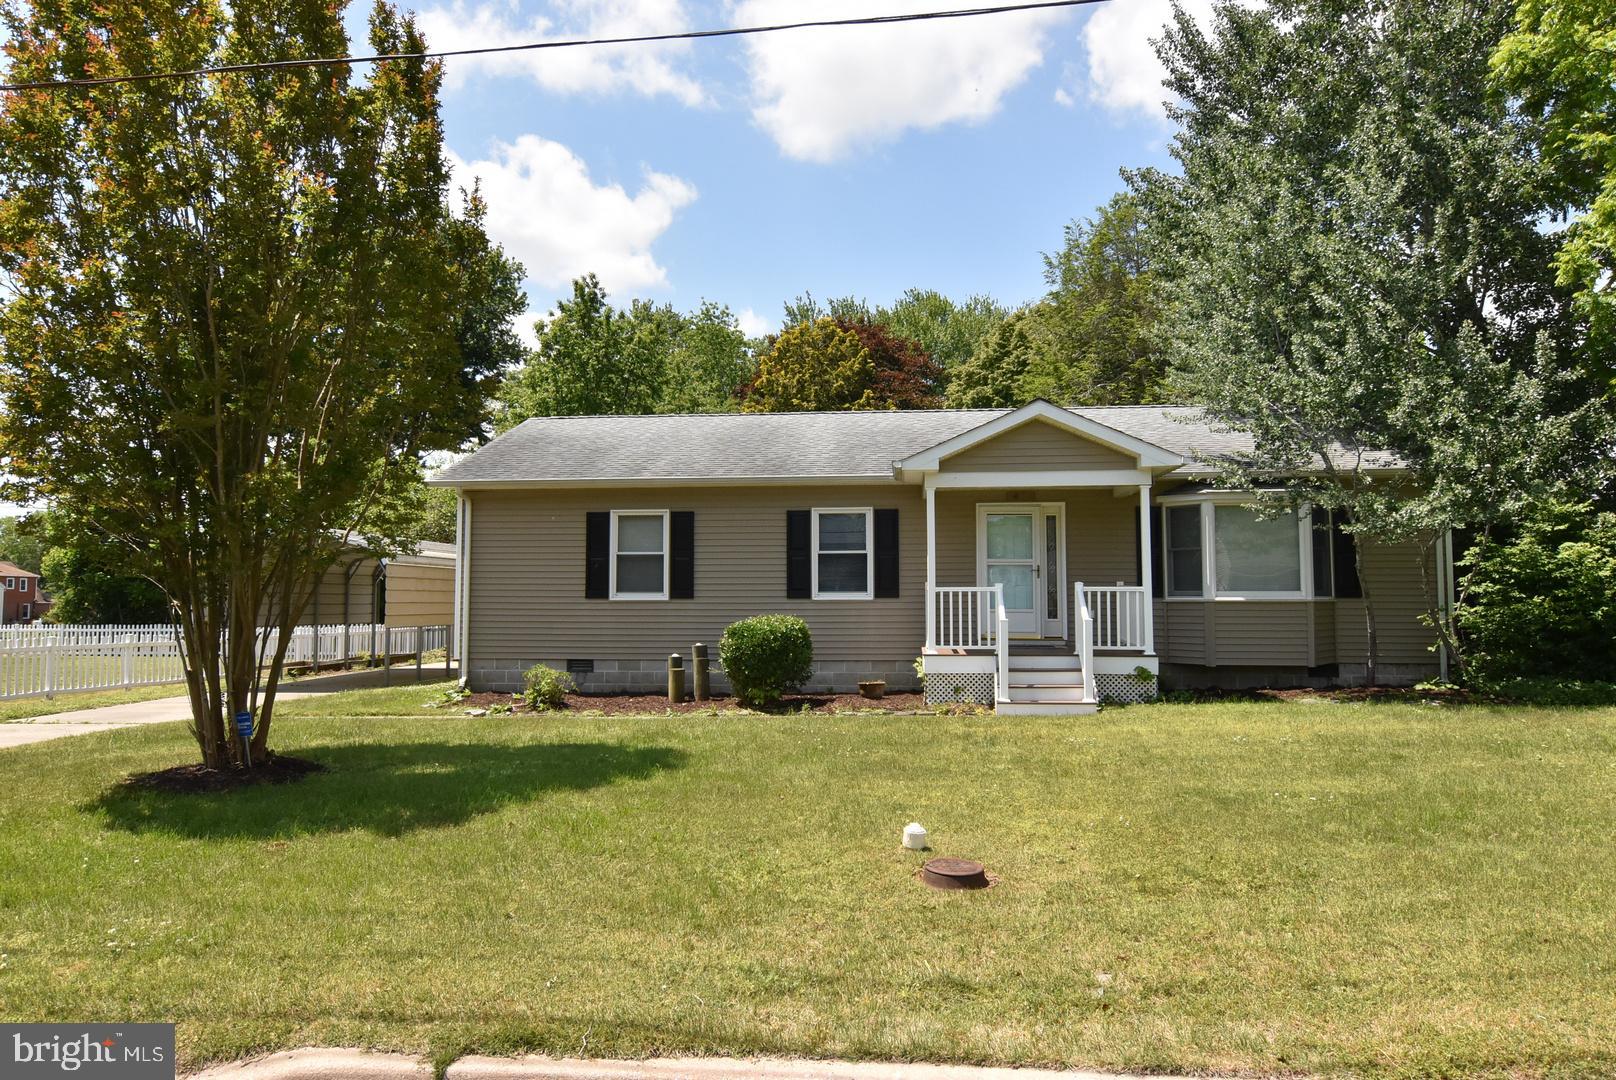
MILTON
412 CEDAR STREET
3 Beds
2 Baths
1,248 Sq.Ft.
$349,000
MLS#: DESU2109682
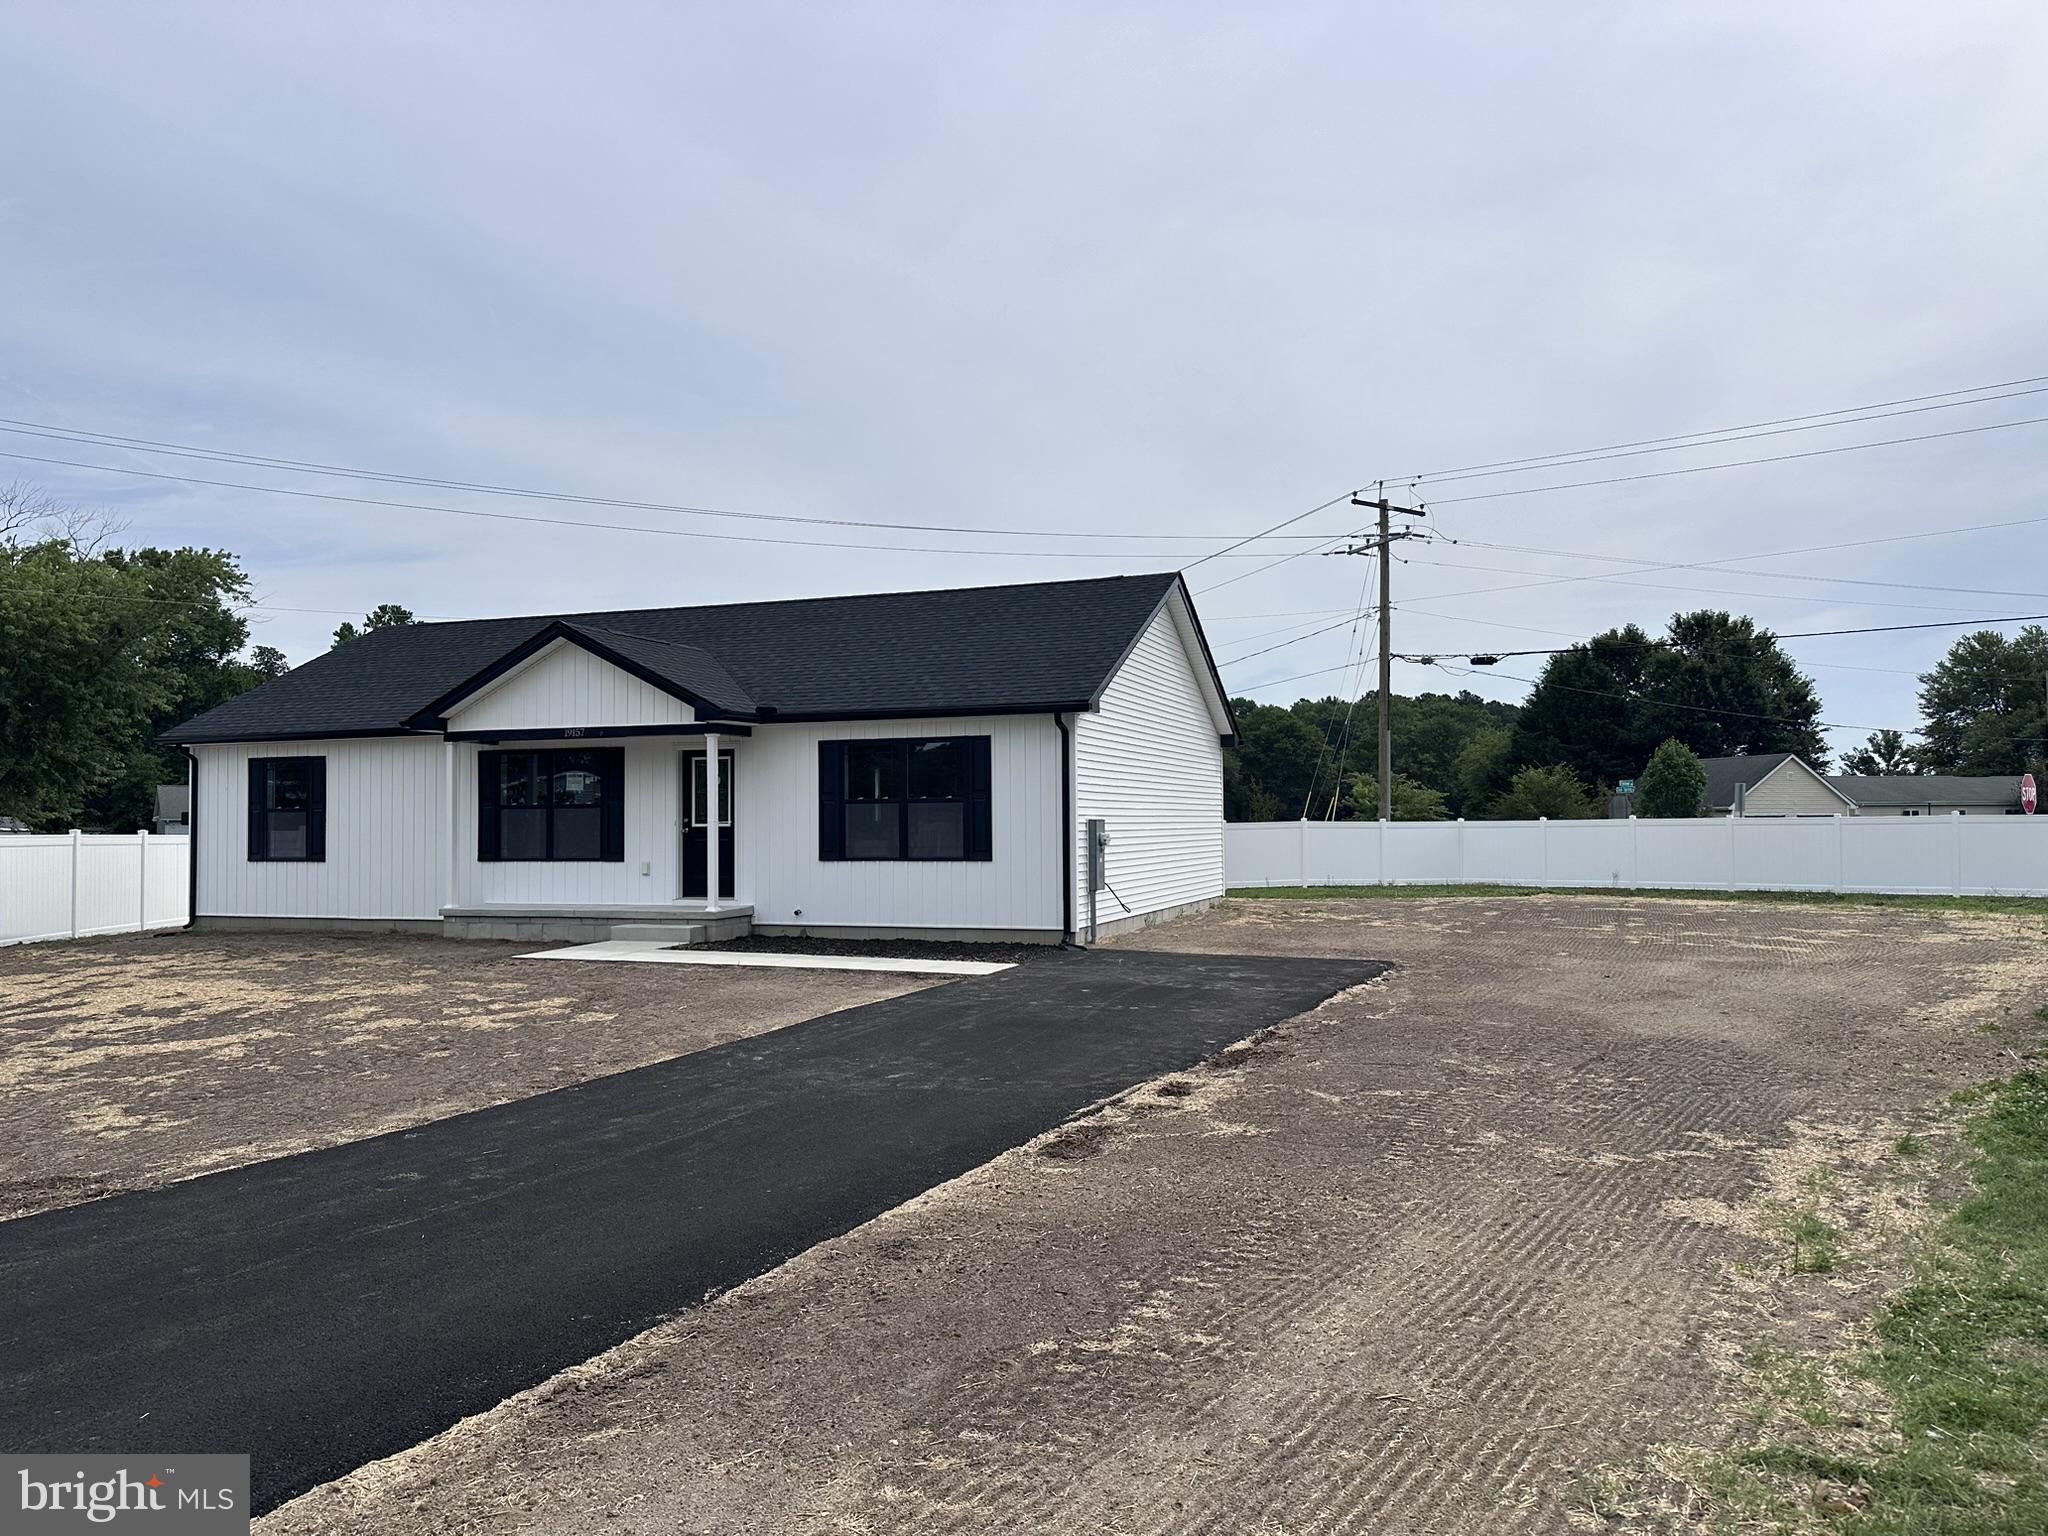
MILTON
19157 E MEADOWVIEW DRIVE
3 Beds
2 Baths
1,344 Sq.Ft.
$359,900
MLS#: DESU2114790
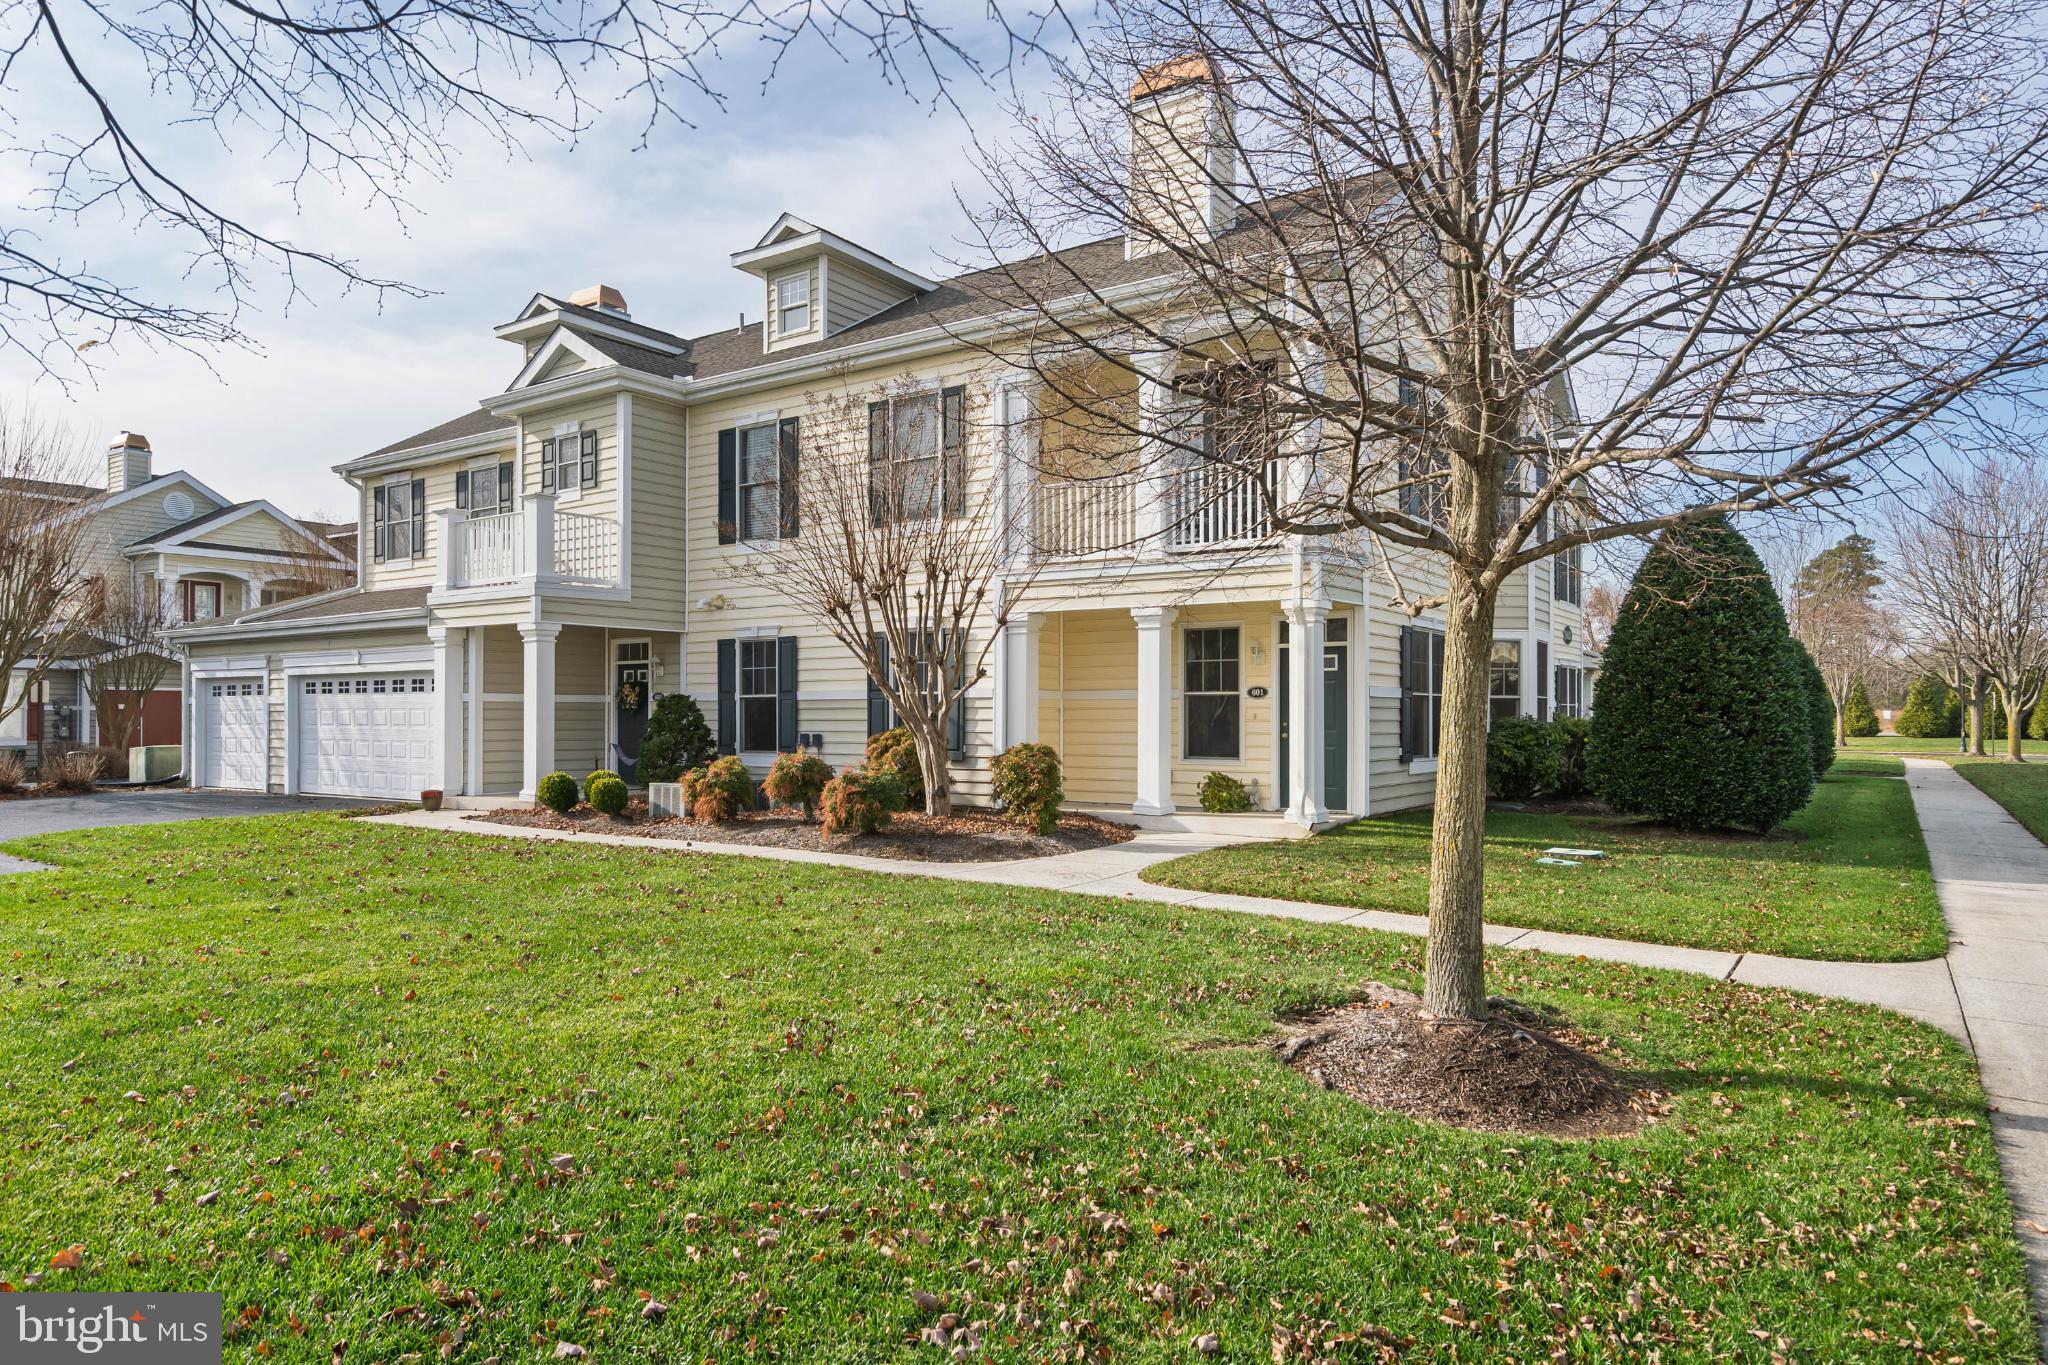
MILTON
16626 JOHN ROWLAND TRL 601
3 Beds
2 Baths
1,550 Sq.Ft.
$350,000
MLS#: DESU2101520
.png)