Features & Amenities

Interior

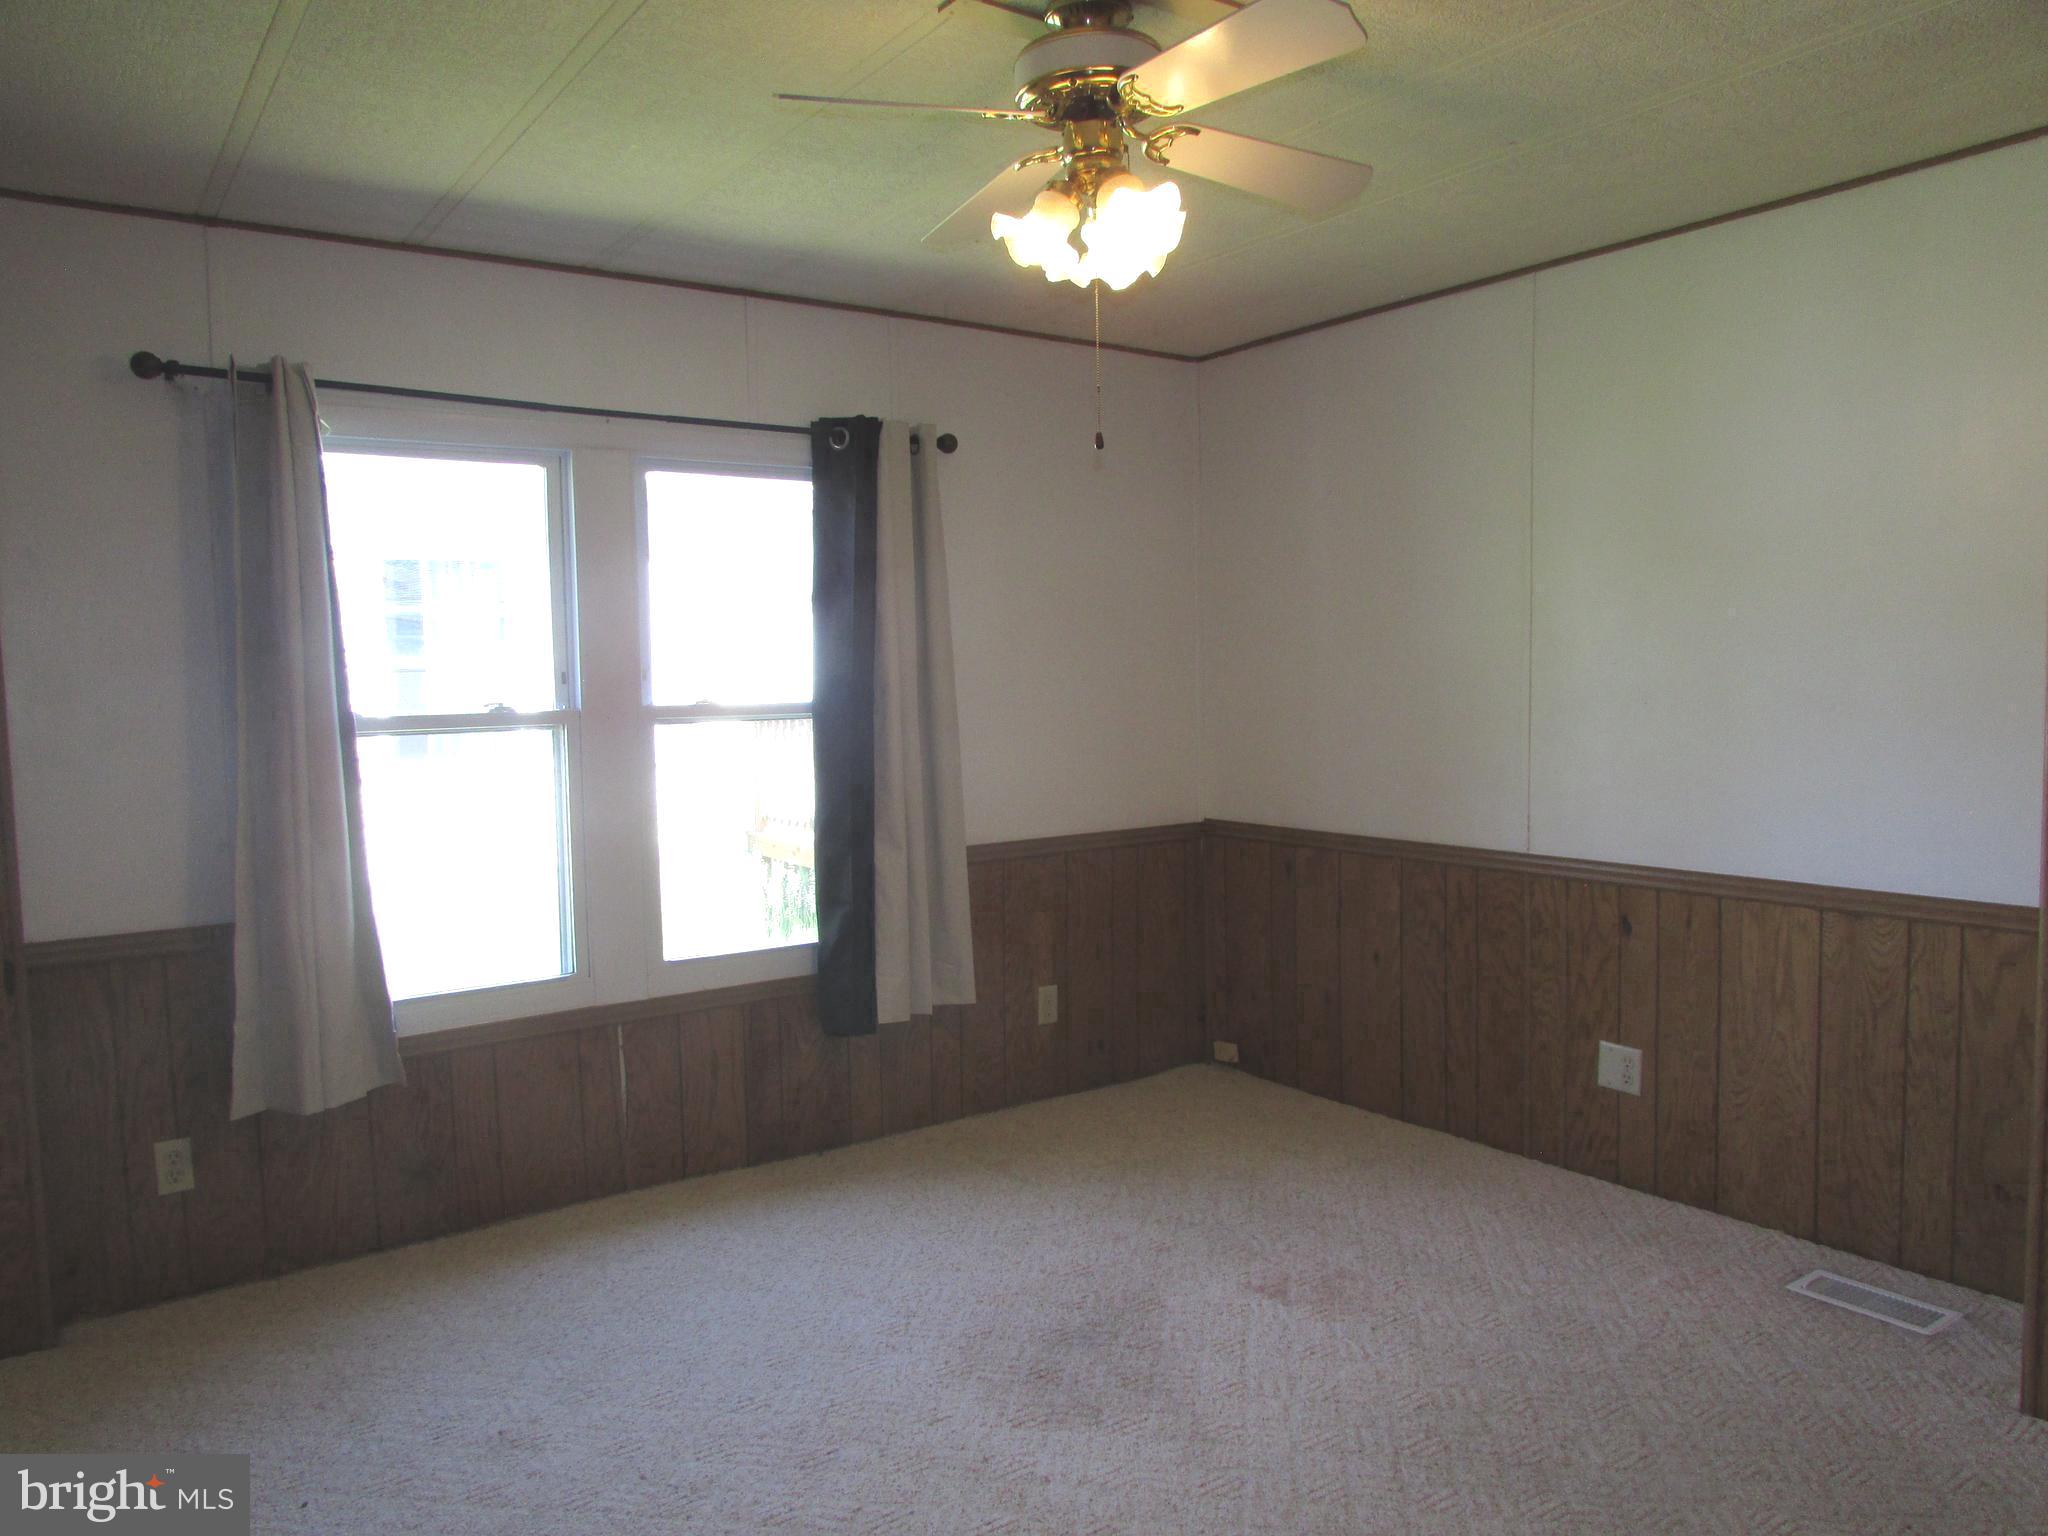
  • Total Bedrooms

    3

  • Bathrooms

    2

  • Above Grade Finished Area

    1248.0

  • Basement YN

    NO

  • Cooling YN

    YES

  • Cooling

    Central Air, Electric

  • Fireplace YN

    NO

  • Heating YN

    YES

  • Heating

    Electric, Heat Pump

  • Main Level Bedrooms

    3

  • Pet friendly

    N/A

Exterior

  • Garage

    No

  • Construction Materials

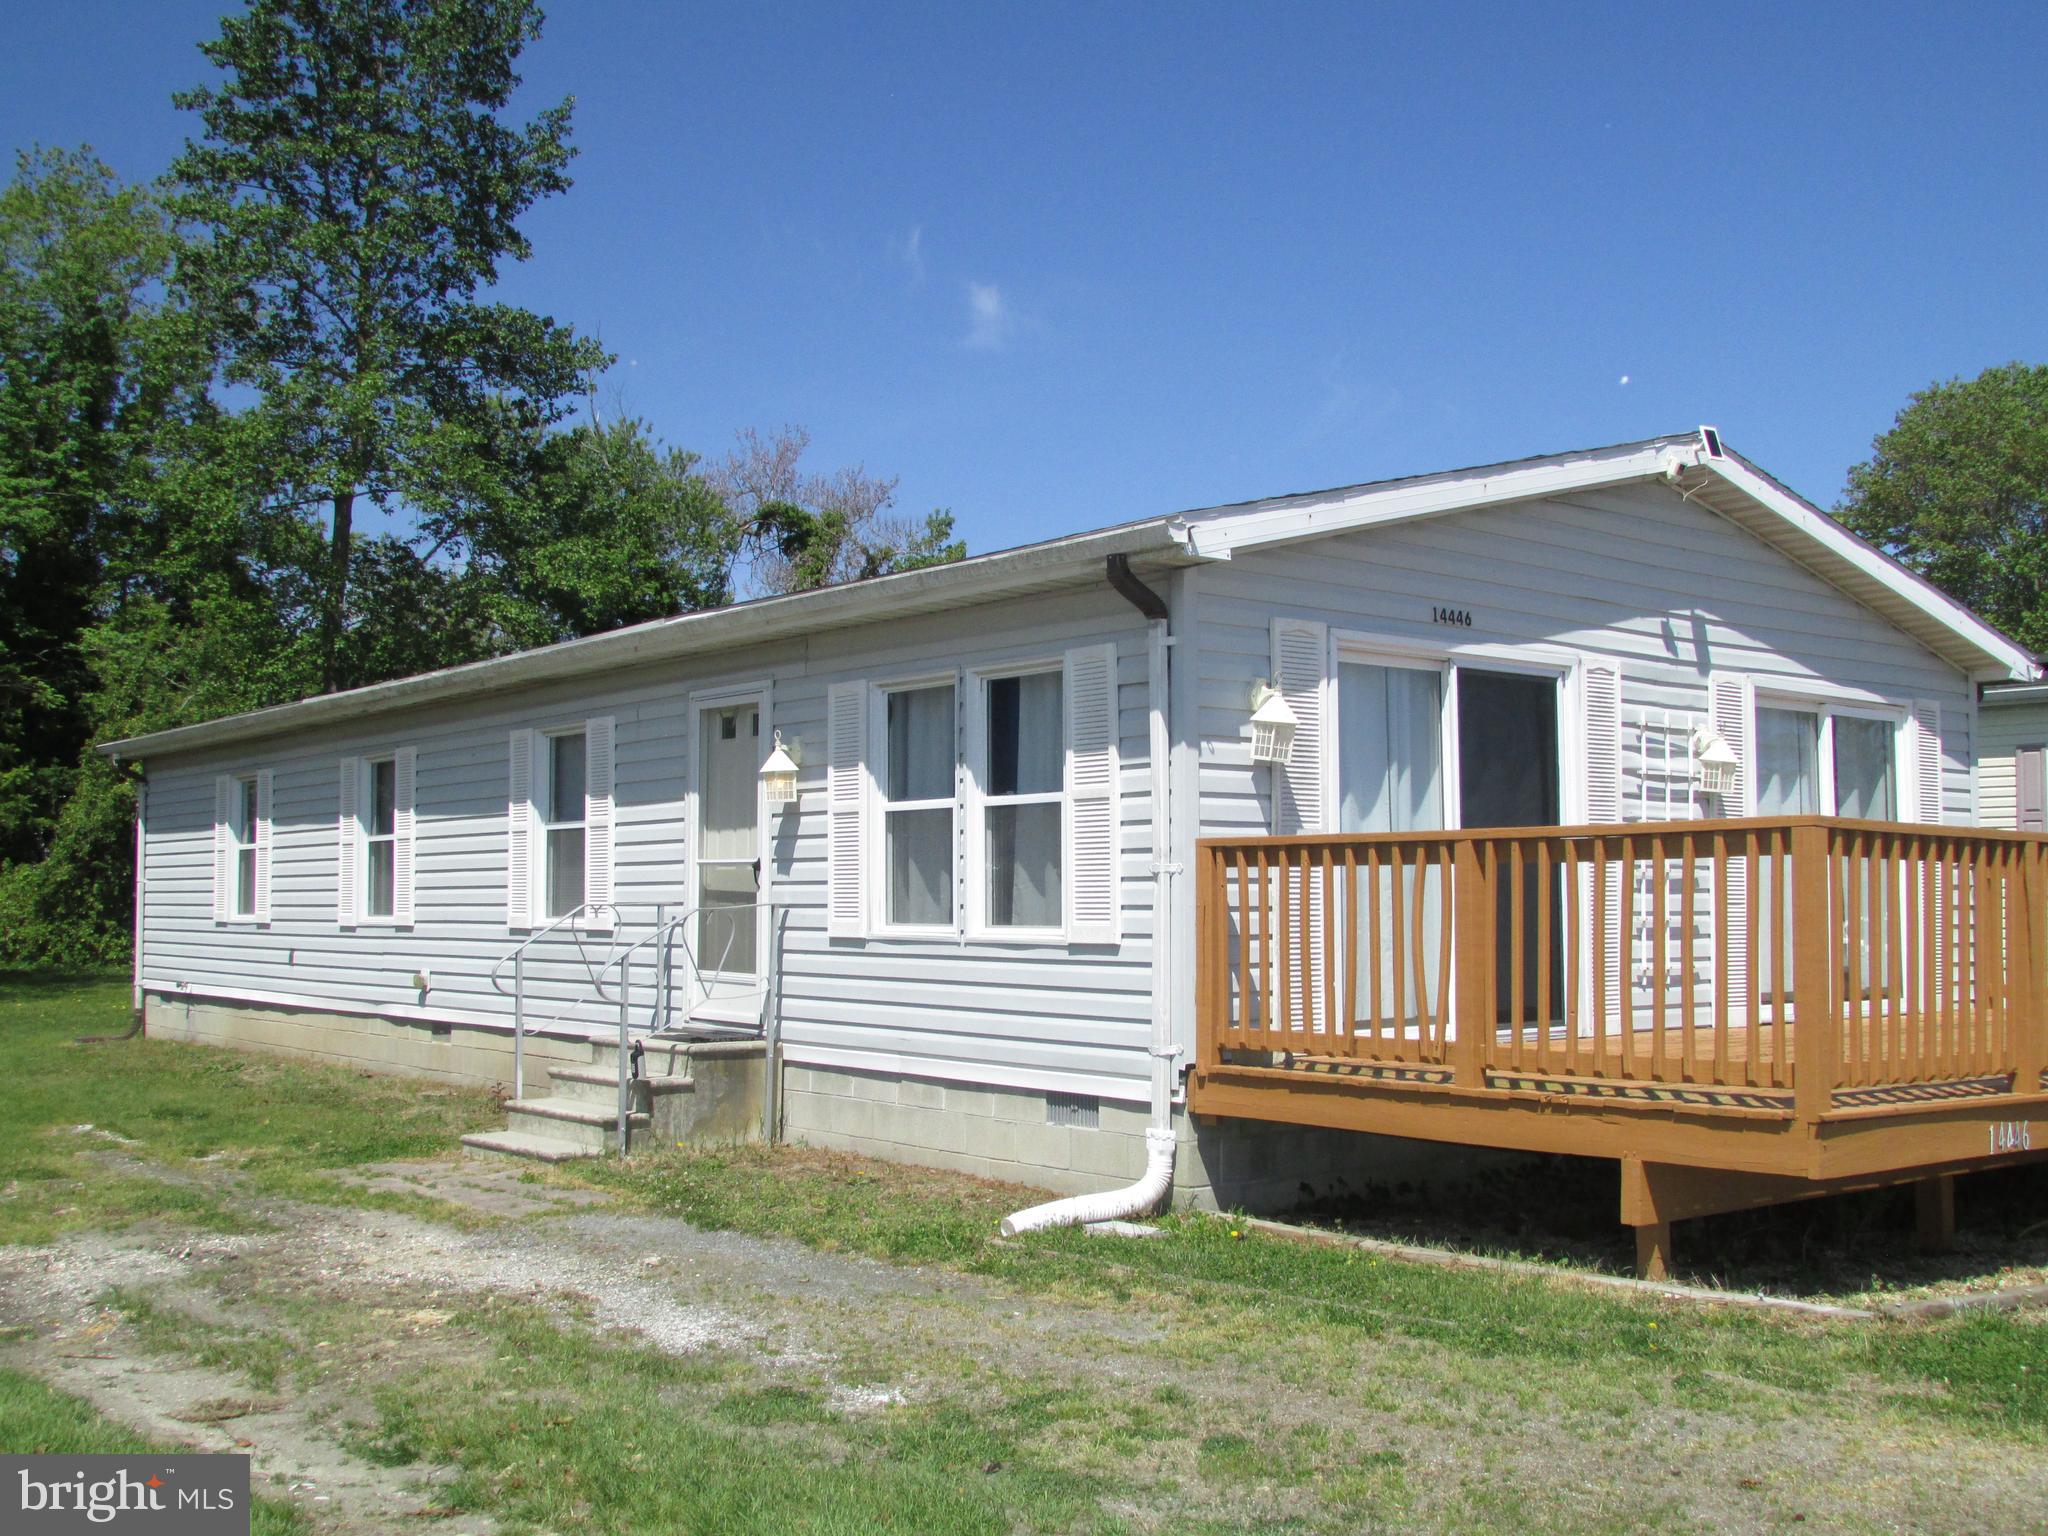
    Vinyl Siding

  • Parking

    Driveway

  • Patio and Porch Features

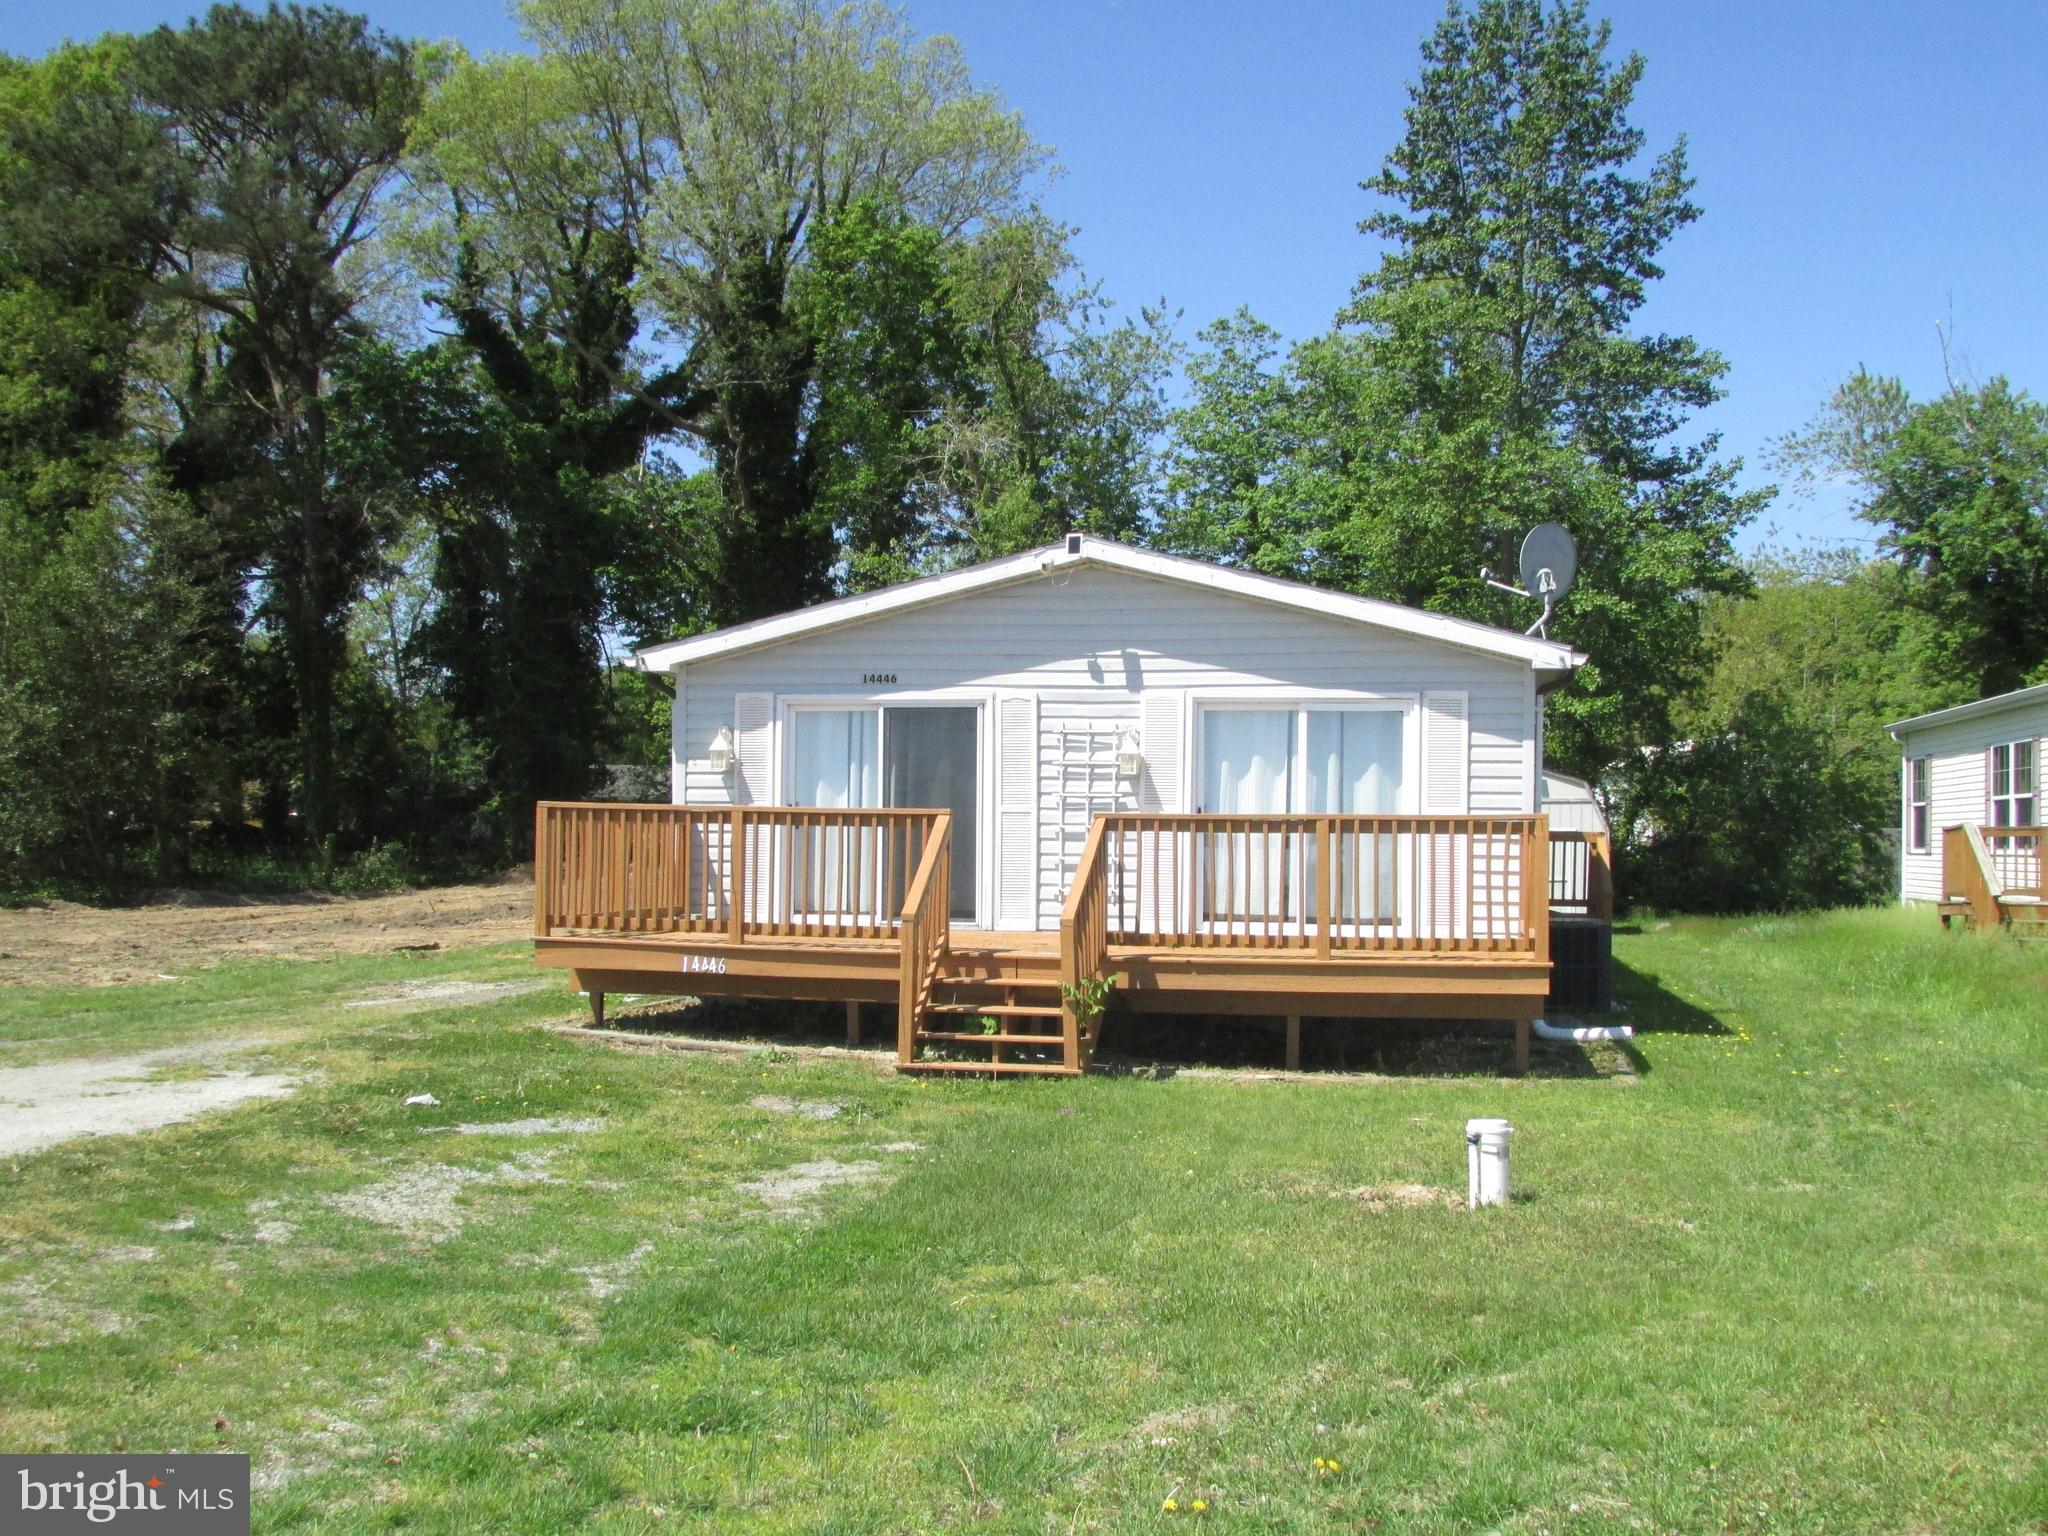
    Deck

  • Pool

    No

  • Waterfront YN

    NO

  • View

    Street

Area & Lot

  • Lot Size(acres)

    0.23

  • Lot Size(square feet)

    10,018

  • Property Type

    Residential

  • Property Sub Type

    Manufactured Home

  • Architectural Style

    Ranch/Rambler

Price

  • Sales Price

    $280,000

  • Tax Amount

    $251

  • Financing Options

    Cash, Conventional

  • Sq. Footage

    1,248

  • Price/SqFt

    $224

HOA

  • Association

    No

Property Resources

  • Horse Property

    NO

School District

  • Elementary School

    N/A

  • Middle School

    N/A

  • High School

    N/A

Property Features

  • New Construction

    NO

  • Foundation Details

    Block

  • Senior Community YN

    NO

  • Water Source

    Well

Schedule a Showing

Showing scheduled successfully.

<
>
IN PERSON
VIA CHAT

What is 3 + 4 ?


Change time

Mortgage calculator

Estimate your monthly mortgage payment, including the principal and interest, property taxes, and HOA. Adjust the values to generate a more accurate rate.

Your payment

Principal and Interest:

$

Property taxes:

$

HOA fees:

$

Total loan payment:

$

Total interest amount:

$

Location

County

SUSSEX

Elementary School

Middle School

High School

Listing Courtesy of SUSAN A MILLS , JACK LINGO MILLSBORO

RealHub Information is provided exclusively for consumers' personal, non-commercial use, and it may not be used for any purpose other than to identify prospective properties consumers may be interested in purchasing. All information deemed reliable but not guaranteed and should be independently verified. All properties are subject to prior sale, change or withdrawal. RealHub website owner shall not be responsible for any typographical errors, misinformation, misprints and shall be held totally harmless.

Agent Danielle Bender

AGENT

Danielle Bender

Call Danielle today to schedule a private showing.


* Listings on this website come from the FMLS IDX Compilation and may be held by brokerage firms other than the owner of this website. The listing brokerage is identified in any listing details. Information is deemed reliable but is not guaranteed. If you believe any FMLS listing contains material that infringes your copyrighted work please click here to review our DMCA policy and learn how to submit a takedown request.© 2024 FMLS.
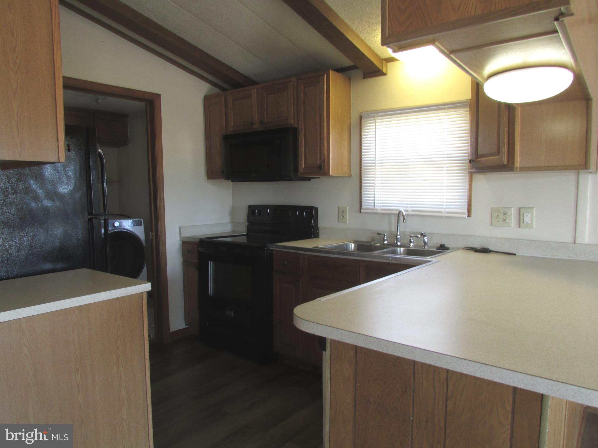
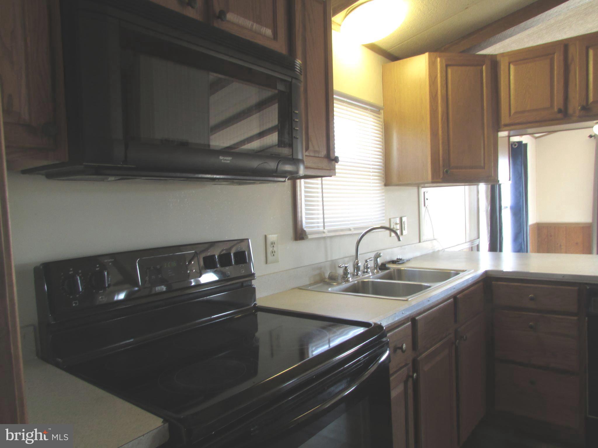
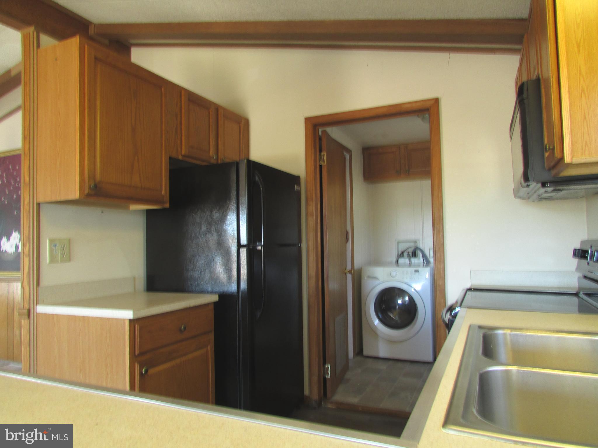
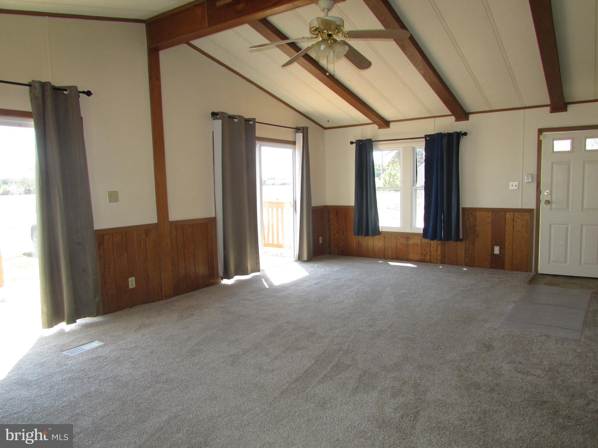
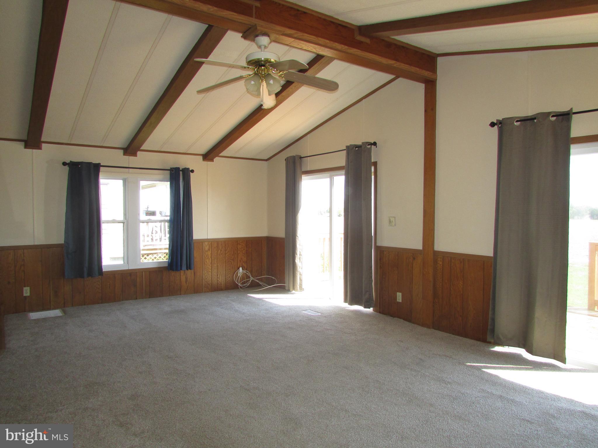
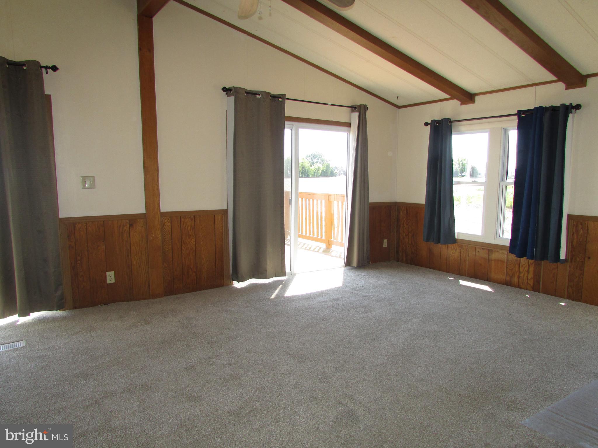
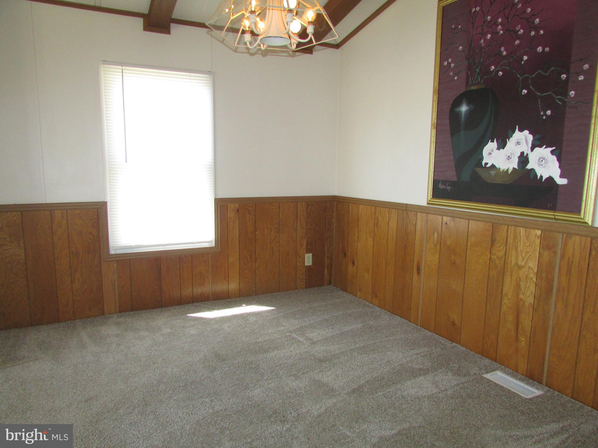
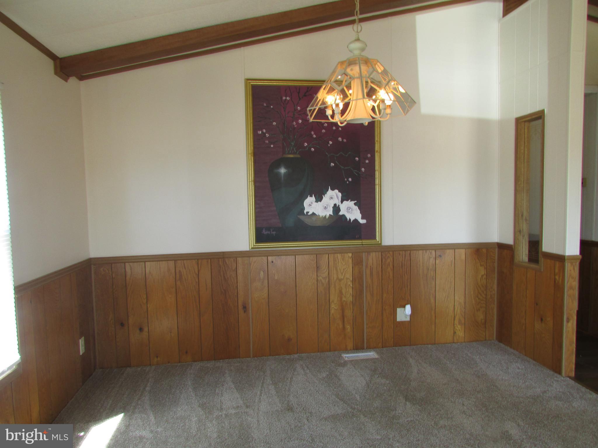
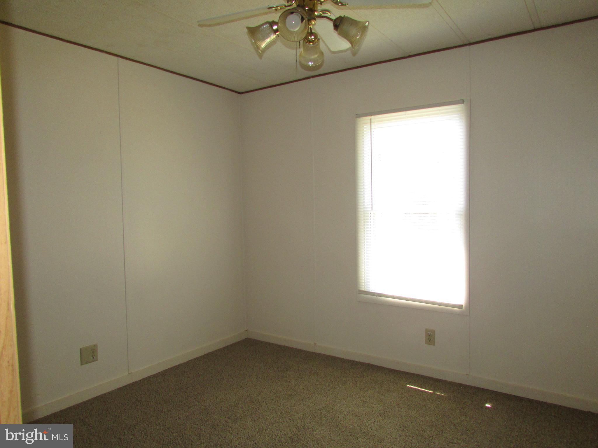
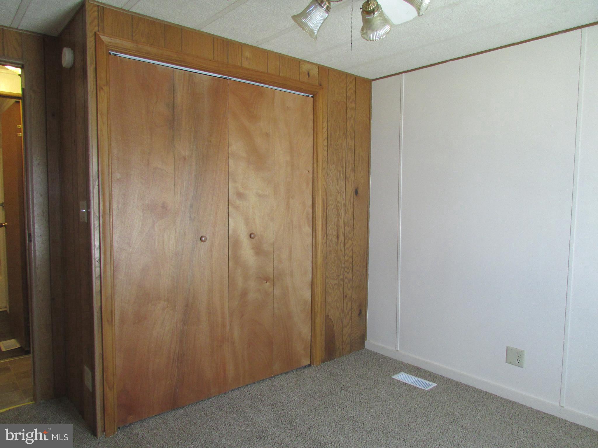
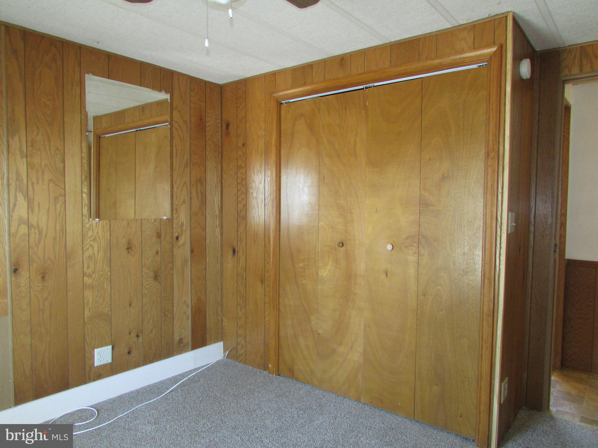
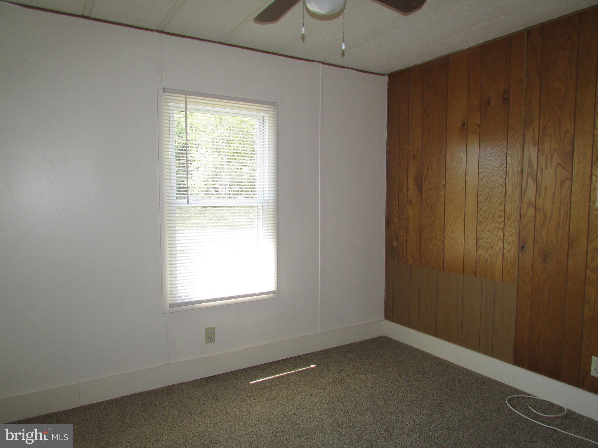
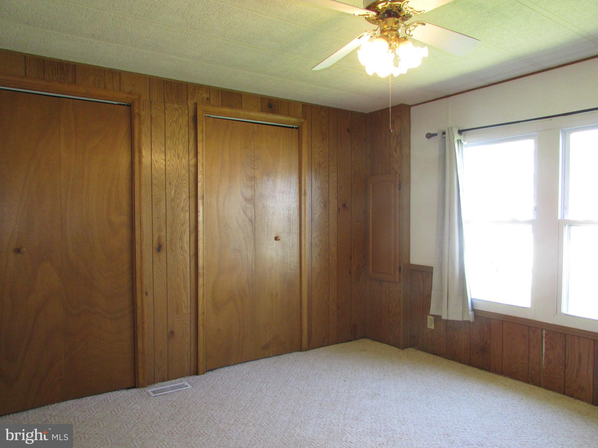
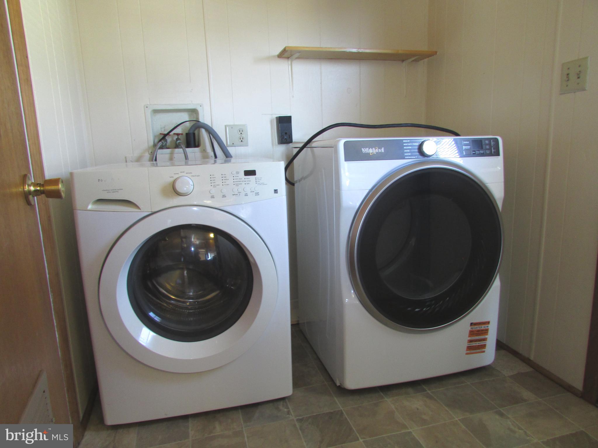
Don’t let this one pass you by! This Class C  3-bedroom, 2-bath ranch-style home features a great front deck—perfect for relaxing—and no HOA fees. Ideally located near all that the charming Town of Milton has to offer, with a short distance to Lewes and the many activities along Coastal Delaware.

14446 SLIM STREET

Message successfully sent.

What would you like to know?

What is 3 + 4 ?

I agree to receive email communication and understand I can unsubscribe at any time.

I agree to be contacted by Charis Realty Group via call, email, and text for real estate services. To opt out, you can reply 'stop' at any time or reply 'help' for assistance. You can also click the unsubscribe link in the emails. Message and data rates may apply. Message frequency may vary. Privacy Policy

Related Properties

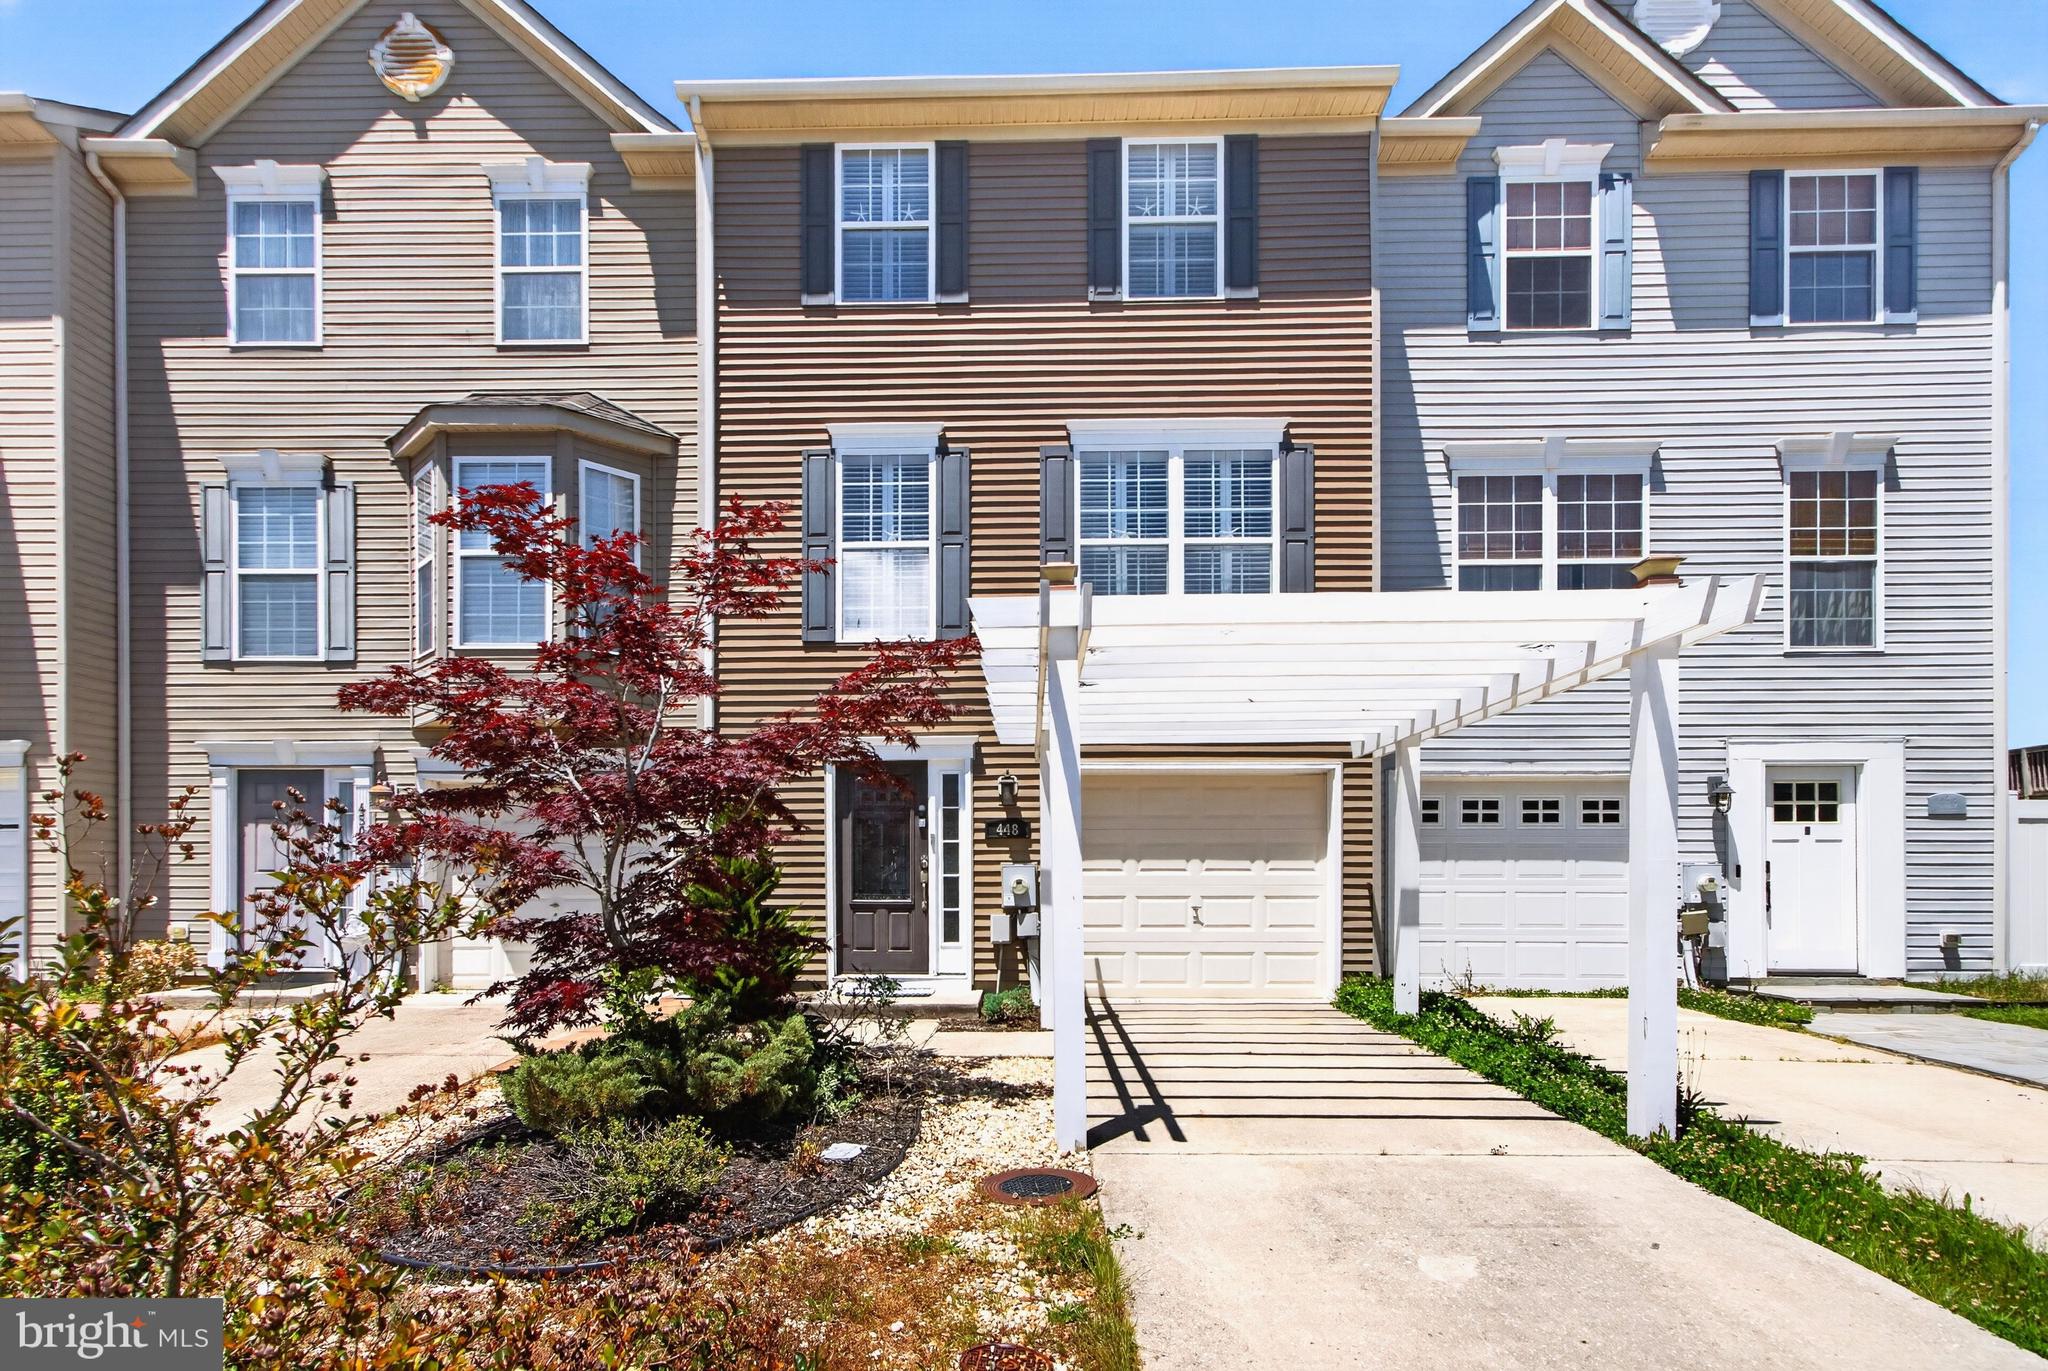
Welcome to 448 Ocean Court, a truly one-of-a-kind townhome in the heart of Milton where designer finishes, thoughtful renovations, and exceptional outdoor living come together. This stunning three-level residence offers 3 bedrooms, 2 full baths, 2 half baths, and over 1,700 square feet of beautifully updated living space designed for both everyday comfort and effortless entertaining. 
The main level showcases an open-concept floor plan highlighted by rich hardwood flooring, plantation shutters, and modern cable railings. The gourmet kitchen is a showstopper, featuring stainless steel appliances, double wall ovens with convection, a GE Café refrigerator with built-in Keurig, cooktop, pantry, tiled countertops and backsplash, and an oversized breakfast bar with seating for six. Double sliding doors flood the space with natural light and lead seamlessly to the outdoor entertaining areas. 
The lower level offers incredible flexibility with a spacious recreation room centered around a striking 74-inch linear fireplace, Nebula Home Theater Projector, an additional bedroom, half bath, and laundry area. Upstairs, you'll find two private owner's suites, each featuring walk-in closets and beautifully customized en-suite baths with frameless glass showers and dual shower heads. 
Step outside to your own private oasis, complete with an expansive deck, patio, mature landscaping, and generous backyard space—perfect for entertaining, relaxing, or enjoying coastal evenings.Backyard has brand new shed for storage with workbench.  Recent exterior upgrades include new siding, shutters, and a charming pergola framing the driveway. Best of all, there are no HOA fees, providing added flexibility and value. 
Ideally located just minutes from downtown Milton, Lewes and Rehoboth beaches, restaurants, parks, entertainment, and Delaware's tax-free shopping, this move-in-ready home offers the perfect blend of luxury, convenience, and coastal charm.
#DESU2112342

MILTON

448 OCEAN COURT

3 Beds

2 Baths

1,771 Sq.Ft.

$329,900

MLS#: DESU2112342
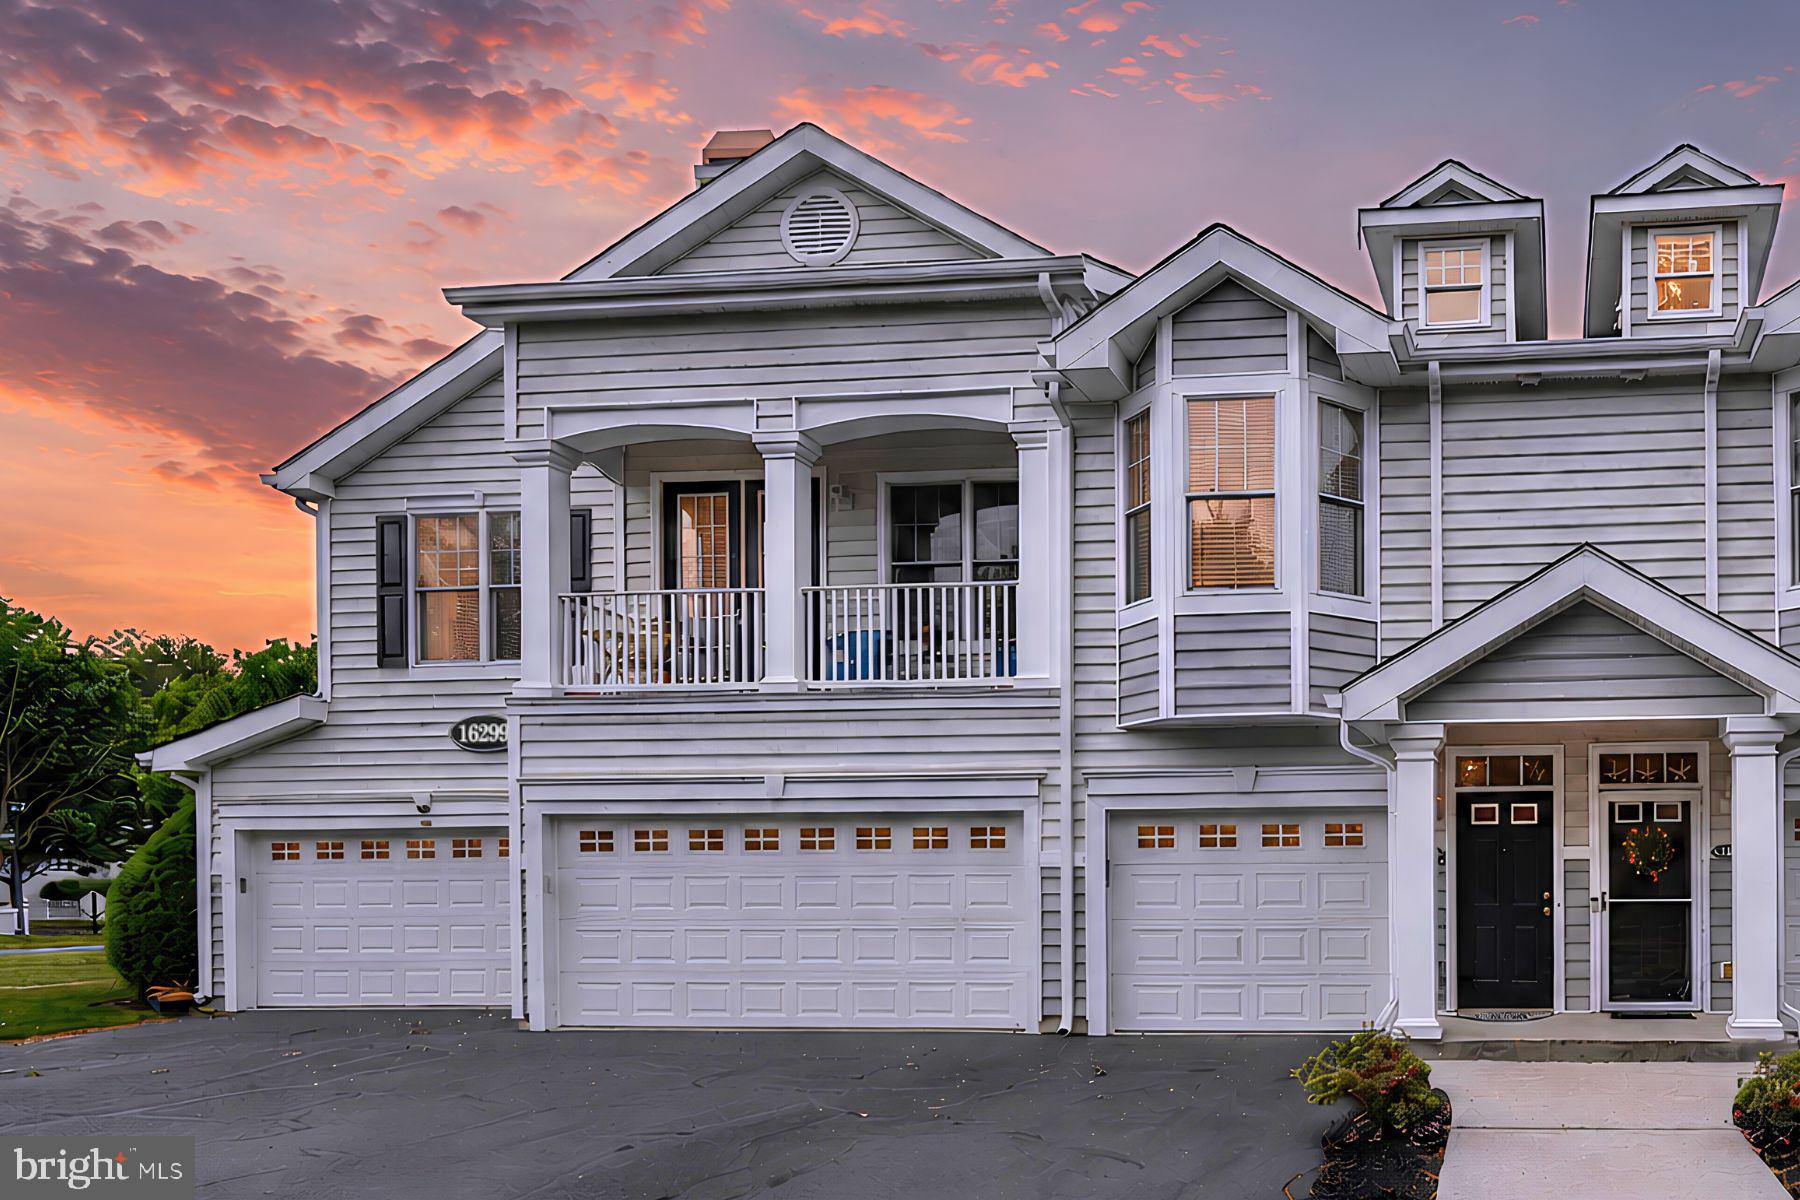
Welcome to coastal living in the sought-after community of Paynter’s Mill in Milton! Just minutes from the Delaware beaches, this beautifully maintained 2-bedroom, 2-bath condo offers the perfect blend of comfort, style, and convenience. With coastal-inspired charm throughout, this home is ready to be enjoyed as a full-time residence, weekend retreat, or beach getaway!

Enter on the ground level where you’ll find access to the attached garage complete with extra storage space. Upstairs, the open-concept main living area welcomes you with vaulted ceilings, abundant natural light from large windows, a cozy fireplace, and access to a private balcony, the perfect spot to unwind after a day at the beach. The dining area sits just off the living room and connects to the kitchen through a charming pass-through opening, creating a functional layout for entertaining and everyday living. Tucked just beyond the kitchen is a convenient laundry closet.

A stunning arched doorway off the living room leads to the light-filled primary suite featuring a large walk-in closet and an en-suite bath with a soaking tub and walk-in shower. Thoughtfully designed and inviting, this home offers easy coastal living in one of the area’s most amenity-rich communities.

Residents of Paynter’s Mill enjoy exceptional amenities including a large outdoor pool, walking paths, tot lot, clubhouse, cornhole area, and basketball, volleyball, tennis, and pickleball courts, all just a short drive from the beaches, dining, and shopping of coastal Delaware!!
#DESU2111696

MILTON

16299 JOHN ROWLAND TRAIL 1506

2 Beds

2 Baths

1,227 Sq.Ft.

$329,900

MLS#: DESU2111696

Don't be fooled - this property has far more living space than it appears to when looking at it from the street.  Well maintained, conveniently located to downtown and ready for it's new owner.  Currently tenant occupied - they'll stay if given the opportunity - or with notice at the end of their lease, this becomes a great owner occupied property.
#PANU2003392

MILTON

123 CENTER STREET

3 Beds

1 Baths

1,692 Sq.Ft.

$239,000

MLS#: PANU2003392
2BR, 2.5BA end unit townhome in Historic Milton.  Offers comfort in spacious 1st floor LR, Eat-in Kitchen & private patio to grill & entertain overlooking the scenic yard.   Secure storage closet attached to home.   2nd floor has 2 spacious BR's with ensuite baths plus addtl storage in attic.  Updated, like new townhome  is freshly painted, new floors, appliances, HVAC & Andersen windows.   Walking distance to  acclaimed restaurants,  coffee shops, live music & theatre & world famous DogFish Head Brewery.  Experience the charm of small town Milton - Farmers Market, St Patricks Day Parade,  Christmas Parade,  Holly Festival, canoe / kayak races on the Broadkill River, Horseshoe Crab & Shorebird Festival.... PLUS Convenience to Lewes Rehoboth Beach & Cape Henlopen Sate Park.
#DESU2114018

MILTON

146 TOBIN DRIVE

2 Beds

2 Baths

1,248 Sq.Ft.

$319,000

MLS#: DESU2114018
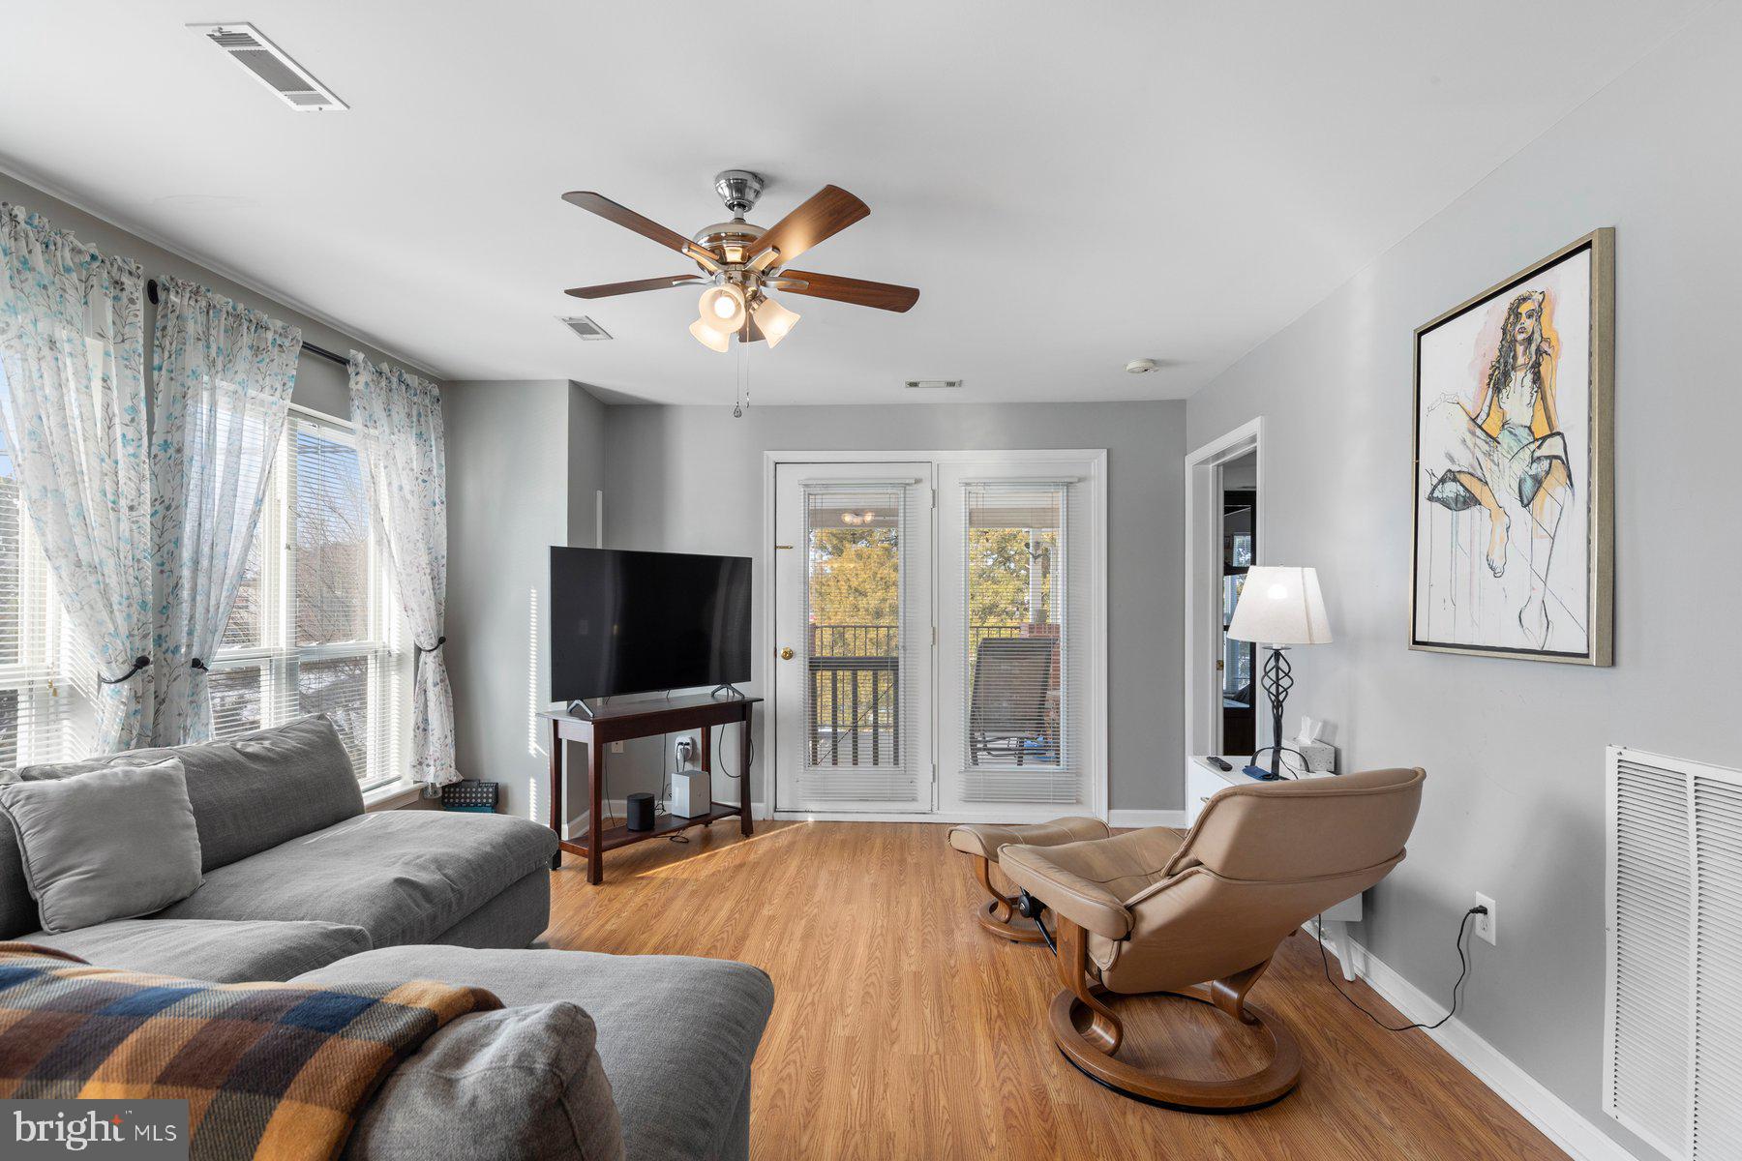
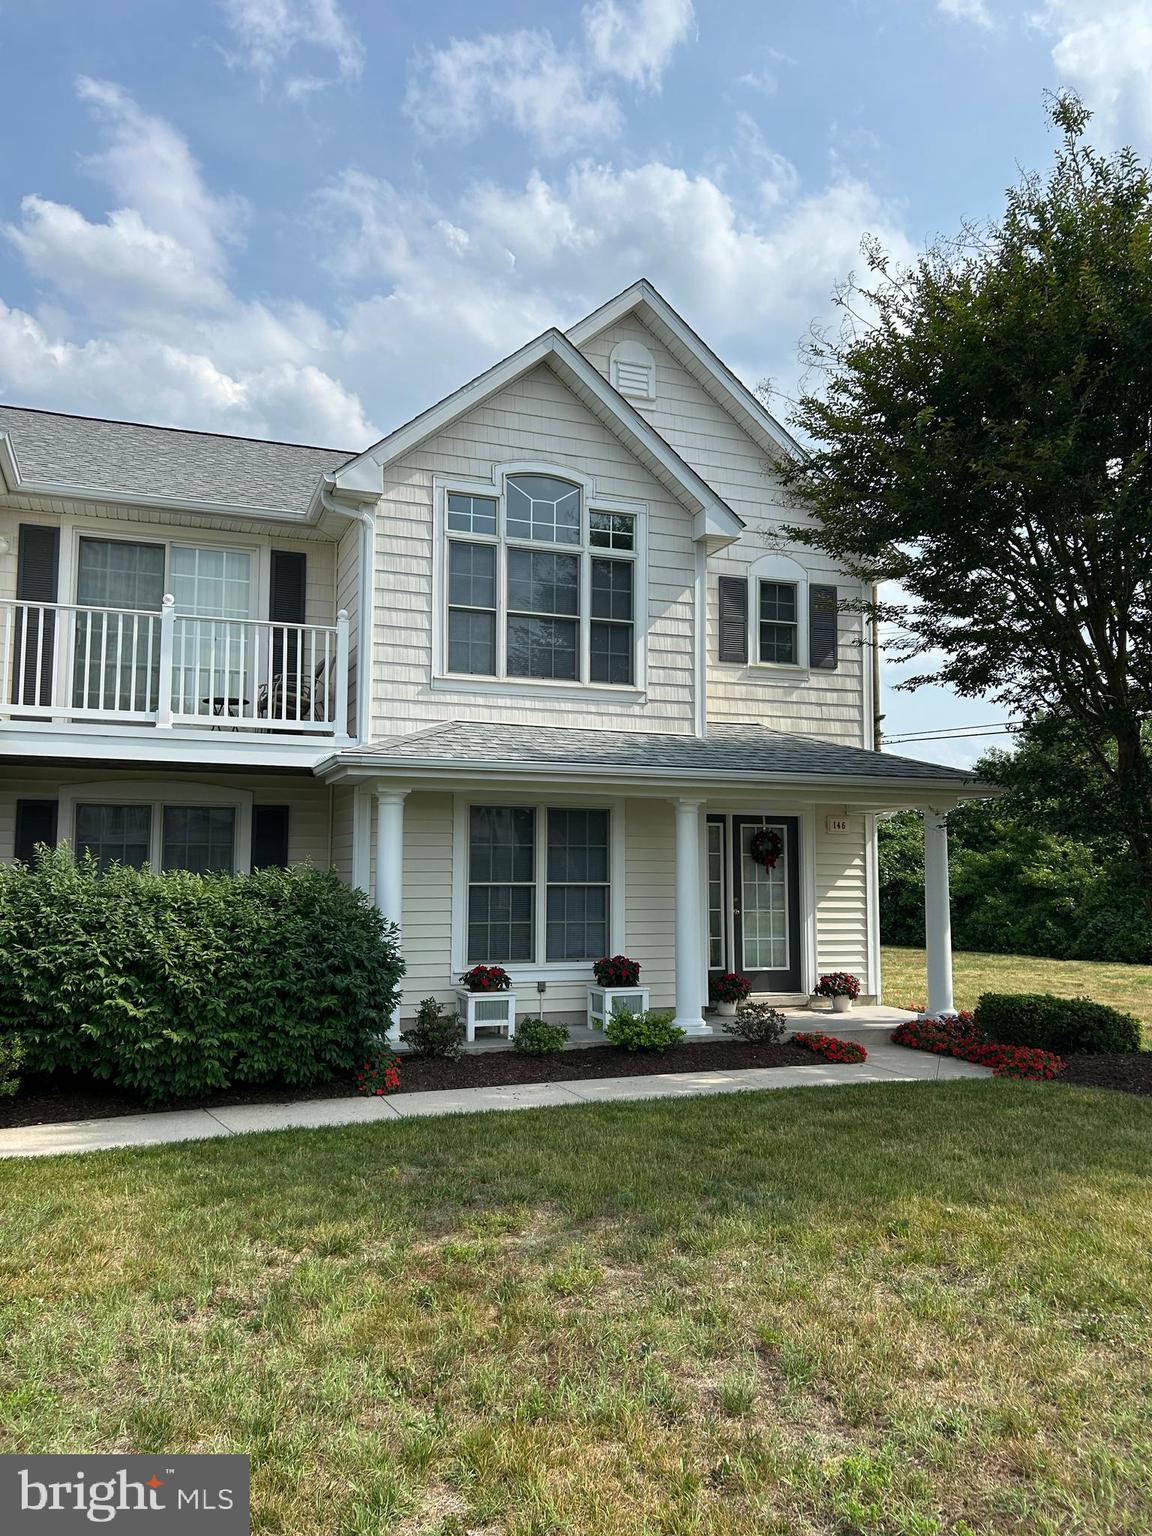
Nestled in the charming Cannery Village, this beautifully maintained 2-bedroom, 2-bath end-unit residence offers a perfect blend of comfort, convenience, and coastal lifestyle. Spanning approximately 1,256 sq. ft., the open layout is filled with natural light and enhanced by thoughtful interior updates, including laminate flooring, blinds, and a newly tiled shower that brings a fresh, modern feel.

The well-appointed kitchen features appliances including a new dishwasher, microwave, and stacked washer/dryer, while recent upgrades such as a new HVAC system, recently upgraded hot water heater, new front door and storm door, and updated fixtures provide peace of mind for years to come. A cozy breakfast area and open living space create an inviting environment for everyday living or entertaining. Step outside to your private balcony, ideal for morning coffee or unwinding after a day at the beach. Some furnishings are negotiable, offering added flexibility for buyers seeking a move-in ready opportunity.

As an end unit with open common space, this home enjoys extra privacy and a peaceful setting within the community. Residents of Cannery Village experience a true resort-style lifestyle with exceptional amenities, including both indoor and outdoor pools, a welcoming clubhouse, exercise facility, game room, library, tennis courts, and beautifully landscaped grounds designed for connection and relaxation.

Located within walking distance to downtown Milton’s events, local schools, restaurants, and shops, and adjacent to a national park with nearby nature trails and outdoor recreation, this home offers the perfect balance of small-town charm and active coastal living. Off-street parking with a shared driveway adds convenience, while the association fee covers lawn maintenance and common area upkeep — allowing for easy, low-maintenance ownership.

This inviting residence is more than just a place to live — it’s a lifestyle. Experience the warmth, amenities, and vibrant community of Cannery Village… your next chapter starts here.
#DESU2104506

MILTON

1103 CANNING HOUSE ROW

2 Beds

2 Baths

1,256 Sq.Ft.

$310,000

MLS#: DESU2104506
New on site 2 days ago
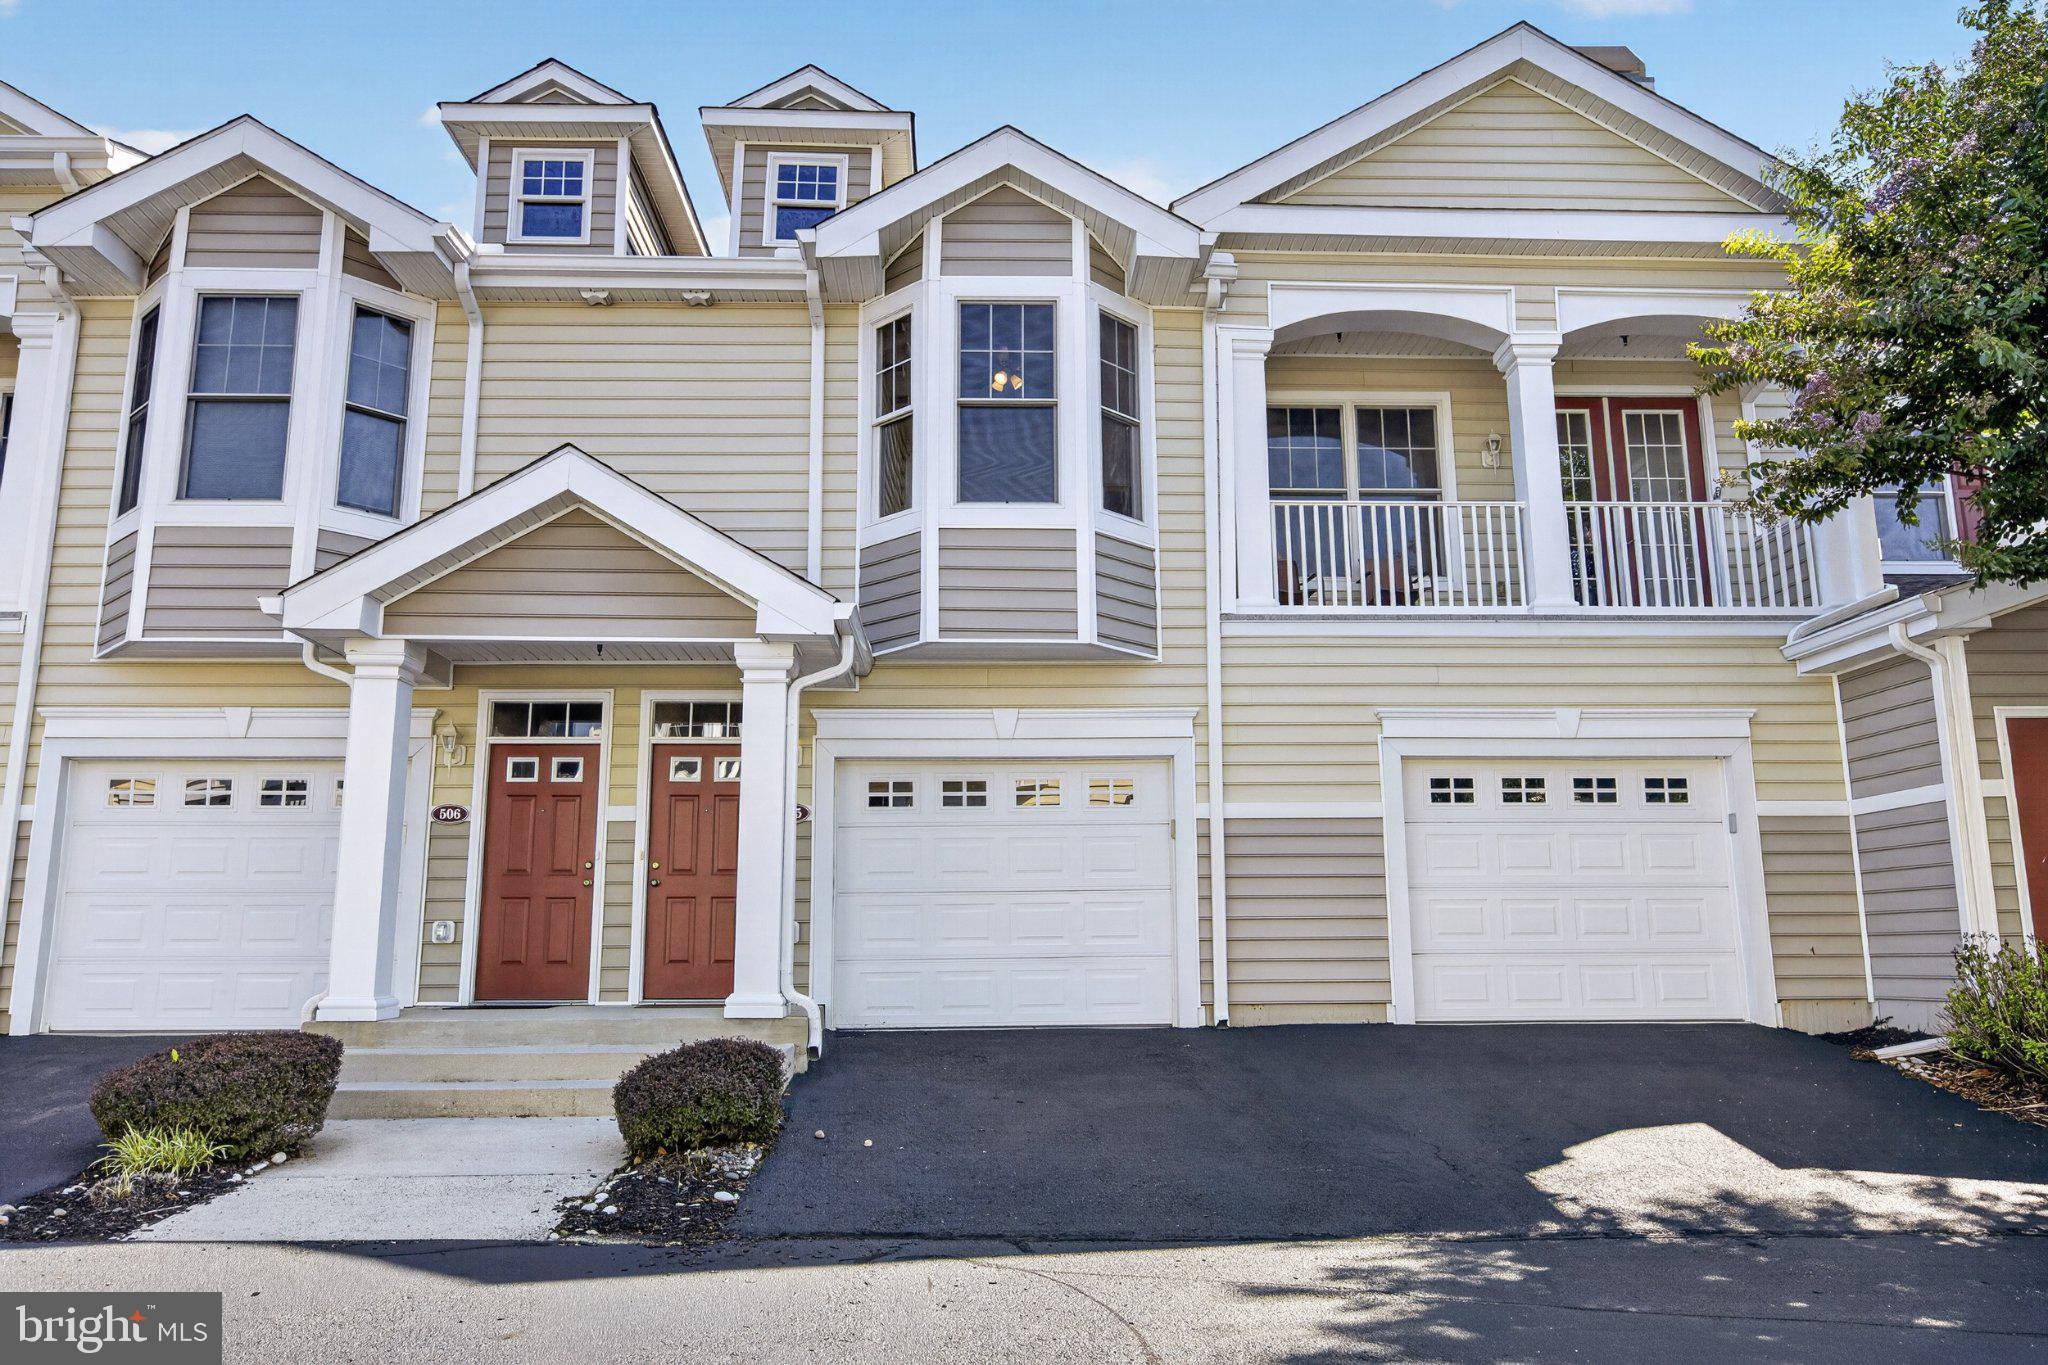
Back on the Market but with a new price! Location says it all here: this 2-bedroom, 2-bathroom home sits inside Paynters Mill, one of the area's most amenity-rich communities, with Lewes Beach, Cape Henlopen State Park, and downtown Lewes and Milton all just a short drive away. This two-story property welcomes you upstairs with cathedral ceilings and a wall of natural light that carries through the great room, anchored by a gas fireplace for cooler evenings. Granite counters and generous cabinet space make the kitchen easy to work in, and the pass-through to the dining area keeps things open for entertaining. Slide open the door to your private balcony for a quiet view over the community. The primary suite includes a walk-in closet and its own full bath, and the second bedroom sits on the opposite side of the unit for privacy when guests stay over.
What sets this home apart, though, is what's outside the front door. Paynters Mill is built around its Georgian-style manor clubhouse, home to a fitness room, library, and gathering spaces for residents. The outdoor pool stretches 75 feet with a full sundeck, and sports courts cover tennis, pickleball, and basketball. Nearly two miles of paved paths loop past ponds and flowering trees, with a quarter-mile track and outdoor exercise stations built in along the way. The village green at the heart of the neighborhood adds even more space to relax outdoors, right alongside the manor house and pool. Grab a bite at Abbott's Grill or one of two other on-site restaurants, book a haircut, or drop into the yoga studio — all without getting in the car.
This is coastal Delaware living with the work already done for you. Schedule your showing today.
#DESU2116132

MILTON

16433 ABRAHAM POTTER RUN 505

2 Beds

2 Baths

1,227 Sq.Ft.

$320,000

MLS#: DESU2116132

 - property

Send a message

Message successfully sent.

Your message

What is 3 + 4 ?

Reason for contacting?

I agree to receive email communication and understand I can unsubscribe at any time.

I agree to be contacted by Charis Realty Group via call, email, and text for real estate services. To opt out, you can reply 'stop' at any time or reply 'help' for assistance. You can also click the unsubscribe link in the emails. Message and data rates may apply. Message frequency may vary. Privacy Policy

Sign Out

Virtual Assistant

Would you like to take the next step with this property? We can help you schedule a showing or virtual tour, or send you more details.

Yes, I would like more information.

Thank You for Your Reply, One of Our Agents will contact you as soon as possible

No, maybe later.

Thank you, you can always contact me via email, phone number or through the contact form.

Realhub AI

Lucy - Your AI-Powered Realtor

Update Your Temporary Password

Personalize your search

Enter your email and we'll notify you immediately when new listings match what you're looking for.

or enter email address

Already have an account ? Login here

Continue your home search

I agree to receive communications and understand I can unsubscribe at any time.

I agree to be contacted by Charis Realty Group via call, email, and text for real estate services. To opt out, you can reply 'stop' at any time or reply 'help' for assistance. You can also click the unsubscribe link in the emails. Message and data rates may apply. Message frequency may vary. Privacy Policy

Already have an account ? Login here

We use cookies

We use cookies primarily for analytics to enhance your experience. By accepting, you agree to our use of these cookies. You can manage your preferences or learn more about our cookies policy.