


Property
Beds
3
Full Baths
3
1/2 Baths
None
Year Built
1986
Sq.Footage
2,672
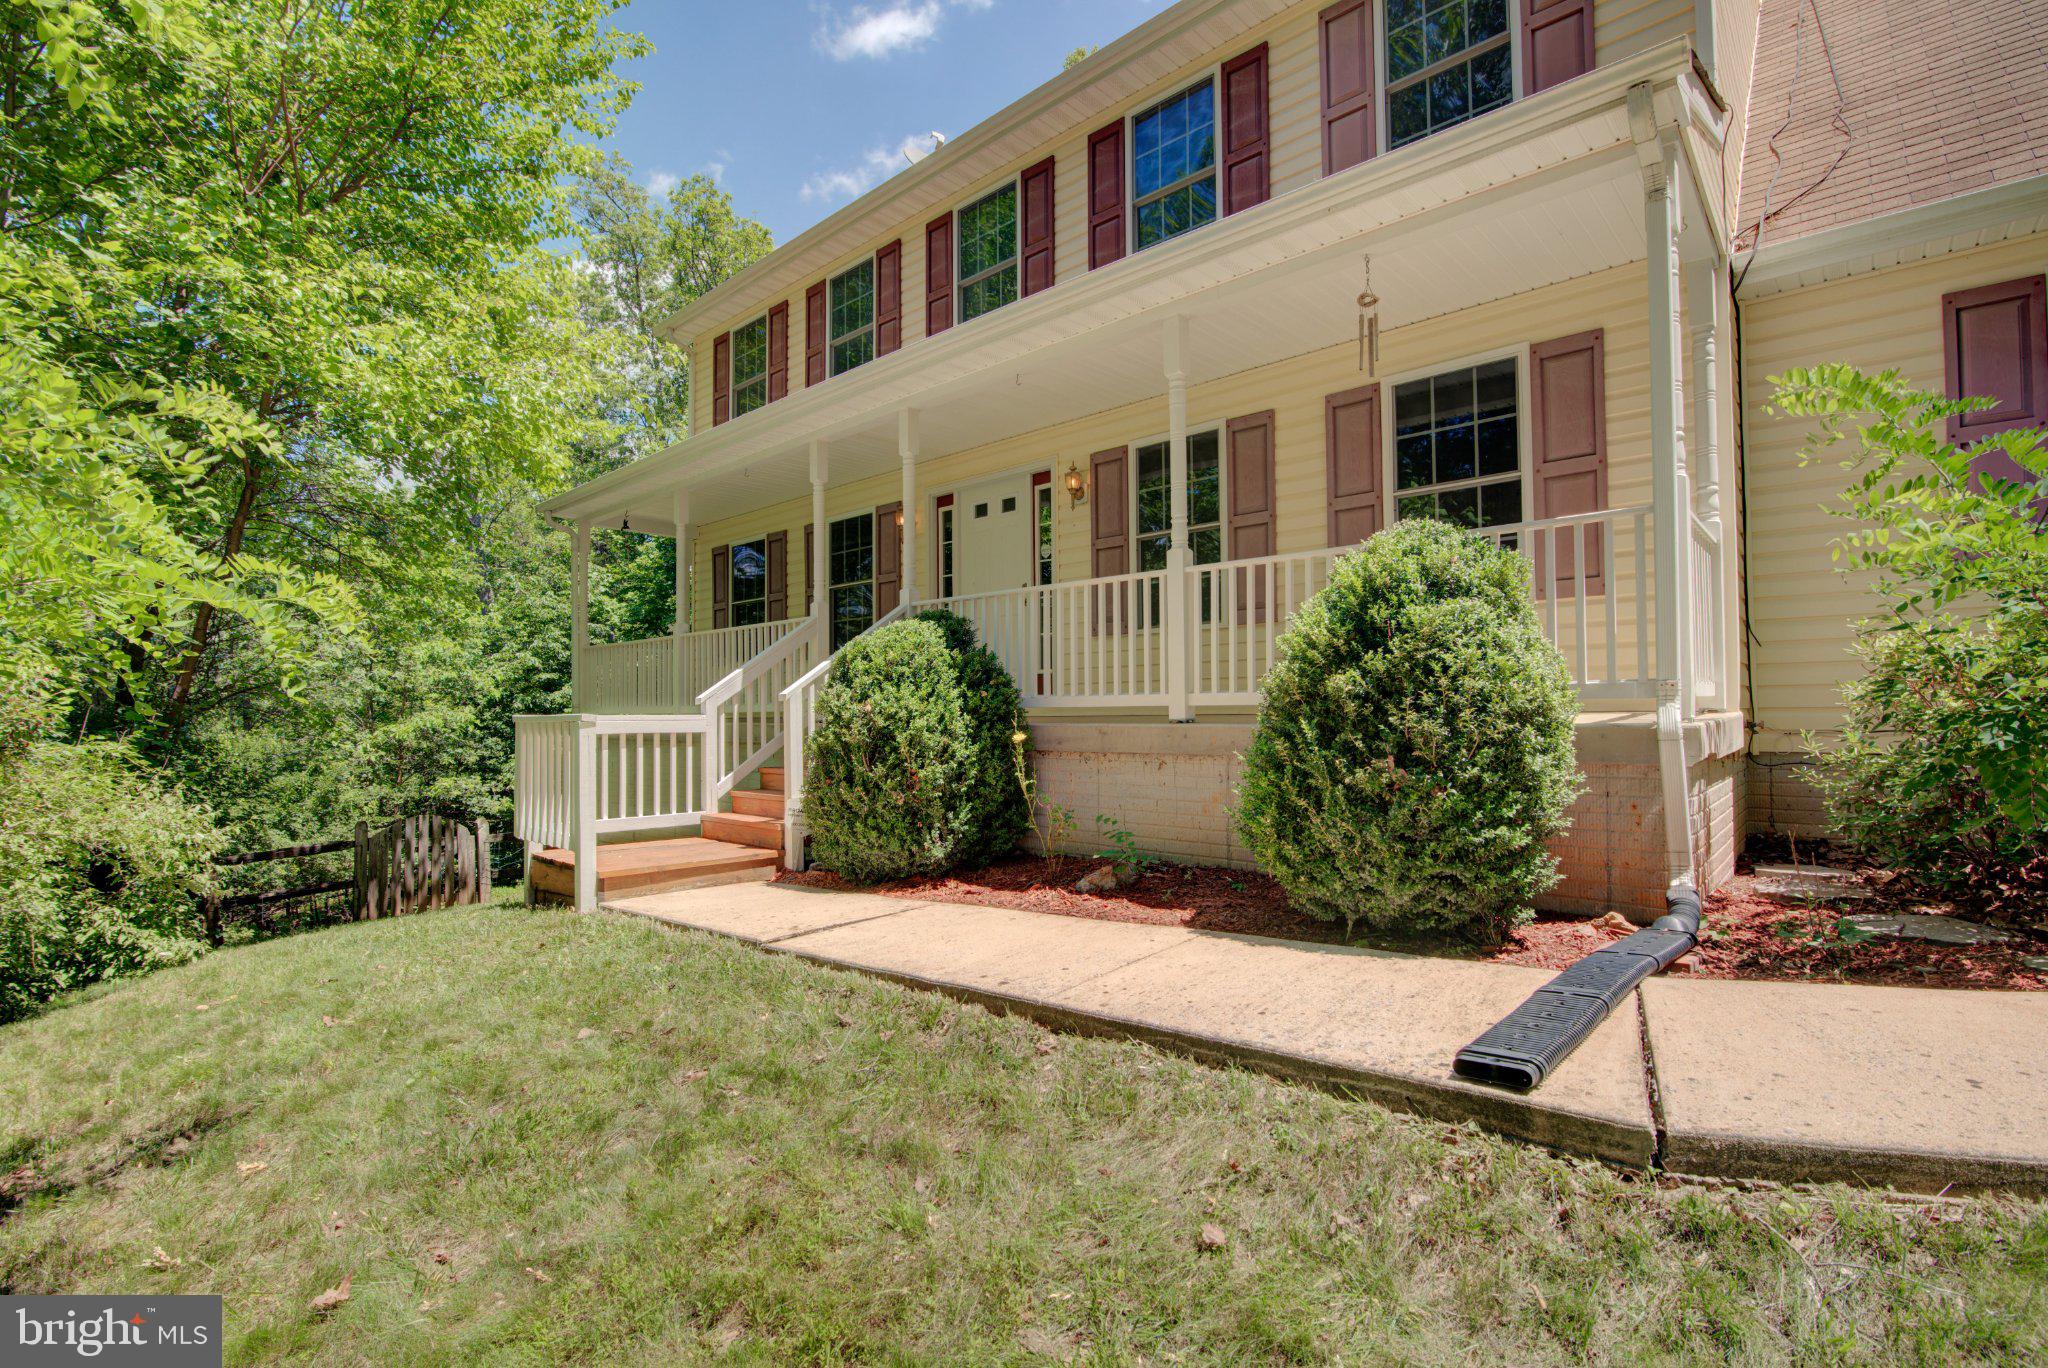
Tucked into 2.76 wooded acres in The Woods, 51 Liskey Lane offers privacy, distinctive architecture, extensive updates, and a strong connection to its natural surroundings. A creek runs through the property, which borders the Stoney Lick golf course and offers seasonal winter views toward Sleepy Creek. Mature trees, expansive windows, multiple gabled rooflines, generous outdoor living spaces, and a large screened porch make the wooded setting part of everyday life. Recently refreshed throughout, the home features new exterior and some interior paint, updated lighting and fixtures, refreshed bathrooms, and a contemporary palette that highlights its natural light and architectural volume. Originally built in 1986, the residence offers approximately 2,762 finished square feet with three bedrooms and three full bathrooms. A major renovation and expansion around 2005-2006 added the main-level primary suite, additional living space, garage and workshop areas, finished attic space, an additional front bedroom, and kitchen improvements. Two bedrooms and two full baths are on the main level, including the primary suite, while upstairs offers a third bedroom, full bath, loft, and finished attic areas. The dramatic central living room features a soaring wall of windows, vaulted ceiling, hardwood floors, and wood-burning fireplace. The adjoining dining area flows into a bright kitchen with white cabinetry, granite countertops, newer stainless steel appliances, electric cooking, and generous work surfaces. A separate family/media room adds flexibility. The main-level primary suite includes a walk-in closet, en suite bath, high ceilings, hardwood flooring, wooded views, double vanity, separate shower, and jetted soaking tub. Significant documented improvements include a Trane heat-pump system in 2018; septic drain field improvements to accommodate 4 bedrooms in 2018; fireplace/chimney system work in 2019; driveway preparation and paving in 2020; a CertainTeed Landmark architectural-shingle roof in 2021; an 80-gallon heat-pump hybrid water heater in 2023; and a permitted 14 x 24 additional garage in 2025. Smart-home features convey, including the SimpliSafe alarm system, Google Home system, Wi-Fi light switches, electric car charger, and Moen Flo system. The property has been professionally inspected, with identified items addressed by the seller; the inspection and available service records can be provided. Current Woods Homeowners Association (WHOA) dues are $66.67 per month. WHOA is separate from The Woods Club. The property has a B membership to The Woods Club, providing access to pools, gym, and sport courts; golf is open to the public. Club dues are separate from WHOA dues and currently include a $3,150 initiation fee and approximately $1,600 per year. With its creek, wooded acreage, screened porch, multiple garage and workshop spaces, smart-home technology, extensive documented improvements, and one-of-a-kind architecture, 51 Liskey Lane has been thoughtfully prepared for what comes next. (Dog not included!)
Features & Amenities
Interior
-
Other Interior Features
Ceiling Fan(s), Kitchen Island, Recessed Lighting, Walk-In Closet(s), Cathedral Ceiling(s), High Ceilings
-
Total Bedrooms
3
-
Bathrooms
3
-
Above Grade Finished Area
2672.0
-
Basement YN
YES
-
Cooling YN
YES
-
Cooling
Central Air, Heat Pump, Ceiling Fan(s), Electric
-
Fireplace YN
YES
-
Heating YN
YES
-
Heating
Electric, Heat Pump
-
Main Level Bedrooms
2
-
Pet friendly
N/A
Exterior
-
Garage
Yes
-
Garage spaces
2
-
Construction Materials
Blown-In Insulation, Frame, Wood Siding, Batts Insulation, Block
-
Other Exterior Features
Lighting
-
Parking
Garage, Driveway, Attached
-
Patio and Porch Features
Deck, Porch, Screened, Wrap Around
-
Pool
Yes
-
Pool Features
Community
-
Waterfront YN
NO
-
View
Mountain(s), Water, Creek/Stream, Trees/Woods
Area & Lot
-
Lot Features
Wooded, Cul-De-Sac, Private, Front Yard, Cleared, Back Yard
-
Lot Size(acres)
2.76
-
Lot Size(square feet)
120,225
-
Property Type
Residential
-
Property Sub Type
Single Family Residence
-
Architectural Style
Contemporary, Mid-Century Modern, Loft
Price
-
Sales Price
$599,000
-
Tax Amount
$2,201
-
Financing Options
Cash, Conventional
-
Sq. Footage
2,672
-
Price/SqFt
$224
HOA
-
Association
YES
-
Association Fee
$66.67
-
Association Fee Frequency
Monthly
-
Association Fee Includes
N/A
School District
-
Elementary School
TOMAHAWK
-
Middle School
HEDGESVILLE
-
High School
HEDGESVILLE
Property Features
-
New Construction
NO
-
Accessibility Features
Accessible Doors
-
Foundation Details
Block, Slab
-
Senior Community YN
NO
-
Sewer
Septic Tank
-
Tax Lot
115
-
Water Source
Public
Schedule a Showing
Showing scheduled successfully.
Mortgage calculator
Estimate your monthly mortgage payment, including the principal and interest, property taxes, and HOA. Adjust the values to generate a more accurate rate.
Your payment
Principal and Interest:
$
Property taxes:
$
HOA fees:
$
Total loan payment:
$
Total interest amount:
$
Location
County
BERKELEY
Elementary School
TOMAHAWK
Middle School
HEDGESVILLE
High School
HEDGESVILLE
Listing Courtesy of Teddi Alyce Segal , Honey House
RealHub Information is provided exclusively for consumers' personal, non-commercial use, and it may not be used for any purpose other than to identify prospective properties consumers may be interested in purchasing. All information deemed reliable but not guaranteed and should be independently verified. All properties are subject to prior sale, change or withdrawal. RealHub website owner shall not be responsible for any typographical errors, misinformation, misprints and shall be held totally harmless.

AGENT
Danielle Bender
Call Danielle today to schedule a private showing.

* Listings on this website come from the FMLS IDX Compilation and may be held by brokerage firms other than the owner of this website. The listing brokerage is identified in any listing details. Information is deemed reliable but is not guaranteed. If you believe any FMLS listing contains material that infringes your copyrighted work please click here to review our DMCA policy and learn how to submit a takedown request.© 2024 FMLS.
Related Properties
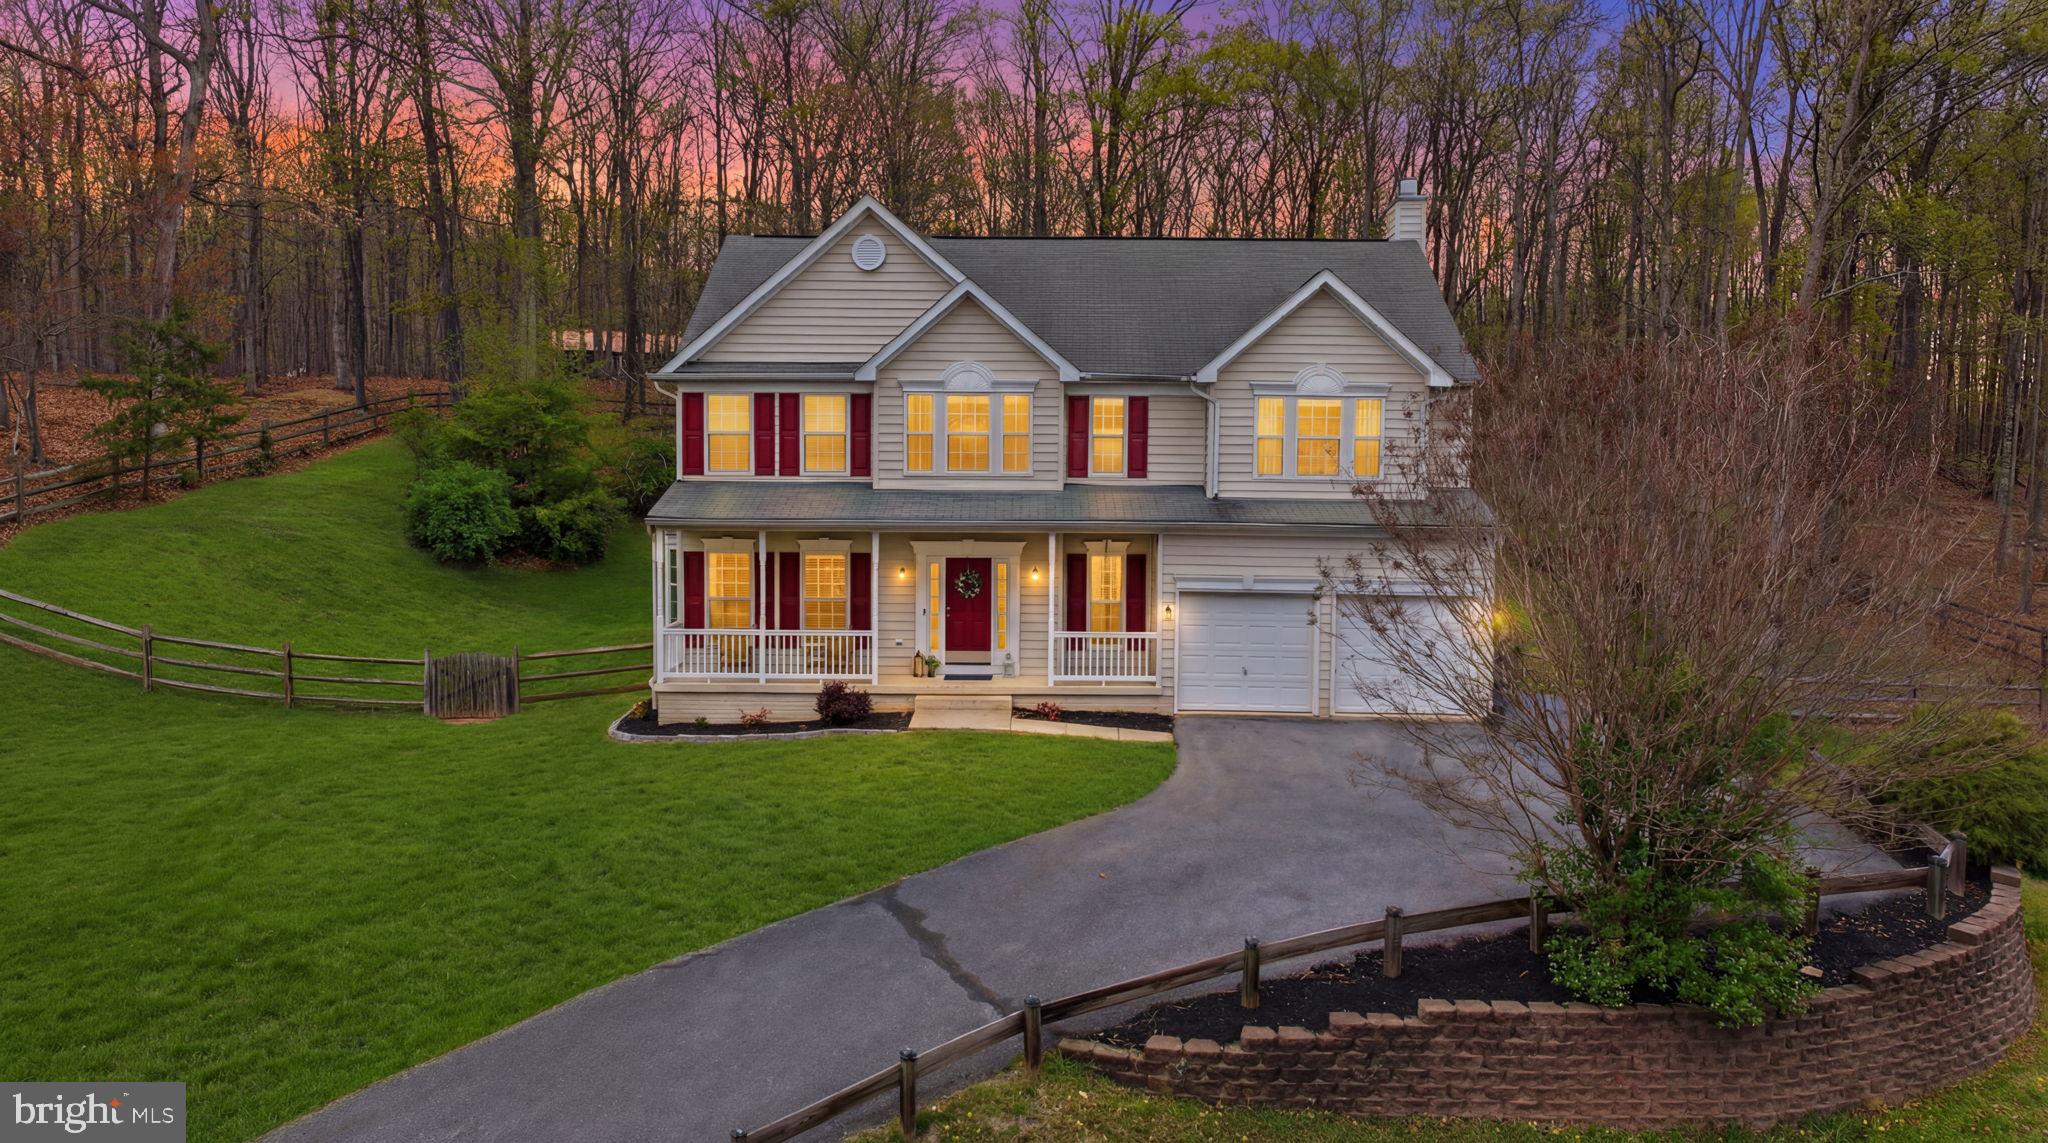
HEDGESVILLE
369 ROTTERHAM DRIVE
4 Beds
2 Baths
3,252 Sq.Ft.
$489,900
MLS#: WVBE2050362

HEDGESVILLE
228 RISING SUN ROAD
3 Beds
2 Baths
2,010 Sq.Ft.
$595,000
MLS#: WVBE2051332

HEDGESVILLE
460 ROYS LANE
4 Beds
4 Baths
3,060 Sq.Ft.
$674,900
MLS#: WVBE2053654
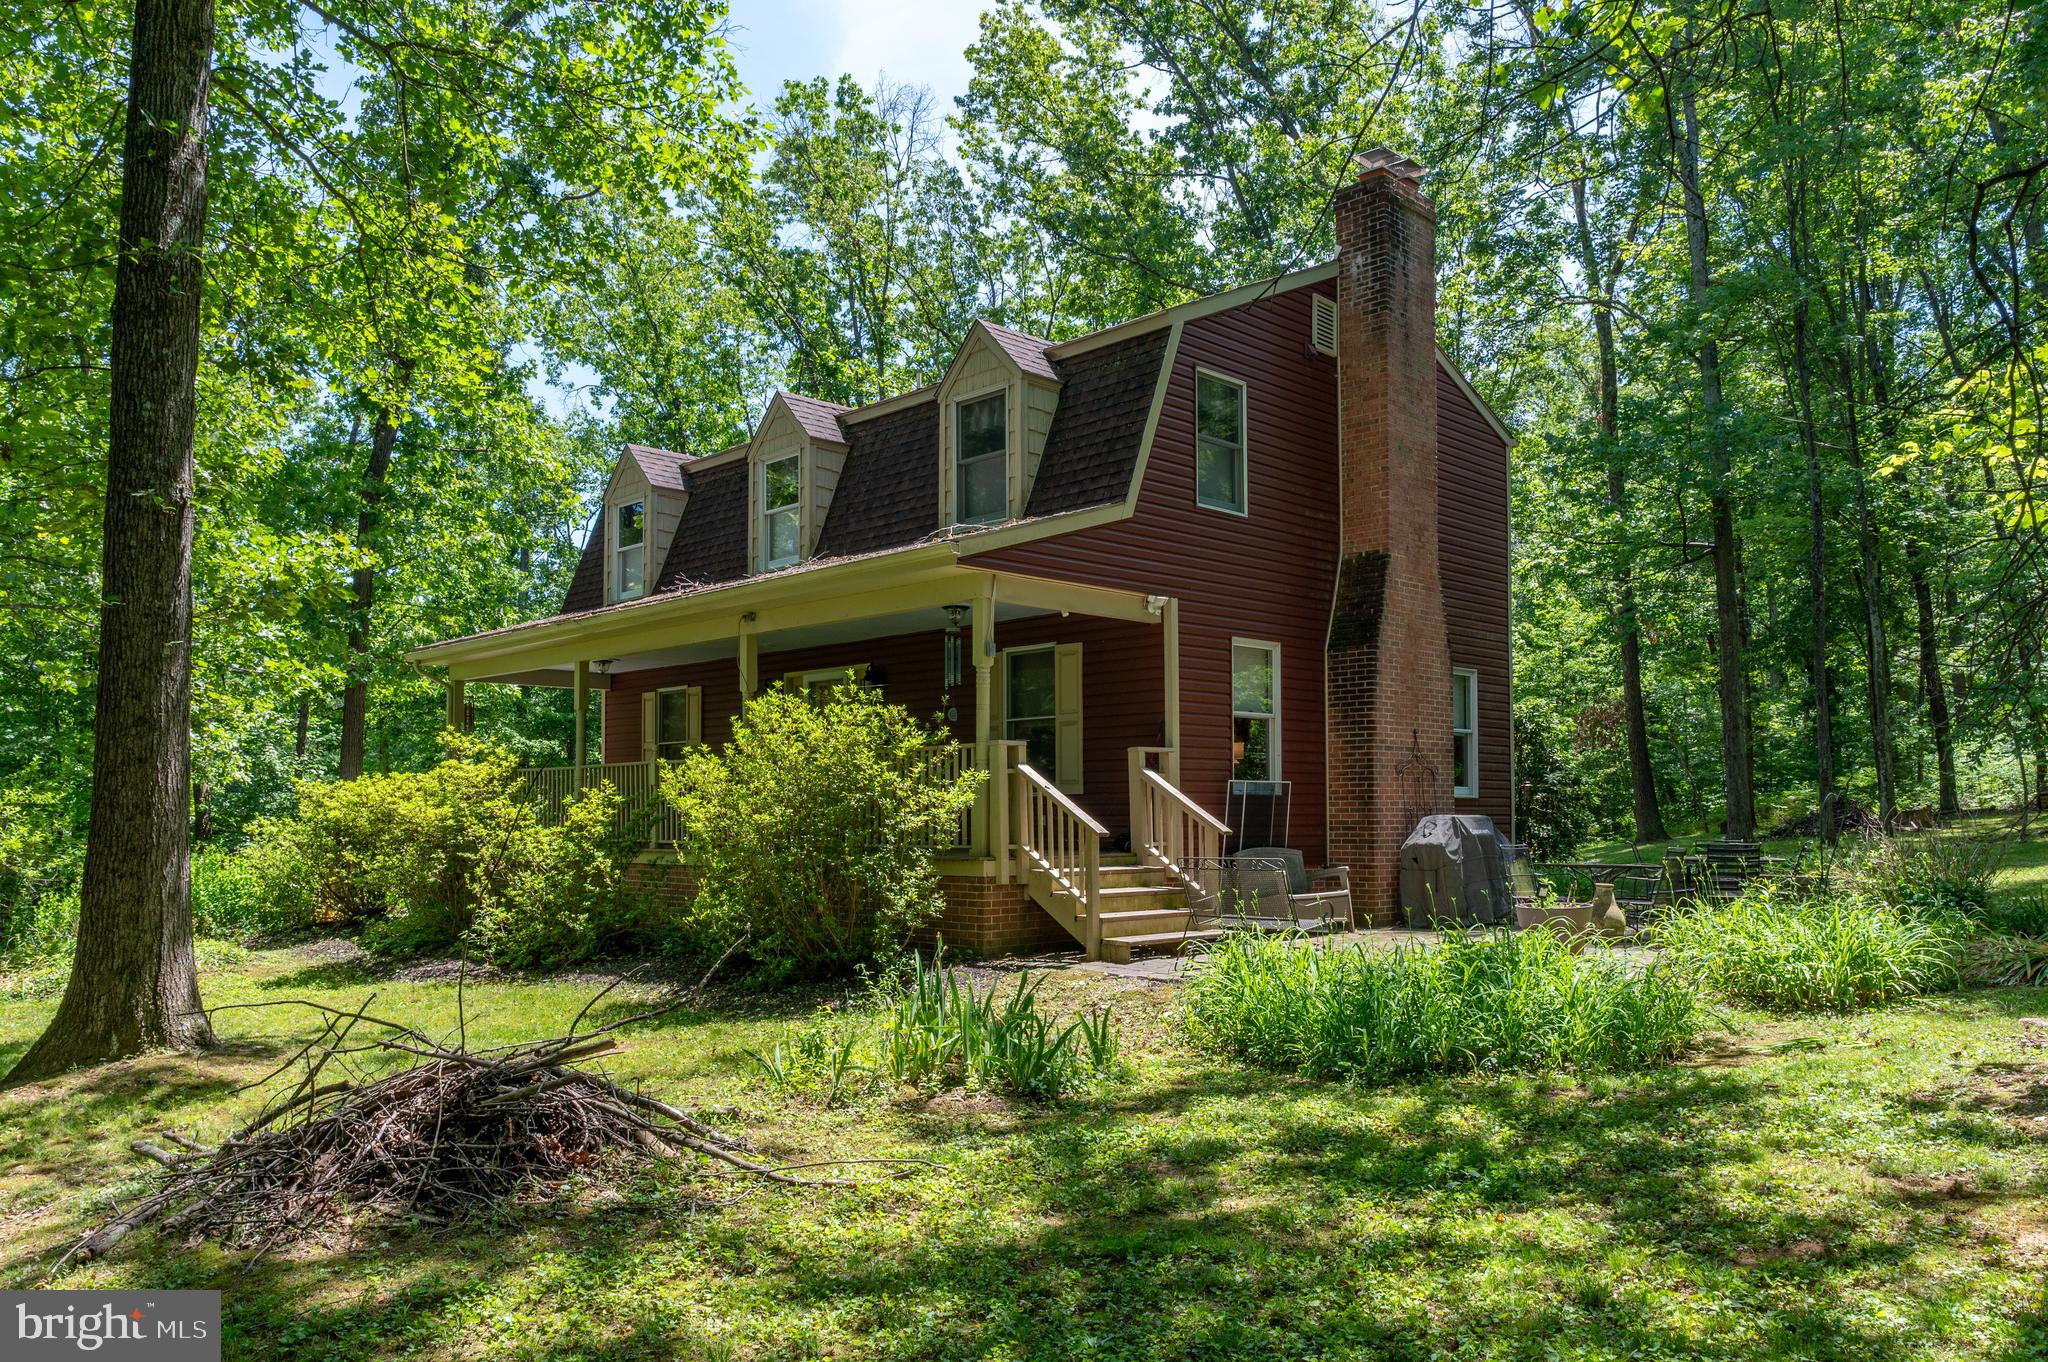
HEDGESVILLE
7647 HEDGESVILLE ROAD
3 Beds
2 Baths
2,000 Sq.Ft.
$539,700
MLS#: WVBE2051222
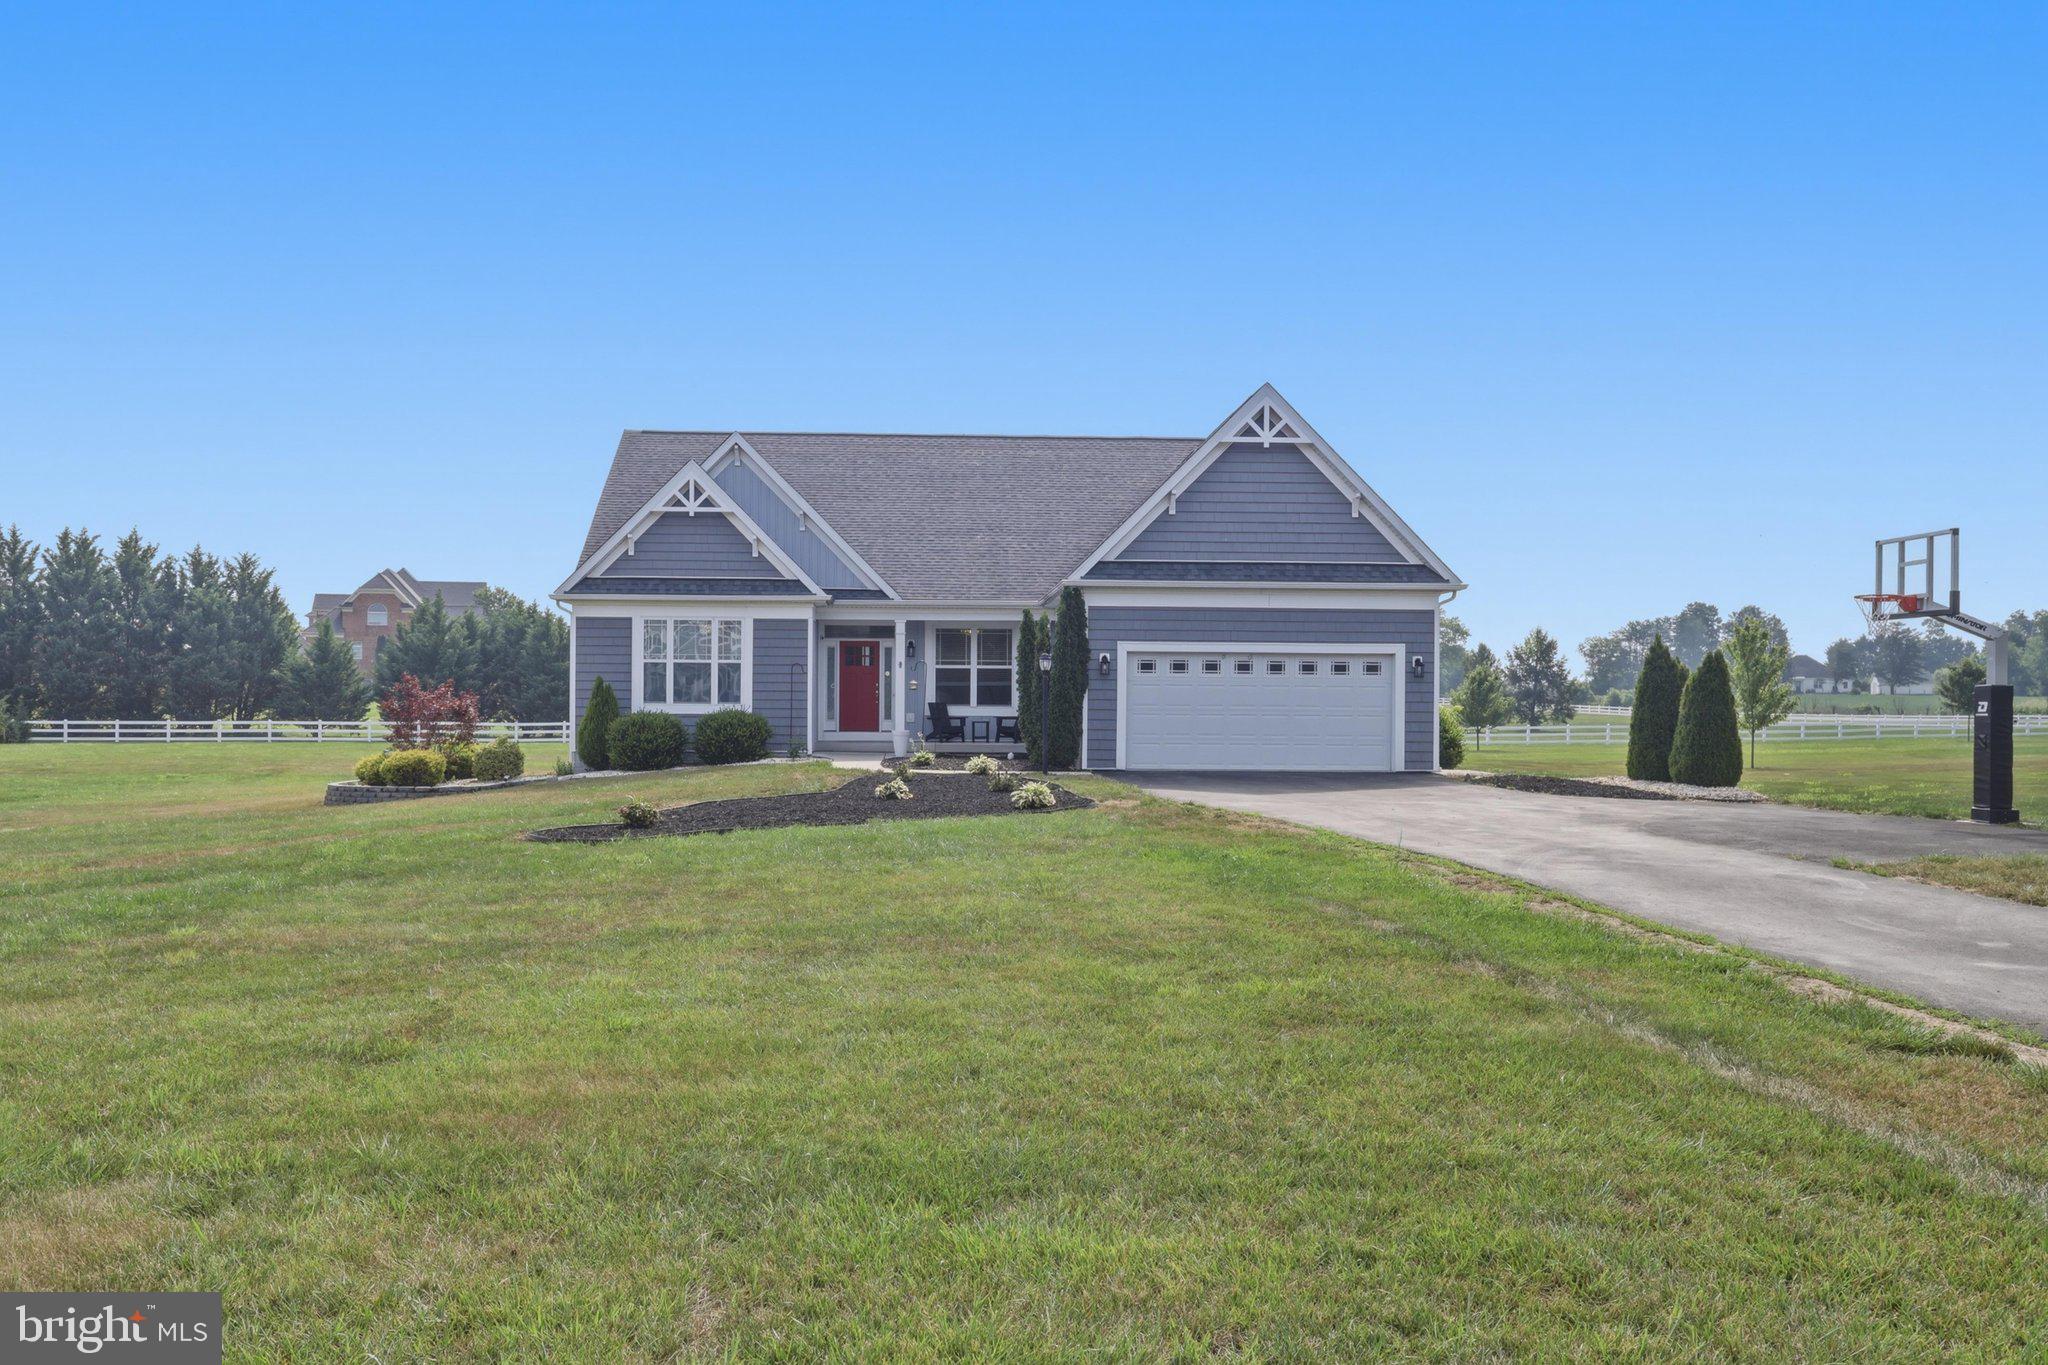
HEDGESVILLE
78 STATICE DRIVE
4 Beds
2 Baths
3,412 Sq.Ft.
$625,000
MLS#: WVBE2052190

HEDGESVILLE
9562 BACK CREEK VALLEY ROAD
3 Beds
2 Baths
1,768 Sq.Ft.
$495,000
MLS#: WVBE2053394

HEDGESVILLE
Lot 40 SPICE BUSH. COURT
3 Beds
2 Baths
2,146 Sq.Ft.
$485,000
MLS#: WVMO2008066
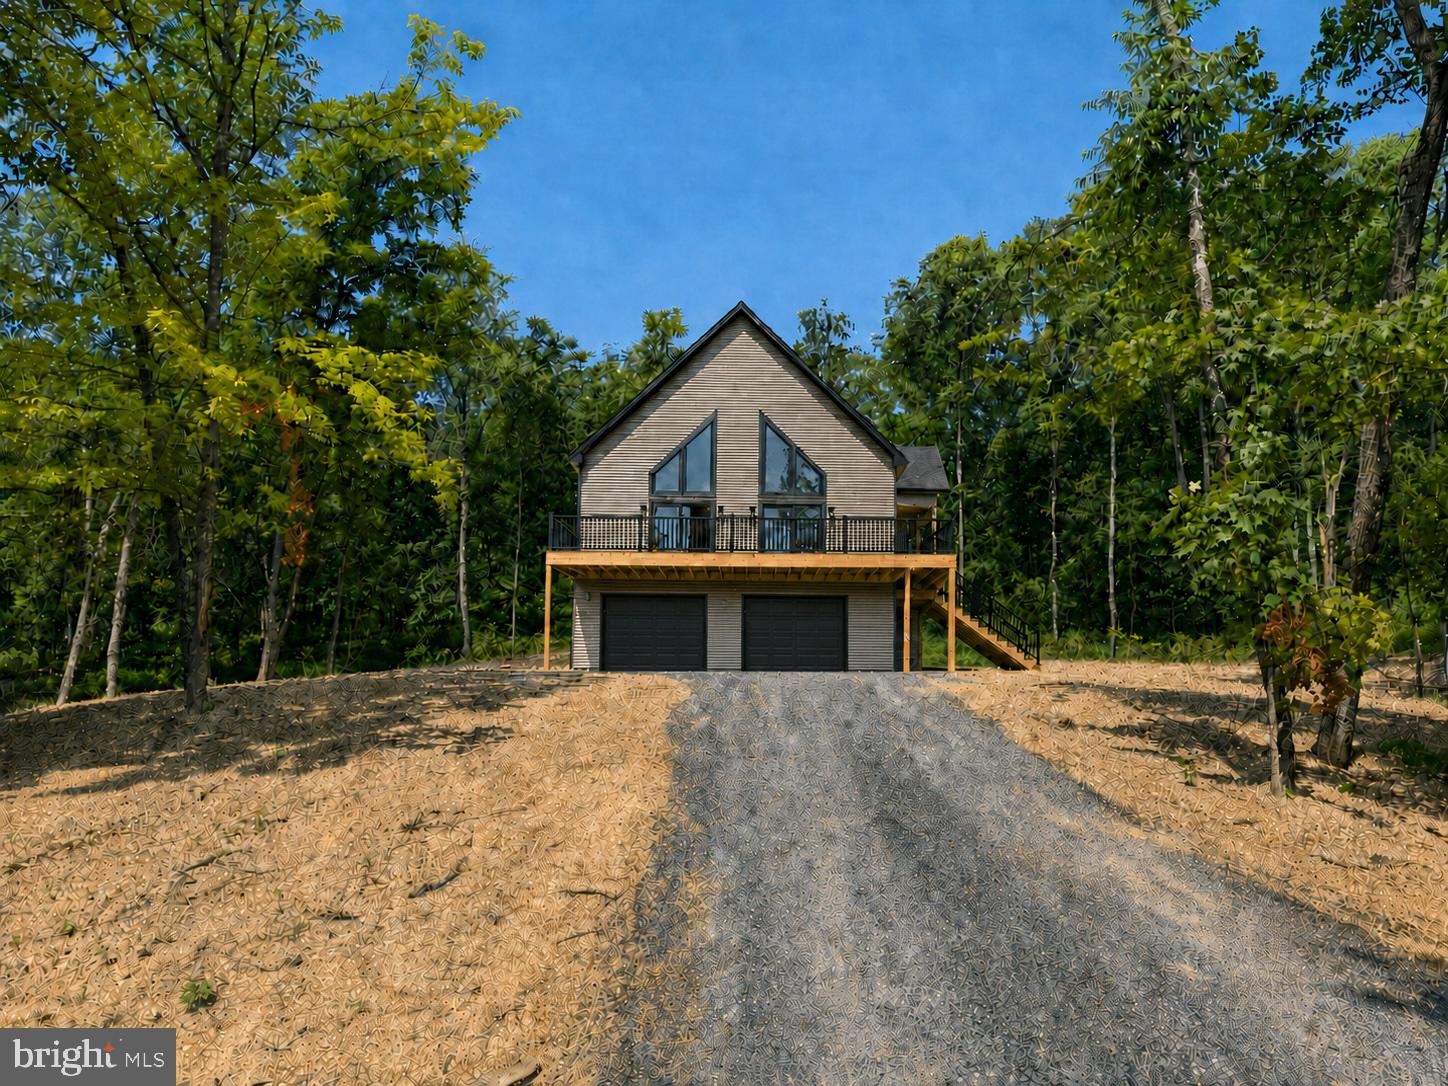
HEDGESVILLE
Lot 41 SPICE BUSH. (GARAGE) COURT
3 Beds
2 Baths
2,146 Sq.Ft.
$515,000
MLS#: WVMO2007878
HEDGESVILLE
228 WARNER LANE
4 Beds
2 Baths
2,384 Sq.Ft.
$499,999
MLS#: WVBE2051914
.png)