Features & Amenities

Interior

  • Other Interior Features

    Eat-in Kitchen, Ceiling Fan(s), Kitchen Island, Pantry, Recessed Lighting, Walk-In Closet(s), High Ceilings, Beamed Ceilings, Open Floorplan, Soaking Tub

  • Total Bedrooms

    4

  • Bathrooms

    4

  • Above Grade Finished Area

    3060.0

  • Basement YN

    YES

  • Cooling YN

    YES

  • Cooling

    Central Air, Heat Pump, Ceiling Fan(s), Zoned, Electric, Attic Fan

  • Fireplace YN

    YES

  • Heating YN

    YES

  • Heating

    Electric, Zoned, Wood Stove, Heat Pump

  • Main Level Bedrooms

    1

  • Pet friendly

    N/A

Exterior

  • Garage

    Yes

  • Garage spaces

    1

  • Construction Materials

    Vinyl Siding

  • Other Exterior Features

    Awning(s)

  • Parking

    Oversized, Asphalt, Gravel, Circular Driveway, Garage, Attached Carport, Driveway, Attached, Detached

  • Patio and Porch Features

    Porch

  • Pool

    No

  • Waterfront YN

    NO

  • View

    Trees/Woods, Scenic

Area & Lot

  • Lot Features

    Wooded, Cul-De-Sac, Private, Secluded

  • Lot Size(acres)

    5.15

  • Lot Size(square feet)

    224,334

  • Property Type

    Residential

  • Property Sub Type

    Single Family Residence

  • Architectural Style

    Colonial

Price

  • Sales Price

    $674,900

  • Tax Amount

    $2,679

  • Financing Options

    Cash, Conventional, FHA, USDA, VA

  • Sq. Footage

    3,060

  • Price/SqFt

    $220

HOA

  • Association

    No

School District

  • Elementary School

    BACK CREEK VALLEY

  • Middle School

    MOUNTAIN RIDGE

  • High School

    MUSSELMAN

Property Features

  • Stories

    3

  • New Construction

    NO

  • Accessibility Features

    Therapeutic Whirlpool, Accessible Doors, Accessible Hallway(s)

  • Foundation Details

    Concrete Perimeter

  • Senior Community YN

    NO

  • Sewer

    Septic Tank

  • Tax Lot

    4

  • Water Source

    Well

Schedule a Showing

Showing scheduled successfully.

<
>
IN PERSON
VIA CHAT

What is 3 + 4 ?


Change time

Mortgage calculator

Estimate your monthly mortgage payment, including the principal and interest, property taxes, and HOA. Adjust the values to generate a more accurate rate.

Your payment

Principal and Interest:

$

Property taxes:

$

HOA fees:

$

Total loan payment:

$

Total interest amount:

$

Location

County

BERKELEY

Elementary School

BACK CREEK VALLEY

Middle School

MOUNTAIN RIDGE

High School

MUSSELMAN

Listing Courtesy of Jonathan A Shively , Samson Properties

RealHub Information is provided exclusively for consumers' personal, non-commercial use, and it may not be used for any purpose other than to identify prospective properties consumers may be interested in purchasing. All information deemed reliable but not guaranteed and should be independently verified. All properties are subject to prior sale, change or withdrawal. RealHub website owner shall not be responsible for any typographical errors, misinformation, misprints and shall be held totally harmless.

Agent Danielle Bender

AGENT

Danielle Bender

Call Danielle today to schedule a private showing.


* Listings on this website come from the FMLS IDX Compilation and may be held by brokerage firms other than the owner of this website. The listing brokerage is identified in any listing details. Information is deemed reliable but is not guaranteed. If you believe any FMLS listing contains material that infringes your copyrighted work please click here to review our DMCA policy and learn how to submit a takedown request.© 2024 FMLS.
Discover a captivating blend of modern comfort and timeless craftsmanship in this stunning Barndominium inspired Colonial-style home, nestled on a sprawling 5.15-acre lot in a serene rural setting. Built in 2011, this residence boasts 3,060 sq. ft. of meticulously designed living space on the main two level, featuring exquisite hardwood and tile flooring that enhances its elegant appeal. Added to this square footage is an unfinished attic accessed through Bedroom 3 fully prepared to finish with HVAC and Electric in place. The walk out basement adds an additional 1600 sq ft+/- ready for you to put your finishing touches on with a full bathroom already in place.  The main floor offers an extremely inviting and entertainment friendly open floor plan, where natural light dances through energy-efficient windows that absolutely surround the space with multiple doors leading to your yet to be finished deck. The gourmet kitchen is a chef's dream, complete with upgraded quartz countertops, a massive island with stools included, and a cozy breakfast area, perfect for casual dining. The family room, adorned with exposed beams and a warm LP fireplace, seamlessly connects to the kitchen, creating an ideal space for gatherings. Retreat to the luxurious primary suite, featuring a walk-in closet, huge sitting area, and a spa-like bathroom with a soaking tub and walk-in shower. Additional bedrooms provide ample space for guests or a home office. The unfinished basement offers endless possibilities for customization, while the main floor laundry adds convenience to your daily routine. Outside, enjoy the tranquility of nature with scenic vistas and wooded surroundings. Relax on the charming porch or explore the lush landscaping that enhances the home's curb appeal. This exceptional property combines unique architectural features with modern amenities, making it a true sanctuary for those seeking peace and privacy. The main level is handicap accessible with accessible bath, and walk in shower, with all doors allowing for handicap accessibility.  Projects completed since these folks took possession include an entirely new roof in 2021, well pump in 2020, chimney liner in 2024, wood burning stove added to basement in 2023, two heat pumps in 2024, all light fixtures and fans inside and out, all smoke detectors, all kitchen and laundry appliances, 14x28 detached garage, and the full bath in the lower level.  The solar system is a 20 kW system with battery backup owned by the sellers and conveying at no additional expense to the buyers for them to enjoy those low electric bills of $6.00 per month or so 8 months out of the year.  Warranties convey on roof, solar system, and HVAC System.

460 ROYS LANE

Message successfully sent.

What would you like to know?

What is 3 + 4 ?

I agree to receive email communication and understand I can unsubscribe at any time.

I agree to be contacted by Charis Realty Group via call, email, and text for real estate services. To opt out, you can reply 'stop' at any time or reply 'help' for assistance. You can also click the unsubscribe link in the emails. Message and data rates may apply. Message frequency may vary. Privacy Policy

Related Properties

WELCOME TO CEDARWOOD!! This private estate is part of the Woods Resort, but like no other home in the community. It's situated on a large 4+-Acre tract of wooded land and is a rare find in this coveted community. The new owners have completely remodeled this spacious cedar home, from a new medal roof to all new flooring.  Beautiful Wolf cabinets line the kitchen with quartz countertops. All new stainless appliances, exquisite light fixtures and all new doors. The bedrooms are generously sized, including a primary suite with stall shower, soaking tub, and custom tile. Although the home is on a wooded lot, the house provides lots on natural light with three large skylights... in the kitchen and both bathrooms and tons of large windows! French doors in the dining room, first guest bedroom, and primary bedroom lead to outdoor decks. The lot itself is a showstopper - mostly level with mature hardwoods, sunrise views from the front, and mountain glimpses from the back. The oversized two-car garage includes a massive unfinished bonus space with a separate entrance, already primed for a full bath, kitchenette, and one or two additional bedrooms - ideal for an in-law suite or rental potential. . A Class B membership to The Woods Club includes access to swimming pools, tennis and pickleball courts, the clubhouse, and more, providing year-round recreation in a scenic mountain setting.
#WVBE2051332

HEDGESVILLE

228 RISING SUN ROAD

3 Beds

2 Baths

2,010 Sq.Ft.

$595,000

MLS#: WVBE2051332
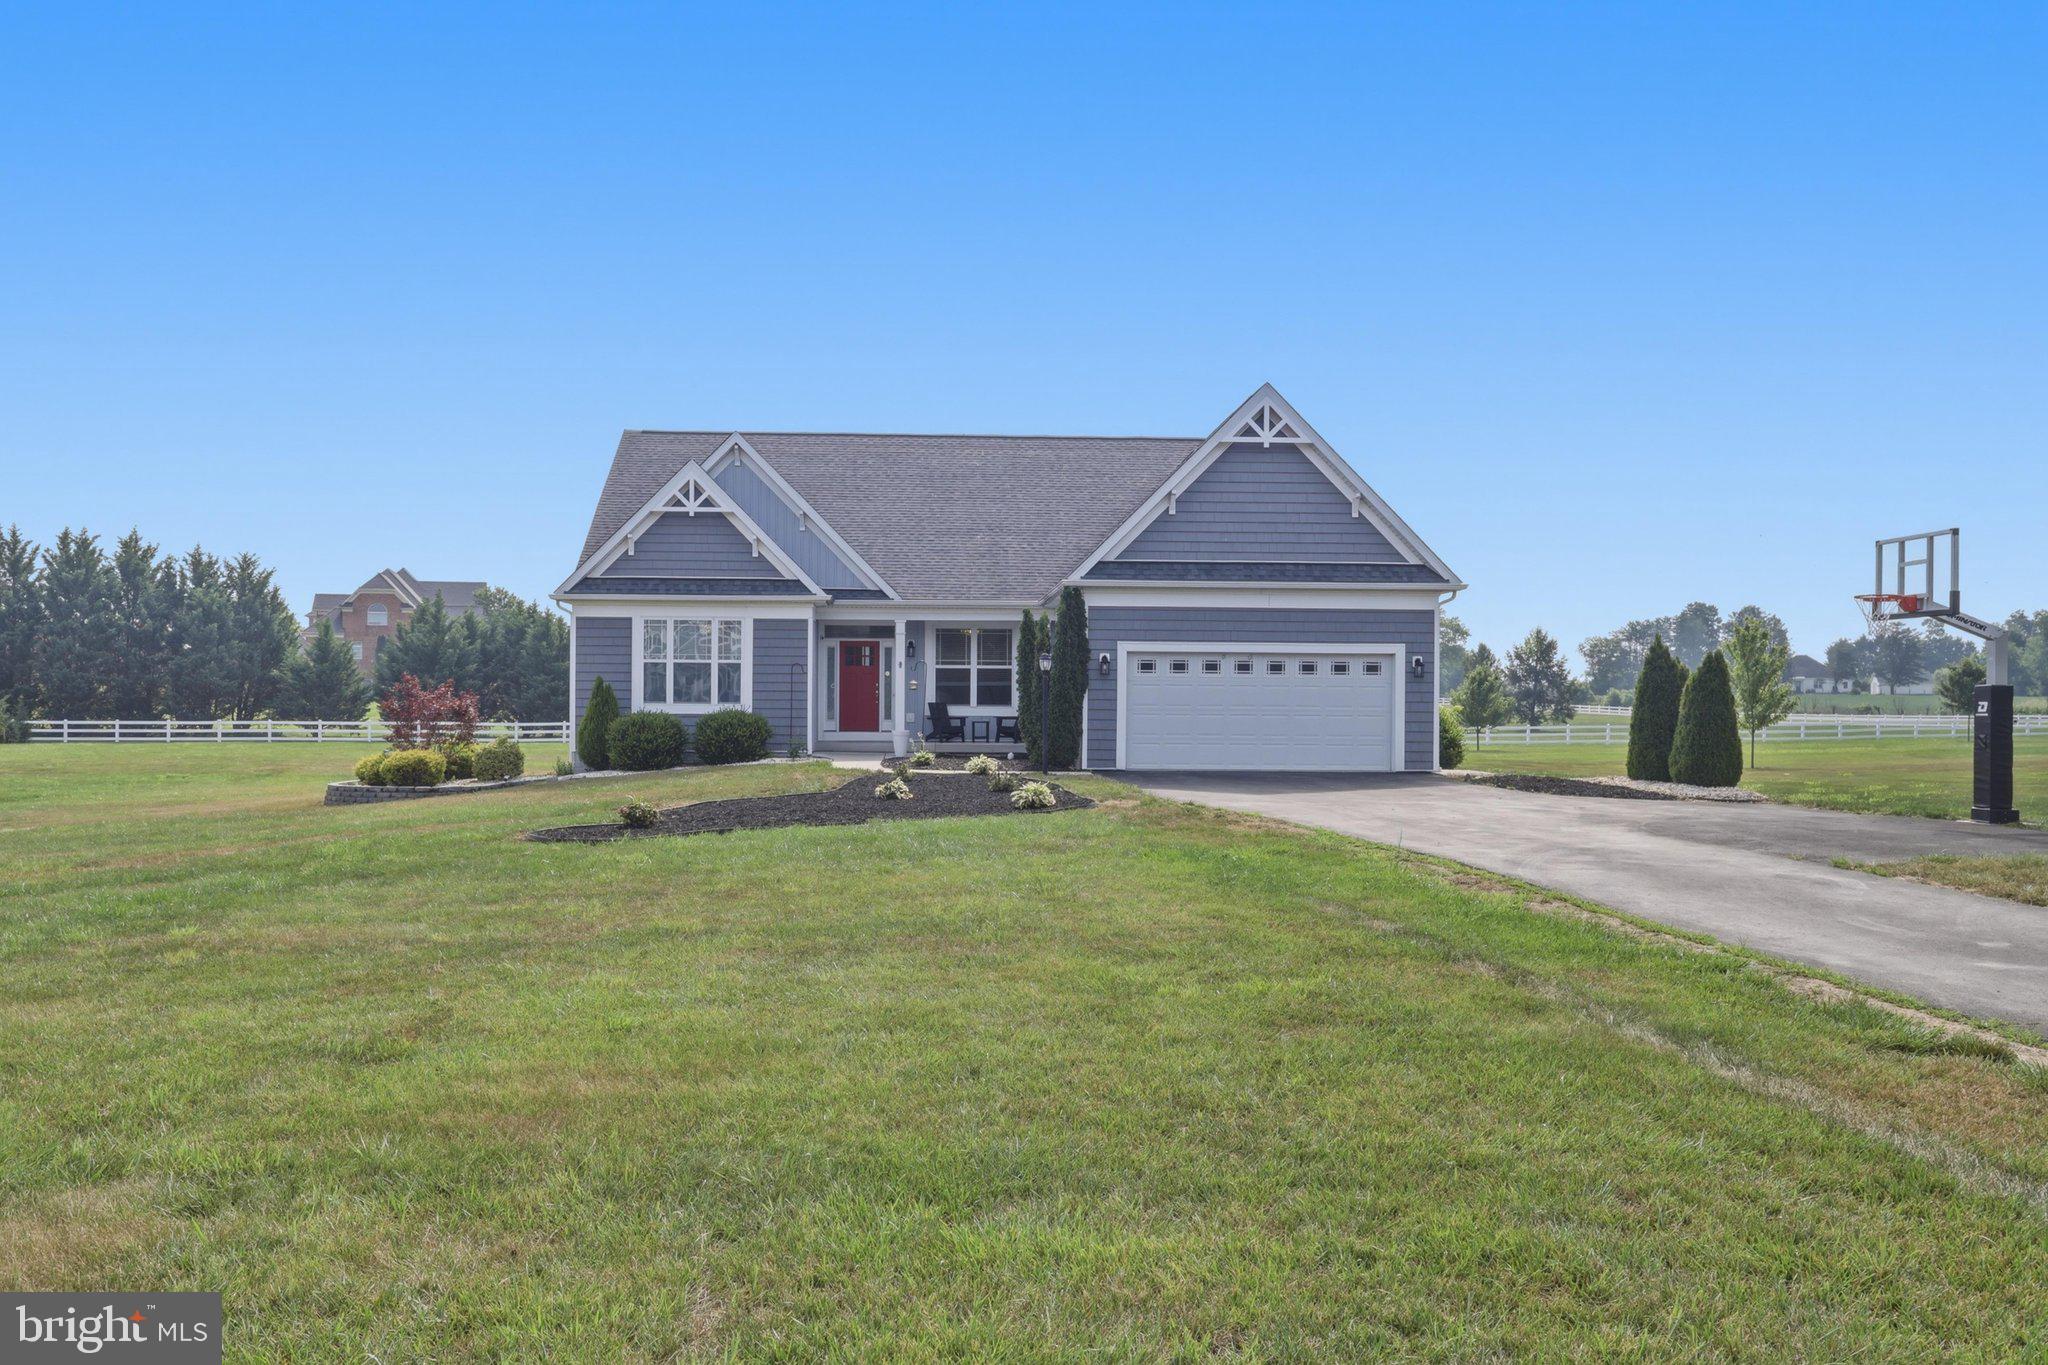
Welcome to this stunning custom-built home 4 Bedroom/ 2 bath Rancher  located in the sought-after Little Georgetown Estates. Nestled on 1.38 acres of  large level land! This Gorgeous  maintained property offers a spacious 4-bedroom, 2-full-bathroom floor plan designed for both comfort and luxury! The open layout features gleaming real stained in place hardwood floors, complemented by a gorgeous custom kitchen with stainless steel appliances, oversized expansive island with bar seating, wine storage, and granite countertops!. The primary suite is a true retreat, with a tray ceiling, a large en suite bath and a large walk-in closet. The main level also includes a secondary  master suite with cathedral ceilings & ample closet space,  & 2 additional bedrooms. The open concept features an oversized Living room , perfect for hosting meals with family and friends.  The lower level offers some storage , oversized finished rec room, LVP flooring,  3 piece rough in plumbing, and a 6 ft wide areaway  with glass French doors- letting plenty of natural light in ! The  backyard features a stamped concrete patio and has great views !Located in the Spring Mills School District.. Don't miss the opportunity to make this exceptional property your new home.
#WVBE2052190

HEDGESVILLE

78 STATICE DRIVE

4 Beds

2 Baths

3,412 Sq.Ft.

$625,000

MLS#: WVBE2052190

New on site today
Tucked into 2.76 wooded acres in The Woods, 51 Liskey Lane offers privacy, distinctive architecture, extensive updates, and a strong connection to its natural surroundings. A creek runs through the property, which borders the Stoney Lick golf course and offers seasonal winter views toward Sleepy Creek. Mature trees, expansive windows, multiple gabled rooflines, generous outdoor living spaces, and a large screened porch make the wooded setting part of everyday life. Recently refreshed throughout, the home features new exterior and some interior paint, updated lighting and fixtures, refreshed bathrooms, and a contemporary palette that highlights its natural light and architectural volume. Originally built in 1986, the residence offers approximately 2,762 finished square feet with three bedrooms and three full bathrooms. A major renovation and expansion around 2005-2006 added the main-level primary suite, additional living space, garage and workshop areas, finished attic space, an additional front bedroom, and kitchen improvements. Two bedrooms and two full baths are on the main level, including the primary suite, while upstairs offers a third bedroom, full bath, loft, and finished attic areas. The dramatic central living room features a soaring wall of windows, vaulted ceiling, hardwood floors, and wood-burning fireplace. The adjoining dining area flows into a bright kitchen with white cabinetry, granite countertops, newer stainless steel appliances, electric cooking, and generous work surfaces. A separate family/media room adds flexibility. The main-level primary suite includes a walk-in closet, en suite bath, high ceilings, hardwood flooring, wooded views, double vanity, separate shower, and jetted soaking tub. Significant documented improvements include a Trane heat-pump system in 2018; septic drain field improvements to accommodate 4 bedrooms in 2018;  fireplace/chimney system work in 2019; driveway preparation and paving in 2020; a CertainTeed Landmark architectural-shingle roof in 2021; an 80-gallon heat-pump hybrid water heater in 2023; and a permitted 14 x 24 additional garage in 2025. Smart-home features convey, including the SimpliSafe alarm system, Google Home system, Wi-Fi light switches, electric car charger, and Moen Flo system. The property has been professionally inspected, with identified items addressed by the seller; the inspection and available service records can be provided. Current Woods Homeowners Association (WHOA) dues are $66.67 per month. WHOA is separate from The Woods Club. The property has a B membership to The Woods Club, providing access to pools, gym, and sport courts; golf is open to the public. Club dues are separate from WHOA dues and currently include a $3,150 initiation fee and approximately $1,600 per year. With its creek, wooded acreage, screened porch, multiple garage and workshop spaces, smart-home technology, extensive documented improvements, and one-of-a-kind architecture, 51 Liskey Lane has been thoughtfully prepared for what comes next. (Dog not included!)
#WVBE2053582

HEDGESVILLE

51 LISKEY LANE

3 Beds

3 Baths

2,672 Sq.Ft.

$599,000

MLS#: WVBE2053582
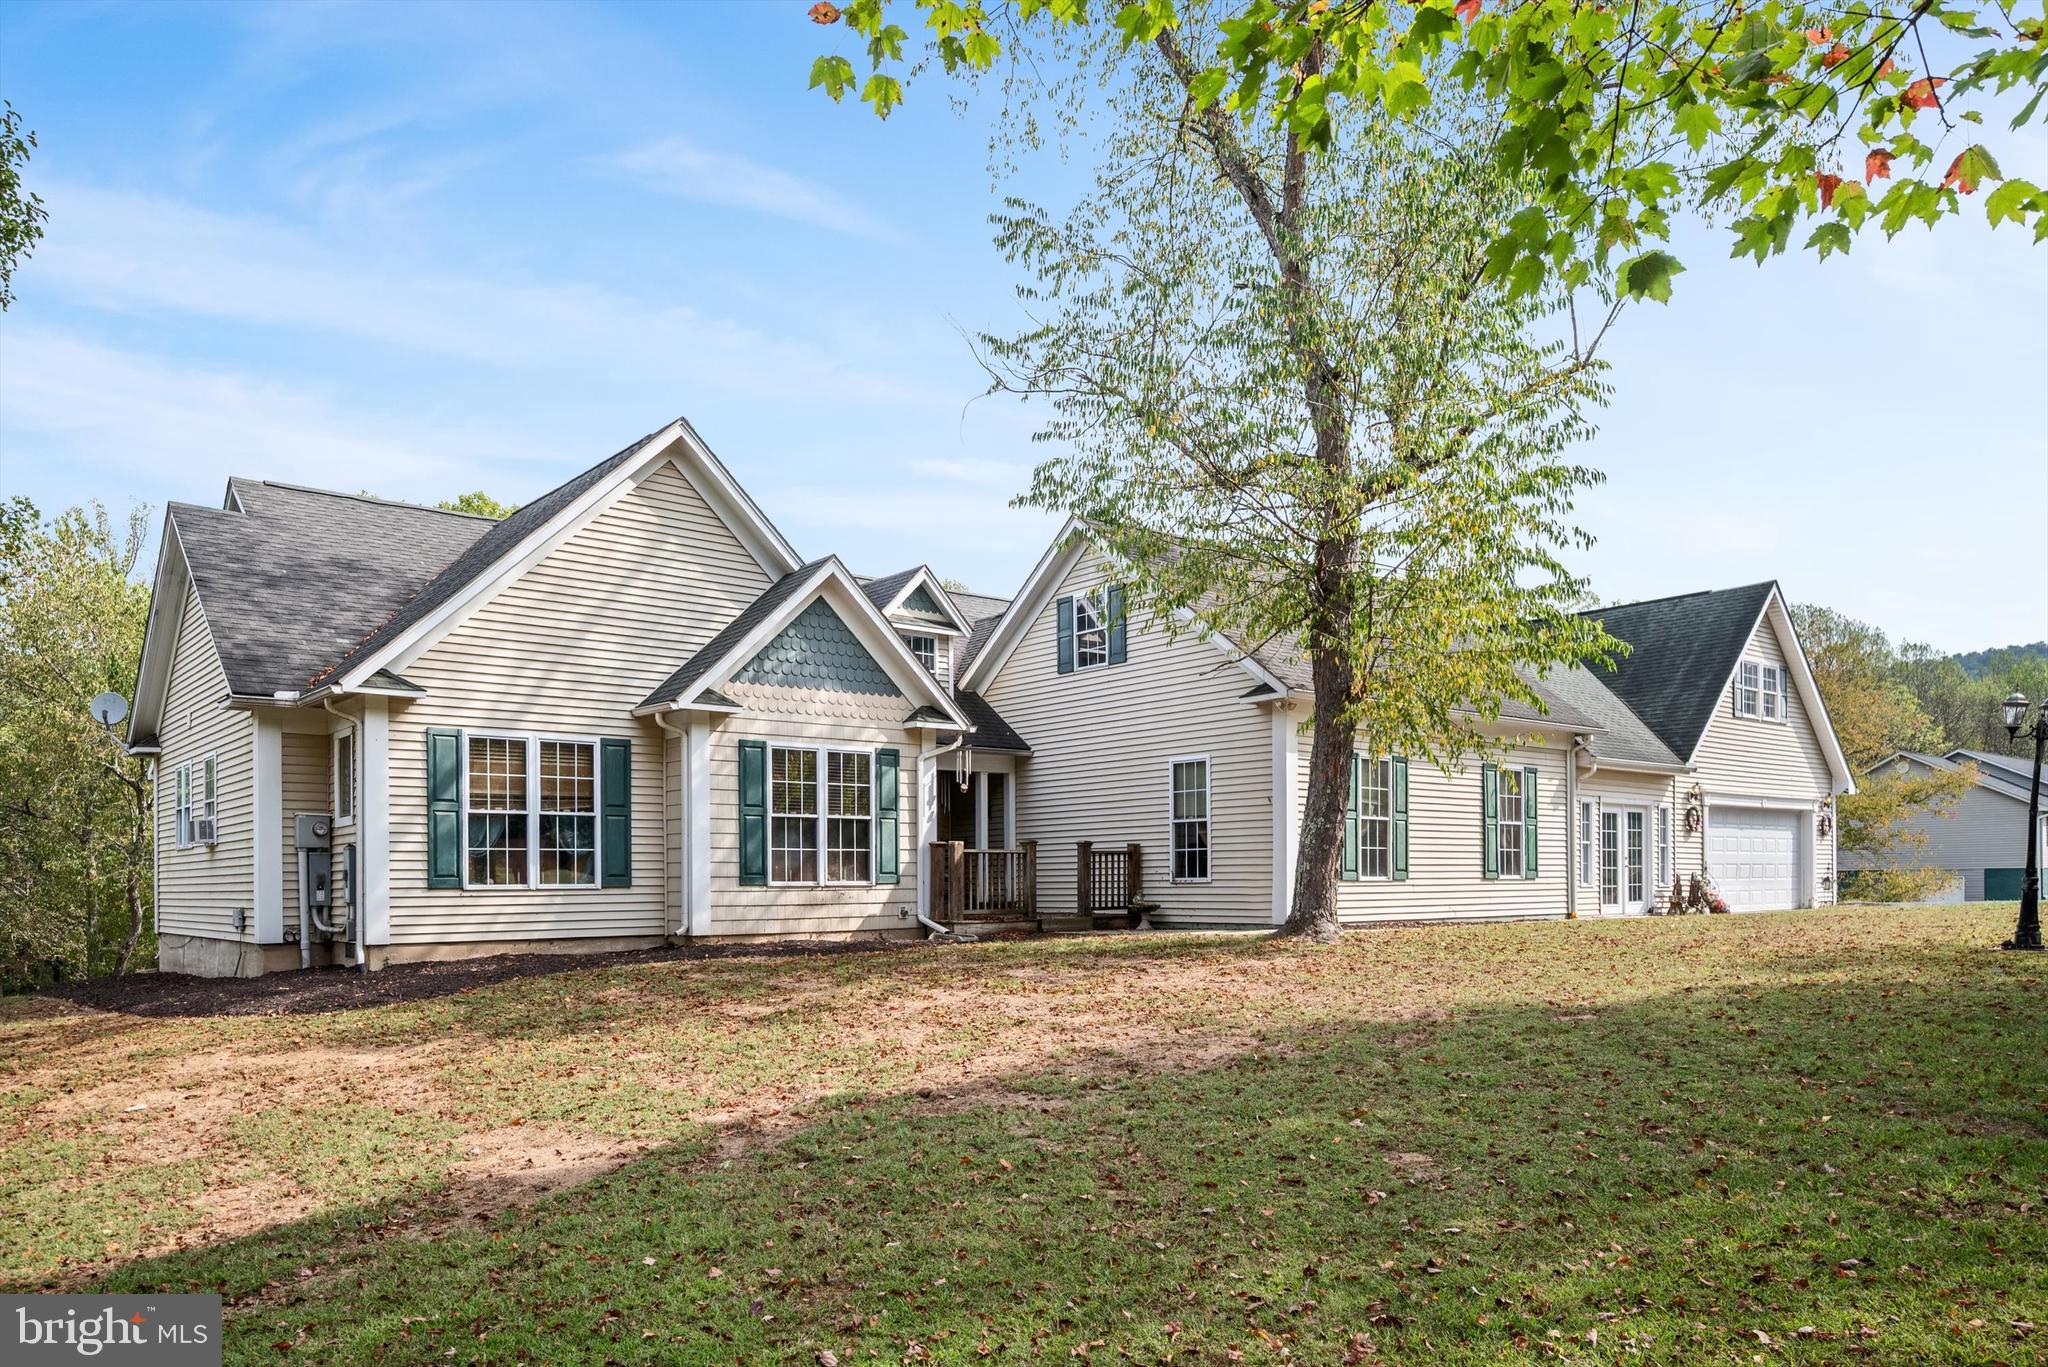
This home is waiting for its new owners to enjoy the Back Creek access for your summer fun.  This home that was just had the main level freshly painted.  This spacious ranch-style home on 5.86 acres in the desirable Birch Creek subdivision. With over 5,000 square feet of living space, this property is designed for both comfort and versatility.

The main level offers three bedrooms—including a primary suite—along with a cozy living room and a large great room for gatherings.   Off of the  kitchen, stairs lead to a versatile upper-level space above the garage, featuring a possible bedroom, half bath, and rec room—ideal for guests, hobbies, or entertaining. A covered front porch and attached 2-car garage add to the home’s convenience and charm.

Outdoors, this property truly shines. With nearly 6 acres of land, there’s plenty of room to roam, garden, or enjoy peaceful country views. The property also offers access to Back Creek, complete with a private boat dock and pavilion—perfect for fishing, kayaking, or simply relaxing by the water.

Property is being sold as is.
#WVBE2045566

HEDGESVILLE

97 ELNINA DRIVE

4 Beds

2 Baths

5,092 Sq.Ft.

$540,000

MLS#: WVBE2045566
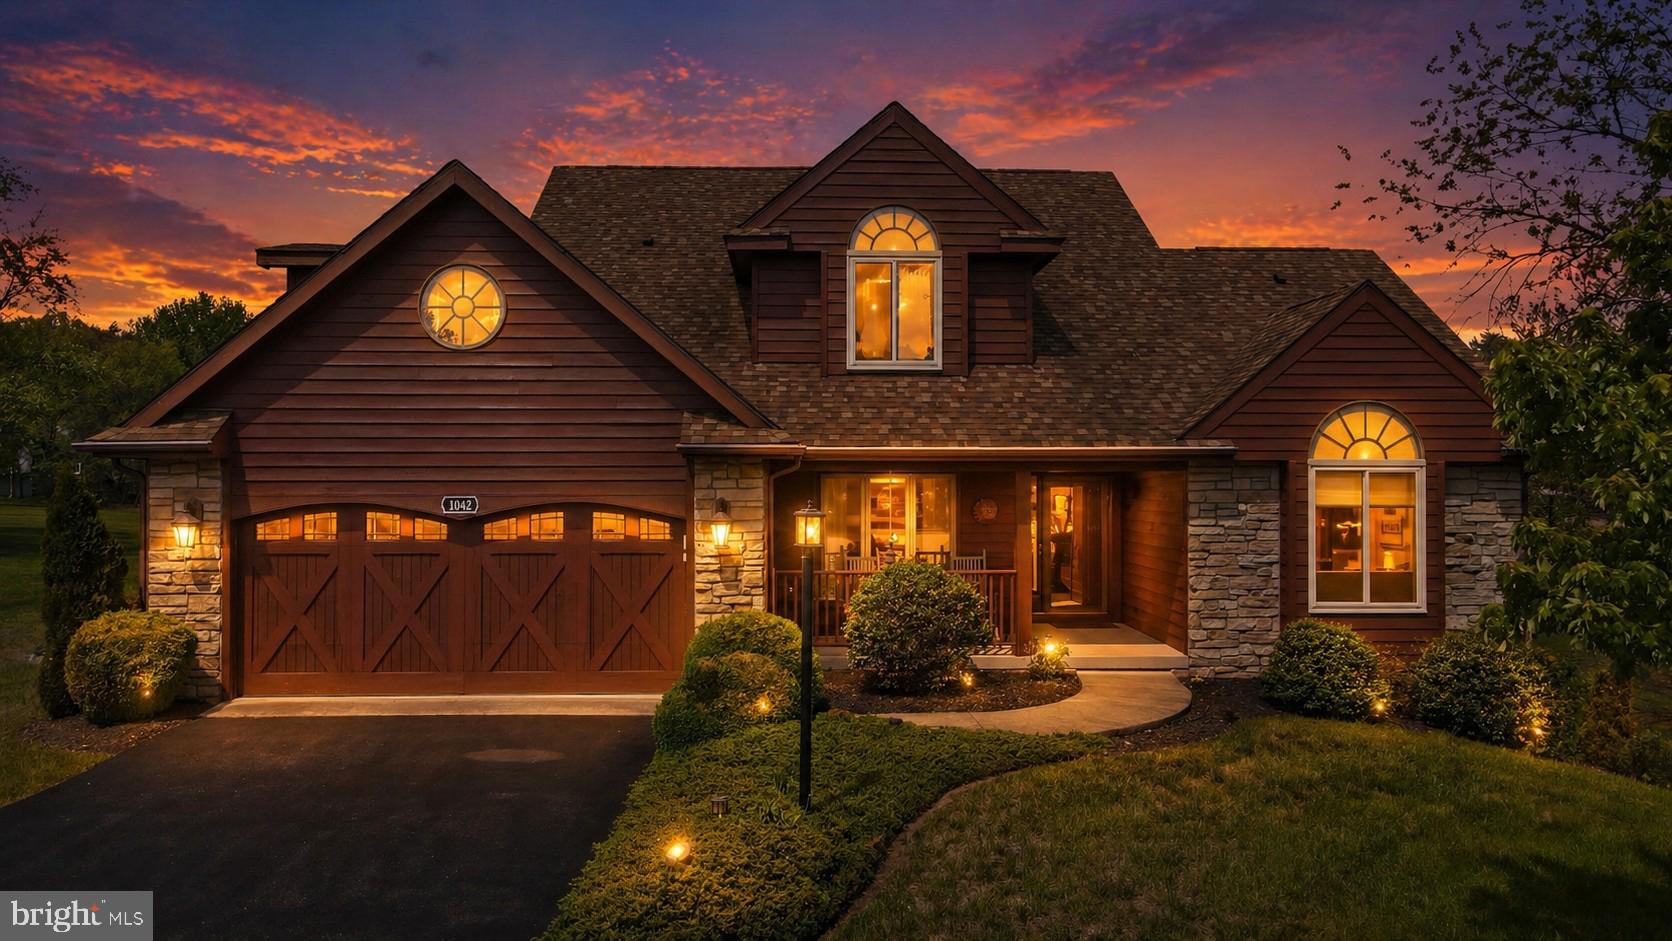
Exceptional craftsmanship and luxury details define this stunning 3-level home, beautifully positioned on the golf course with striking cedar lap siding and stone-accented exterior. A welcoming 2-car garage with carriage-style doors enhances the home’s timeless curb appeal.

The main level showcases an impressive great room anchored by a floor-to-ceiling stone gas fireplace, creating a warm and inviting space for both everyday living and entertaining. The open layout enhances the home’s livability while maintaining a refined, upscale feel.

The primary suite is truly unforgettable—designed as a private retreat featuring its own stone-accented fireplace and a spa-inspired bath with a large jetted tub and a dual-sided fireplace, perfectly positioned to be enjoyed from both the bedroom and bath for a truly relaxing experience. The expansive walk-in closet functions more like a luxurious dressing room.

The kitchen is beautifully appointed with new stainless steel appliances and sleek Silestone countertops, which continue into the bathrooms for a cohesive, upscale finish. Solid wood doors and heated tile flooring throughout the home add an extra layer of quality and comfort.

The lower level offers an exceptional extension of living space, featuring its own private secondary primary suite, complete with a full bath and a spacious family room area. A third fireplace with a charming wood mantel adds warmth and character, creating a cozy yet refined atmosphere. Designed with flexibility in mind, this level also includes a separate exterior entrance, making it ideal for guests, multi-generational living, or a private retreat—offering both comfort and independence within the home.

Outdoor living is just as impressive, featuring a spacious 12x24 screened porch with low-maintenance TimberTech decking—perfect for entertaining or relaxing. Below, a covered concrete patio provides even more functional outdoor space.

Perfectly positioned and beautifully appointed, this golf course retreat embodies elevated living—where luxury, comfort, and thoughtful design come together effortlessly.
#WVBE2049186

HEDGESVILLE

1042 WINTERCAMP TRAIL

5 Beds

3 Baths

5,689 Sq.Ft.

$599,900

MLS#: WVBE2049186

Welcome to Sherwood Forest—where space, privacy, and everyday comfort come together on 2.14 level acres. With over 5,000 square feet of living space, this impressive colonial offers room to live, work, and entertain with ease.  The main level features a grand foyer with hardwood floors, formal dining and parlor spaces, and a sun-filled family room that invites you to relax & unwind. The kitchen is designed for gathering, complete with gas cooktop, bar seating, pantry, & a bright breakfast area overlooking the backyard. A private office, laundry room, and half bath add everyday convenience.  Upstairs, the spacious primary suite offers a peaceful retreat with a sitting area, jetted tub, walk-in shower, and generous closet space. Three additional bedrooms provide flexibility, including one with a private bath.  The completely finished basement expands your options with a second kitchen, large family room with fireplace, office, exercise space, and abundant storage—ideal for guests, multi-generational living, or entertaining.  Outside, enjoy a fenced patio area perfect for evenings by the fire, along with open, level acreage ready for recreation or relaxation. With an attached three-car garage plus a detached garage with loft, there’s no shortage of space for vehicles, hobbies, or storage.  Conveniently located near Martinsburg, Hagerstown, and Winchester, with access to the MARC train for commuting—this home offers the perfect blend of space, function, and location.
#WVBE2049536

HEDGESVILLE

10 CARDIFF COURT

4 Beds

4 Baths

5,936 Sq.Ft.

$795,000

MLS#: WVBE2049536

 - property

Send a message

Message successfully sent.

Your message

What is 3 + 4 ?

Reason for contacting?

I agree to receive email communication and understand I can unsubscribe at any time.

I agree to be contacted by Charis Realty Group via call, email, and text for real estate services. To opt out, you can reply 'stop' at any time or reply 'help' for assistance. You can also click the unsubscribe link in the emails. Message and data rates may apply. Message frequency may vary. Privacy Policy

Sign Out

Virtual Assistant

Would you like to take the next step with this property? We can help you schedule a showing or virtual tour, or send you more details.

Yes, I would like more information.

Thank You for Your Reply, One of Our Agents will contact you as soon as possible

No, maybe later.

Thank you, you can always contact me via email, phone number or through the contact form.

Realhub AI

Lucy - Your AI-Powered Realtor

Update Your Temporary Password

Personalize your search

Enter your email and we'll notify you immediately when new listings match what you're looking for.

or enter email address

Already have an account ? Login here

Continue your home search

I agree to receive communications and understand I can unsubscribe at any time.

I agree to be contacted by Charis Realty Group via call, email, and text for real estate services. To opt out, you can reply 'stop' at any time or reply 'help' for assistance. You can also click the unsubscribe link in the emails. Message and data rates may apply. Message frequency may vary. Privacy Policy

Already have an account ? Login here

We use cookies

We use cookies primarily for analytics to enhance your experience. By accepting, you agree to our use of these cookies. You can manage your preferences or learn more about our cookies policy.