Features & Amenities

Interior

  • Total Bedrooms

    3

  • Bathrooms

    1

  • 1/2 Bathrooms

    1

  • Above Grade Finished Area

    1263.0

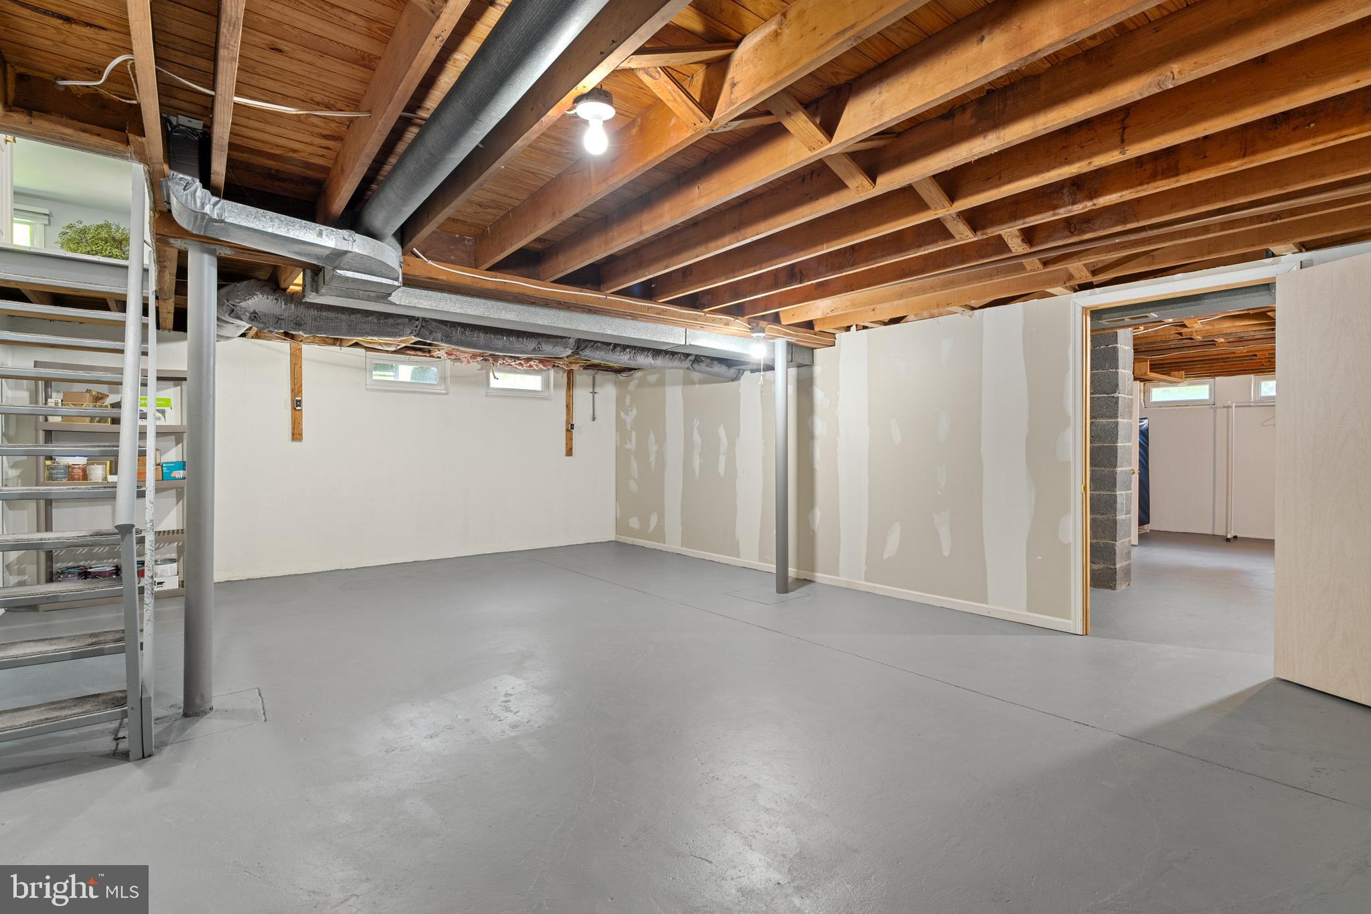
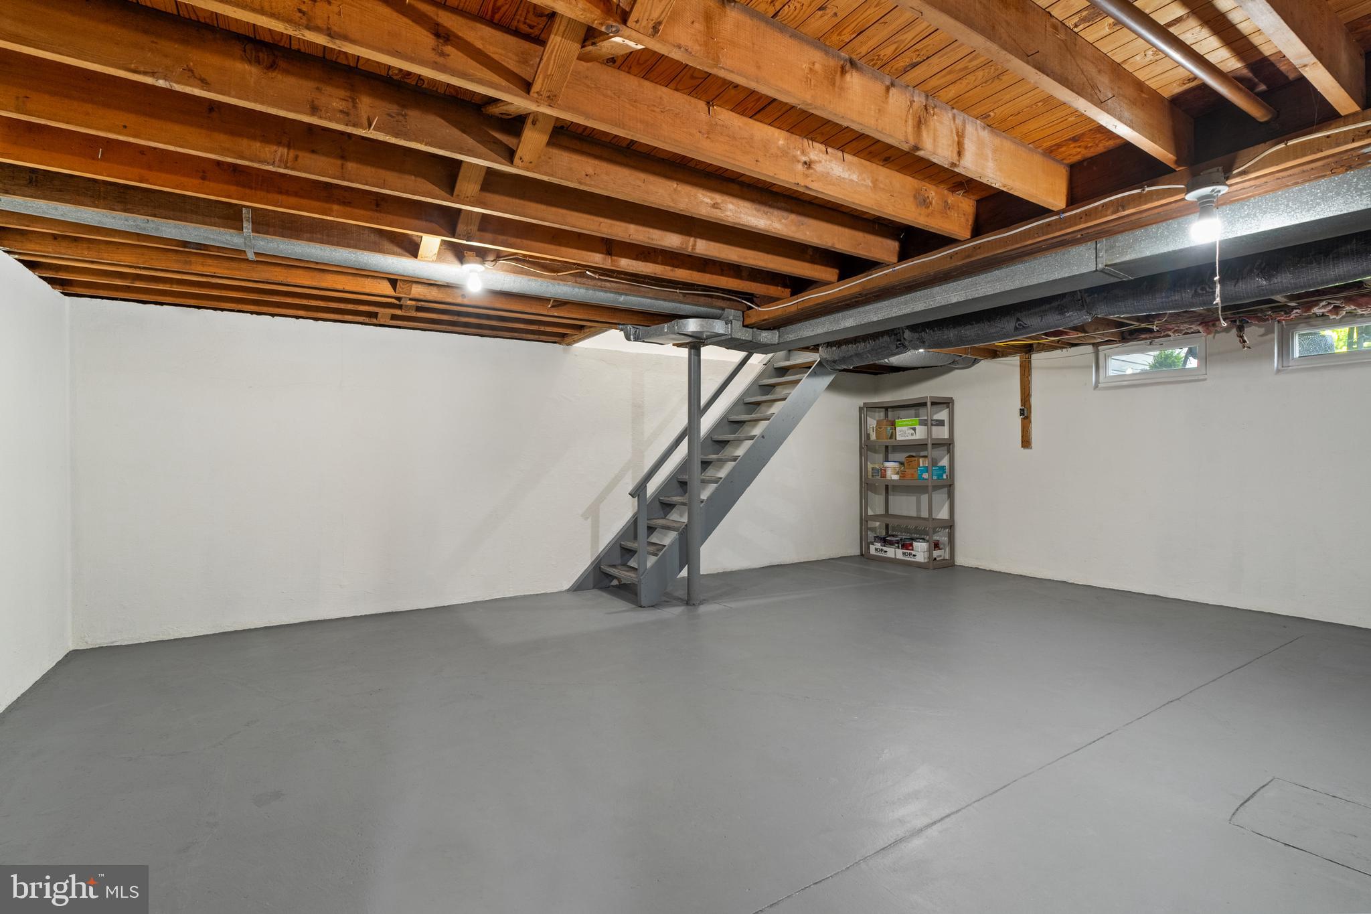
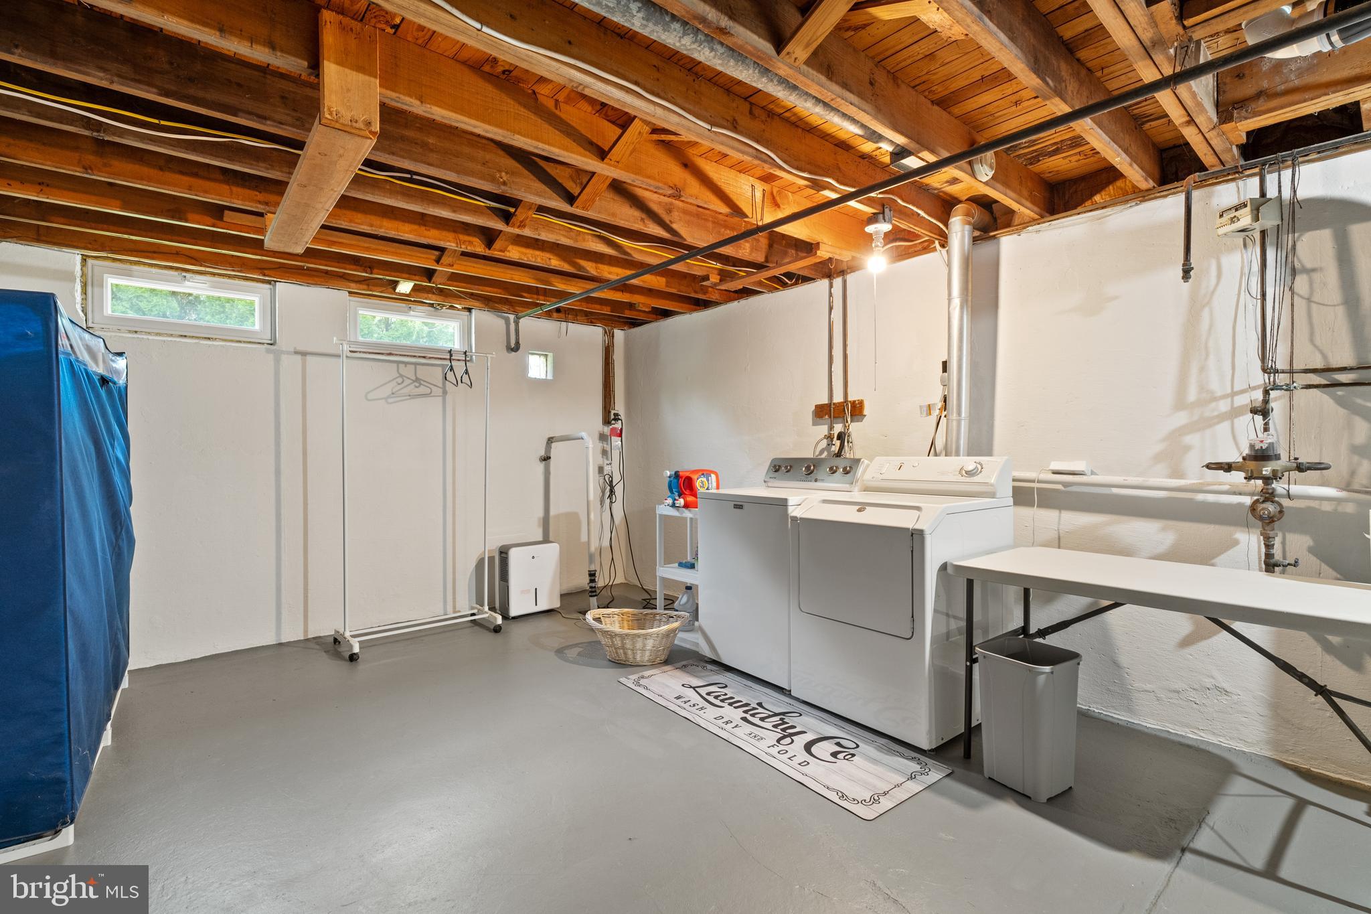
  • Basement YN

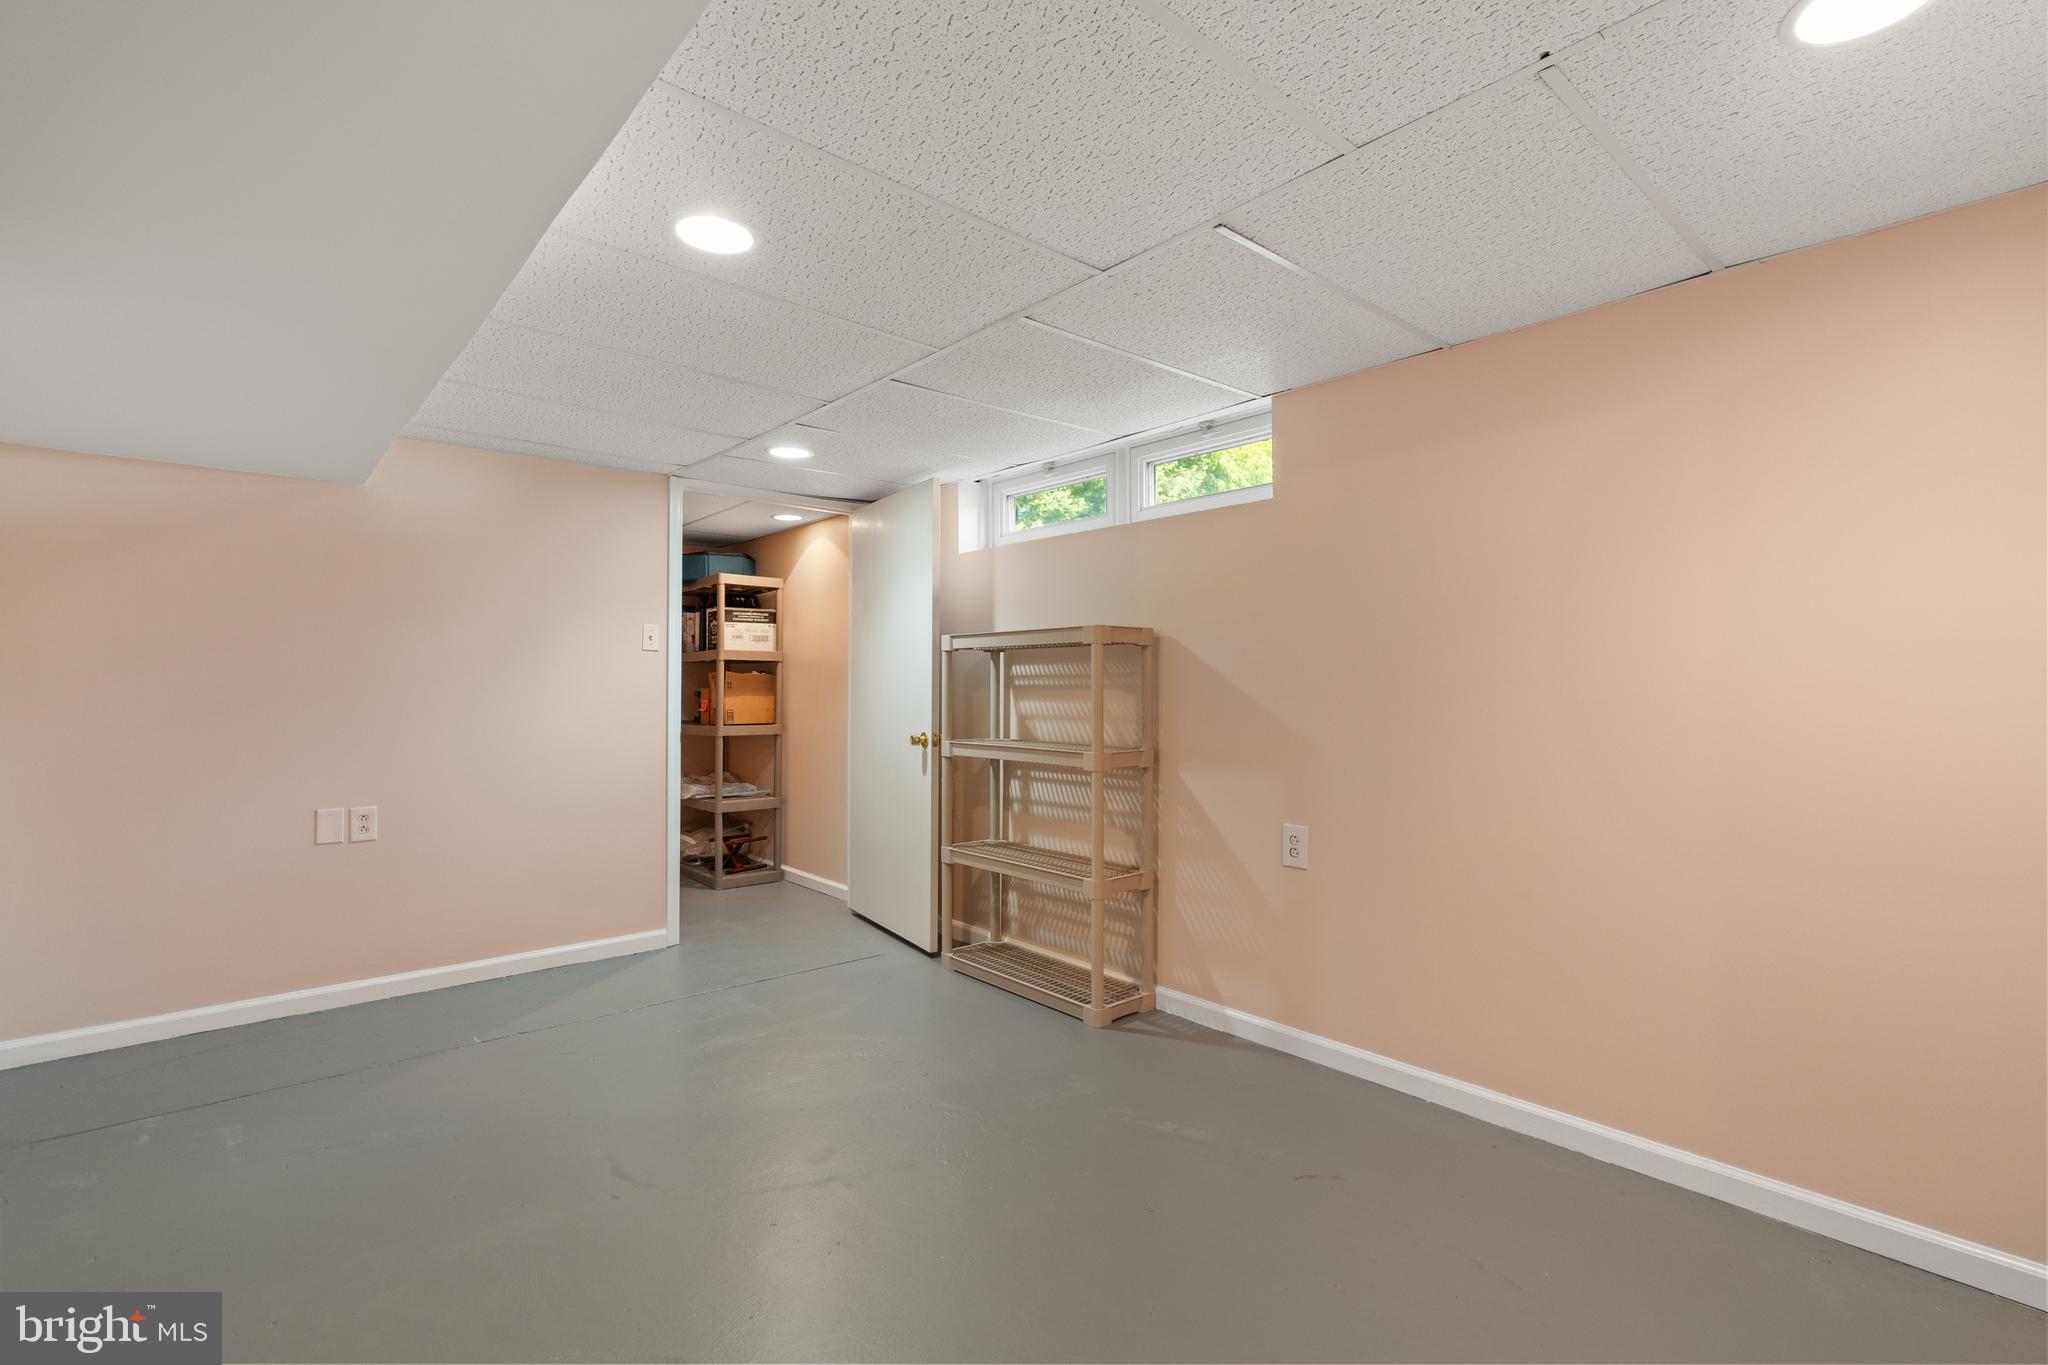
    YES

  • Cooling YN

    YES

  • Cooling

    Central Air, Electric

  • Fireplace YN

    NO

  • Heating YN

    YES

  • Heating

    Natural Gas, Forced Air

  • Main Level Bedrooms

    3

  • Pet friendly

    N/A

Exterior

  • Garage

    Yes

  • Garage spaces

    1

  • Construction Materials

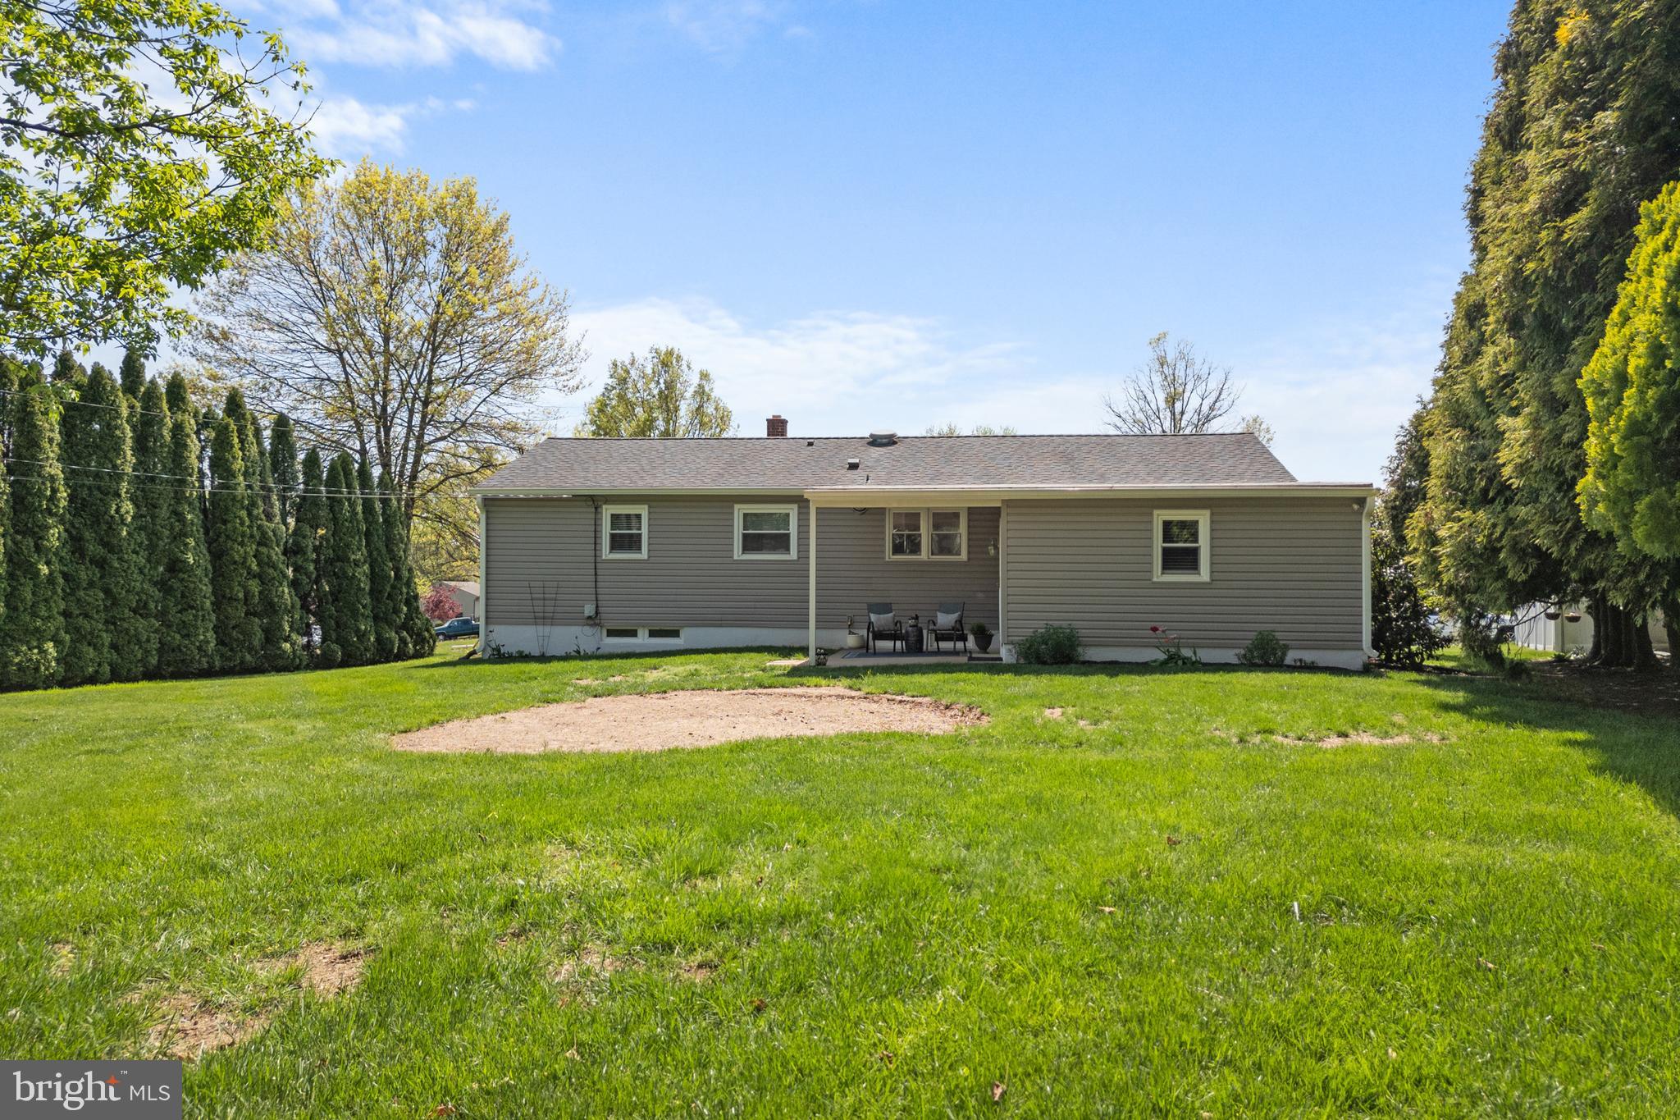
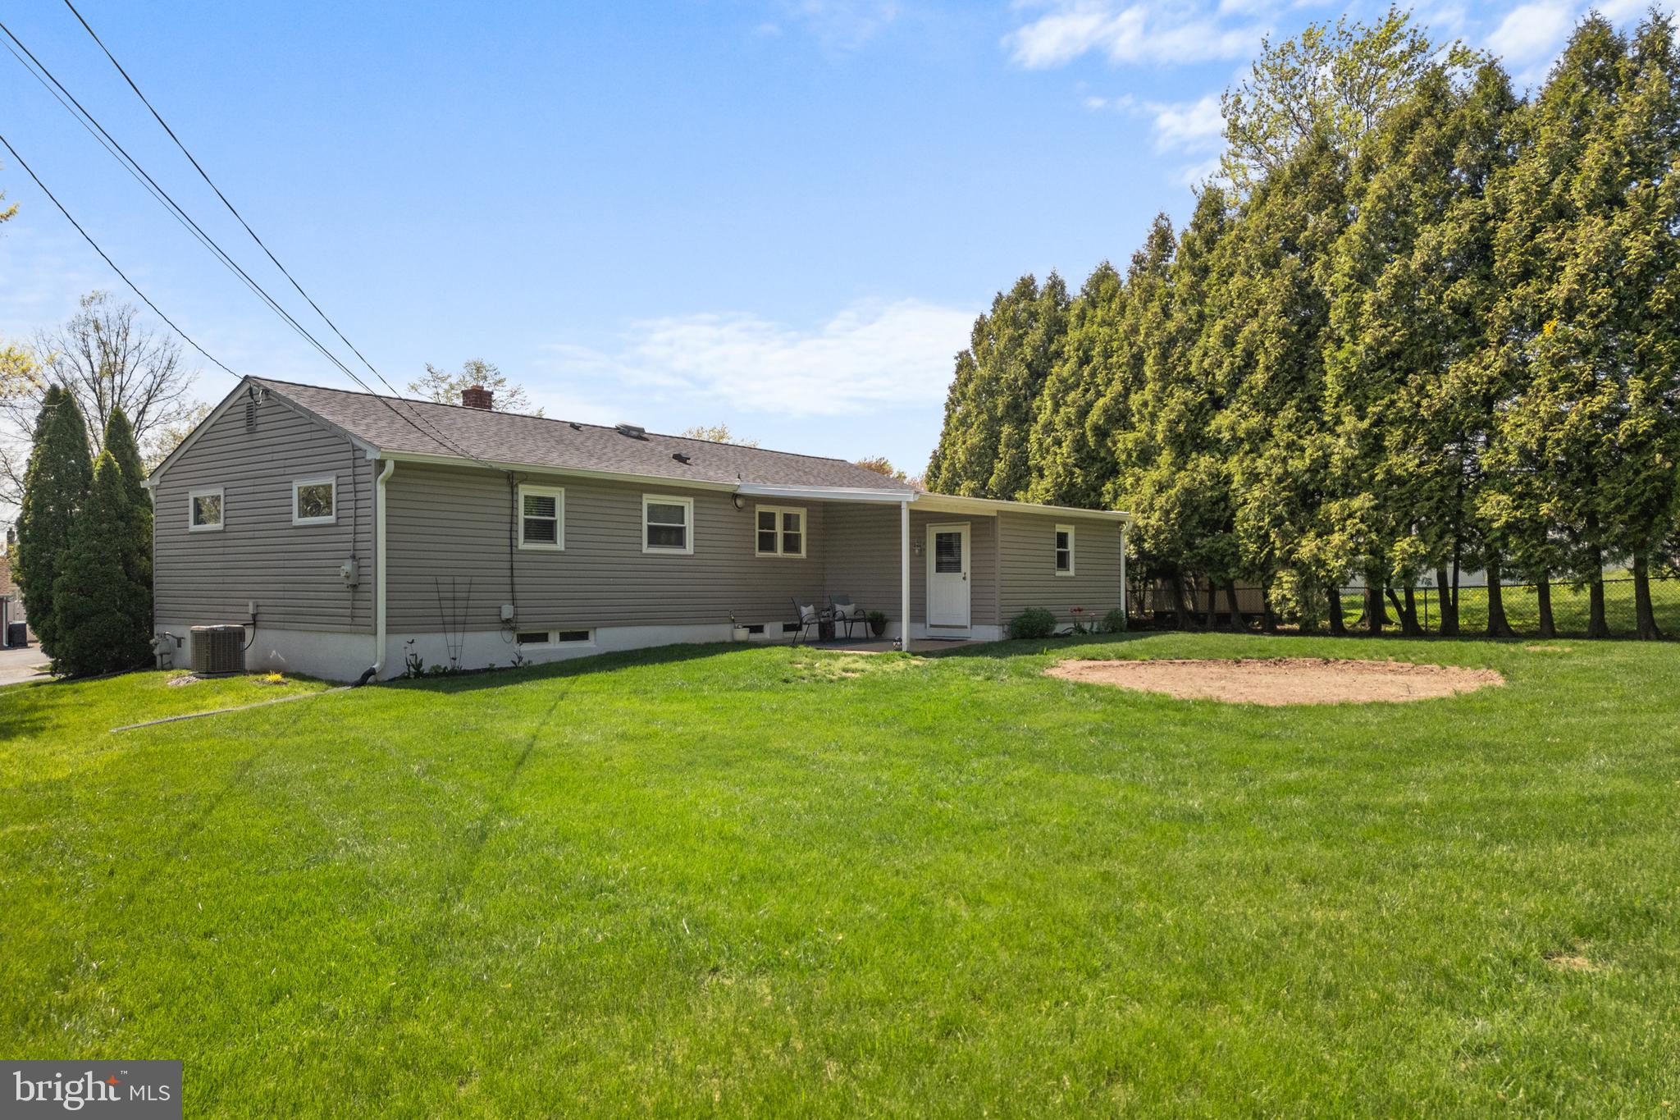
    Brick, Vinyl Siding

  • Parking

    Garage Door Opener, Garage, Driveway, Attached

  • Pool

    No

  • Waterfront YN

    NO

Area & Lot

  • Lot Size(acres)

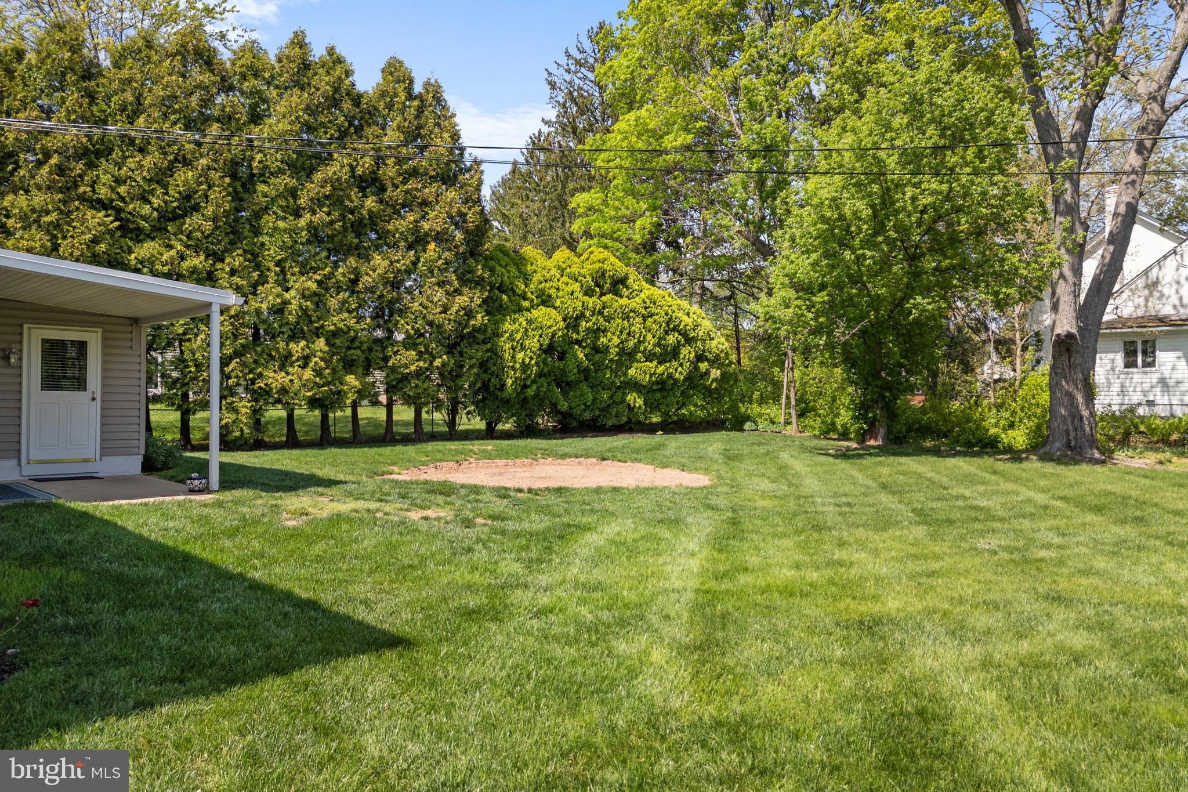
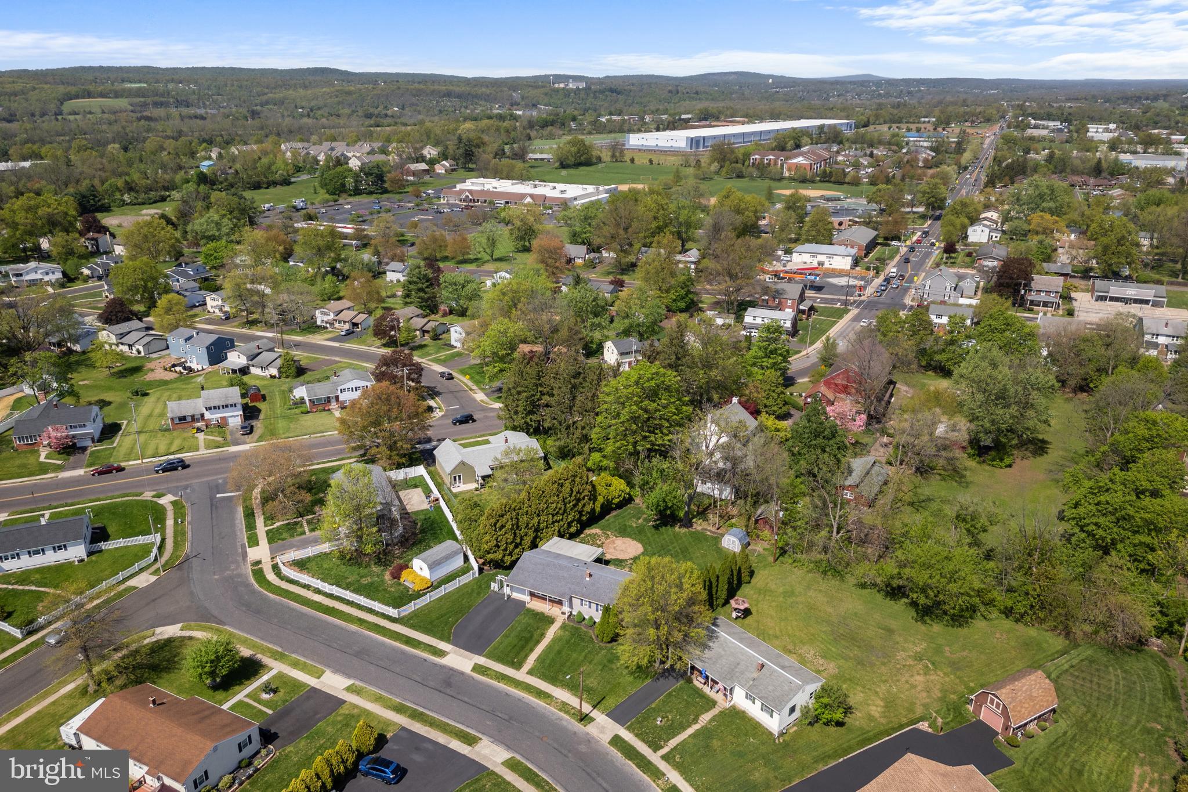
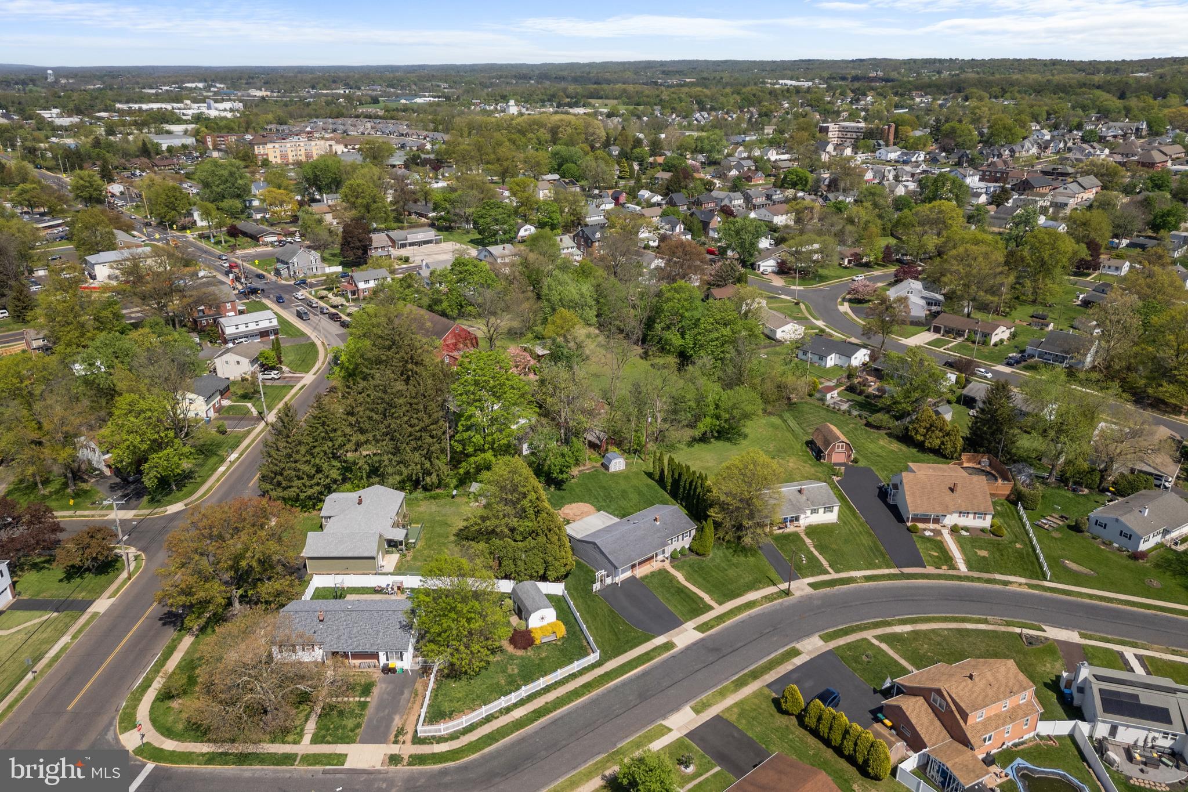
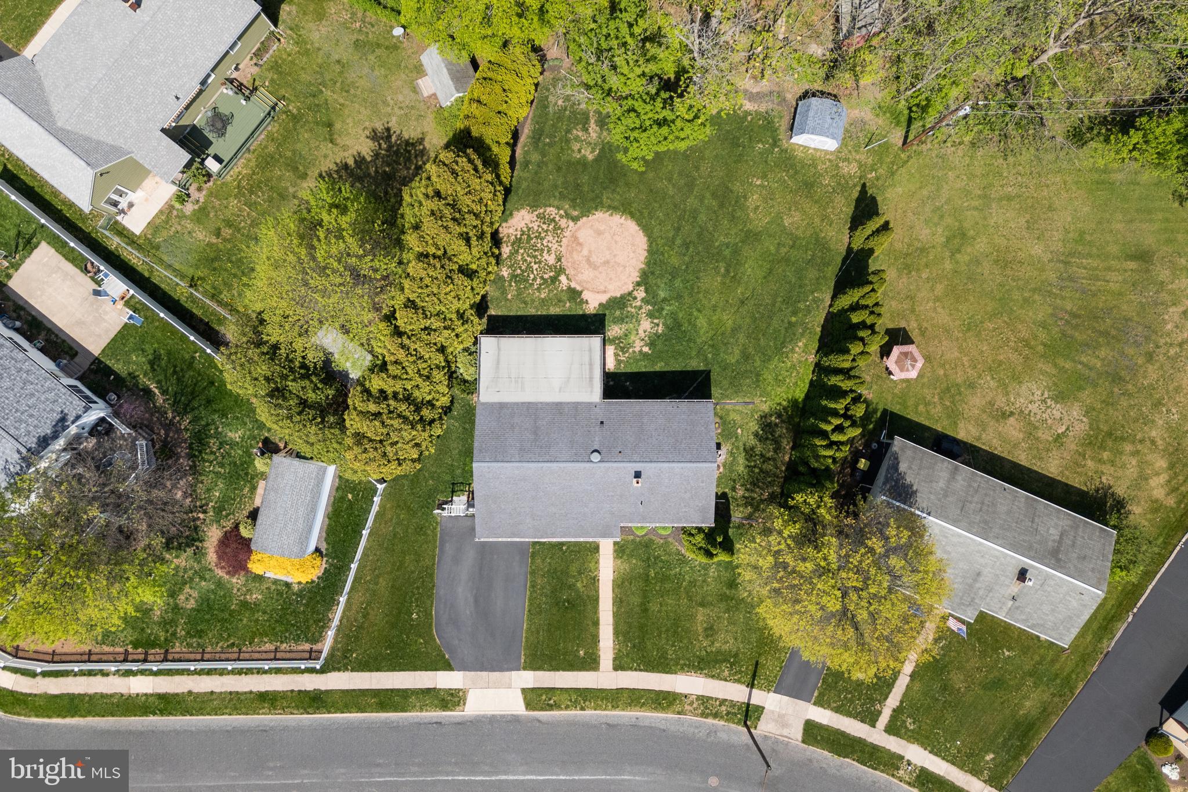
    0.31

  • Lot Size(square feet)

    13,300

  • Property Type

    Residential

  • Property Sub Type

    Single Family Residence

  • Architectural Style

    Ranch/Rambler

Price

  • Sales Price

    $419,900

  • Tax Amount

    $5,975

  • Financing Options

    Conventional

  • Sq. Footage

    1,263

  • Price/SqFt

    $332

HOA

  • Association

    No

School District

  • Elementary School

    N/A

  • Middle School

    N/A

  • High School

    N/A

Property Features

  • New Construction

    NO

  • Foundation Details

    Block

  • Senior Community YN

    NO

  • Sewer

    Public Sewer

  • Tax Lot

    15

  • Water Source

    Public

Schedule a Showing

Showing scheduled successfully.

<
>
IN PERSON
VIA CHAT

What is 3 + 4 ?


Change time

Mortgage calculator

Estimate your monthly mortgage payment, including the principal and interest, property taxes, and HOA. Adjust the values to generate a more accurate rate.

Your payment

Principal and Interest:

$

Property taxes:

$

HOA fees:

$

Total loan payment:

$

Total interest amount:

$

Location

County

MONTGOMERY

Elementary School

Middle School

High School

Listing Courtesy of Diane Minguez , RE/MAX Reliance

RealHub Information is provided exclusively for consumers' personal, non-commercial use, and it may not be used for any purpose other than to identify prospective properties consumers may be interested in purchasing. All information deemed reliable but not guaranteed and should be independently verified. All properties are subject to prior sale, change or withdrawal. RealHub website owner shall not be responsible for any typographical errors, misinformation, misprints and shall be held totally harmless.

Agent Danielle Bender

AGENT

Danielle Bender

Call Danielle today to schedule a private showing.


* Listings on this website come from the FMLS IDX Compilation and may be held by brokerage firms other than the owner of this website. The listing brokerage is identified in any listing details. Information is deemed reliable but is not guaranteed. If you believe any FMLS listing contains material that infringes your copyrighted work please click here to review our DMCA policy and learn how to submit a takedown request.© 2024 FMLS.
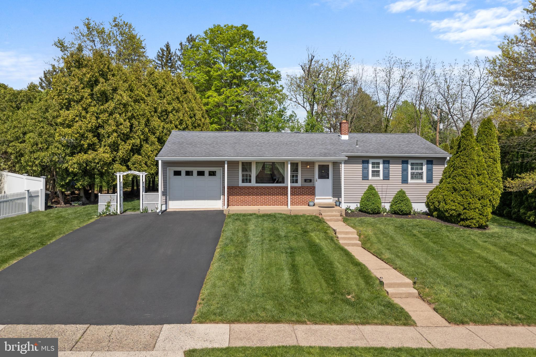
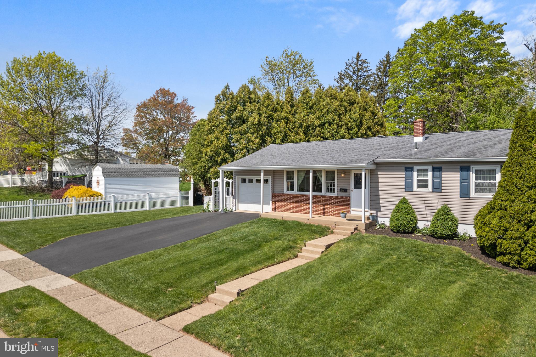
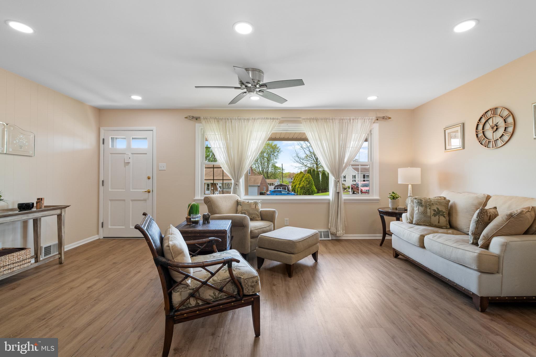
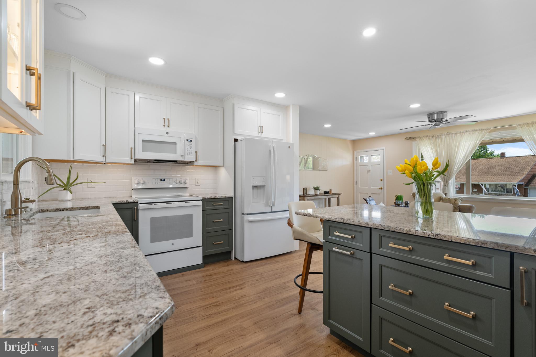
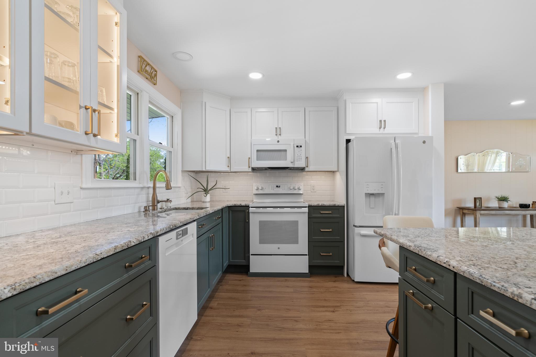
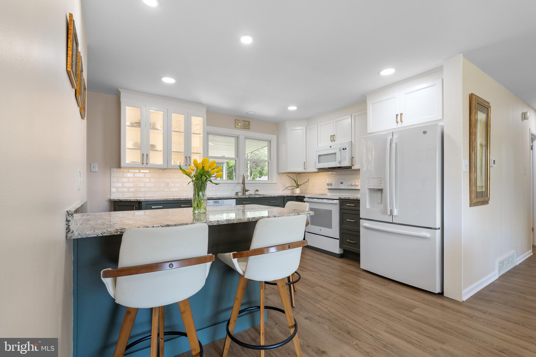
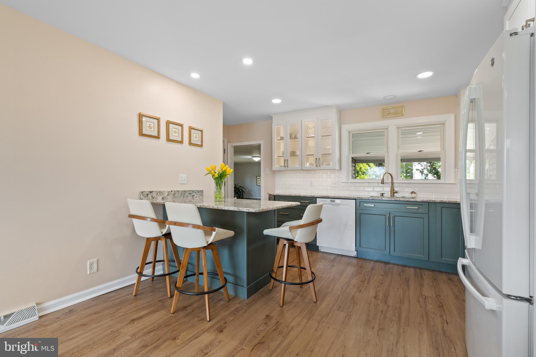
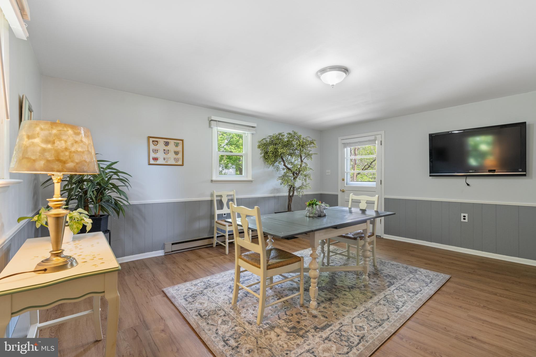
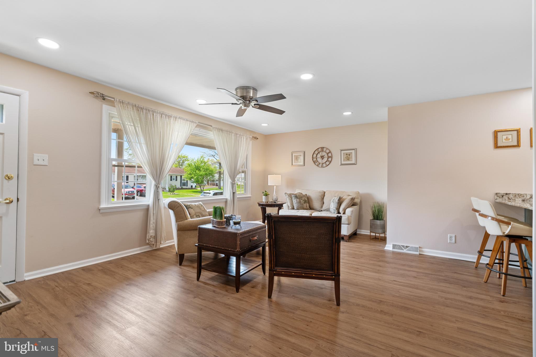
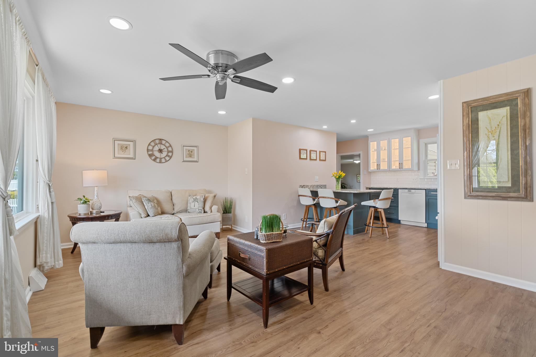
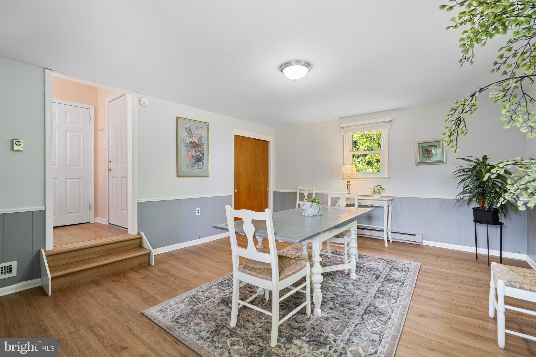
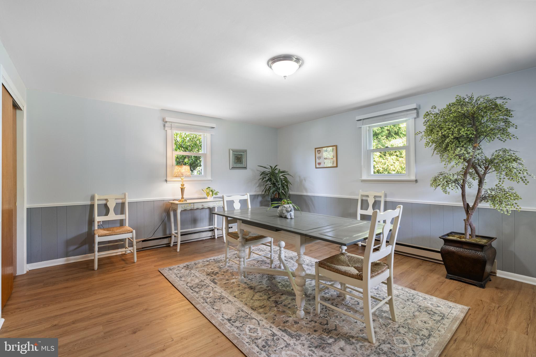
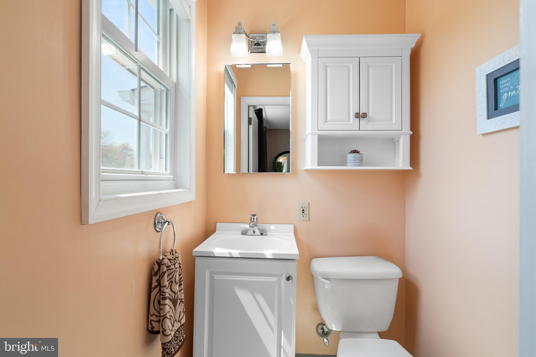
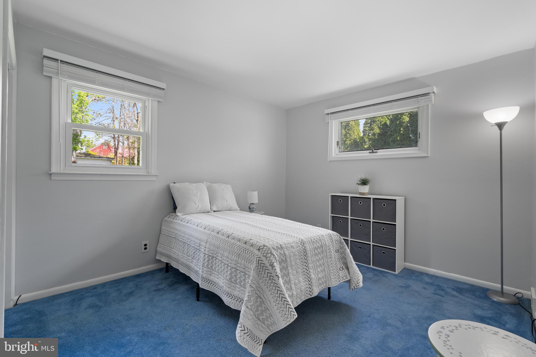
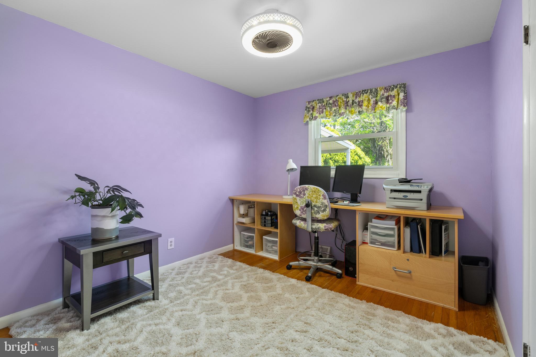
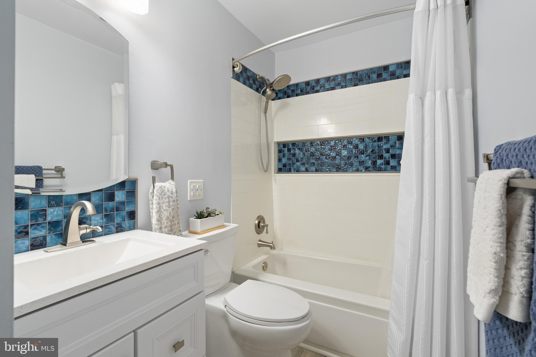
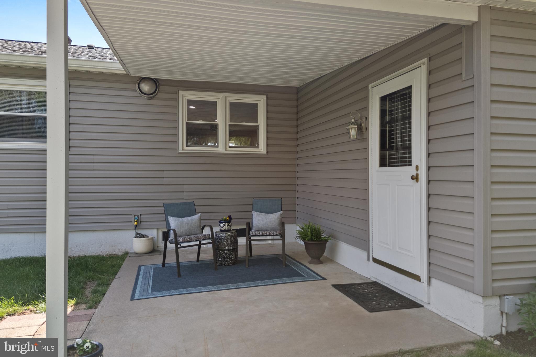
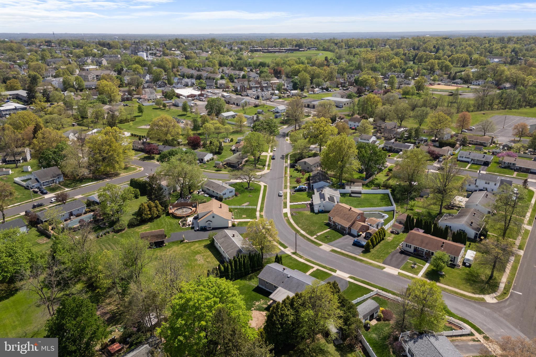
IT'S A NO-NO! No cleaning, no fixing, no fuss....just move right in to this sweet Telford home! Looking  like it is HGTV ready, this home has been maintained and upgraded with pride! Open floorplan with updated living room featuring recessed lighting & low maintenance LPV flooring. Adjoining  is the stunning new  kitchen with breakfast bar, granite countertops, lighted upper cabinetry, oversized pot and pan drawers, flat top range, microwave and  refrigerator.  Step down into the formal dining which could also be used as a spacious family room. There are 3 bedrooms and they still feature their original hardwood flooring. (under the carpeting) The main bedroom includes a roomy closet and a half bath for convenience. The new hall bathroom is just lovely and boasts  lovely sea blue tile accenting. 
Over the years the owners have lovingly updated with newer windows, Dutch lap vinyl  siding, architecture roof,  gutters and downspouts, insulated garage door, newer HVAC and central air and upgraded electrical service. Like I said...just move in! 
The location is outstanding as well; parks, playgrounds, ball fields and the library are just around the corner!

299 FRANCONIA AVENUE

Message successfully sent.

What would you like to know?

What is 3 + 4 ?

I agree to receive email communication and understand I can unsubscribe at any time.

I agree to be contacted by Charis Realty Group via call, email, and text for real estate services. To opt out, you can reply 'stop' at any time or reply 'help' for assistance. You can also click the unsubscribe link in the emails. Message and data rates may apply. Message frequency may vary. Privacy Policy

Related Properties

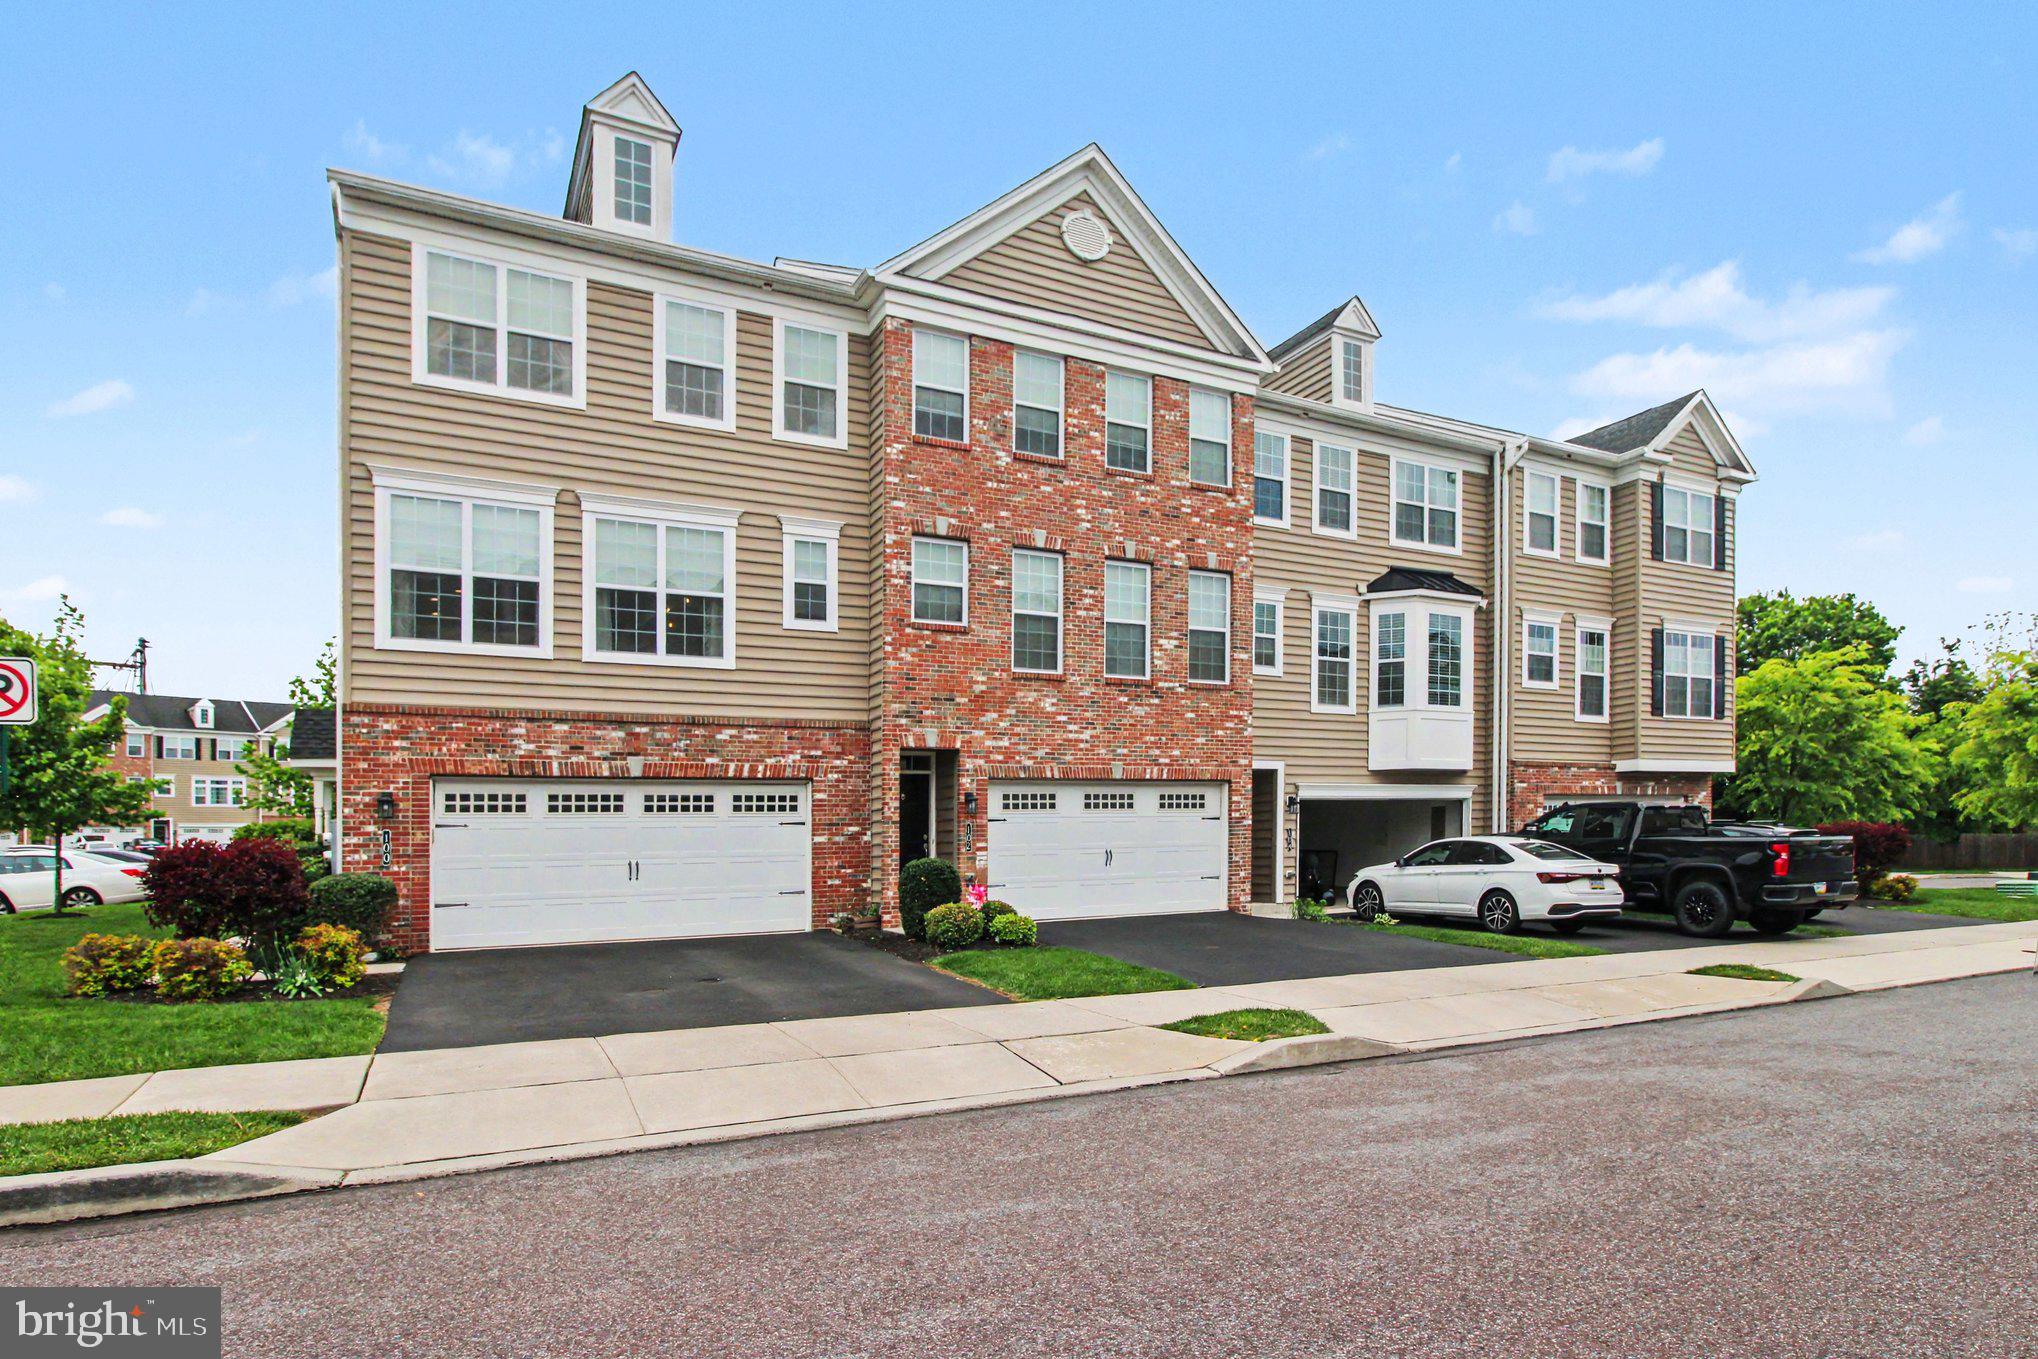
Welcome to this wonderful end unit townhome that features 3 bedrooms, two and a half baths and a two car garage. When you enter the lower level you will find a greeting foyer that leads to the family room with a sliding door to a concrete patio, huge closet and access to the utility room and the garage.  Moving up to the main level you will be presented with a sun lit living room , a large kitchen with abundant counterspace, a new microwave oven and dishwasher, center island and a breakfast bar with seating for three. Just off the kitchen is a large dining area with sliders to a nice sized deck. This level is also where the powder room is located. The upper level features the main bedroom with a full bath that features a double bowl sink and a walk in shower. There is also a walk in closet. This level also features a full hall bath, 2 additional bedrooms and a convenient laundry room. Enjoy this end unit that boasts plenty of natural light,  2 car driveway parking and plenty of additional parking for guests. Make your appointment today.
#PAMC2179266

TELFORD

100 ARLINGTON LANE

3 Beds

2 Baths

1,922 Sq.Ft.

$458,000

MLS#: PAMC2179266
New on site 1 day ago
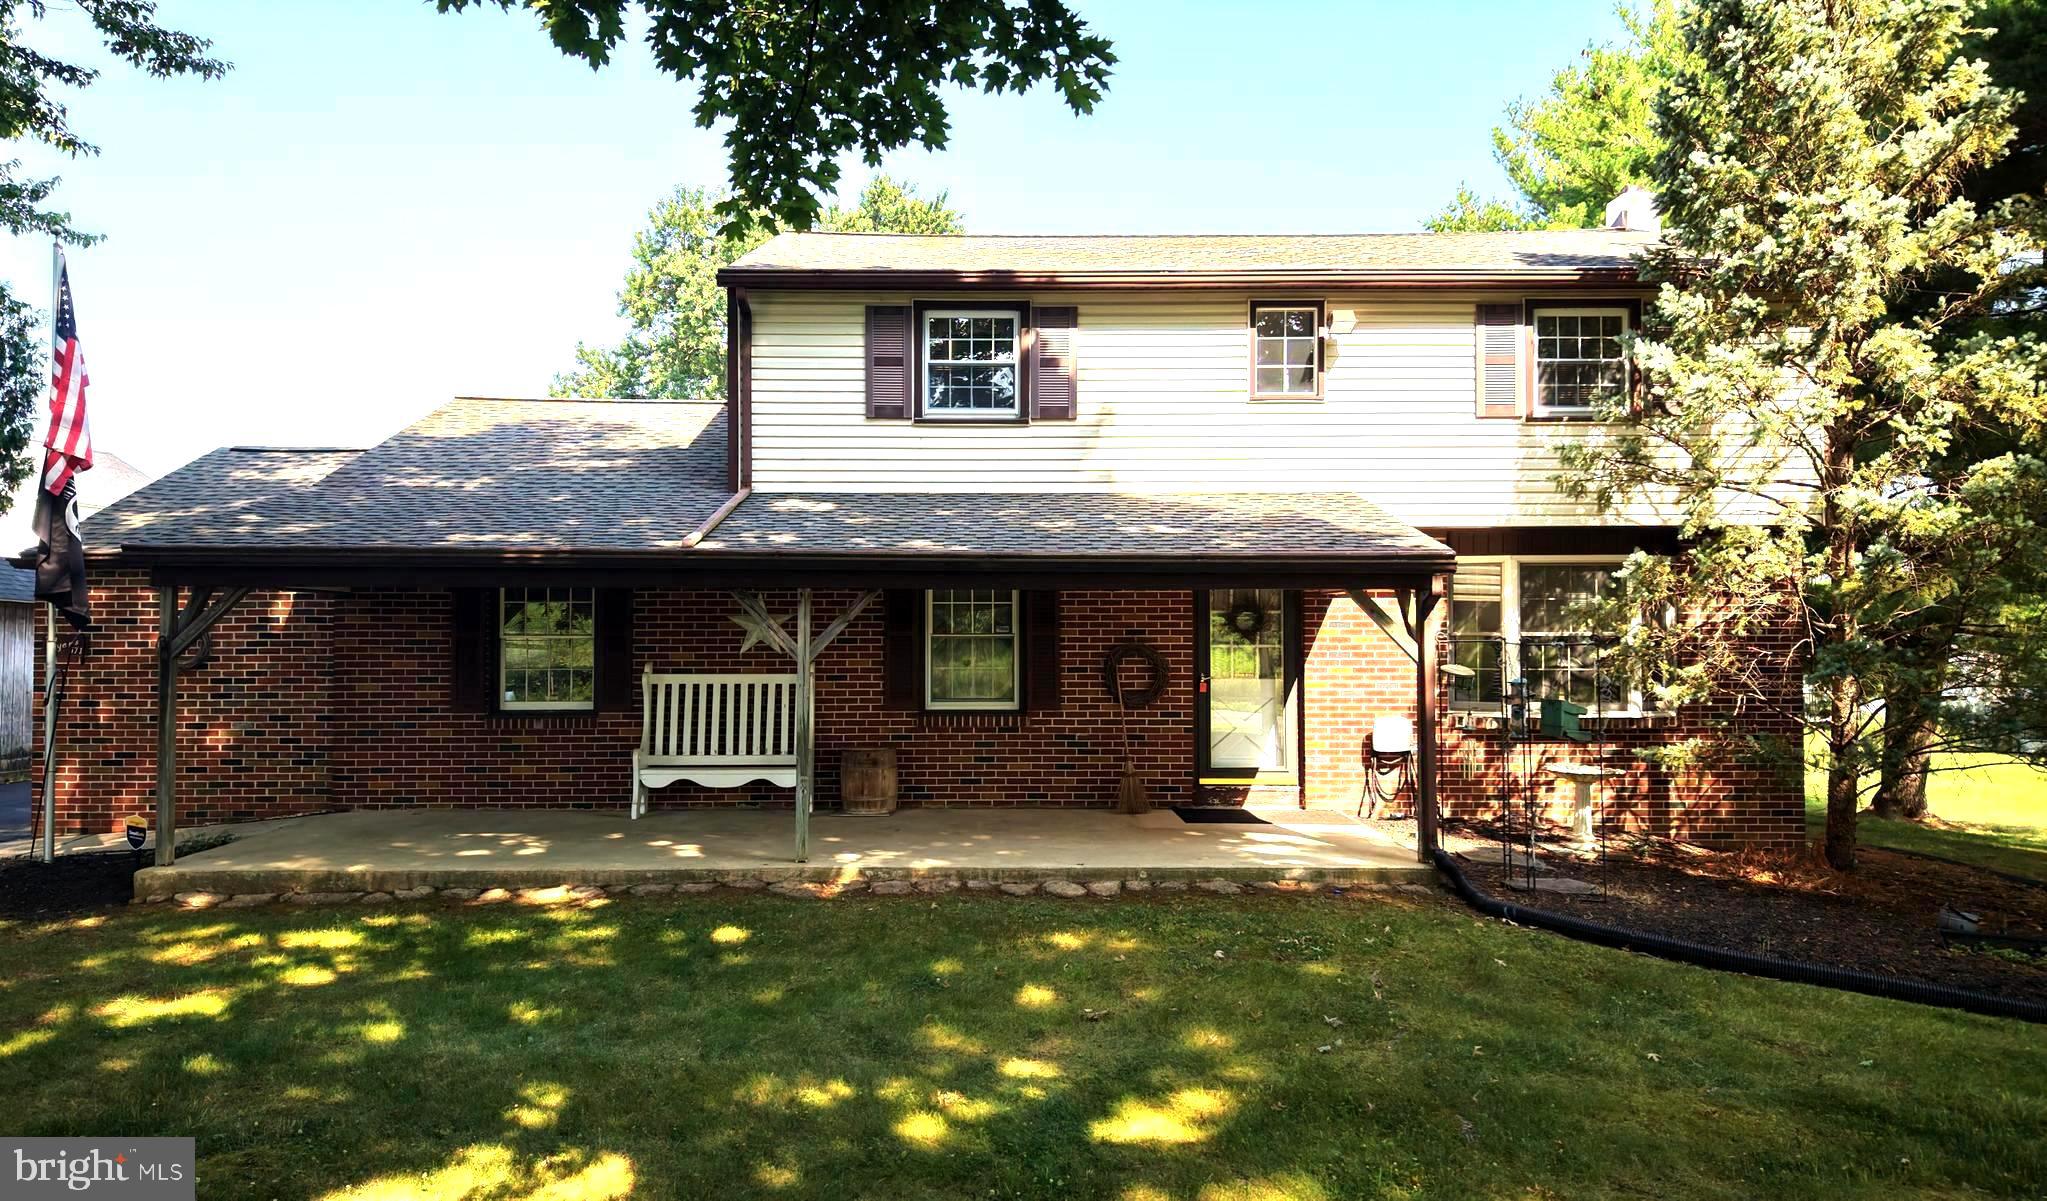
Welcome to 571 Township Line Road, a Telford property on a .53-acre lot in the highly desirable Souderton School District, highlighted by an exceptional pole barn and workshop setup.

Perfect for contractors, landscapers, or car enthusiasts, the backyard features a fully insulated 30’ x 28’ Conestoga pole barn equipped with its own 200-amp electrical service, heat, water, and a concrete floor. Additional storage is provided by an attached 2-car garage, a 29’ x 9’ T1-11 shed, and a second storage shed.

This classic 4-bedroom, 1.5-bathroom home offers strong bones, a functional layout, and the perfect opportunity for buyers or investors looking to customize the interior to their exact taste. The main floor includes the kitchen, adjacent dining area and living space anchored by hardwood floors, plenty of windows for natural light, and a classic brick accent wall framing a gas fireplace insert. 

Transition seamlessly to the outdoors through the 3-season room, offering a peaceful spot to relax and overlook the backyard. Downstairs, the partially finished basement provides a flexible layout ideal for a recreation room, while a separate utility space houses laundry hookups, a built-in workbench, and a reliable oil furnace newly installed in 2019.

This Telford property combines a home ready for your updates with extensive workspace and storage.   Selling at Public Auction on Tuesday, August 4th at 4PM.  Public Open Houses on Tuesday July 21st from 3PM-5PM and Tuesday July 28th from 5PM- 7PM.
#PABU2126544

TELFORD

571 TOWNSHIP LINE ROAD

4 Beds

1 Baths

1,949 Sq.Ft.

$399,000

MLS#: PABU2126544
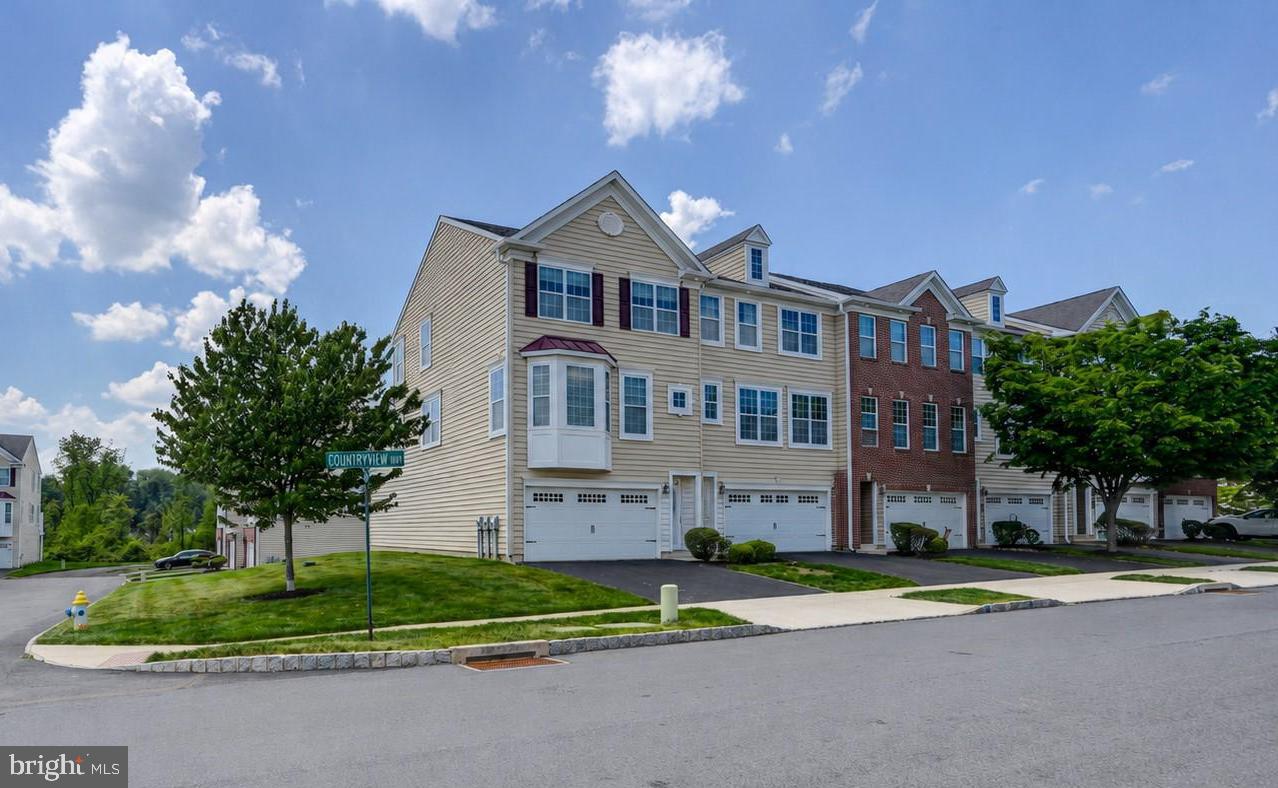
Welcome home to The Villages at Country View in sought after Souderton SD. This stunning 3-bedroom, 2.5-bath townhome offers stylish, low-maintenance living in a beautiful, well established community by W.B. Homes. Surrounded by mature trees and landscaping as well as wooded Open Space and a walking trail, this exquisite end-of-row townhouse embodies the perfect blend of luxury and comfort. This Colonial-style residence boasts a sophisticated design and high-end finishes that create an inviting atmosphere throughout. 
Step inside to discover a spacious, open floor plan that seamlessly connects the living and dining areas, enhanced by warm wood floors throughout and abundant natural light. Imagine entertaining family and friends in this open, flowing space!
The gourmet kitchen is a culinary enthusiast's dream, featuring granite countertops, a generous island, SS appliances and ample table space for casual dining. With built-ins and a pantry, this kitchen is as functional as it is stylish. The adjoining breakfast area is perfect for enjoying morning coffee while overlooking the beautifully landscaped surroundings. The breakfast area opens to a bright and airy sunroom and adjoining upper deck complete with a retractable awning where you can entertain friends and family or enjoy peaceful summer evenings. 
The spacious living room features a gas 3 sided fireplace and a built-in window seat where you can curl up and read a book and enjoy the views of the beautiful community beyond. 
Retreat upstairs to the light-filled primary suite, where a huge walk-in closet and a luxurious en-suite bathroom await. Two additional well-appointed bedrooms provide ample space for guests or a home office, complemented by a full bathroom. 
Downstairs, the fully finished expansive, walk-out 'basement' is designed as a flex space and is perfect for a family room, office, gym, or playroom, along with a large storage closet for added convenience.  This area leads to a 2nd outdoor space, featuring a covered patio with durable Trex flooring. This area is perfect for green thumb enthusiasts to add potted veggies or flowers or you could retreat to this area to unwind after a long day.
Outside, the property and surrounding community is equally impressive. The corner lot adjoins open space, providing a sense of privacy and tranquility. Take a tour of this beautiful community on foot along the mile-long walking trail.  You will stroll by gorgeous mature landscaping open play areas or you can venture to the tot lot and open play field. Parking is a breeze with an attached garage and a private driveway, accommodating multiple vehicles with ease. Guests can park in the overflow parking spaces located in several areas throughout the community.  Enjoy a low-maintenance lifestyle with the HOA taking care of lawn maintenance, snow removal and trash pickup. 
Conveniently located with easy access to Route 309 and other major transportation, shopping and restaurants, this home is not just a residence; it's a lifestyle choice that combines elegance, comfort, and convenience. Experience the luxury of modern living in a setting that feels like home - it's the best of both worlds!  Available for quick delivery   move-in ready and waiting for you!
** NOTE: (3) Photos (Breakfast Nook, Bedroom 2 and Family Room) are virtually furnished using AI**
#PAMC2180584

TELFORD

153 COUNTRY VIEW WAY

3 Beds

2 Baths

2,270 Sq.Ft.

$450,000

MLS#: PAMC2180584
New on site today
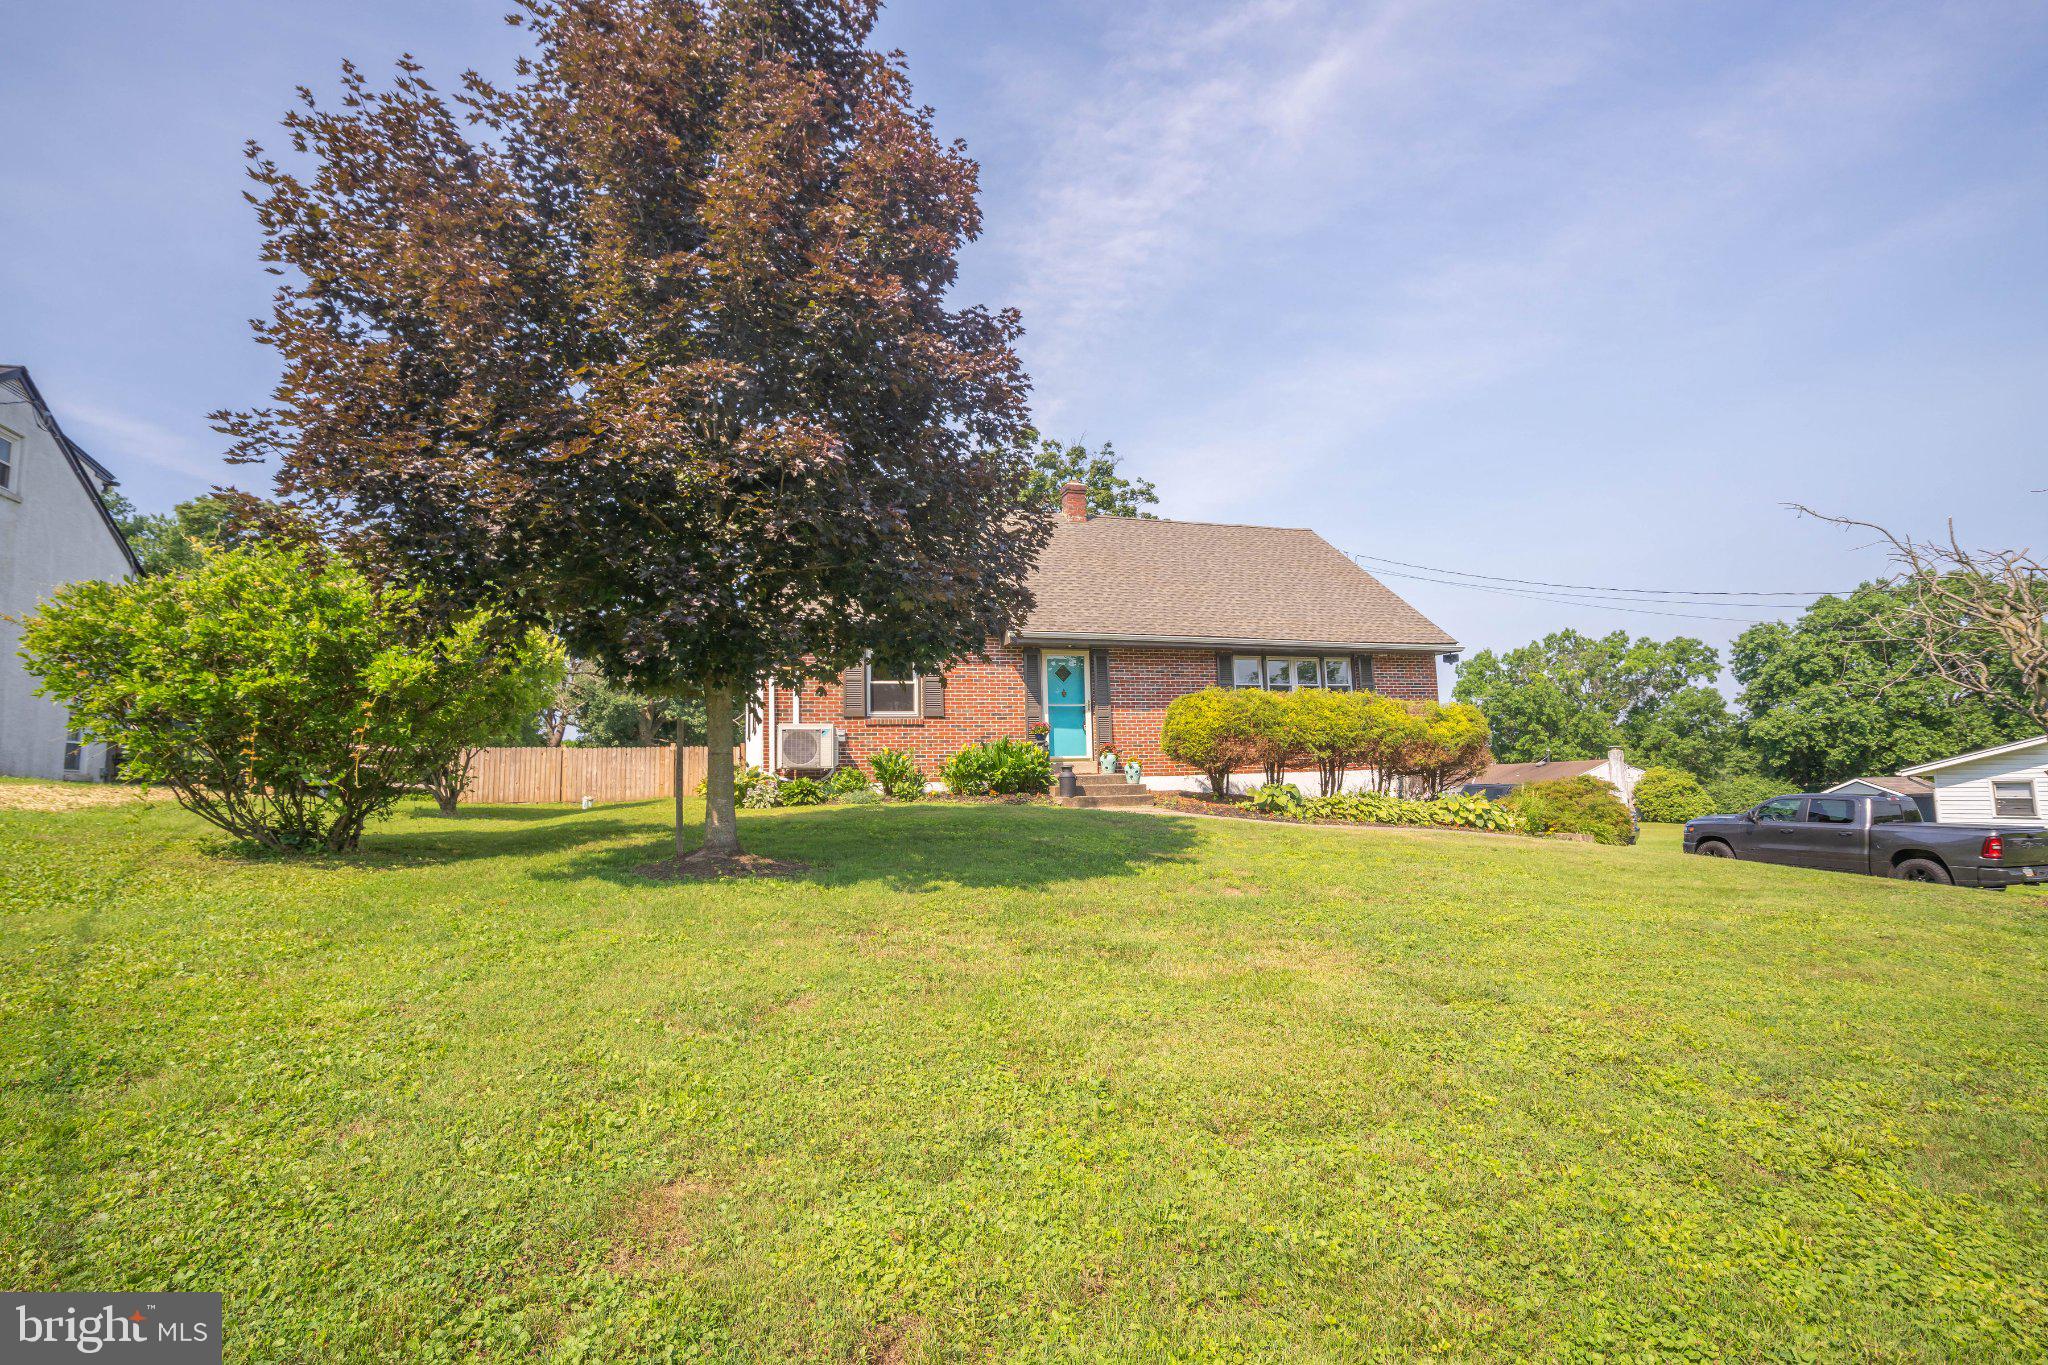
Welcome to 882 Allentown Rd., a beautifully maintained 4-bedroom, 2 full bathroom home nestled in the heart of Franconia Township within the highly sought-after Souderton Area School District. Offering timeless charm, thoughtful updates, and exceptional versatility, this home is ready for its next owners to move right in and enjoy.

Inside, you'll find beautiful hardwood floors that add warmth and character throughout much of the home, while numerous recent updates provide peace of mind, including a new roof (2025), full-house mini-split heating and cooling system (2024), new water heater (2024), and freshly painted exterior (2025).

Designed with both comfort and preparedness in mind, the home is wired for a whole-house generator and features a lightning arrestor and power back alarm professionally installed by Bergey's Electric. The lower level, already equipped with heating and air conditioning, offers outstanding flexibility for additional living space, a home office, recreation area, guest accommodations, or other future uses, subject to buyer verification and any applicable municipal requirements.

A true highlight of the property is the heated and insulated detached two-car garage featuring insulated garage doors and 60-amp electrical service—ideal for car enthusiasts, hobbyists, contractors, or anyone in need of premium workshop or storage space.

Step outside and take in the peaceful setting, where you'll enjoy beautiful ridge views from the primary bedroom and breathtaking sunsets from the rear patio and covered porch. Conveniently located just minutes from Franconia Community Park, historic downtown Souderton's shops and restaurants, and Routes 113 and 309, this home offers the perfect balance of quiet country living and everyday convenience.

If you've been searching for a home that combines character, quality updates, flexible living space, and an incredible location, 882 Allentown Rd. is one you won't want to miss. Schedule your private showing today!
#PAMC2187888

TELFORD

882 ALLENTOWN

4 Beds

2 Baths

2,126 Sq.Ft.

$499,900

MLS#: PAMC2187888

 - property

Send a message

Message successfully sent.

Your message

What is 3 + 4 ?

Reason for contacting?

I agree to receive email communication and understand I can unsubscribe at any time.

I agree to be contacted by Charis Realty Group via call, email, and text for real estate services. To opt out, you can reply 'stop' at any time or reply 'help' for assistance. You can also click the unsubscribe link in the emails. Message and data rates may apply. Message frequency may vary. Privacy Policy

Sign Out

Virtual Assistant

Would you like to take the next step with this property? We can help you schedule a showing or virtual tour, or send you more details.

Yes, I would like more information.

Thank You for Your Reply, One of Our Agents will contact you as soon as possible

No, maybe later.

Thank you, you can always contact me via email, phone number or through the contact form.

Realhub AI

Lucy - Your AI-Powered Realtor

Update Your Temporary Password

Personalize your search

Enter your email and we'll notify you immediately when new listings match what you're looking for.

or enter email address

Already have an account ? Login here

Continue your home search

I agree to receive communications and understand I can unsubscribe at any time.

I agree to be contacted by Charis Realty Group via call, email, and text for real estate services. To opt out, you can reply 'stop' at any time or reply 'help' for assistance. You can also click the unsubscribe link in the emails. Message and data rates may apply. Message frequency may vary. Privacy Policy

Already have an account ? Login here

We use cookies

We use cookies primarily for analytics to enhance your experience. By accepting, you agree to our use of these cookies. You can manage your preferences or learn more about our cookies policy.