
Property
Beds
4
Full Baths
2
1/2 Baths
None
Year Built
1965
Sq.Footage
2,126
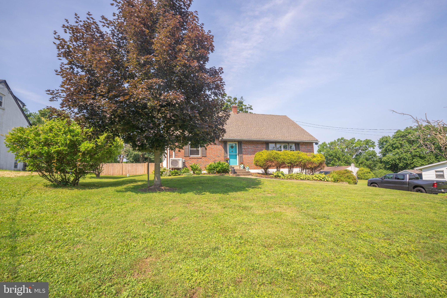
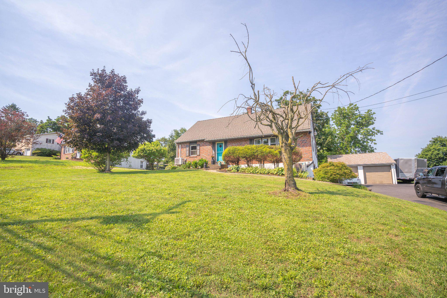
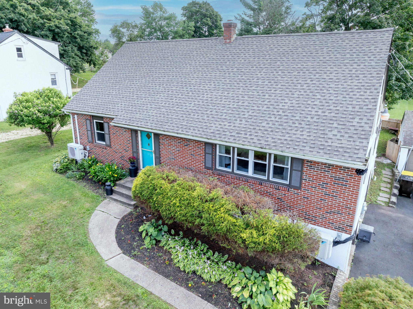
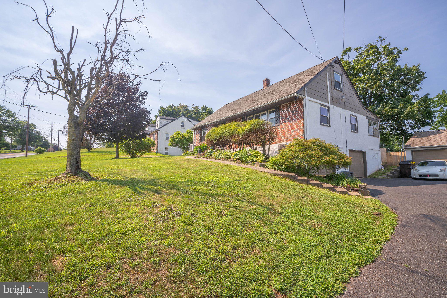
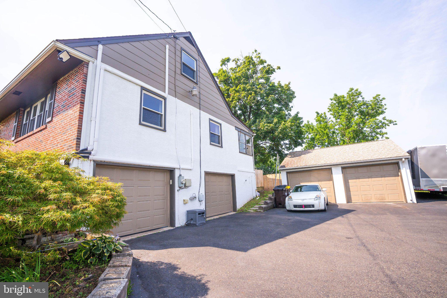
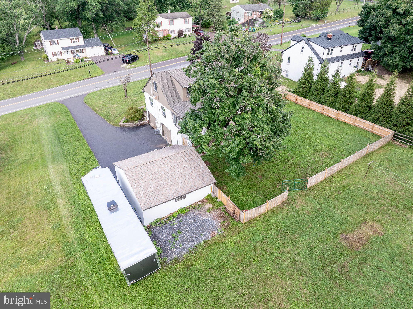
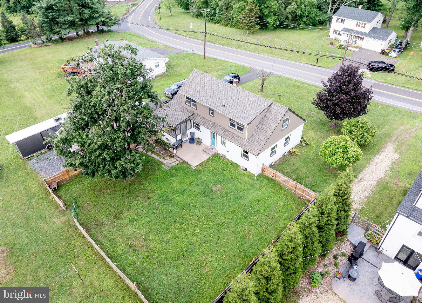
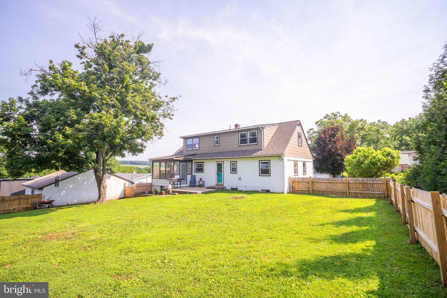
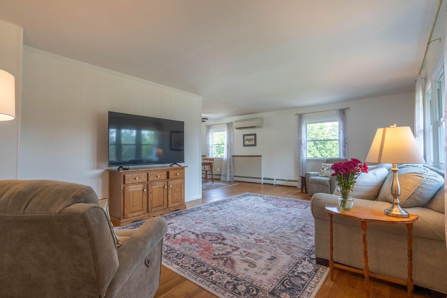
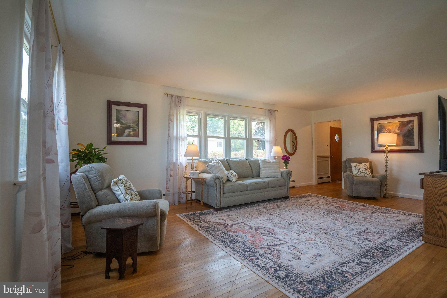
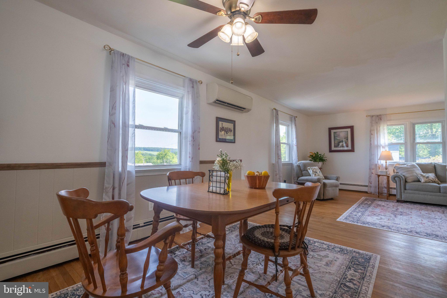
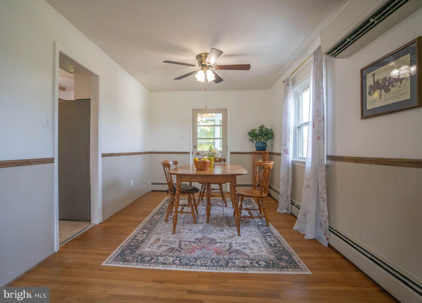
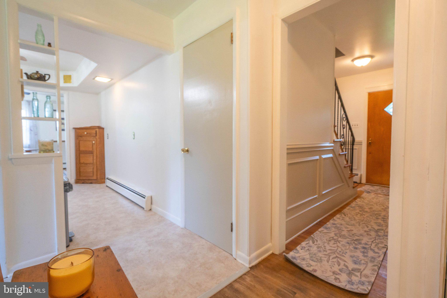
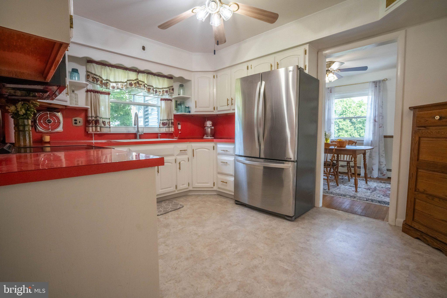
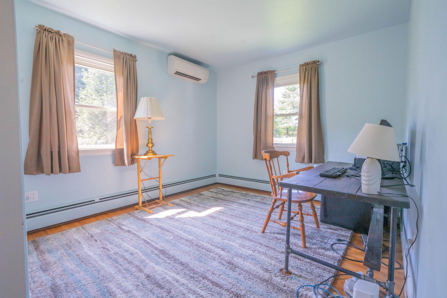
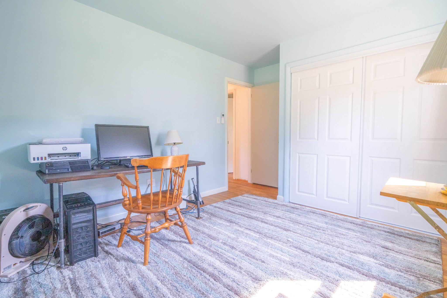
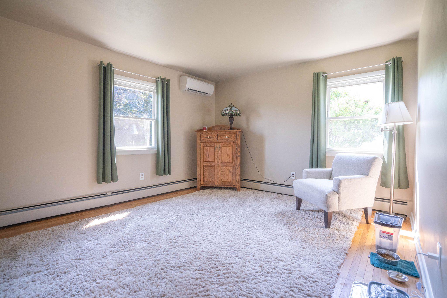
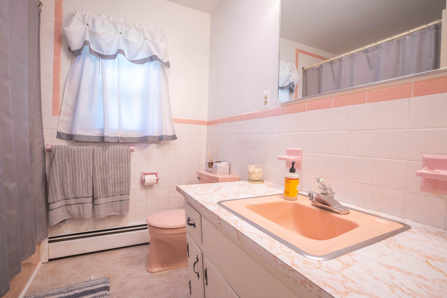
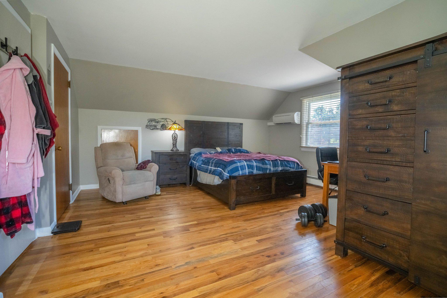
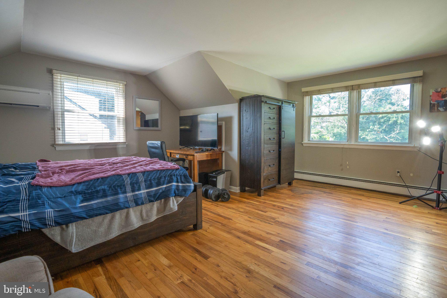
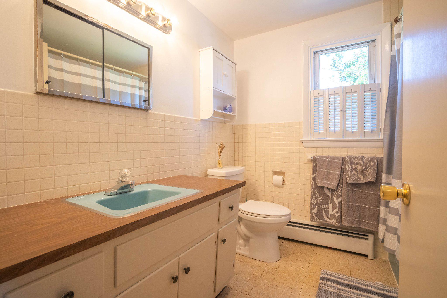
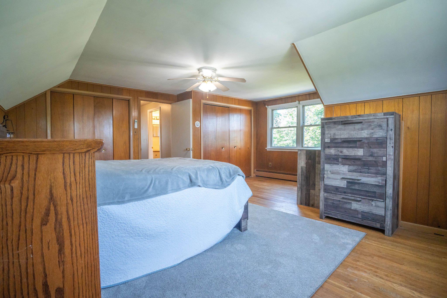
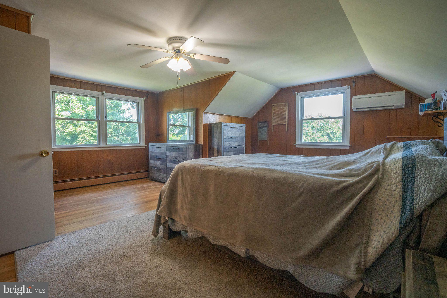
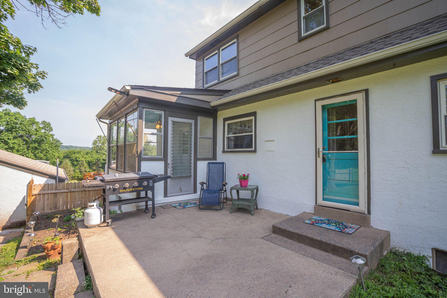
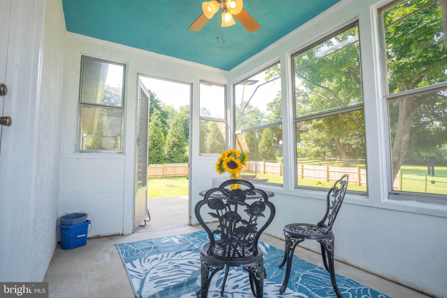
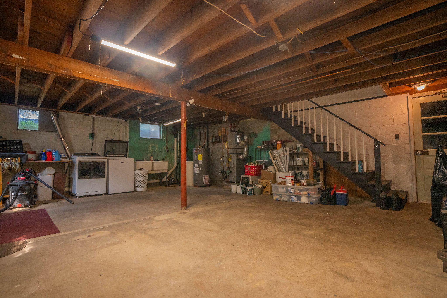
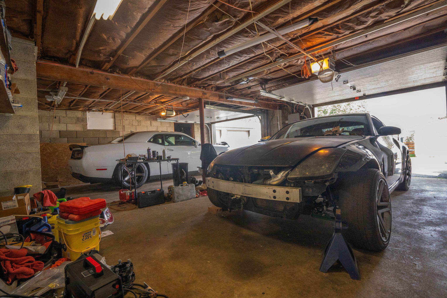
Welcome to 882 Allentown Rd., a beautifully maintained 4-bedroom, 2 full bathroom home nestled in the heart of Franconia Township within the highly sought-after Souderton Area School District. Offering timeless charm, thoughtful updates, and exceptional versatility, this home is ready for its next owners to move right in and enjoy. Inside, you'll find beautiful hardwood floors that add warmth and character throughout much of the home, while numerous recent updates provide peace of mind, including a new roof (2025), full-house mini-split heating and cooling system (2024), new water heater (2024), and freshly painted exterior (2025). Designed with both comfort and preparedness in mind, the home is wired for a whole-house generator and features a lightning arrestor and power back alarm professionally installed by Bergey's Electric. The lower level, already equipped with heating and air conditioning, offers outstanding flexibility for additional living space, a home office, recreation area, guest accommodations, or other future uses, subject to buyer verification and any applicable municipal requirements. A true highlight of the property is the heated and insulated detached two-car garage featuring insulated garage doors and 60-amp electrical service—ideal for car enthusiasts, hobbyists, contractors, or anyone in need of premium workshop or storage space. Step outside and take in the peaceful setting, where you'll enjoy beautiful ridge views from the primary bedroom and breathtaking sunsets from the rear patio and covered porch. Conveniently located just minutes from Franconia Community Park, historic downtown Souderton's shops and restaurants, and Routes 113 and 309, this home offers the perfect balance of quiet country living and everyday convenience. If you've been searching for a home that combines character, quality updates, flexible living space, and an incredible location, 882 Allentown Rd. is one you won't want to miss. Schedule your private showing today!
Features & Amenities
Interior
-
Total Bedrooms
4
-
Bathrooms
2
-
Above Grade Finished Area
2126.0
-
Basement YN
YES
-
Cooling YN
YES
-
Cooling
Ductless, Electric
-
Heating YN
YES
-
Heating
Oil, Forced Air, Heat Pump
-
Main Level Bedrooms
2
-
Pet friendly
N/A
Exterior
-
Garage
Yes
-
Garage spaces
4
-
Construction Materials
Stucco, Brick
-
Parking
Oversized, Garage, Driveway, Attached, Detached
-
Pool
No
-
Waterfront YN
NO
Area & Lot
-
Lot Size(acres)
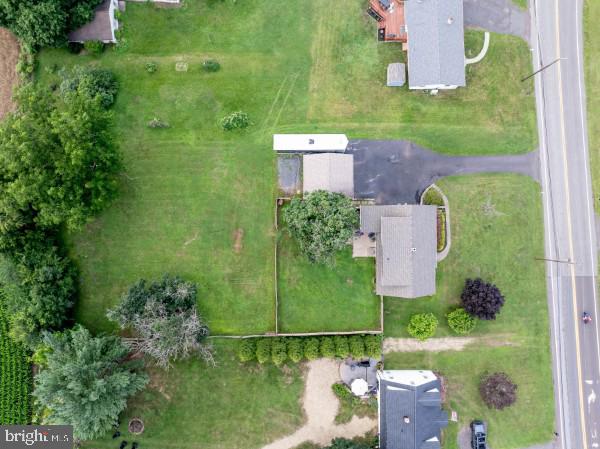
0.62
-
Lot Size(square feet)
27,007
-
Property Type
Residential
-
Property Sub Type
Single Family Residence
-
Architectural Style
Cape Cod
Price
-
Sales Price
$499,900
-
Tax Amount
$6,455
-
Financing Options
Cash, Conventional, FHA, VA
-
Sq. Footage
2,126
-
Price/SqFt
$235
HOA
-
Association
No
School District
-
Elementary School
N/A
-
Middle School
N/A
-
High School
N/A
Property Features
-
New Construction
NO
-
Accessibility Features
Accessible Doors
-
Foundation Details
Concrete Perimeter
-
Senior Community YN
NO
-
Sewer
Public Sewer
-
Tax Lot
067
-
Water Source
Well
Schedule a Showing
Showing scheduled successfully.
Mortgage calculator
Estimate your monthly mortgage payment, including the principal and interest, property taxes, and HOA. Adjust the values to generate a more accurate rate.
Your payment
Principal and Interest:
$
Property taxes:
$
HOA fees:
$
Total loan payment:
$
Total interest amount:
$
Location
County
MONTGOMERY
Elementary School
Middle School
High School
Listing Courtesy of Douglas Bair , Real of Pennsylvania
RealHub Information is provided exclusively for consumers' personal, non-commercial use, and it may not be used for any purpose other than to identify prospective properties consumers may be interested in purchasing. All information deemed reliable but not guaranteed and should be independently verified. All properties are subject to prior sale, change or withdrawal. RealHub website owner shall not be responsible for any typographical errors, misinformation, misprints and shall be held totally harmless.

AGENT
Danielle Bender
Call Danielle today to schedule a private showing.

* Listings on this website come from the FMLS IDX Compilation and may be held by brokerage firms other than the owner of this website. The listing brokerage is identified in any listing details. Information is deemed reliable but is not guaranteed. If you believe any FMLS listing contains material that infringes your copyrighted work please click here to review our DMCA policy and learn how to submit a takedown request.© 2024 FMLS.
Related Properties
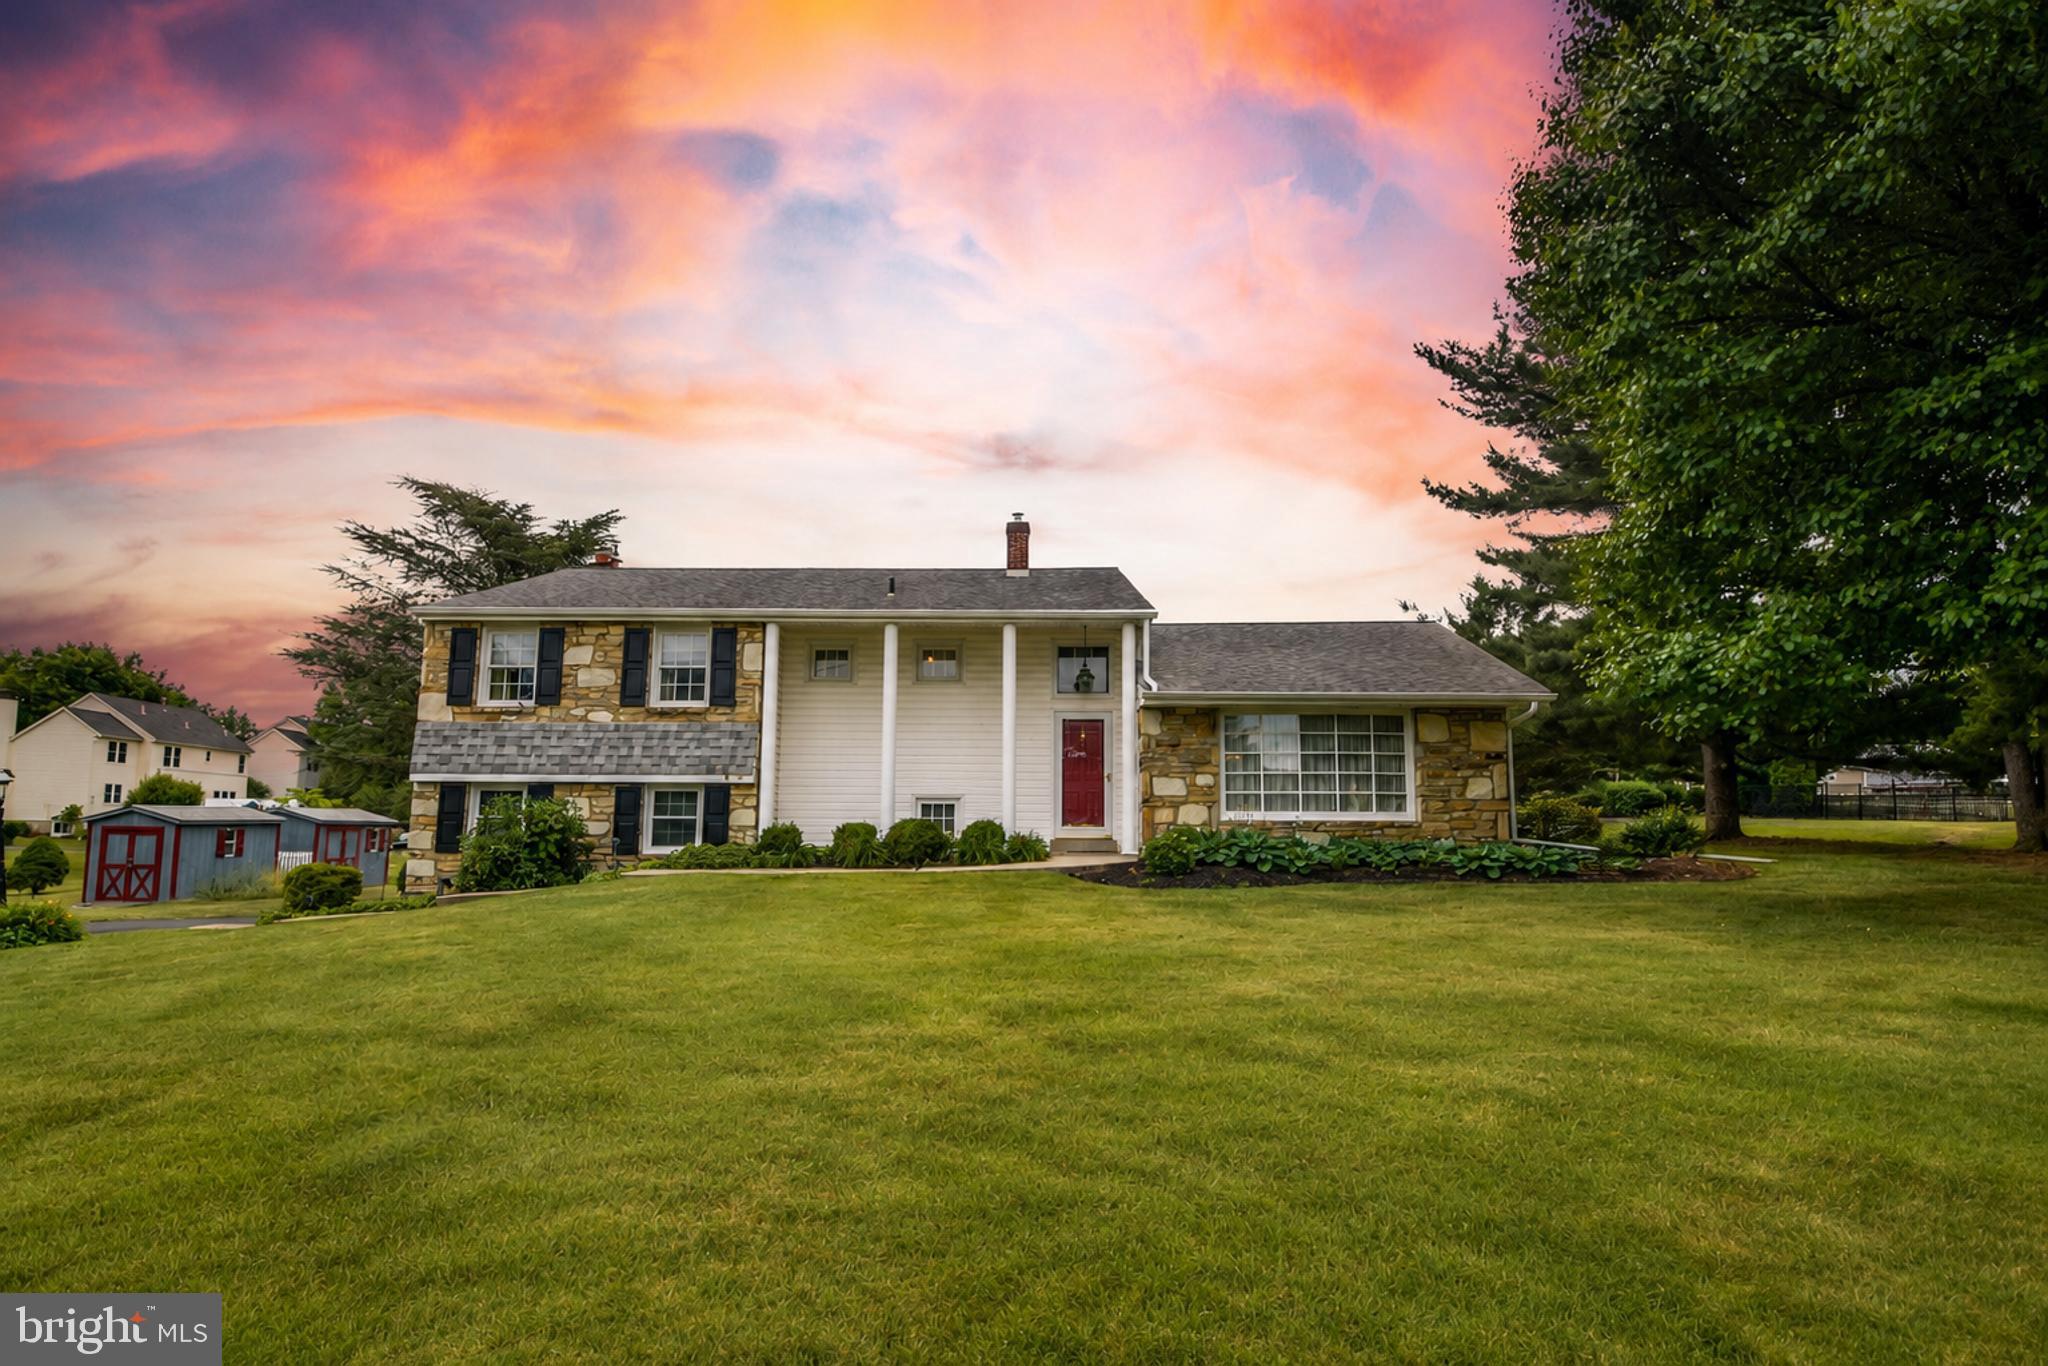
TELFORD
10 E SUMMIT AVENUE
4 Beds
2 Baths
2,715 Sq.Ft.
$565,000
MLS#: PAMC2187654
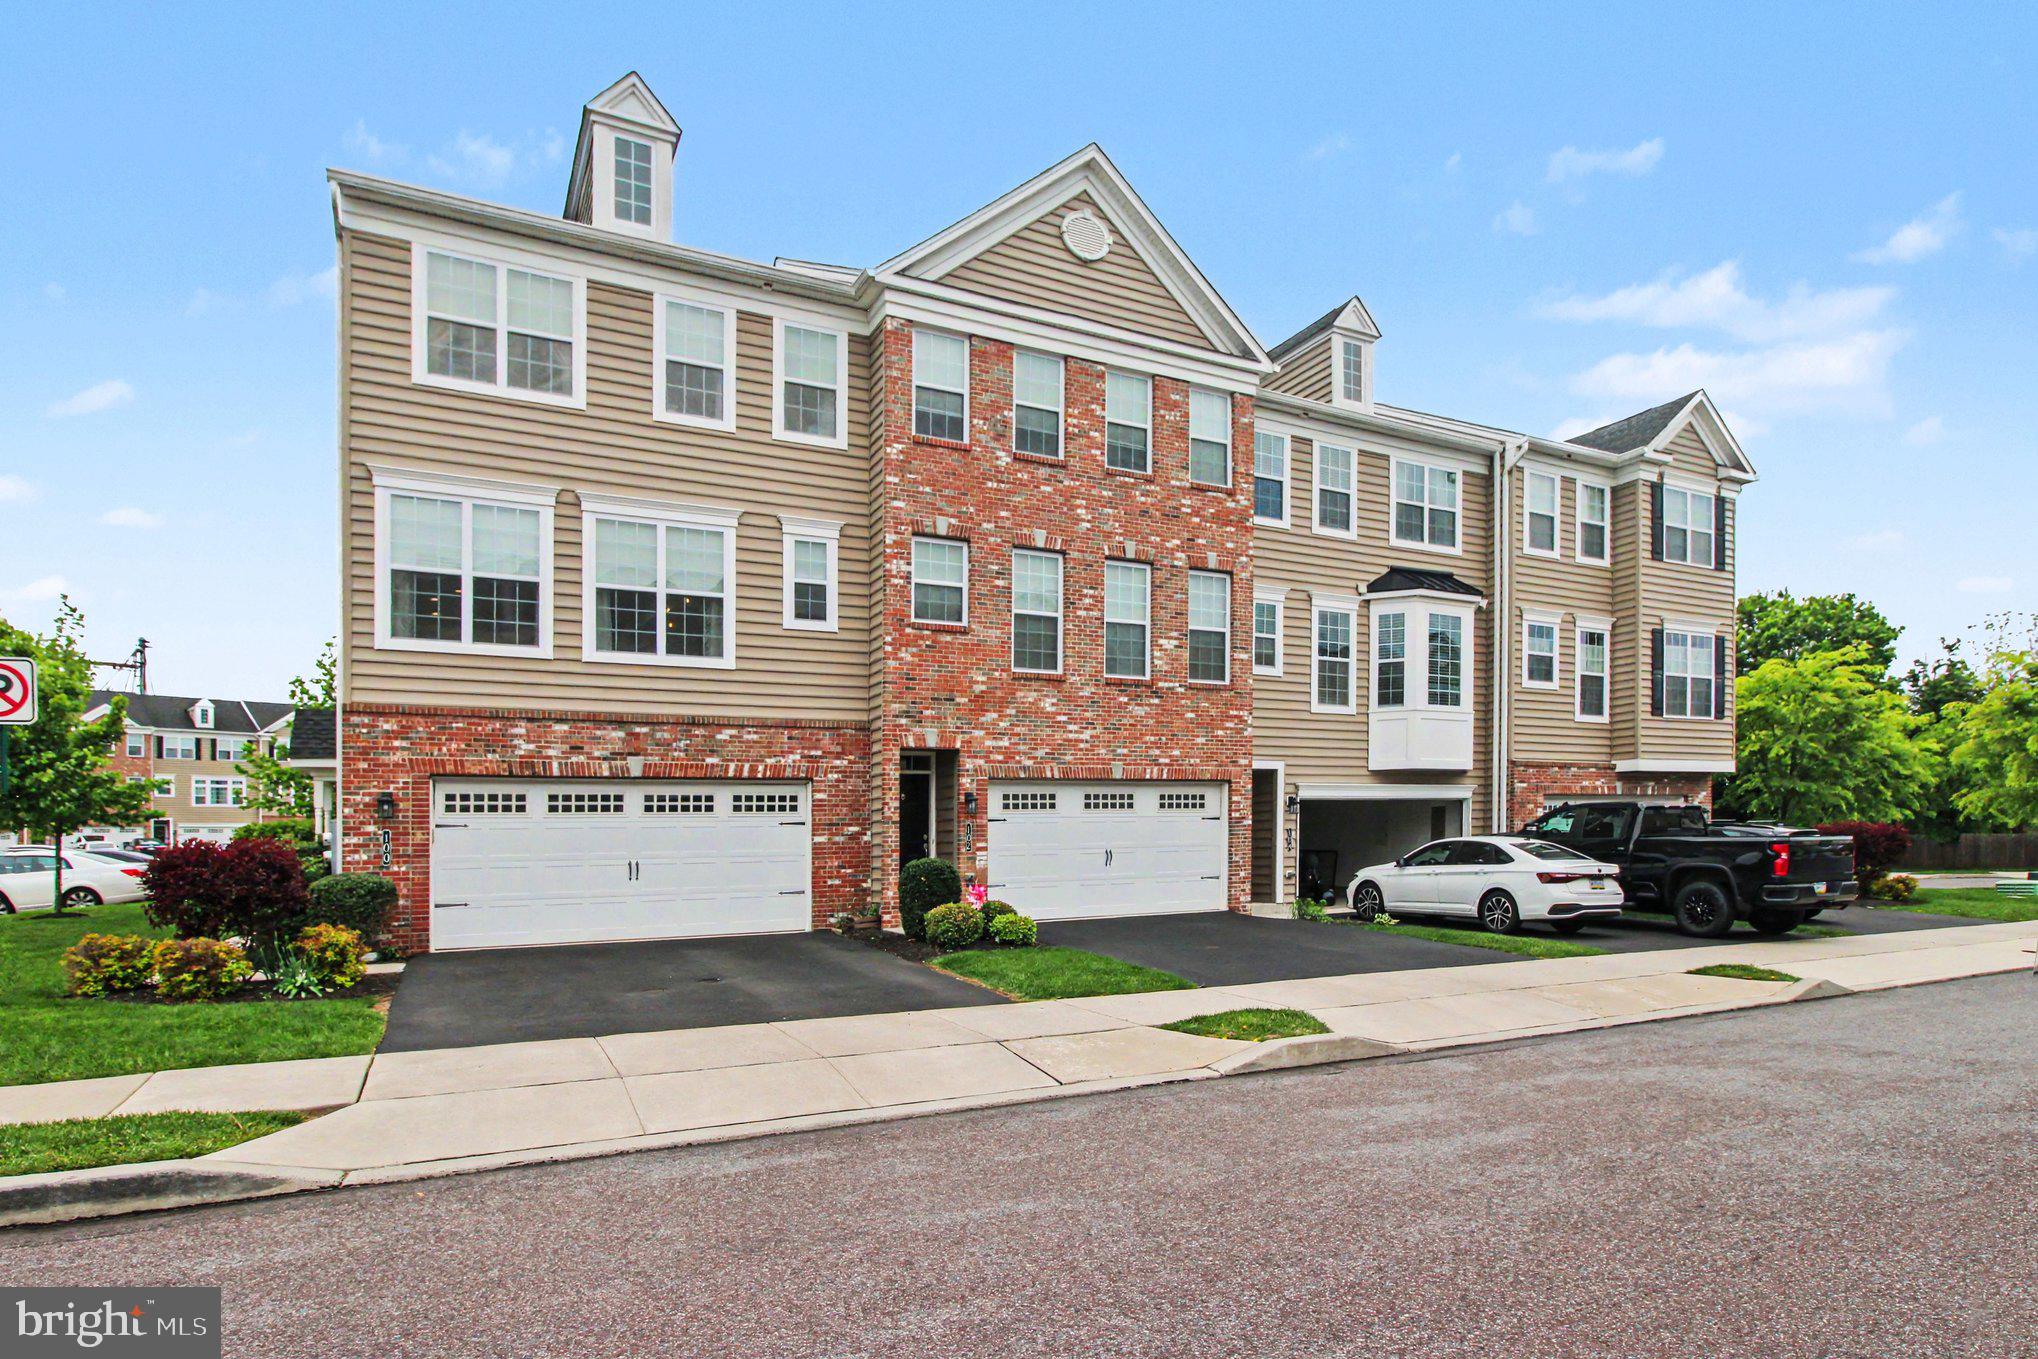
TELFORD
100 ARLINGTON LANE
3 Beds
2 Baths
1,922 Sq.Ft.
$458,000
MLS#: PAMC2179266
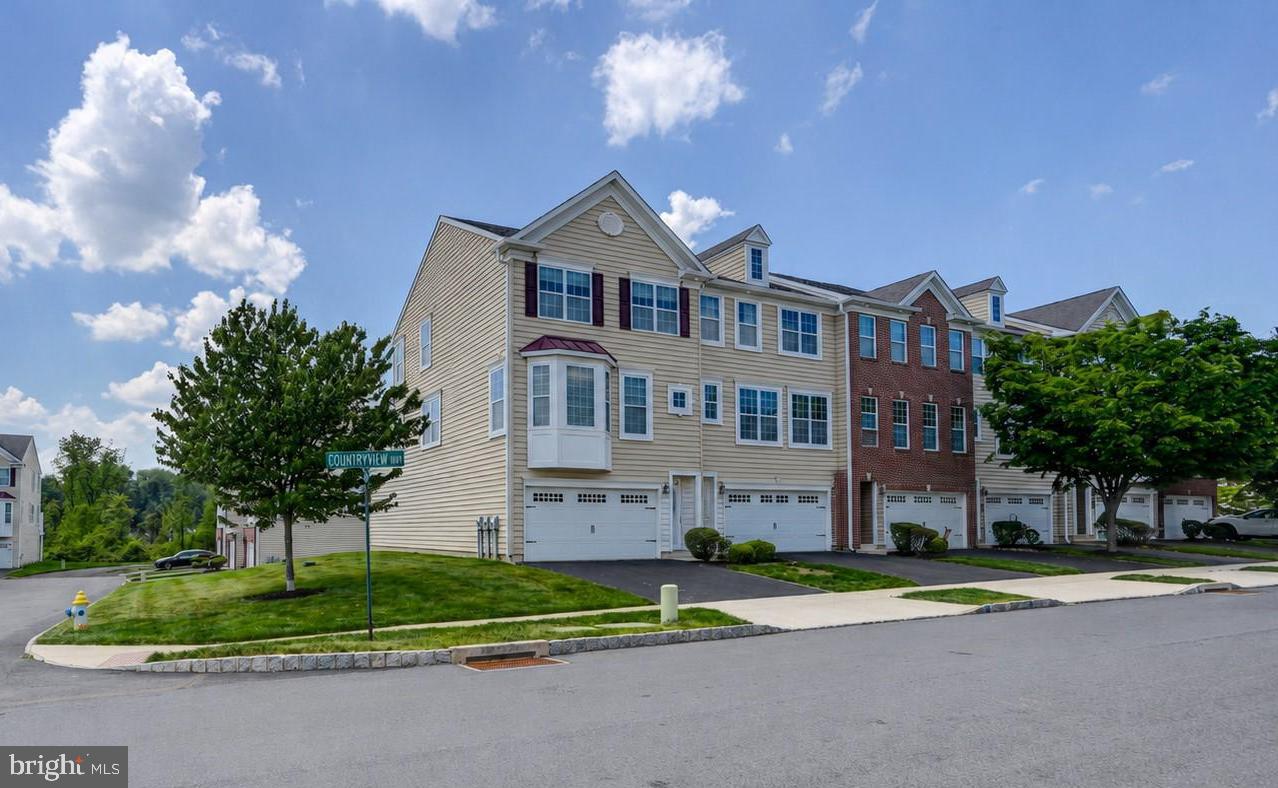
TELFORD
153 COUNTRY VIEW WAY
3 Beds
2 Baths
2,270 Sq.Ft.
$450,000
MLS#: PAMC2180584
.png)