
Contemporary
203 CHANDLER STREET
MILTON, DE 19968
MLS#: DESU2111898
$975,000


Property
Beds
3
Full Baths
3
1/2 Baths
1
Year Built
2019
Sq.Footage
3,178
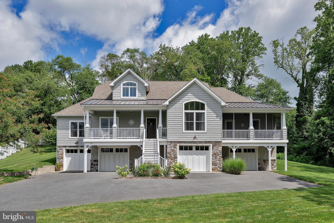
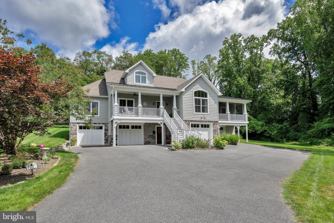
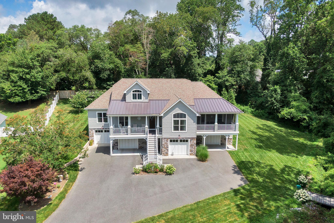
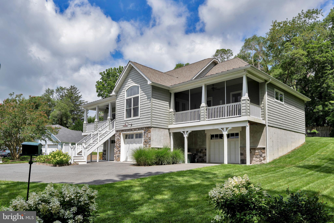
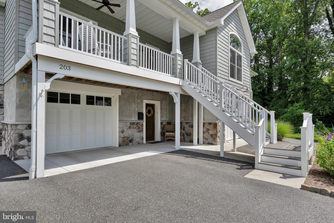
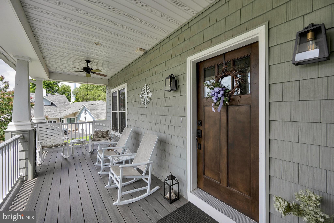
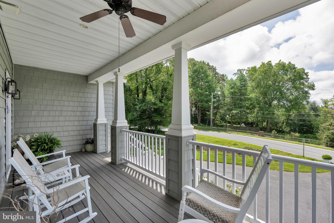
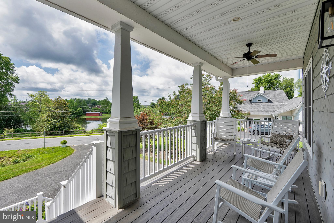
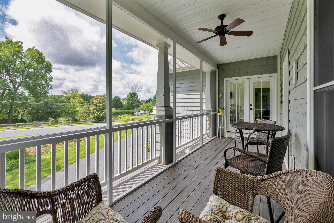
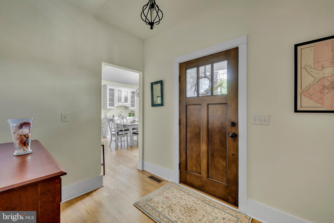
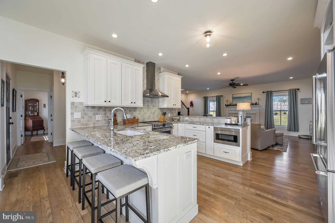
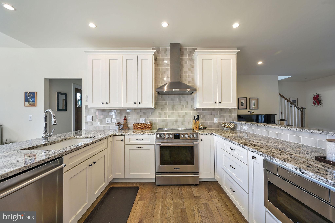
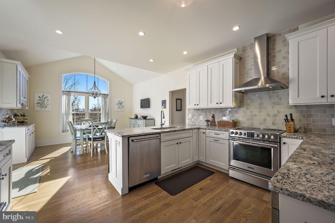
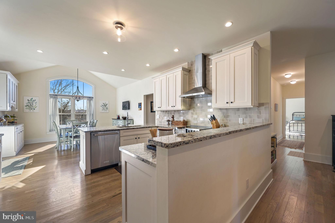
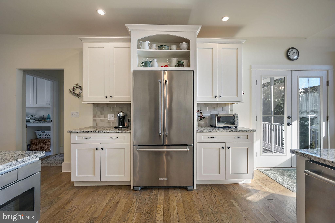
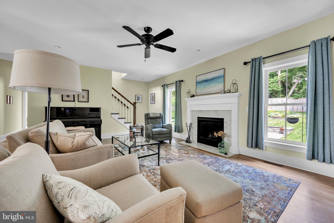
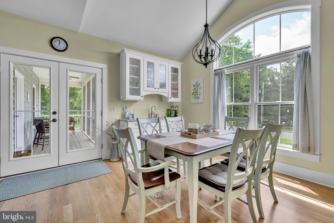
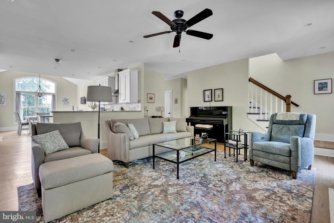
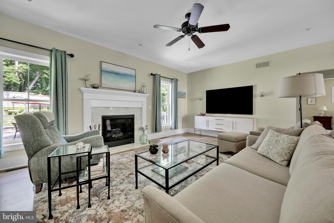
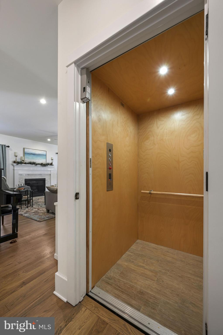
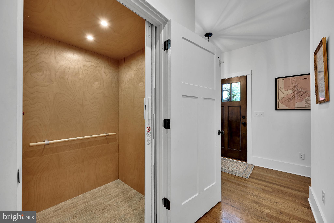
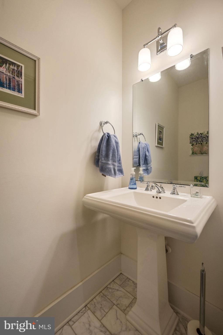
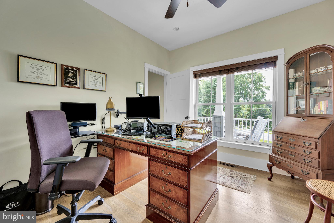
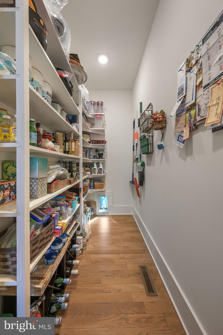
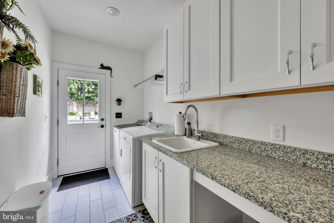
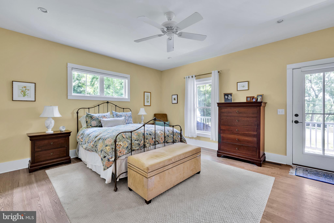
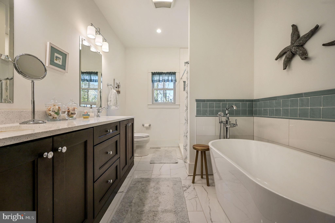
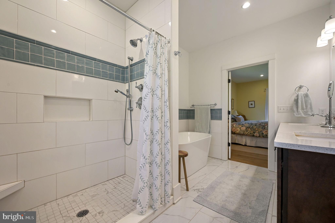
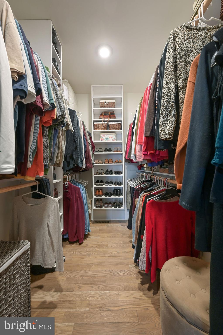
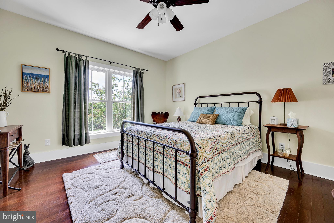
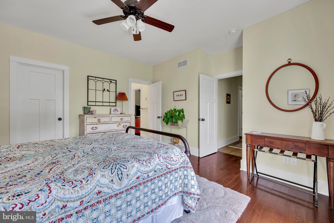
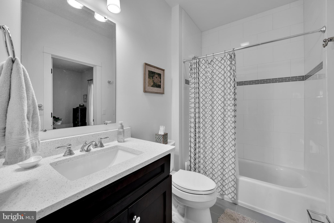
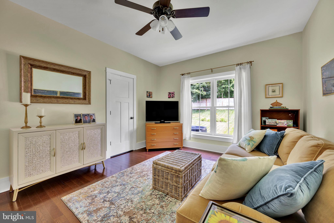
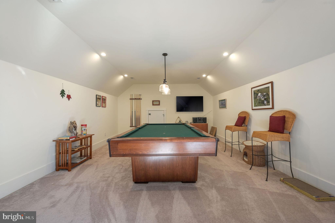
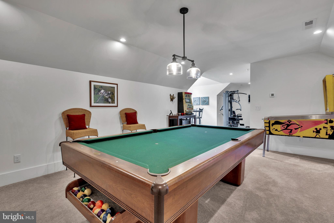
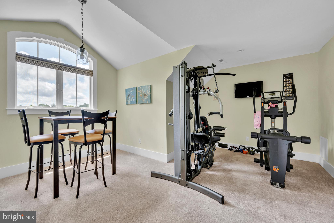
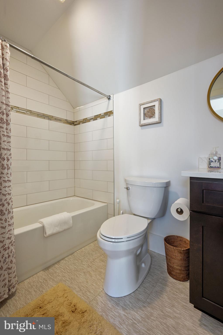
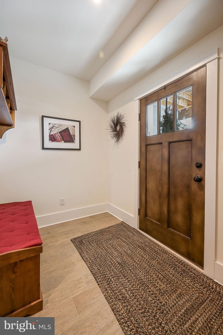
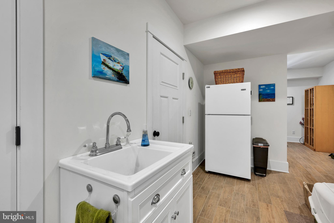
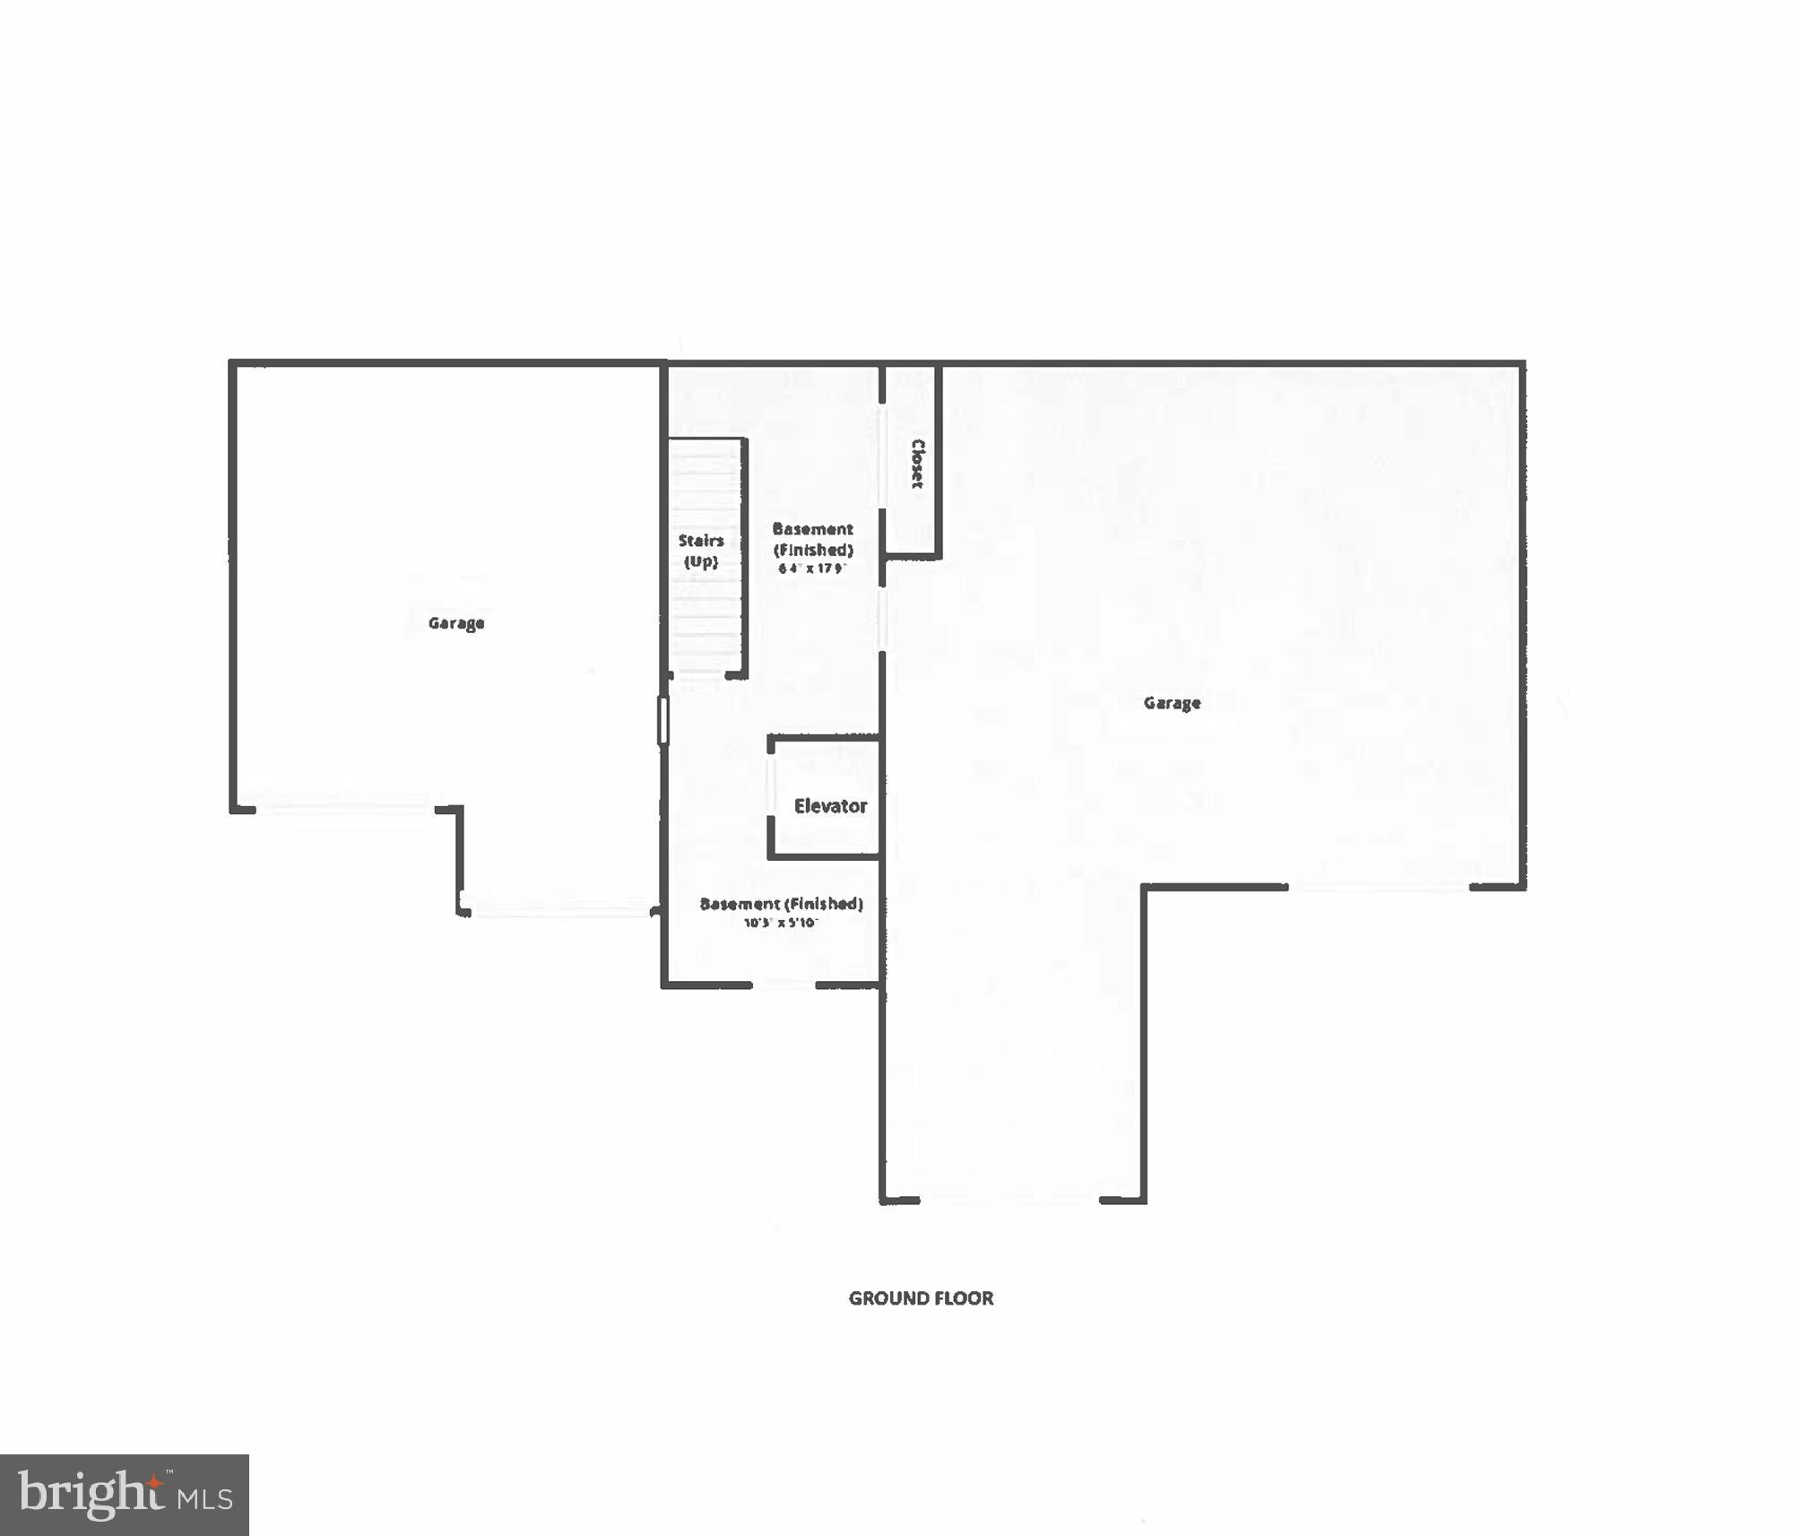
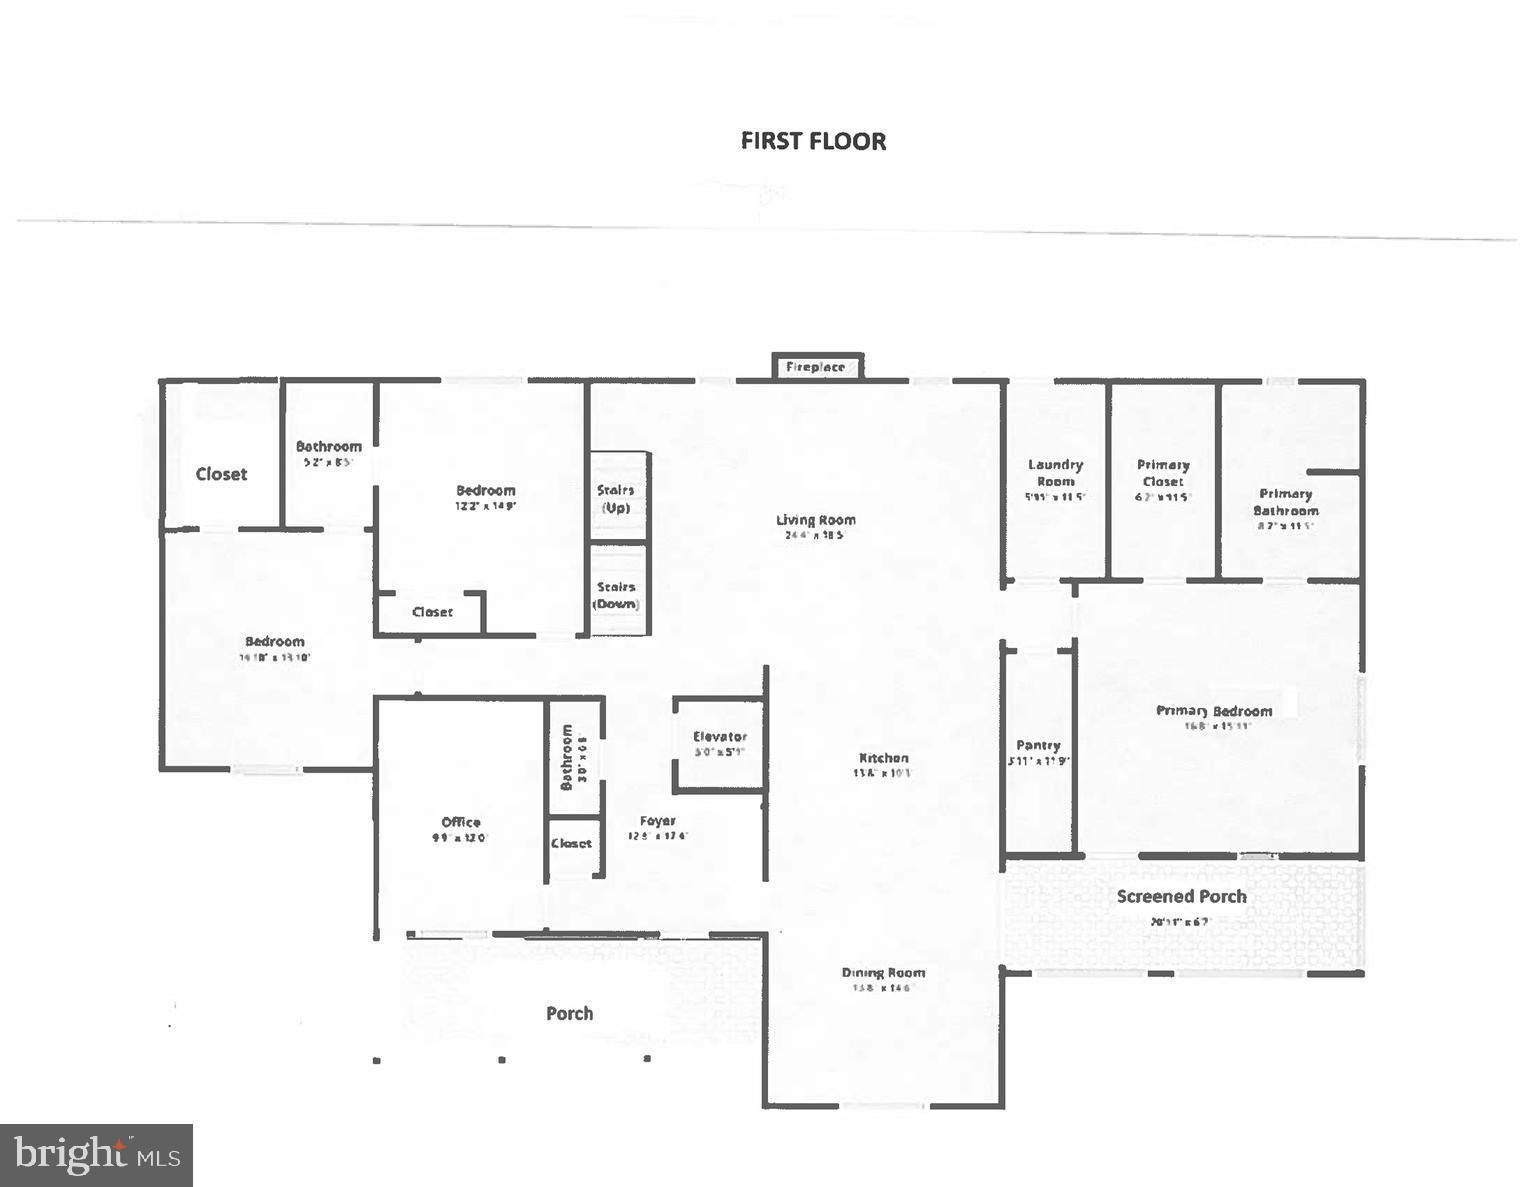
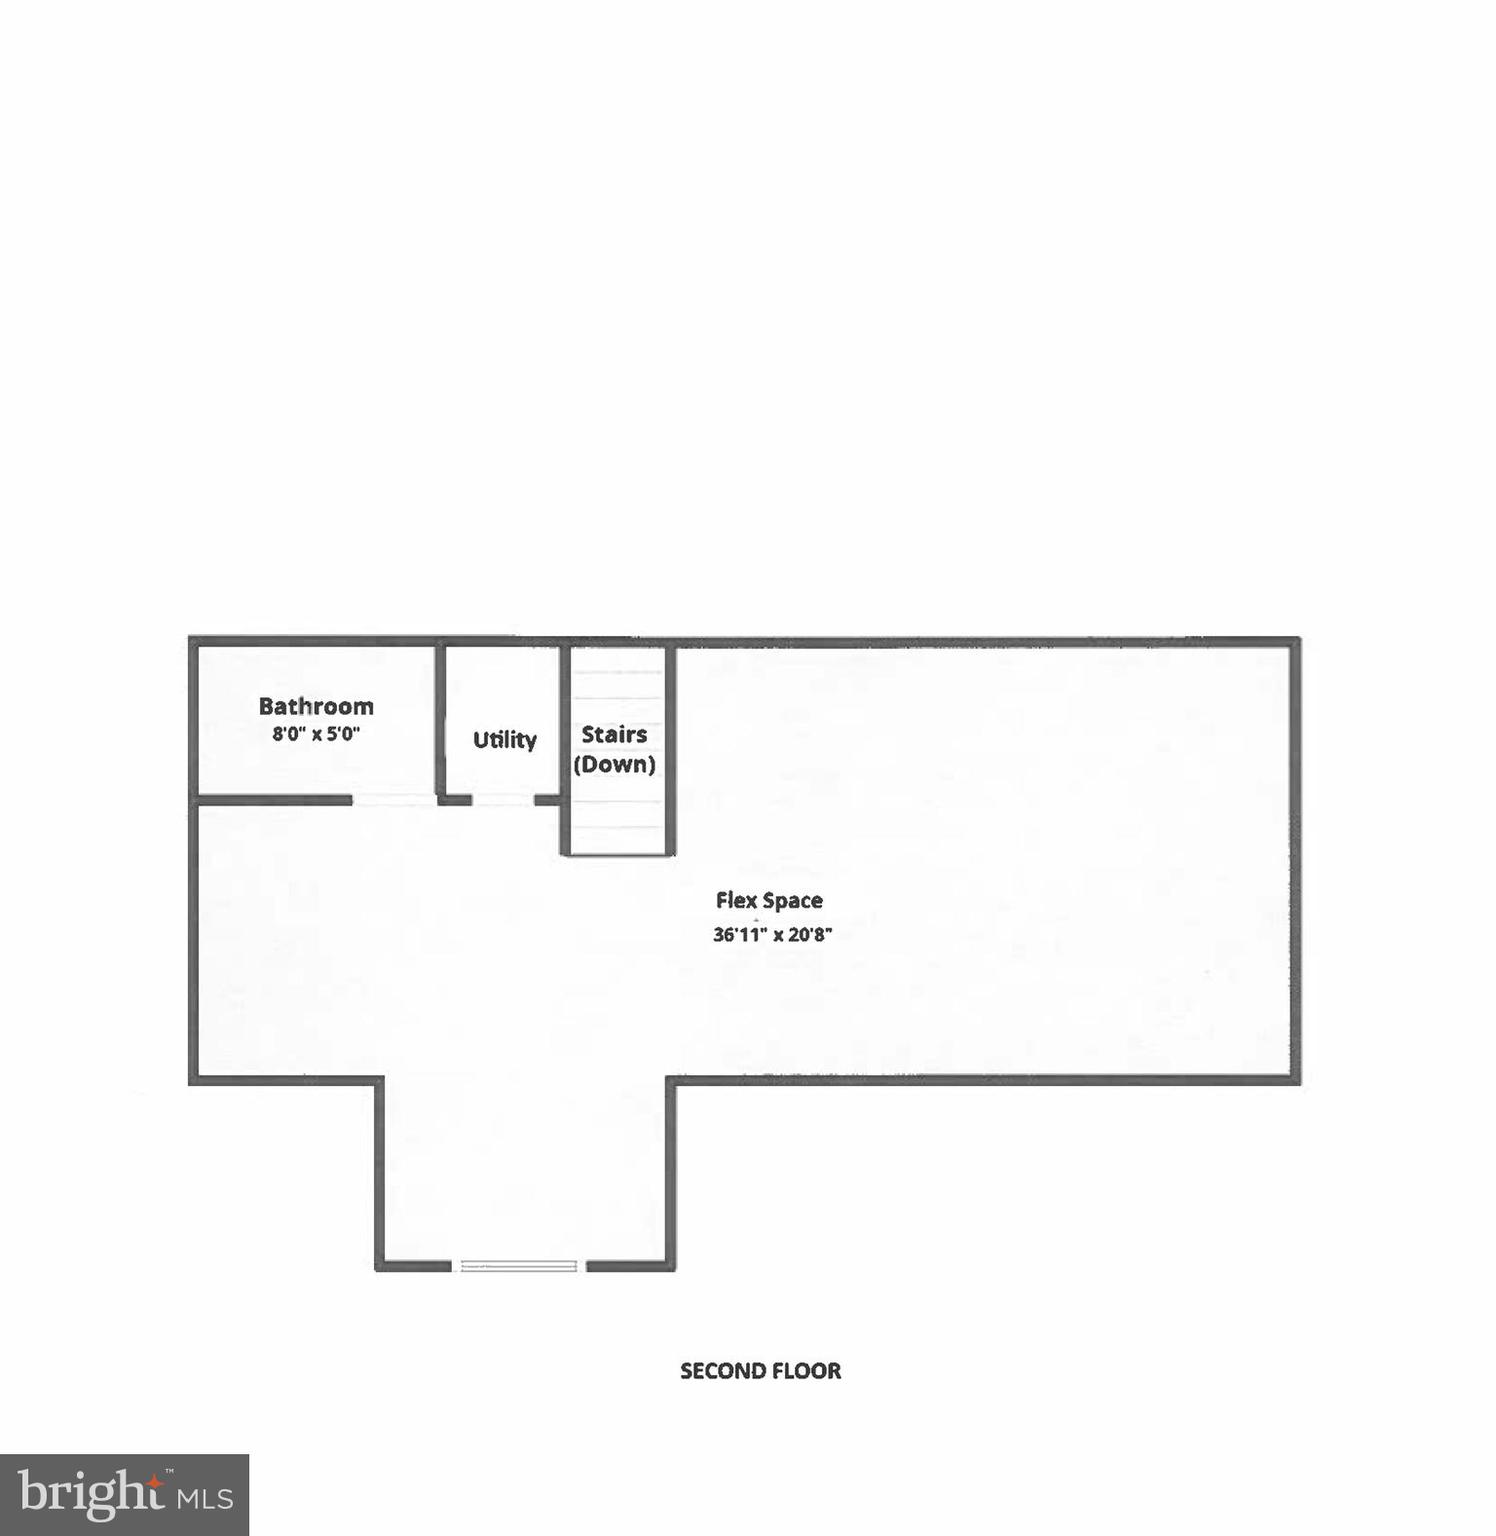
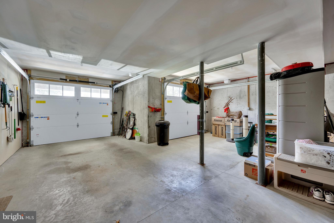
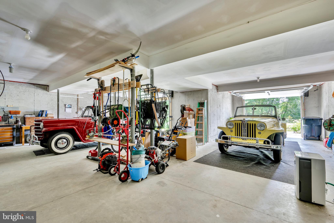
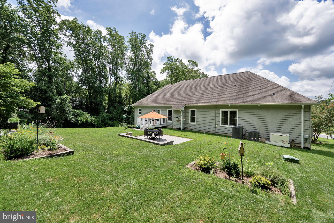
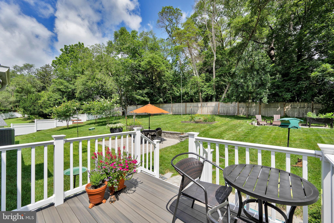
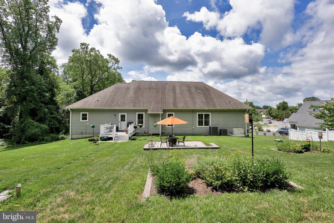
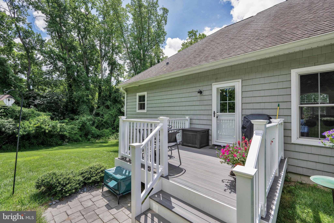
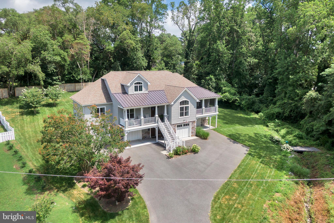
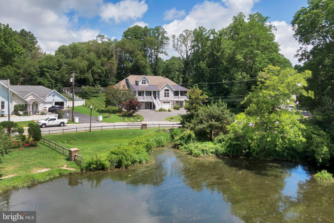
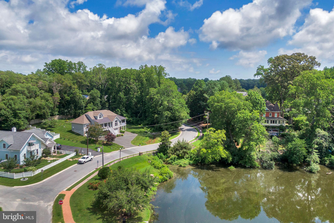
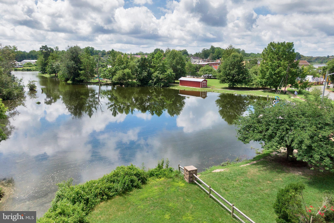
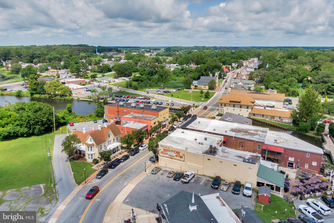
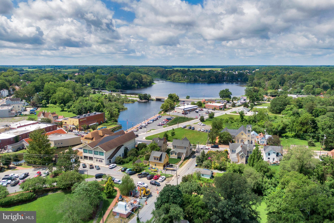
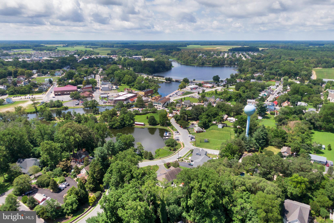
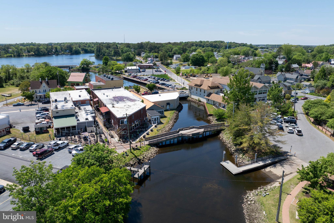
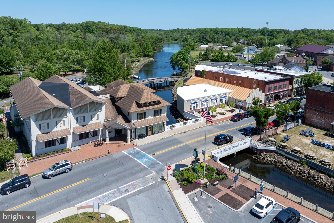
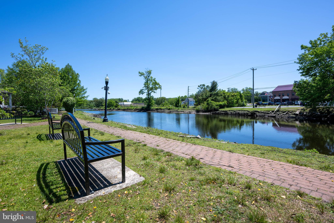
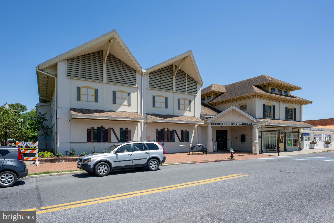
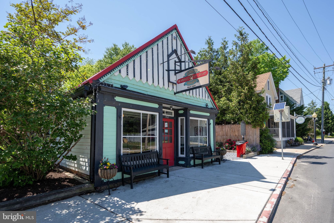
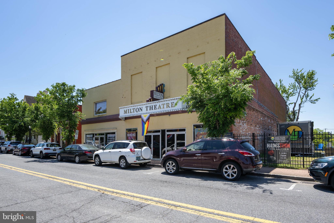
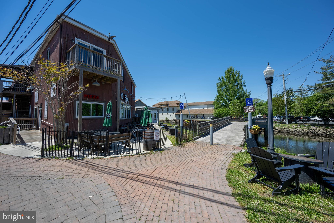
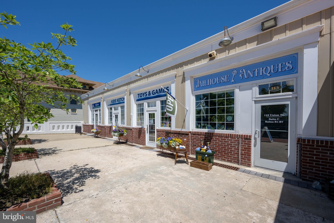
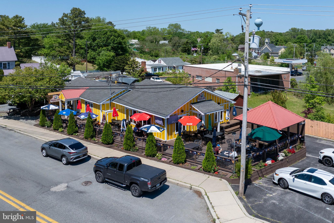
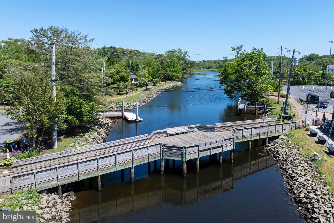
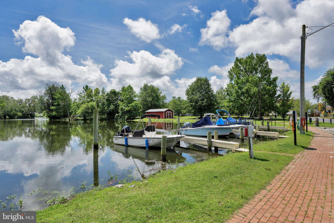
If you have dreamed of living in a small town where you can stroll to Restaurants, Theatre, Library, Shops and the Waterfront, this might be the place for you to call home. Custom built in 2019, this Russ Palmer built home offers an open floor plan with beautiful finishes and water views. The main floor offers 3 Bedrooms and a Den/Home Office, split Bedroom Floor Plan and 2.5 Baths plus the second floor offers a Full Bath and open space now used as a playroom. This space could be used as a second Primary Bedroom . Some finishes include Hardwood Floors, Gas Fireplace, a spacious Primary Bedroom with access to your own Screened Porch which also enjoys Water Views, plus an Elevator from the garage level to the Main Floor. The bright open Kitchen includes Stainless Appliances, Granite Counters, plenty of storage as well as a large walk-in Pantry. There is also a spacious Laundry Room with storage cabinets and sink. In case of a power outage, relax, there is a Generator for peace of mind. There is also a second floor that offers a flex space that now serves as a family game room with a full bathroom. For the Car Collector or Craftsperson, this home offers a spacious 5 Car Garage with finished entry hall with access to the Elevator. One of the garage spaces is a Tandem style measuring 40'. Outside, the lot that measures almost an acre, large driveway, beautiful landscaping and a spacious hard scaped patio to enjoy. Keep your lawn lush and green with the 9 zone Irrigation system. Relax on your covered front porch or the screened porch, both located on the front side of the home faces the waterfront and town owned boat slips. The back yard area has plenty of room to add a pool too. There is so much to take in, words don’t adequately describe this beautiful home and location. Put this on your MUST SEE List.
Features & Amenities
Interior
-
Other Interior Features
Elevator, Pantry, Walk-In Closet(s), Recessed Lighting, Ceiling Fan(s), Built-in Features, Bar, Open Floorplan, Soaking Tub
-
Total Bedrooms
3
-
Bathrooms
3
-
1/2 Bathrooms
1
-
Above Grade Finished Area
2892.0
-
Basement YN
YES
-
Cooling YN
YES
-
Cooling
Central Air, Ceiling Fan(s), Electric
-
Fireplace YN
YES
-
Heating YN
YES
-
Heating
Exhaust Fan, Propane, Central, Forced Air, Heat Pump
-
Main Level Bedrooms
3
-
Pet friendly
N/A
Exterior
-
Garage
Yes
-
Garage spaces
5
-
Parking
Garage Door Opener, Asphalt, Garage, Driveway, Basement, Attached
-
Patio and Porch Features
Porch, Patio, Screened
-
Pool
No
-
Waterfront YN
NO
-
View
Water, River
Area & Lot
-
Lot Features
Front Yard, Back Yard
-
Lot Size(acres)
0.84
-
Lot Size(square feet)
36,701
-
Property Type
Residential
-
Property Sub Type
Single Family Residence
-
Architectural Style
Contemporary
Price
-
Sales Price
$975,000
-
Tax Amount
$3,540
-
Financing Options
Cash, Conventional
-
Sq. Footage
3,178
-
Price/SqFt
$306
HOA
-
Association
No
School District
-
Elementary School
N/A
-
Middle School
N/A
-
High School
CAPE HENLOPEN
Property Features
-
New Construction
NO
-
Accessibility Features
Accessible Elevator Installed
-
Foundation Details
Concrete Perimeter
-
Senior Community YN
NO
-
Sewer
Public Sewer
-
Water Source
Public
Schedule a Showing
Showing scheduled successfully.
Mortgage calculator
Estimate your monthly mortgage payment, including the principal and interest, property taxes, and HOA. Adjust the values to generate a more accurate rate.
Your payment
Principal and Interest:
$
Property taxes:
$
HOA fees:
$
Total loan payment:
$
Total interest amount:
$
Location
County
SUSSEX
Elementary School
Middle School
High School
CAPE HENLOPEN
Listing Courtesy of LANA WARFIELD , Berkshire Hathaway HomeServices PenFed Realty
RealHub Information is provided exclusively for consumers' personal, non-commercial use, and it may not be used for any purpose other than to identify prospective properties consumers may be interested in purchasing. All information deemed reliable but not guaranteed and should be independently verified. All properties are subject to prior sale, change or withdrawal. RealHub website owner shall not be responsible for any typographical errors, misinformation, misprints and shall be held totally harmless.

AGENT
Danielle Bender
Call Danielle today to schedule a private showing.

* Listings on this website come from the FMLS IDX Compilation and may be held by brokerage firms other than the owner of this website. The listing brokerage is identified in any listing details. Information is deemed reliable but is not guaranteed. If you believe any FMLS listing contains material that infringes your copyrighted work please click here to review our DMCA policy and learn how to submit a takedown request.© 2024 FMLS.
Related Properties
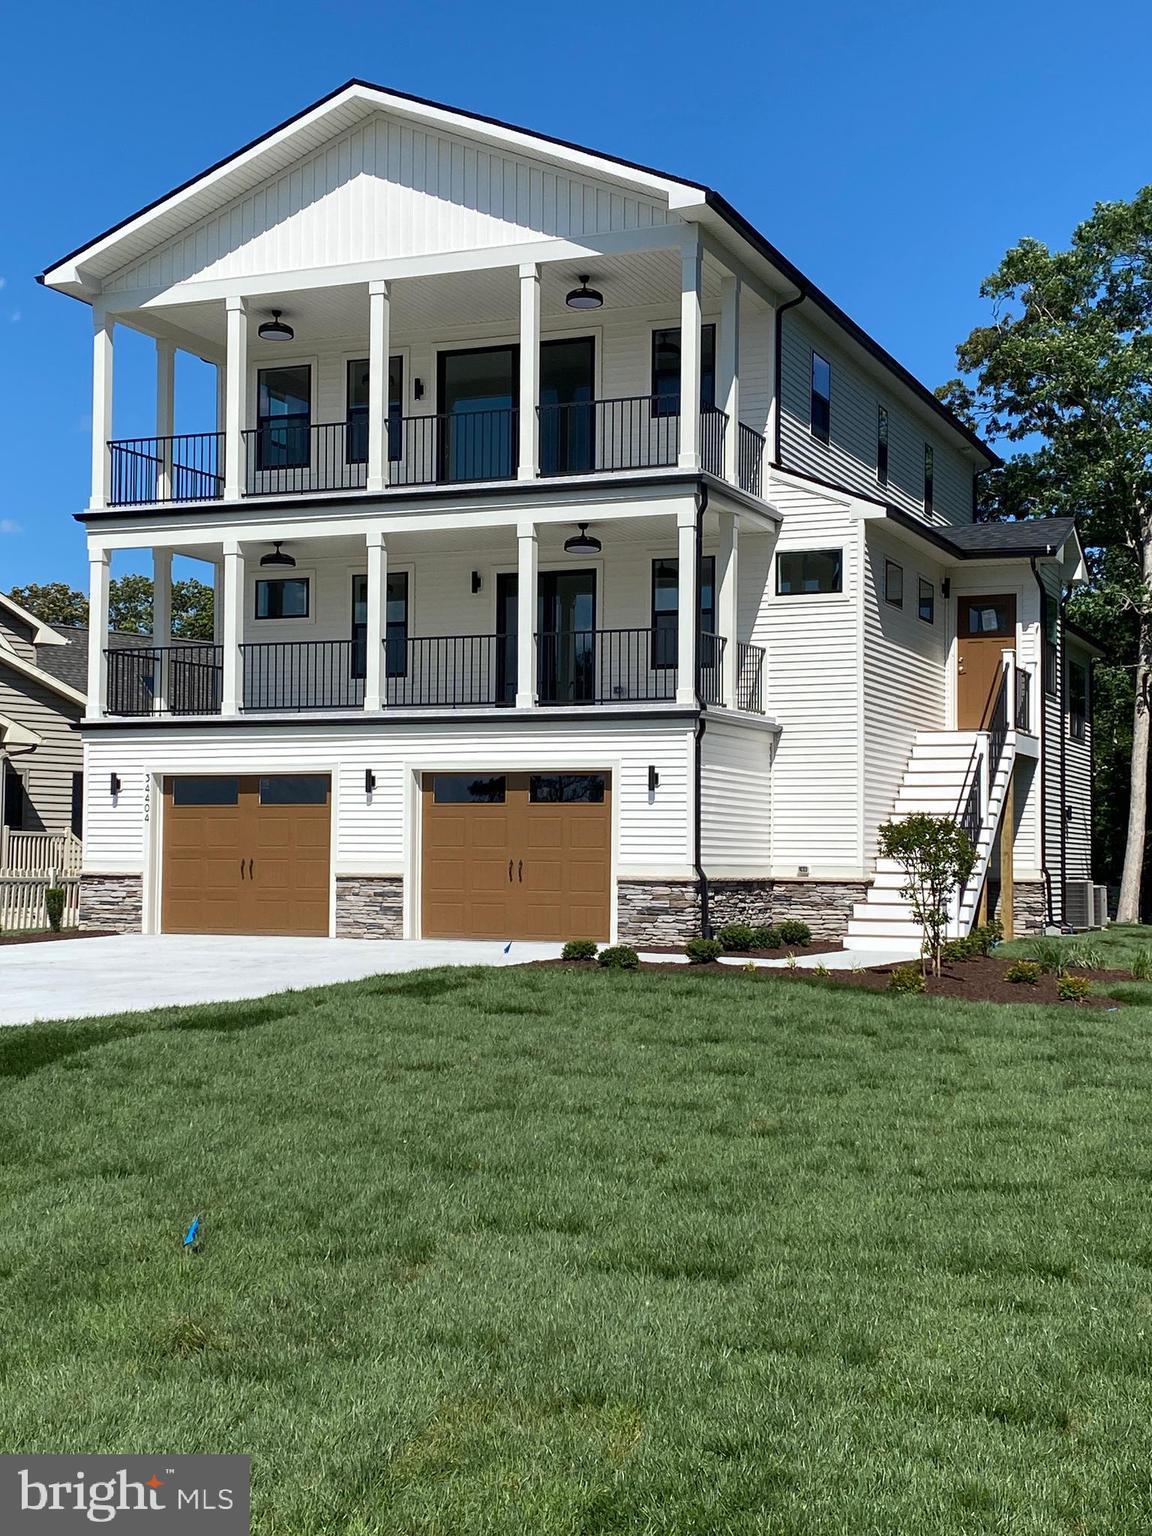
MILTON
TBB Lot 7 PINTAIL LANE
4 Beds
3 Baths
2,600 Sq.Ft.
$783,854
MLS#: DESU2086980
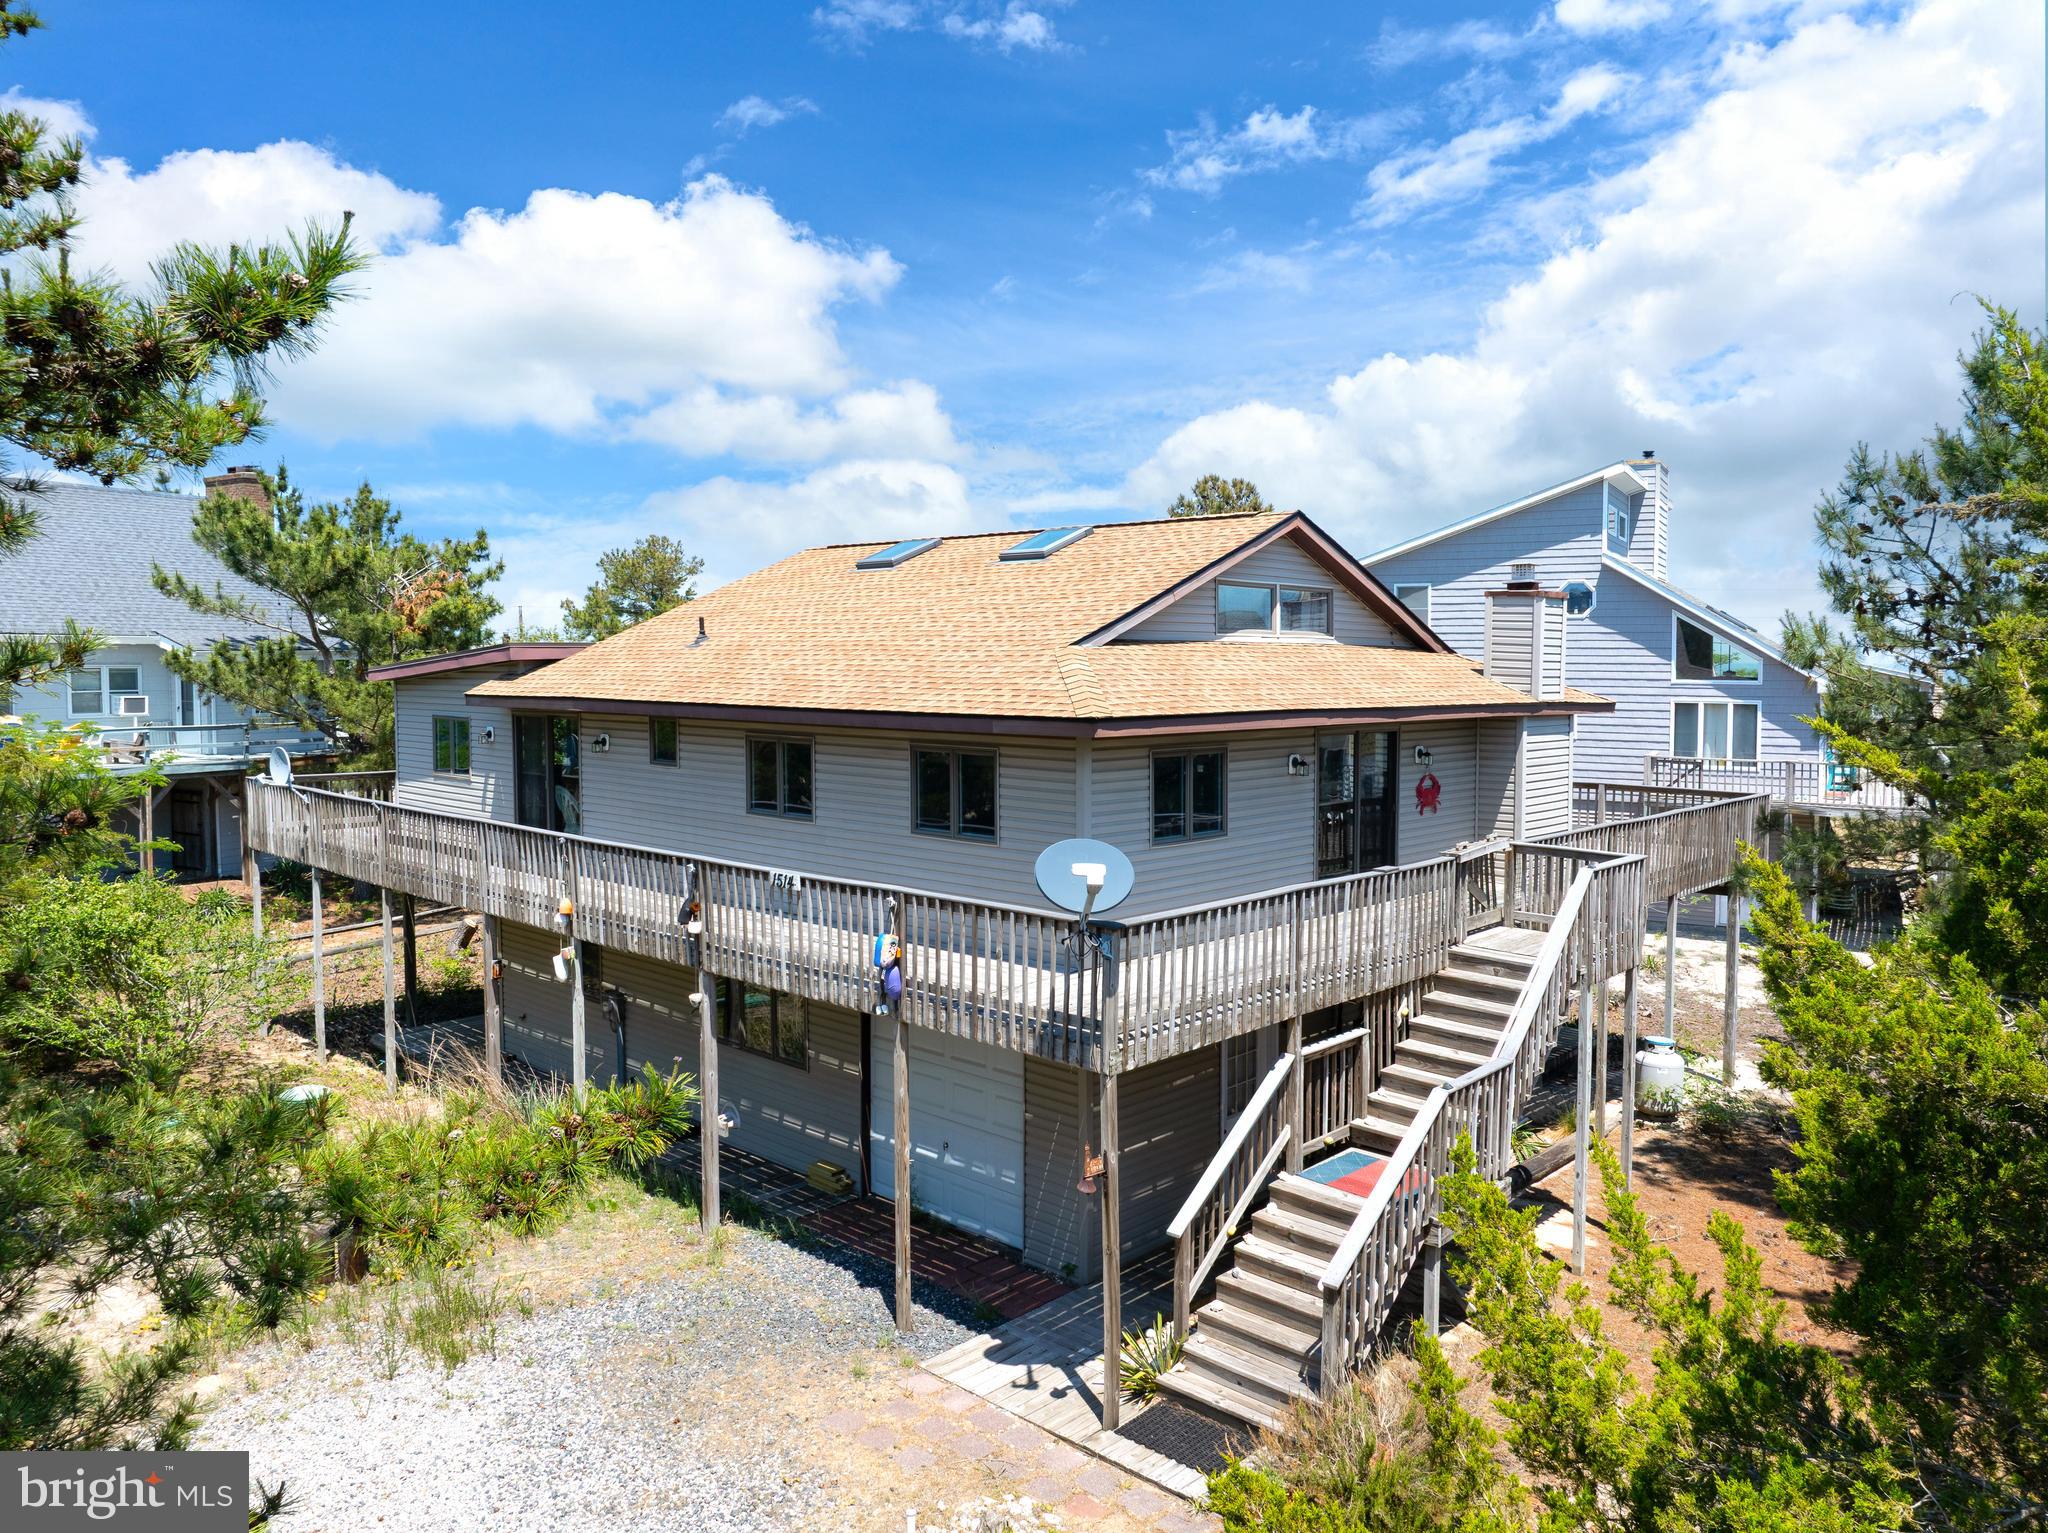
MILTON
1514 PINTAIL LANE
4 Beds
3 Baths
2,200 Sq.Ft.
$850,000
MLS#: DESU2112080
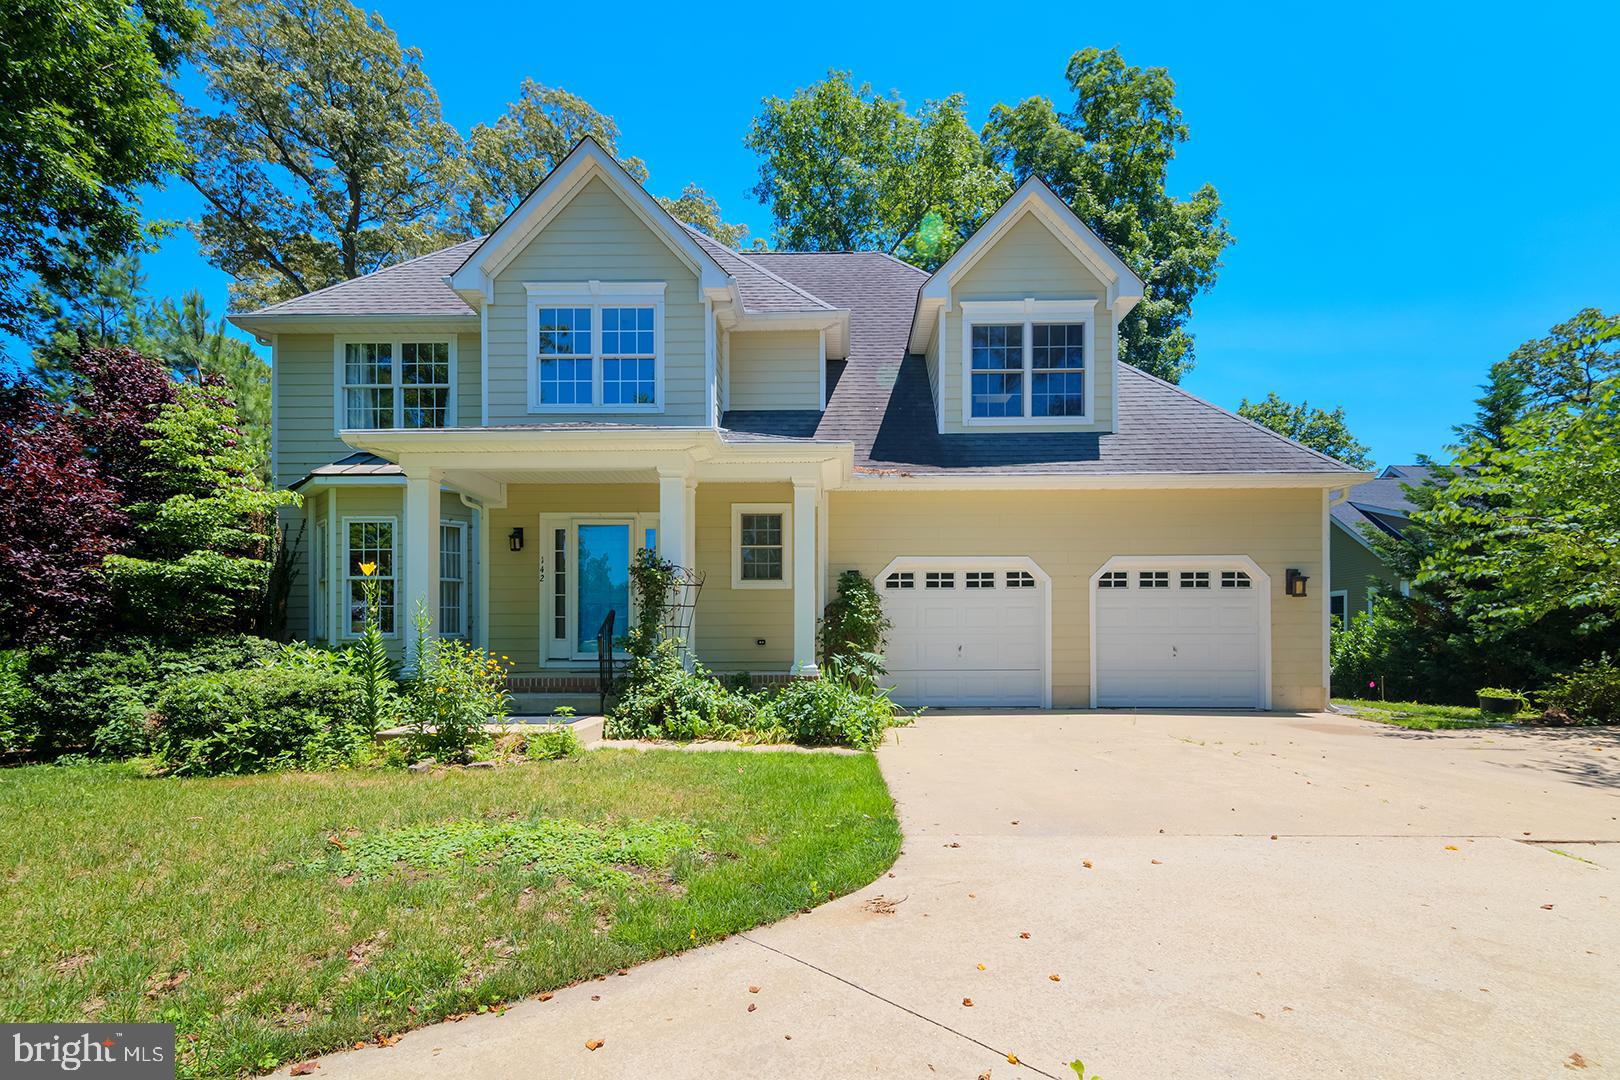
MILTON
142 W SHORE DRIVE
5 Beds
4 Baths
4,934 Sq.Ft.
$839,000
MLS#: DESU2098732
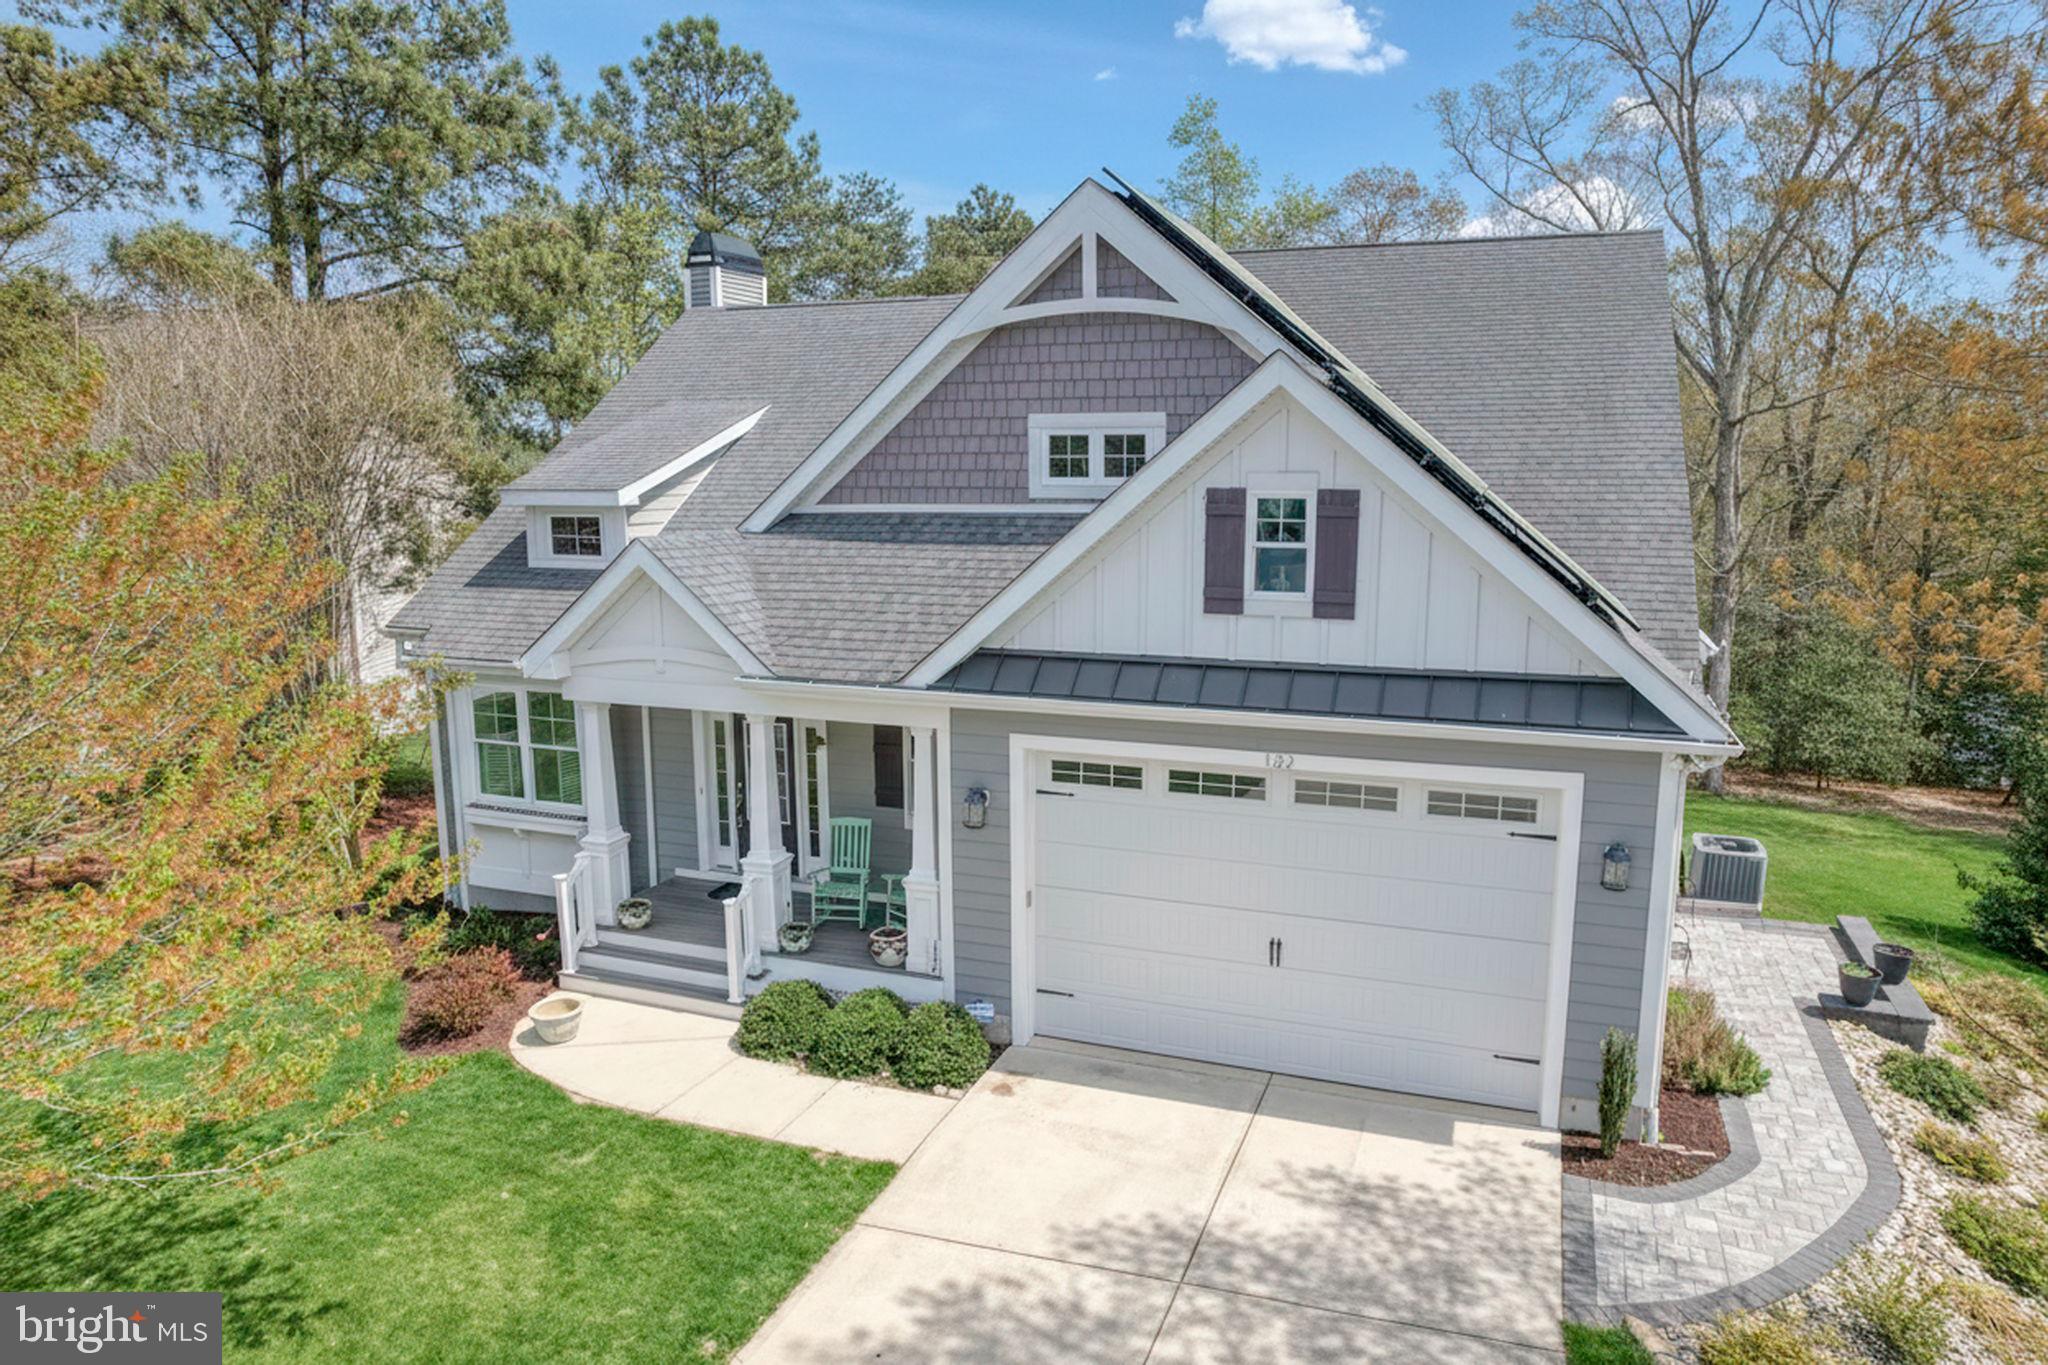
MILTON
132 W SHORE DRIVE
3 Beds
2 Baths
2,850 Sq.Ft.
$1,025,000
MLS#: DESU2107060
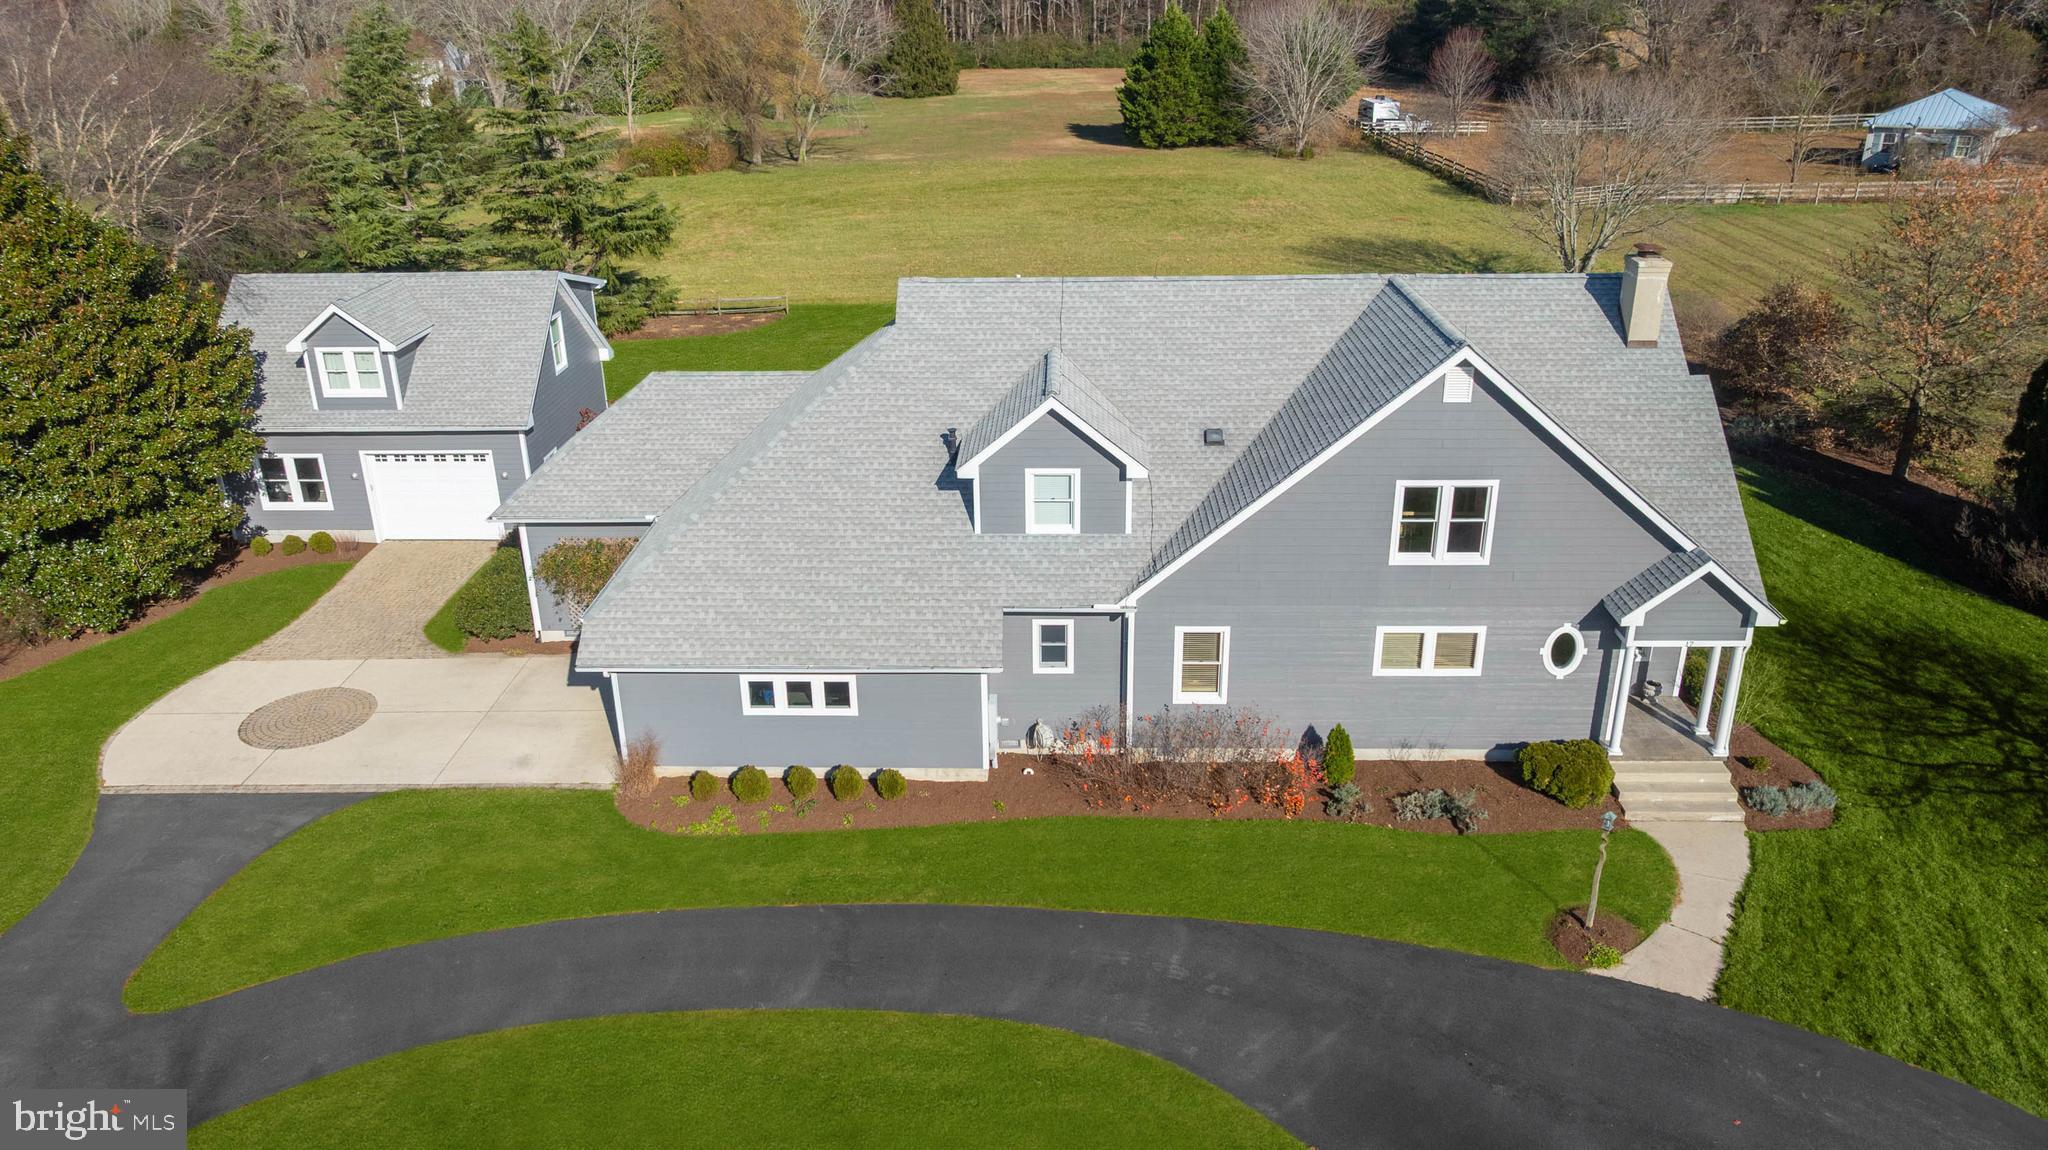
MILTON
17 CRIPPLE CREEK RUN
4 Beds
2 Baths
4,094 Sq.Ft.
$989,990
MLS#: DESU2108926
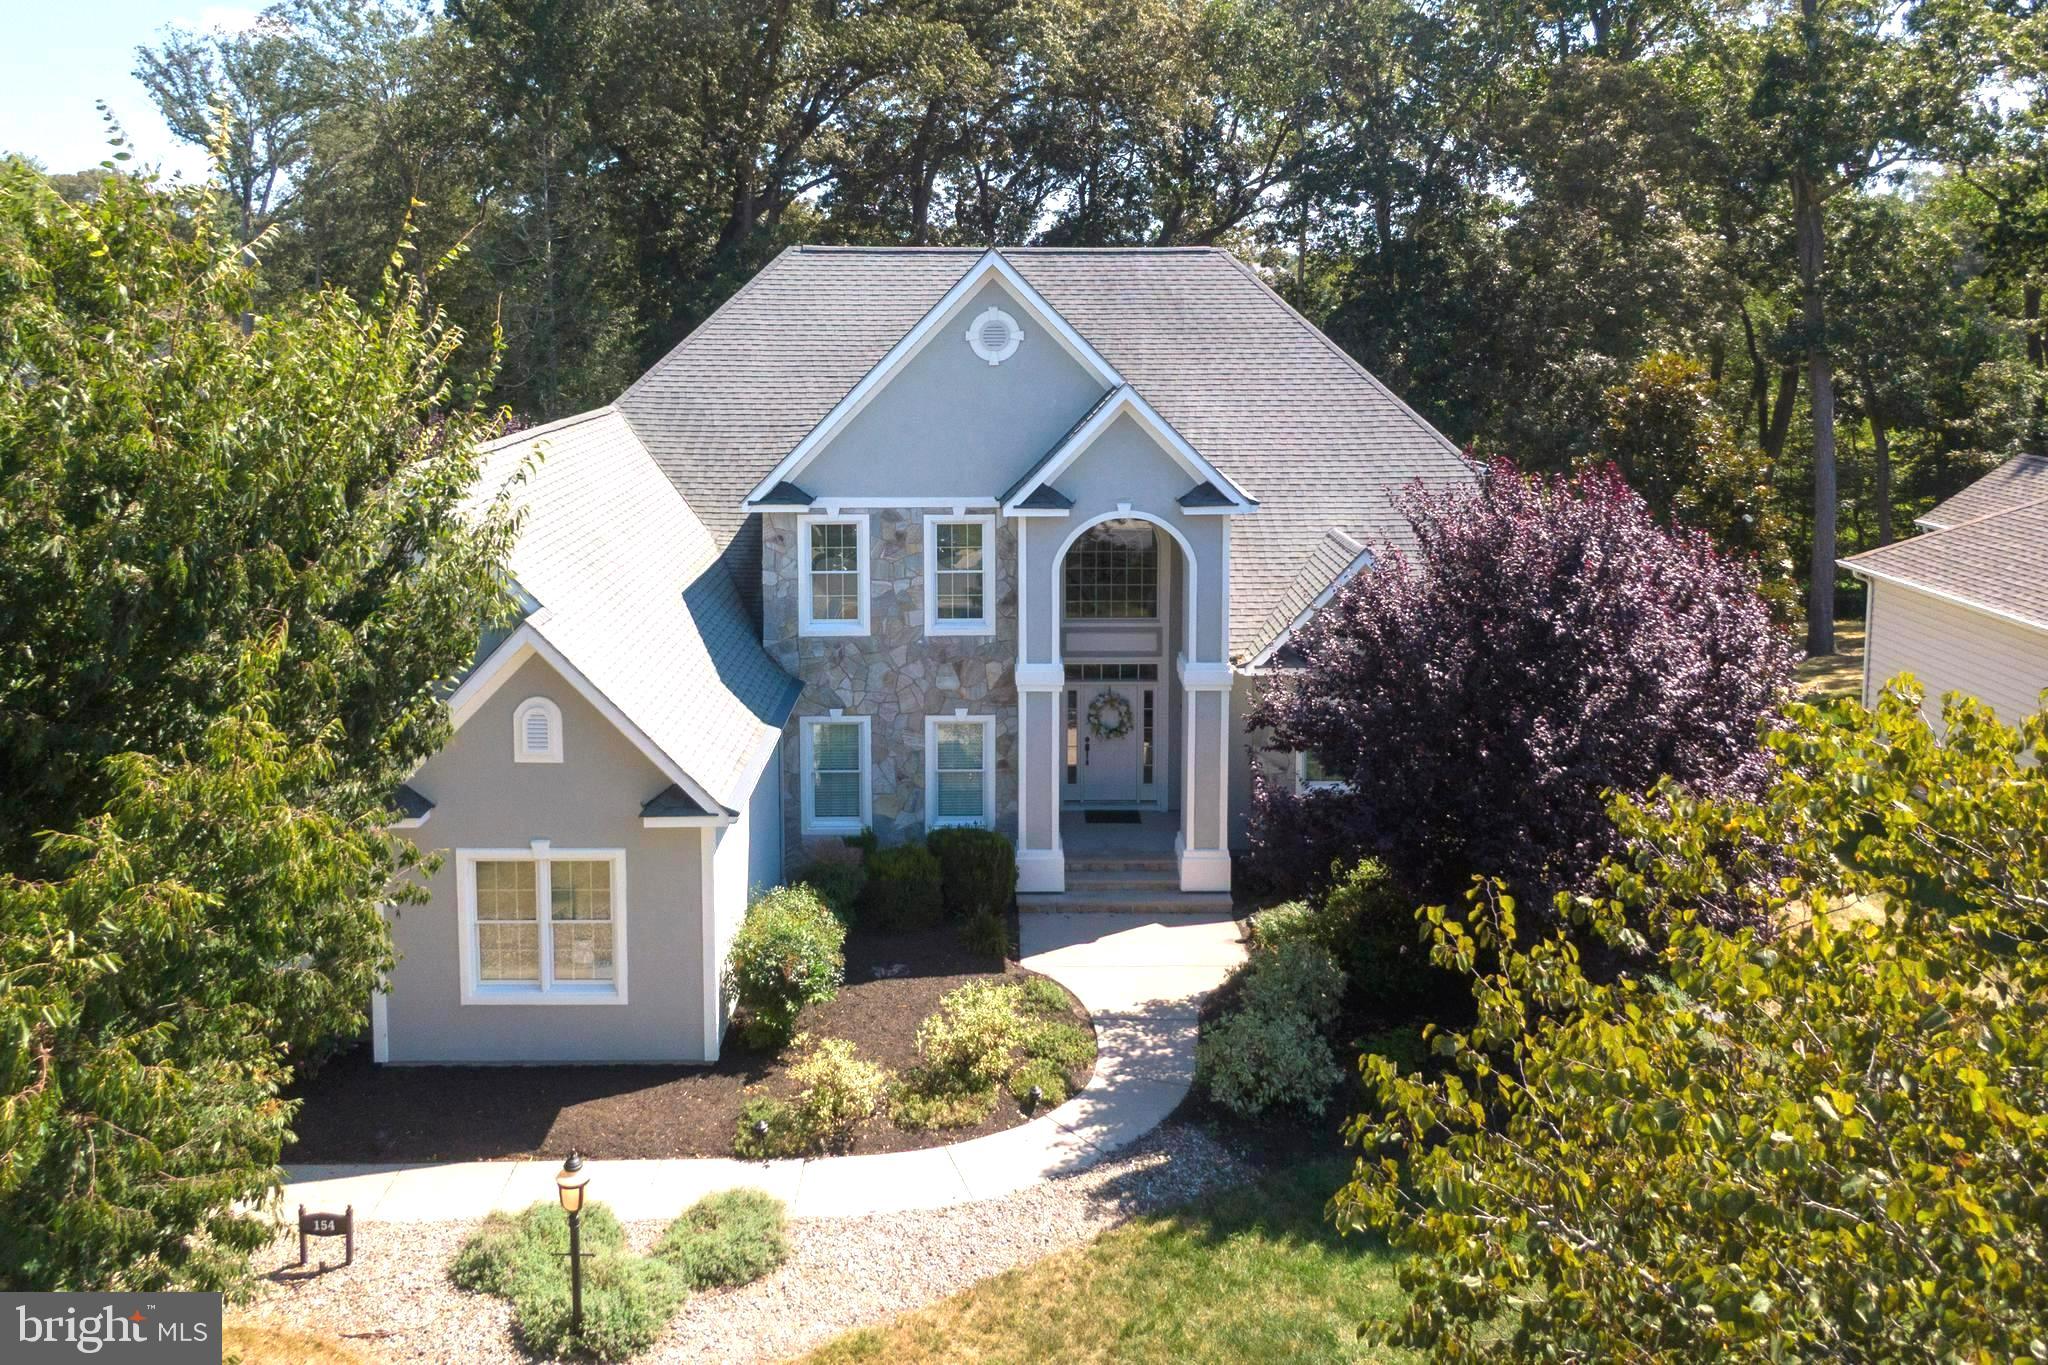
MILTON
154 W SHORE DRIVE
6 Beds
3 Baths
4,520 Sq.Ft.
$845,000
MLS#: DESU2096144
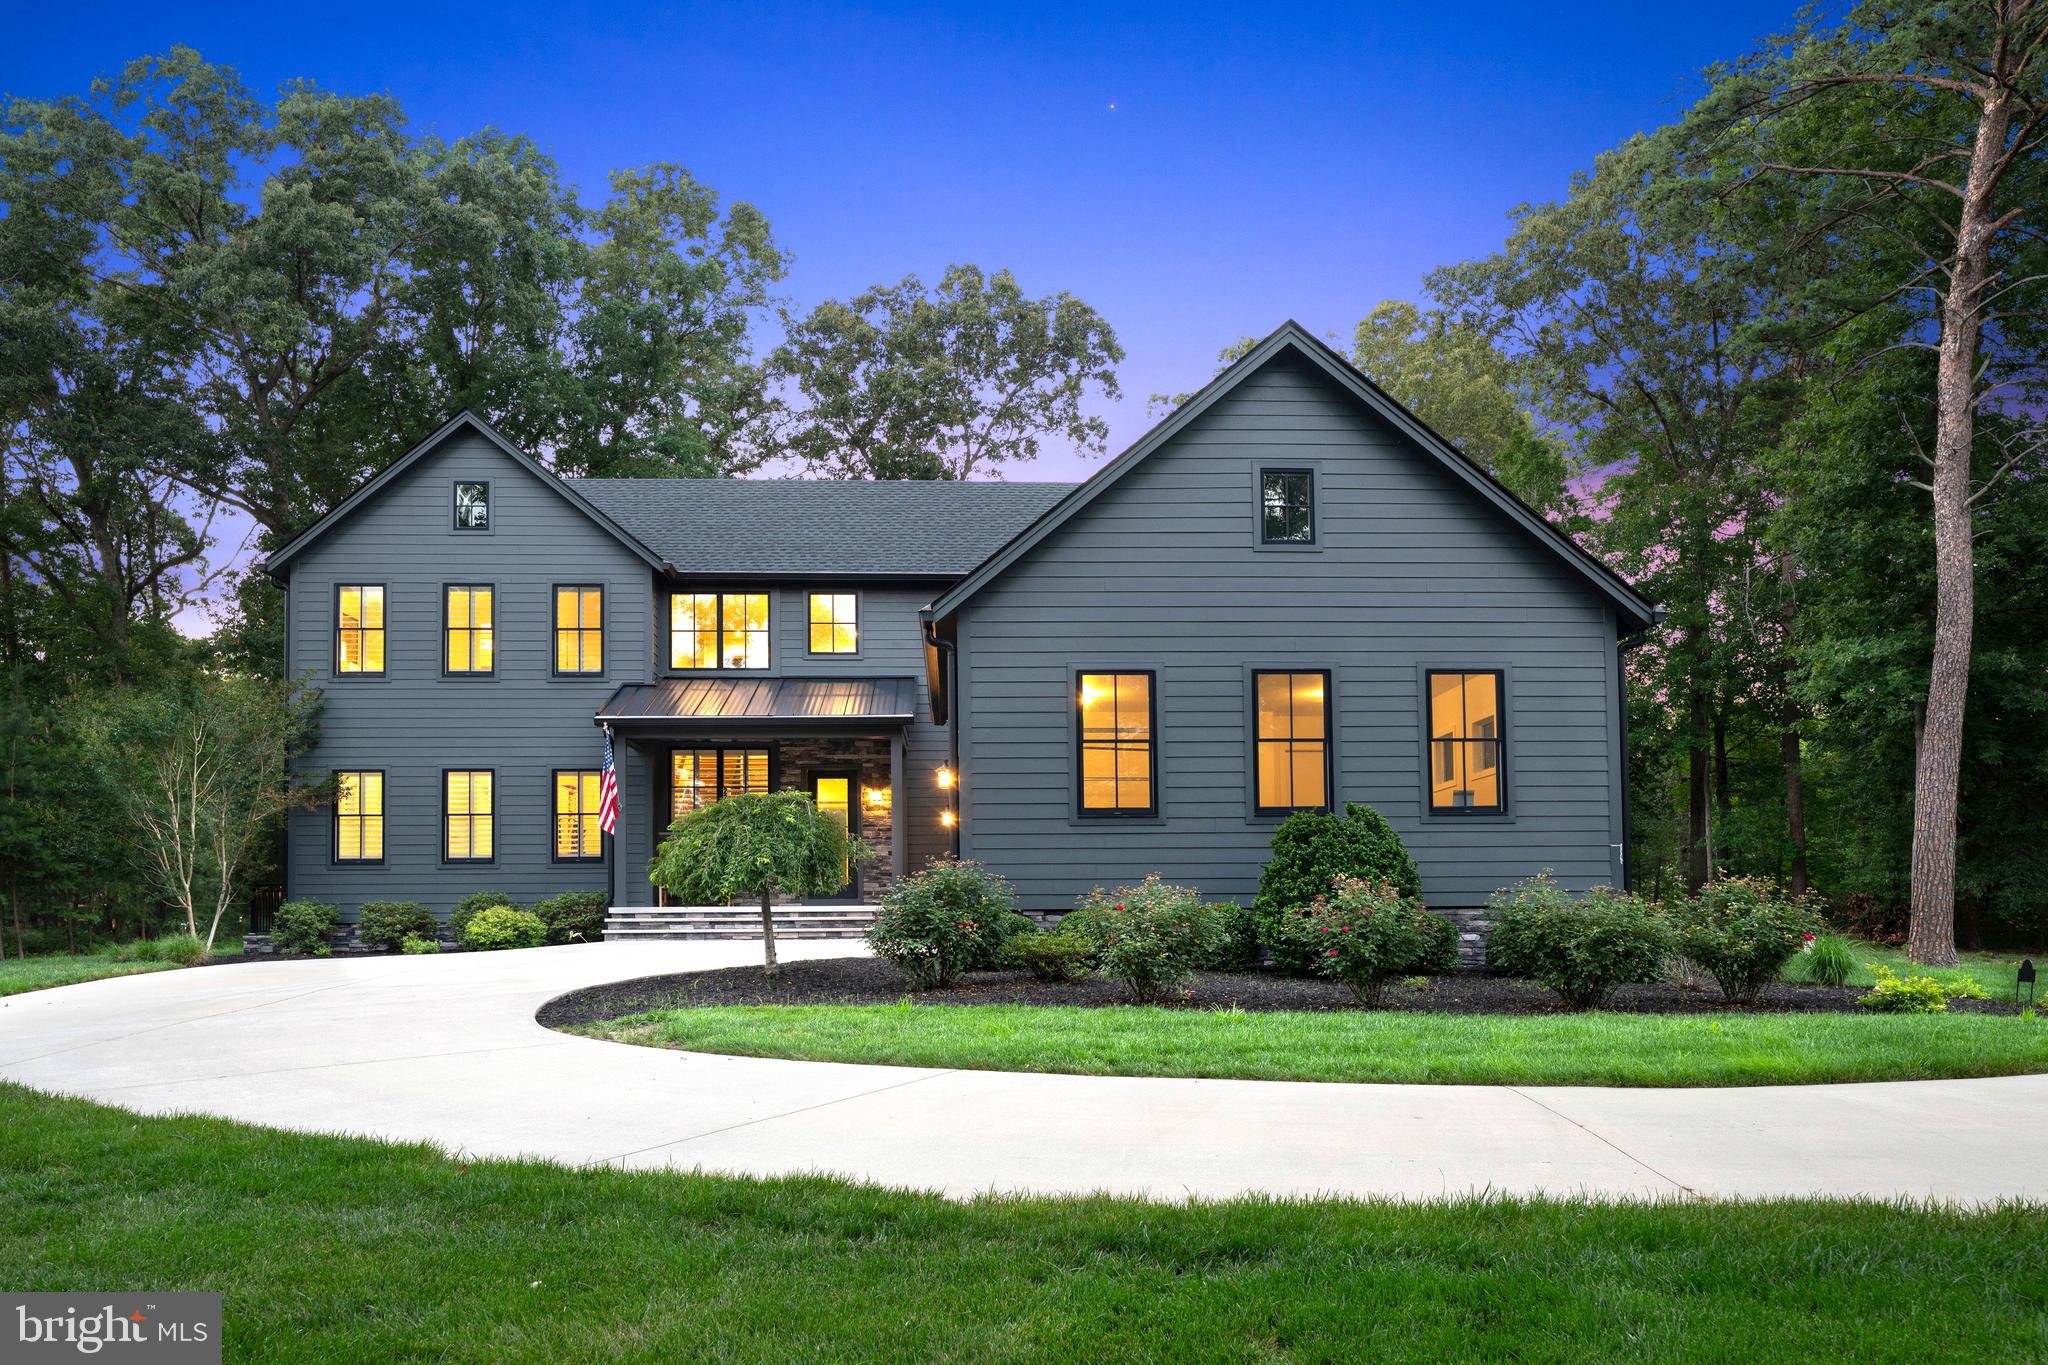
MILTON
22720 PERSIMMON LANE
4 Beds
3 Baths
3,800 Sq.Ft.
$1,075,000
MLS#: DESU2115218
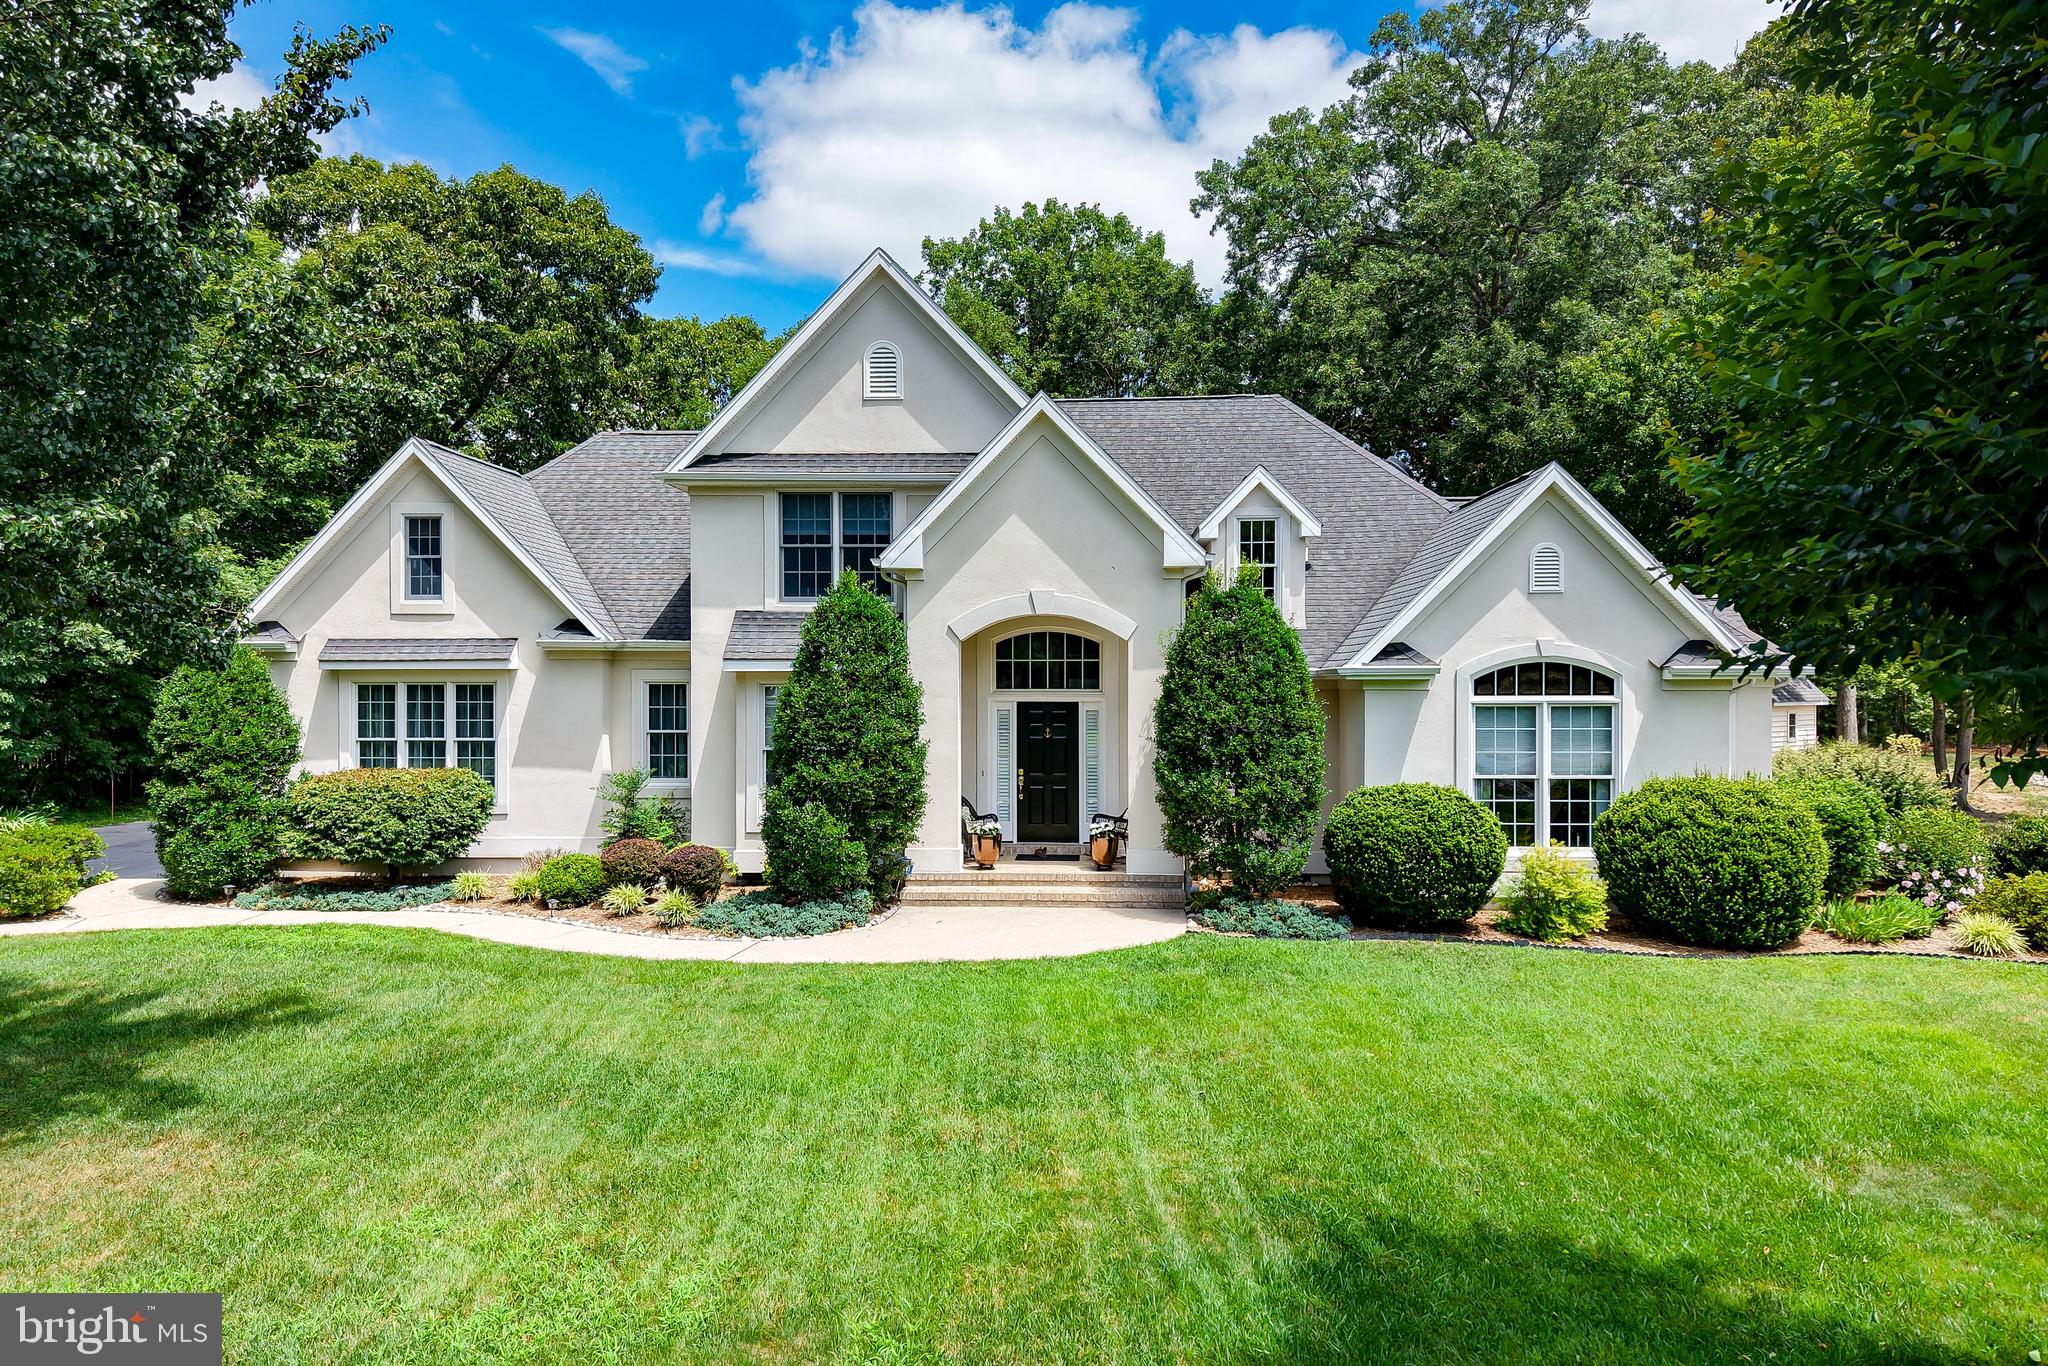
MILTON
29887 FORTUNE CIRCLE
4 Beds
3 Baths
3,092 Sq.Ft.
$825,000
MLS#: DESU2115048
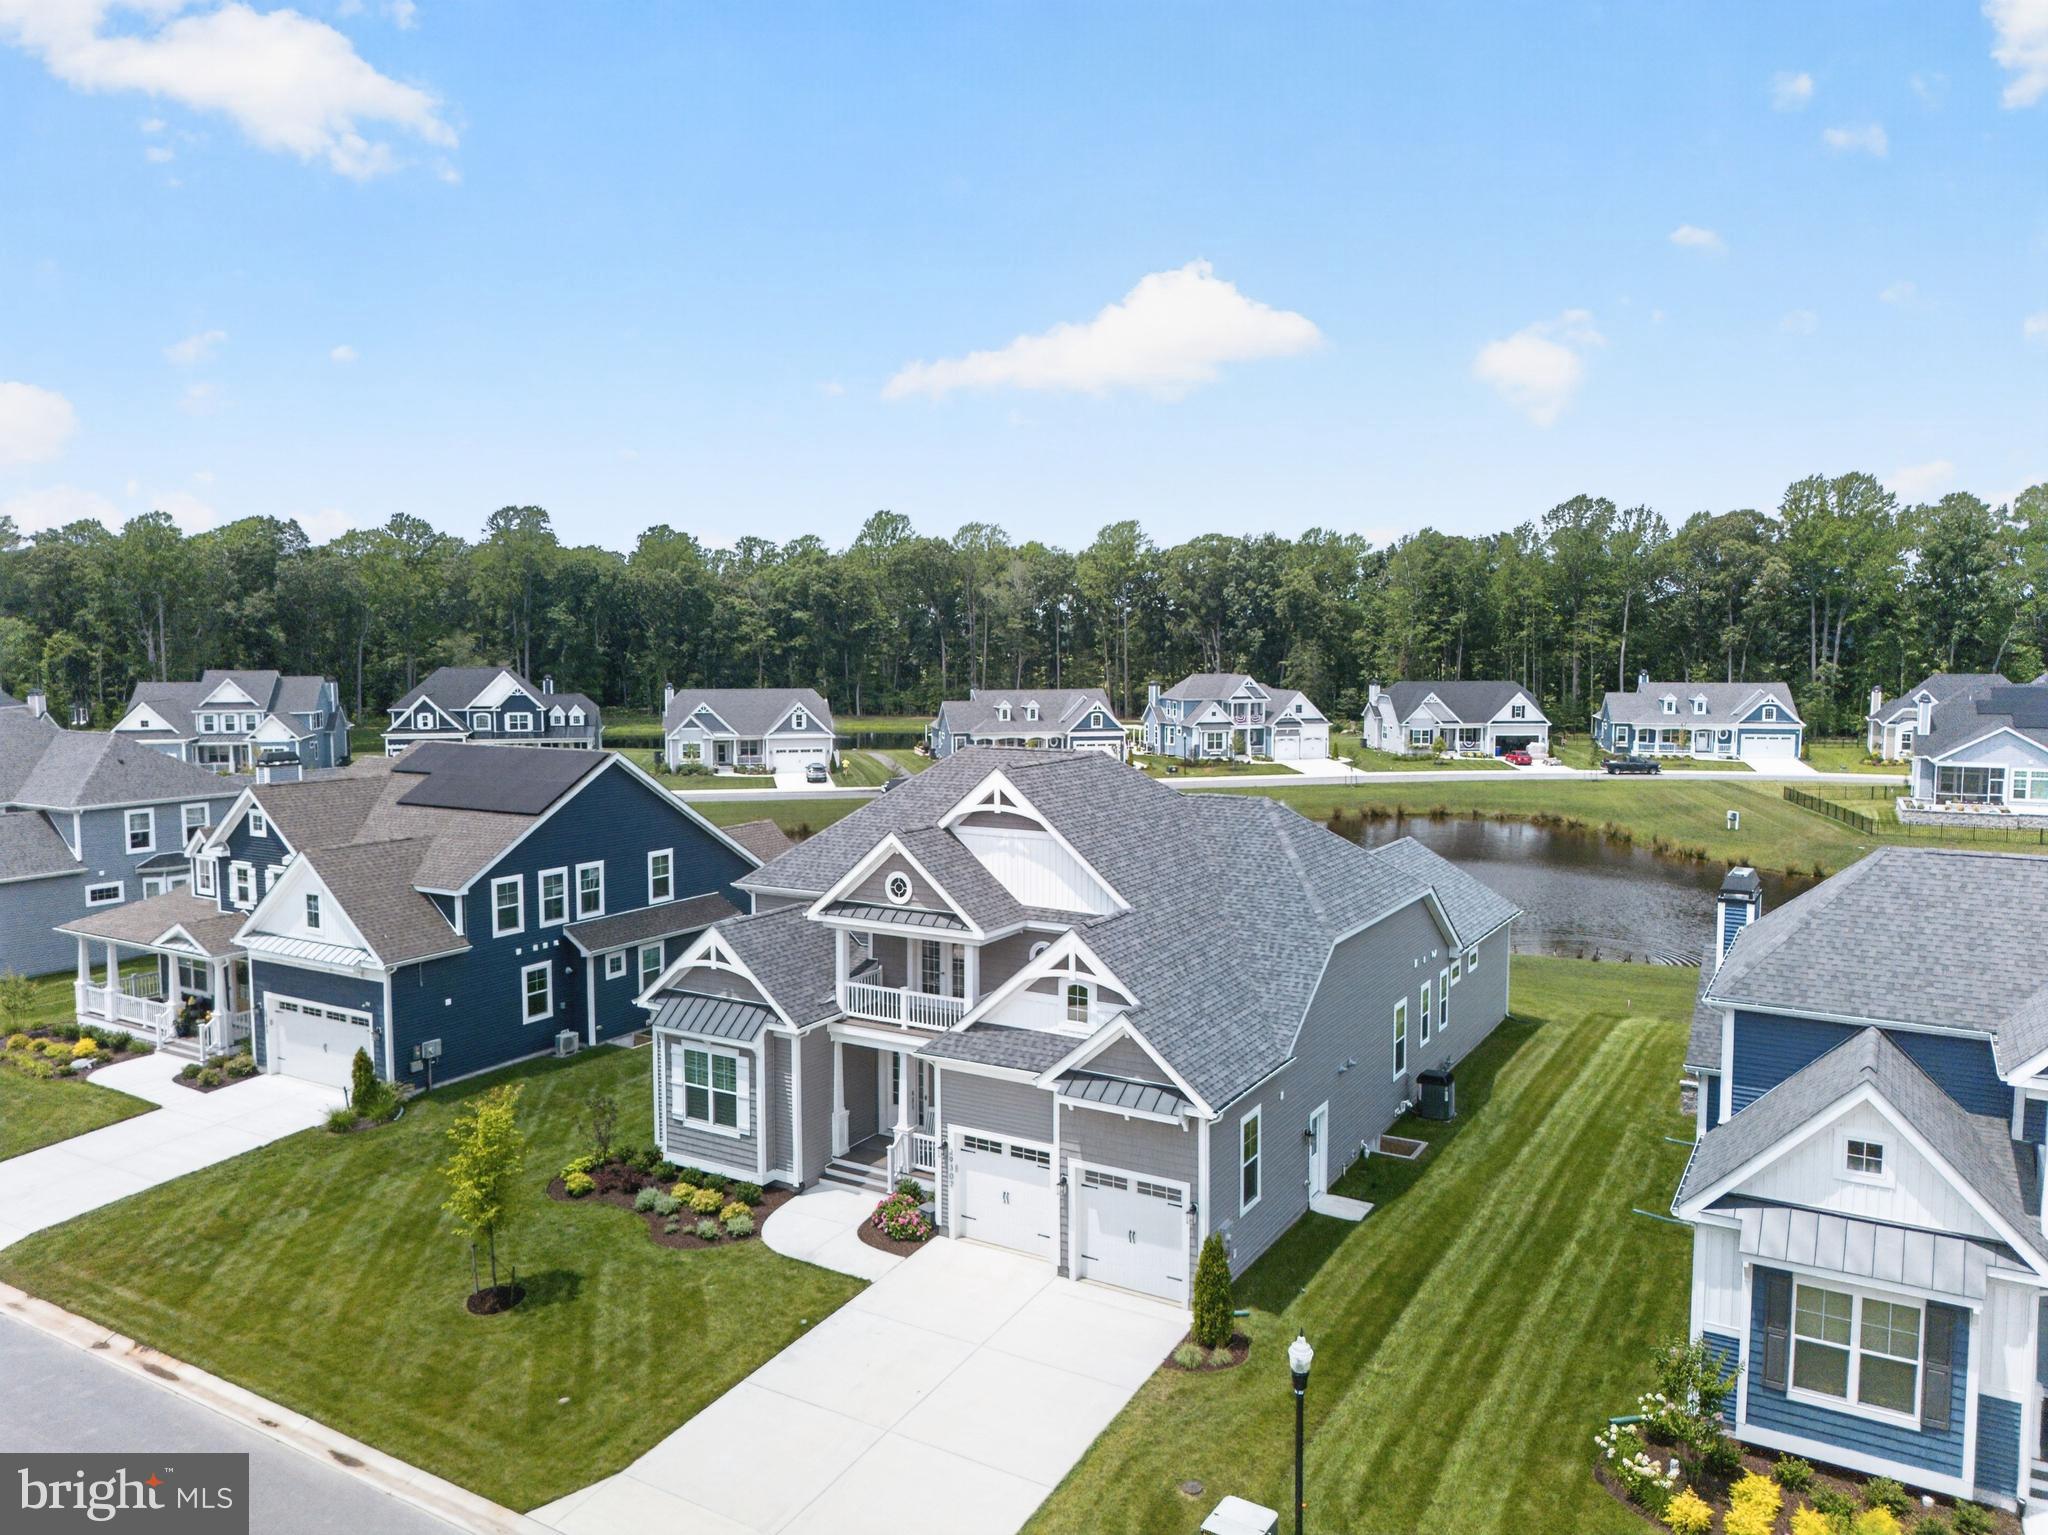
MILTON
29307 OTTO DRIVE
4 Beds
4 Baths
3,464 Sq.Ft.
$1,145,000
MLS#: DESU2116014
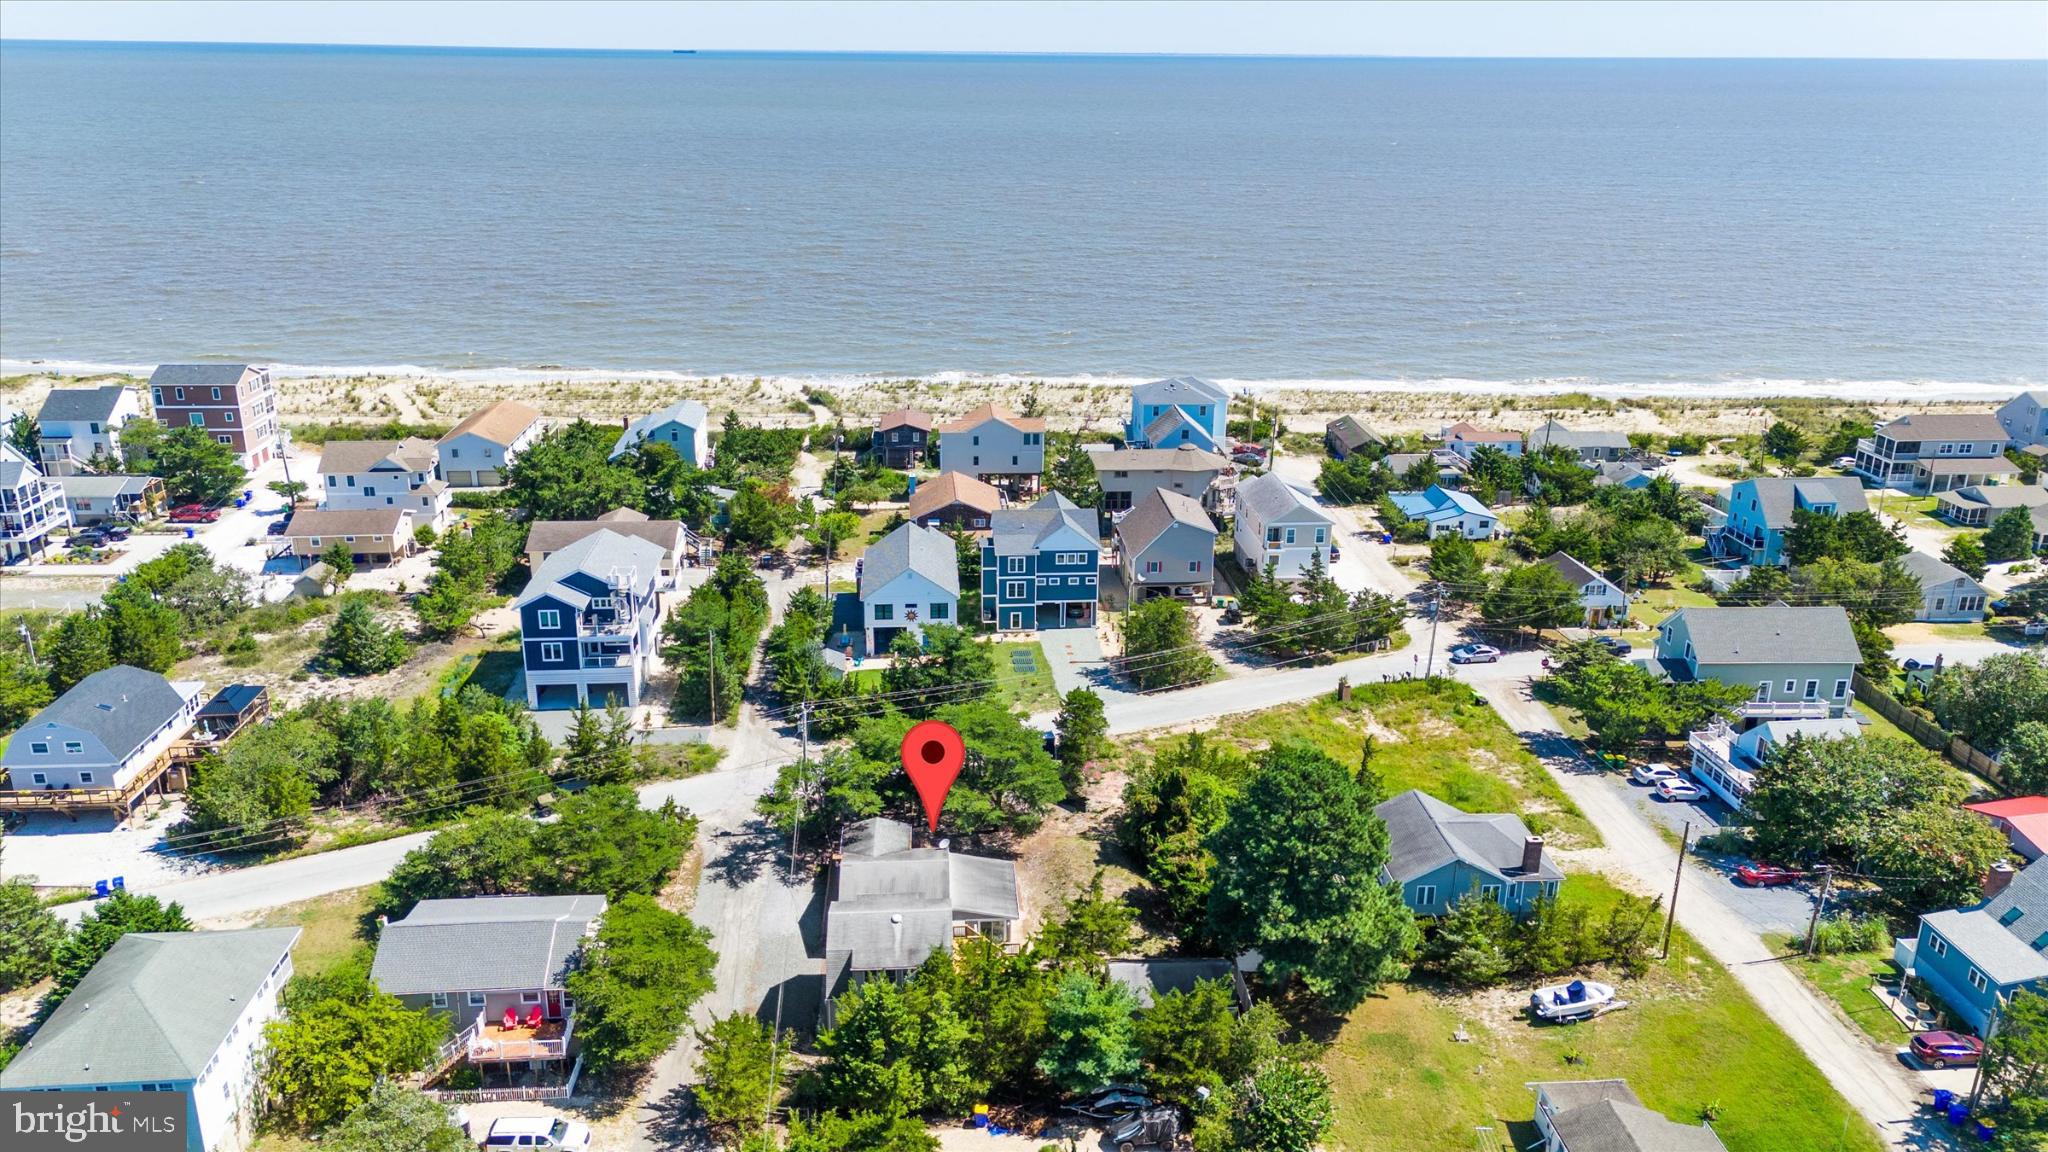
MILTON
705 N BAY SHORE DRIVE
3 Beds
1 Baths
754 Sq.Ft.
$795,000
MLS#: DESU2095630
.png)