Features & Amenities

Interior

  • Other Interior Features

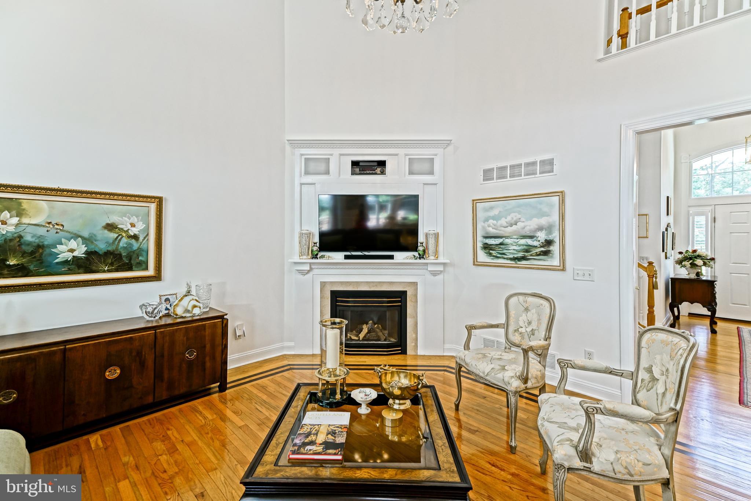
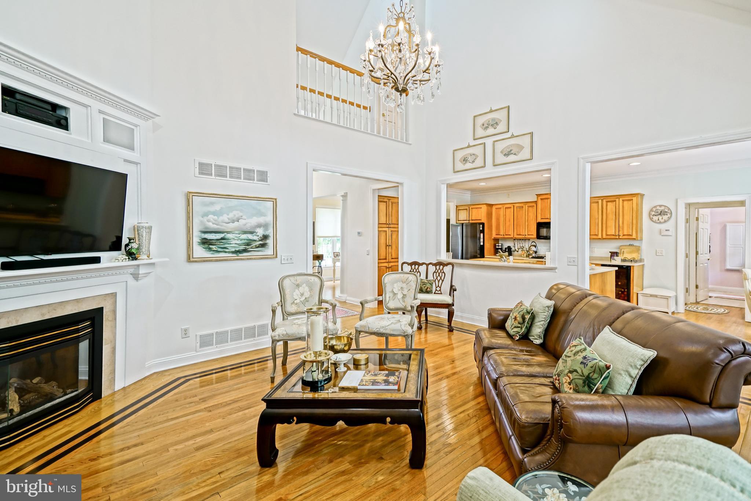
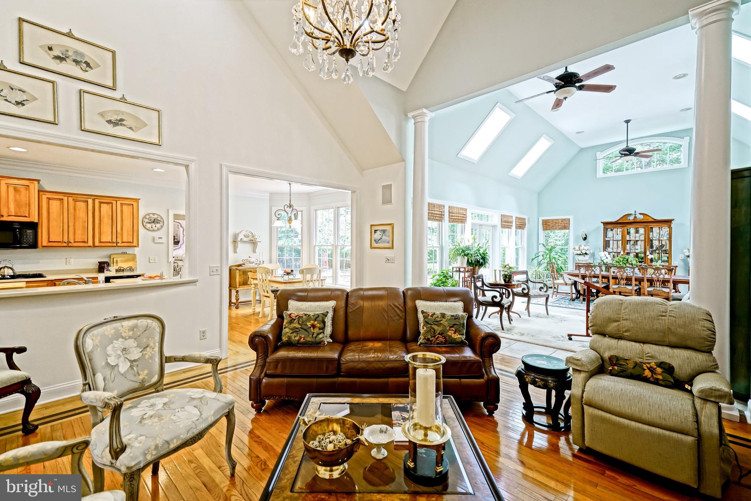
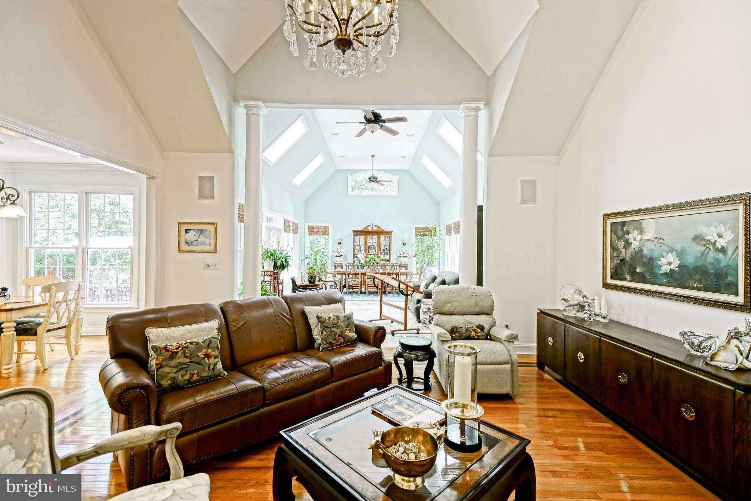
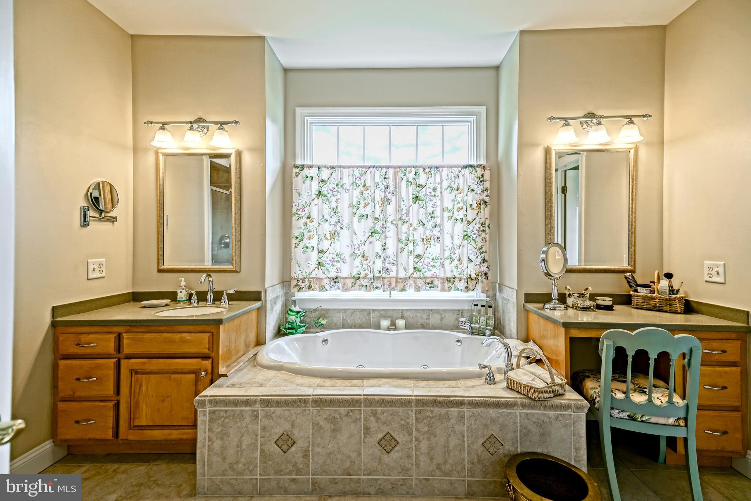
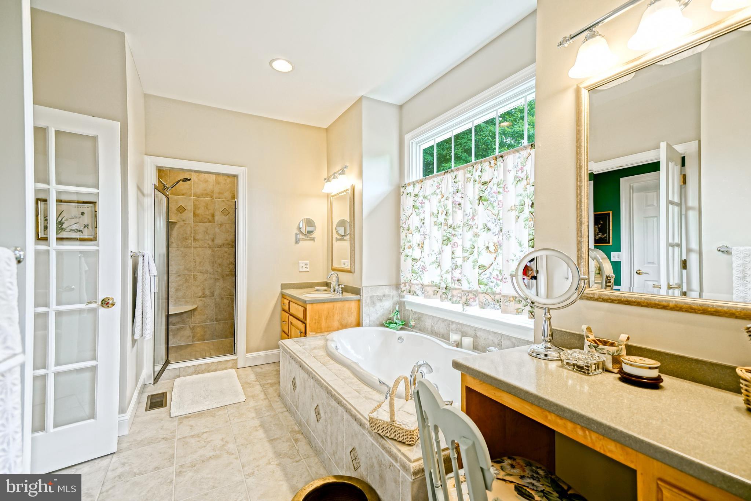
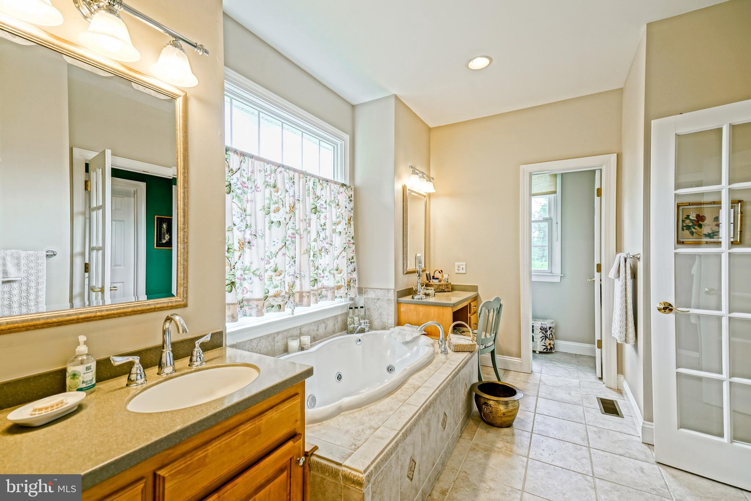
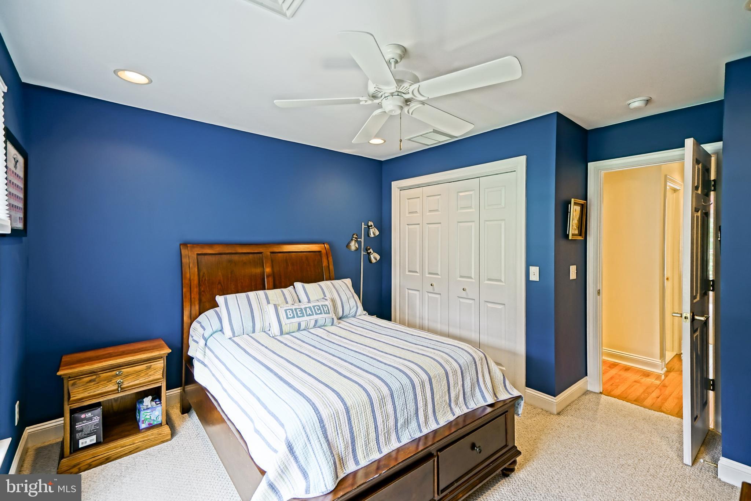
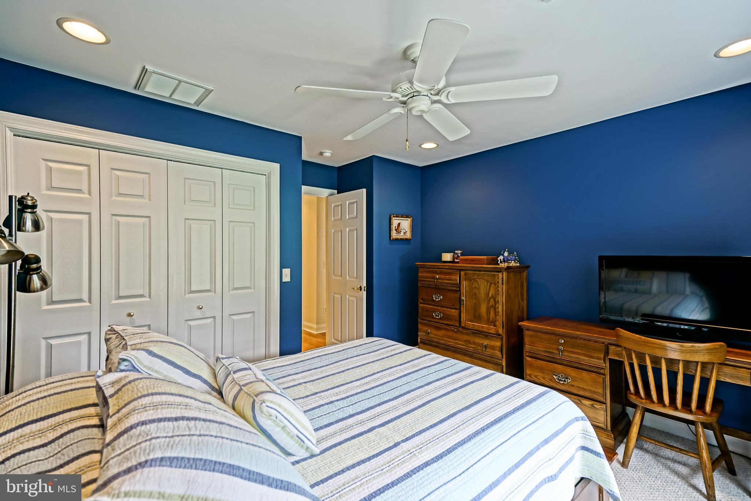
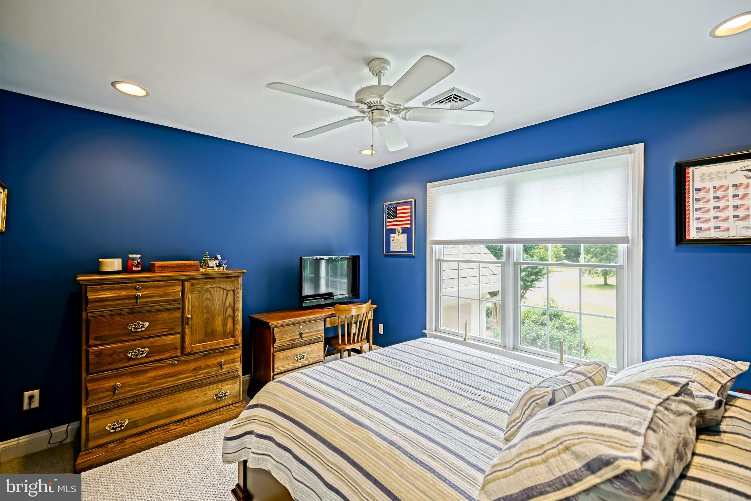
    Ceiling Fan(s), Pantry, Recessed Lighting, Walk-In Closet(s), Cathedral Ceiling(s), High Ceilings, Open Floorplan, Soaking Tub

  • Total Bedrooms

    4

  • Bathrooms

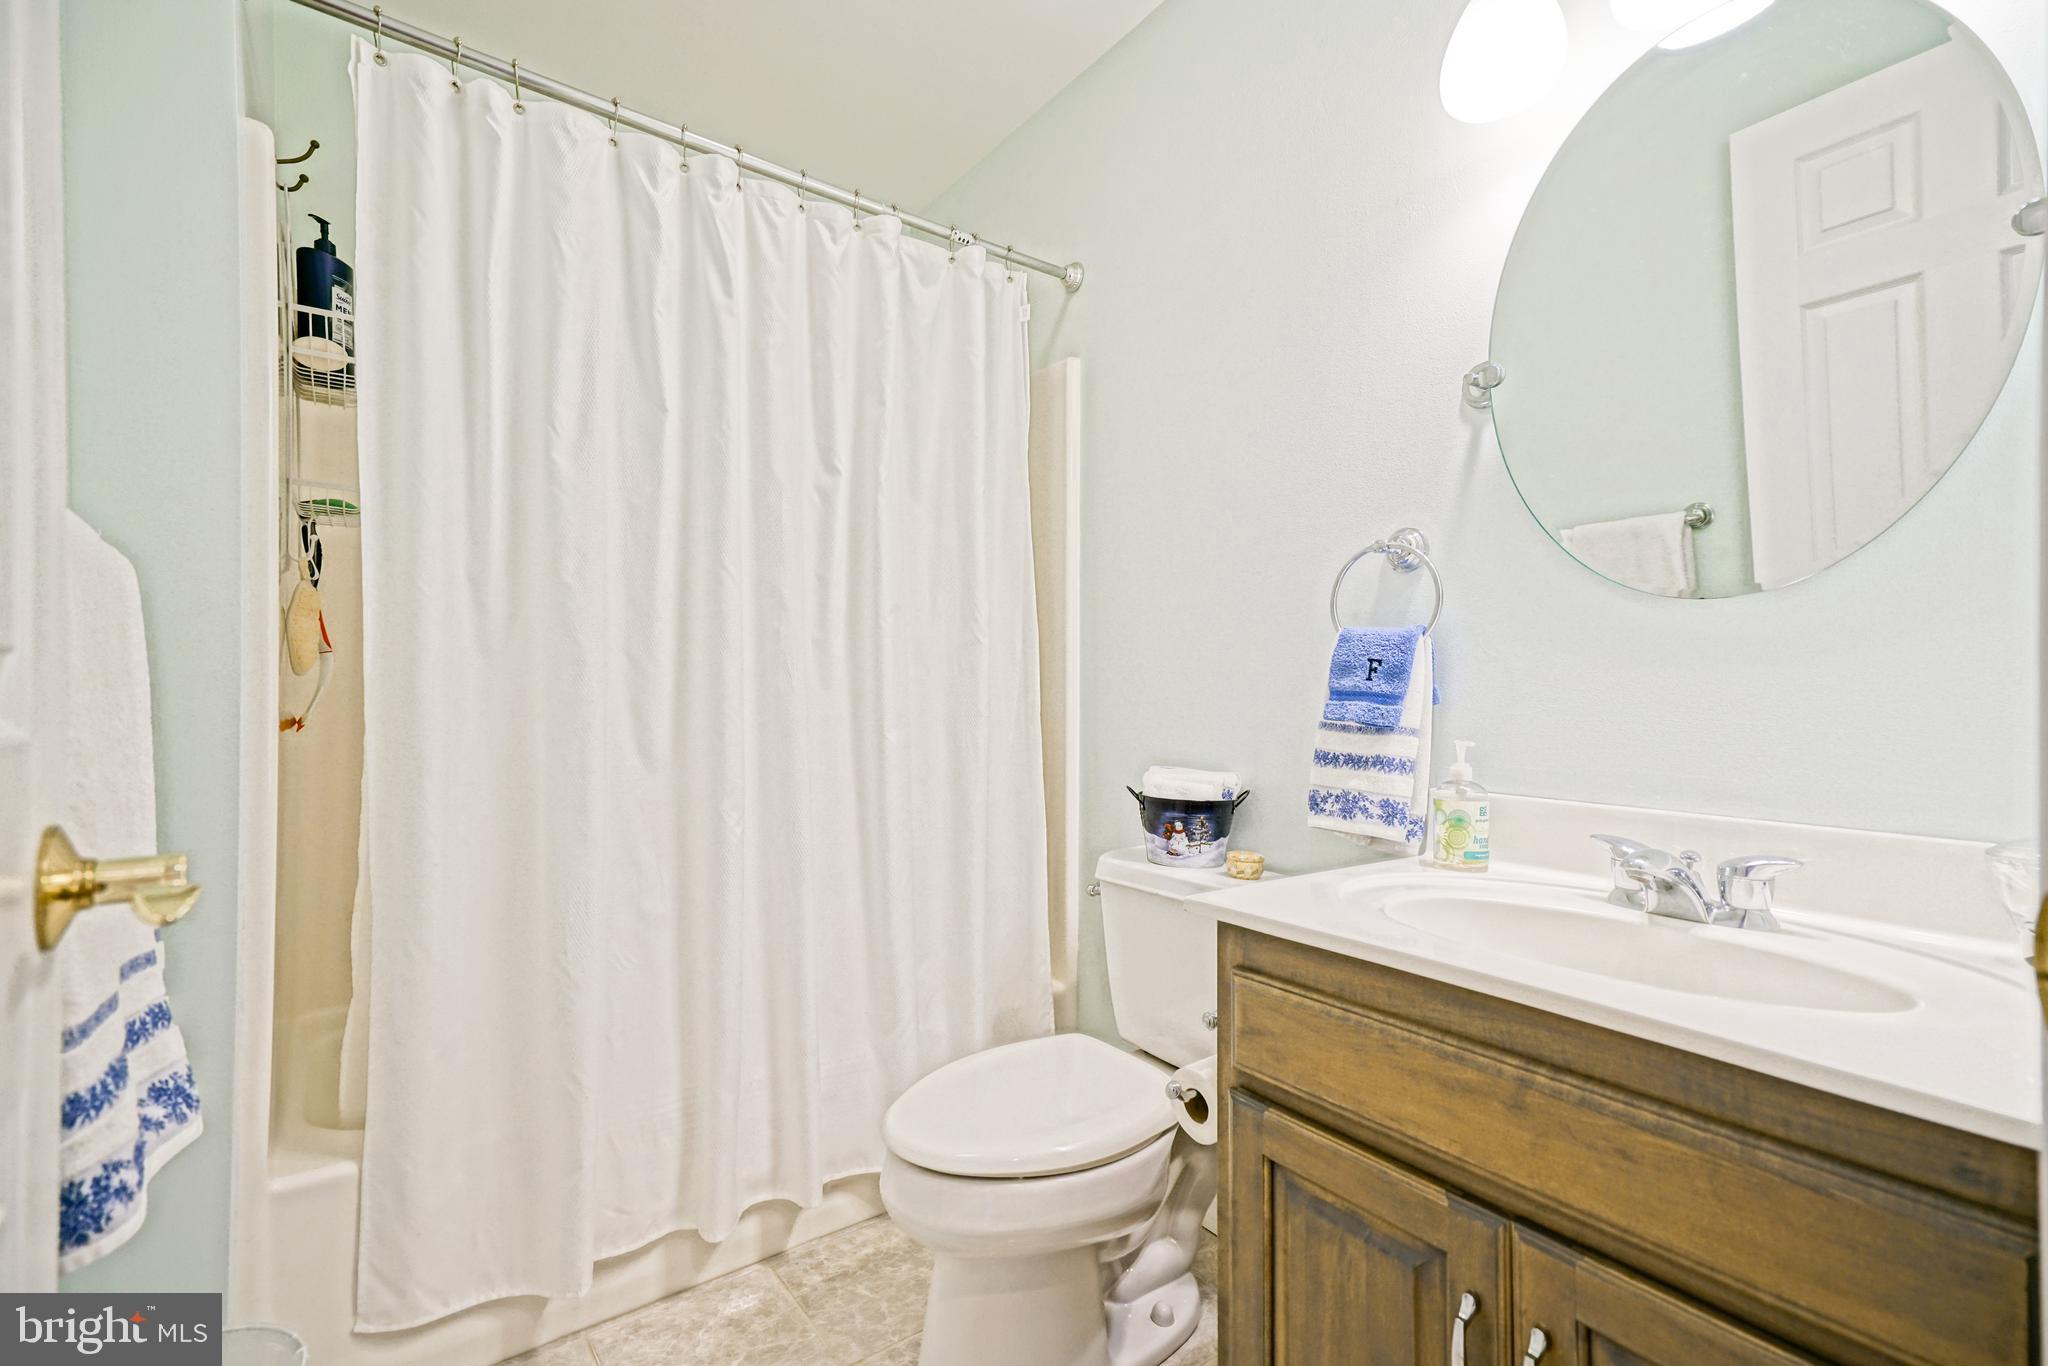
    3

  • Above Grade Finished Area

    3092.0

  • Basement YN

    NO

  • Cooling YN

    YES

  • Cooling

    Central Air, Ceiling Fan(s), Zoned, Electric, Attic Fan

  • Fireplace YN

    YES

  • Heating YN

    YES

  • Heating

    Electric, Zoned, Heat Pump

  • Main Level Bedrooms

    2

  • Pet friendly

    N/A

Exterior

  • Garage

    Yes

  • Garage spaces

    2

  • Construction Materials

    Frame, Vinyl Siding, Stucco

  • Parking

    Asphalt, Garage, Driveway, Attached

  • Patio and Porch Features

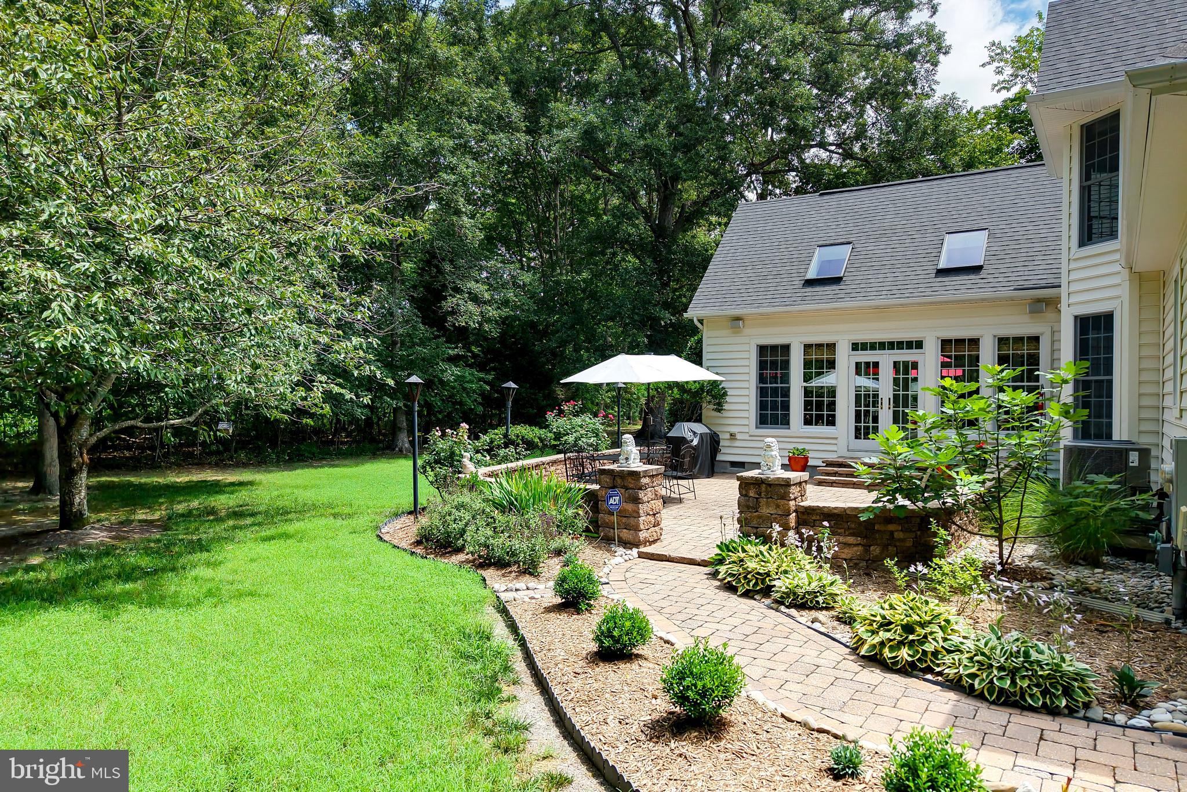
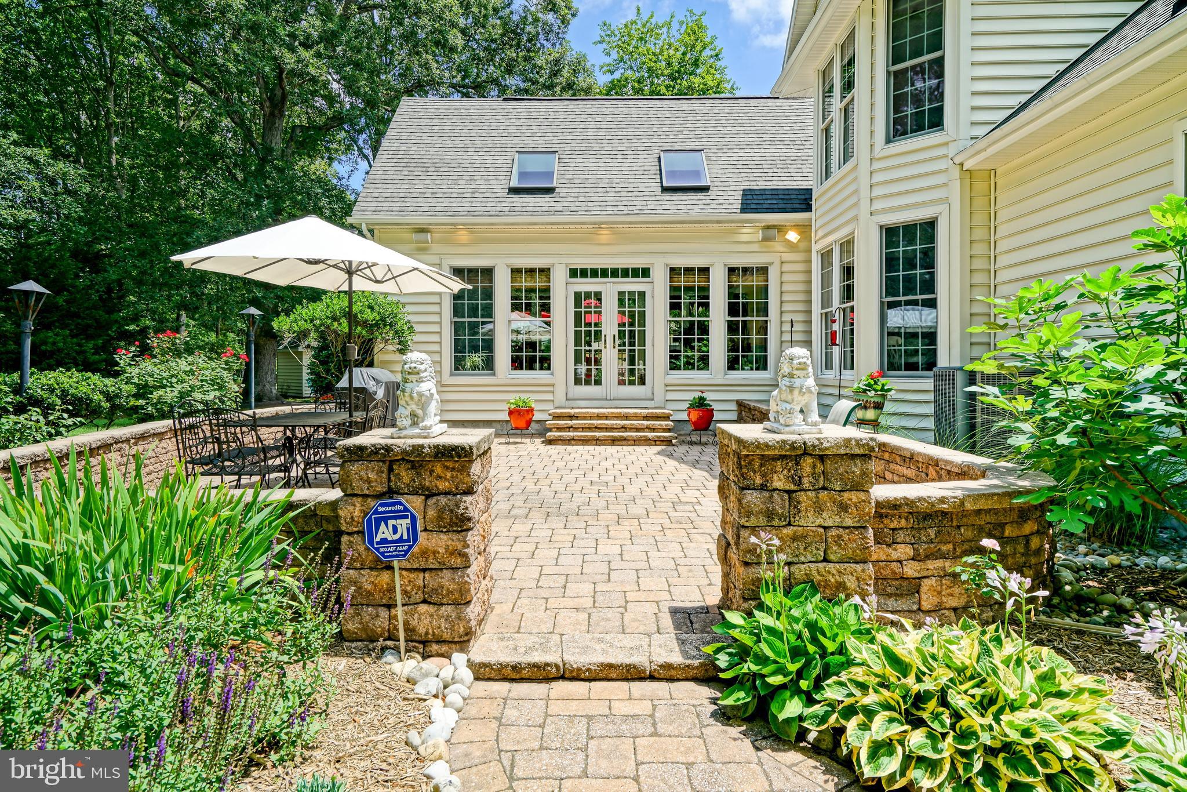
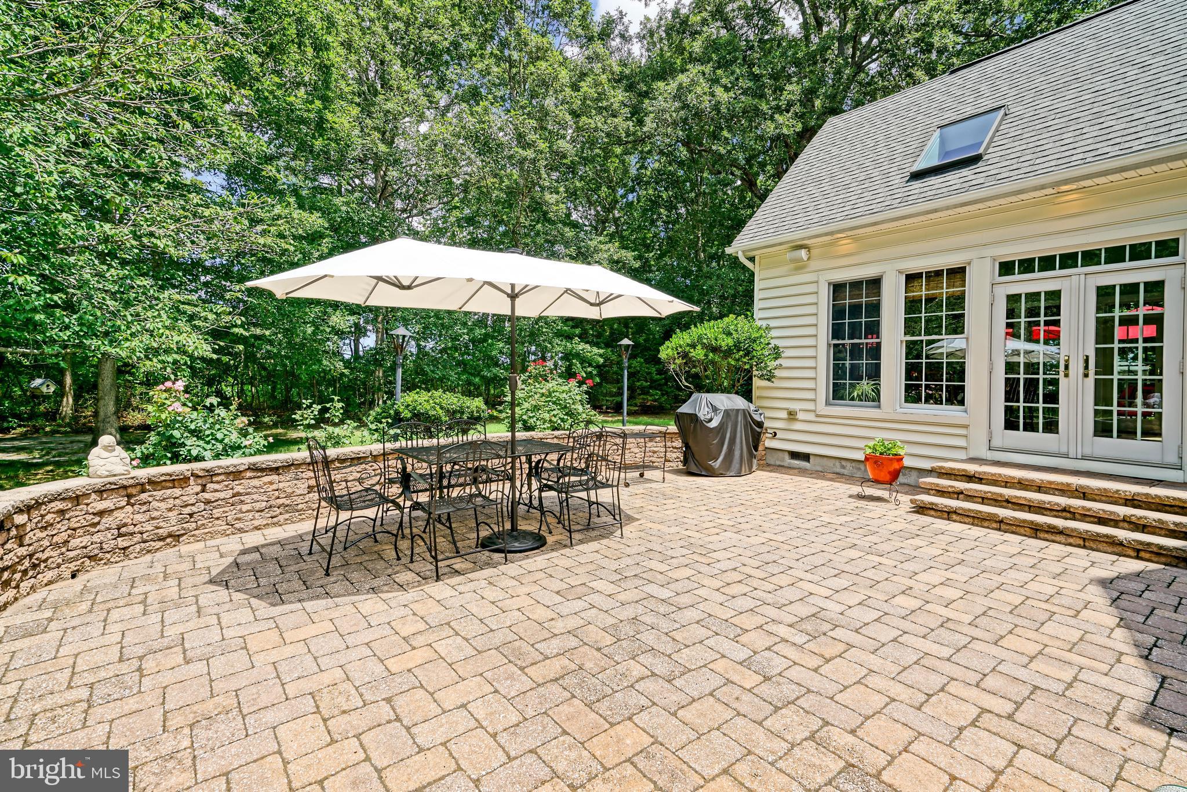
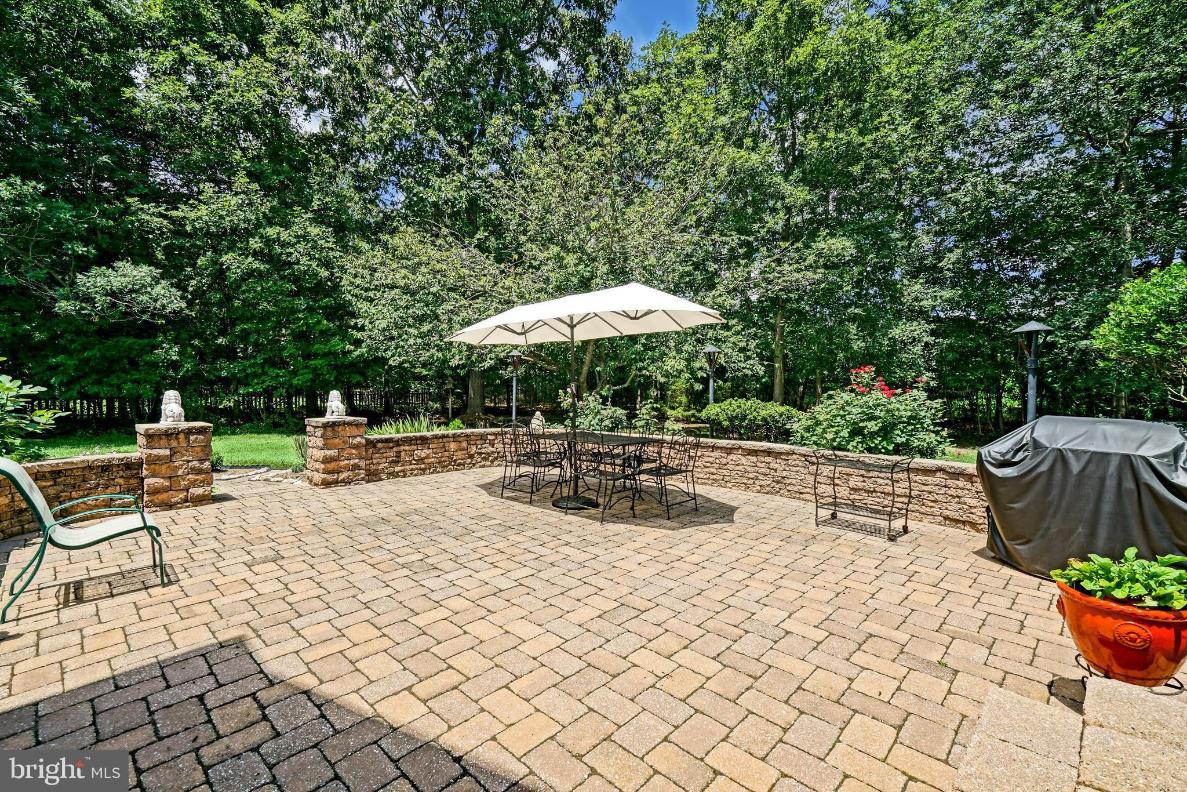
    Patio, Deck, Porch

  • Pool

    No

  • Waterfront YN

    NO

  • View

    Trees/Woods, Garden

Area & Lot

  • Lot Features

    Front Yard, Private, Few Trees, Back Yard

  • Lot Size(acres)

    0.75

  • Lot Size(square feet)

    32,670

  • Property Type

    Residential

  • Property Sub Type

    Single Family Residence

  • Architectural Style

    Coastal, French

Price

  • Sales Price

    $825,000
  • Tax Amount

    $987

  • Financing Options

    Cash, Conventional

  • Sq. Footage

    3,092

  • Price/SqFt

    $266

HOA

  • Association

    YES

  • Association Fee

    $300

  • Association Fee Frequency

    Quarterly

  • Association Fee Includes

    N/A

School District

  • Elementary School

    N/A

  • Middle School

    N/A

  • High School

    N/A

Property Features

  • New Construction

    NO

  • Association Amenities

    Gated

  • Foundation Details

    Block

  • Senior Community YN

    NO

  • Water Source

    Well

Schedule a Showing

Showing scheduled successfully.

<
>
IN PERSON
VIA CHAT

What is 3 + 4 ?


Change time

Mortgage calculator

Estimate your monthly mortgage payment, including the principal and interest, property taxes, and HOA. Adjust the values to generate a more accurate rate.

Your payment

Principal and Interest:

$

Property taxes:

$

HOA fees:

$

Total loan payment:

$

Total interest amount:

$

Location

County

SUSSEX

Elementary School

Middle School

High School

Listing Courtesy of Lee Ann Wilkinson , Berkshire Hathaway HomeServices PenFed Realty

RealHub Information is provided exclusively for consumers' personal, non-commercial use, and it may not be used for any purpose other than to identify prospective properties consumers may be interested in purchasing. All information deemed reliable but not guaranteed and should be independently verified. All properties are subject to prior sale, change or withdrawal. RealHub website owner shall not be responsible for any typographical errors, misinformation, misprints and shall be held totally harmless.

Agent Danielle Bender

AGENT

Danielle Bender

Call Danielle today to schedule a private showing.


* Listings on this website come from the FMLS IDX Compilation and may be held by brokerage firms other than the owner of this website. The listing brokerage is identified in any listing details. Information is deemed reliable but is not guaranteed. If you believe any FMLS listing contains material that infringes your copyrighted work please click here to review our DMCA policy and learn how to submit a takedown request.© 2024 FMLS.
PRIVACY, LUXURY & MODERN UPGRADES IN RESERVE AT FORTUNE FIELD!

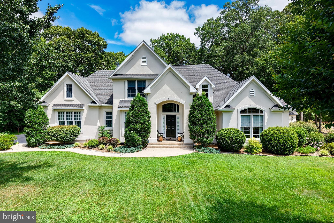
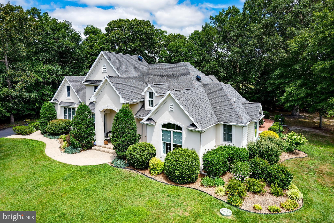
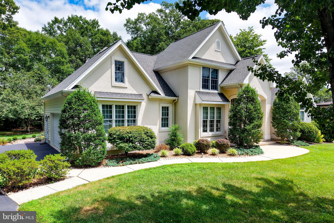
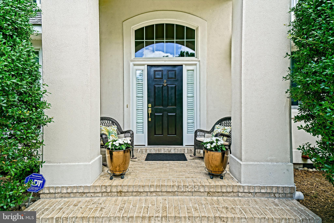
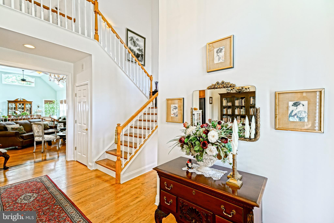
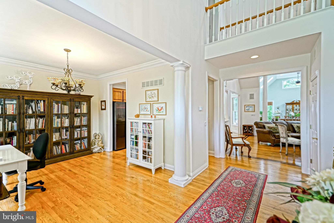
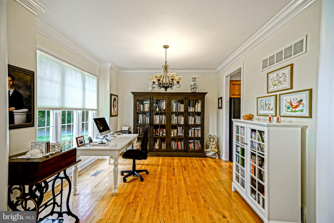
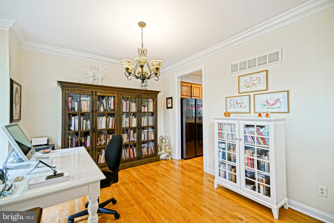
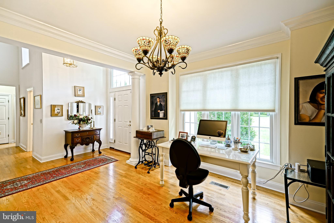
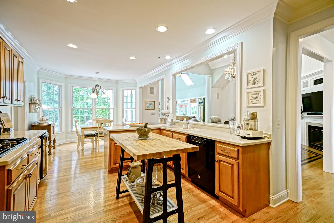
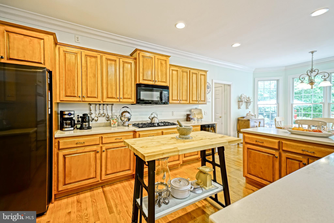
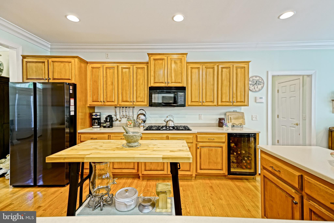
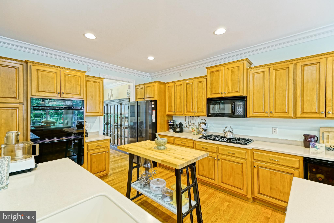
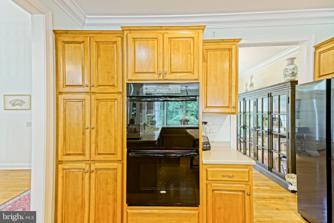
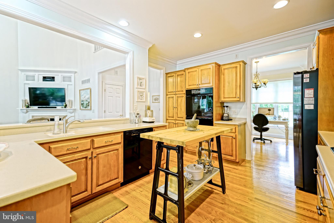
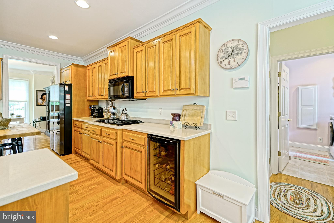
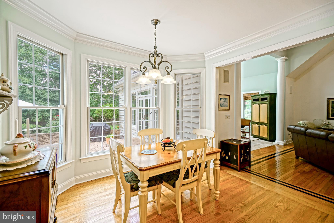
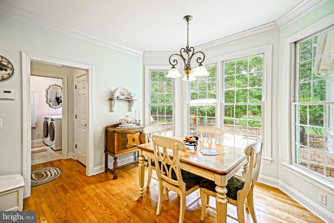
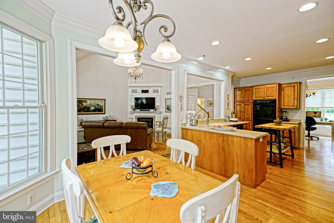
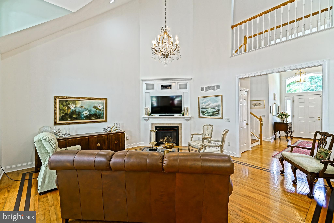
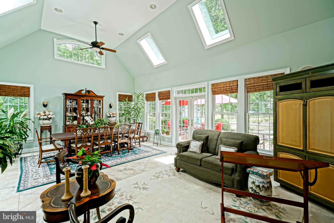
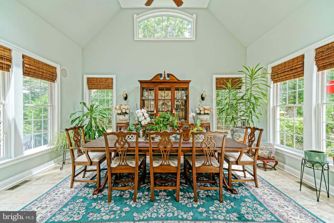
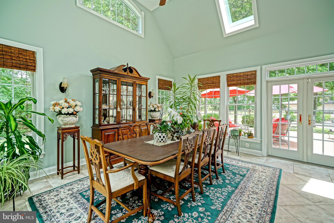
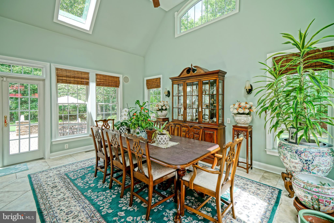
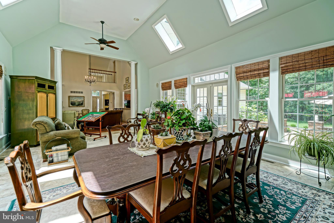
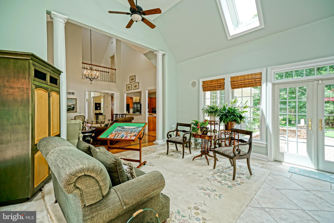
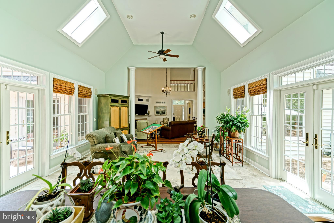
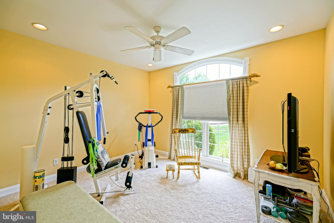
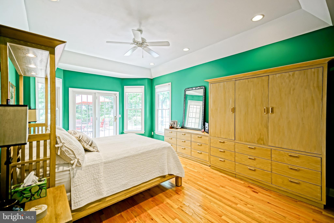
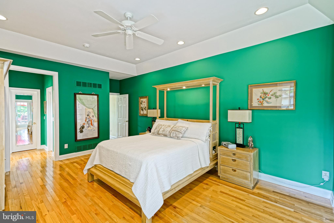
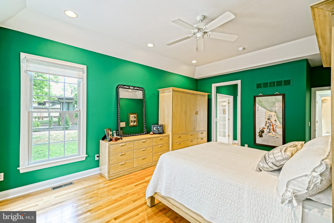
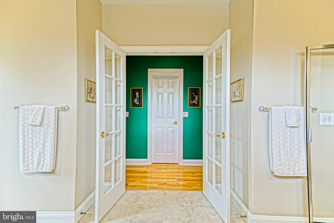
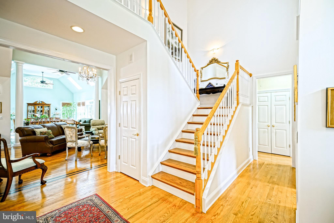
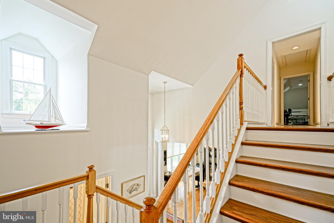
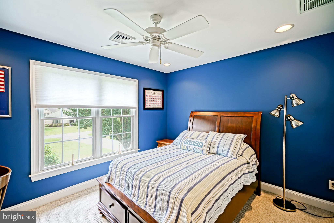
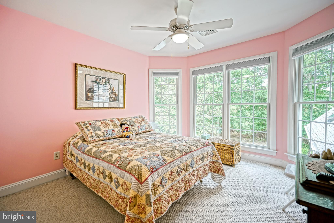
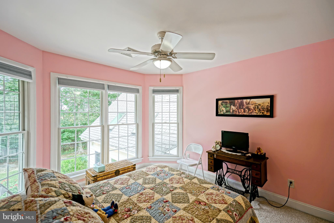
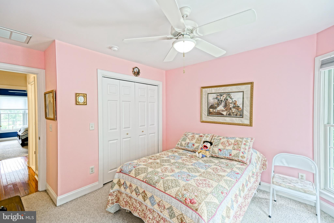
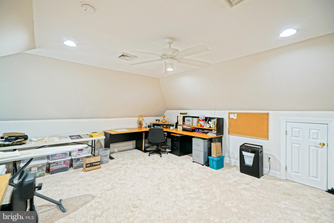
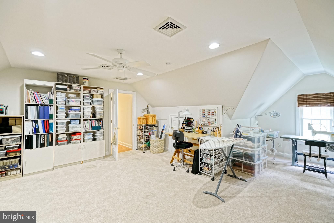
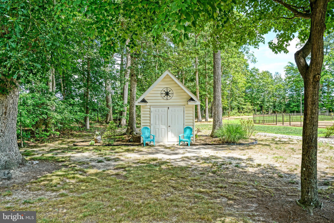
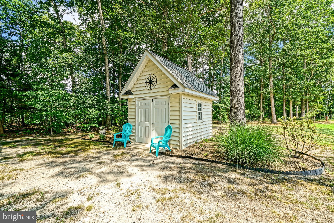
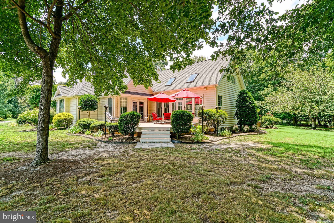
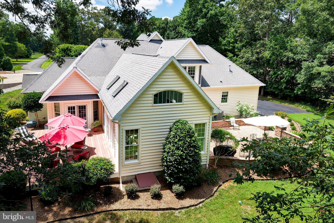
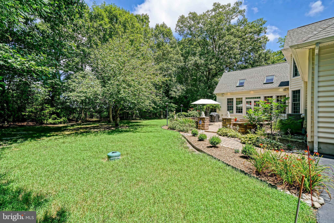
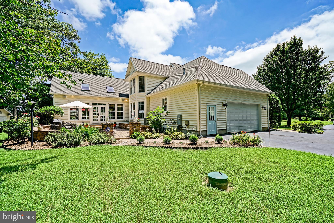
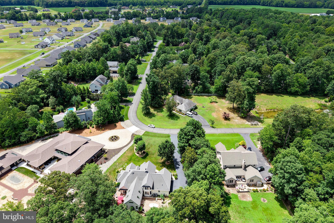
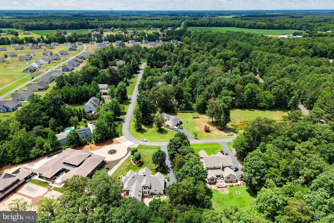
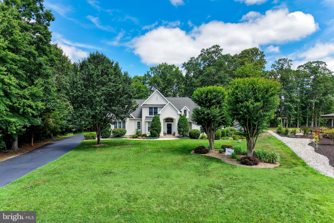
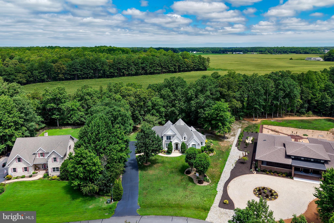
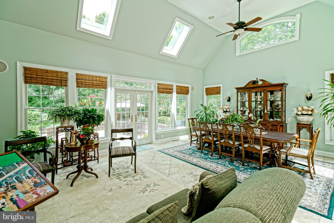
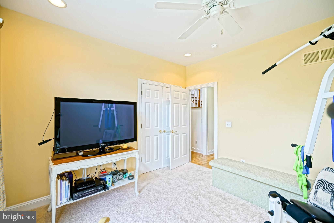
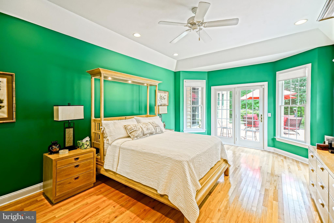
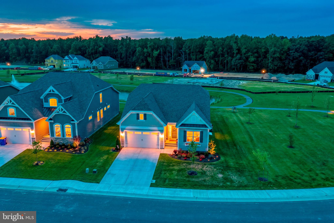
Nestled within the exclusive, gated sanctuary of the Reserve at Fortune Field, this masterfully designed 4-bedroom, 3-bathroom estate offers an unparalleled blend of privacy and luxury on a sprawling 3/4-acre lot framed by a canopy of mature trees. Boasting over 3,000 square feet of beautifully appointed living, this home welcomes you with a grand two-story foyer that flows seamlessly into a bright main-level office and an elegant formal living room featuring a cozy fireplace. At the heart of the home is a gourmet chef’s kitchen equipped with natural wood cabinetry, a seamless breakfast nook, and an adjoining sunroom that floods the space with natural light. The desirable first-floor primary suite provides a serene retreat with walk-in closets and a spacious ensuite bath, while the second floor expands your living options with large guest bedrooms and a massive bonus room perfect for a home theater or play area.  
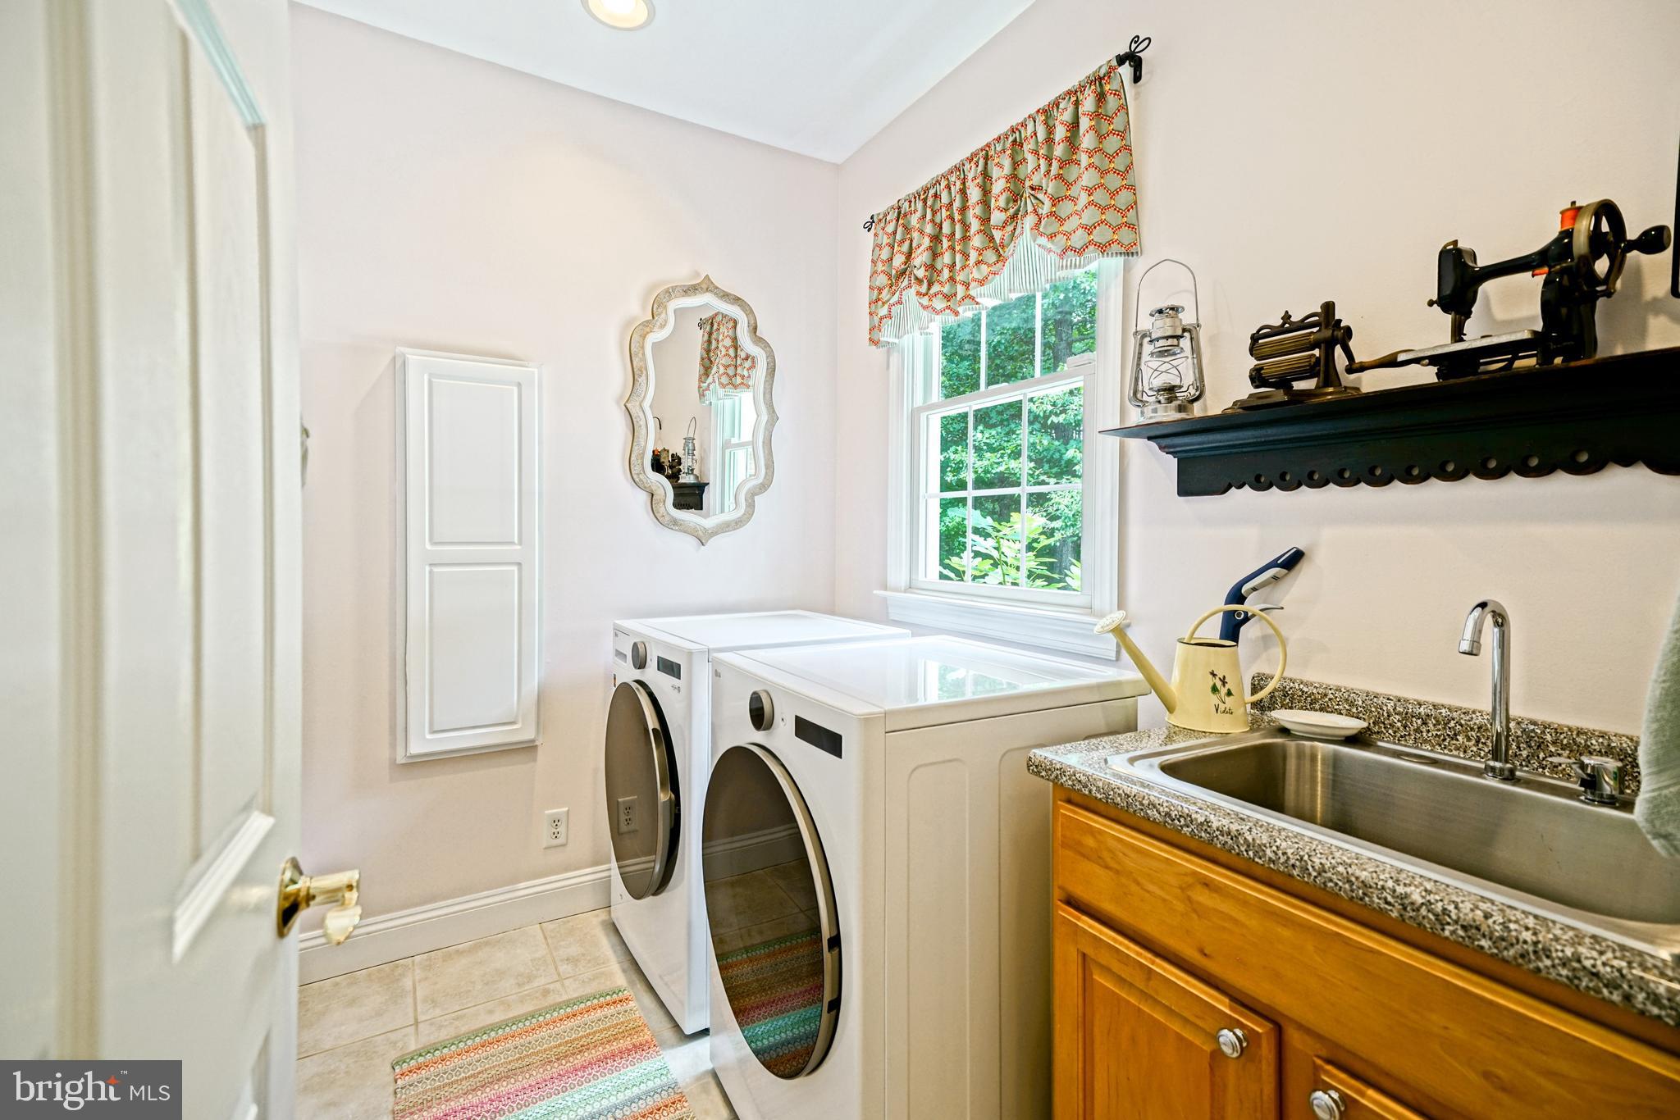
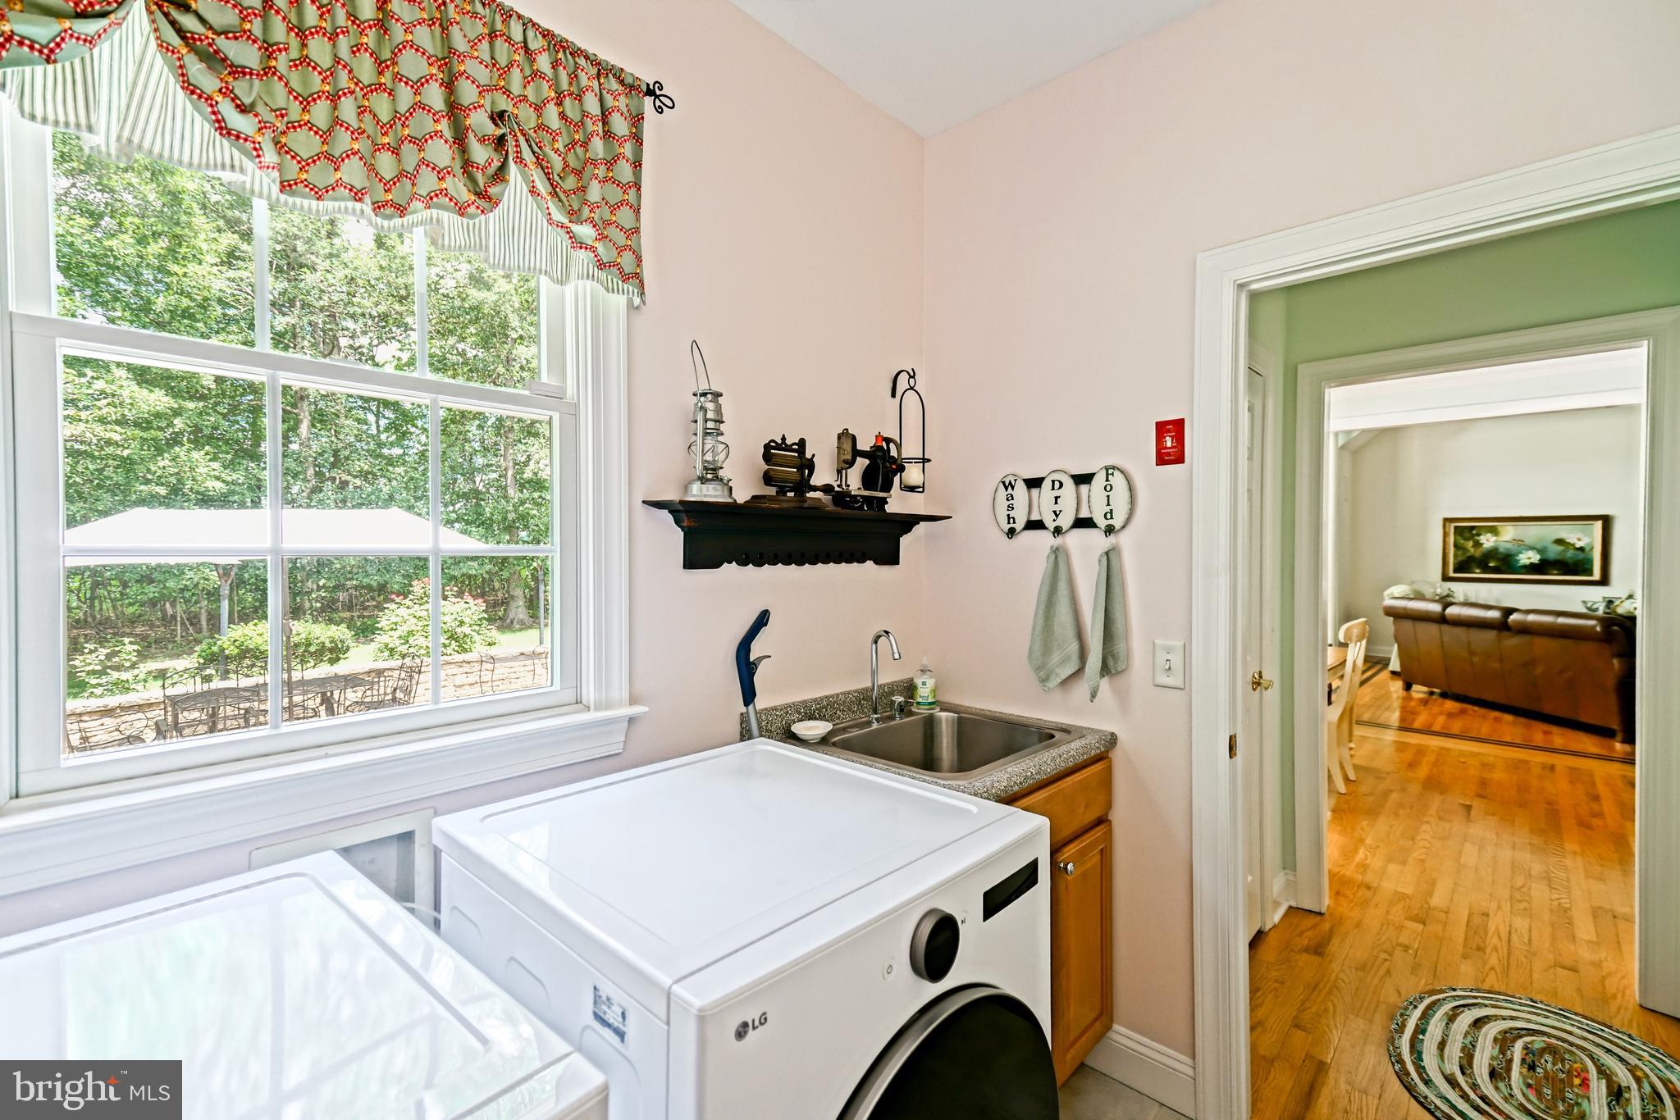
Meticulously maintained and engineered for peak efficiency, this residence features extensive recent premium upgrades, including gleaming new hardwood floors (2023), professionally refreshed landscaping (2023), and full crawl space encapsulation completed for ultimate home health (2025–2026). Key mechanical and appliance updates include a high-efficiency Lennox Hybrid Heat Pump for the first floor (2022), a state-of-the-art LG washer and dryer set (2023), and an energy-saving attic insulation blanket paired with two solar attic fans. 

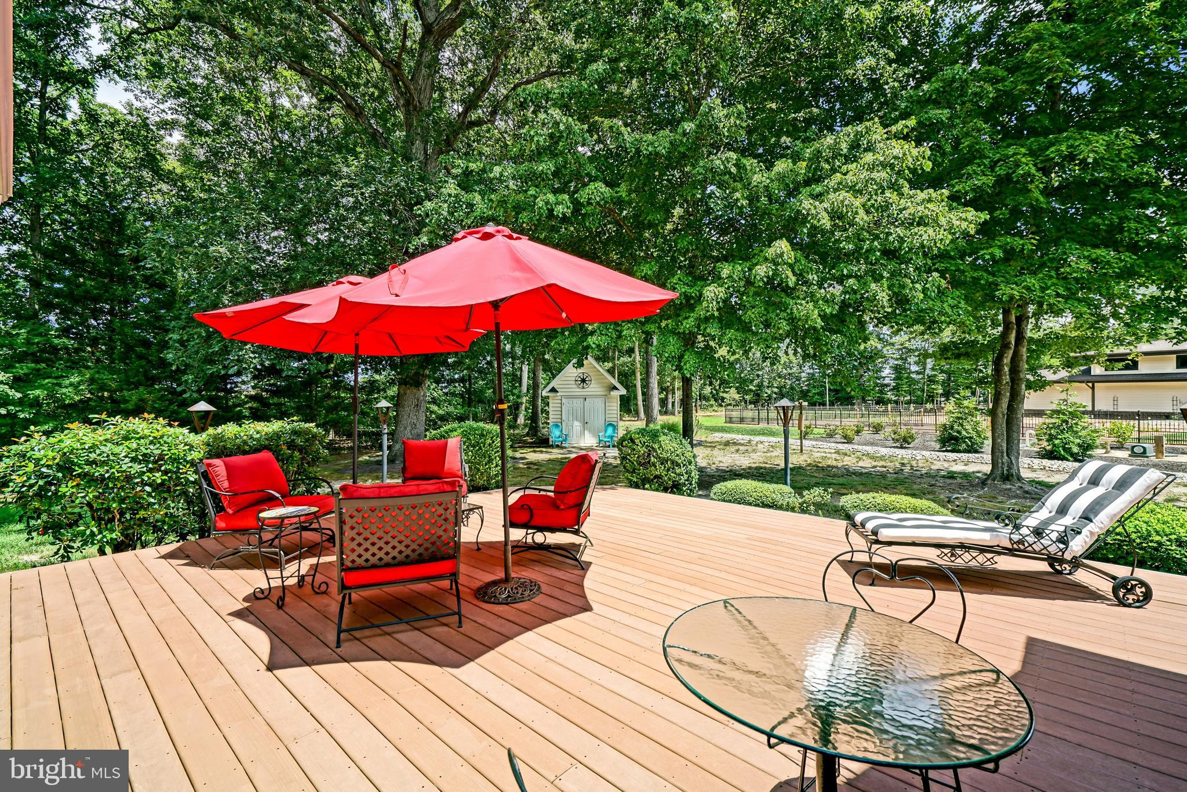
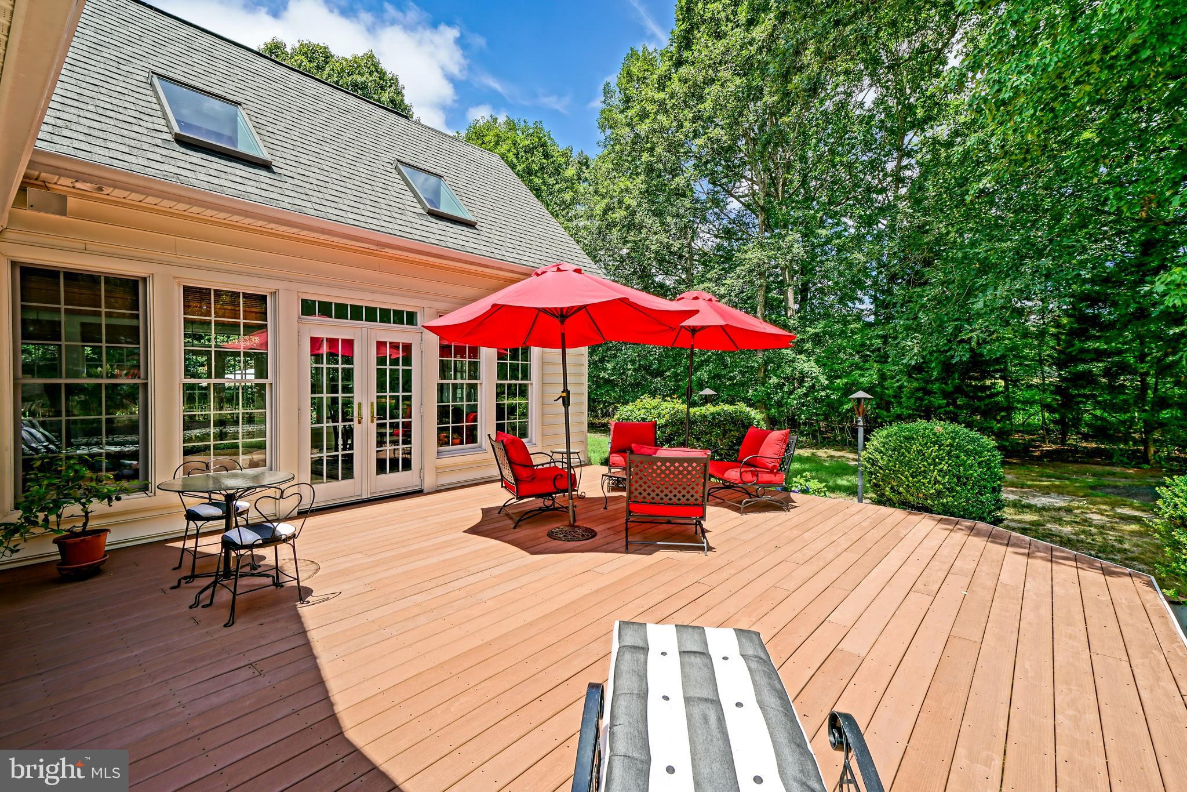
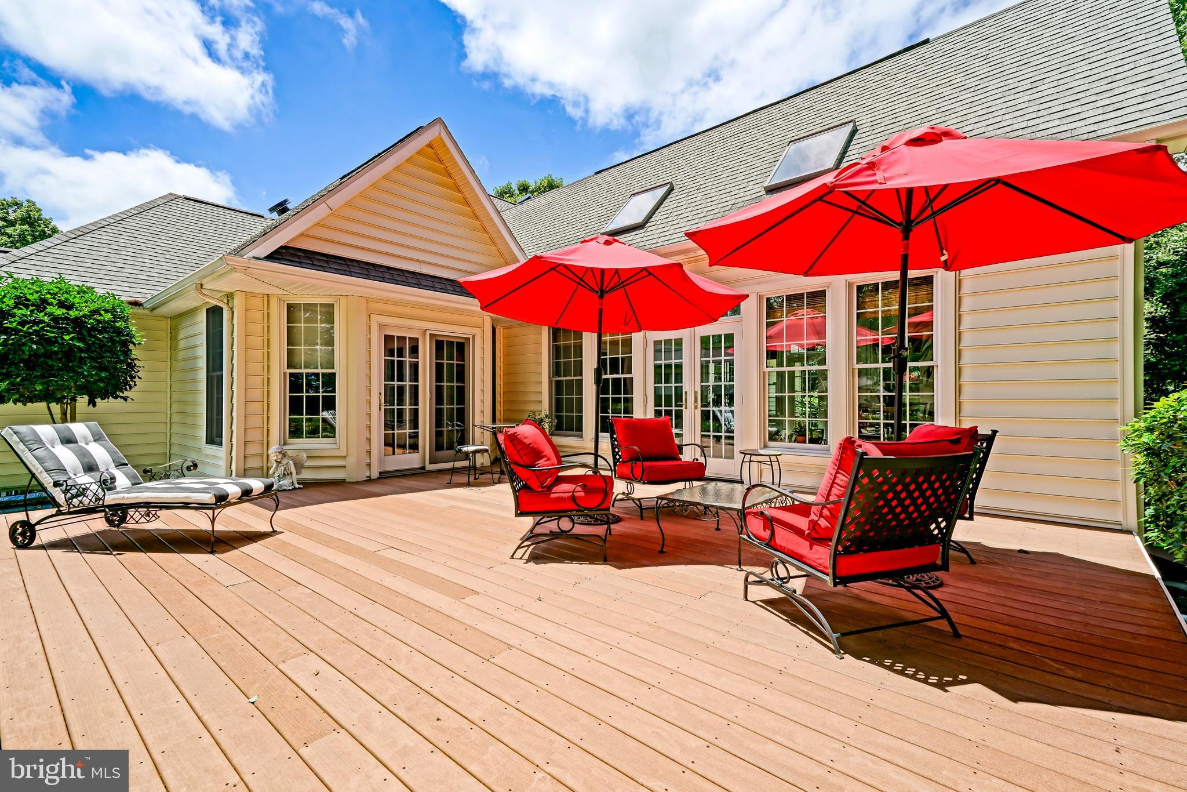
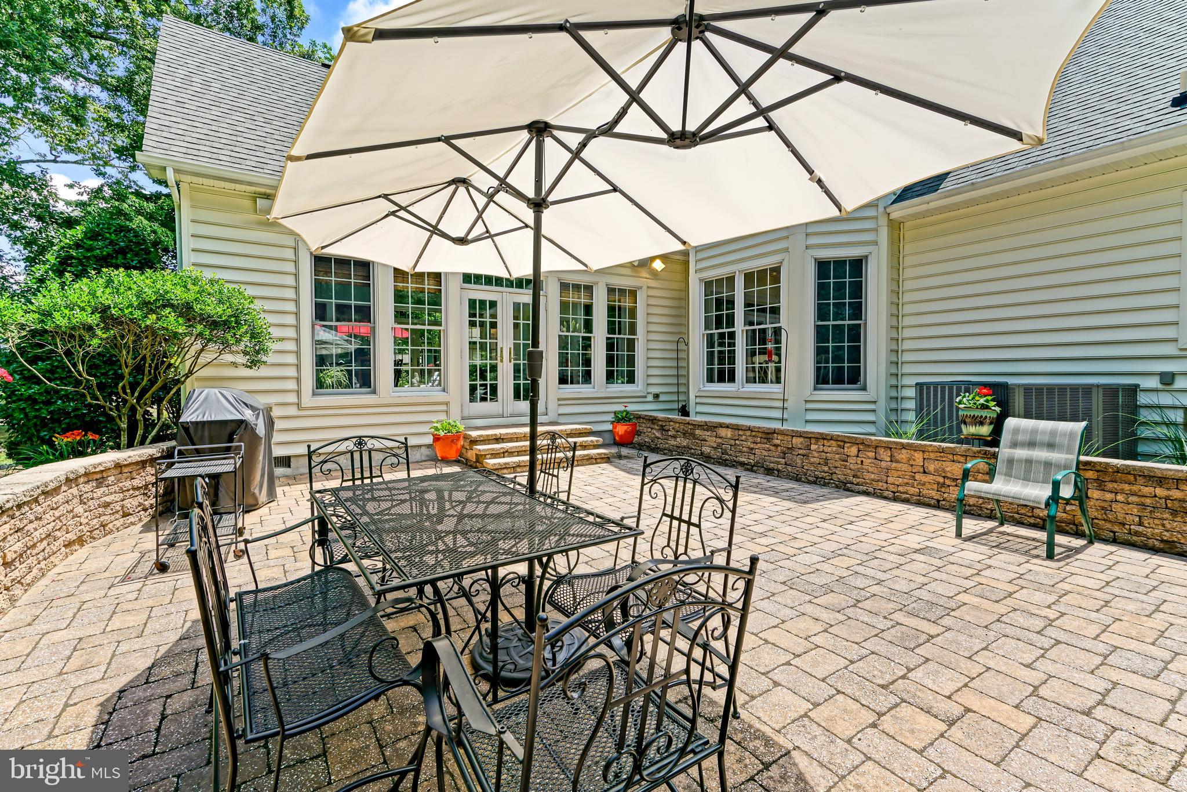
Outdoor living is equally spectacular, featuring an expansive back deck and a custom brick paver patio nestled against a private woodland backdrop, ideal for seamless indoor-outdoor entertaining. Complete with a 2-car side-load garage, this exceptional property delivers peace and seclusion in historic Milton while keeping you just minutes away from the premier coastal dining, shopping, and beaches of Lewes and Rehoboth Beach! Call Today!

29887 FORTUNE CIRCLE

Message successfully sent.

What would you like to know?

What is 3 + 4 ?

I agree to receive email communication and understand I can unsubscribe at any time.

I agree to be contacted by Charis Realty Group via call, email, and text for real estate services. To opt out, you can reply 'stop' at any time or reply 'help' for assistance. You can also click the unsubscribe link in the emails. Message and data rates may apply. Message frequency may vary. Privacy Policy

Related Properties

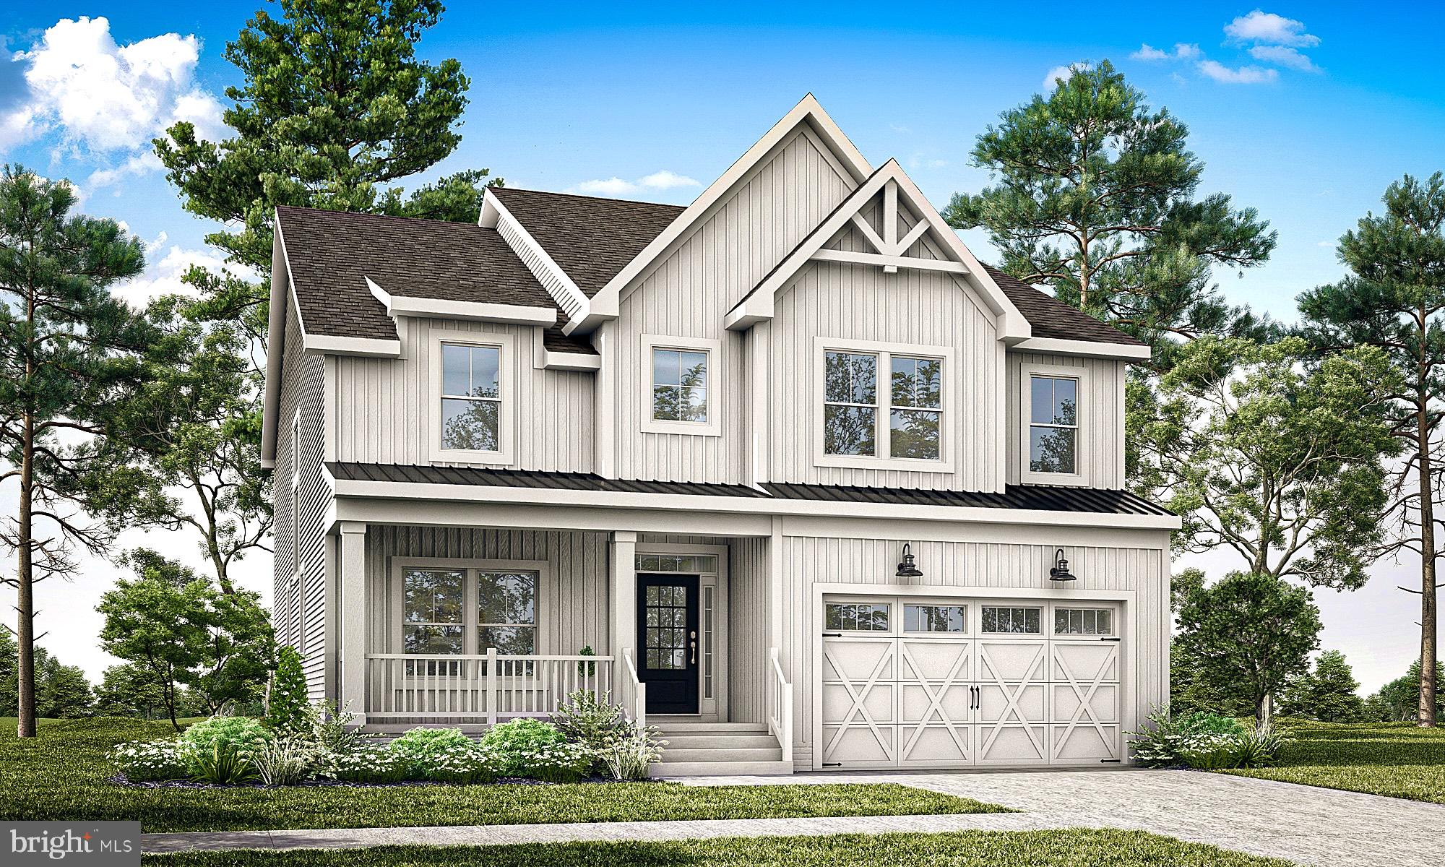
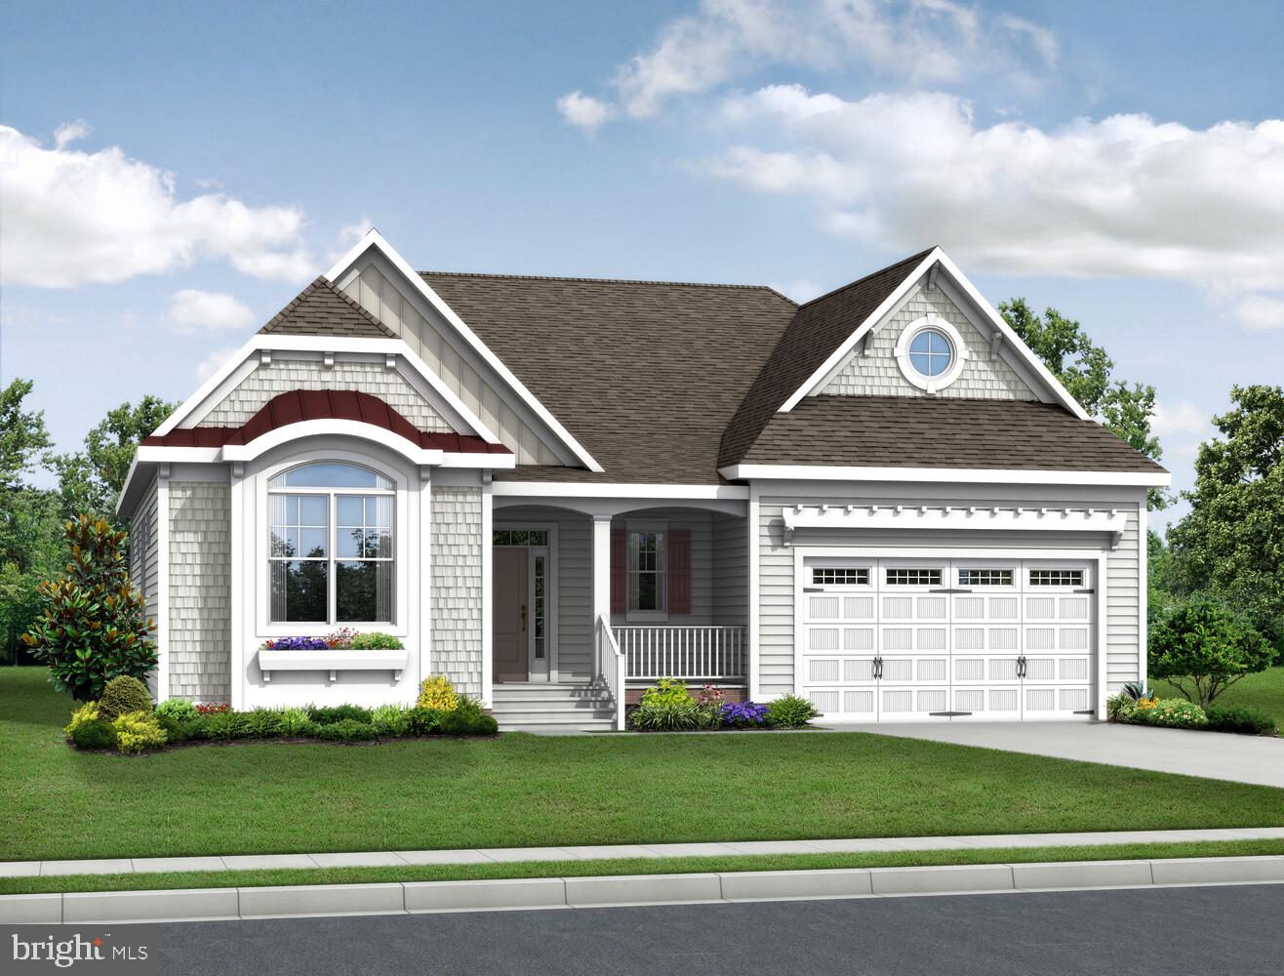
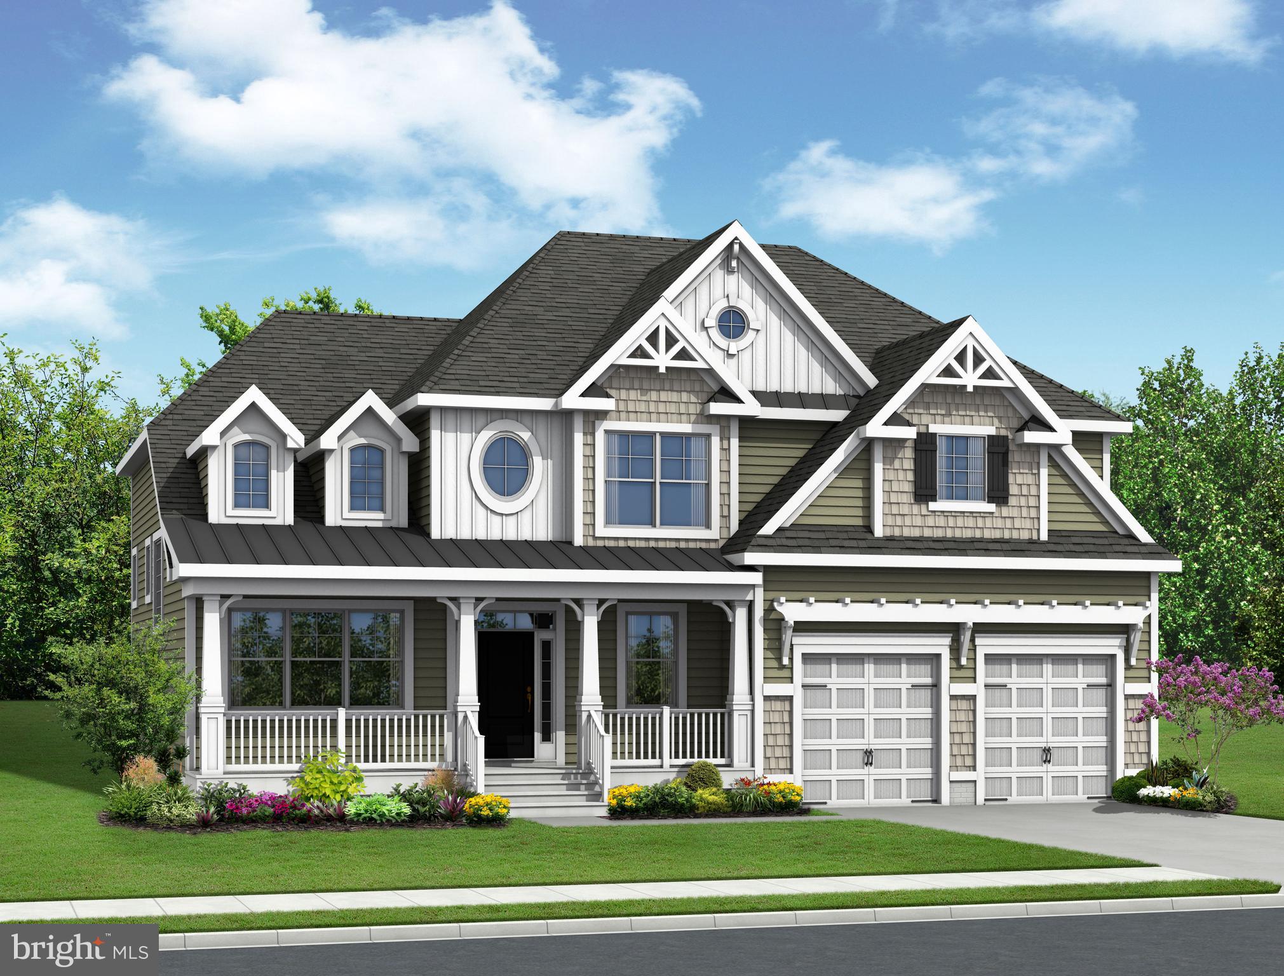
The Astoria to be built home at Lightship Cove is a two level floor plan starting with four
bedrooms and four and a half bathrooms and includes a flex room. The primary suite is located
on the second floor, along with two additional bedrooms and a loft. One additional bedroom and
a flex room are located on the first floor. There is also the option to finish an additional bedroom
upstairs or keep the space as unfinished storage. Available options include a professional
kitchen, screened porch, courtyard, and more.

Lightship Cove is a thoughtfully planned coastal community just off Fisher Road in Milton,
Delaware. The community offers a small community feel with only 97 homesites, surrounded by
permanently preserved farmland. The community is located 9 miles from downtown Rehoboth, 6
miles from downtown Lewes, and 7 miles from charming downtown Milton.

Lightship Cove features The Beacon amenity, offering an outdoor pool with cabanas, outdoor
pickleball courts, a sun ledge, tot lot, crab shack, and walking trail. HOA is $166 per month and
includes garbage and recycling, all community amenities, snow removal on streets, and
common area maintenance.
#DESU2106008

MILTON

19849 LIGHTSHIP COVE DRIVE

4 Beds

4 Baths

N/A

$724,900

MLS#: DESU2106008

Welcome to Graywood Springs - A community of 39 luxury single-family homes set on spacious ½-acre homesites in a serene, wooded setting just 3 miles north of Lewes and 8 miles from the beach. Enjoy convenient access to a variety of shopping and dining options nearby. 

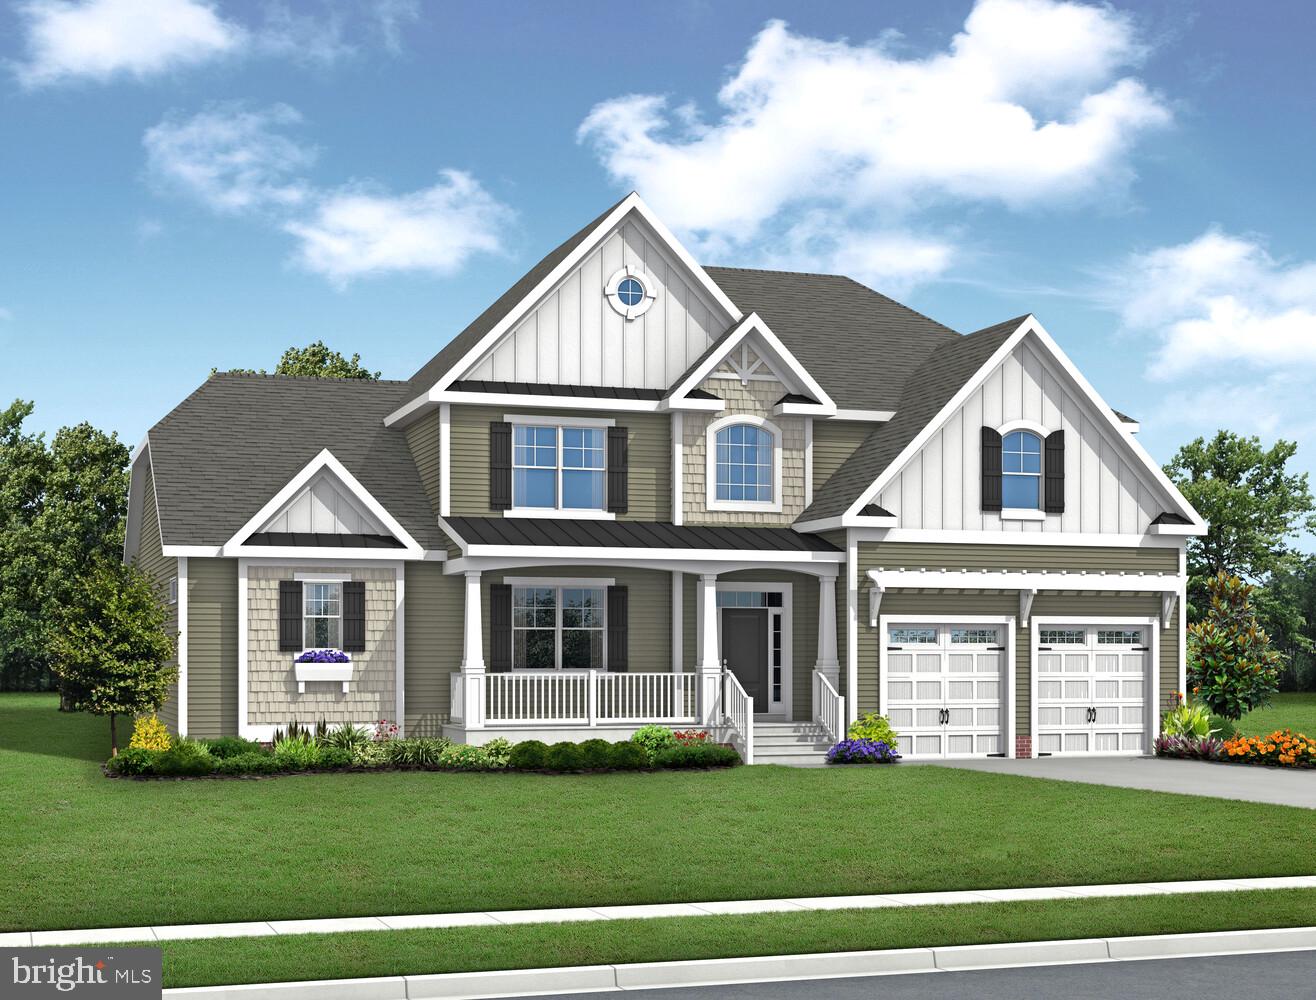
This to-be-built allow you to customize your home to your lifestyle and preferences.  This beautifully designed  Sycamore 4-bedroom, 2.5-bath craftsman style home blends timeless charm with today’s most sought-after features—making it an exceptional value. From its distinctive exterior elevations to the fine interior finishes, this home offers classic elegance at every turn.

An ideal option for multi-generational living, this thoughtful layout includes dual owner’s suites, allowing two families to live comfortably under one roof.

On the main level, you’ll find:
A spacious primary suite with bath and large walk-in closet
A welcoming foyer that opens to a  grand two-story family room with soaring vaulted ceilings
Formal living and dining rooms perfect for entertaining or chose to turn the living room into a study.
A generously sized kitchen includes an island and offers an optional sunroom

Upstairs, choose between:
A second large owner’s suite option with two secondary bedrooms, or
A three-bedroom layout with a dramatic open overlook to the foyer and family room below
The lower level offers a wealth of possibilities, including space for a recreation room, media room, third full bath, and abundant storage.

Located in the Cape Henlopen School District, this to-be-built home includes a conditioned crawl space accessed from inside the home and great for storage. 

Contact the onsite Sales Manager for current incentive. On-site Sales manager is an unlicensed representative of Timberlake Homes. Photos are of a similar home, furniture not included. Price reflects base model.
#DESU2106950

MILTON

16382 AMORA DRIVE

4 Beds

2 Baths

2,368 Sq.Ft.

$699,990

MLS#: DESU2106950

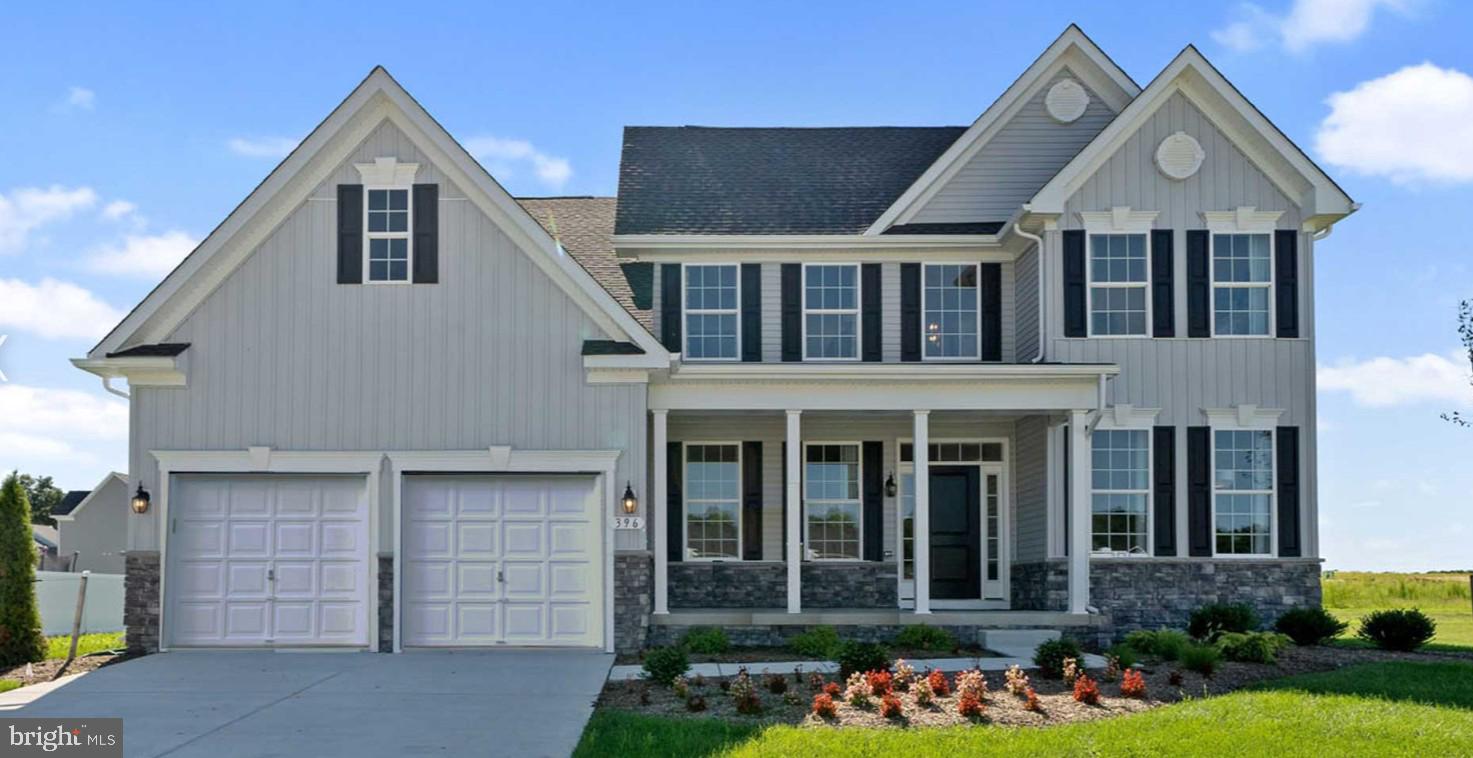
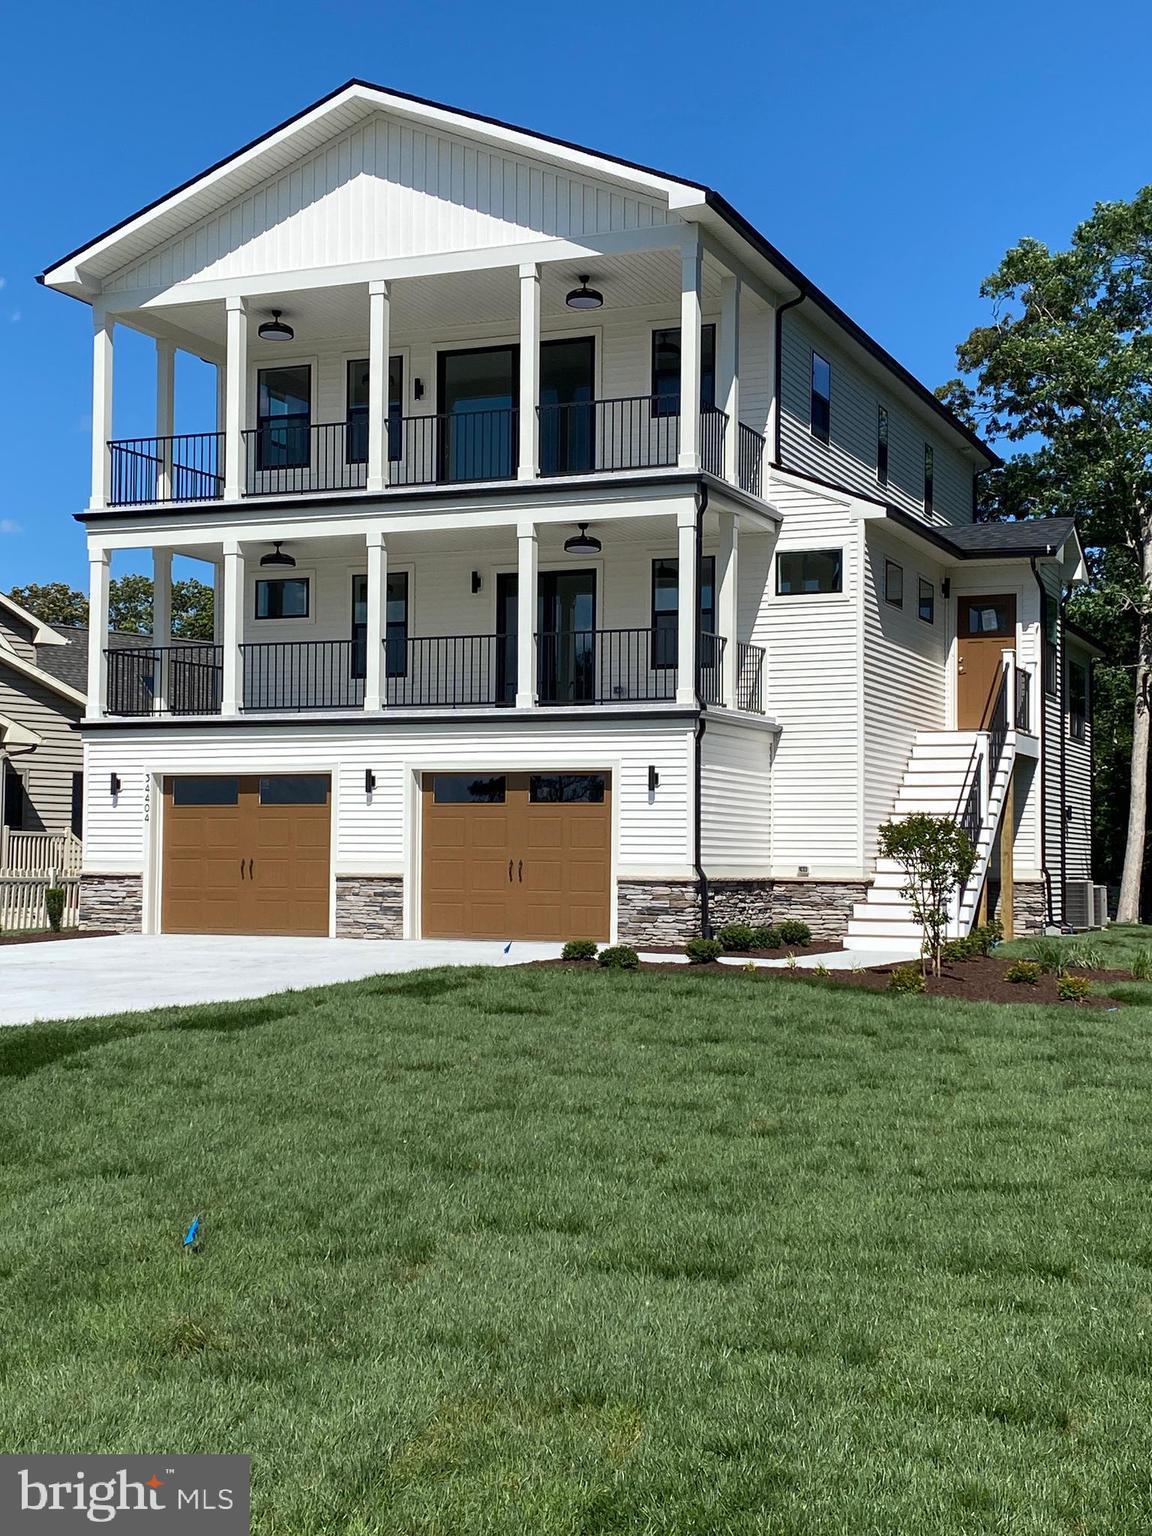
Design your dream beach retreat with this To Be Built Catalina model, ideally located just a short walk from the sand and surf of Broadkill Beach. This elevated 4-bedroom, 3.5-bathroom home offers a perfect blend of coastal charm and modern comfort, with the potential for views of the Delaware Bay and Prime Hook Wildlife Refuge. Built on pilings, the ground level includes a two-car garage and ample storage space for beach gear, kayaks, or bikes. The main level features an open-concept design with a spacious kitchen, dining area, living room, and half bath—ideal for entertaining or unwinding after a day by the water. Upstairs, you'll find a luxurious primary suite with a private en-suite bathroom, along with three additional generously sized bedrooms and two more full baths, providing plenty of space for guests or family. Tidewater water service is available, and a site evaluation for septic has already been completed. Located in the desirable North Shores section of Broadkill Beach, this homesite offers private drive-on beach access and the serenity of a quiet coastal community. For those seeking even more space, the adjacent lot is also available (MLS #DESU2081126), offering the opportunity to expand your vision with a larger home design, private pool, or side-by-side residences for family or investment purposes. Don’t miss this rare opportunity to create a custom home in one of Delaware’s most sought-after beach communities.
#DESU2086980

MILTON

TBB Lot 7 PINTAIL LANE

4 Beds

3 Baths

2,600 Sq.Ft.

$783,854

MLS#: DESU2086980

To be built. The Cassidy included plan is a 4 bedroom, 3.5 bathroom single family home starting at 2,528 heated square feet. This floor plan offers a first-floor owner's suite with numerous personalizations including (but not limited to) additional bedrooms and bathrooms, living area extensions, bonus rooms, multi-leveled courtyards and much more! Miralon is located in Milton DE, set on 72 acres surrounded by 100 year preserved farmland. With a total of 119 homesites this rare community will offer sites anywhere from 1/4 -1/3 acre. Conveniently located 7 miles from downtown Milton, 8 miles from Lewes AND 12 miles from Rehoboth Beach! That’s right, you get the best of all three towns and beaches- while living in the quiet serenity of Miralon! Miralon will feature a clubhouse with pool, 2 pickleball courts, walking trails, a full gym and sauna, and a built-in grilling area! The monthly HOA fee is $168 a month and provides general community maintenance, and access to and up-keep of the amenities. Buyer shall pay one-time fee of $2,100.00 for the working capital contribution fund. For an on-site visit, a scheduled appointment is preferred. We can’t wait to meet you! Photos are of a model home with upgrades & options. Unlicensed onsite salespeople represent the seller only.
#DESU2086434

MILTON

29390 OTTO DRIVE

4 Beds

3 Baths

2,528 Sq.Ft.

$664,900

MLS#: DESU2086434

To be built. The Chesapeake included plan is a 4 bedroom, 3 bathroom single family home starting at 3,383 heated square feet. This floor plan offers a first-floor owner's suite with numerous personalizations including (but not limited to) additional bedrooms and bathrooms, living area extensions, bonus rooms, multi-leveled courtyards and much more! Miralon is located in Milton DE, set on 72 acres surrounded by 100 year preserved farmland. With a total of 119 homesites this rare community will offer sites anywhere from 1/4 -1/3 acre. Conveniently located 7 miles from downtown Milton, 8 miles from Lewes AND 12 miles from Rehoboth Beach! That’s right, you get the best of all three towns and beaches- while living in the quiet serenity of Miralon! Miralon will feature a clubhouse with pool, 2 pickleball courts, walking trails, a full gym and sauna, and a built-in grilling area! The monthly HOA fee is $168/month and provides general community maintenance, and access to and up-keep of the amenities. Buyer shall pay one-time fee of $2,100.00 for the working capital contribution fund. For an on-site visit, a scheduled appointment is preferred. We can’t wait to meet you! Photos are of a model home with upgrades. Unlicensed onsite salespeople represent the seller only.
#DESU2086424

MILTON

29382 OTTO DRIVE

4 Beds

3 Baths

3,383 Sq.Ft.

$724,900

MLS#: DESU2086424

To be built. The Shearwater included plan is a 3 bedroom, 2.5 bathroom single family home starting at 2,949 heated square feet. This floor plan offers a first-floor owner's suite with numerous personalizations including (but not limited to) additional bedrooms and bathrooms, living area extensions, bonus rooms, multi-leveled courtyards and much more! Miralon is located in Milton DE, set on 72 acres surrounded by 100 year preserved farmland. With a total of 119 homesites this rare community will offer sites anywhere from 1/4 -1/3 acre. Conveniently located 7 miles from downtown Milton, 8 miles from Lewes AND 12 miles from Rehoboth Beach! That’s right, you get the best of all three towns and beaches- while living in the quiet serenity of Miralon! Miralon will feature a clubhouse with pool, 2 pickleball courts, walking trails, a full gym and sauna, and a built-in grilling area! The monthly HOA fee is $168/month and provides general community maintenance, and access to and up-keep of the amenities. Buyer shall pay one-time fee of $2,100.00 for the working capital contribution fund. For an on-site visit, a scheduled appointment is preferred. We can’t wait to meet you! Photos are of a model home with upgrades. Unlicensed onsite salespeople represent the seller only.
#DESU2086428

MILTON

29386 OTTO DRIVE

3 Beds

2 Baths

2,949 Sq.Ft.

$704,900

MLS#: DESU2086428

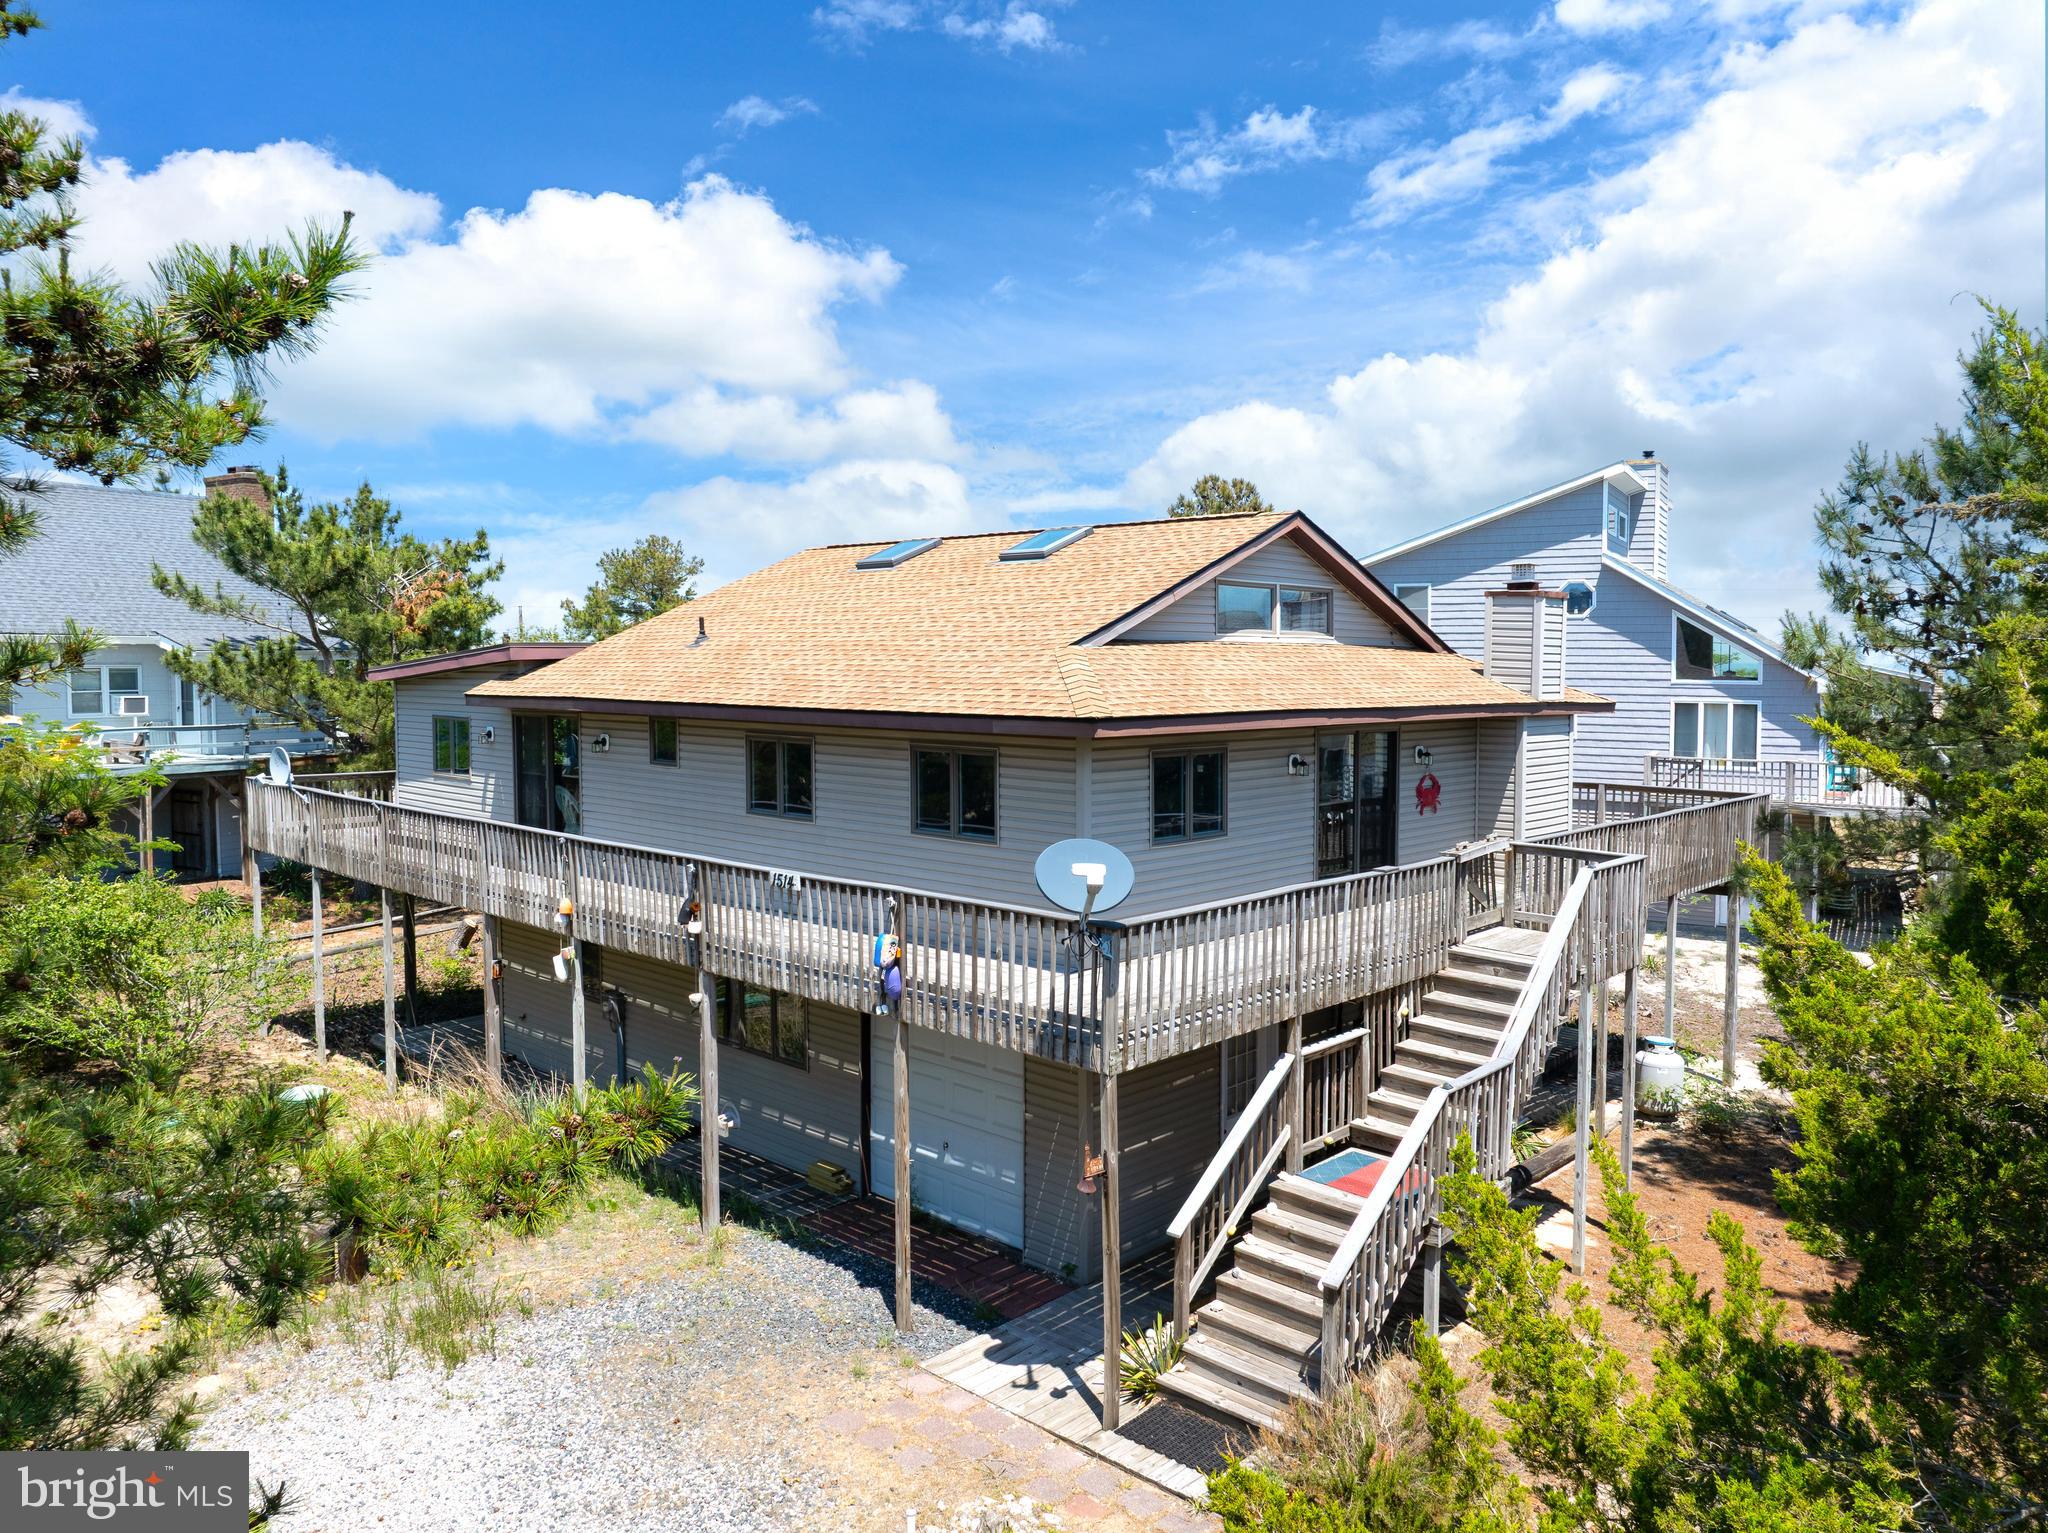
Experience the charm of Broadkill Beach in this spacious coastal retreat located just a short walk from the shoreline. Offering 2200+ square feet of living space, this inviting home blends classic beach-house character with comfortable indoor and outdoor living designed for relaxing, entertaining, and enjoying life by the water.

Inside, the bright and airy kitchen features a center island, skylights, and abundant natural light, creating a welcoming space for gathering with family and friends after a day at the beach. The open living area offers a warm and comfortable atmosphere complete with a cozy fireplace for cooler coastal evenings.

One of the standout features of the property is the expansive wraparound deck, providing multiple outdoor spaces to dine, unwind, entertain guests, or simply enjoy the coastal breeze. Additional deck and patio areas create seamless indoor-outdoor living throughout the property.

Situated on an oversized 0.22-acre lot with parking for multiple vehicles and a round driveway, this home offers the perfect opportunity for a full-time residence, vacation getaway, or investment property near the Delaware coast. Enjoy the peaceful atmosphere of Broadkill Beach while remaining just a short drive to Lewes, shopping, dining, and local attractions.

Whether you are spending summer days on the beach, hosting weekend gatherings, or enjoying quiet mornings outdoors, this coastal home offers the laid-back lifestyle that makes Broadkill Beach so special.
#DESU2112080

MILTON

1514 PINTAIL LANE

4 Beds

3 Baths

2,200 Sq.Ft.

$850,000
MLS#: DESU2112080

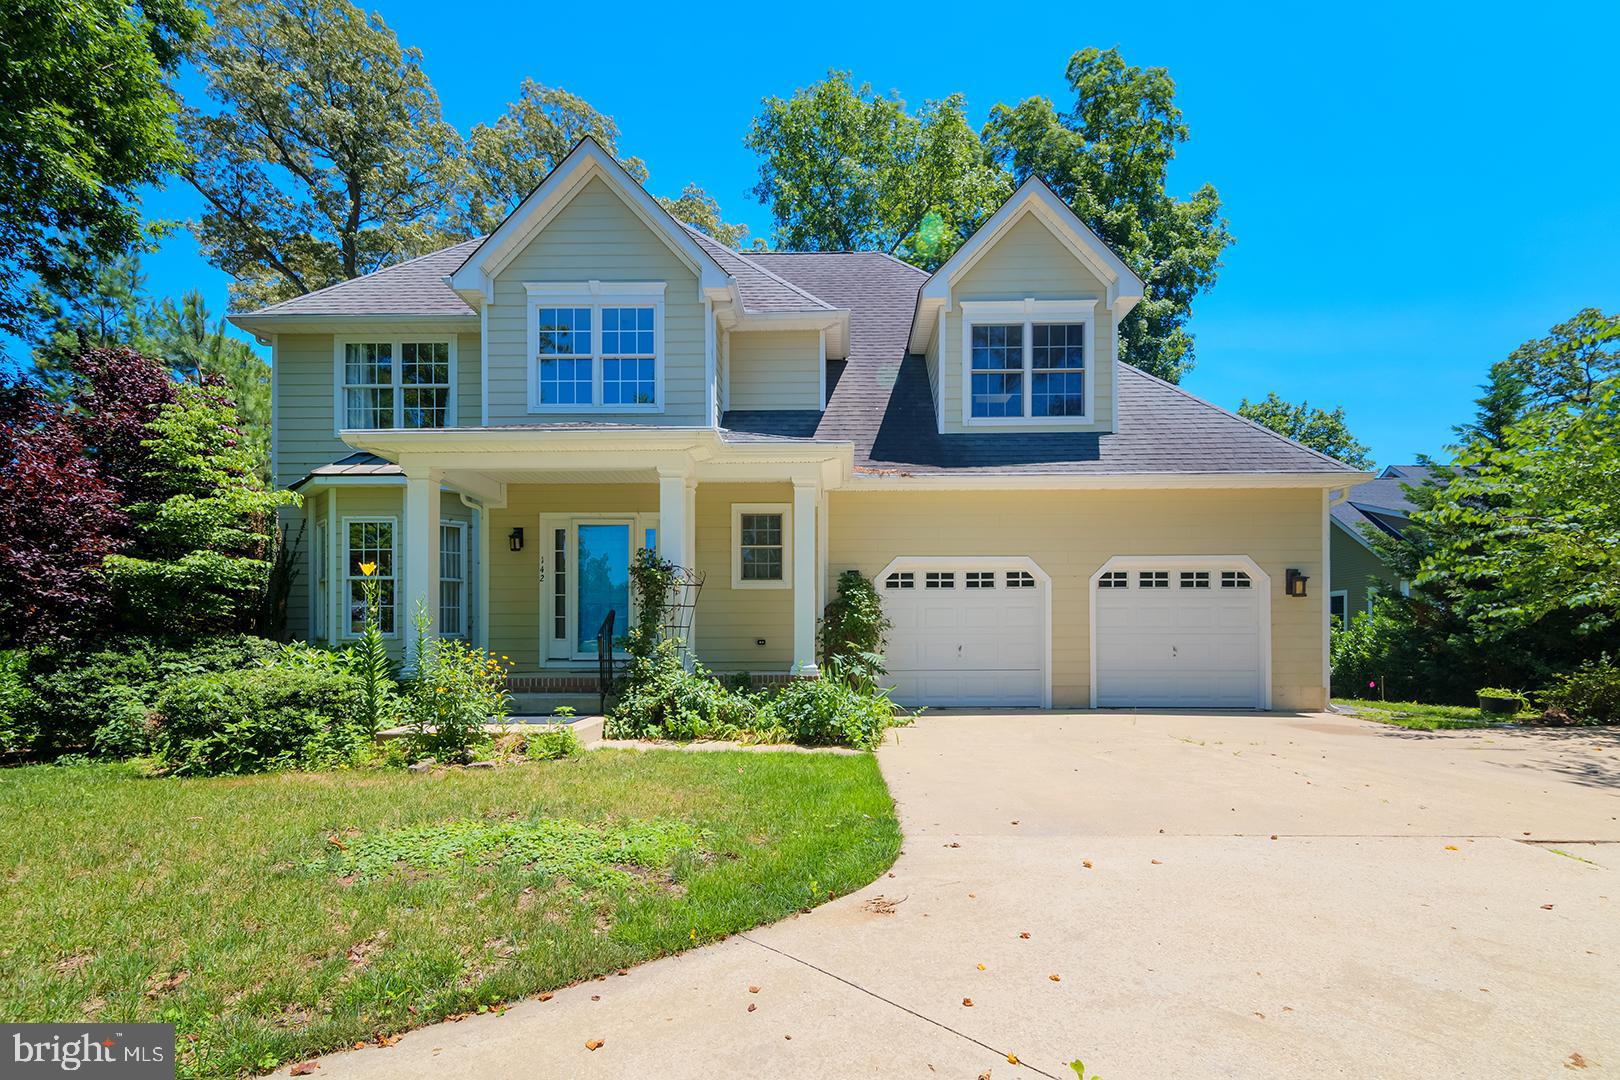
NEW PRICE! Stately and serene, this exceptional 5-bedroom, 4.5-bath residence is perfectly sited on a .48-acre lot along the picturesque banks of Wagamons Pond, offering 4,934 square feet of beautifully finished living space. Thoughtfully designed for both elegance and accessibility, the home features a two-level, partially covered deck with a wheelchair-accessible ramp and tranquil water views.
The entry level welcomes you with a gracious living room and formal dining room, both showcasing rich Brazilian cherry hardwood floors. This level also includes a powder room, a laundry/mudroom, and a convenient 3-station elevator. The chef’s kitchen is outfitted with stainless steel appliances, Cambria quartz countertops, abundant cabinetry, and Mexican clay tile flooring that continues into the sunlit breakfast room with access to the screened porch. Two luxurious owner’s suites provide flexible living options—one on the entry level and another on the second floor. The main-level owner’s suite features hardwood flooring, a walk-in closet, and a spa-inspired ensuite bathroom with dual sinks, a soaking tub beneath a chandelier and window, tumbled travertine floors, and a roll-in shower accented with tile and glass mosaic. The second-floor owner’s suite offers plush carpeting, a skylight, and an ensuite bath with tumbled travertine flooring. This level also includes a comfortable family room, two additional guest bedrooms, and a full bathroom with ceramic tile. The mostly finished English basement expands the living space with a spacious family room with access to the spacious rear deck, bedroom, full bathroom, and durable luxury vinyl tile flooring—ideal for guests or multi-generational living. Additional highlights include Hardie Plank siding, oversized downspouts, a gutter guard system, irrigation system, split climate controls, and an insulated garage with water, sewer, and electric. Located in an upscale neighborhood in vibrant Milton that adjoins the community bike path, this home is just a short walk to dining, parks, local events, and the farmer’s market—offering the perfect blend of refined living and everyday convenience. Please ask for a list of Highlights and Upgrades!
#DESU2098732

MILTON

142 W SHORE DRIVE

5 Beds

4 Baths

4,934 Sq.Ft.

$839,000
MLS#: DESU2098732

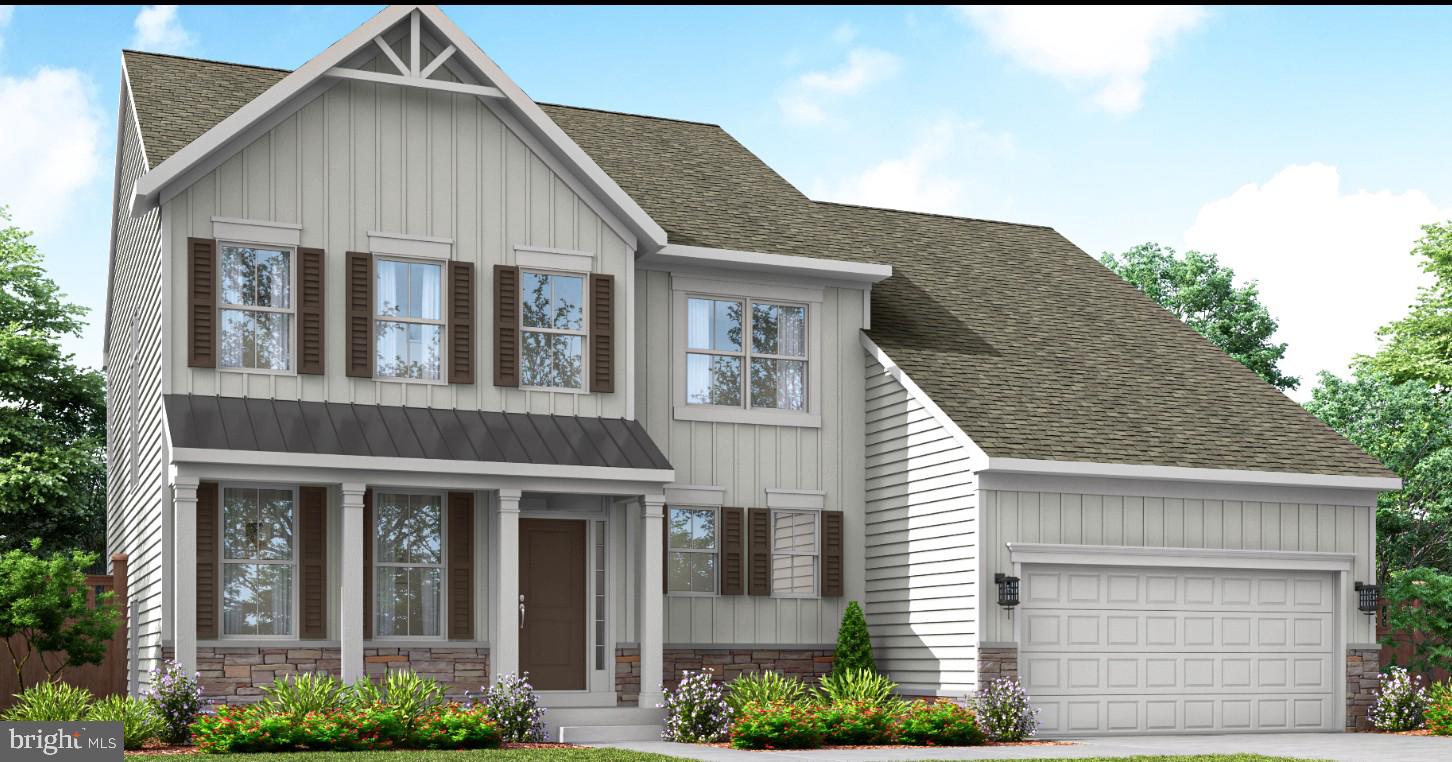
Welcome to Graywood Springs - A community of 39 luxury single-family homes set on spacious ½-acre homesites in a serene, wooded setting just 3 miles north of Lewes and 8 miles from the beach. Enjoy convenient access to a variety of shopping and dining options nearby. 

This To-Be-Built Home allows you to customize to your lifestyle and preferences.  Explore the All-New Beech Floorplan—an all-new home design by Timberlake that blends farmhouse-Craftsman charm with modern versatility. Designed with comfort and flexibility in mind, this home features a main-level owner’s suite, three spacious secondary bedrooms upstairs, an upstairs loft, and a convenient first-floor laundry room located just off the two-car garage.

The heart of the home is the light-filled great room, which seamlessly connects to an open-concept island kitchen—complete with stainless steel appliances, a large walk-in pantry, and a breakfast area generously sized for gatherings.

This home offers numerous customization opportunities, including:
An optional fifth bedroom on the second floor
A versatile flex space perfect for a home office, hobby room, or playroom
Optional sunroom or screened porch to expand your indoor-outdoor living
Additional features include a conditioned crawl space. Multiple options for front elevations are offered to suit your style, and all photos shown are of similar homes.

Located in the Cape Henlopen School District, this is a to-be-built home with a base price as listed.

Contact the onsite Sales Manager for current incentive.  Ask about our military discount!
On-site Sales manager is an unlicensed representative of Timberlake Homes.
#DESU2095074

MILTON

16271 AMORA DRIVE

4 Beds

2 Baths

2,827 Sq.Ft.

$662,990
MLS#: DESU2095074
"Better Than New" & Move-In Ready: This home is already complete, upgraded, and ready for quick occupancy—bypassing the long wait times of new construction.  

Premium Finishes & Upgrades: This home features a two-foot extension on the living room and dining area. The large, owner-designed screen room with an invisible screen was added post-purchase.  The screens allow the view of the pond, fountain and birds to blend perfectly while you enjoy the superior airflow.  The gourmet kitchen has a beautiful and tastefully unique backsplash, primary suite closet organizers by California closets, an epoxy garage floor that adds an attractive look to the garage and with the water treatment system you can have the taste of bottled water at home.   The Atmos surround sound system will enhance your listening experience while watching TV or enjoying music.  These features make this beautiful Schell Brothers built home stand out compared to base models.

Ultimate Location & Tax Benefits: Lightship Cove is ideally situated with a Milton address but just minutes from Downtown Lewes and the beaches. The Lewes-Georgetown Bike Trail is less than 1 mile away!  .   This trail goes all of the way to Cape Henlopen and connects with the other bike trails in the beach area.  The Beach is only 15 minutes by car.  Golf at the Rookery and Baywood Greens are both 15 minutes away. There is a new Bayhealth urgent care facility 1 mile from the home.
Don't let this one get away.
#DESU2113820

MILTON

19874 LIGHTSHIP COVE DRIVE

3 Beds

2 Baths

1,750 Sq.Ft.

$669,900

MLS#: DESU2113820

 - property

Send a message

Message successfully sent.

Your message

What is 3 + 4 ?

Reason for contacting?

I agree to receive email communication and understand I can unsubscribe at any time.

I agree to be contacted by Charis Realty Group via call, email, and text for real estate services. To opt out, you can reply 'stop' at any time or reply 'help' for assistance. You can also click the unsubscribe link in the emails. Message and data rates may apply. Message frequency may vary. Privacy Policy

Sign Out

Virtual Assistant

Would you like to take the next step with this property? We can help you schedule a showing or virtual tour, or send you more details.

Yes, I would like more information.

Thank You for Your Reply, One of Our Agents will contact you as soon as possible

No, maybe later.

Thank you, you can always contact me via email, phone number or through the contact form.

Realhub AI

Lucy - Your AI-Powered Realtor

Update Your Temporary Password

Personalize your search

Enter your email and we'll notify you immediately when new listings match what you're looking for.

or enter email address

Already have an account ? Login here

Continue your home search

I agree to receive communications and understand I can unsubscribe at any time.

I agree to be contacted by Charis Realty Group via call, email, and text for real estate services. To opt out, you can reply 'stop' at any time or reply 'help' for assistance. You can also click the unsubscribe link in the emails. Message and data rates may apply. Message frequency may vary. Privacy Policy

Already have an account ? Login here

We use cookies

We use cookies primarily for analytics to enhance your experience. By accepting, you agree to our use of these cookies. You can manage your preferences or learn more about our cookies policy.