
Coastal, Craftsman
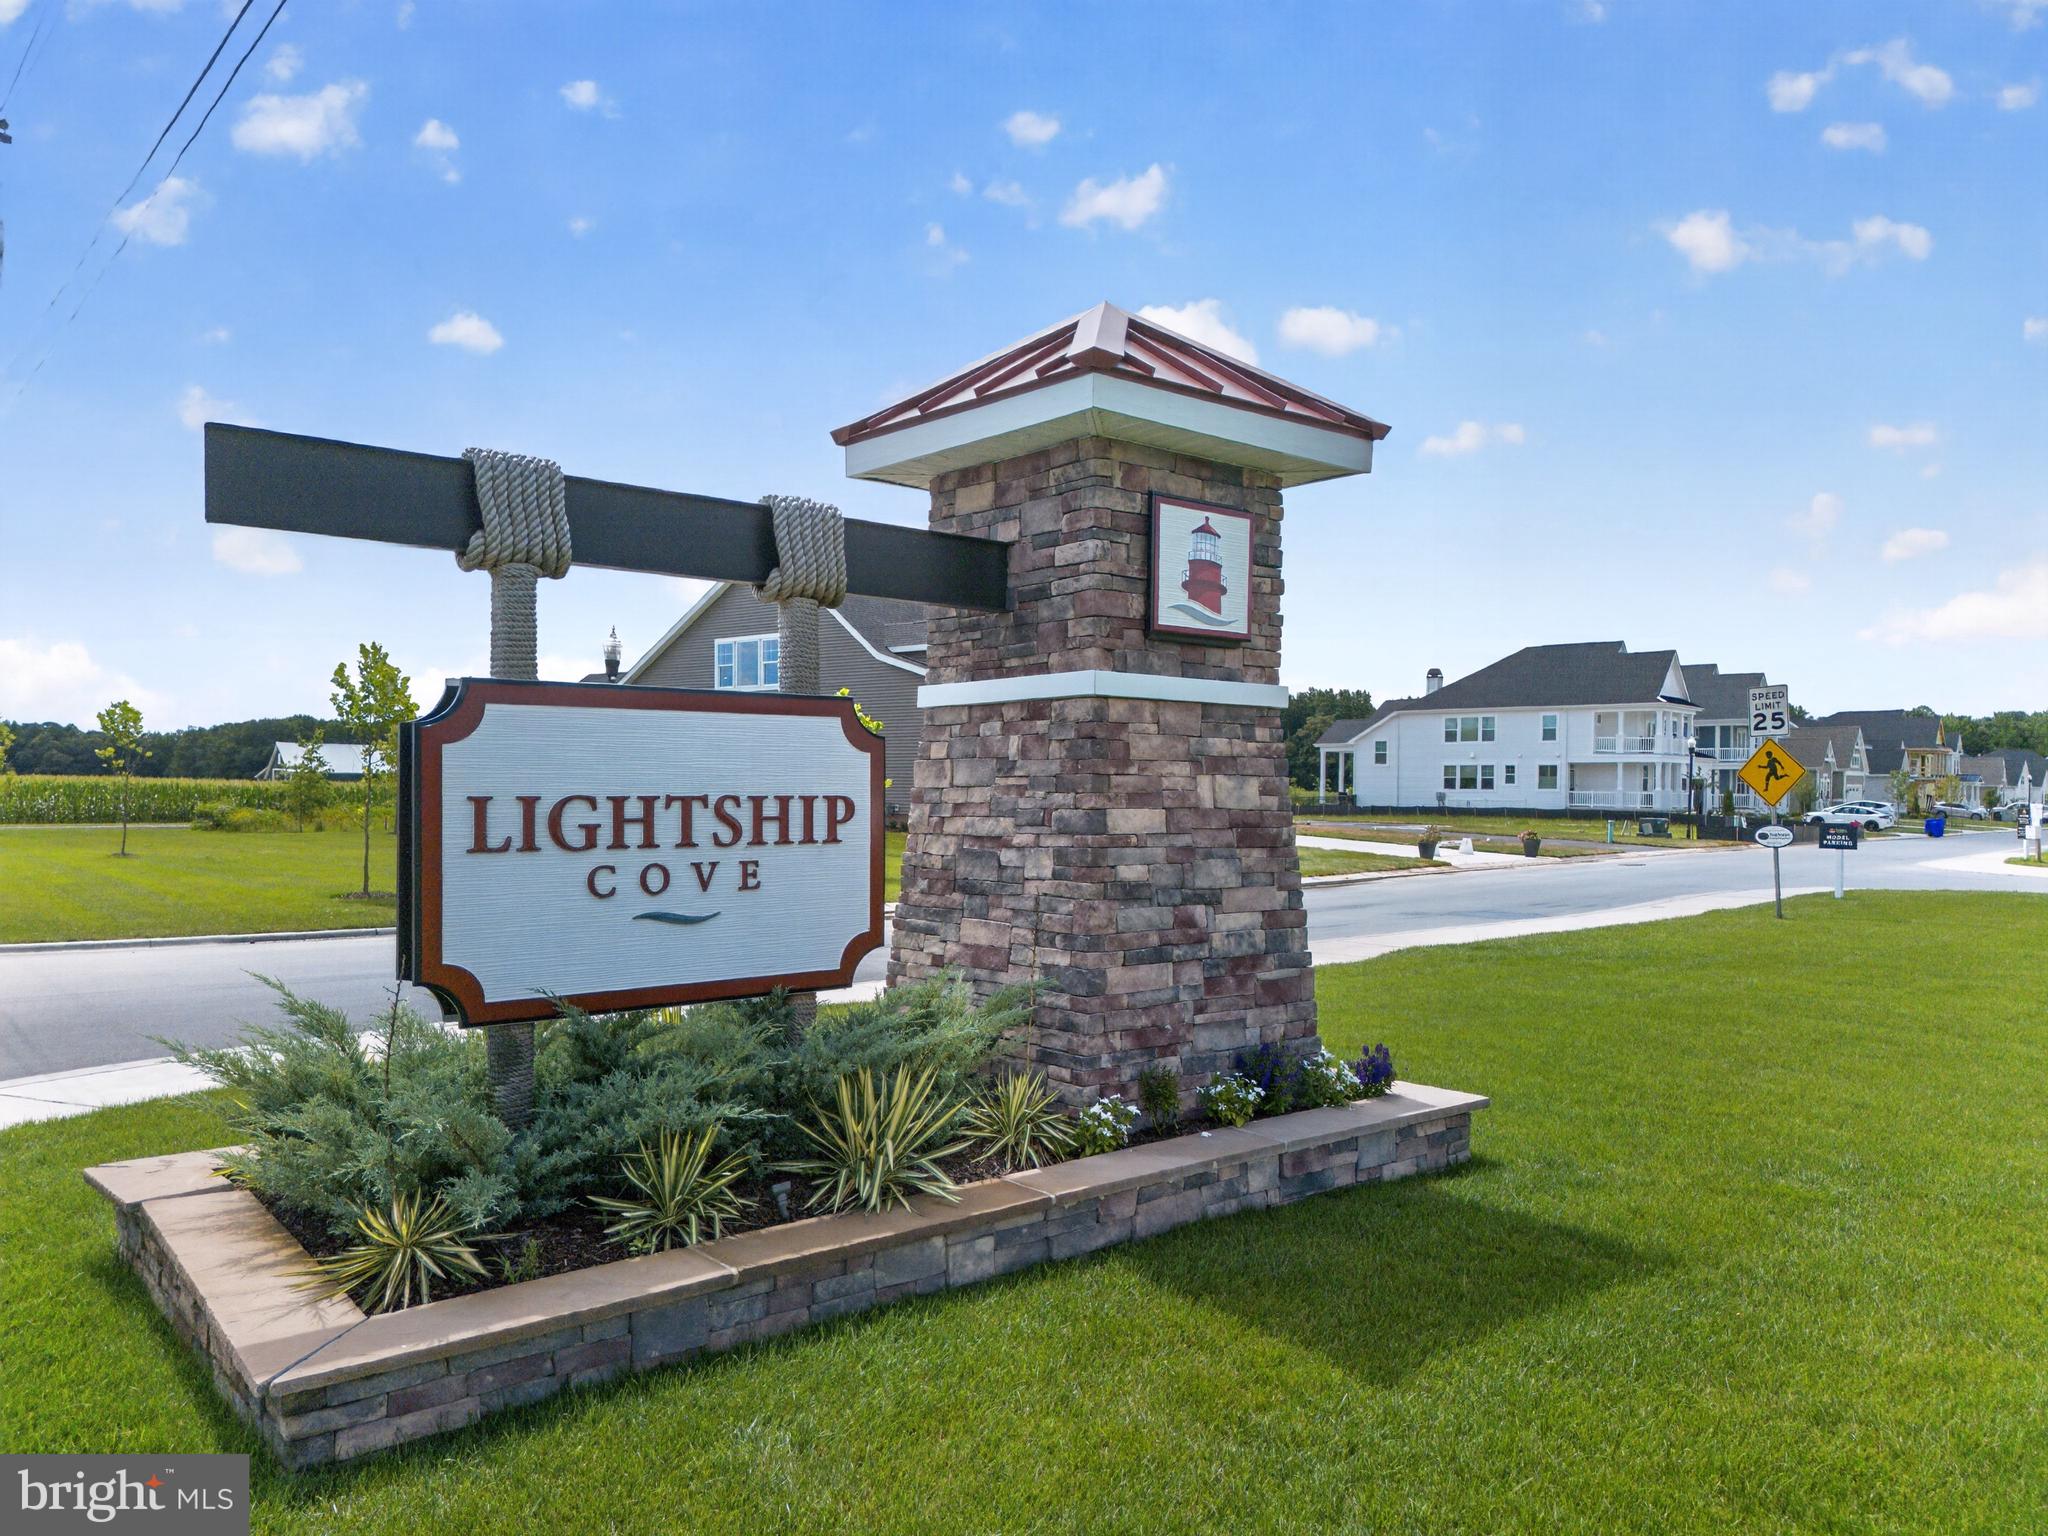
19898 LIGHTSHIP COVE DRIVE
MILTON, DE 19968
MLS#: DESU2115372
$1,200,000




Property
Beds
4
Full Baths
3
1/2 Baths
2
Year Built
2024
Sq.Footage
2,358
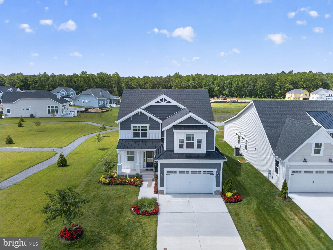
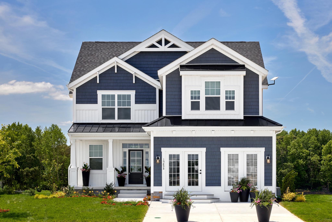
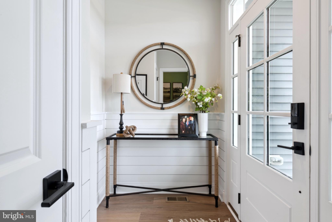
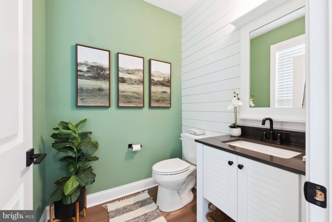
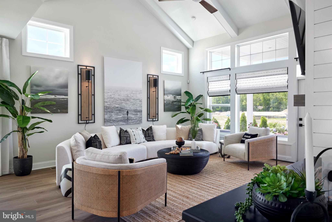
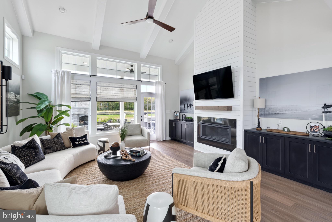
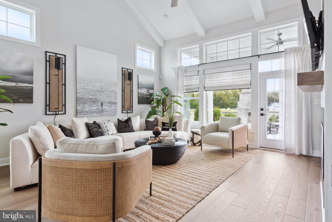
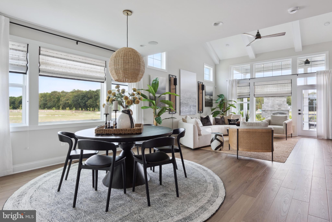
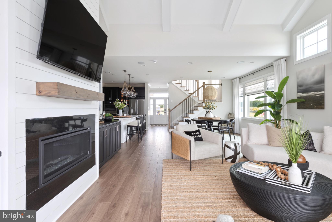
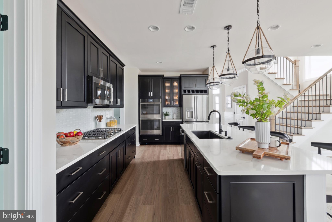
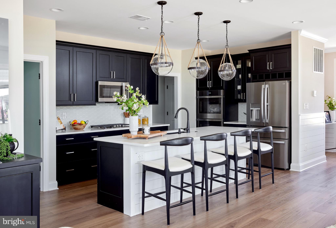
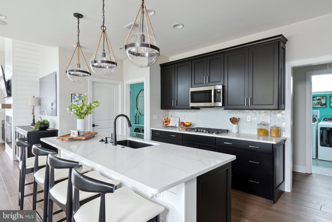
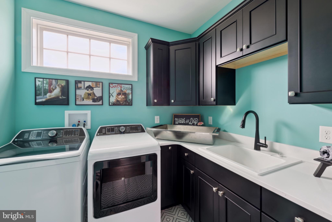
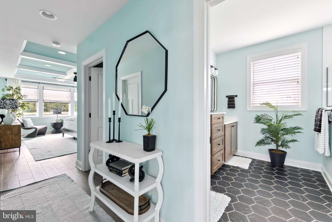
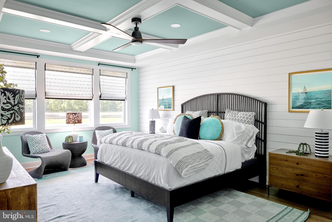
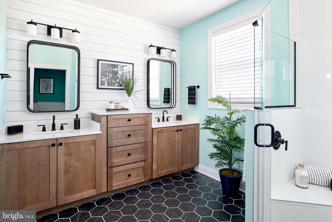
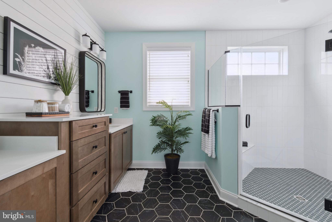
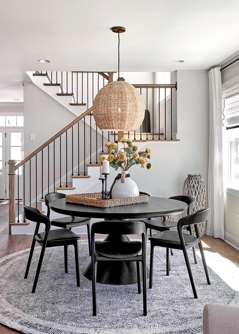
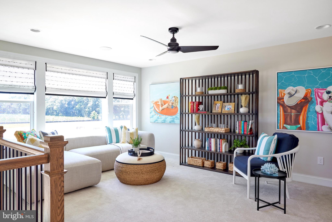
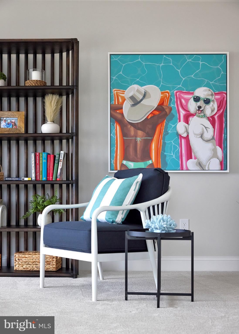
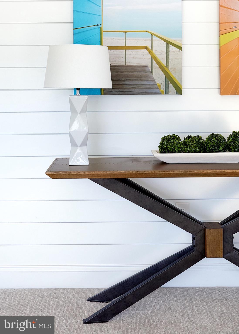
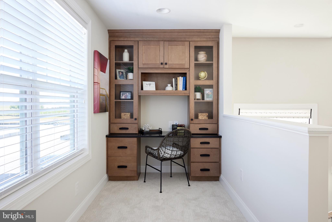
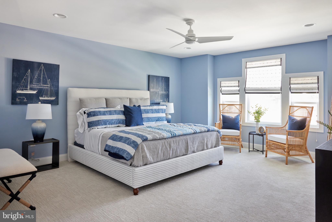
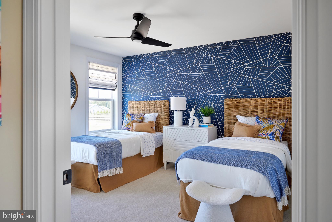
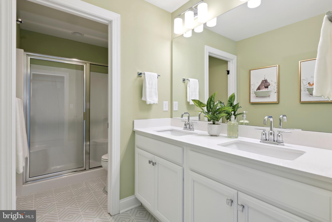
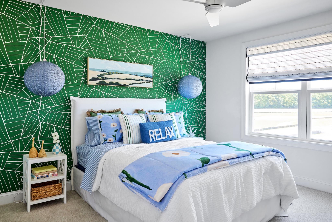
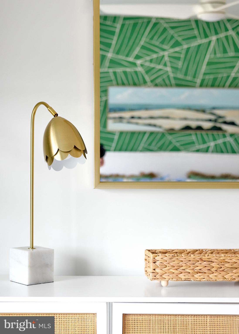
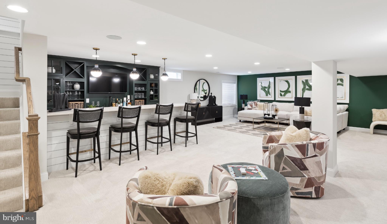
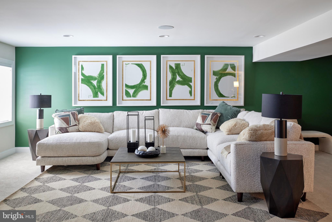
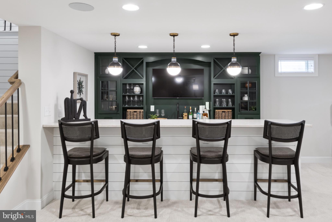
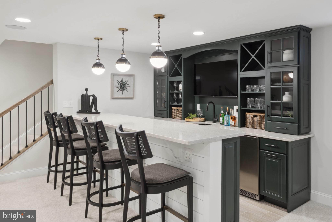
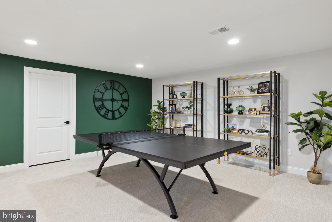
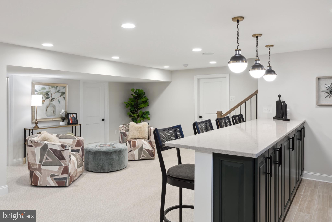
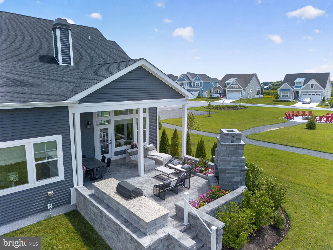
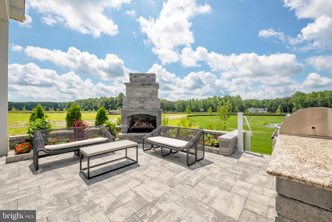
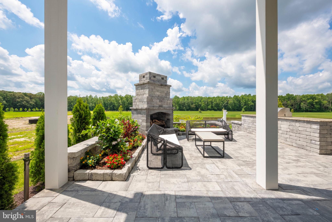
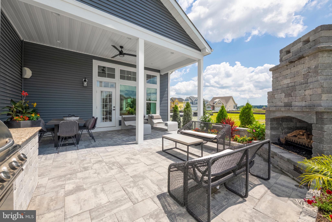
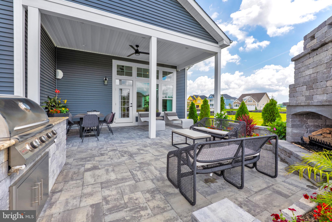
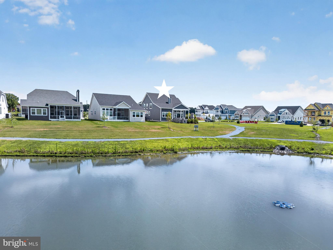
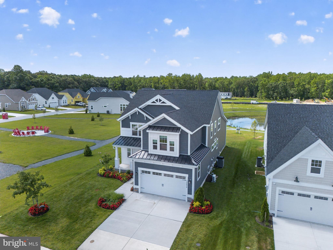
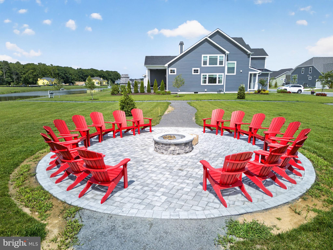
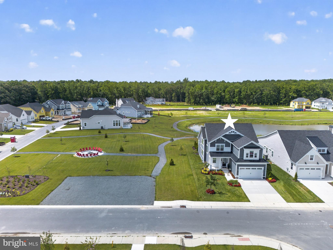
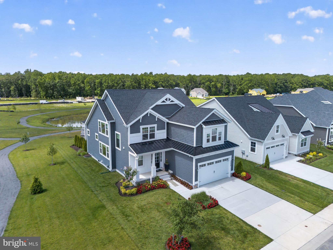
Former Schell Brothers model home with designer furnishings included! This exceptional residence offers the rare opportunity to own a beautifully finished former model by Schell Brothers, one of the area’s most respected builders, with all model home furniture and decorator items conveying. Perfectly positioned on an amazing homesite in a desirable neighborhood, this home delivers the elevated style, thoughtful design, and move-in-ready you have been dreaming about. From the moment you arrive, the home makes a statement with its inviting covered outdoor living area, custom paver patio, outdoor fireplace, built-in grilling area, and beautifully landscaped setting. Inside, the home showcases bright, open living spaces, designer lighting, curated furnishings, custom wall treatments, and a coastal-modern aesthetic throughout. The kitchen is a showpiece, featuring sleek cabinetry, a large island, upgraded finishes, stylish pendant lighting, and seamless flow into the dining and living areas. Every room feels professionally designed because it was — from the relaxing Coastal bedroom spaces and spa-inspired baths to the charming loft, office nook, laundry room, and multiple gathering areas. The full finished basement expands the living space dramatically, offering a custom bar, lounge area, game room, and plenty of room for entertaining guests or enjoying movie nights at home. With the model home furnishings, artwork, décor, and designer touches included, this is far more than a home — it is the one you have been waiting for. Beautifully appointed, thoughtfully upgraded, and ready to enjoy from day one, this former Schell Brothers model is a standout opportunity in a wonderful neighborhood and setting. Schedule your private showing today and don't let this one get away!
Features & Amenities
Interior
-
Other Interior Features
Bar, Ceiling Fan(s), Kitchen Island, Pantry, Recessed Lighting, Sound System, Walk-In Closet(s), Other, Vaulted Ceiling(s), High Ceilings, Tray Ceiling(s), Built-in Features, Beamed Ceilings, Open Floorplan
-
Total Bedrooms
4
-
Bathrooms
3
-
1/2 Bathrooms
2
-
Above Grade Finished Area
2358.0
-
Basement YN
YES
-
Cooling YN
YES
-
Cooling
Central Air, Ceiling Fan(s), ENERGY STAR Qualified Equipment, Electric
-
Fireplace YN
YES
-
Heating YN
YES
-
Heating
Exhaust Fan, Natural Gas, Forced Air
-
Main Level Bedrooms
1
-
Pet friendly
Cats OK, Dogs OK, Yes
Exterior
-
Garage
Yes
-
Garage spaces
2
-
Construction Materials
Blown-In Insulation, Concrete
-
Other Exterior Features
Barbecue, Lighting
-
Parking
Garage Door Opener, Concrete, Garage, Driveway, Attached
-
Patio and Porch Features
Deck, Patio, Porch
-
Pool
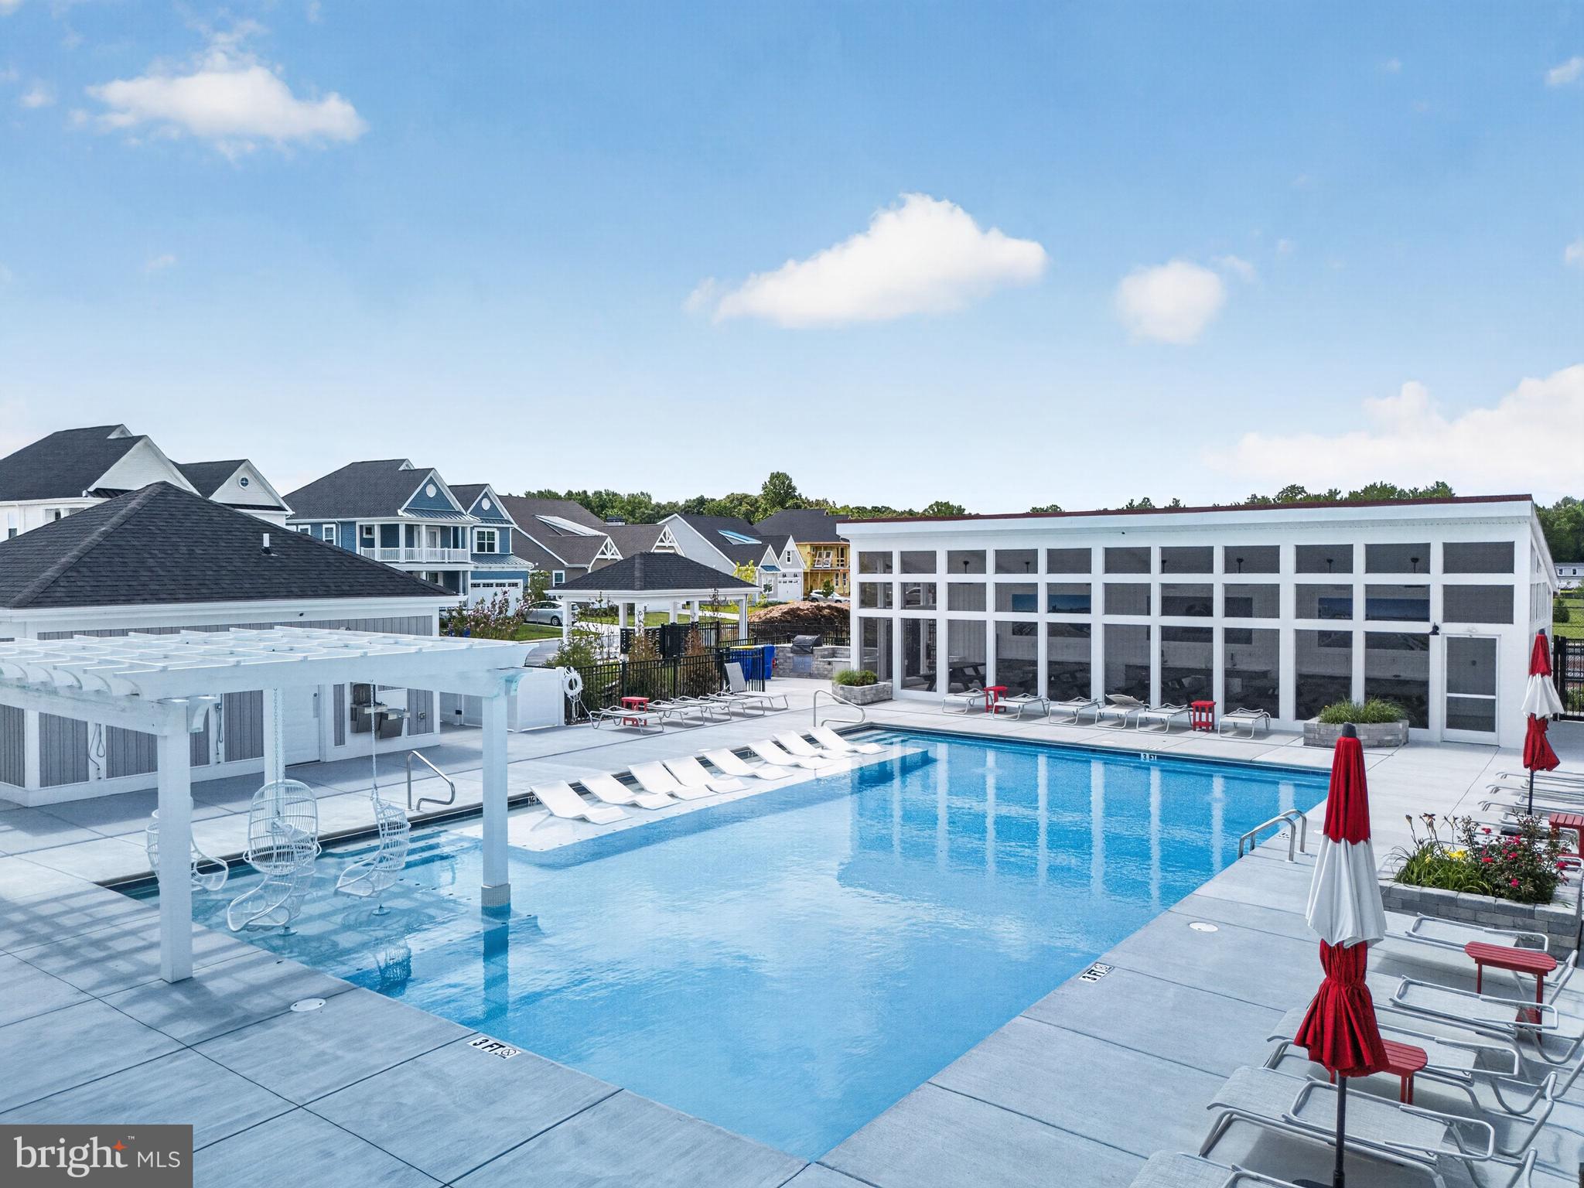
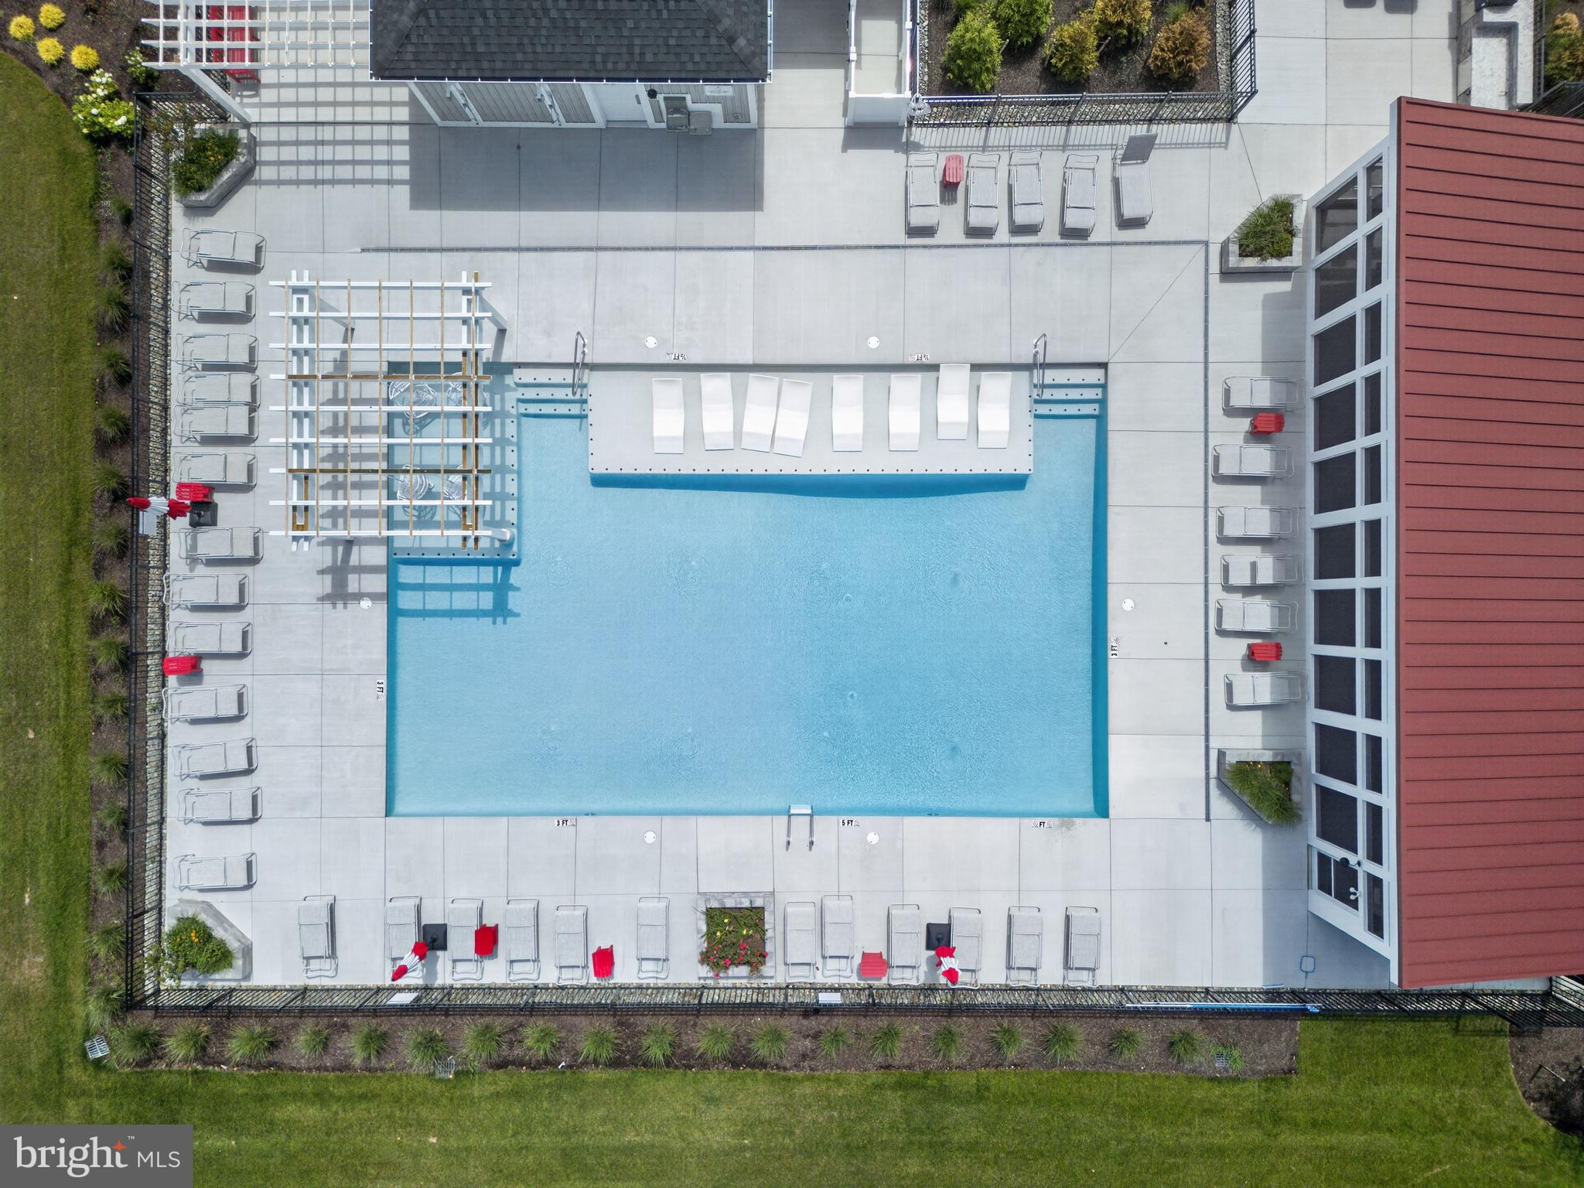
Yes
-
Pool Features
Community
-
Waterfront YN
NO
-
View
Water, Pond, Panoramic, Garden
Area & Lot
-
Lot Features
Corner Lot, Front Yard, Other, Cleared, Back Yard
-
Lot Size(acres)
0.17
-
Lot Size(square feet)
7,500
-
Property Type
Residential
-
Property Sub Type
Single Family Residence
-
Architectural Style
Coastal, Craftsman
Price
-
Sales Price
$1,200,000
-
Tax Amount
$1,481
-
Financing Options
Cash, Conventional
-
Sq. Footage
2,358
-
Price/SqFt
$508
HOA
-
Association
YES
-
Association Fee
$166
-
Association Fee Frequency
Monthly
-
Association Fee Includes
N/A
School District
-
Elementary School
MILTON
-
Middle School
FREDERICK D. THOMAS
-
High School
CAPE HENLOPEN
Property Features
-
New Construction
NO
-
Association Amenities
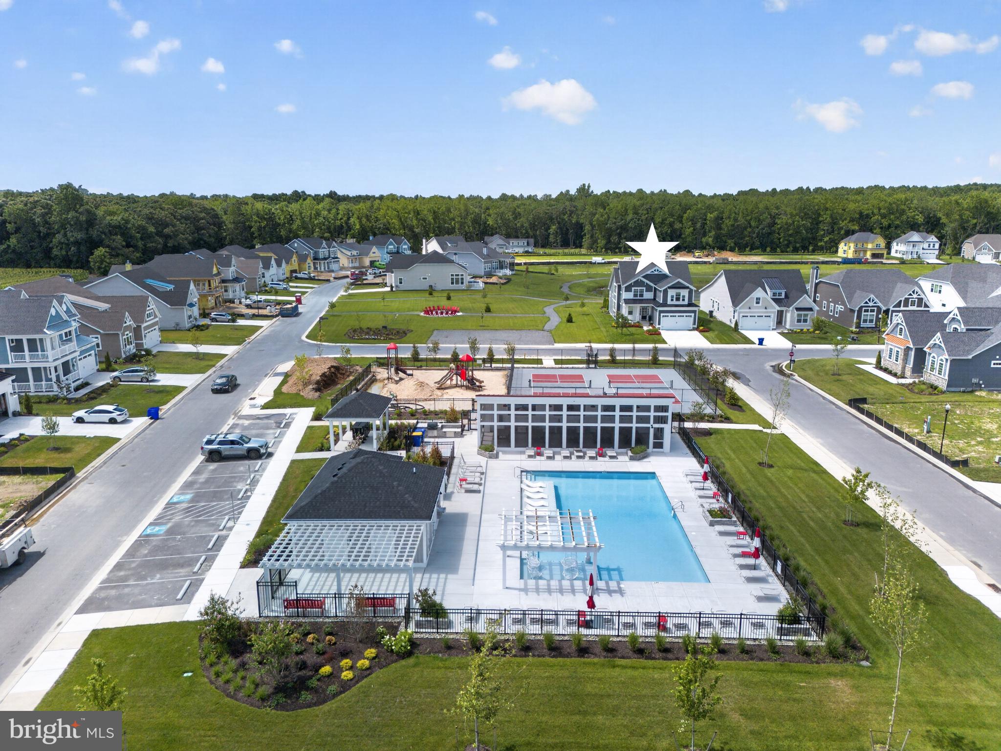
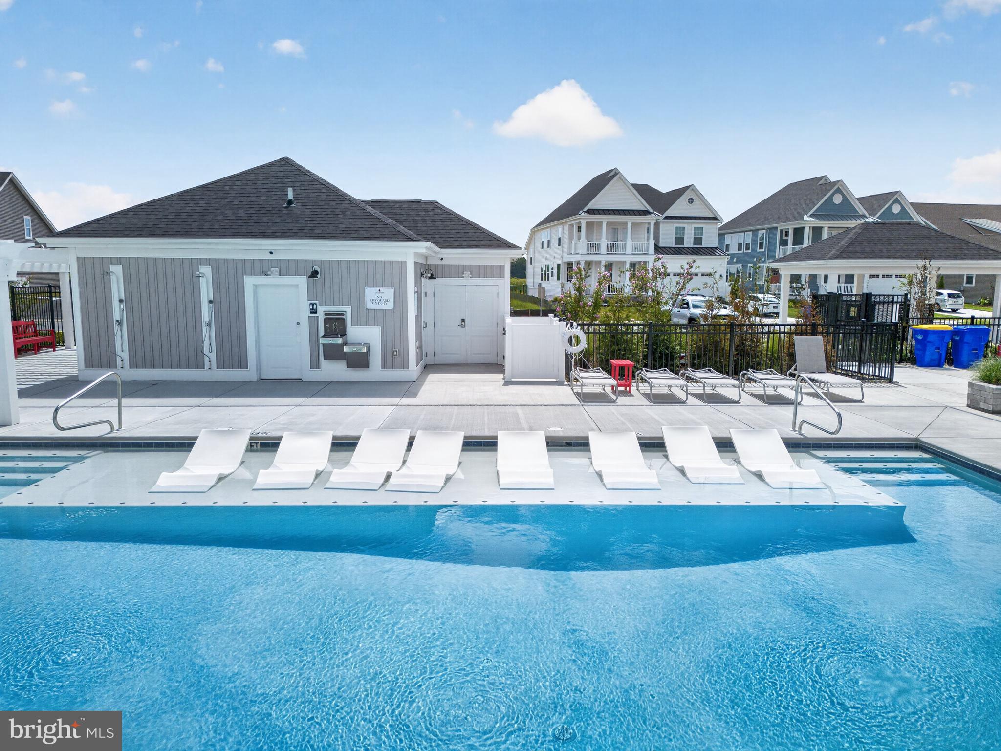
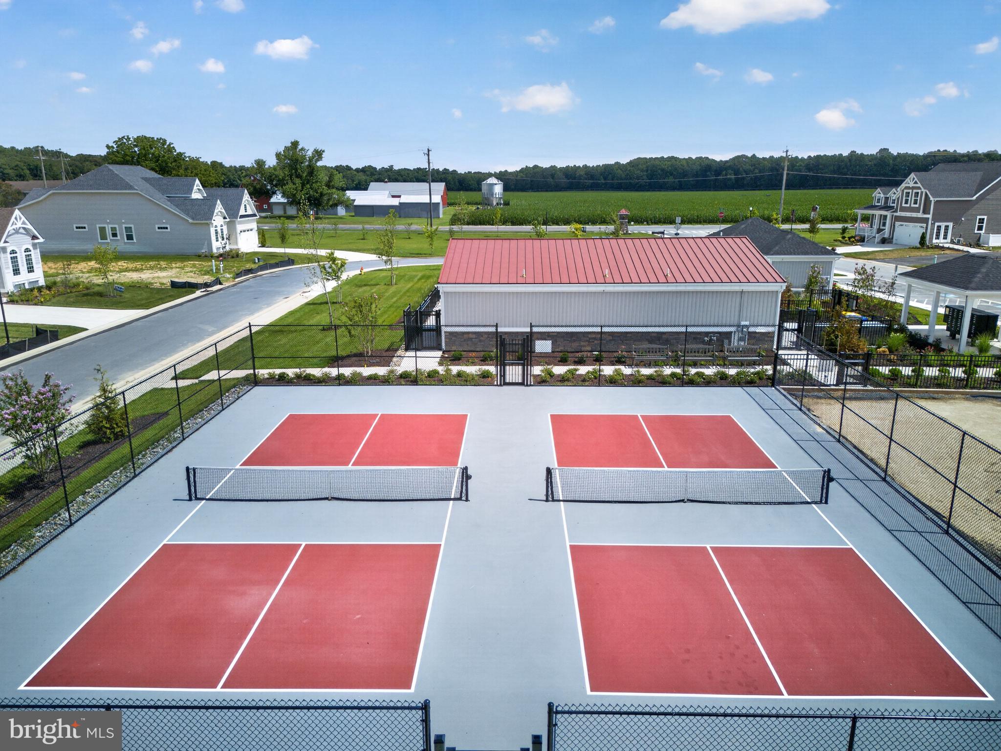
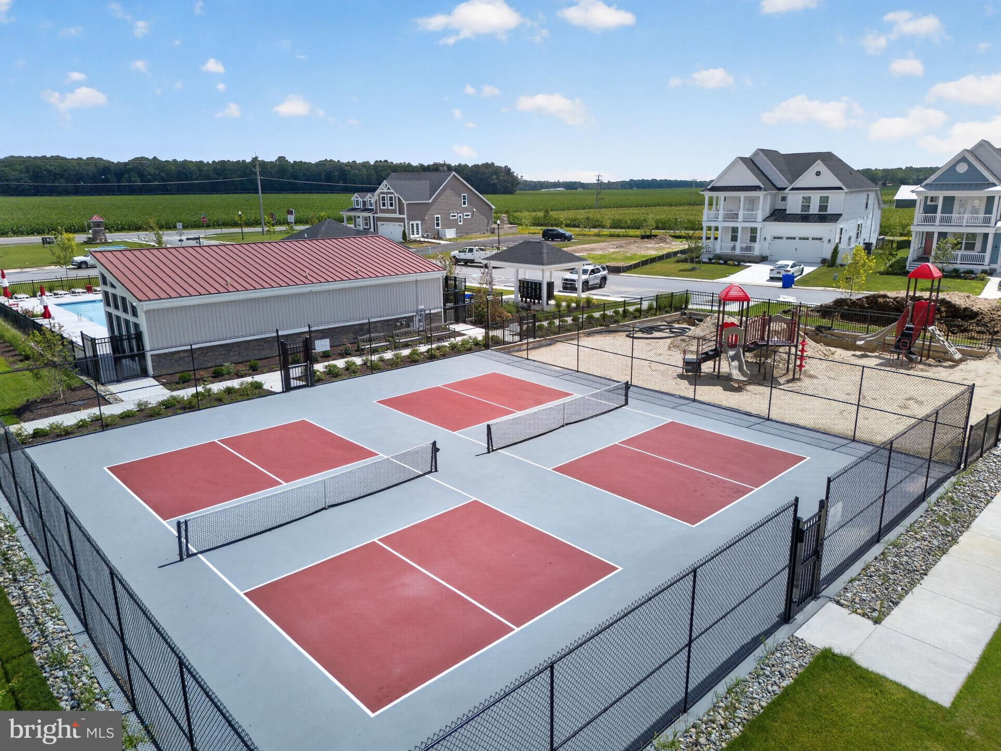
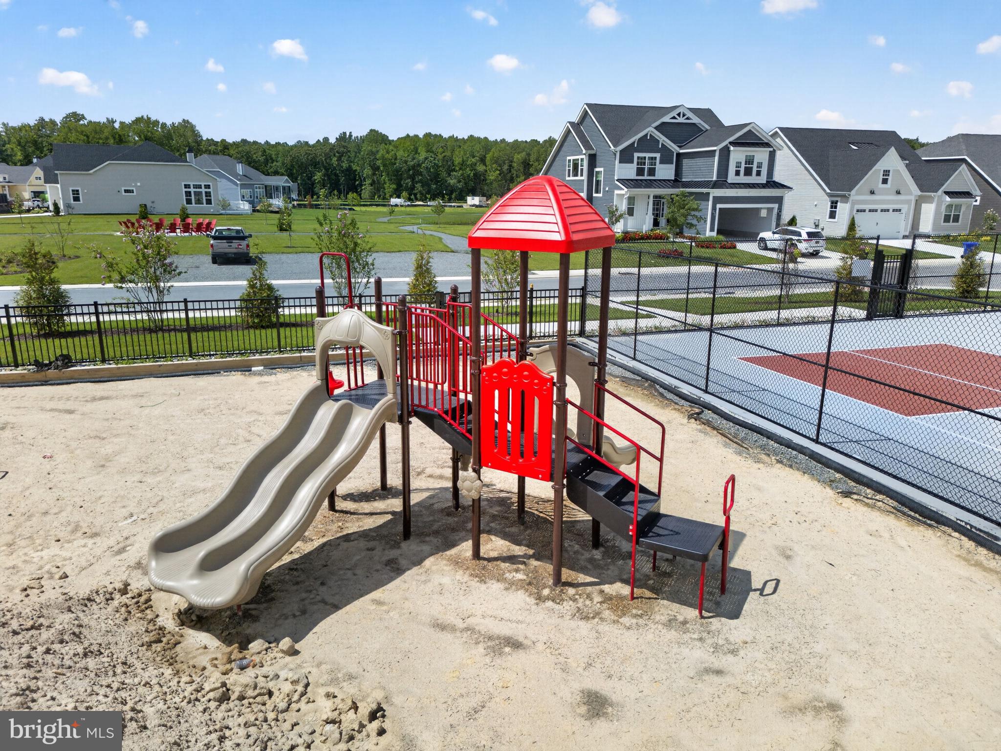
Other, Jogging Path, Playground
-
Foundation Details
Concrete Perimeter
-
Senior Community YN
NO
-
Sewer
Public Sewer
-
Water Source
Public
Schedule a Showing
Showing scheduled successfully.
Mortgage calculator
Estimate your monthly mortgage payment, including the principal and interest, property taxes, and HOA. Adjust the values to generate a more accurate rate.
Your payment
Principal and Interest:
$
Property taxes:
$
HOA fees:
$
Total loan payment:
$
Total interest amount:
$
Location
County
SUSSEX
Elementary School
MILTON
Middle School
FREDERICK D. THOMAS
High School
CAPE HENLOPEN
Listing Courtesy of Elizabeth Kilroy , Coldwell Banker Realty
RealHub Information is provided exclusively for consumers' personal, non-commercial use, and it may not be used for any purpose other than to identify prospective properties consumers may be interested in purchasing. All information deemed reliable but not guaranteed and should be independently verified. All properties are subject to prior sale, change or withdrawal. RealHub website owner shall not be responsible for any typographical errors, misinformation, misprints and shall be held totally harmless.

AGENT
Danielle Bender
Call Danielle today to schedule a private showing.

* Listings on this website come from the FMLS IDX Compilation and may be held by brokerage firms other than the owner of this website. The listing brokerage is identified in any listing details. Information is deemed reliable but is not guaranteed. If you believe any FMLS listing contains material that infringes your copyrighted work please click here to review our DMCA policy and learn how to submit a takedown request.© 2024 FMLS.
Related Properties
MILTON
26285 BROADKILL ROAD
4 Beds
4 Baths
4,299 Sq.Ft.
$1,299,000
MLS#: DESU2113414
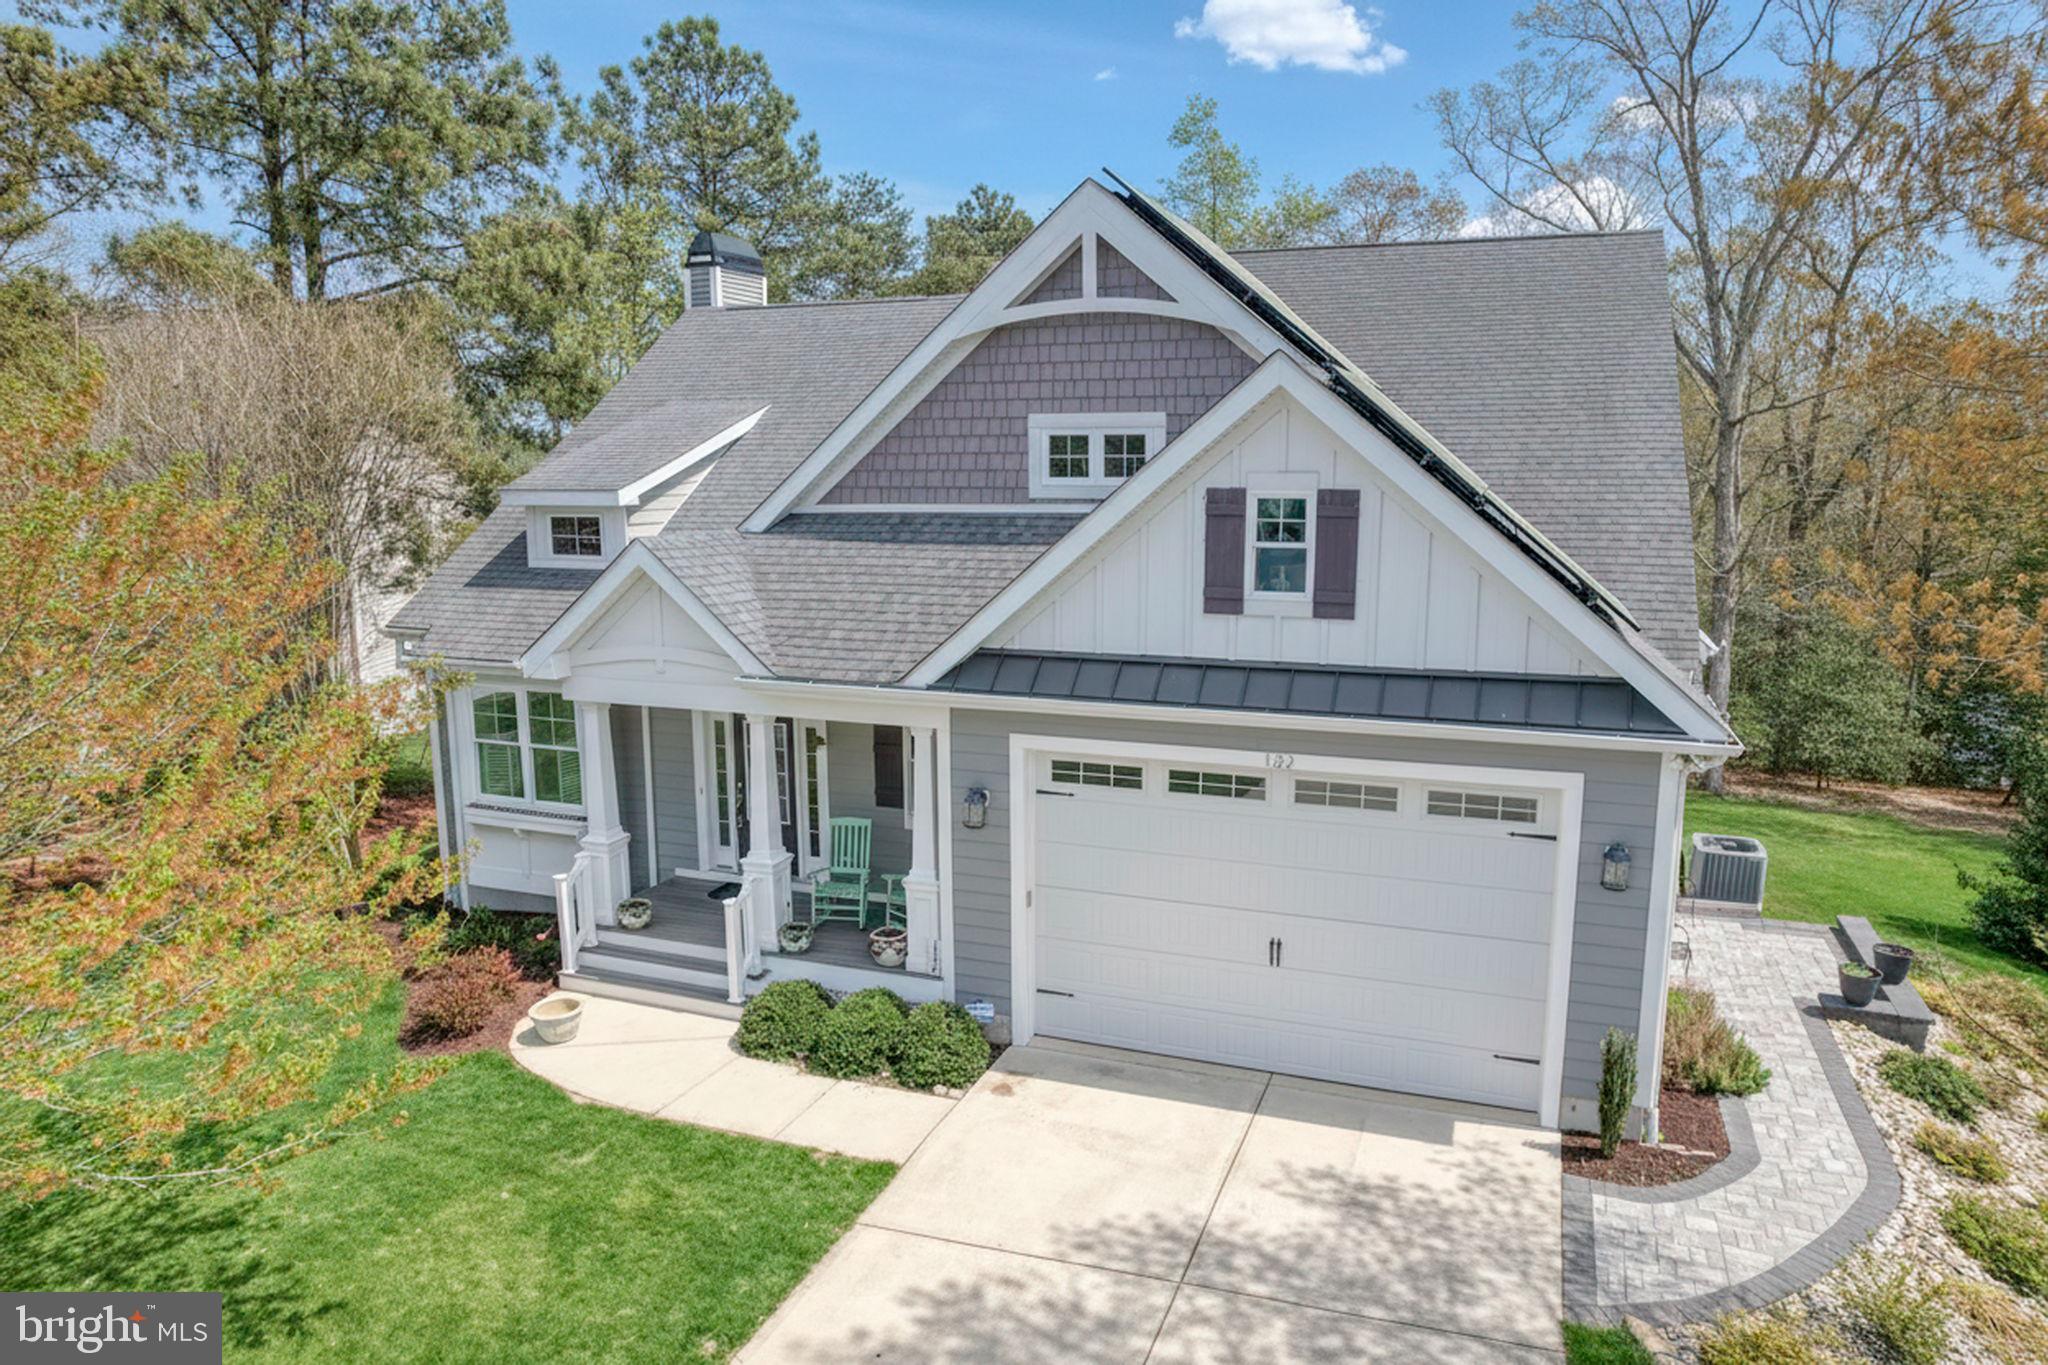
MILTON
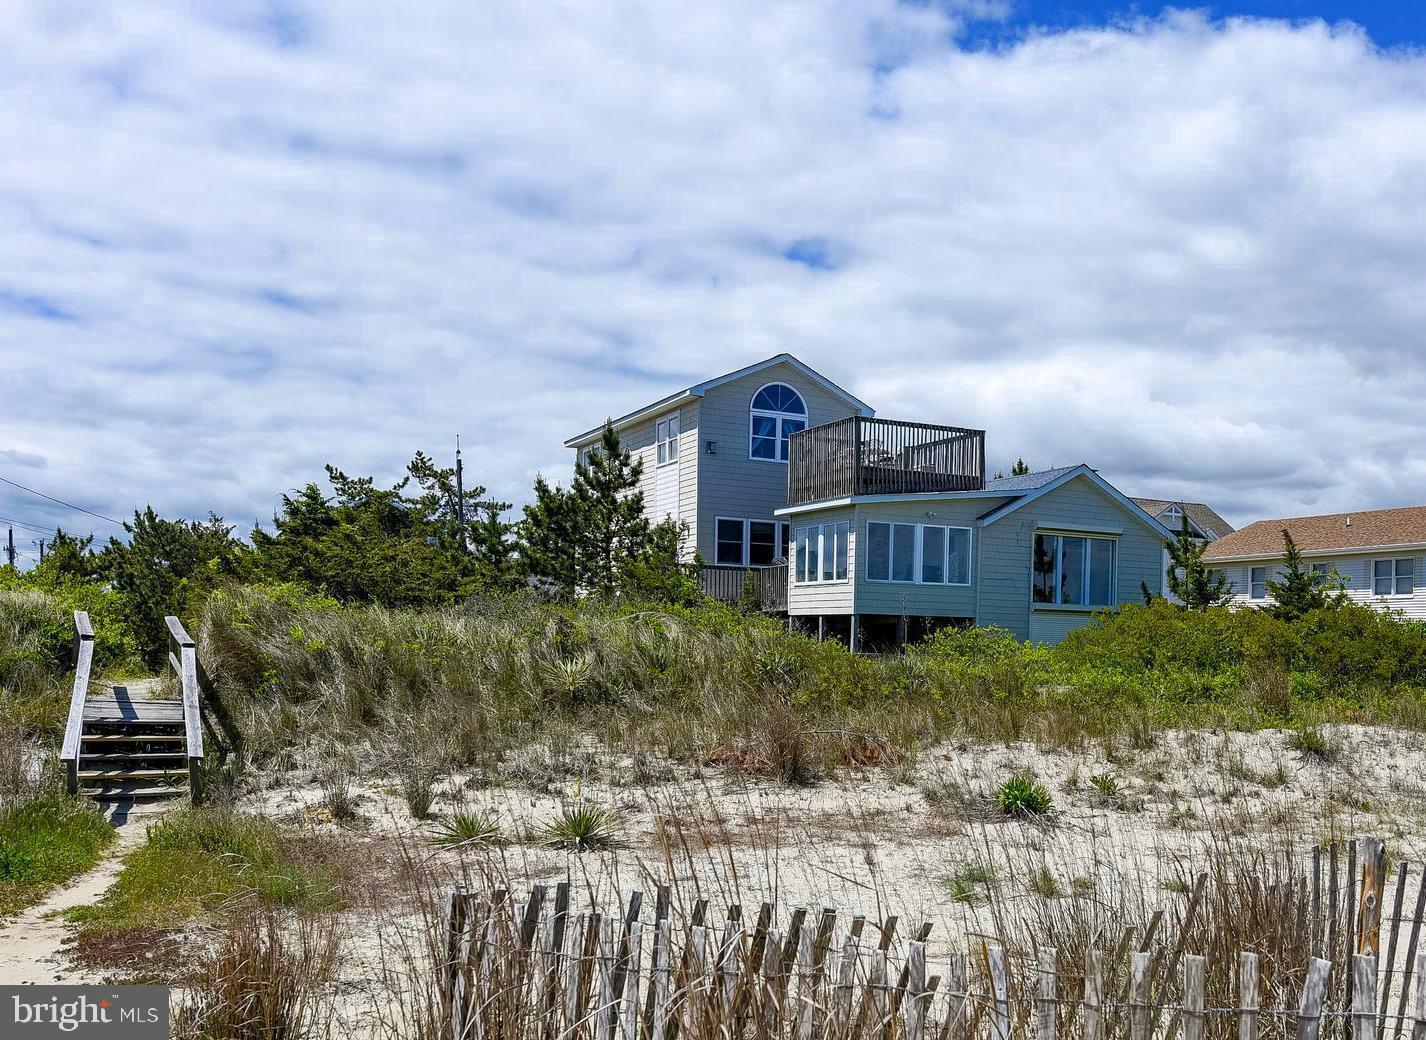
132 W SHORE DRIVE
3 Beds
2 Baths
2,850 Sq.Ft.
$1,025,000
MLS#: DESU2107060
MILTON
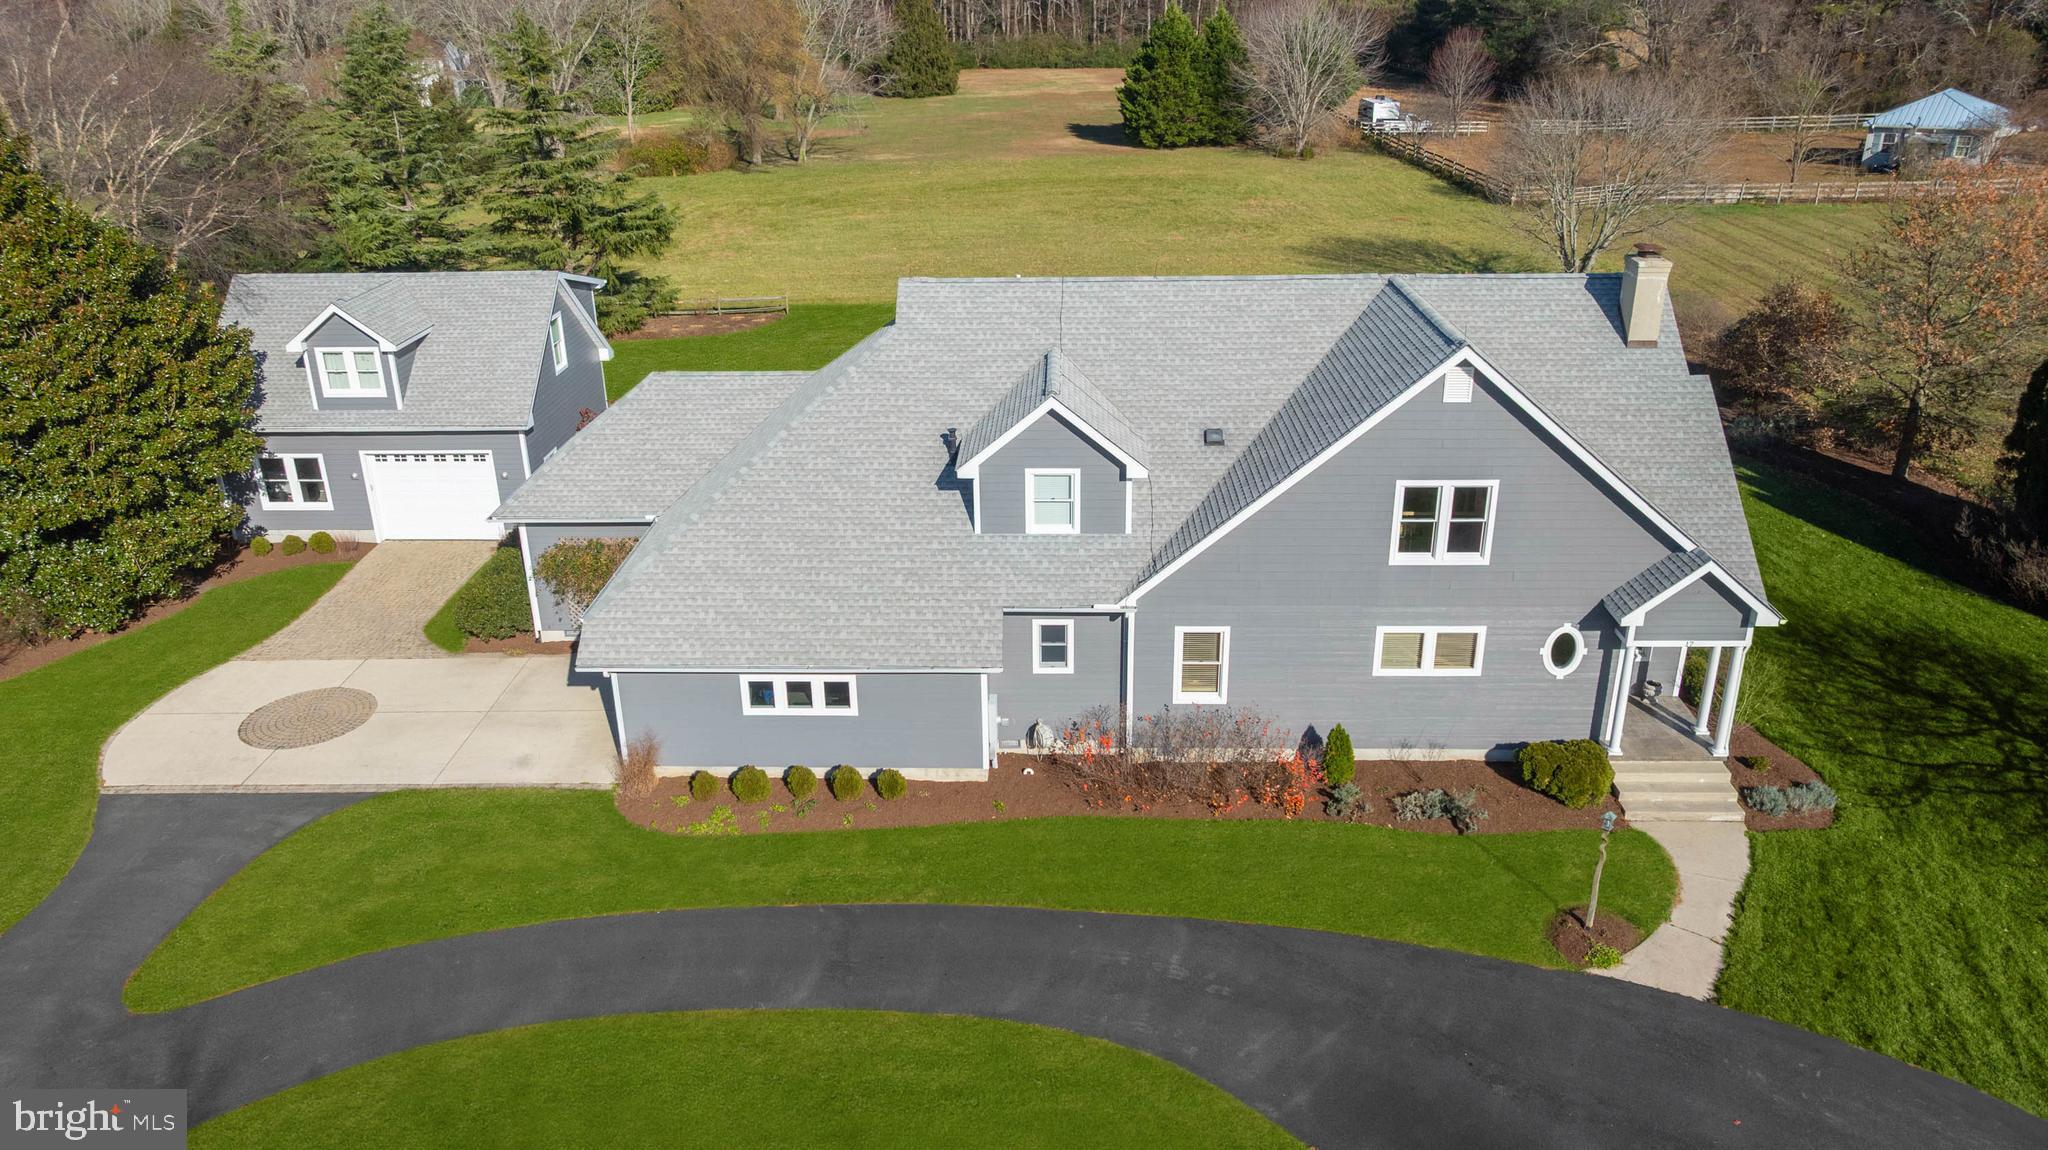
2 FLORIDA AVENUE
4 Beds
3 Baths
3,200 Sq.Ft.
$1,425,000
MLS#: DESU2106636
MILTON
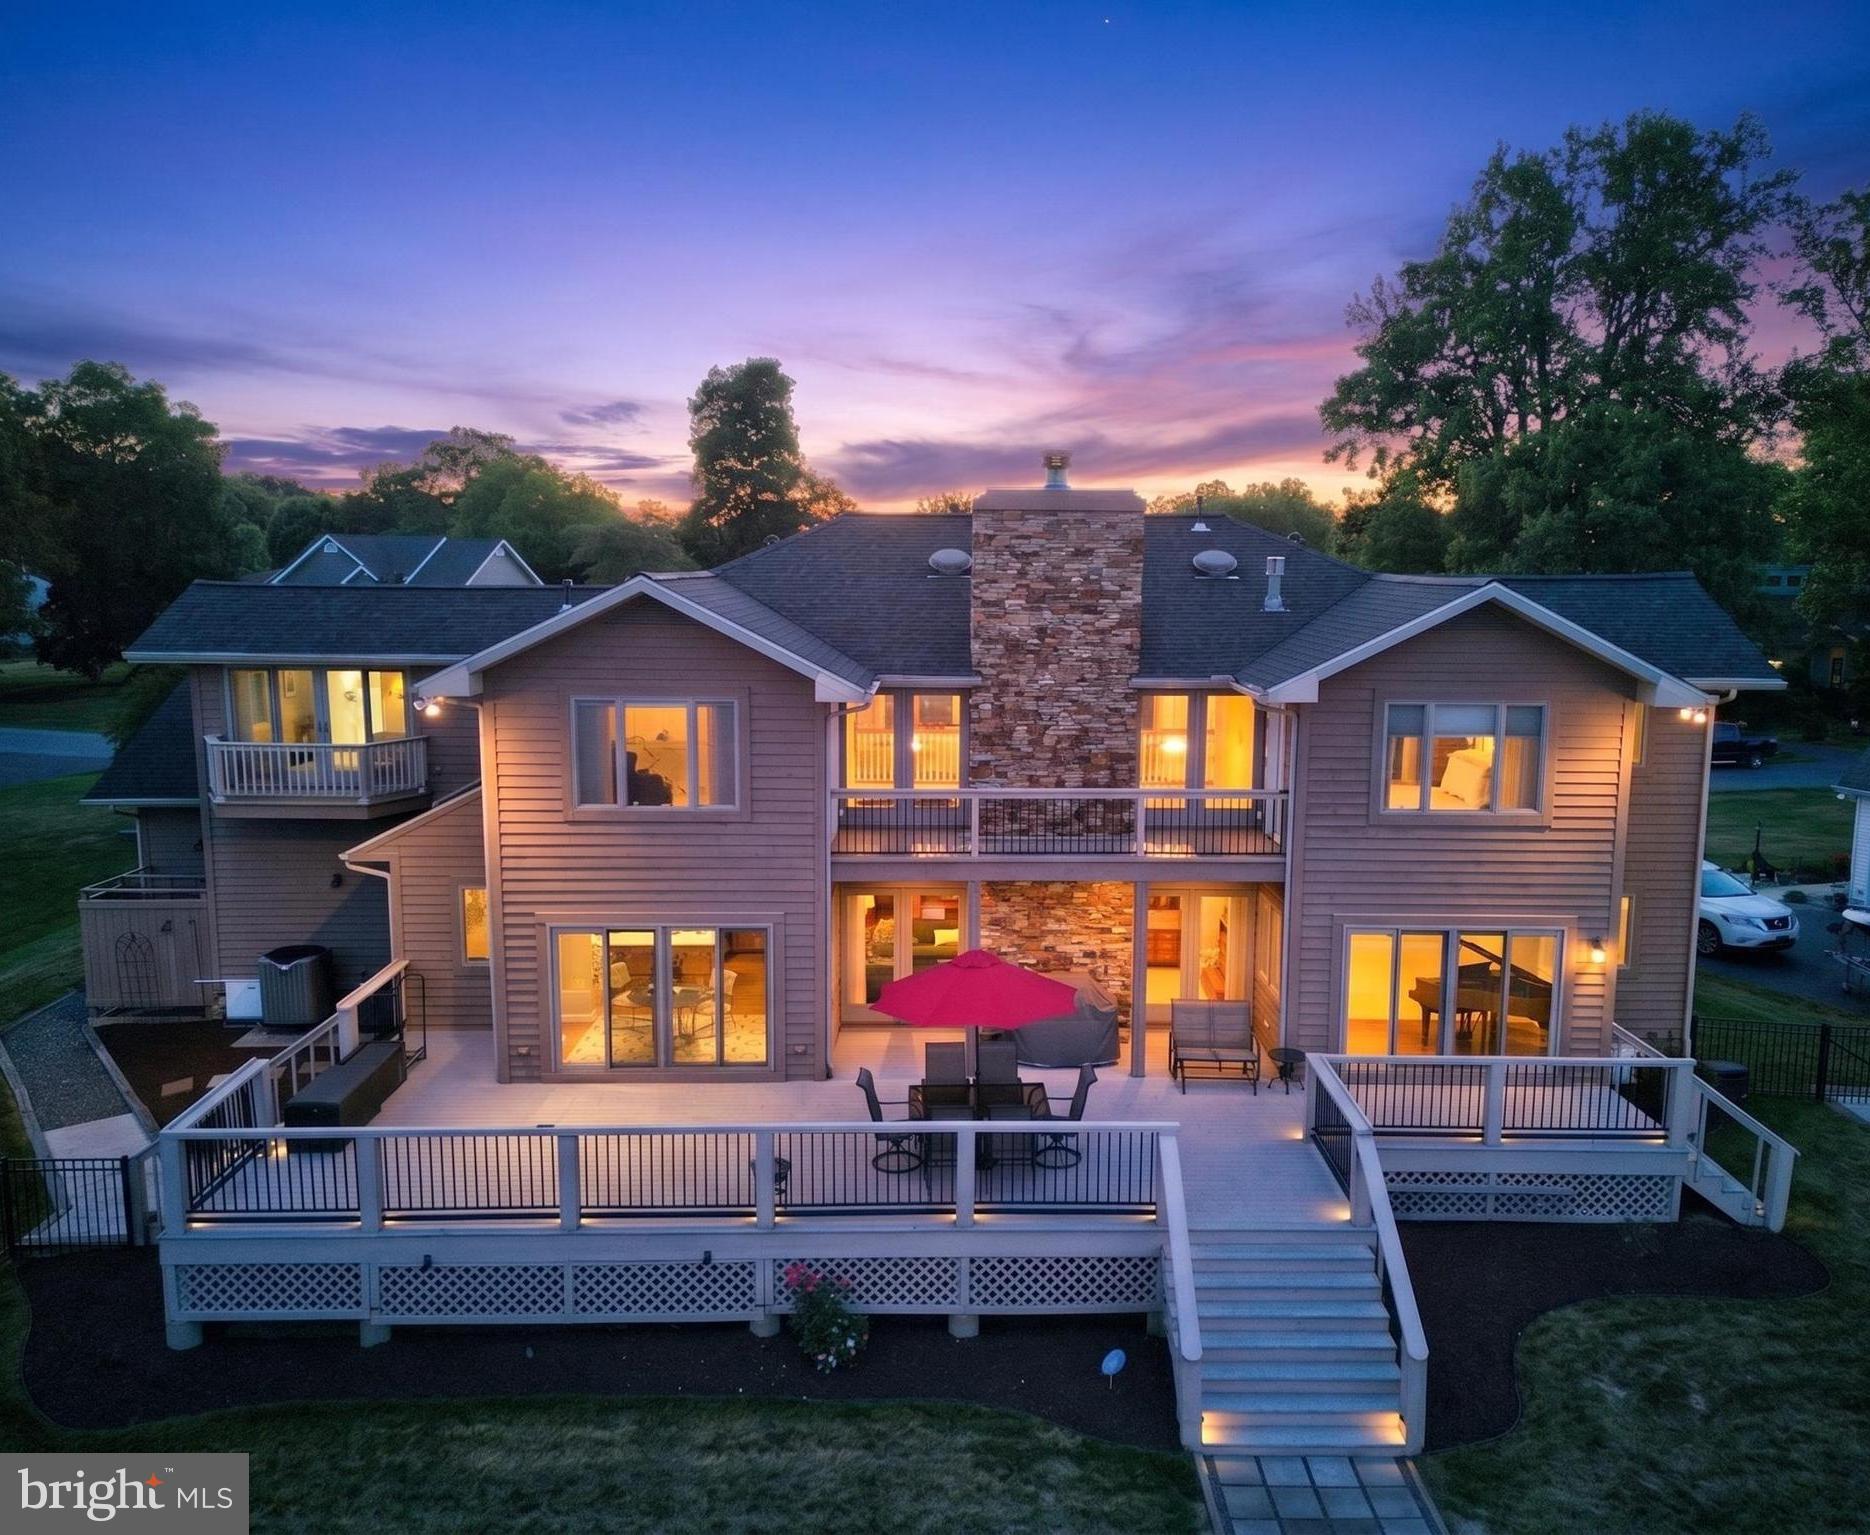
17 CRIPPLE CREEK RUN
4 Beds
2 Baths
4,094 Sq.Ft.
$989,990
MLS#: DESU2108926
MILTON
30300 S MILL RUN
5 Beds
4 Baths
3,290 Sq.Ft.
$1,349,900
MLS#: DESU2113480
MILTON
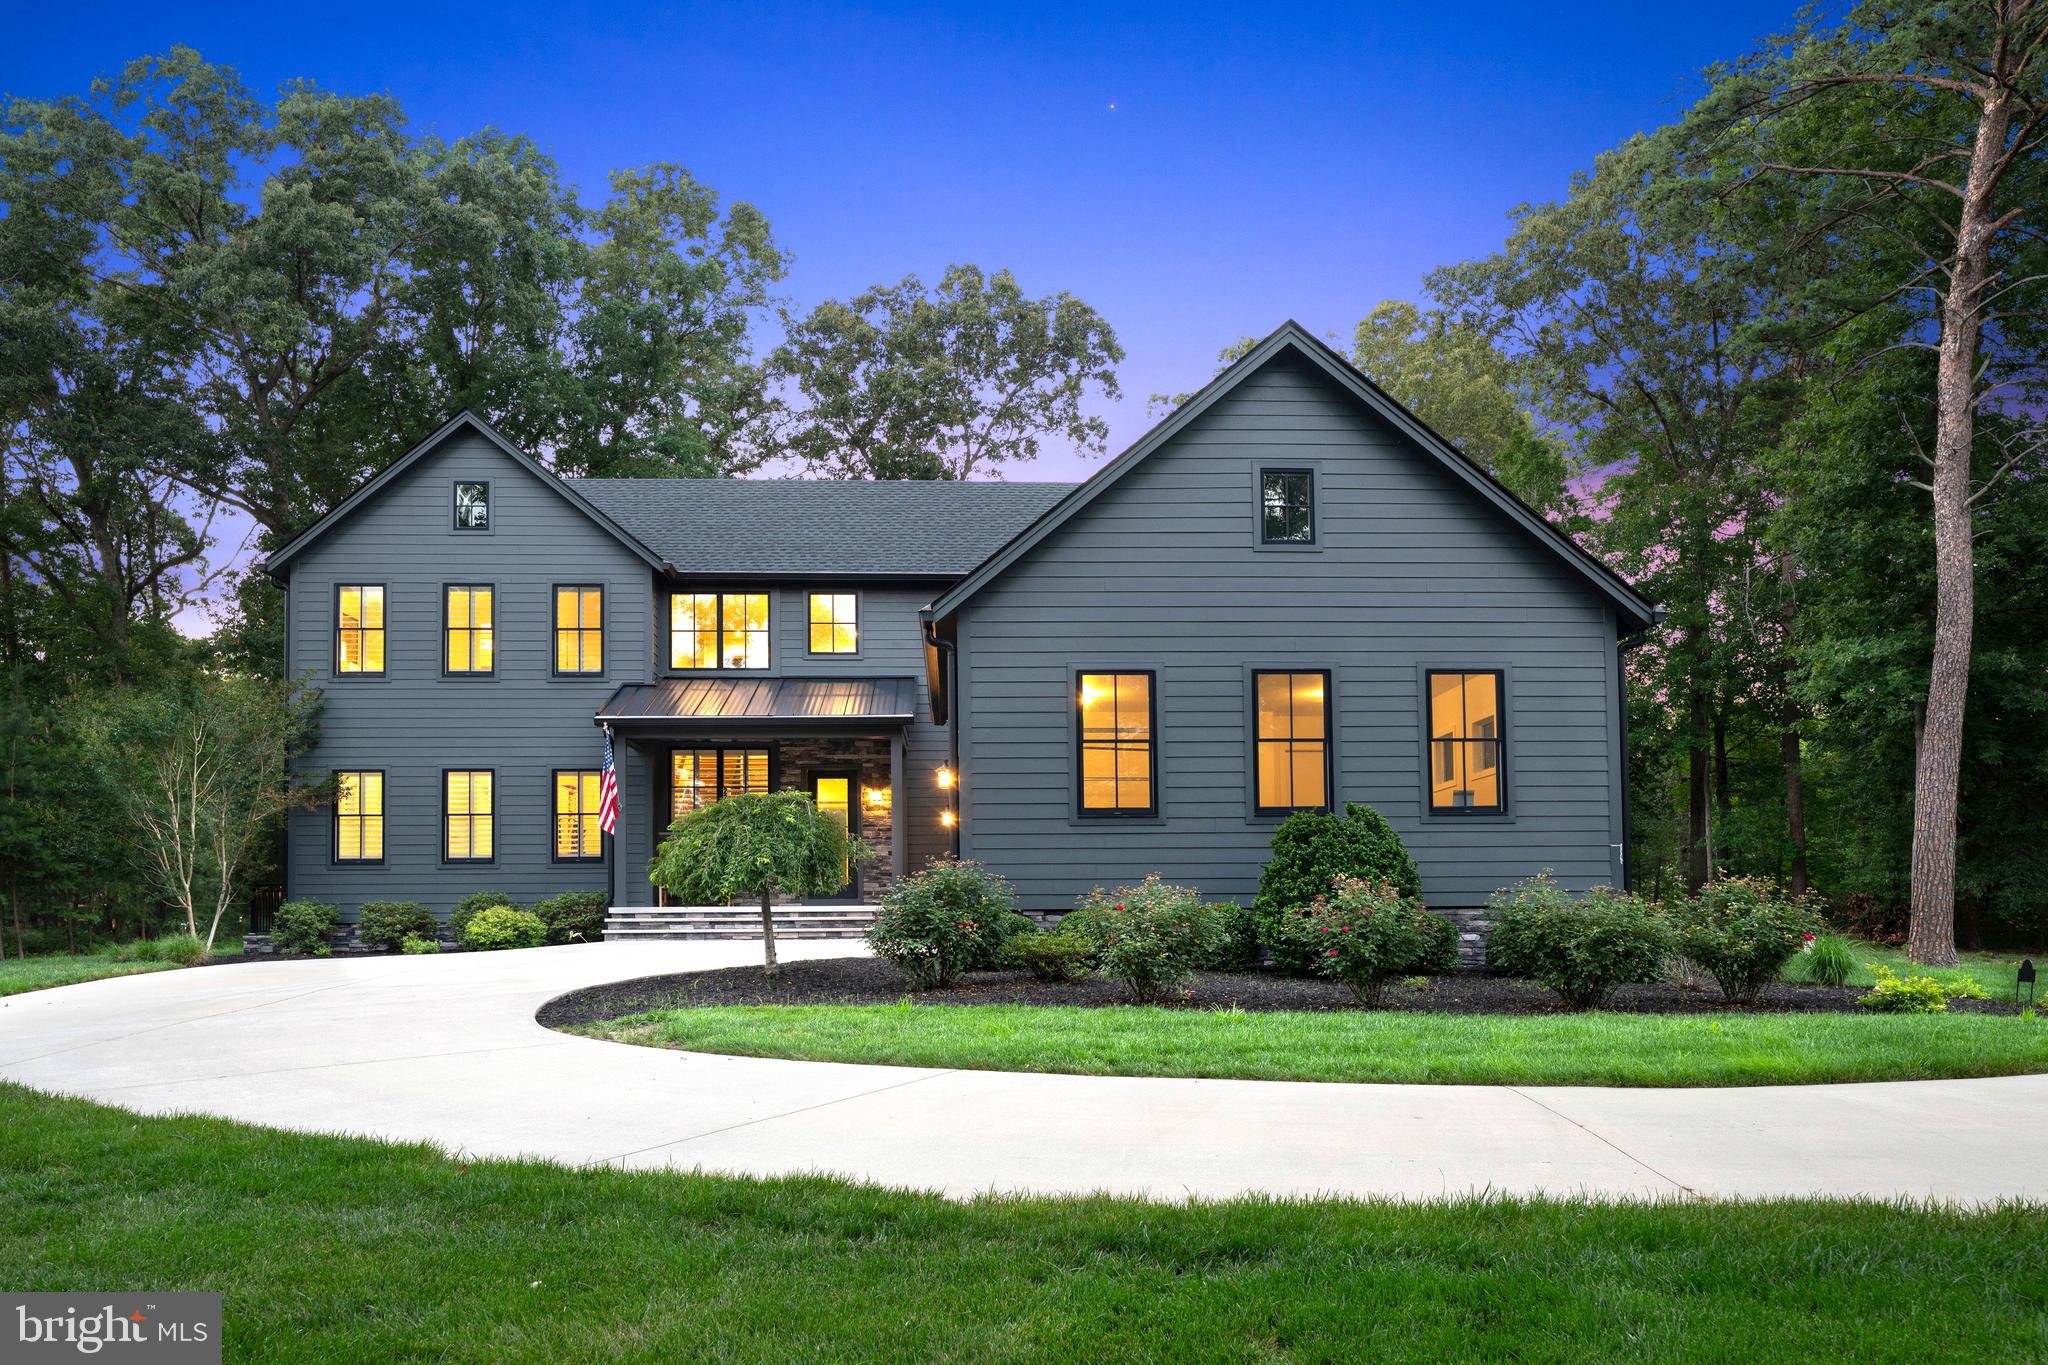
22720 PERSIMMON LANE
4 Beds
3 Baths
3,800 Sq.Ft.
$1,075,000
MLS#: DESU2115218
MILTON
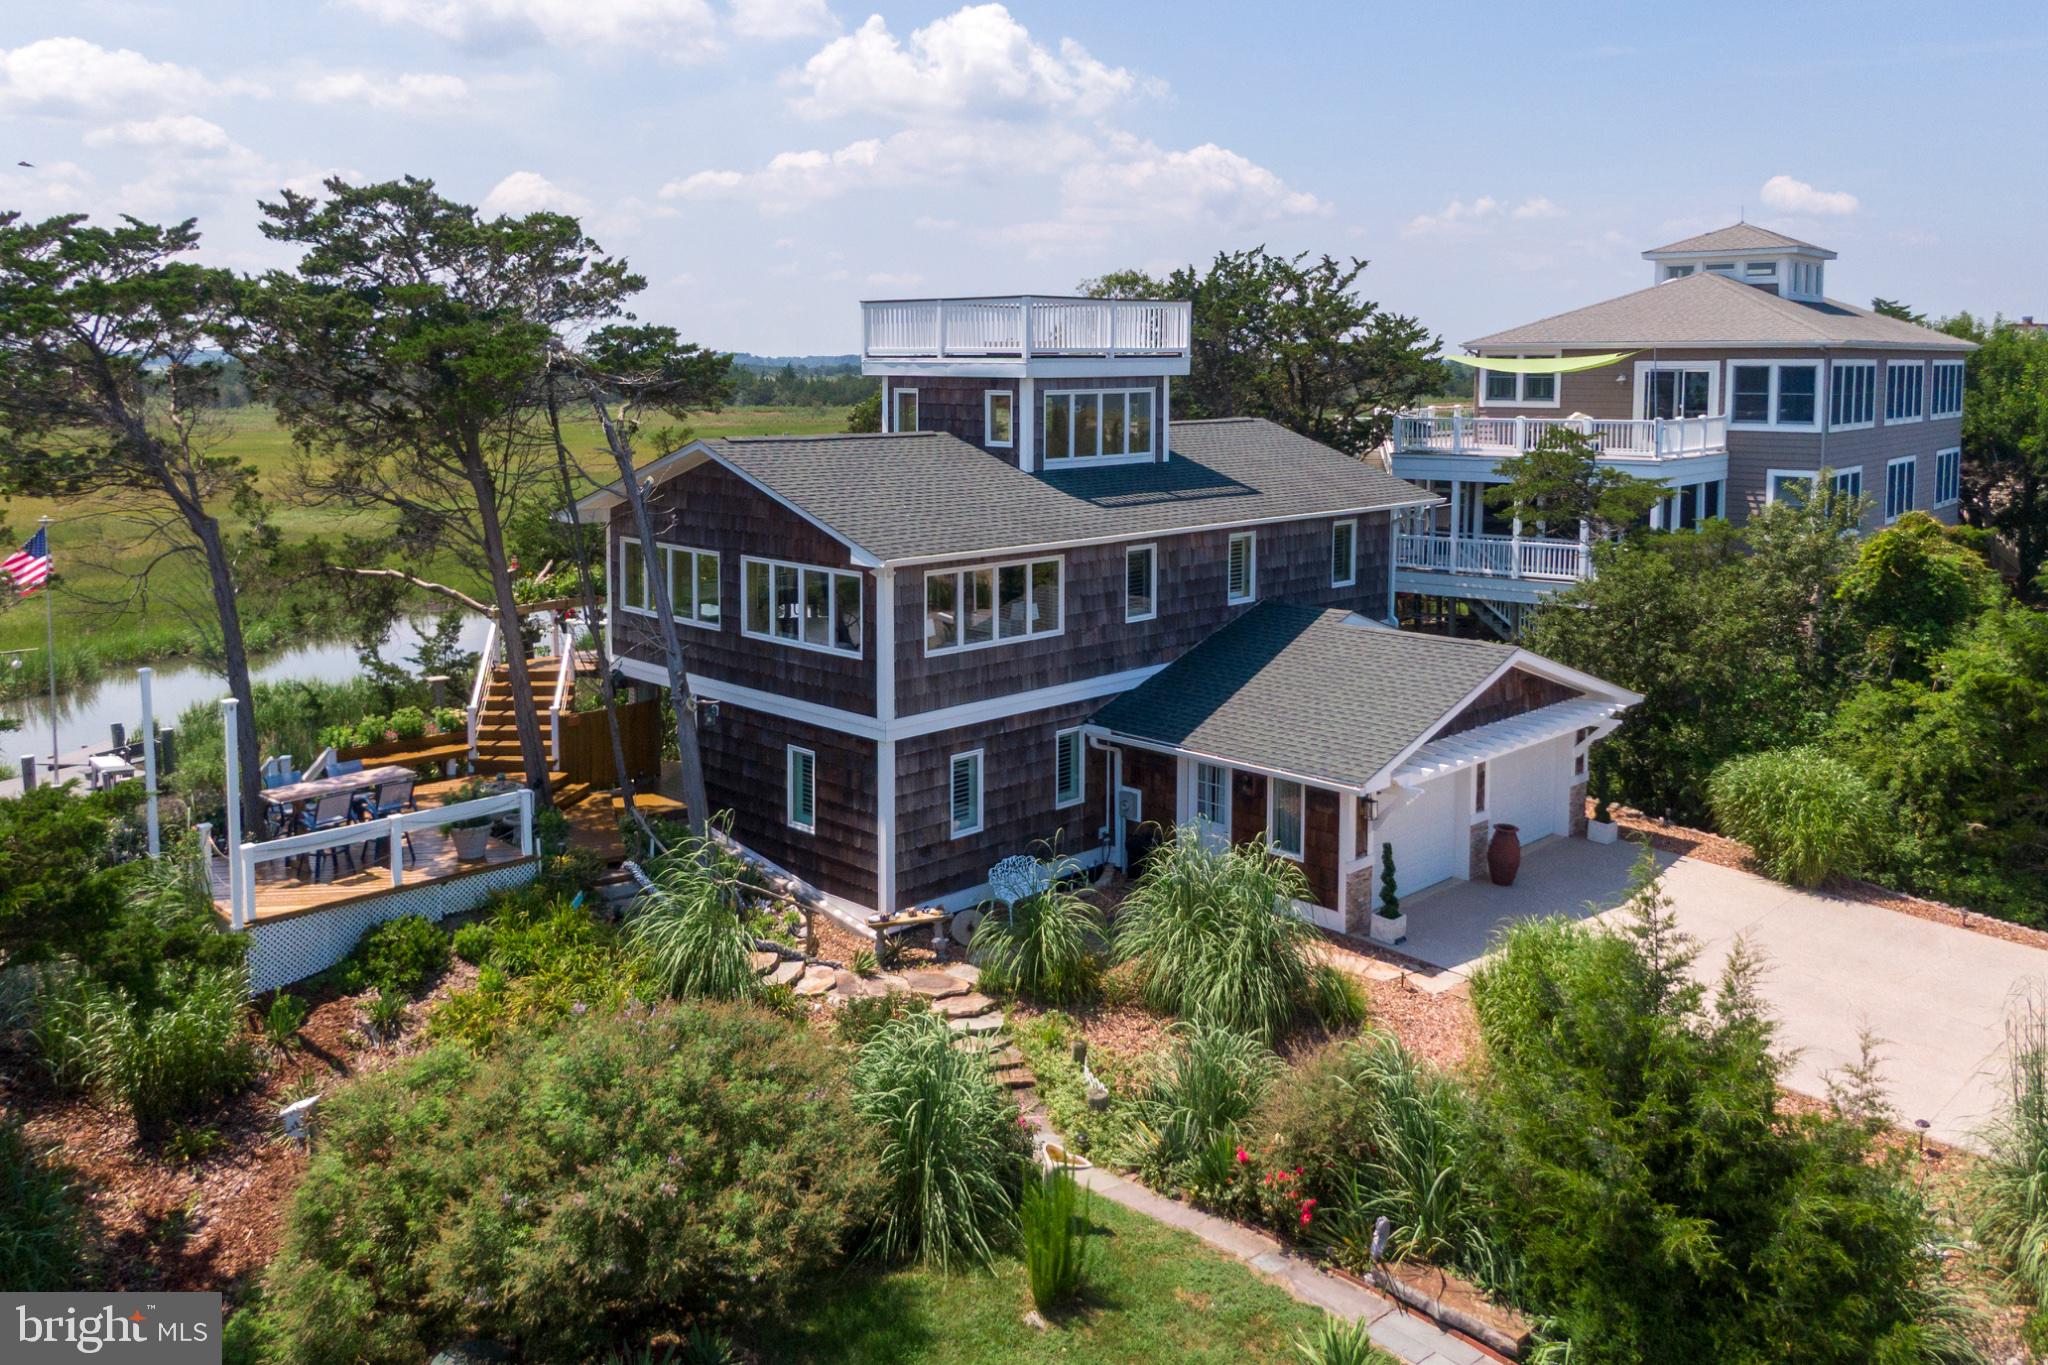
2711 S BAY SHORE DRIVE
4 Beds
2 Baths
1,600 Sq.Ft.
$1,399,900
MLS#: DESU2109512
MILTON
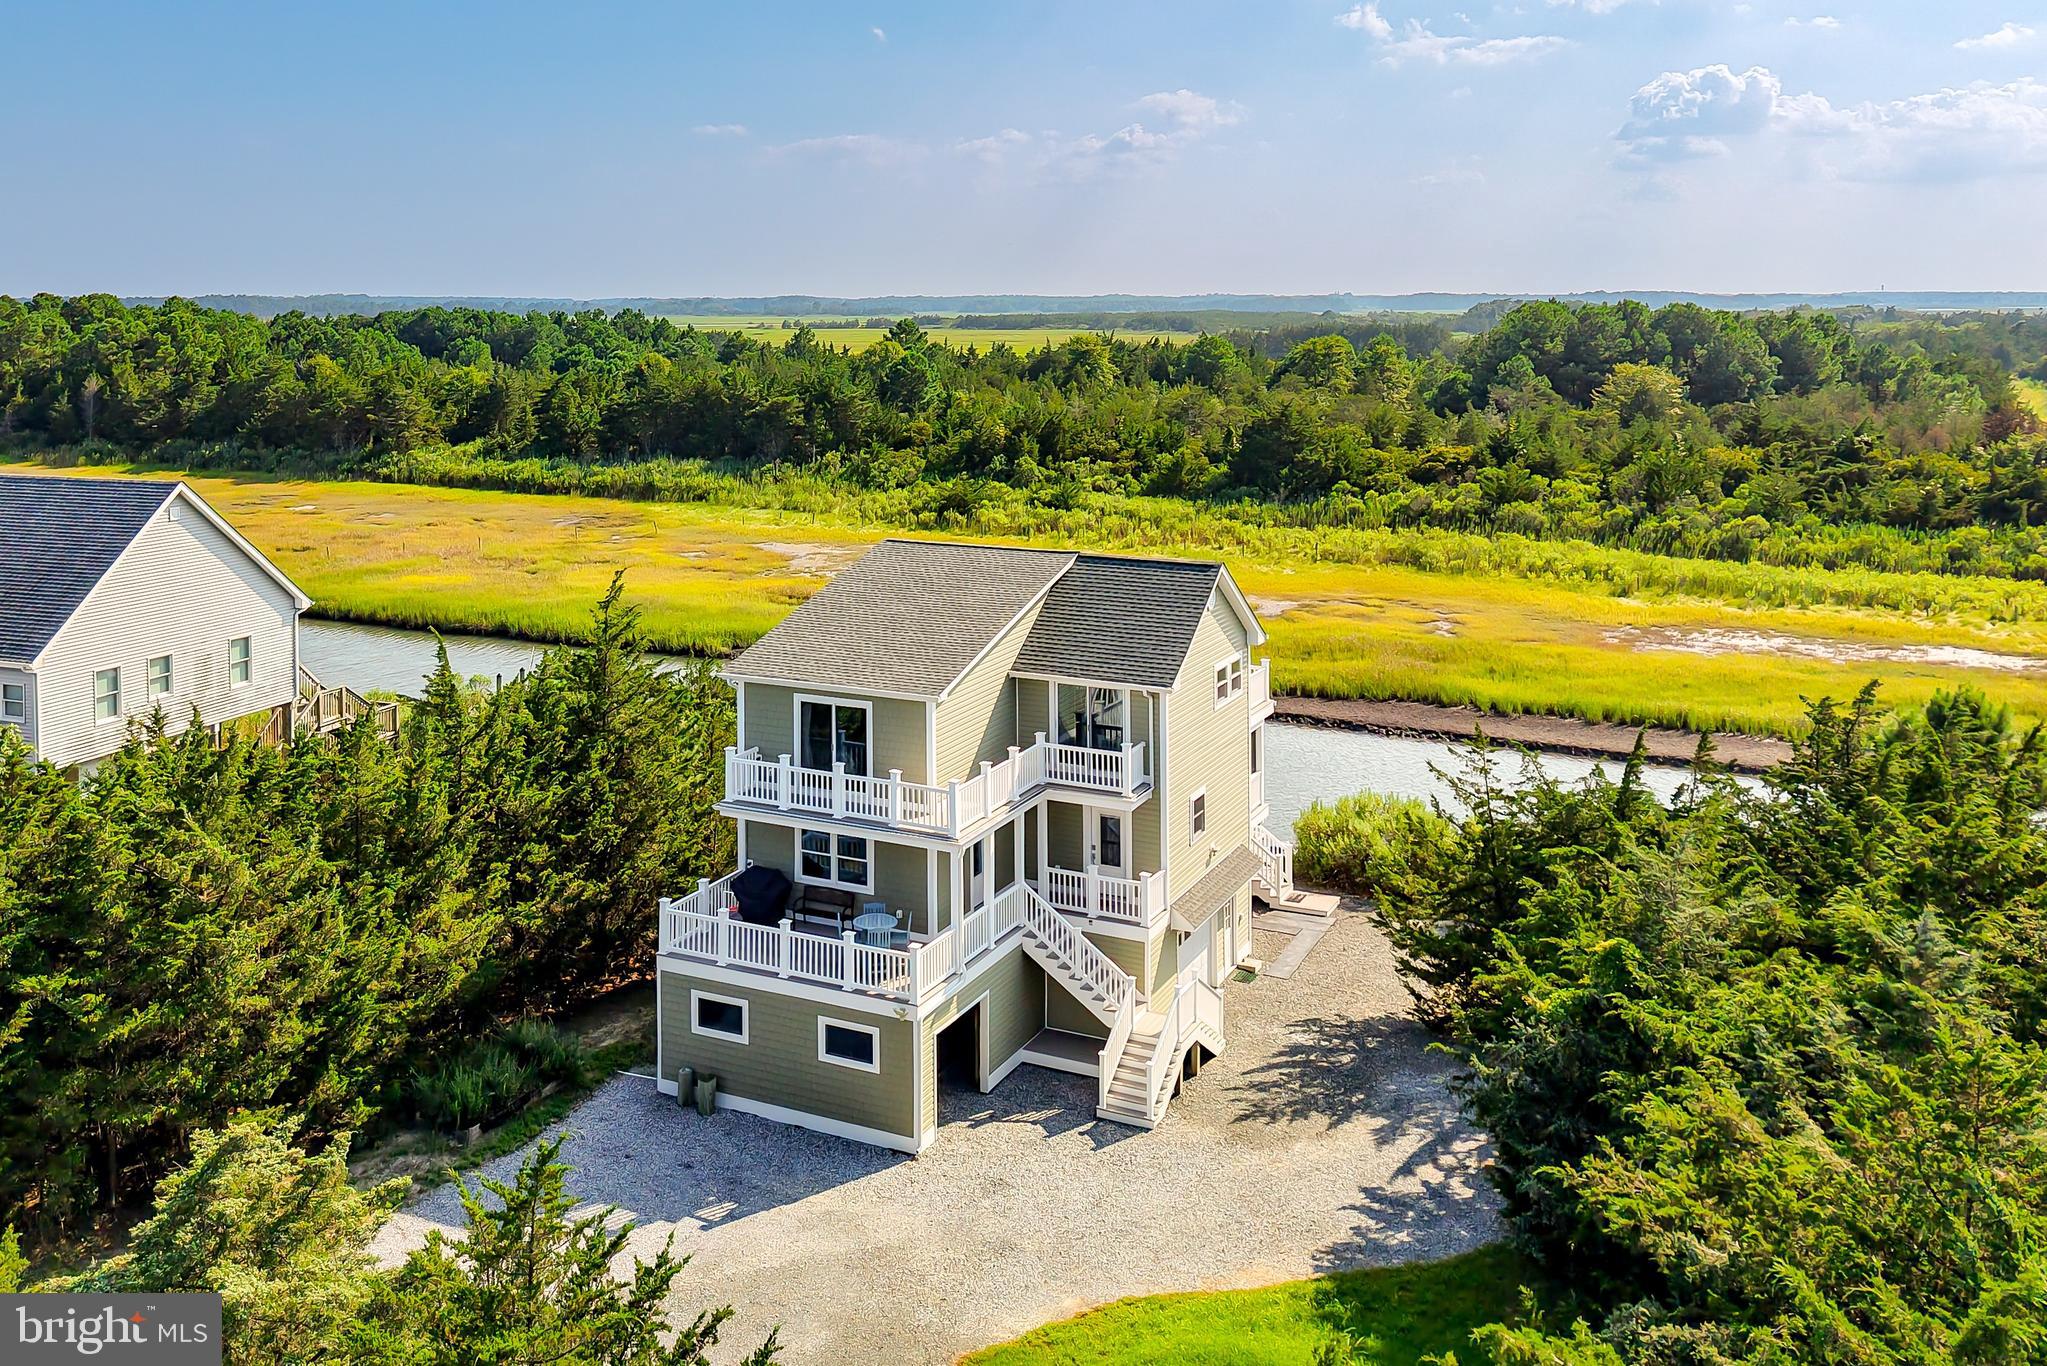
1803 S BAY SHORE DRIVE
3 Beds
2 Baths
1,532 Sq.Ft.
$1,299,900
MLS#: DESU2107330
MILTON
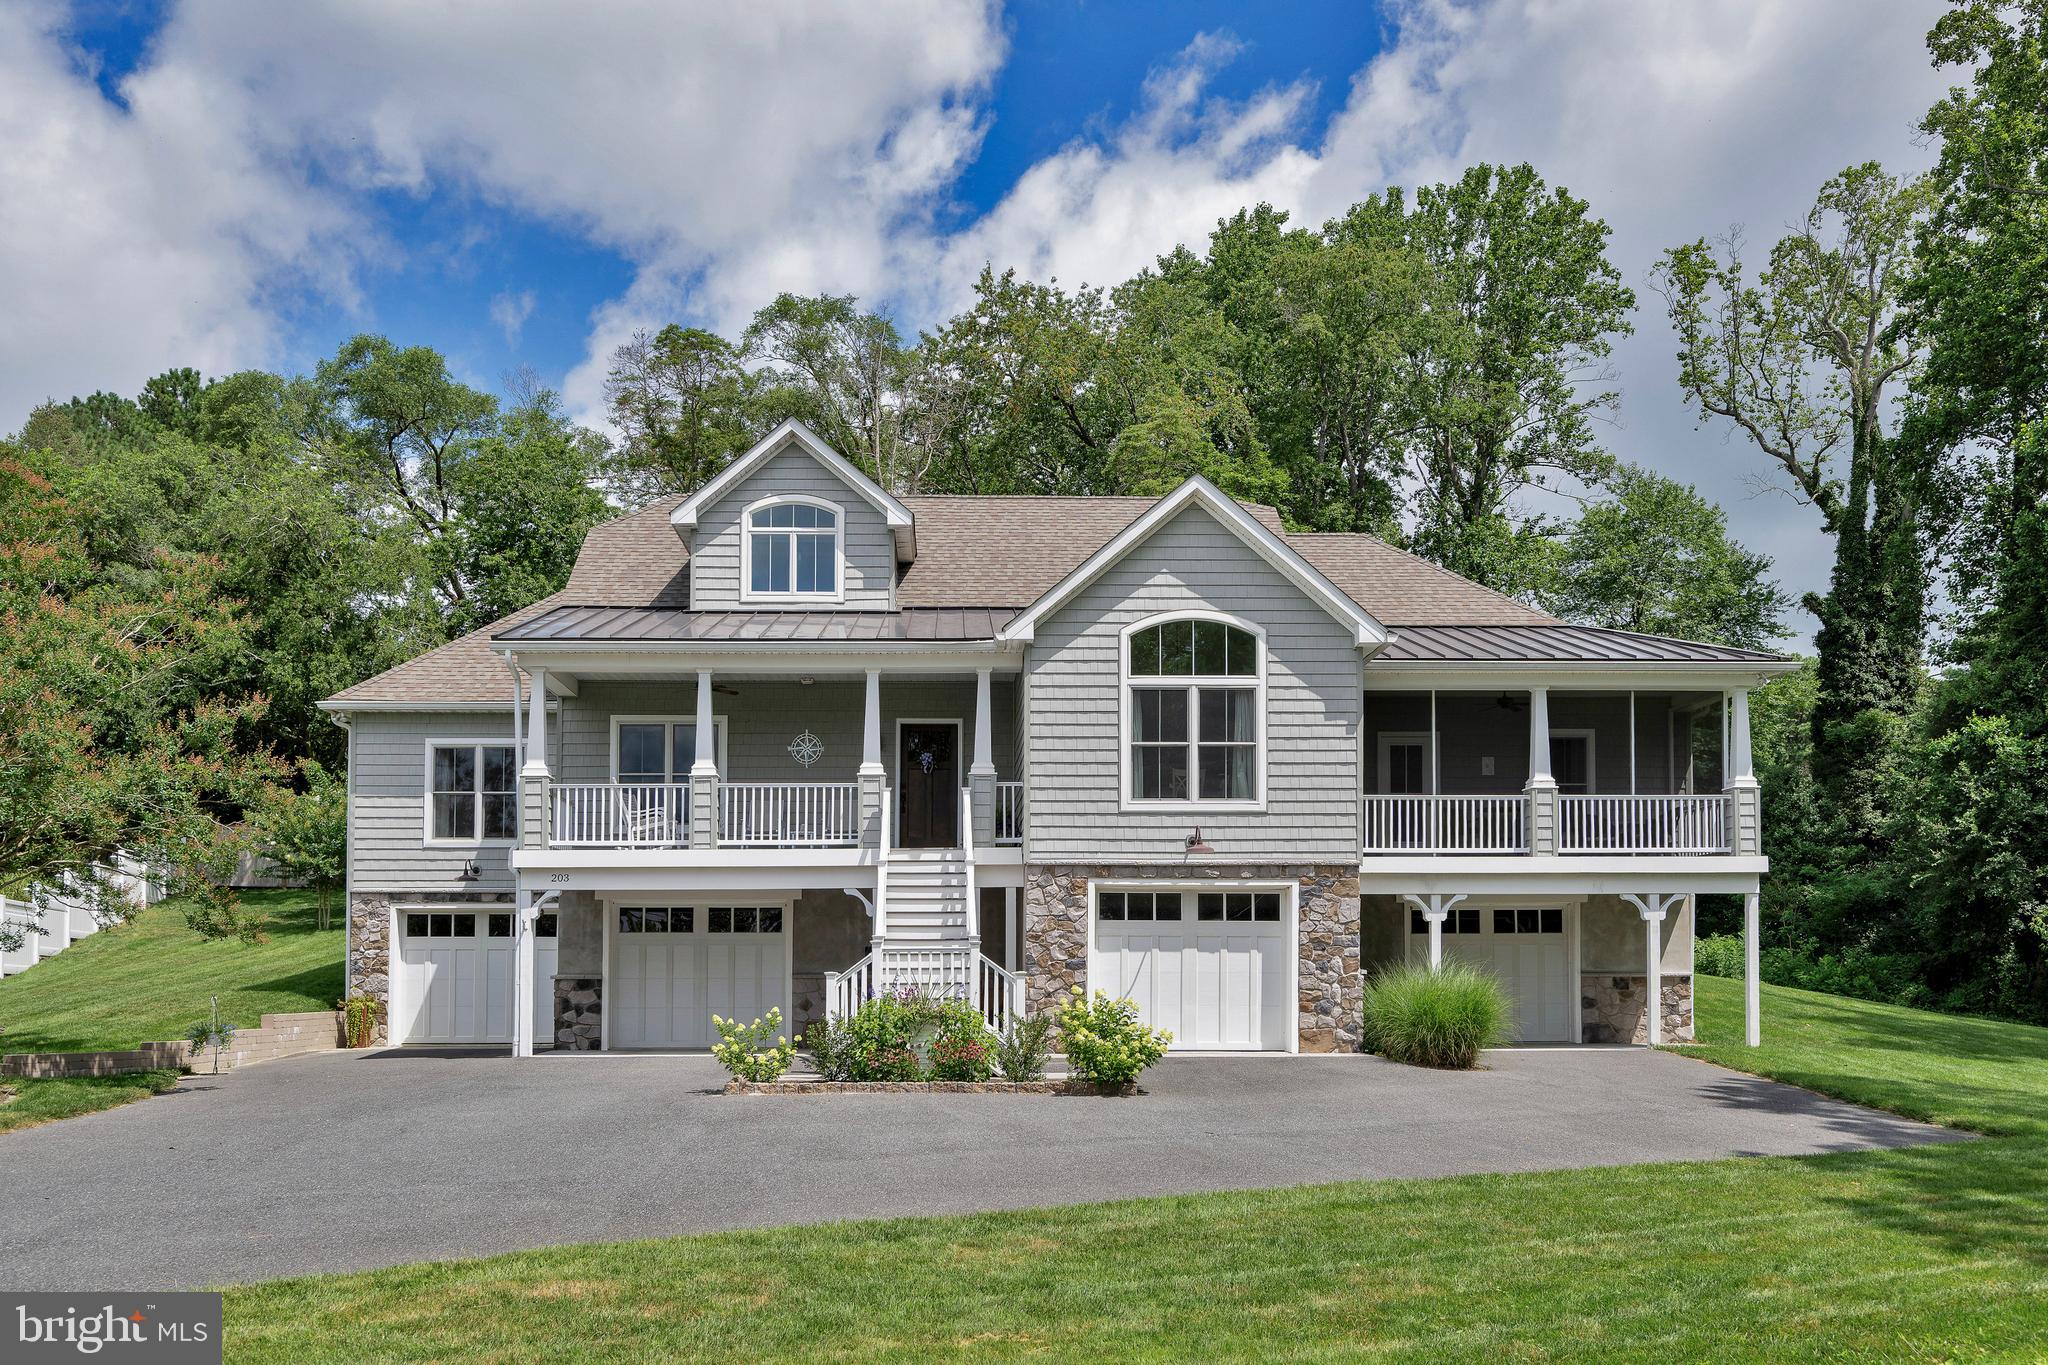
203 CHANDLER STREET
3 Beds
3 Baths
3,178 Sq.Ft.
$975,000
MLS#: DESU2111898
.png)