


Property
Beds
7
Full Baths
7
1/2 Baths
2
Year Built
1989
Sq.Footage
8,940
PRICE REDUCED! A stunning update to a spectacular home in Prime Avenel! Situated on over 2 private acres, this TURN KEY 7 bedroom, 7+ bathroom residence offers an open floor plan with 3 fully-finished sun filled levels, and an expansive rear backyard. With brand new windows throughout, and hardwood floors throughout the main and upper levels, this home spans over 9000 square feet of pure living space. The show-stopping main level features not only a dramatic two-story state-of-the-art, gourmet eat-in kitchen/family room combination, but also an enormous master bedroom suite complete with his & hers walk-in closets, a gorgeous marble bath, and scenic backyard vistas. A formal dining and living room, a library/office and laundry room round out this wonderful layout. Upstairs are three additional sunlit bedrooms, all with en-suite baths and walk-in closets. Head downstairs to the fully-finished lower level where you'll find two additional master suites, a seventh bedroom/home gym, a second family/recreation room, and another home office. This lower-level is completely walk-out along the entire length of the home, allowing for plentiful natural light in all rooms, and lovely pool or parkland views from almost every location. Any homeowner would relish in the resort-like setting the outdoor space has to offer. With 3 deck levels (and a gazebo) of grilling, lounging and entertaining space, mature landscaping throughout, and a spectacular heated pool and spa, this residence wows at every opportunity. A circular driveway, motor court and a three-car garage complete this one of a kind home. See Floor-Plan and Site-Plan in photo gallery.
Features & Amenities
Interior
-
Other Interior Features
Eat-in Kitchen, Cedar Closet(s), Central Vacuum, Kitchen Island, Recessed Lighting, Walk-In Closet(s), Crown Molding, Open Floorplan, Pantry
-
Total Bedrooms
7
-
Bathrooms
7
-
1/2 Bathrooms
2
-
Above Grade Finished Area
5455.0
-
Basement YN
YES
-
Cooling YN
YES
-
Cooling
Central Air, Electric
-
Fireplace YN
YES
-
Heating YN
YES
-
Heating
Electric, Natural Gas, Forced Air, Heat Pump
-
Main Level Bedrooms
1
-
Pet friendly
Dogs OK, Cats OK, Yes
Exterior
-
Garage
Yes
-
Garage spaces
3
-
Construction Materials
Brick
-
Other Exterior Features
Barbecue, Lighting, Storage
-
Parking
Oversized, Garage Door Opener, Asphalt, Garage, Inside Entrance, Attached
-
Patio and Porch Features
Deck, Patio
-
Pool
Yes
-
Pool Features
Heated, Private
-
Waterfront YN
NO
-
View
Trees/Woods, Scenic
Area & Lot
-
Lot Size(acres)
2.05
-
Lot Size(square feet)
89,298
-
Property Type
Residential
-
Property Sub Type
Single Family Residence
-
Architectural Style
Colonial, Contemporary
Price
-
Sales Price
$2,050,000
-
Tax Amount
$26,244
-
Financing Options
Conventional, Cash, FHA, VA
-
Sq. Footage
8,940
-
Price/SqFt
$229
HOA
-
Association
YES
-
Association Fee
$249
-
Association Fee Frequency
Monthly
-
Association Fee Includes
N/A
Property Resources
-
Horse Property
NO
School District
-
Elementary School
N/A
-
Middle School
N/A
-
High School
N/A
Property Features
-
New Construction
NO
-
Association Amenities
Picnic Area, Tennis Court(s), Basketball Court, Jogging Path, Playground
-
Senior Community YN
NO
-
Sewer
Public Sewer
-
Tax Lot
11
-
Water Source
Public
Schedule a Showing
Showing scheduled successfully.
Mortgage calculator
Estimate your monthly mortgage payment, including the principal and interest, property taxes, and HOA. Adjust the values to generate a more accurate rate.
Your payment
Principal and Interest:
$
Property taxes:
$
HOA fees:
$
Total loan payment:
$
Total interest amount:
$
Location
County
MONTGOMERY
Elementary School
Middle School
High School
Listing Courtesy of Michael Wolland , Weichert, REALTORS
RealHub Information is provided exclusively for consumers' personal, non-commercial use, and it may not be used for any purpose other than to identify prospective properties consumers may be interested in purchasing. All information deemed reliable but not guaranteed and should be independently verified. All properties are subject to prior sale, change or withdrawal. RealHub website owner shall not be responsible for any typographical errors, misinformation, misprints and shall be held totally harmless.

AGENT
Danielle Bender
Call Danielle today to schedule a private showing.

* Listings on this website come from the FMLS IDX Compilation and may be held by brokerage firms other than the owner of this website. The listing brokerage is identified in any listing details. Information is deemed reliable but is not guaranteed. If you believe any FMLS listing contains material that infringes your copyrighted work please click here to review our DMCA policy and learn how to submit a takedown request.© 2024 FMLS.
Related Properties
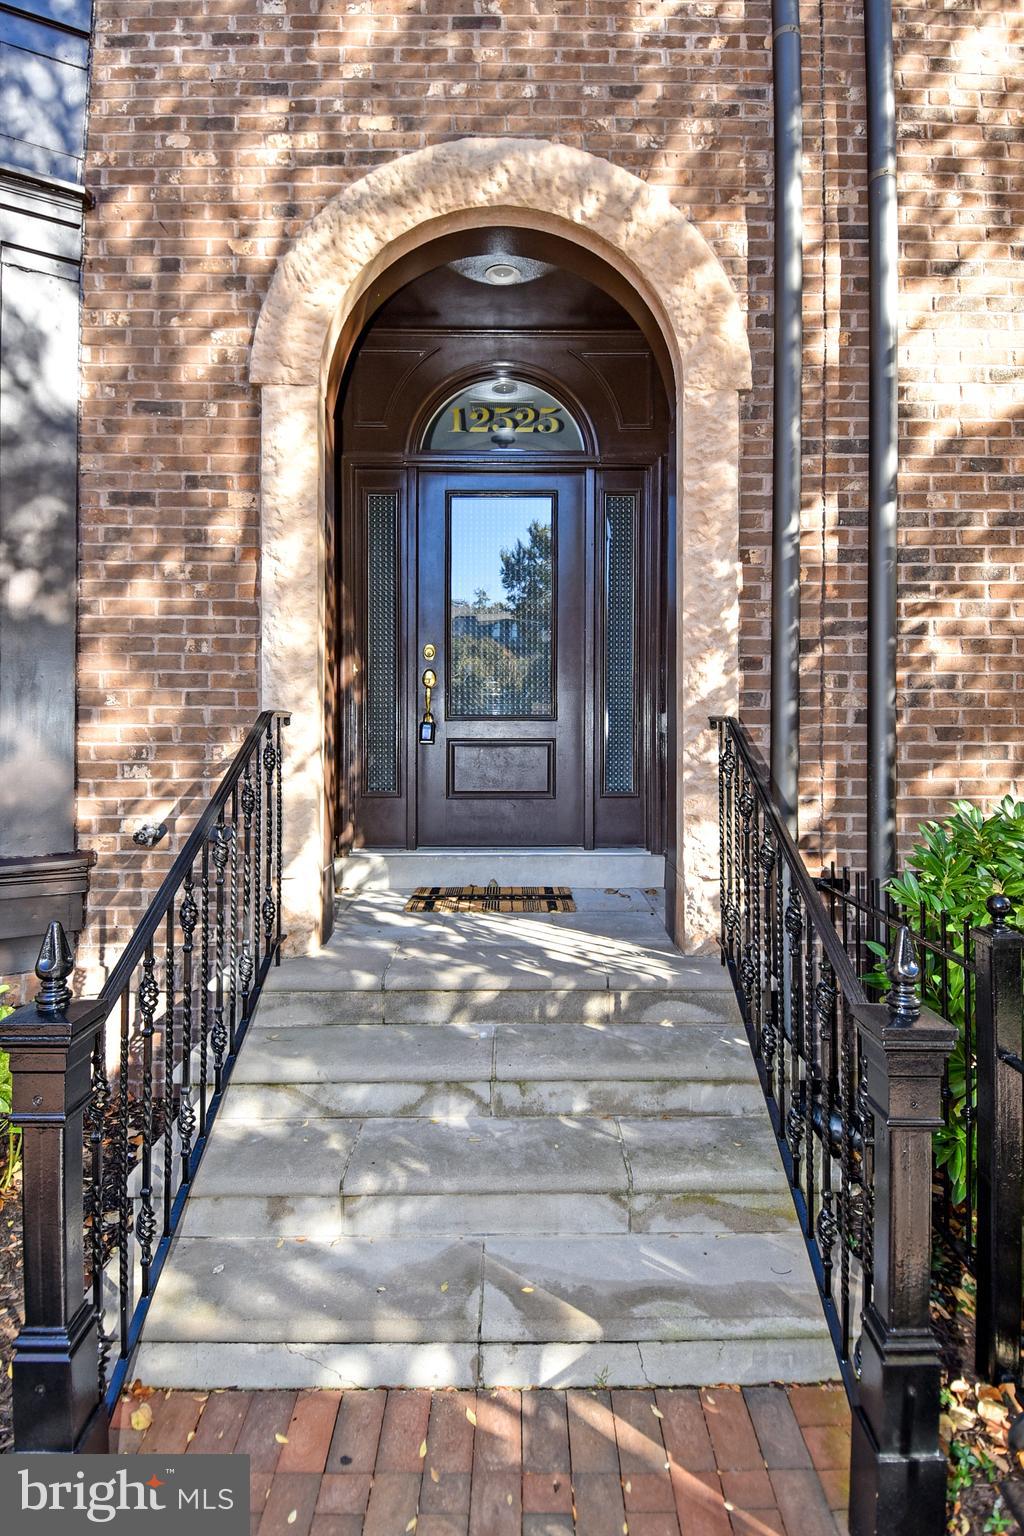
POTOMAC
12525 LINDA VIEW LANE
5 Beds
4 Baths
4,146 Sq.Ft.
$1,750,000
MLS#: MDMC2235540
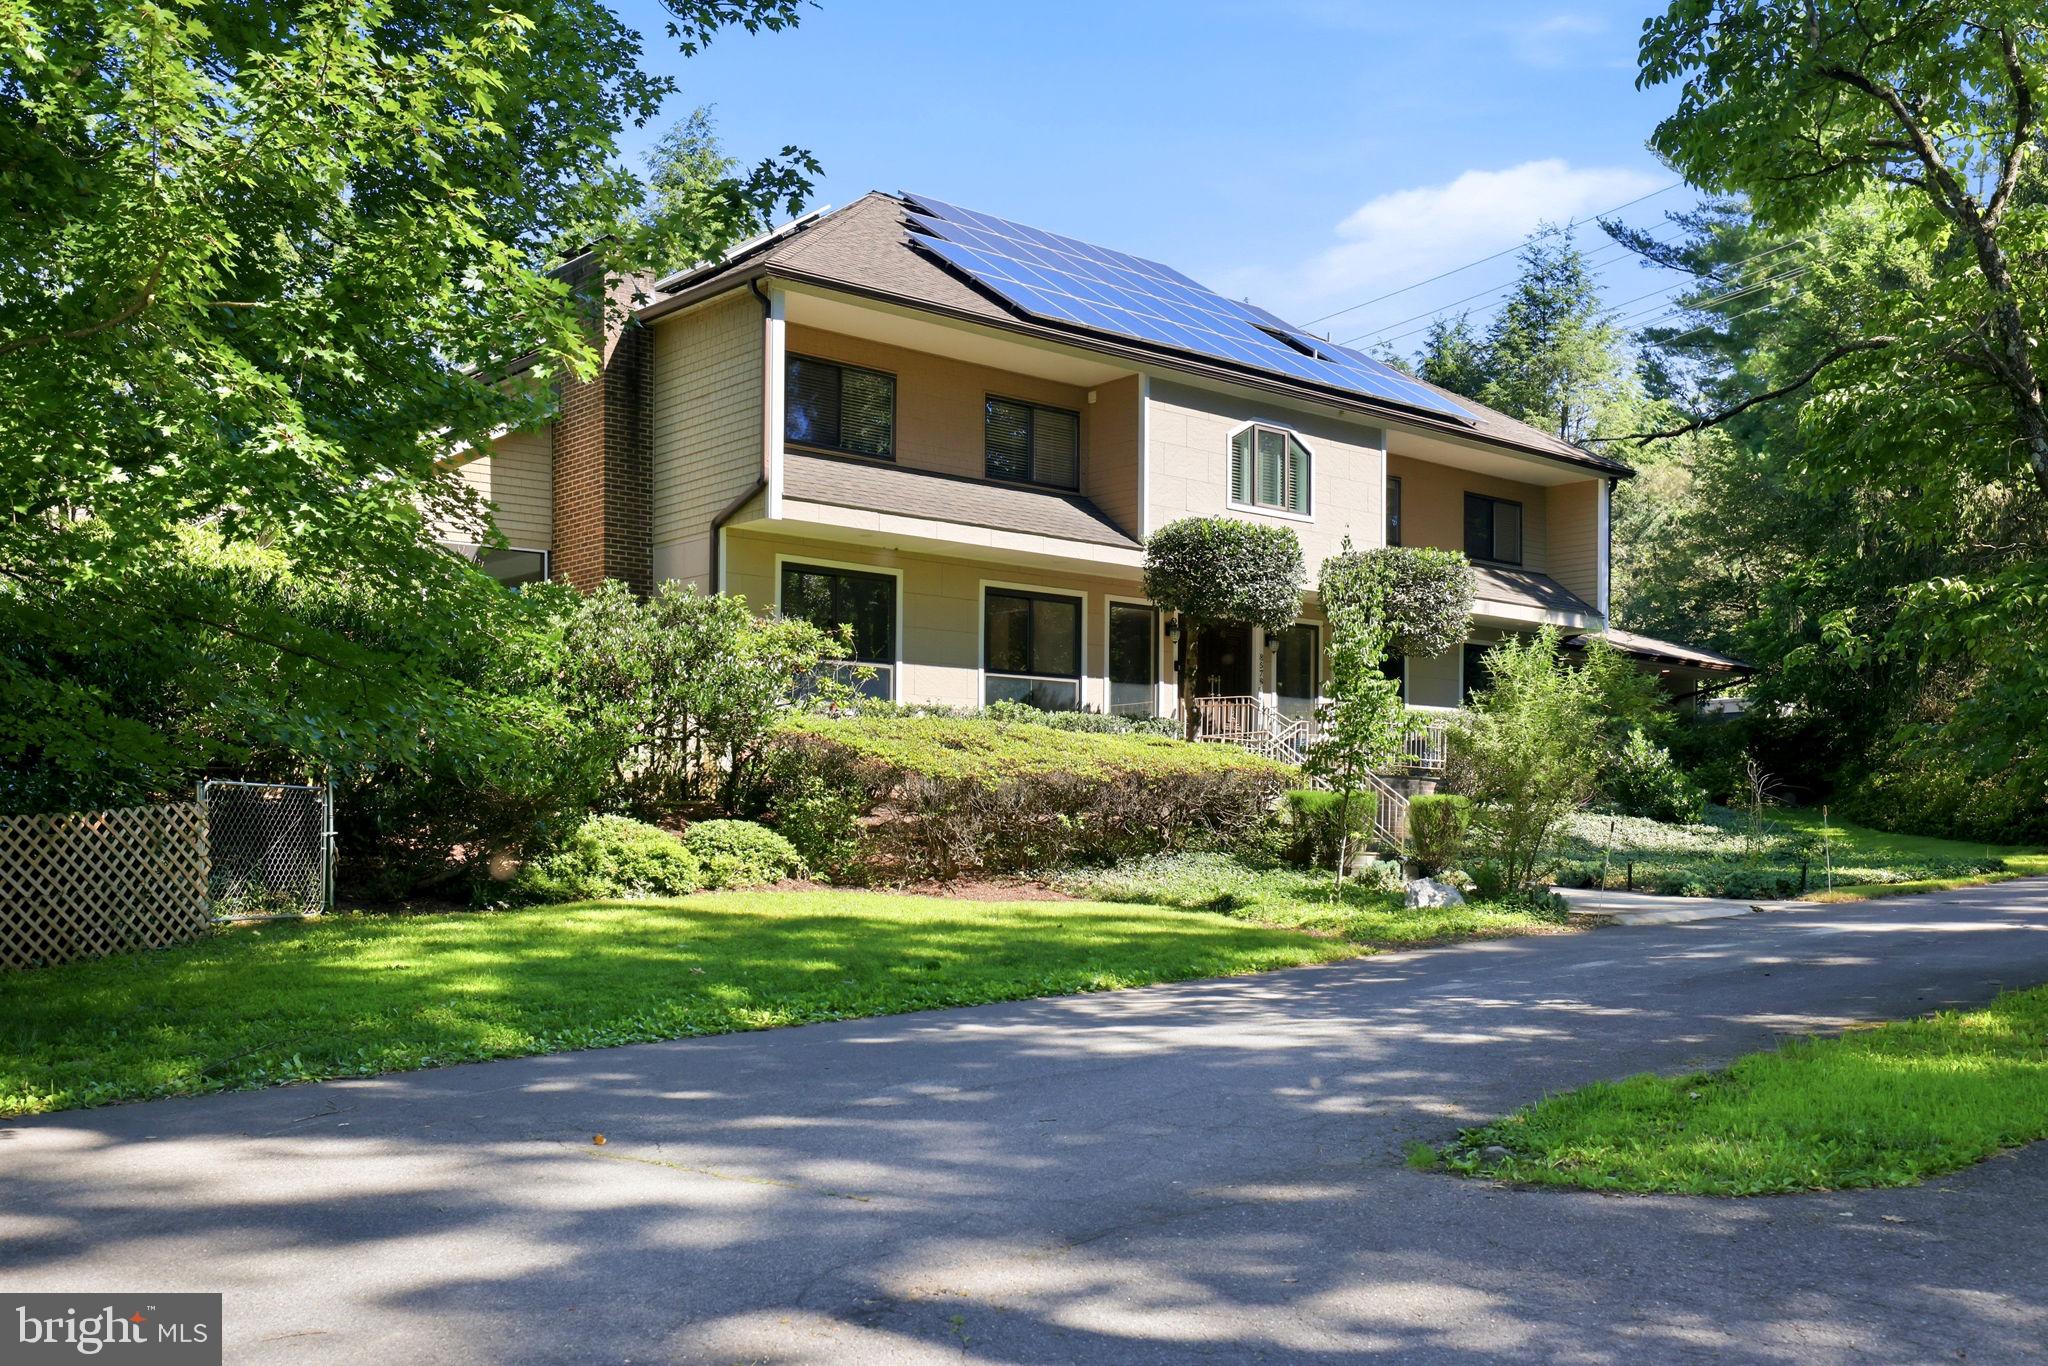
POTOMAC
8578 BRICKYARD ROAD
6 Beds
7 Baths
6,003 Sq.Ft.
$1,875,000
MLS#: MDMC2241386

POTOMAC
10320 GLEN ROAD
6 Beds
4 Baths
5,335 Sq.Ft.
$1,850,000
MLS#: MDMC2251012

POTOMAC
12107 GLEN MILL ROAD
7 Beds
7 Baths
8,503 Sq.Ft.
$2,299,999
MLS#: MDMC2250778
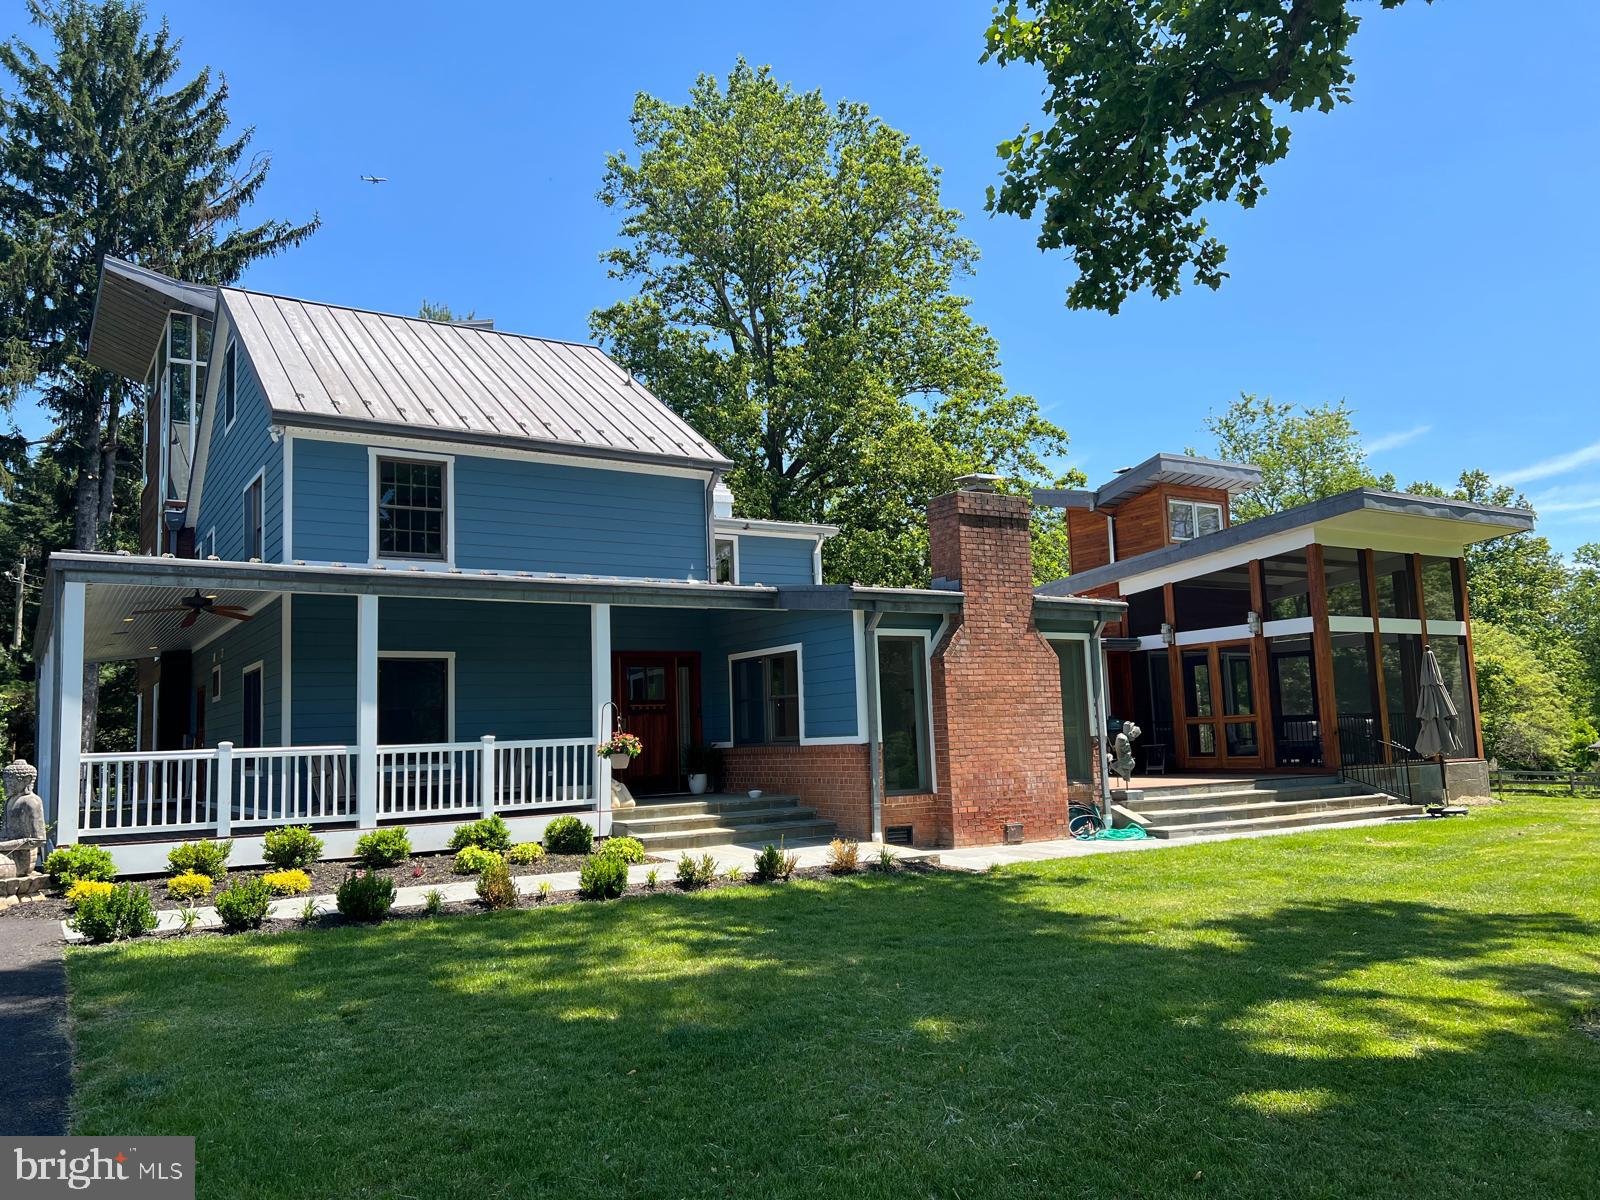
POTOMAC
10420 OAKLYN DRIVE
5 Beds
4 Baths
4,782 Sq.Ft.
$2,250,000
MLS#: MDMC2231212
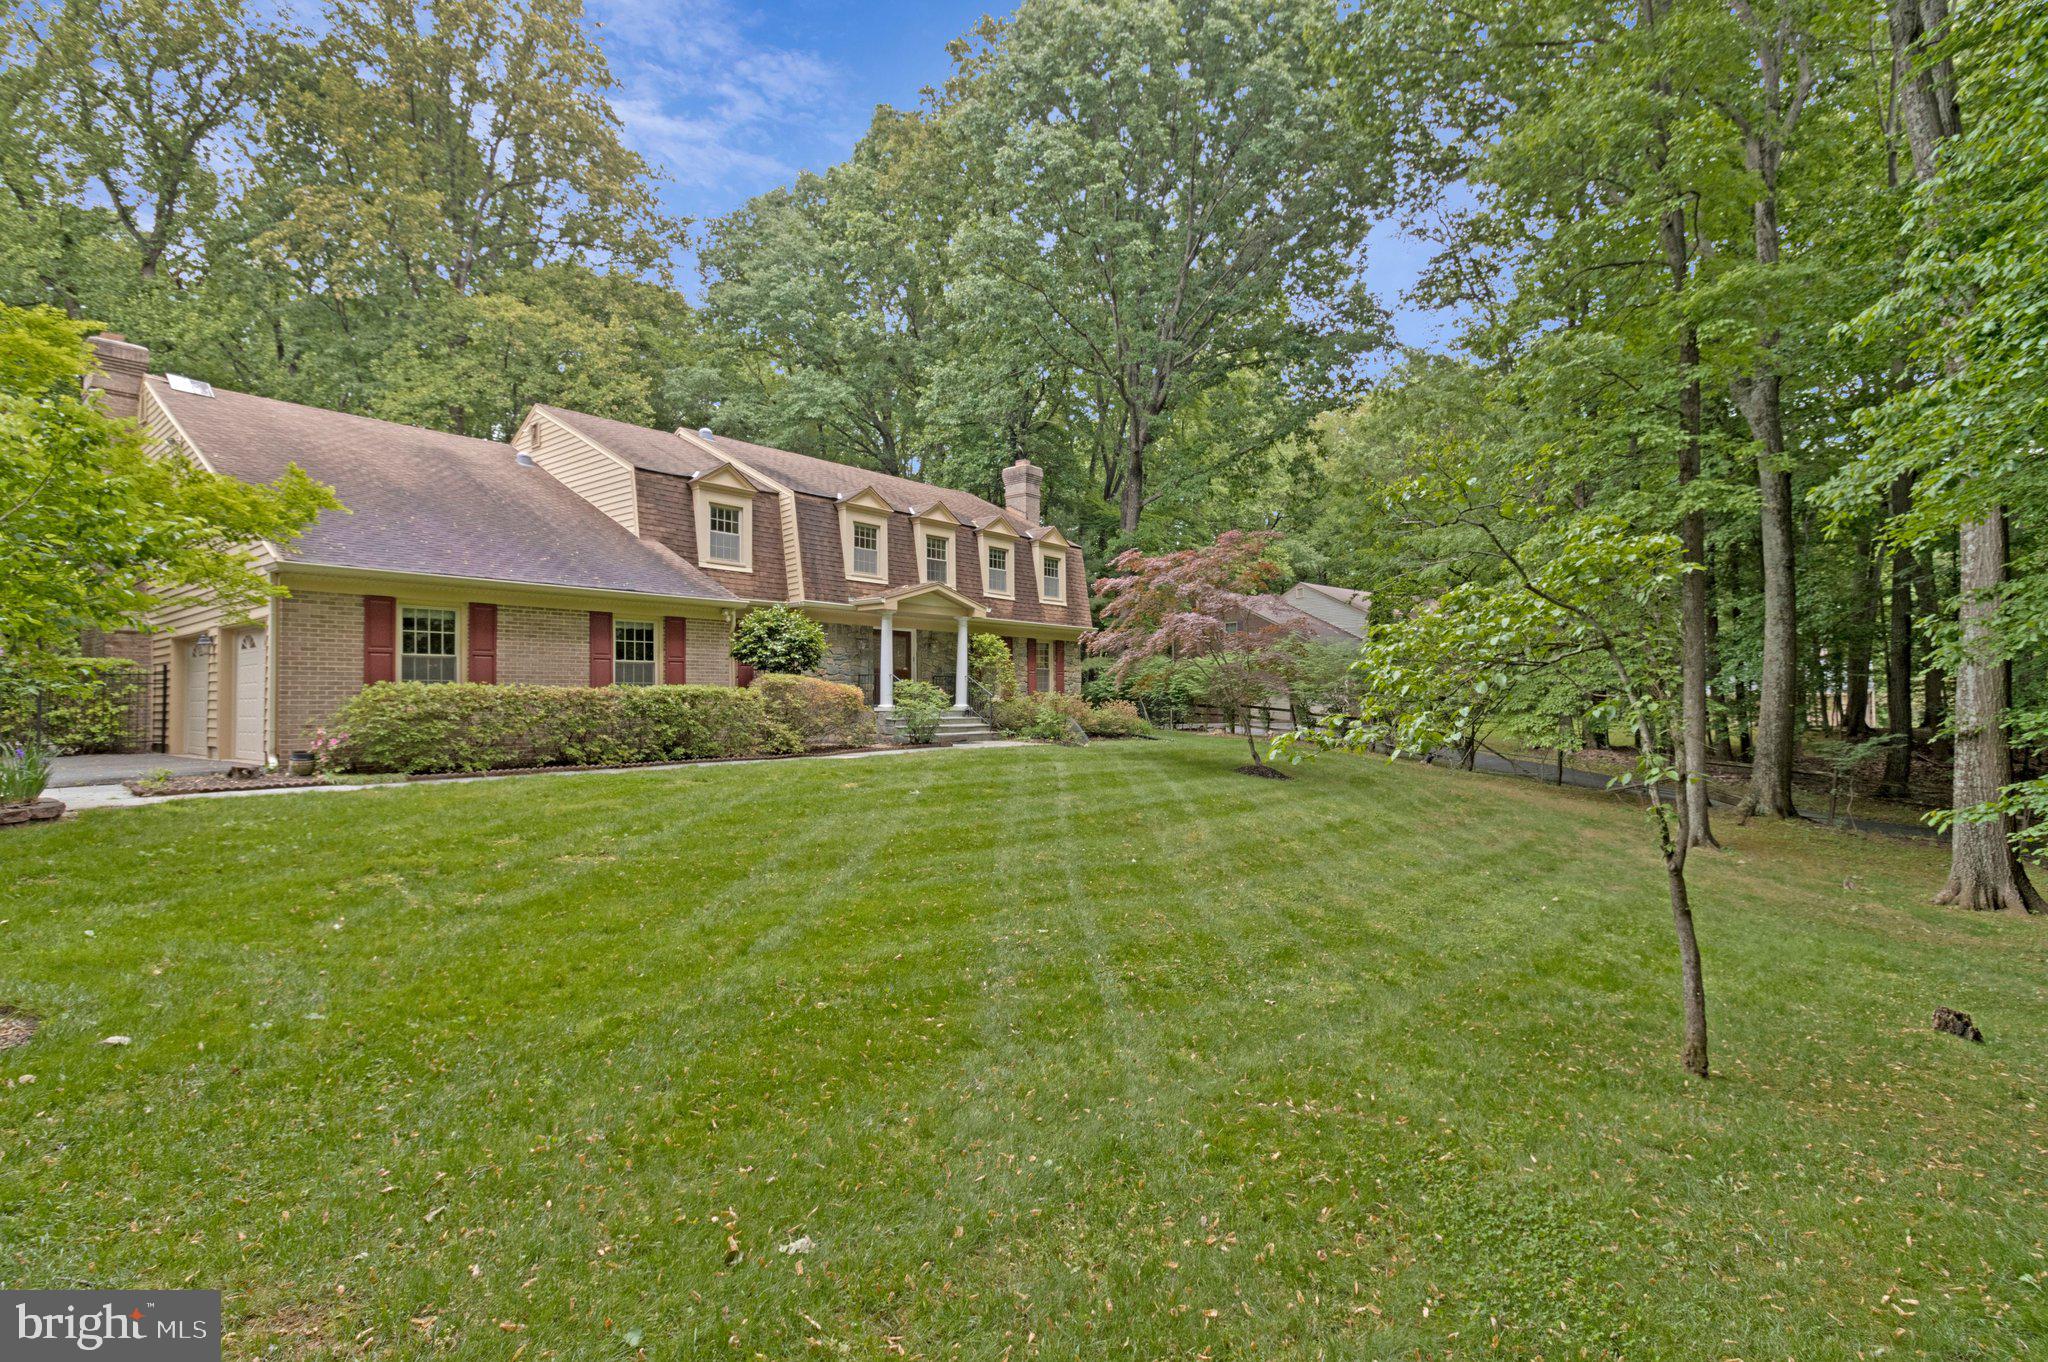
POTOMAC
10009 NEW LONDON DRIVE
6 Beds
4 Baths
5,464 Sq.Ft.
$1,988,000
MLS#: MDMC2234678
POTOMAC
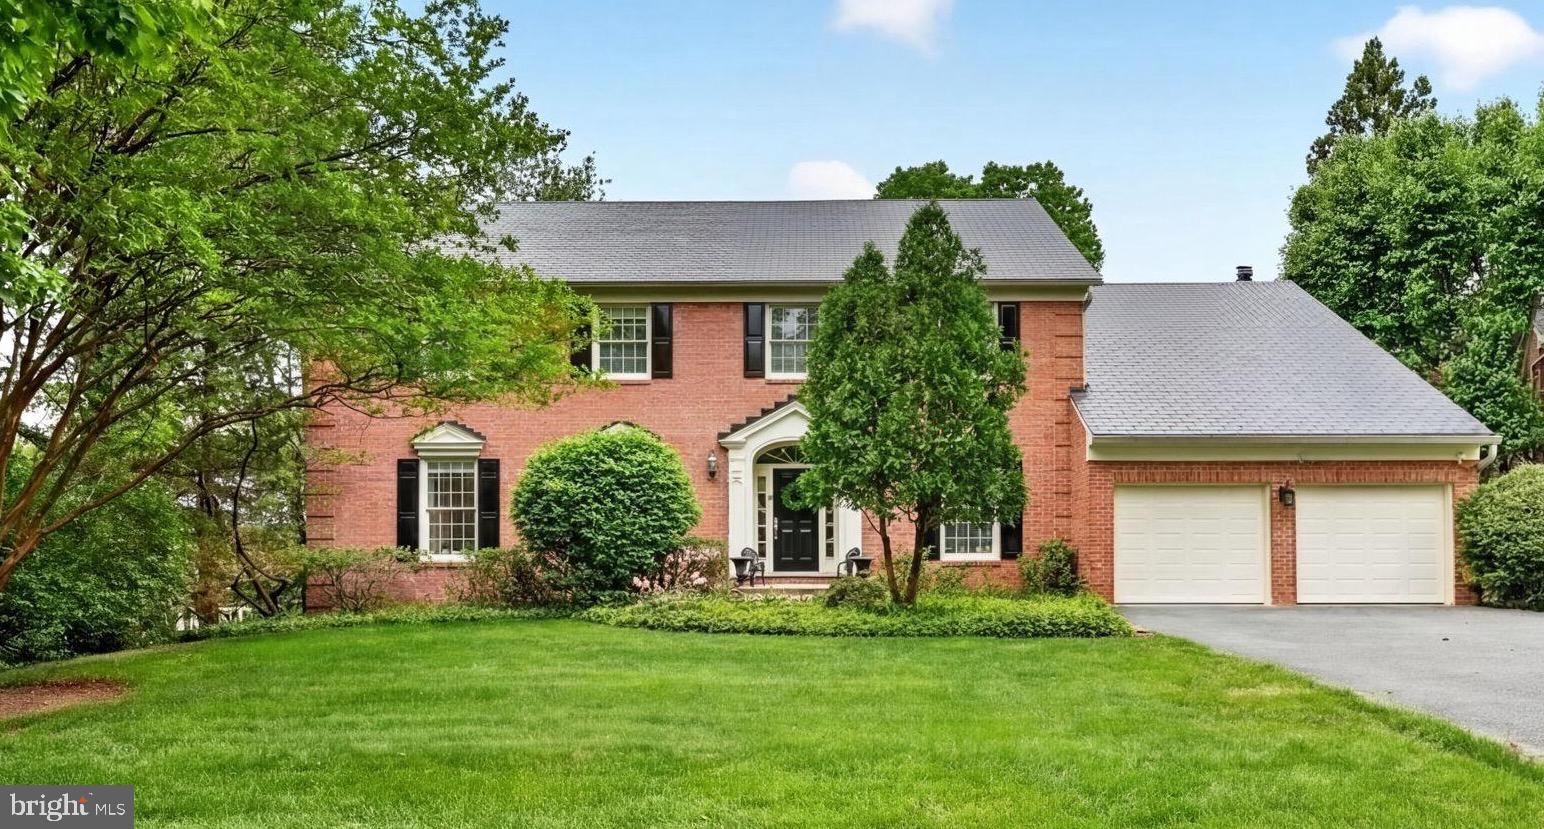
9720 AVENEL FARM DRIVE
4 Beds
4 Baths
6,977 Sq.Ft.
$1,990,000
MLS#: MDMC2230030
POTOMAC
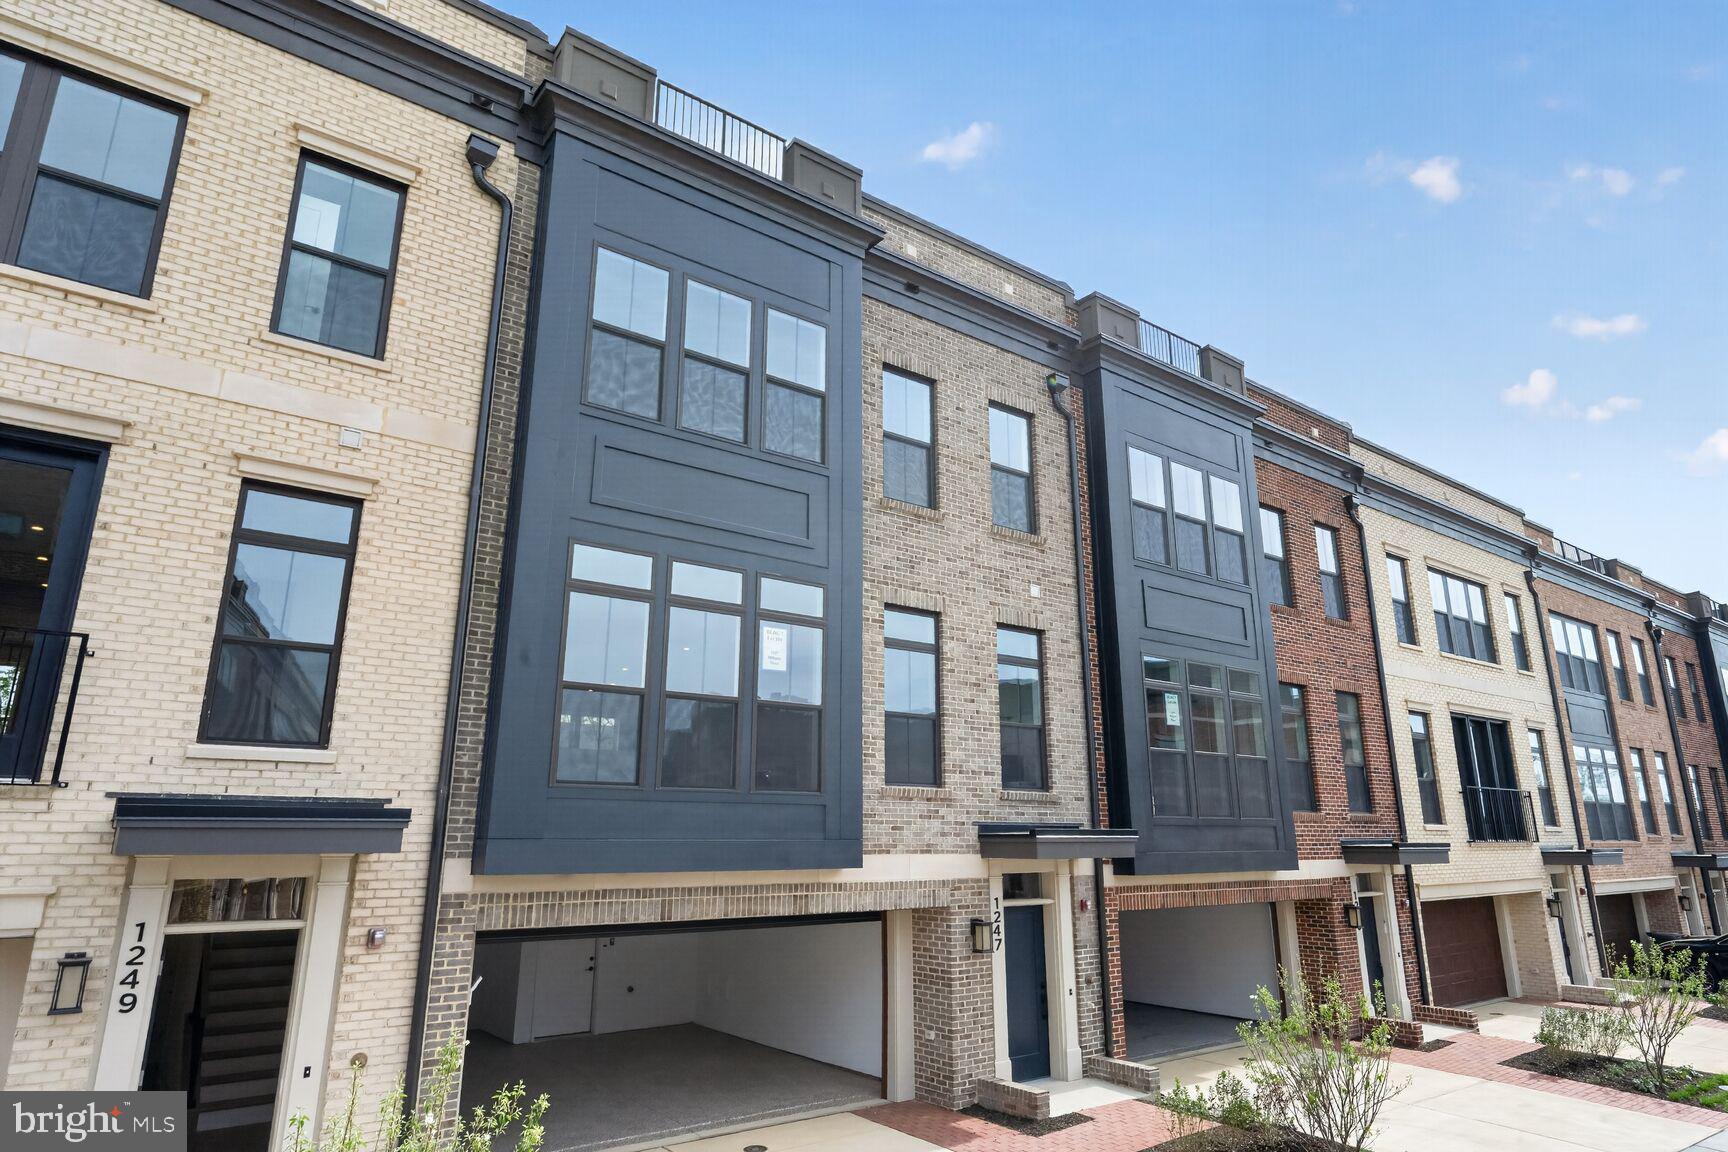
1135 POLARIS ROAD LOT 101
4 Beds
4 Baths
3,470 Sq.Ft.
$1,698,975
MLS#: MDMC2245064
POTOMAC
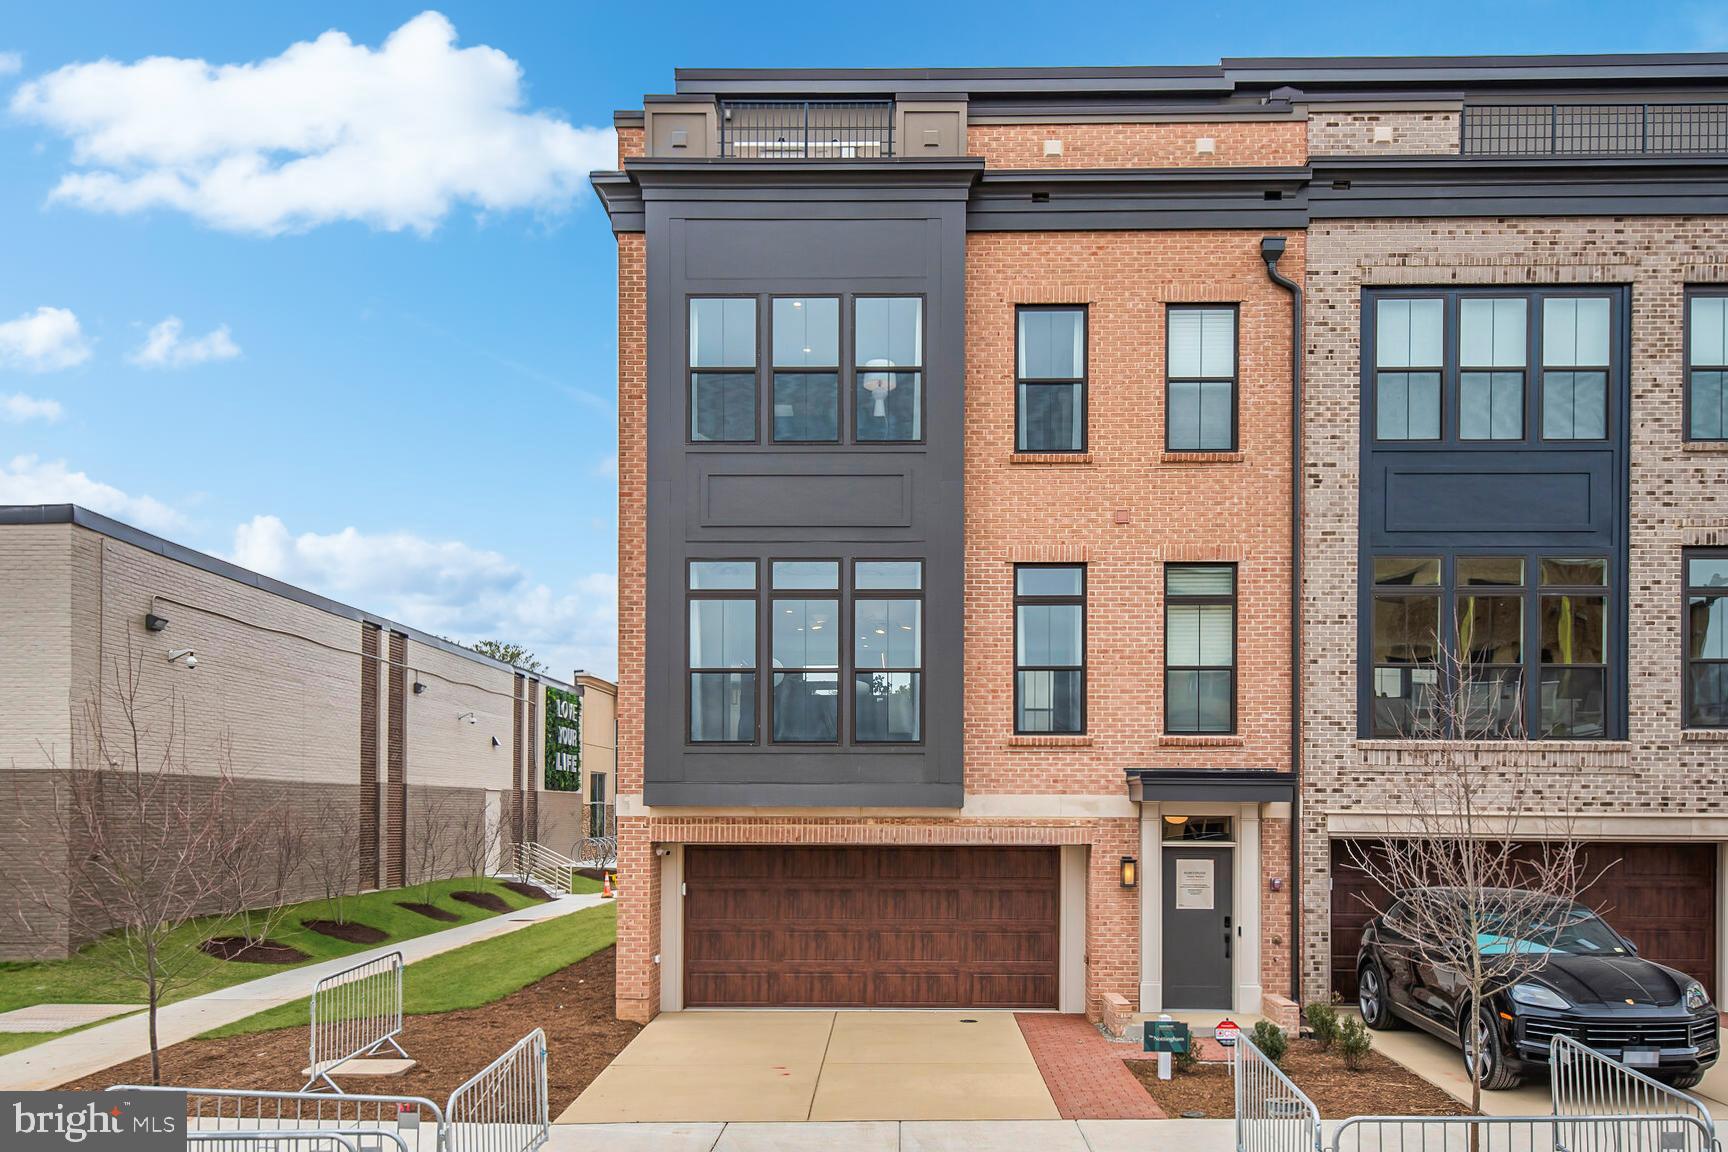
1135 POLARIS ROAD LOT 90
3 Beds
4 Baths
3,470 Sq.Ft.
$1,642,700
MLS#: MDMC2245070
POTOMAC
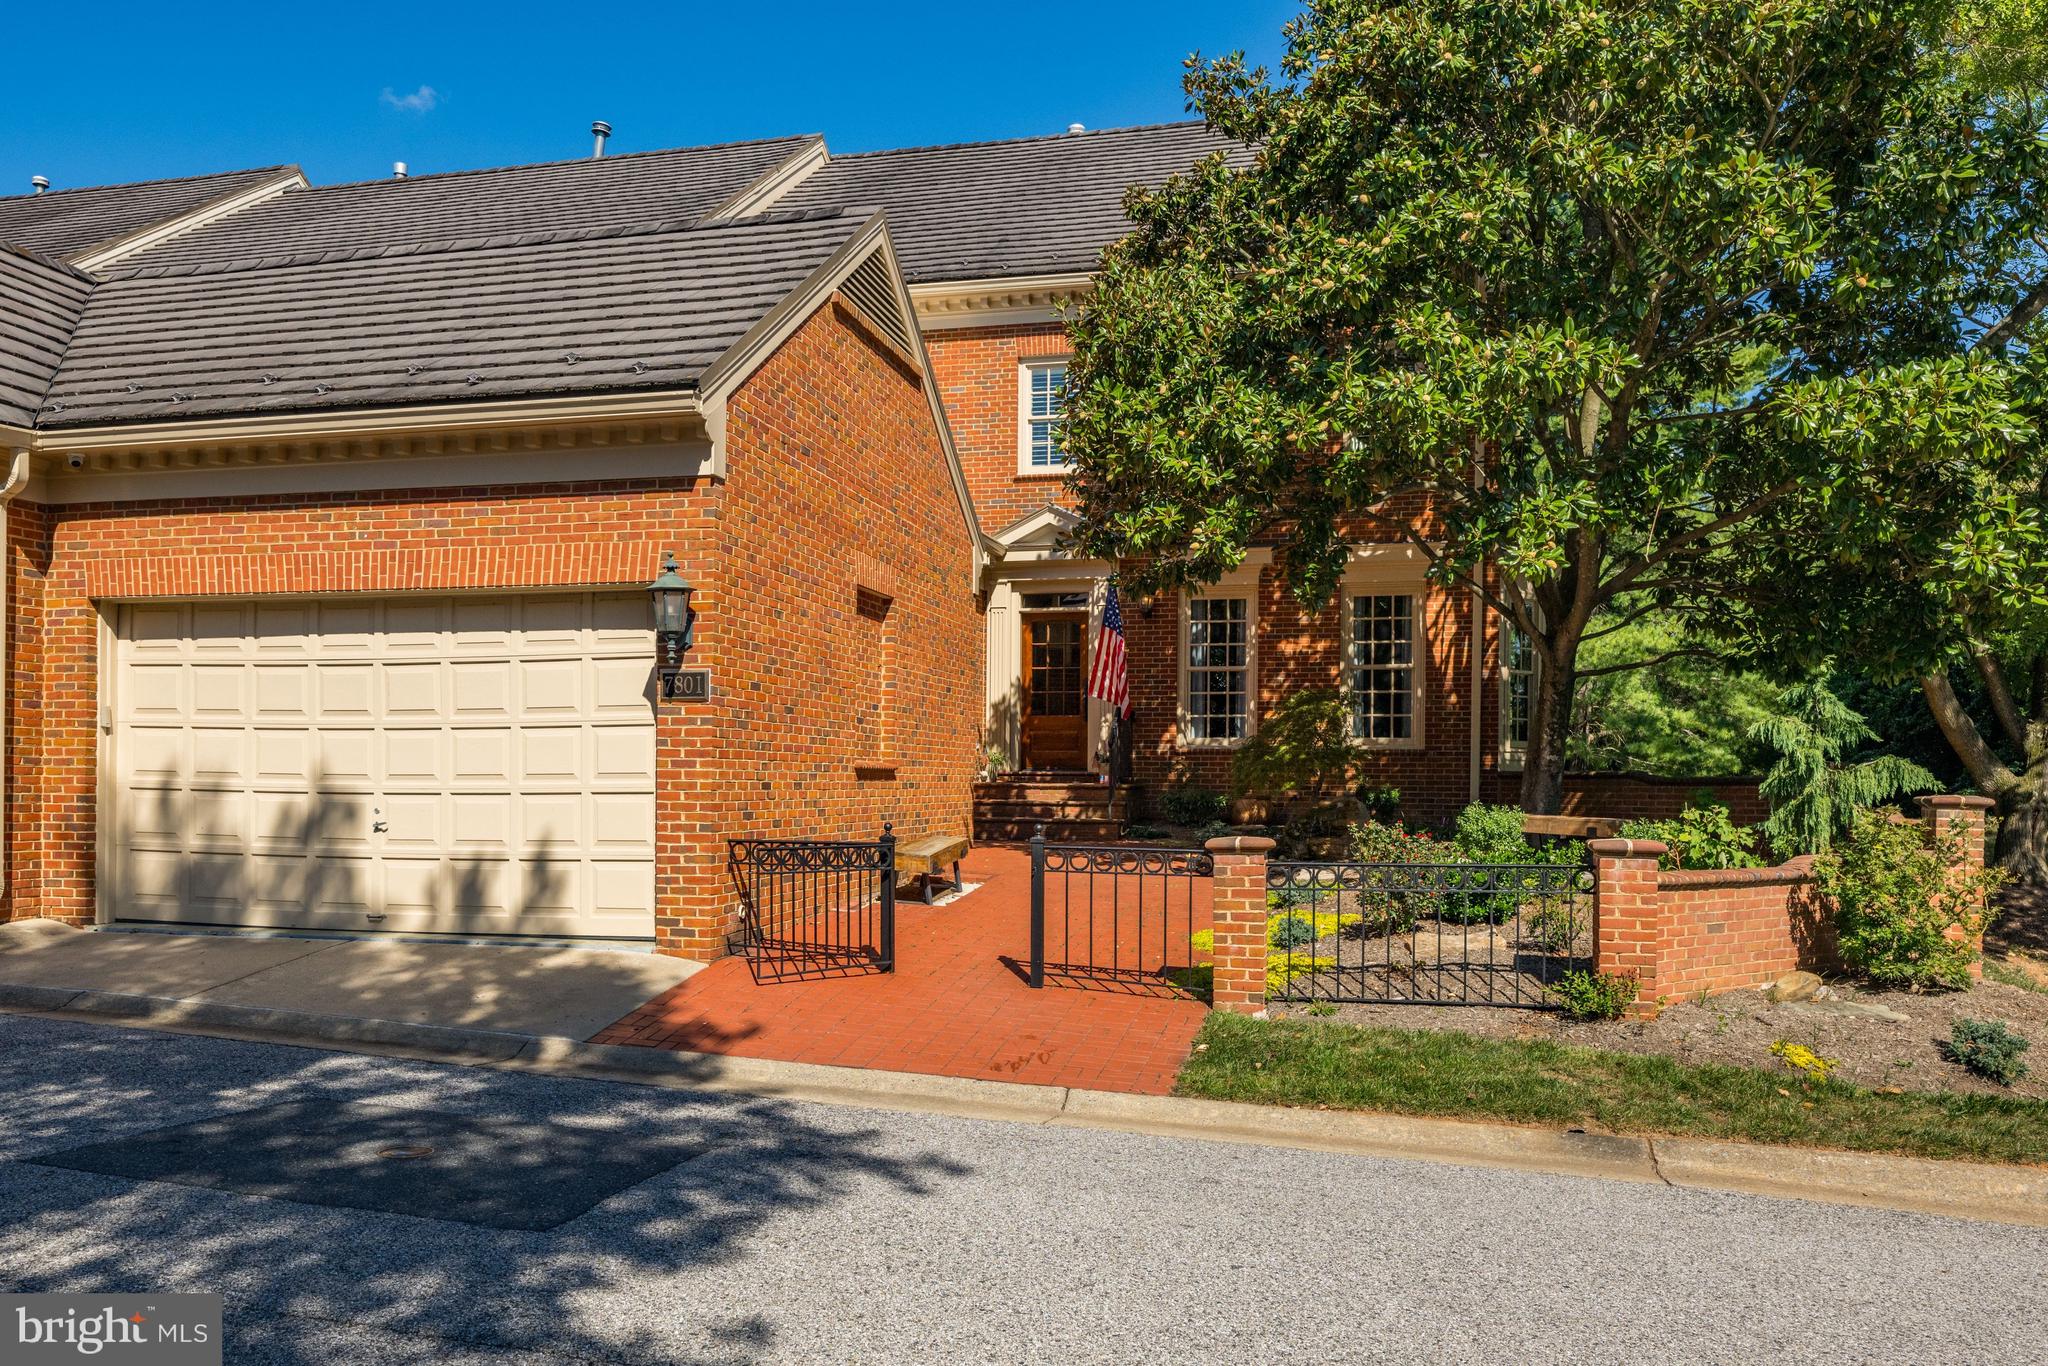
7801 HIDDEN MEADOW TERRACE
5 Beds
3 Baths
3,790 Sq.Ft.
$1,800,000
MLS#: MDMC2238326
.png)