
Property
Beds
2
Full Baths
2
1/2 Baths
None
Year Built
1961
Sq.Footage
936
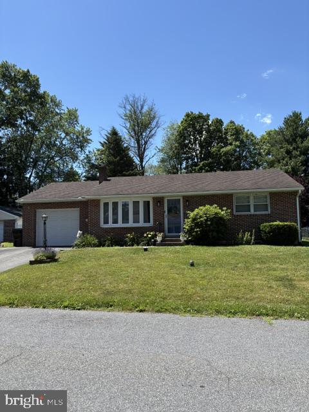
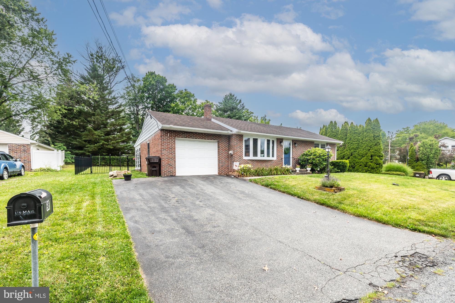
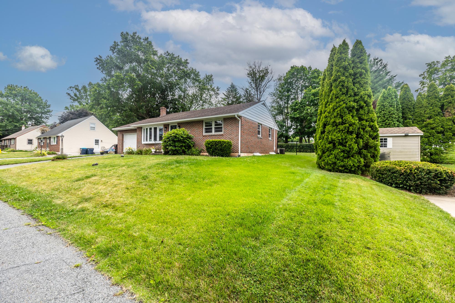
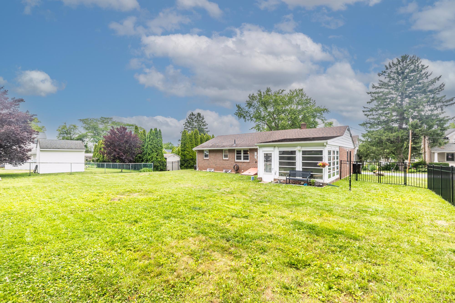
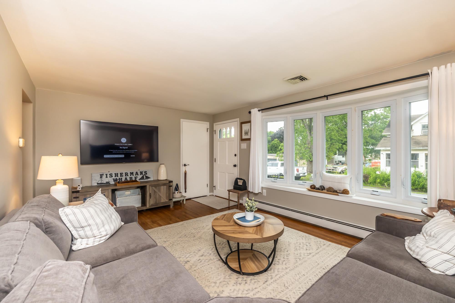
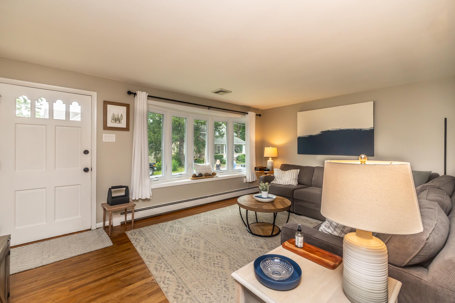
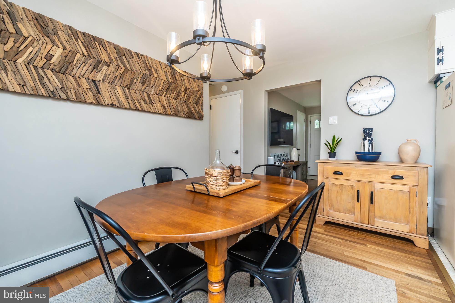
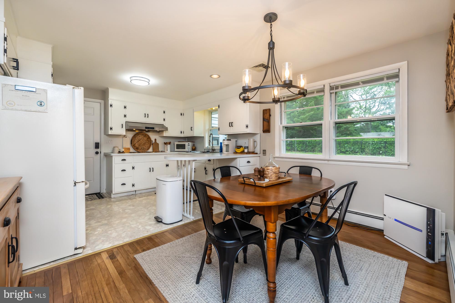
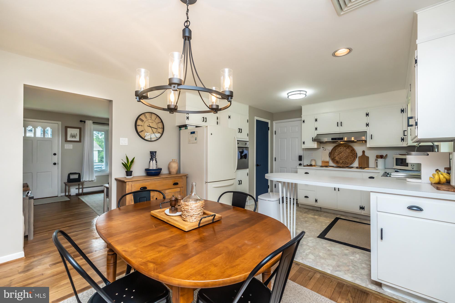
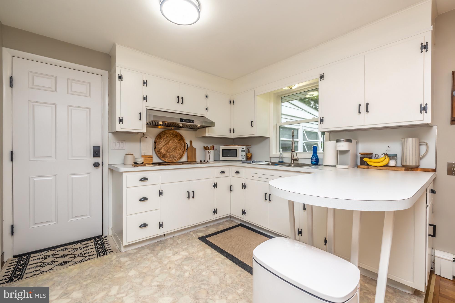
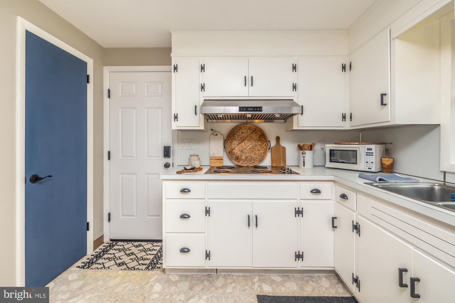
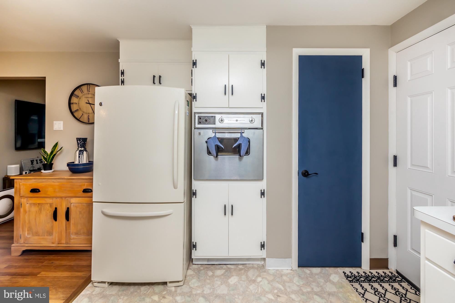
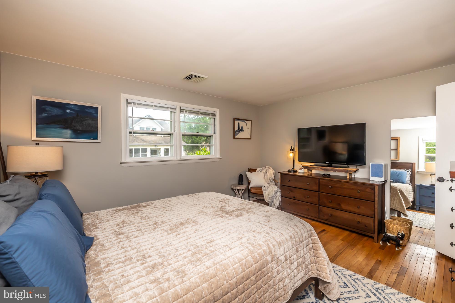
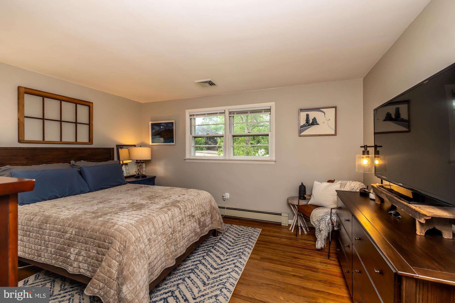
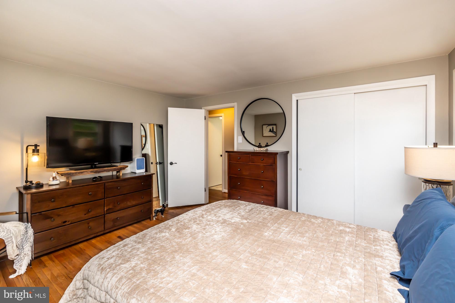
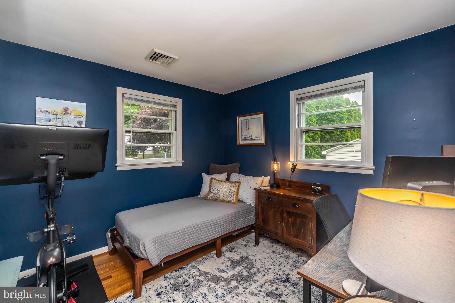
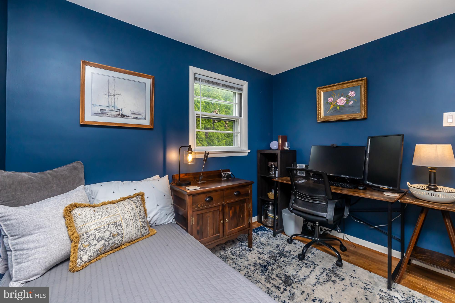
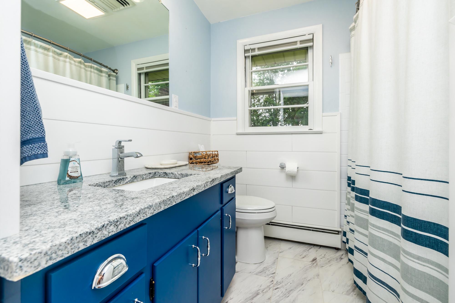
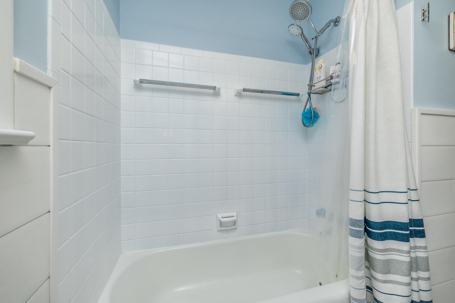
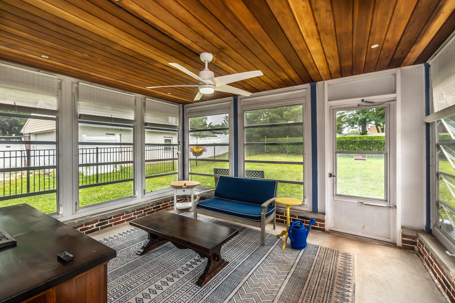
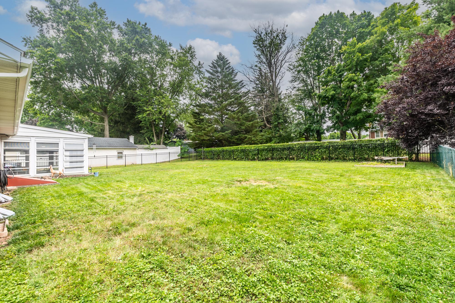
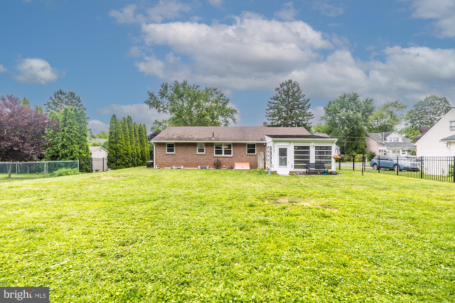
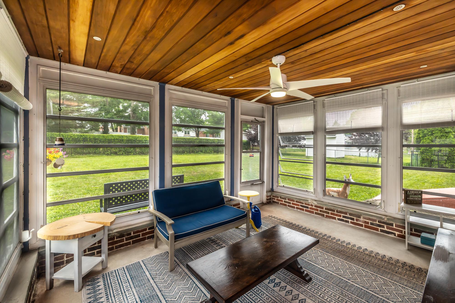
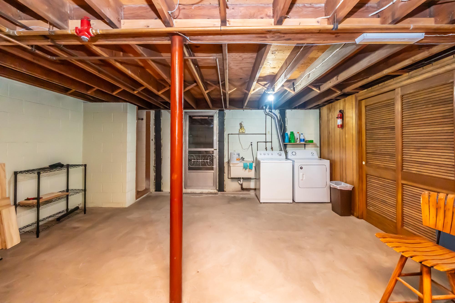
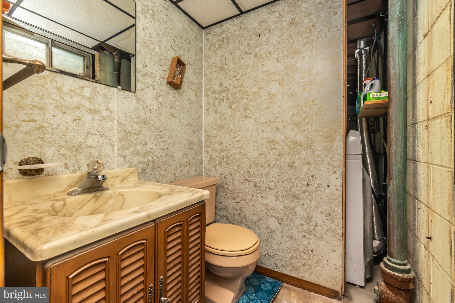
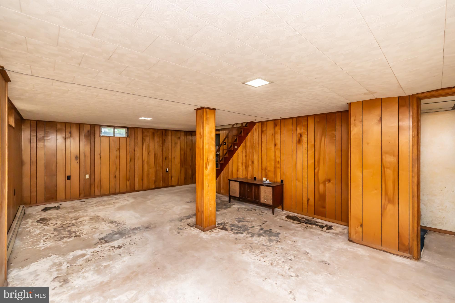
This charming 2-bedroom, 2-bathroom home (lower level "Pittsburgh bath"), built in 1961, offers a perfect blend of comfort and functionality. Step inside to discover inviting wood floors that flow throughout the living spaces, complemented by an abundance of natural light from the new bay/casement LR windows and several new double-hung windows. The well-appointed kitchen features a self-cleaning oven, and a convenient pantry, making meal prep a delight. Enjoy meals in the cozy dining area, or unwind in the sunroom with a newly fenced in rear yard. The main floor bathroom has a tub shower for your convenience and was updated with new commode, granite topped vanity/chrome faucet, lighting fixture and PVC shiplap decorative walls. Additional features include central air and ceiling fan for year-round comfort plus oil heat with a summer/winter hook up. The home boasts exterior lighting. The neighborhood is extremely convenient to routes 422 & 100 along with shopping yet is tucked away in a quiet neighborhood. The lower level with laundry area provides exterior access with bilco doors. The attached one car garage provides access to the kitchen and sunroom.
Features & Amenities
Interior
-
Other Interior Features
Ceiling Fan(s), Pantry
-
Total Bedrooms
2
-
Bathrooms
2
-
Above Grade Finished Area
936.0
-
Basement YN
YES
-
Cooling YN
YES
-
Cooling
Central Air, Ceiling Fan(s), Electric
-
Fireplace YN
NO
-
Heating YN
YES
-
Heating
Exhaust Fan, Oil, Baseboard
-
Main Level Bedrooms
2
-
Pet friendly
Yes
Exterior
-
Garage
Yes
-
Garage spaces
1
-
Construction Materials
Brick
-
Other Exterior Features
Other, Lighting
-
Parking
Garage Door Opener, Garage, Driveway, Inside Entrance, Attached
-
Patio and Porch Features
Enclosed
-
Pool
No
-
Waterfront YN
NO
Area & Lot
-
Lot Features
Level, Back Yard
-
Lot Size(acres)
0.22
-
Lot Size(square feet)
9,583
-
Property Type
Residential
-
Property Sub Type
Single Family Residence
-
Architectural Style
Ranch/Rambler
Price
-
Sales Price
$290,000
-
Tax Amount
$4,178
-
Financing Options
Cash, Conventional, FHA, VA
-
Sq. Footage
936
-
Price/SqFt
$309
HOA
-
Association
No
Property Resources
-
Horse Property
NO
School District
-
Elementary School
NORTH COVENTRY
-
Middle School
NORTH COVENTRY
-
High School
OWEN J ROBERTS
Property Features
-
New Construction
NO
-
Foundation Details
Block
-
Senior Community YN
NO
-
Sewer
Public Sewer
-
Tax Lot
0046
-
Water Source
Well
Schedule a Showing
Showing scheduled successfully.
Mortgage calculator
Estimate your monthly mortgage payment, including the principal and interest, property taxes, and HOA. Adjust the values to generate a more accurate rate.
Your payment
Principal and Interest:
$
Property taxes:
$
HOA fees:
$
Total loan payment:
$
Total interest amount:
$
Location
County
CHESTER
Elementary School
NORTH COVENTRY
Middle School
NORTH COVENTRY
High School
OWEN J ROBERTS
Listing Courtesy of Anne M Matyjasik , BHHS Fox & Roach Malvern-Paoli
RealHub Information is provided exclusively for consumers' personal, non-commercial use, and it may not be used for any purpose other than to identify prospective properties consumers may be interested in purchasing. All information deemed reliable but not guaranteed and should be independently verified. All properties are subject to prior sale, change or withdrawal. RealHub website owner shall not be responsible for any typographical errors, misinformation, misprints and shall be held totally harmless.

AGENT
Danielle Bender
Call Danielle today to schedule a private showing.

* Listings on this website come from the FMLS IDX Compilation and may be held by brokerage firms other than the owner of this website. The listing brokerage is identified in any listing details. Information is deemed reliable but is not guaranteed. If you believe any FMLS listing contains material that infringes your copyrighted work please click here to review our DMCA policy and learn how to submit a takedown request.© 2024 FMLS.
Related Properties
POTTSTOWN
10 SHERIDAN LANE
3 Beds
2 Baths
1,178 Sq.Ft.
$300,000
MLS#: PAMC2184354
POTTSTOWN
111 HANOVER
5 Beds
2 Baths
1,998 Sq.Ft.
$259,900
MLS#: PAMC2169904
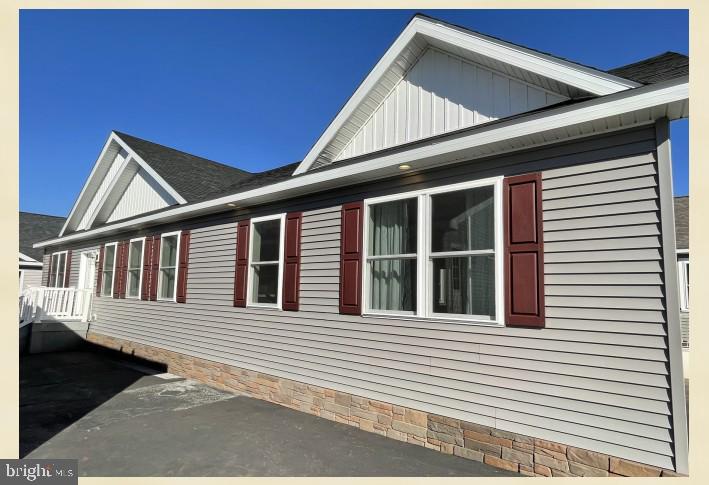
POTTSTOWN
482 MANATAWNY STREET
3 Beds
2 Baths
1,750 Sq.Ft.
$299,900
MLS#: PAMC2158682
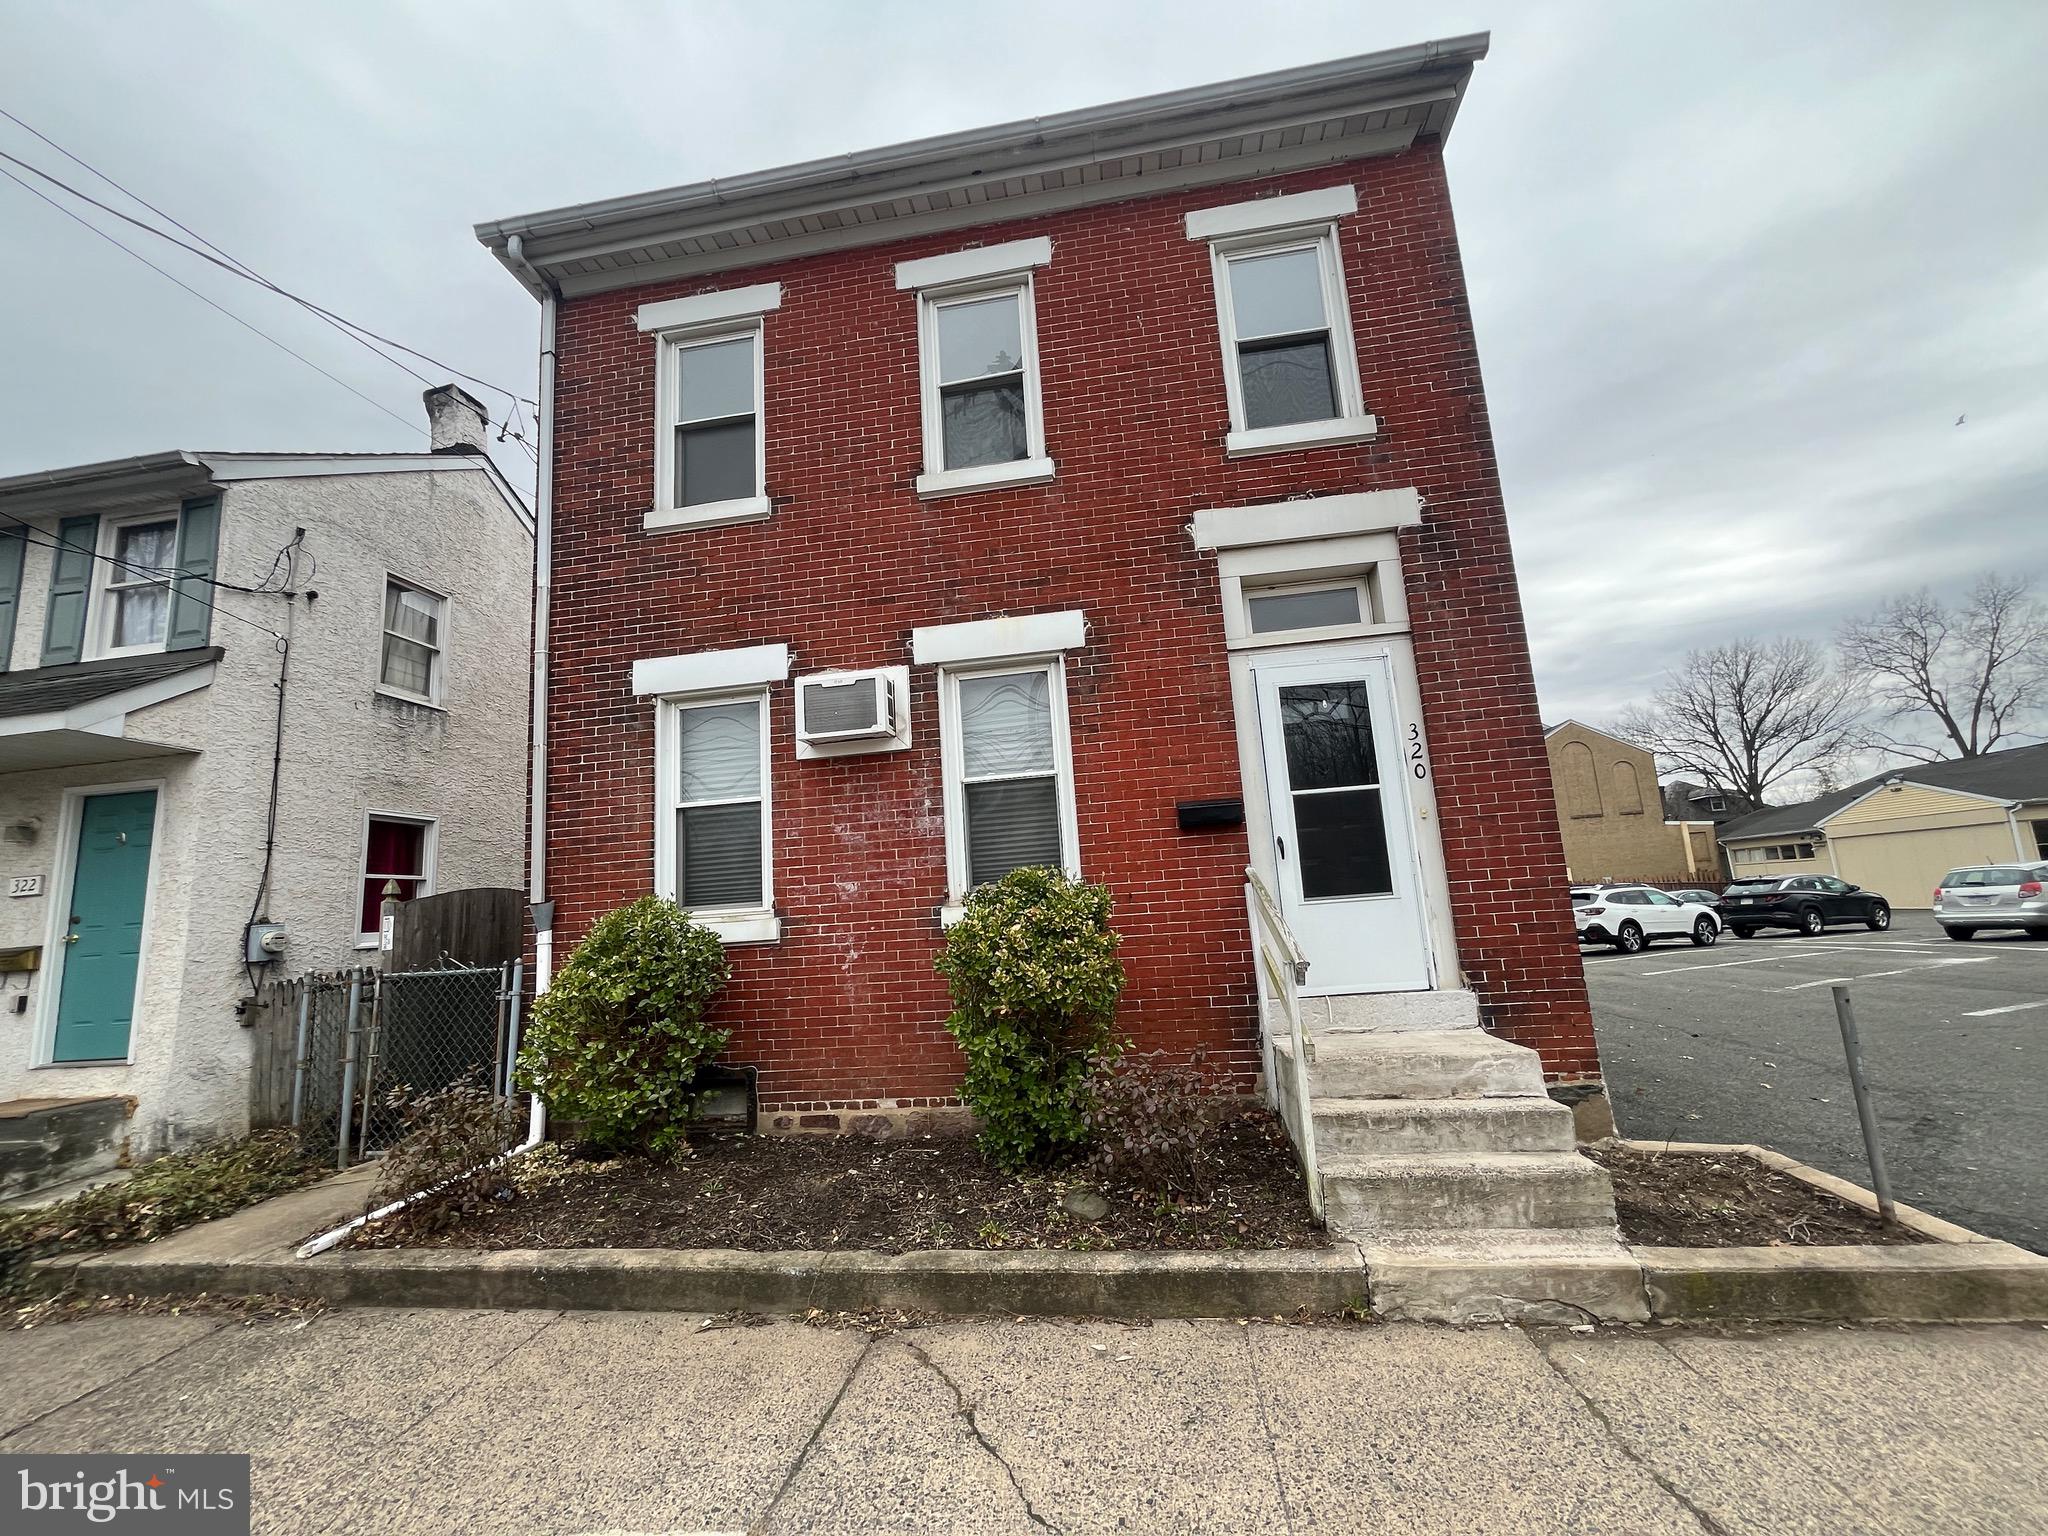
POTTSTOWN
320 SOUTH STREET
2 Beds
1 Baths
1,543 Sq.Ft.
$239,000
MLS#: PAMC2168400
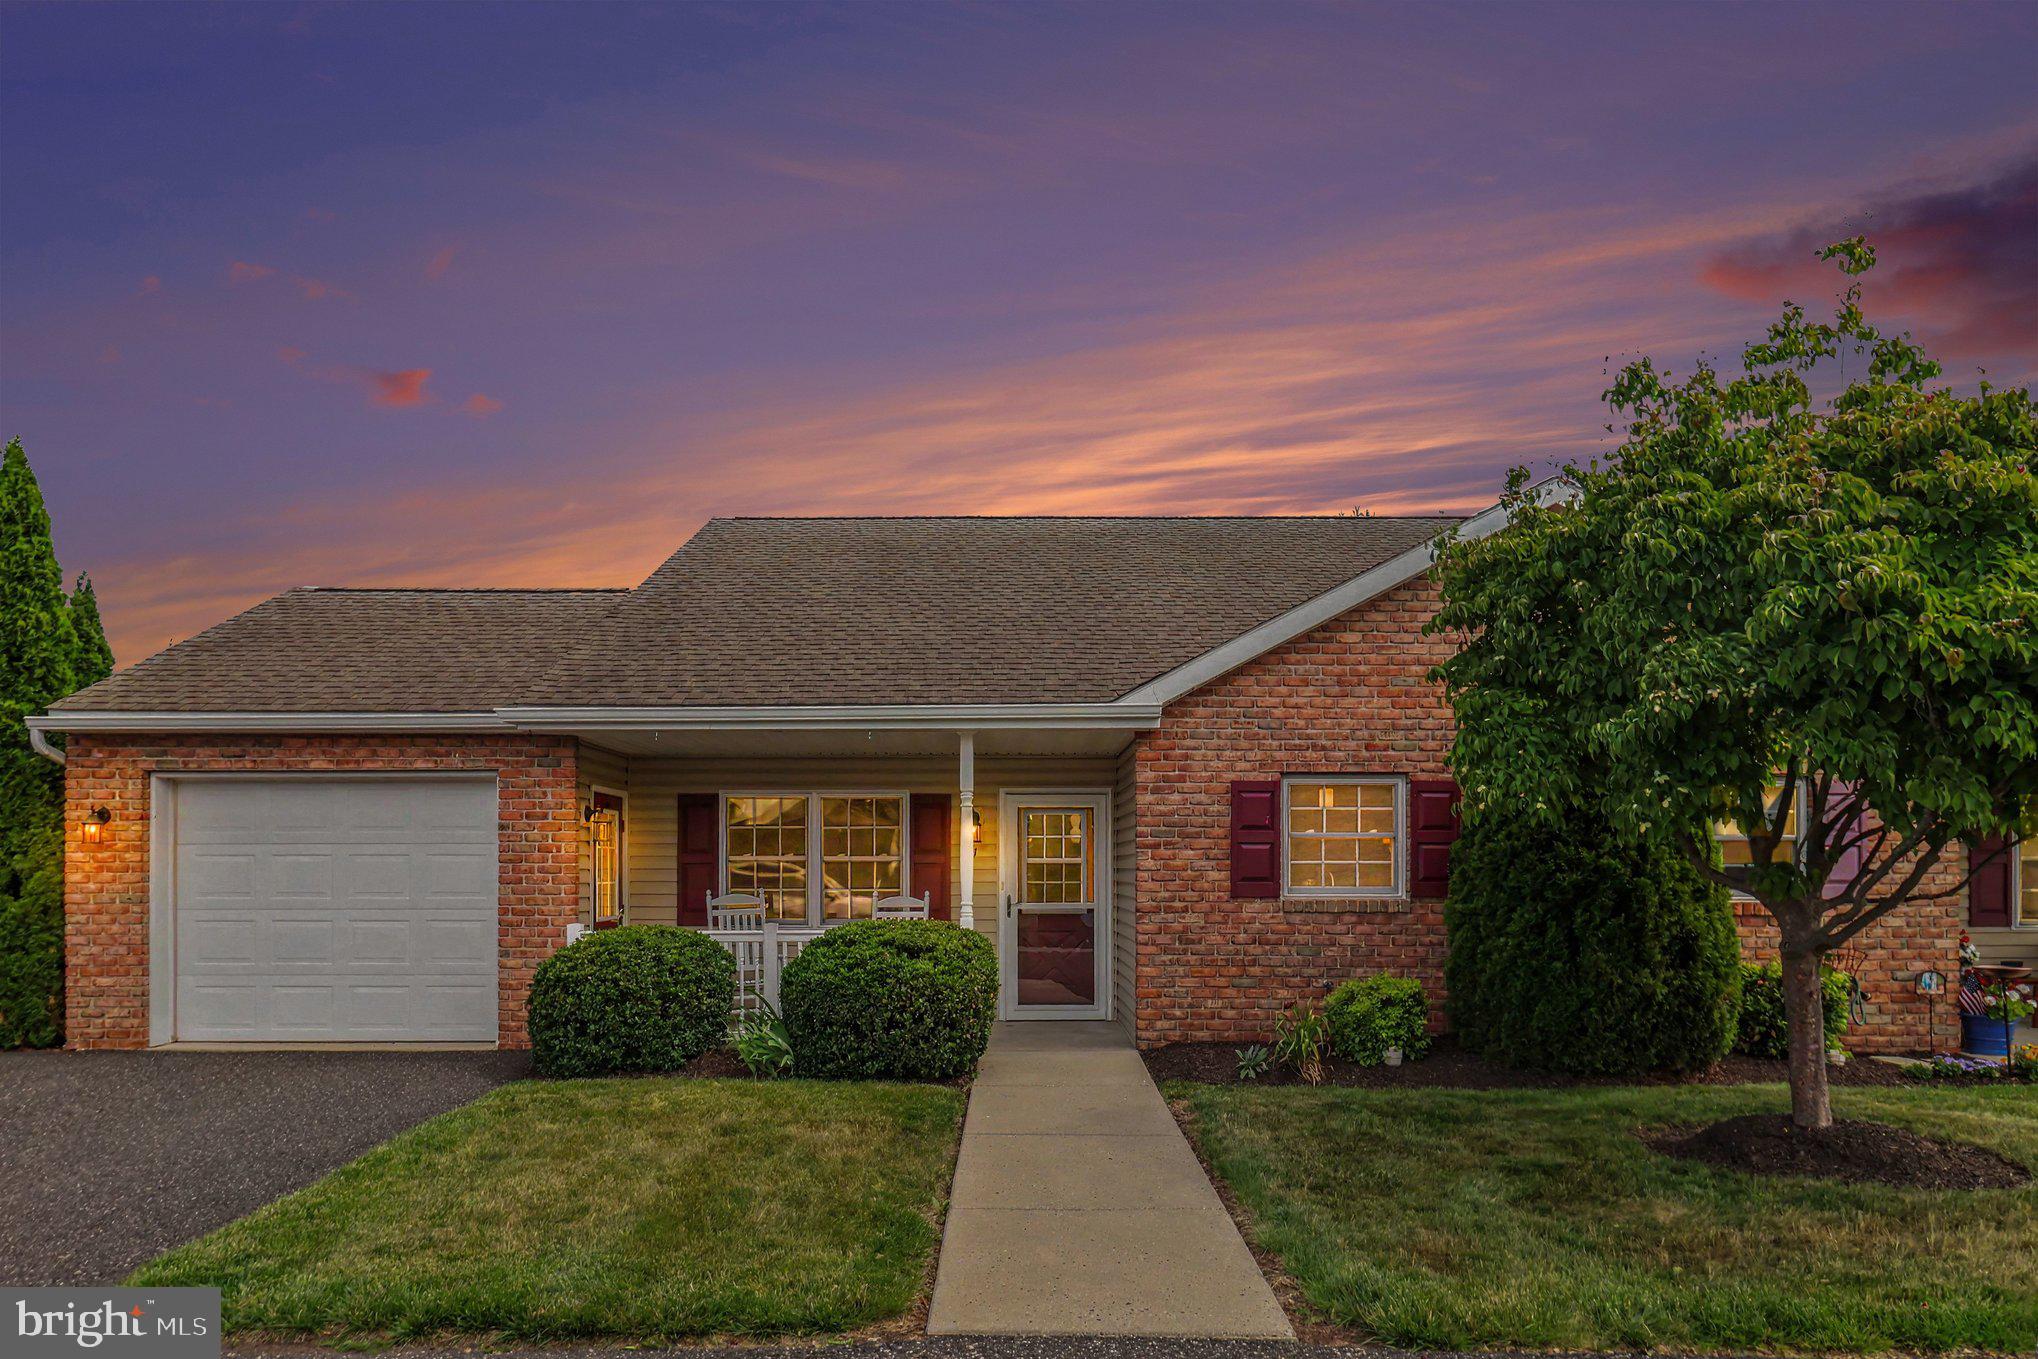
POTTSTOWN
31 LUDWIG LANE
2 Beds
1 Baths
986 Sq.Ft.
$254,300
MLS#: PAMC2184434
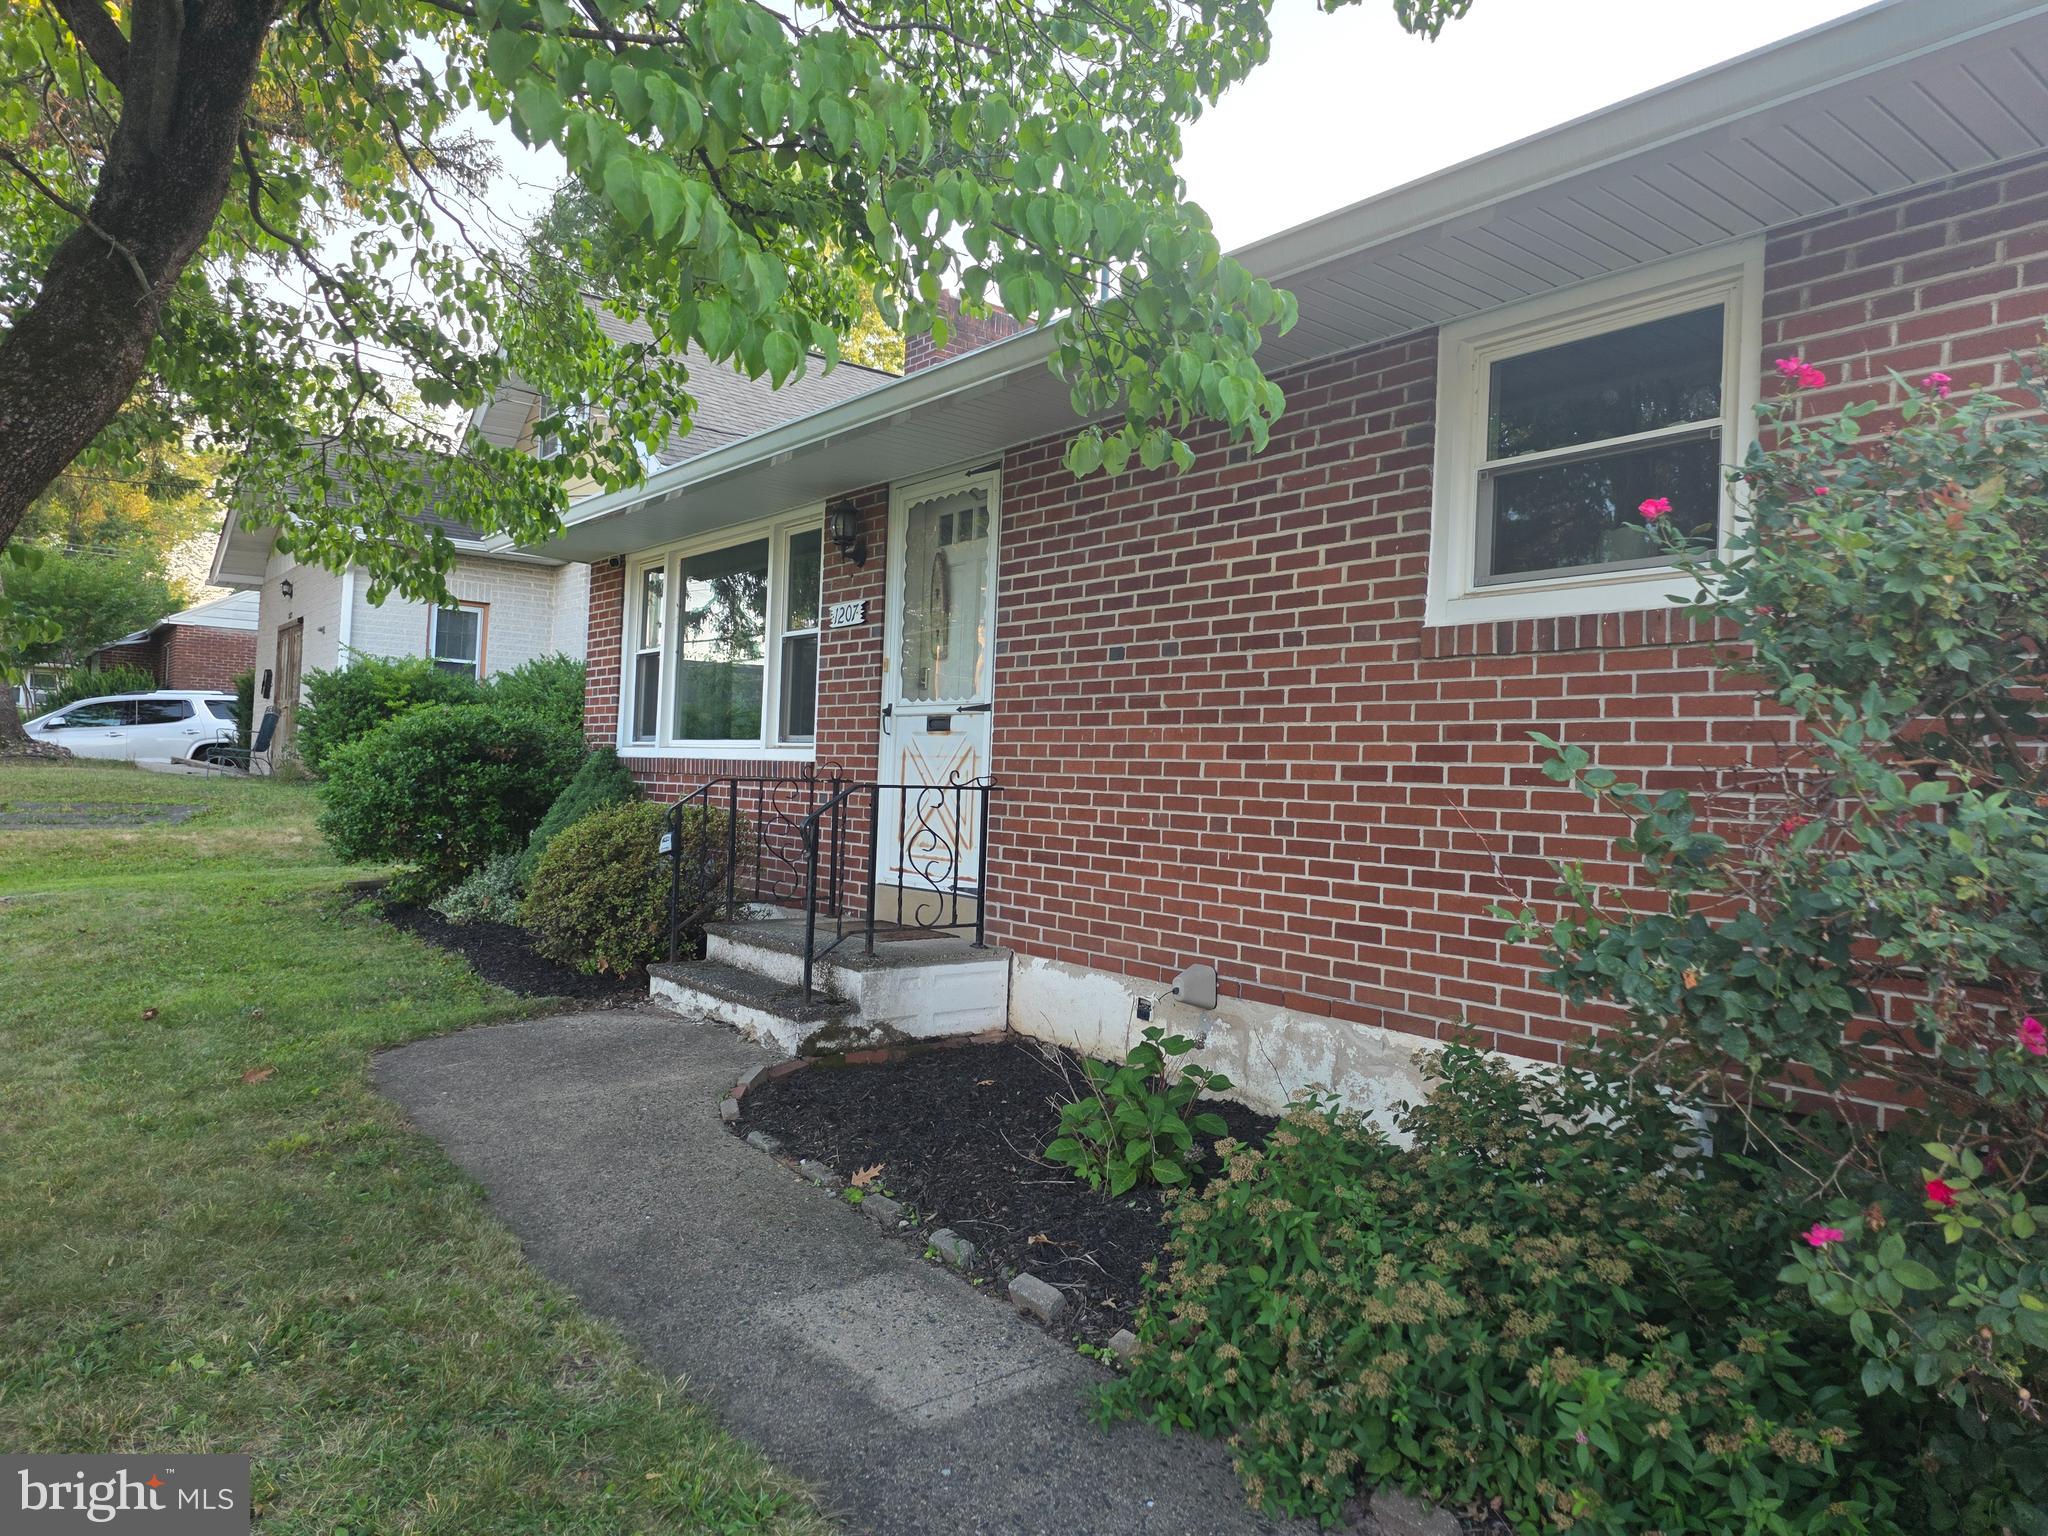
POTTSTOWN
1207 N CHARLOTTE STREET
2 Beds
1 Baths
1,008 Sq.Ft.
$290,000
MLS#: PAMC2186448
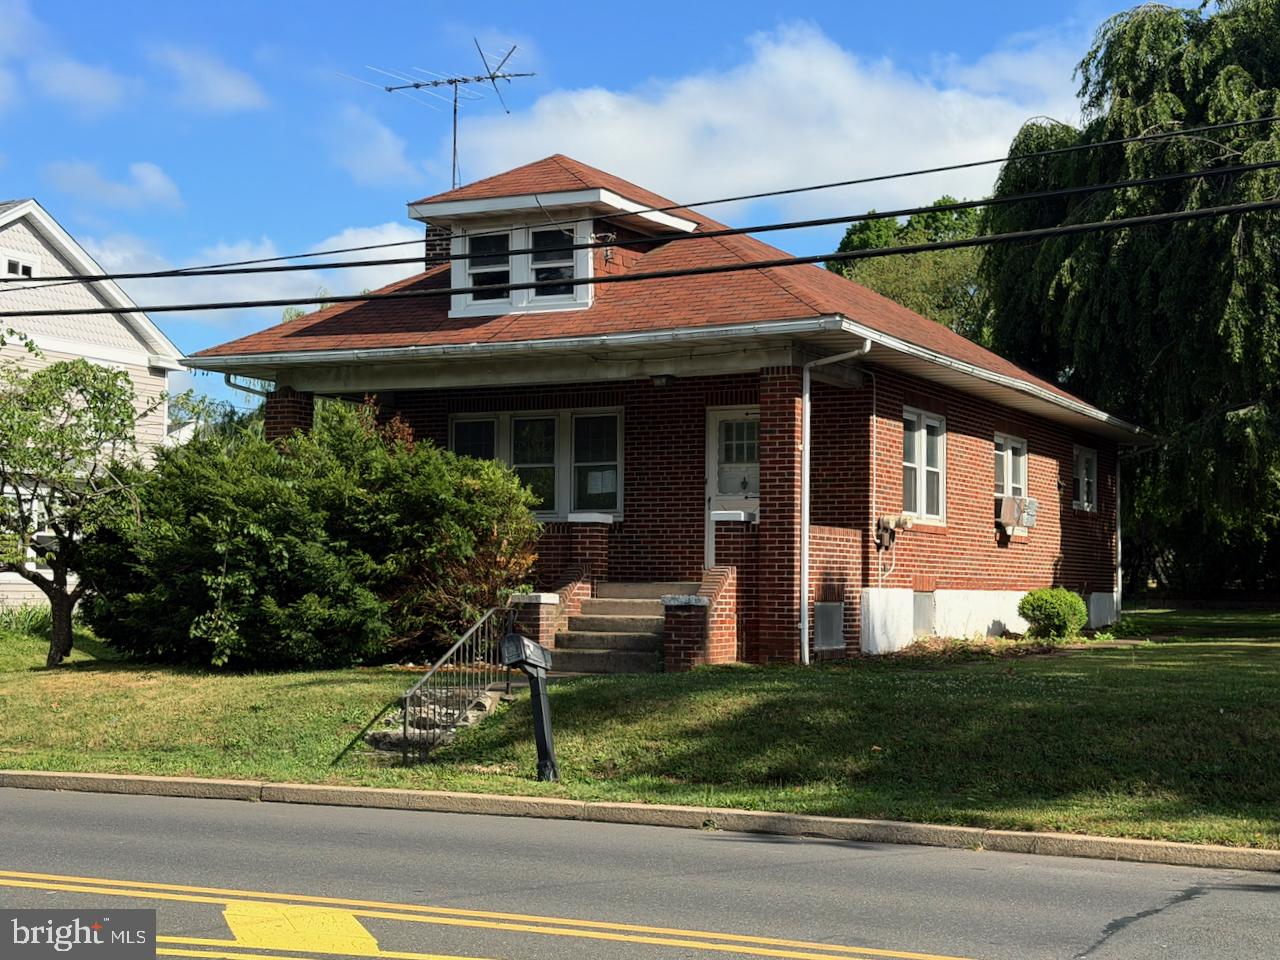
POTTSTOWN
67 W SCHUYLKILL ROAD
2 Beds
1 Baths
1,075 Sq.Ft.
$276,000
MLS#: PACT2129734
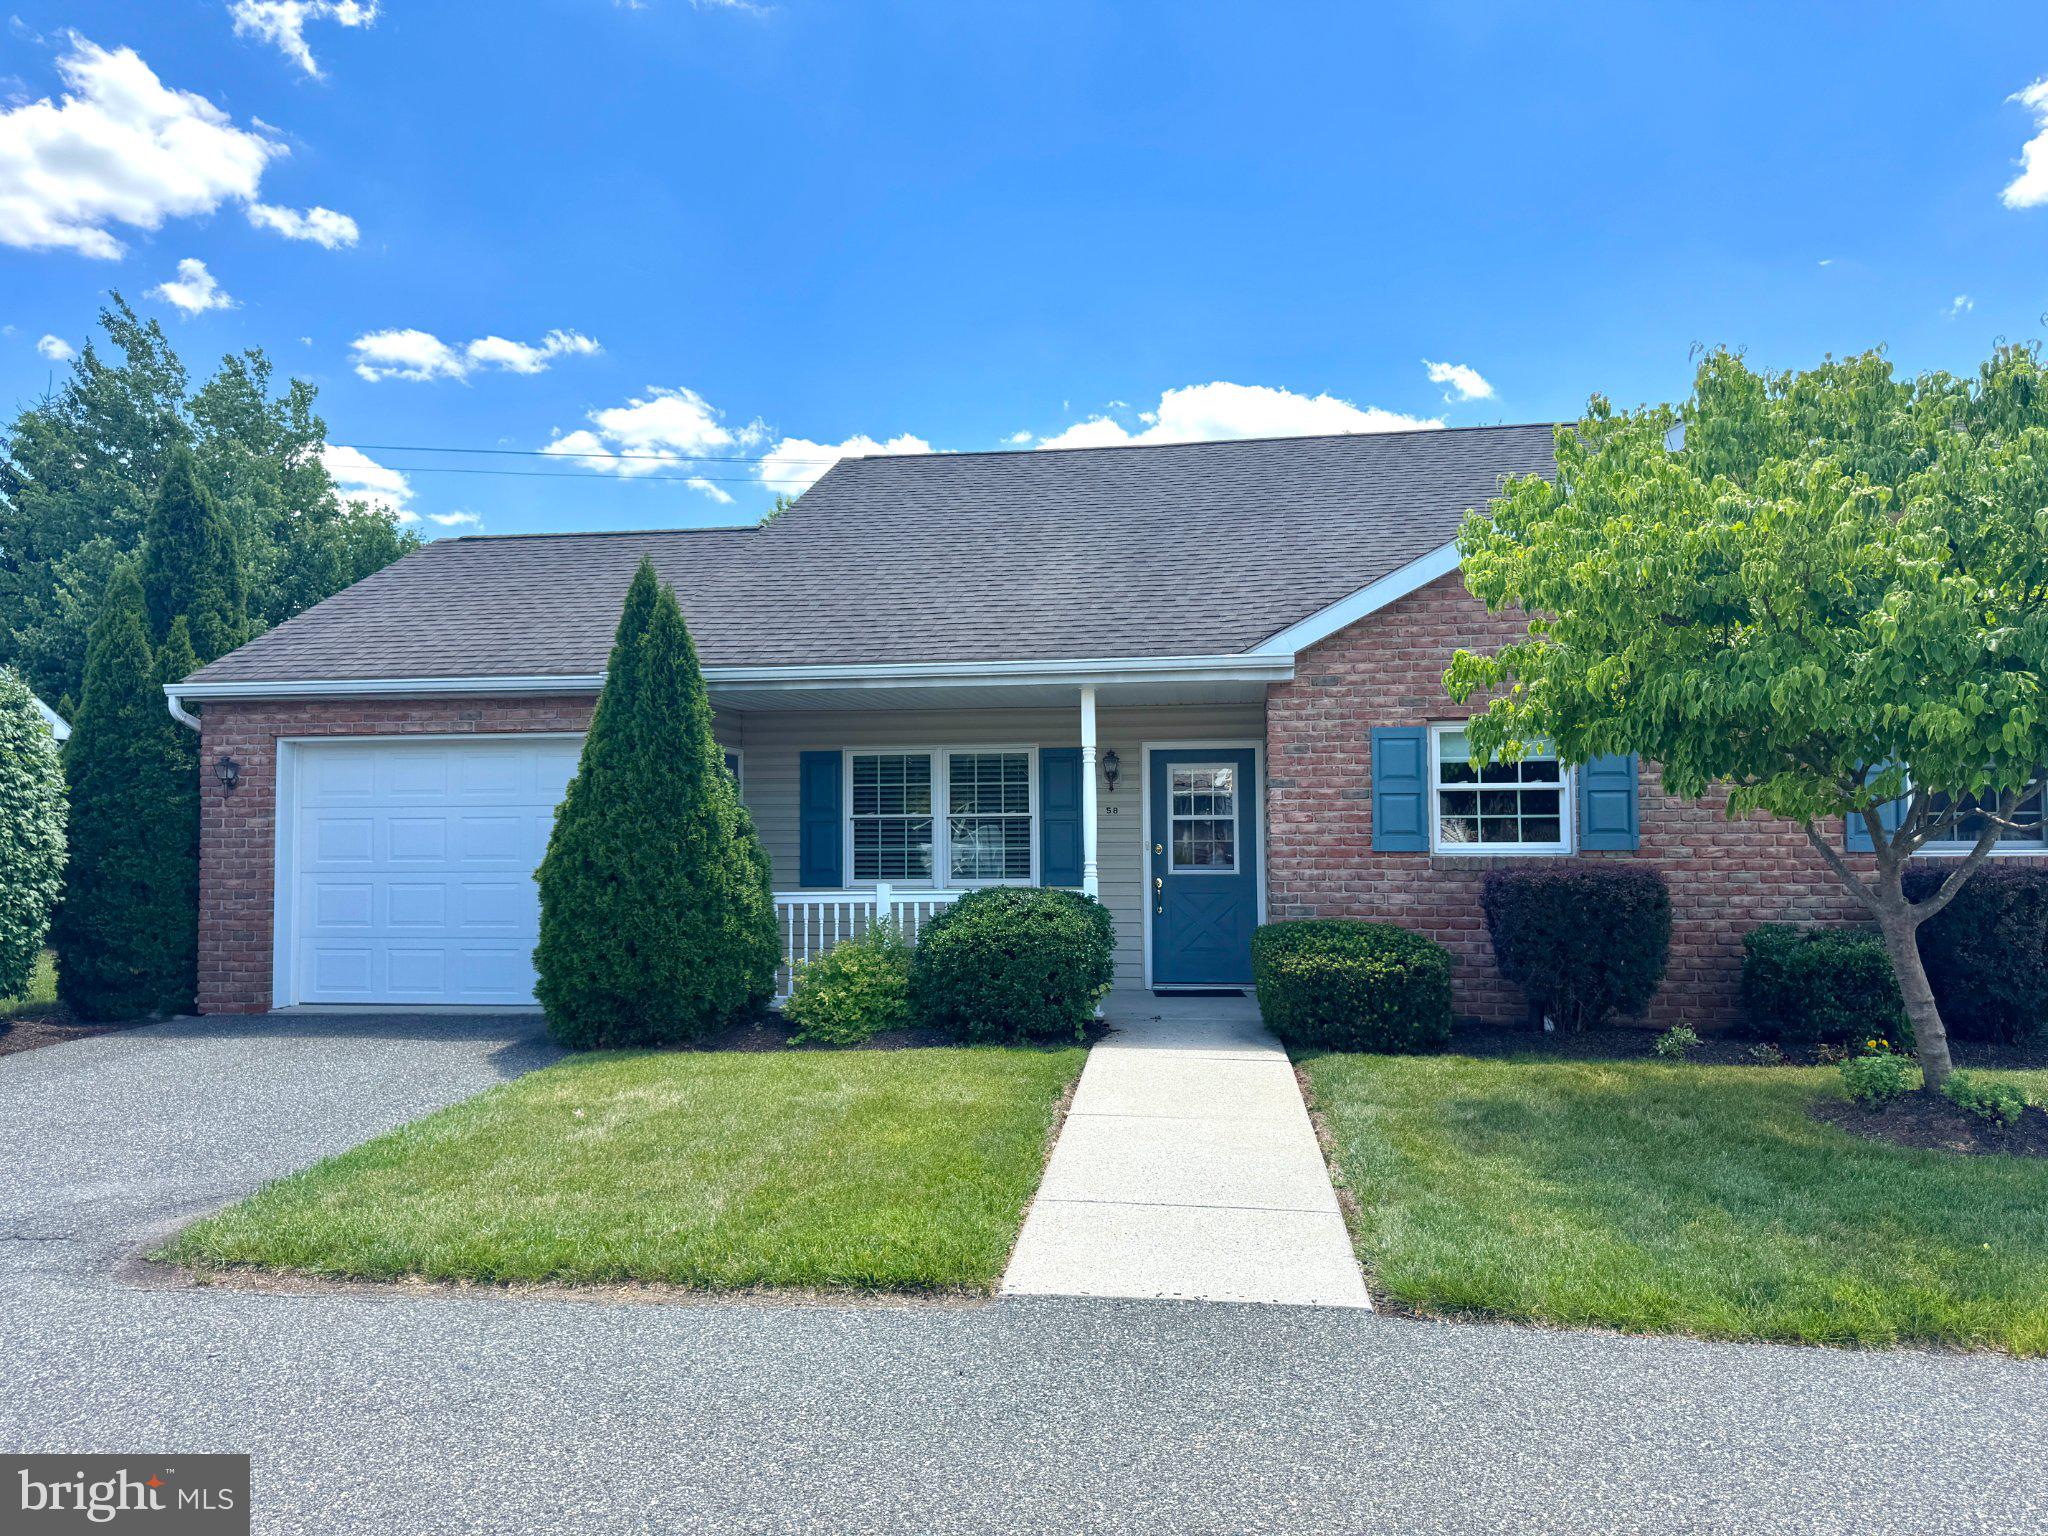
POTTSTOWN
58 BARDS WAY
2 Beds
1 Baths
986 Sq.Ft.
$234,300
MLS#: PAMC2187128
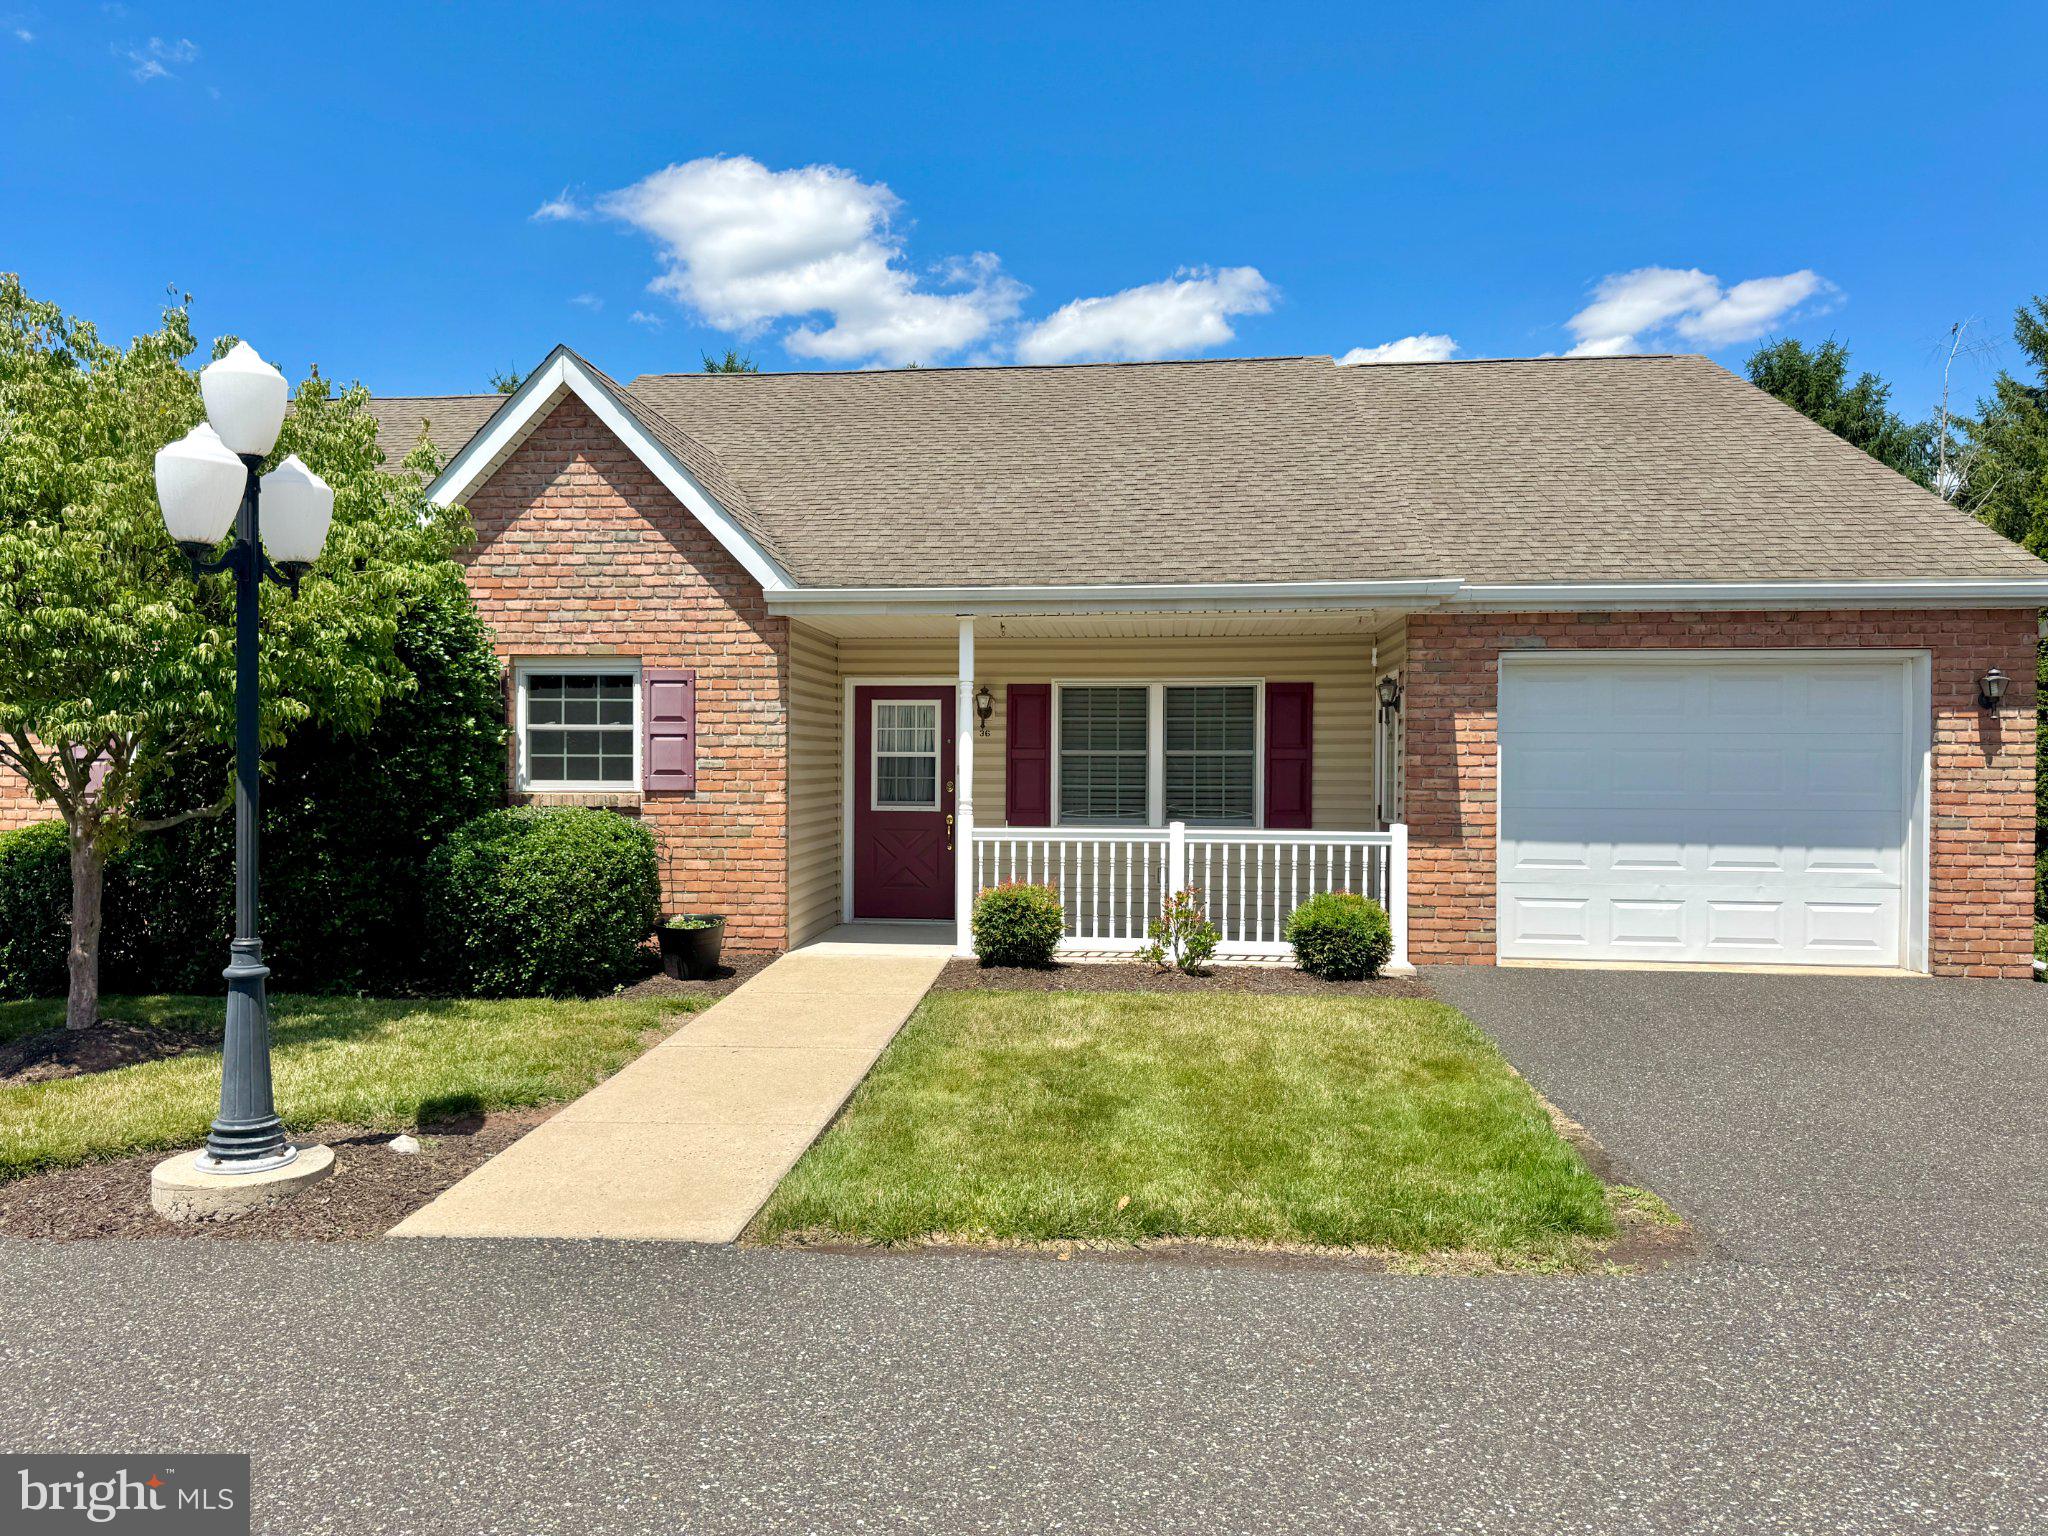
POTTSTOWN
36 ELLEN CIRCLE
3 Beds
2 Baths
1,410 Sq.Ft.
$265,800
MLS#: PAMC2184446
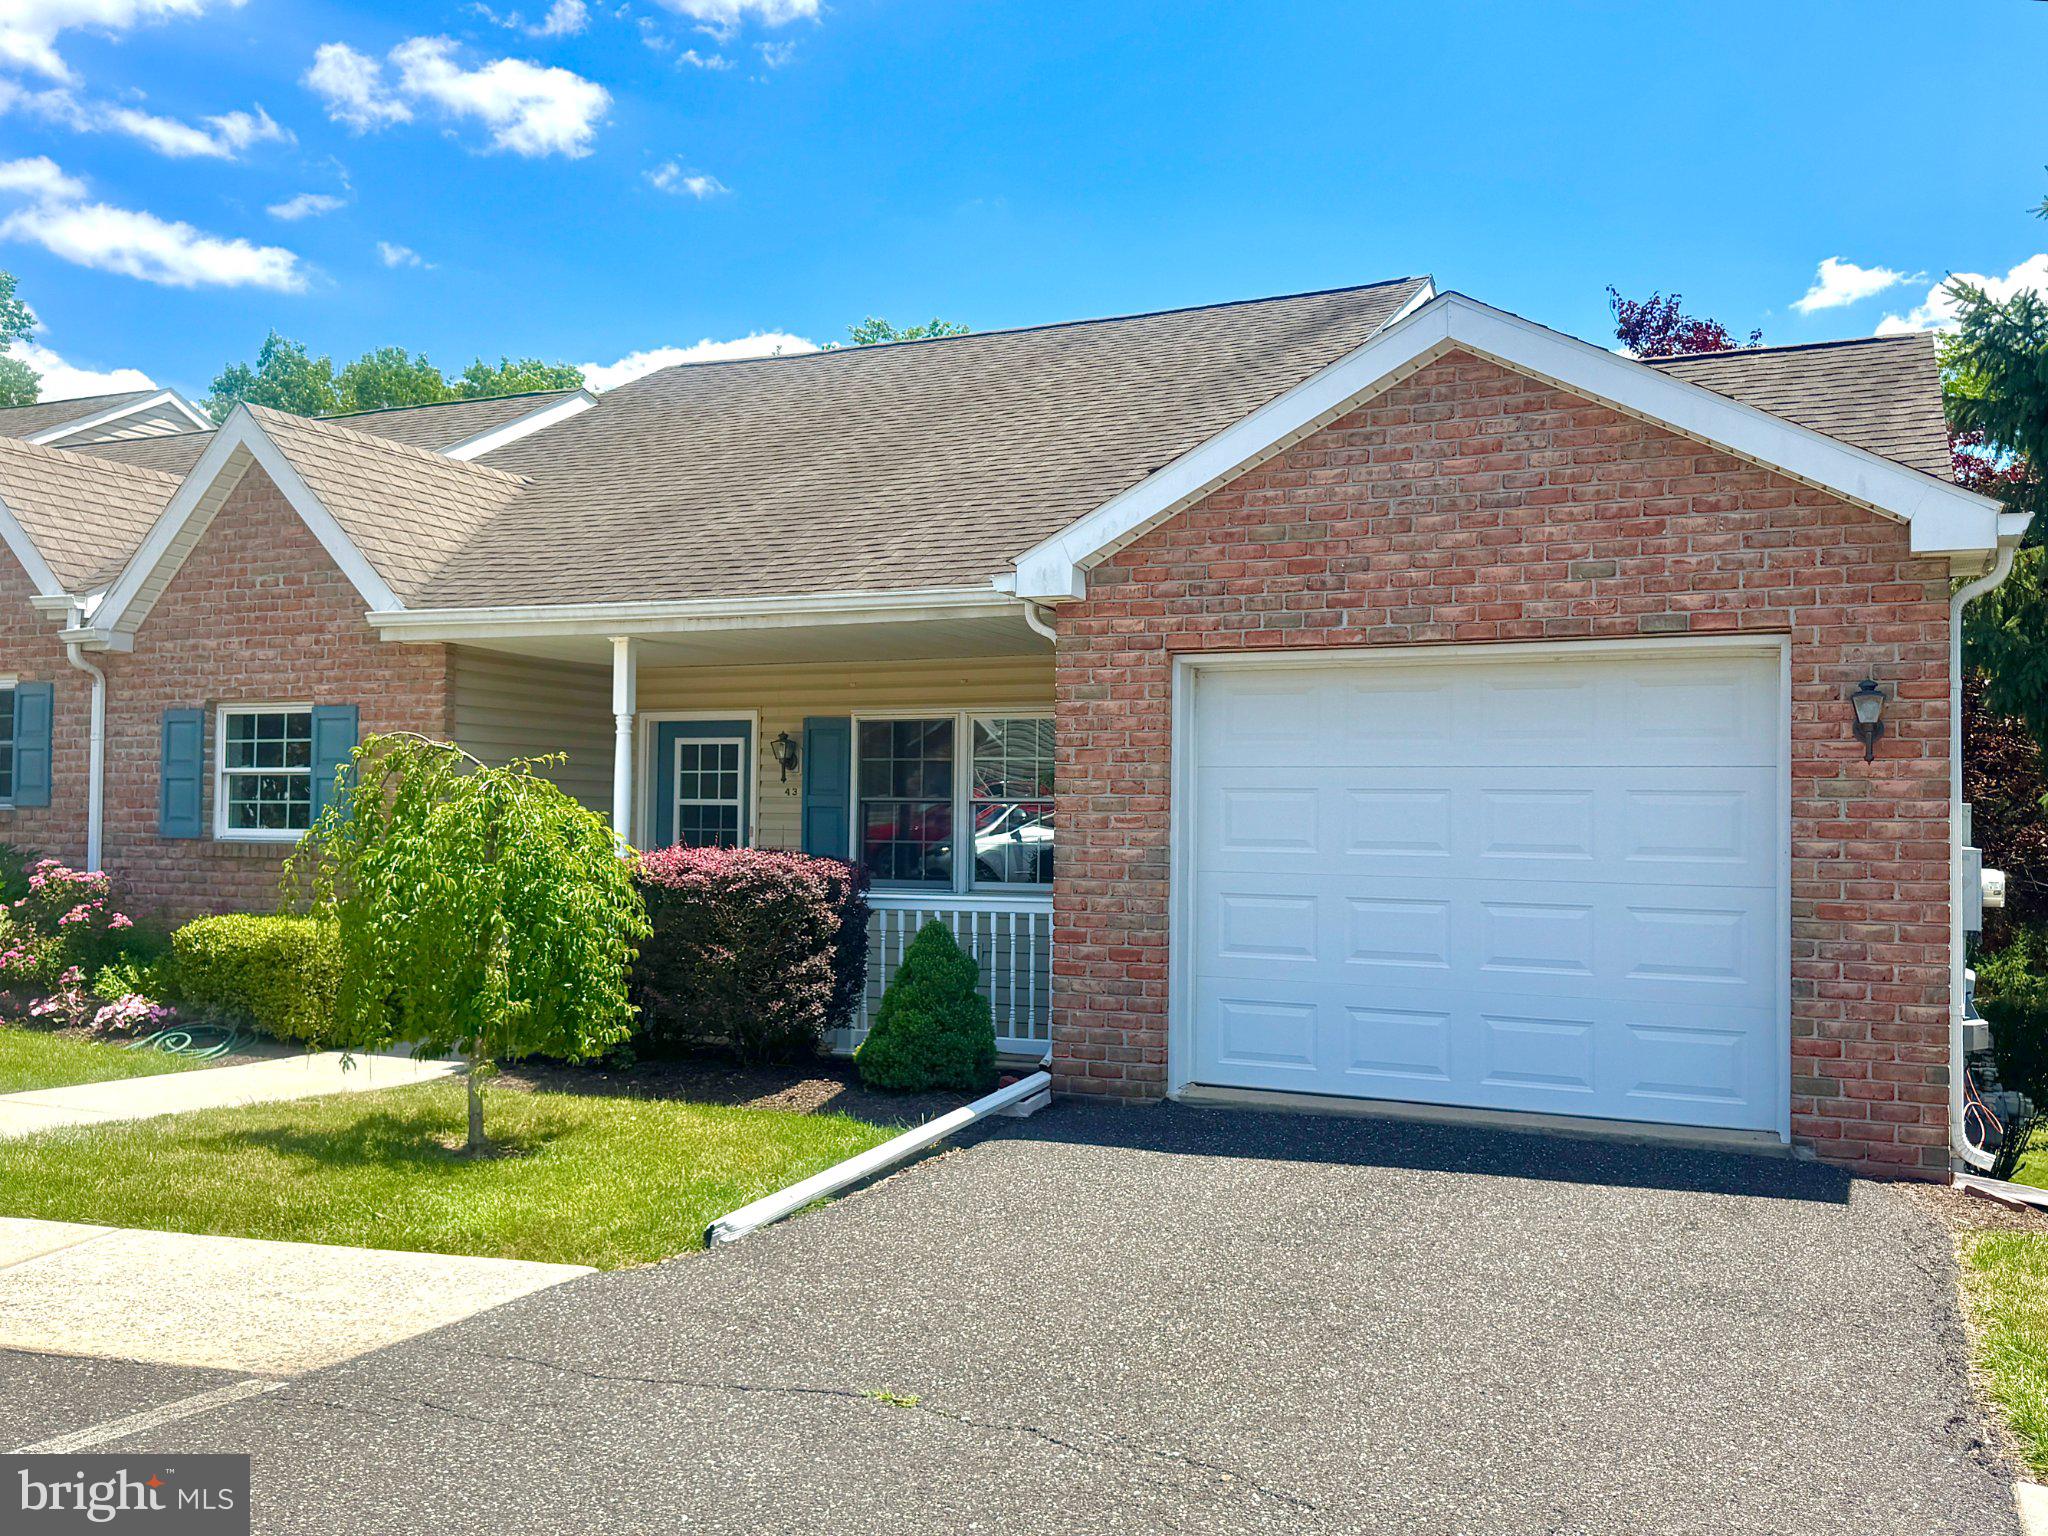
POTTSTOWN
43 ELLEN CIRCLE
2 Beds
2 Baths
1,878 Sq.Ft.
$304,500
MLS#: PAMC2185270
.png)