


Property
Beds
4
Full Baths
3
1/2 Baths
None
Year Built
1957
Sq.Footage
2,380
This lot in Maplewood/Alta Vista presents a rare canvas bursting with potential, offered entirely in as-is condition for a visionary buyer. The property boasts a sizable front and spacious fenced rear yard. Inside, this four-level split-level home has hardwood floors, an open entrance-level layout, and a kitchen ready for your vision, with a large bay window overlooking the backyard greenery and enough space for a variety of cabinetry and countertop layouts. Main-level entertainment options extend to the enclosed rear porch centered around a classic brick fireplace, while the lower levels include space for creating a comfortable guest suite and a basement recreation area. Beyond the front door, nothing about this location needs to be updated, as you are just blocks from Maplewood/Alta Vista Local Park and minutes from the scenic hiking and biking trails of Rock Creek Park. Commuting and leisure are equally effortless with two nearby Metro stations and the premier dining, shopping, and entertainment options of downtown Bethesda just a short drive away. Combining suburban tranquility with elite urban convenience, this property is a standout opportunity ready to be transformed into your personalized dream home.
Features & Amenities
Interior
-
Other Interior Features
Ceiling Fan(s), High Ceilings
-
Total Bedrooms
4
-
Bathrooms
3
-
Above Grade Finished Area
2380.0
-
Basement YN
YES
-
Cooling YN
YES
-
Cooling
Central Air, Ceiling Fan(s), Electric
-
Fireplace YN
YES
-
Heating YN
YES
-
Heating
Natural Gas, Forced Air
-
Pet friendly
Yes
Exterior
-
Garage
Yes
-
Garage spaces
1
-
Construction Materials
Brick
-
Parking
Garage Door Opener, Concrete, Garage, Driveway, Covered, Inside Entrance, Attached
-
Patio and Porch Features
Patio, Porch
-
Pool
No
-
Waterfront YN
NO
-
View
Trees/Woods, Street
Area & Lot
-
Lot Features
Sloped, Front Yard, Back Yard
-
Lot Size(acres)
0.26
-
Lot Size(square feet)
11,120
-
Property Type
Residential
-
Property Sub Type
Single Family Residence
-
Architectural Style
Split Level
Price
-
Sales Price
$995,000
-
Tax Amount
$11,055
-
Financing Options
Cash, Conventional, FHA, VA
-
Sq. Footage
2,380
-
Price/SqFt
$418
HOA
-
Association
No
Property Resources
-
Horse Property
NO
School District
-
Elementary School
WYNGATE
-
Middle School
NORTH BETHESDA
-
High School
WALTER JOHNSON
Property Features
-
New Construction
NO
-
Foundation Details
Other
-
Senior Community YN
NO
-
Sewer
Public Sewer
-
Tax Lot
3
-
Water Source
Public
Schedule a Showing
Showing scheduled successfully.
Mortgage calculator
Estimate your monthly mortgage payment, including the principal and interest, property taxes, and HOA. Adjust the values to generate a more accurate rate.
Your payment
Principal and Interest:
$
Property taxes:
$
HOA fees:
$
Total loan payment:
$
Total interest amount:
$
Location
County
MONTGOMERY
Elementary School
WYNGATE
Middle School
NORTH BETHESDA
High School
WALTER JOHNSON
Listing Courtesy of Melinda L Estridge , Long & Foster Real Estate, Inc.
RealHub Information is provided exclusively for consumers' personal, non-commercial use, and it may not be used for any purpose other than to identify prospective properties consumers may be interested in purchasing. All information deemed reliable but not guaranteed and should be independently verified. All properties are subject to prior sale, change or withdrawal. RealHub website owner shall not be responsible for any typographical errors, misinformation, misprints and shall be held totally harmless.

AGENT
Danielle Bender
Call Danielle today to schedule a private showing.

* Listings on this website come from the FMLS IDX Compilation and may be held by brokerage firms other than the owner of this website. The listing brokerage is identified in any listing details. Information is deemed reliable but is not guaranteed. If you believe any FMLS listing contains material that infringes your copyrighted work please click here to review our DMCA policy and learn how to submit a takedown request.© 2024 FMLS.
Related Properties

BETHESDA
7710 WOODMONT AVENUE 811
2 Beds
2 Baths
1,340 Sq.Ft.
$1,040,000
MLS#: MDMC2233318

BETHESDA
5910 GREENTREE ROAD
5 Beds
3 Baths
2,792 Sq.Ft.
$1,149,000
MLS#: MDMC2250858

BETHESDA
5711 WYNGATE DRIVE
3 Beds
2 Baths
1,852 Sq.Ft.
$1,079,900
MLS#: MDMC2249522

BETHESDA
6408 W HALBERT ROAD
3 Beds
2 Baths
1,860 Sq.Ft.
$899,900
MLS#: MDMC2252722
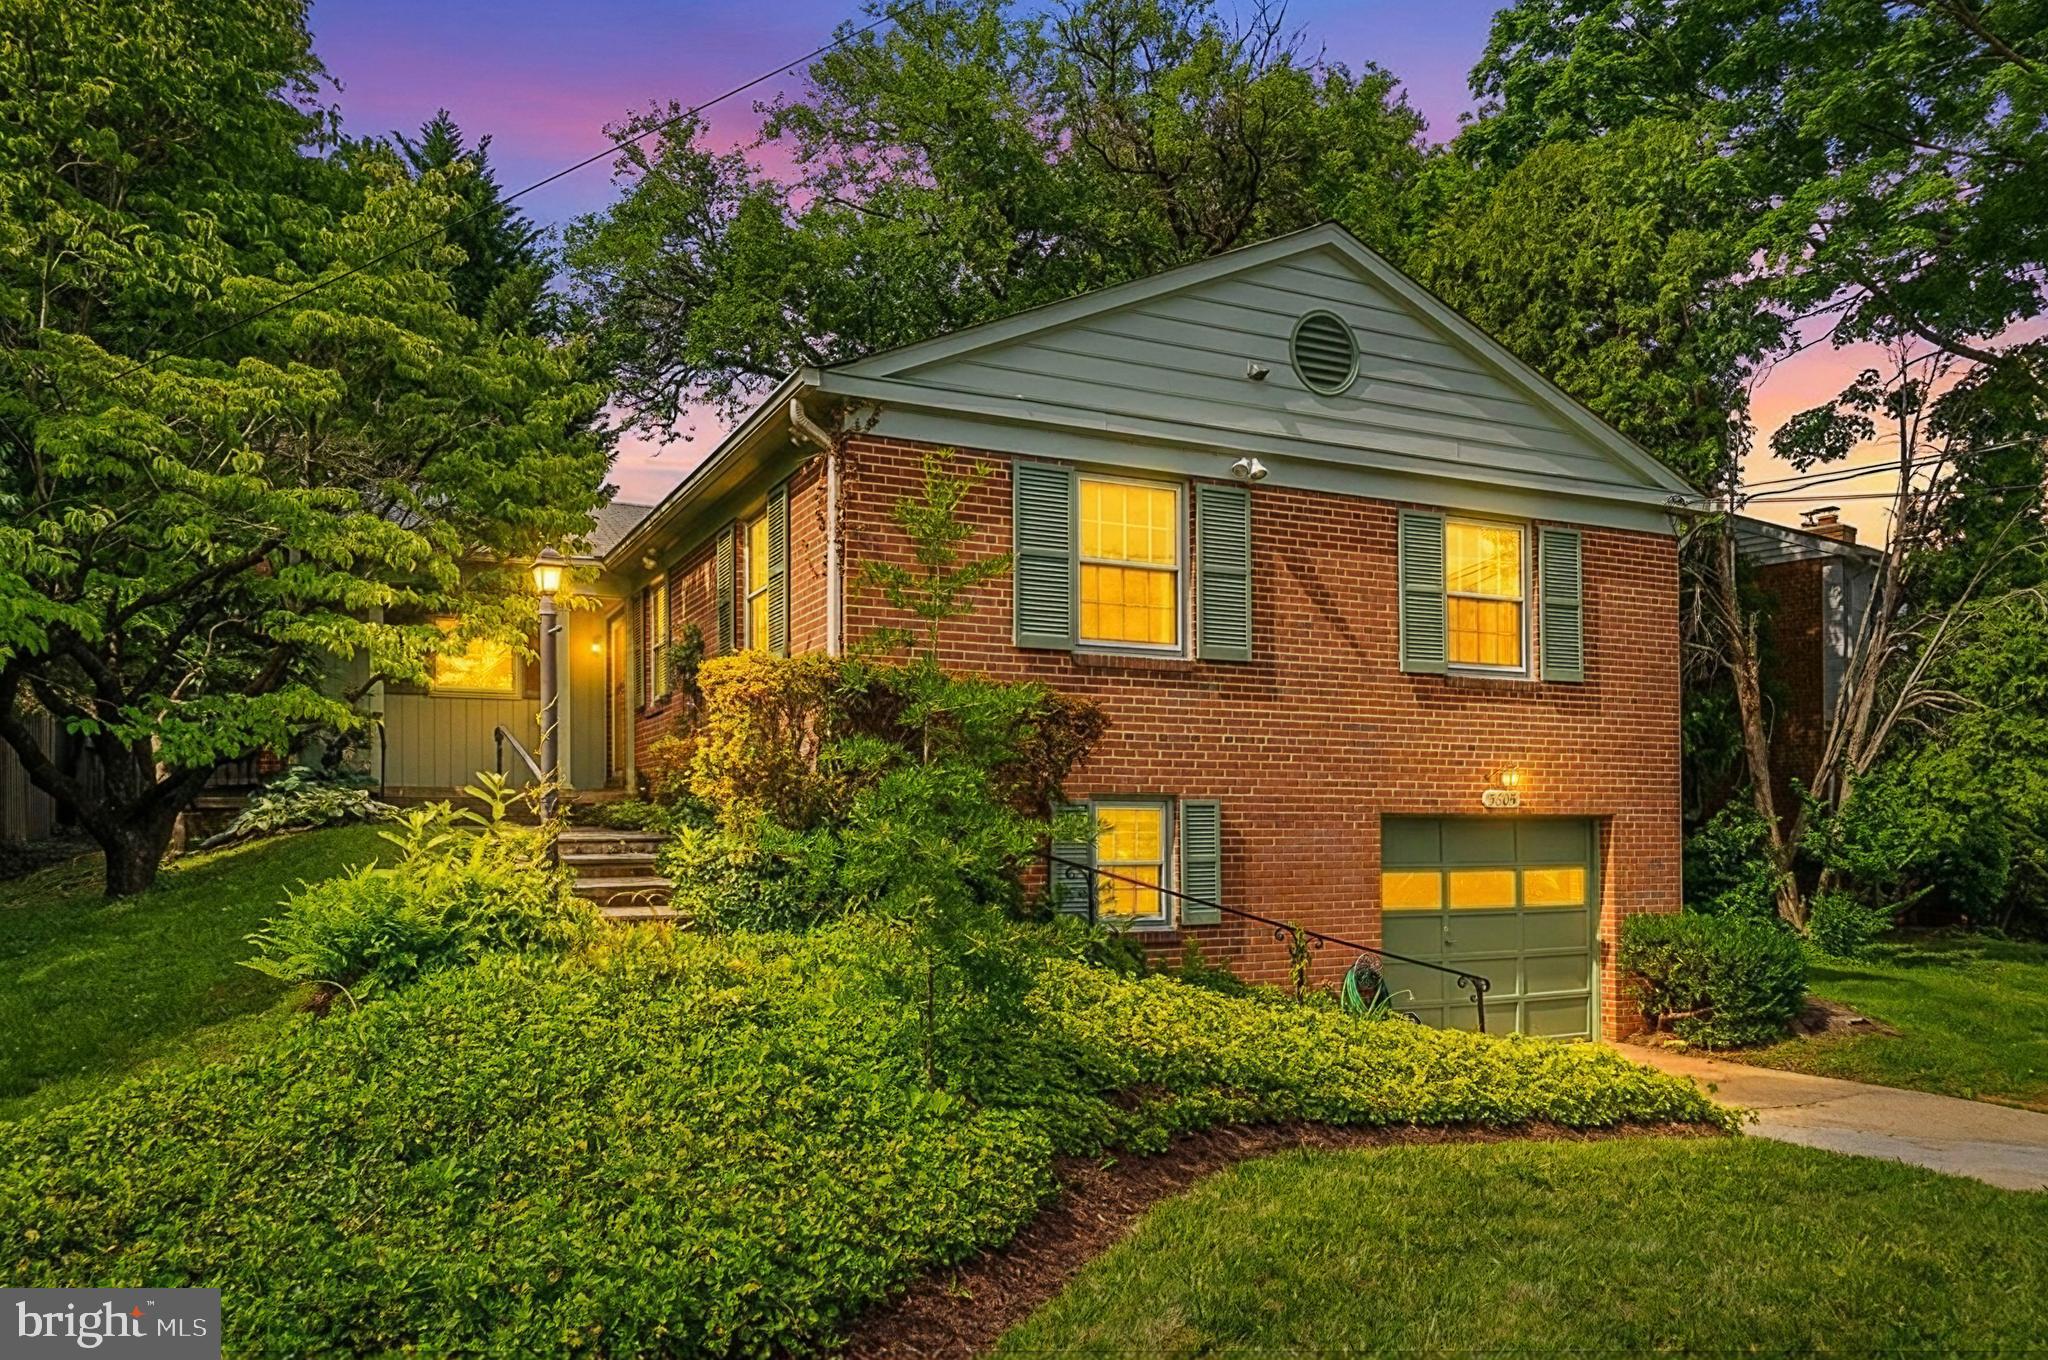
BETHESDA
5605 ALTA VISTA ROAD
3 Beds
2 Baths
2,286 Sq.Ft.
$950,000
MLS#: MDMC2237400

BETHESDA
6426 HOLLINS DRIVE
4 Beds
2 Baths
2,461 Sq.Ft.
$1,099,000
MLS#: MDMC2251236
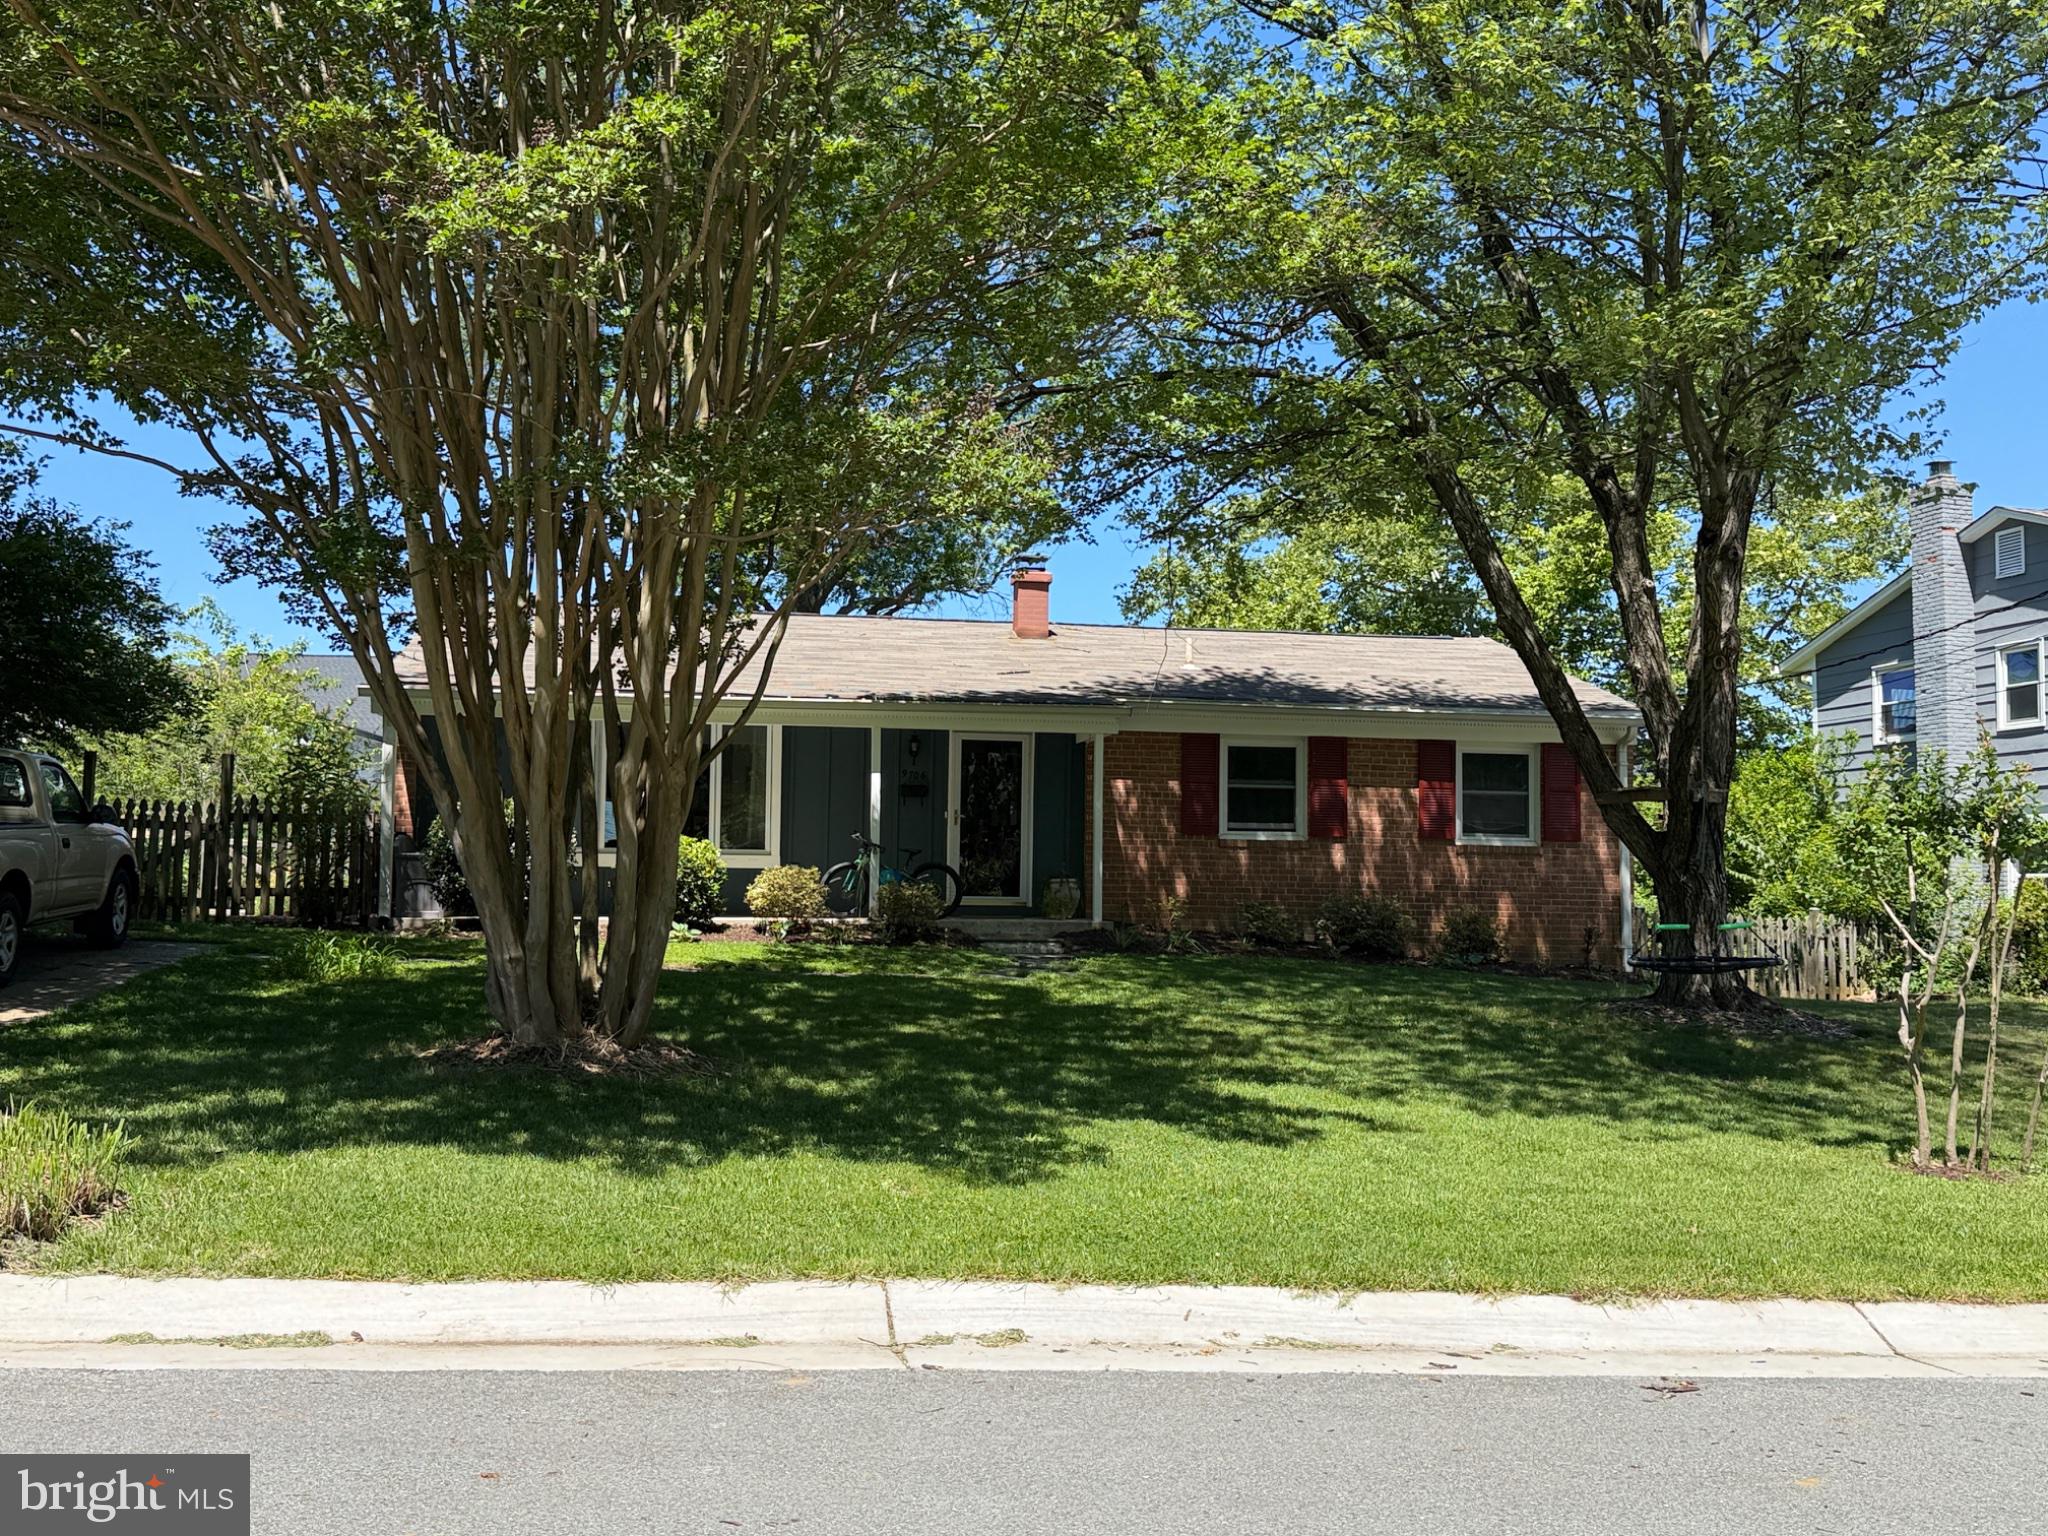
BETHESDA
9706 CORKRAN LANE
5 Beds
3 Baths
1,962 Sq.Ft.
$954,000
MLS#: MDMC2237518

BETHESDA
6411 EARLHAM DRIVE
5 Beds
3 Baths
2,320 Sq.Ft.
$1,099,900
MLS#: MDMC2251678

BETHESDA
9905 MARQUETTE DRIVE
5 Beds
2 Baths
2,820 Sq.Ft.
$985,000
MLS#: MDMC2252210

BETHESDA
4956 SENTINEL DRIVE 9-402
2 Beds
2 Baths
1,768 Sq.Ft.
$850,000
MLS#: MDMC2246694
.png)