


Property
Beds
3
Full Baths
3
1/2 Baths
1
Year Built
2004
Sq.Footage
2,536
Welcome to this beautifully appointed end-of-group townhome, ideally located within walking distance of Main Street Bel Air and the Ma & Pa Trail. Offering the perfect combination of location, space, and thoughtful updates, this brick-front home features a two-car garage, a bright and open interior, and multiple finished levels of living space. The main level is designed for both everyday living and entertaining, highlighted by a beautifully renovated kitchen with an oversized quartz island, stylish pendant lighting, custom cabinetry, wine chiller, coffee bar, and tile backsplash. The kitchen flows seamlessly into the spacious family room with ample natural light. A gas fireplace adds warmth and character, while crown molding, recessed lighting, and luxury vinyl plank flooring complete the space. Sliding doors with plantation shutters open to a large, low-maintenance composite deck featuring solar light caps and peaceful views of the private, tree-lined backyard. The main level also offers an updated powder room along with spacious formal living and dining areas accented by crown molding and wainscoting. Upstairs, you’ll find 3 well-sized bedrooms, a conveniently located laundry room, and an impressive primary suite. The primary bedroom features a tray ceiling, expansive walk-in closet, and barn-style sliding door. The updated primary bathroom includes a dual vanity with quartz countertops, ceramic tile flooring, and modern finishes. The finished walkout lower level provides even more flexibility with a spacious bonus room, full bathroom, storage space, direct garage access, and a walkout to the backyard. The layout offers excellent potential for a guest suite, home office, recreation room, or additional living space. Additional improvements include a newer roof, water heater, and garage door opener. With easy access to the Bel Air Bypass and the shops, restaurants, events, and amenities of downtown Bel Air just minutes from your front door, this home delivers an exceptional combination of convenience and comfortable living.
Features & Amenities
Interior
-
Total Bedrooms
3
-
Bathrooms
3
-
1/2 Bathrooms
1
-
Above Grade Finished Area
2036.0
-
Basement YN
YES
-
Cooling YN
YES
-
Cooling
Central Air, Electric
-
Fireplace YN
YES
-
Heating YN
YES
-
Heating
Natural Gas, Central
-
Pet friendly
N/A
Exterior
-
Garage
Yes
-
Garage spaces
2
-
Construction Materials
Brick Veneer
-
Parking
Concrete, Garage, Driveway, Attached
-
Pool
No
-
Waterfront YN
NO
Area & Lot
-
Lot Size(acres)
0.1
-
Lot Size(square feet)
4,420
-
Property Type
Residential
-
Property Sub Type
Townhouse
-
Architectural Style
Colonial
Price
-
Sales Price
$509,900
-
Tax Amount
$4,395
-
Sq. Footage
2,536
-
Price/SqFt
$201
HOA
-
Association
YES
-
Association Fee
$100
-
Association Fee Frequency
Monthly
-
Association Fee Includes
N/A
School District
-
Elementary School
N/A
-
Middle School
N/A
-
High School
N/A
Property Features
-
New Construction
NO
-
Foundation Details
Other
-
Senior Community YN
NO
-
Sewer
Public Sewer
-
Tax Lot
282
-
Water Source
Public
Schedule a Showing
Showing scheduled successfully.
Mortgage calculator
Estimate your monthly mortgage payment, including the principal and interest, property taxes, and HOA. Adjust the values to generate a more accurate rate.
Your payment
Principal and Interest:
$
Property taxes:
$
HOA fees:
$
Total loan payment:
$
Total interest amount:
$
Location
County
HARFORD
Elementary School
Middle School
High School
Listing Courtesy of Brendan Butler, Cummings & Co Realtors
RealHub Information is provided exclusively for consumers' personal, non-commercial use, and it may not be used for any purpose other than to identify prospective properties consumers may be interested in purchasing. All information deemed reliable but not guaranteed and should be independently verified. All properties are subject to prior sale, change or withdrawal. RealHub website owner shall not be responsible for any typographical errors, misinformation, misprints and shall be held totally harmless.

Salesperson, Realtor
Danielle Bender
Call Danielle today to schedule a private showing.

* Listings on this website come from the FMLS IDX Compilation and may be held by brokerage firms other than the owner of this website. The listing brokerage is identified in any listing details. Information is deemed reliable but is not guaranteed. If you believe any FMLS listing contains material that infringes your copyrighted work please click here to review our DMCA policy and learn how to submit a takedown request.© 2024 FMLS.
Related Properties
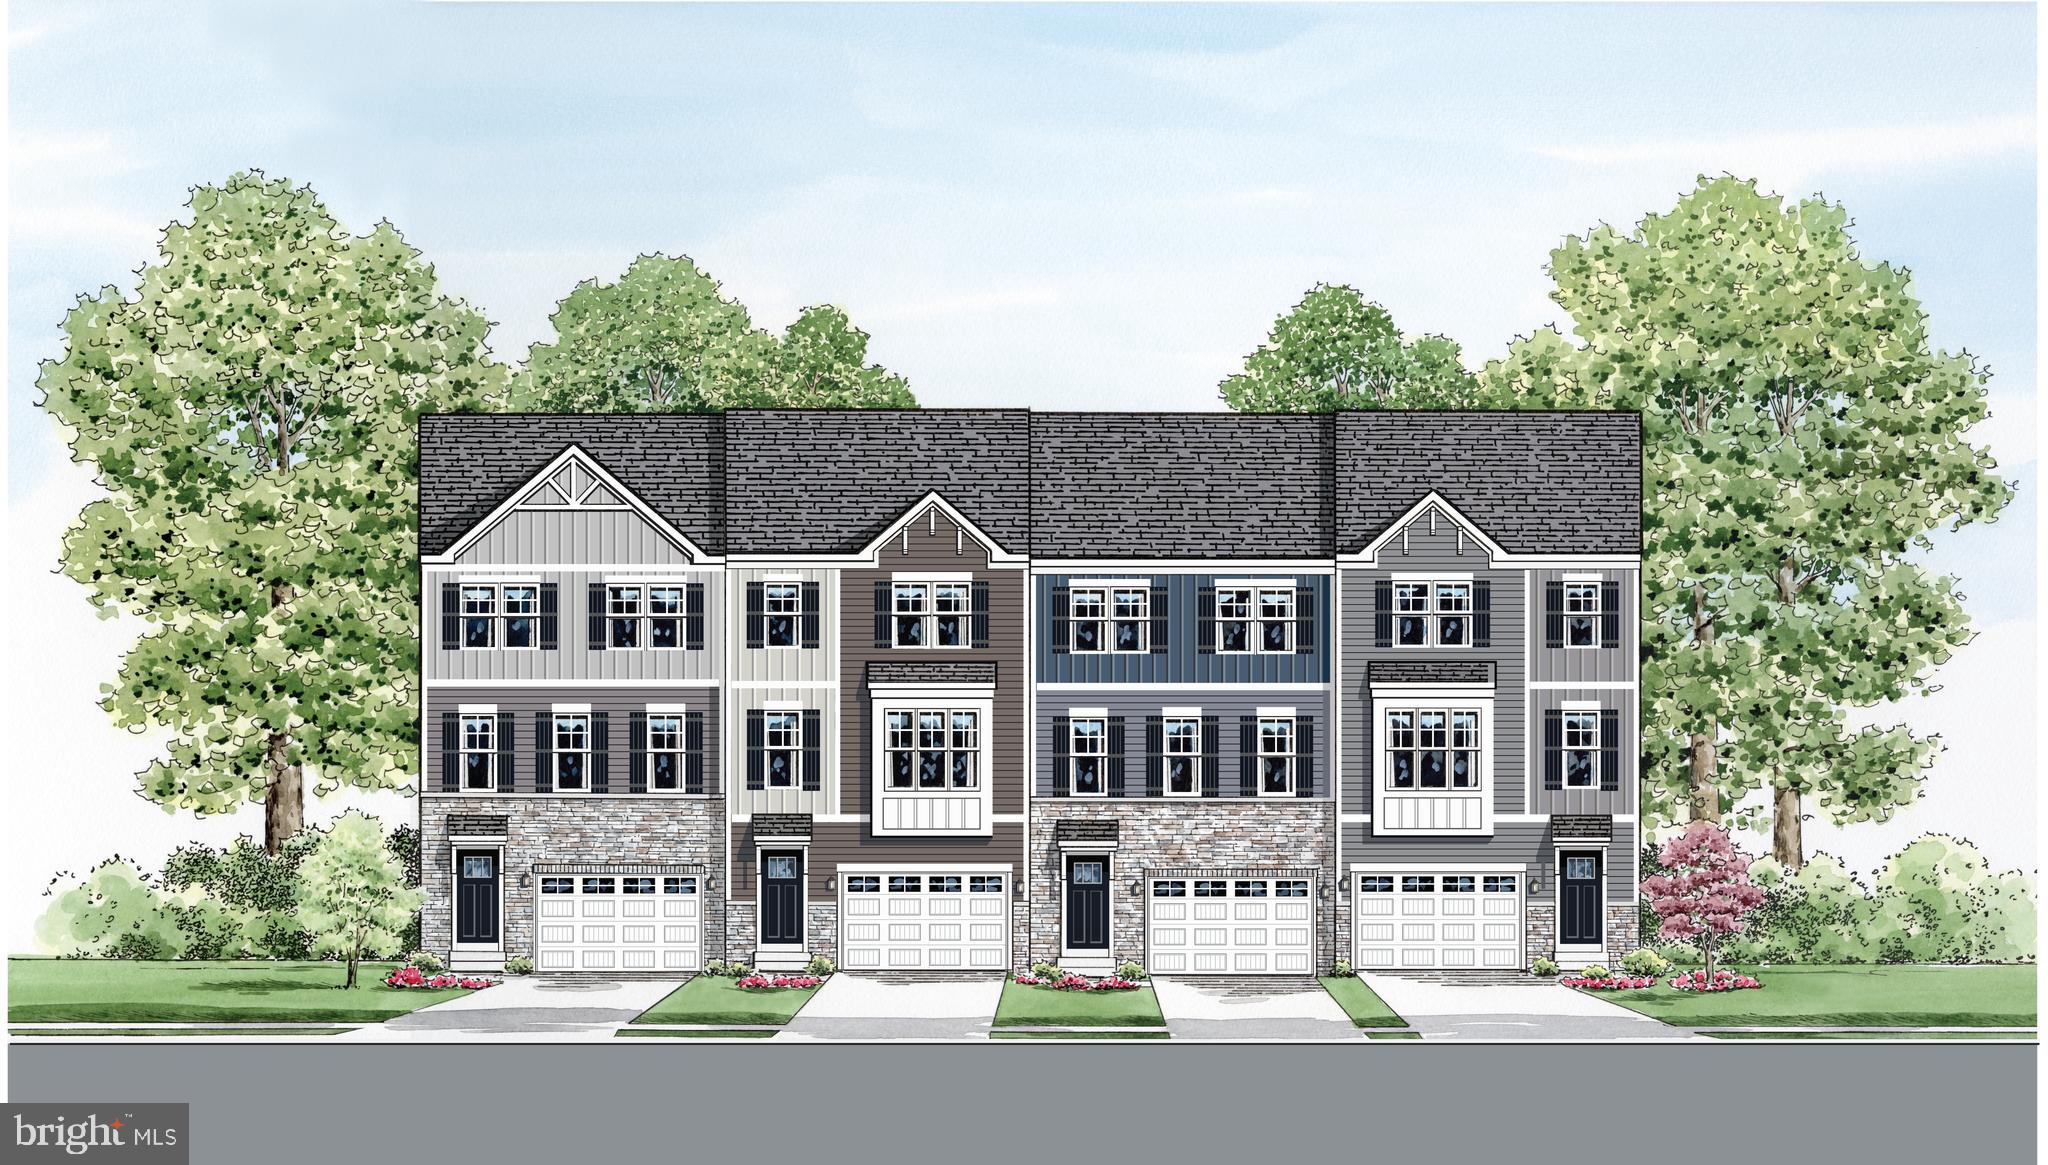
BEL AIR
2313 BELL'S TOWER COURT
3 Beds
2 Baths
2,282 Sq.Ft.
$489,990
MLS#: MDHR2052218

BEL AIR
2527 CHESSIE WAY
3 Beds
3 Baths
2,408 Sq.Ft.
$475,000
MLS#: MDHR2058408
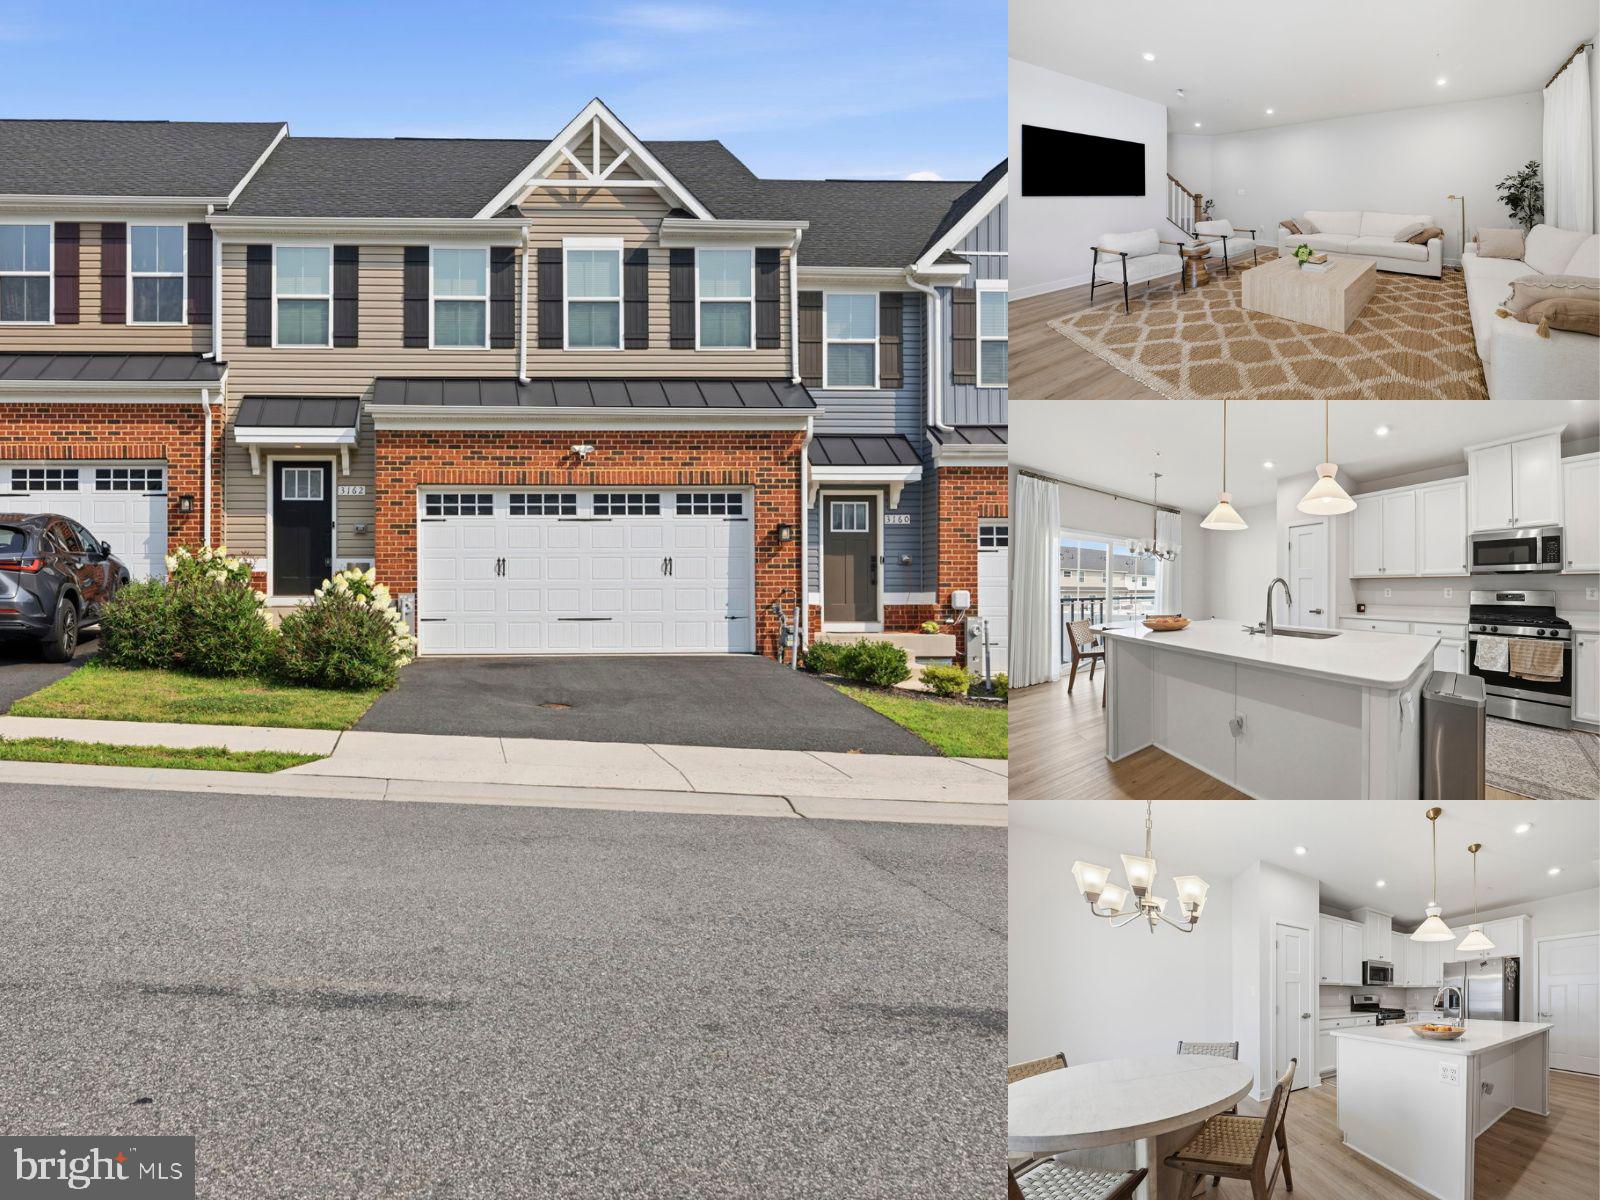
BEL AIR
3162 STRASBAUGH DRIVE
3 Beds
3 Baths
2,394 Sq.Ft.
$470,000
MLS#: MDHR2057684

BEL AIR
305 ROLLING KNOLL DRIVE
4 Beds
2 Baths
3,412 Sq.Ft.
$599,000
MLS#: MDHR2057638
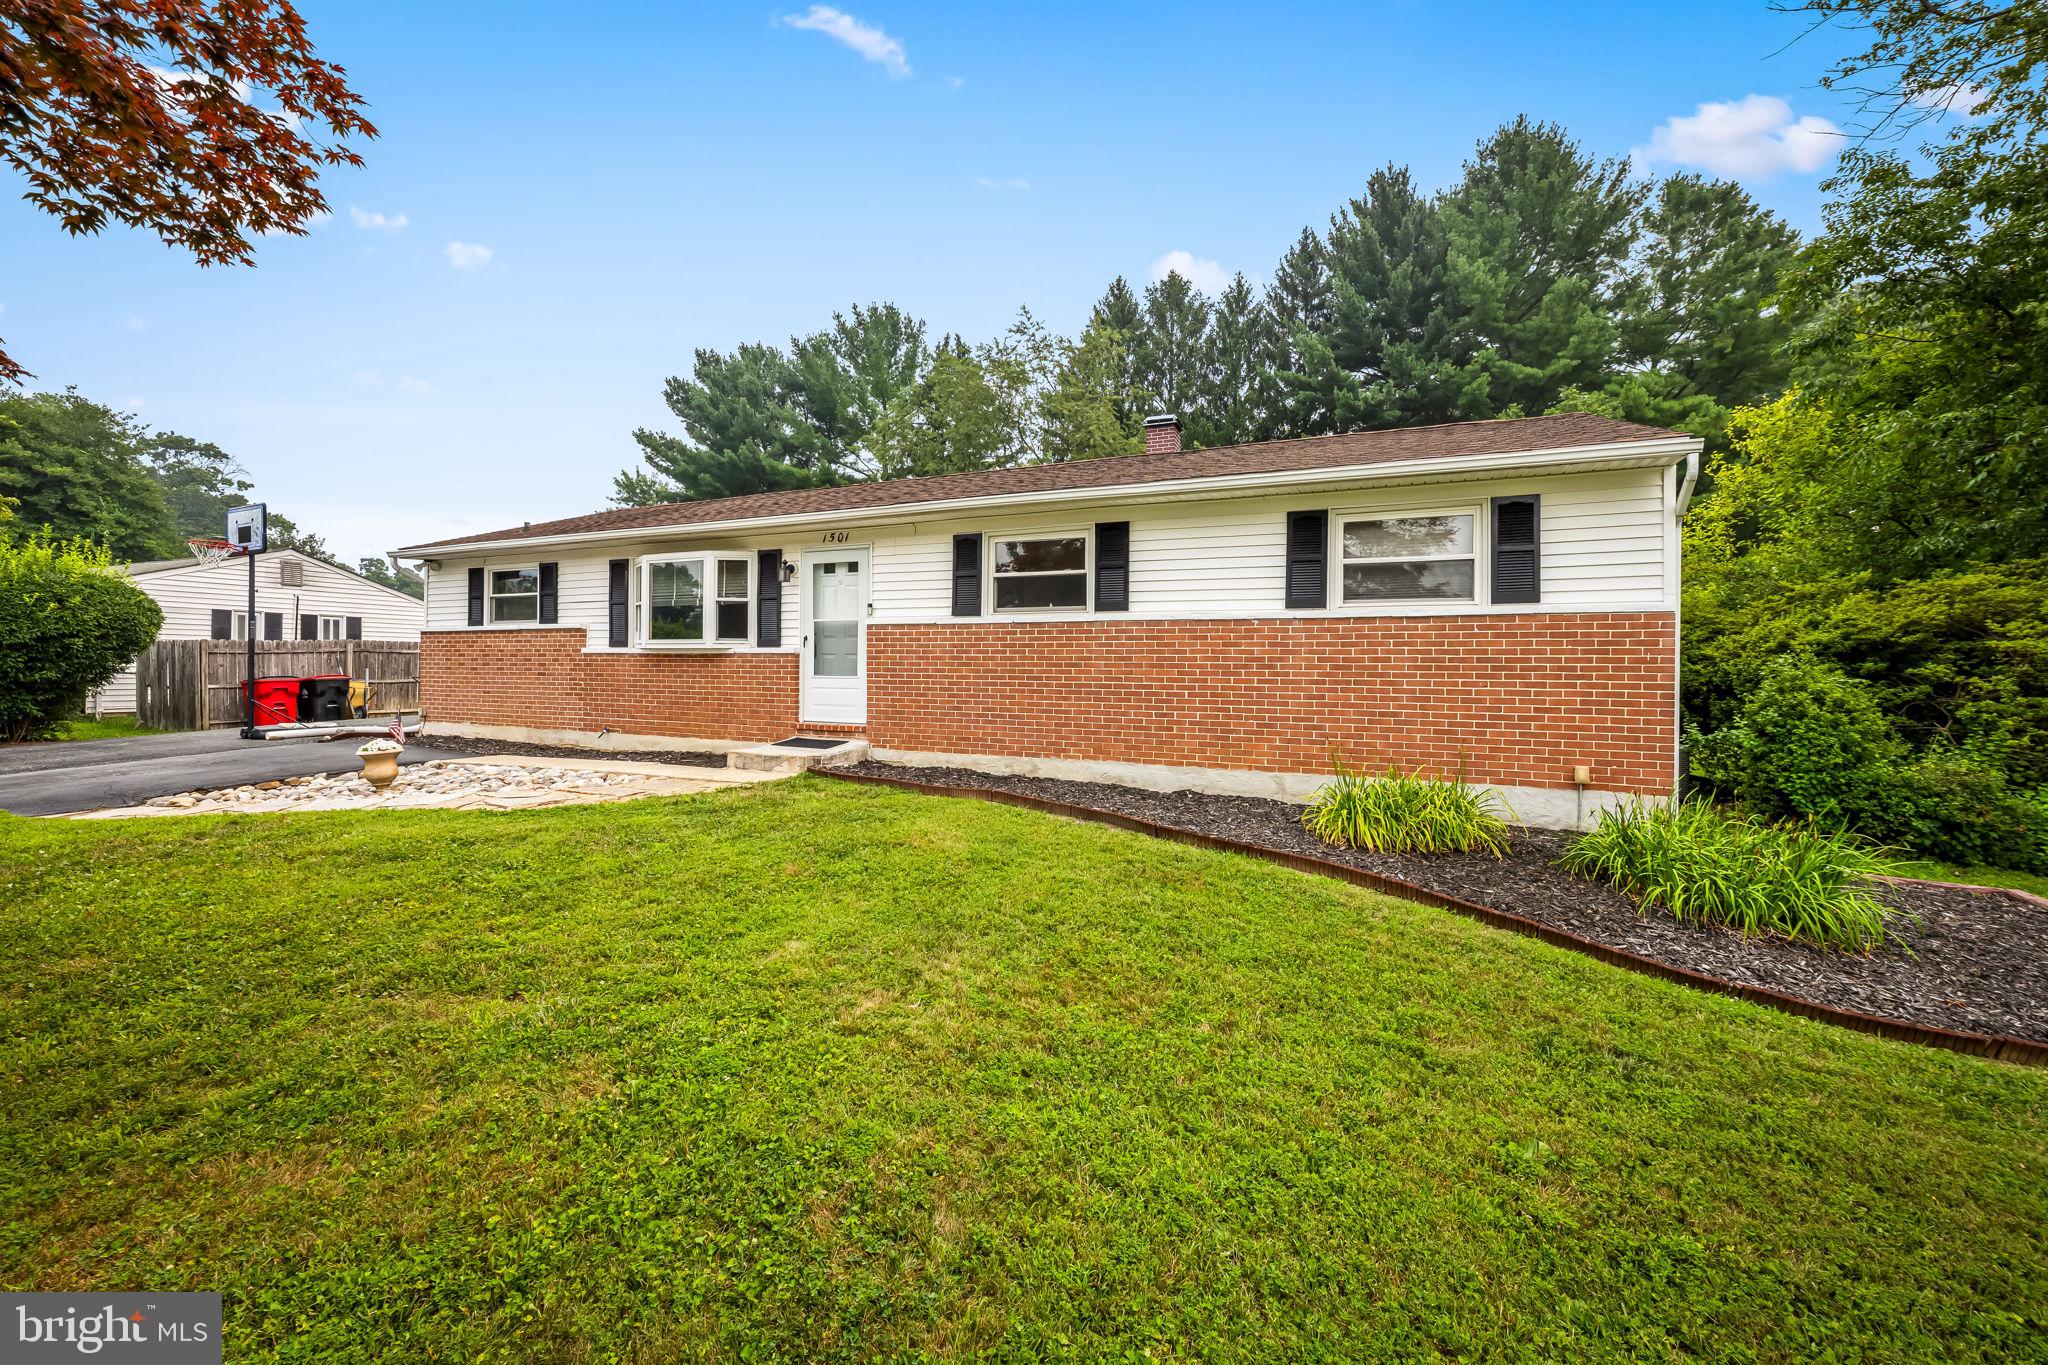
BEL AIR
1501 HONEYSUCKLE DRIVE
4 Beds
2 Baths
1,728 Sq.Ft.
$435,000
MLS#: MDHR2057724

BEL AIR
1310 VANDERBILT ROAD
3 Beds
2 Baths
1,304 Sq.Ft.
$429,000
MLS#: MDHR2057488

BEL AIR
400 GRESHAM COURT
4 Beds
3 Baths
1,932 Sq.Ft.
$565,333
MLS#: MDHR2060114

BEL AIR
1316 CHESHIRE LANE
4 Beds
1 Baths
2,656 Sq.Ft.
$525,000
MLS#: MDHR2060174

BEL AIR
212 WELLINGTON COURT
4 Beds
3 Baths
2,824 Sq.Ft.
$525,000
MLS#: MDHR2060260

BEL AIR
710 FOX BOW DRIVE
4 Beds
2 Baths
1,936 Sq.Ft.
$485,000
MLS#: MDHR2058924
.png)