


Property
Beds
3
Full Baths
2
1/2 Baths
None
Year Built
1985
Sq.Footage
2,152
MAJOR PRICE IMPROVEMENT! SELLERS HAVE FOUND THEIR FOREVER HOME AND ARE READY TO MOVE! BRING ALL REASONABLE AND RESPECTFUL OFFERS! Don't miss this opportunity to own a beautifully maintained 3-bedroom, 2-bath ranch offering more than 2,100 square feet of living space on over an acre in the peaceful community of Glebe Villa with NO HOA. Don't miss this opportunity to own a beautifully maintained 3-bedroom, 2-bath ranch offering more than 2,100 square feet of living space on over an acre in the peaceful community of Glebe Villa. The back deck faces Glebe Creek which leads to the Tred Avon River, and the privacy and relaxed lifestyle of Maryland's Eastern Shore. Step inside to a welcoming foyer opening to a bright, comfortable living room filled with natural light. The spacious kitchen features stainless steel appliances, ceramic tile flooring, crown molding, a breakfast bar, and plenty of room for everyday living and entertaining. Just off the kitchen is an impressive 12' x 13' walk-in pantry, providing exceptional storage space. Enjoy casual meals in the breakfast area or gather with family and friends in the dining room area. A true highlight of the home is the expansive 17' x 20' four-season room featuring a beautiful exposed wood beam and walls of windows that bring the outdoors in. Morning coffee, a good book, entertaining friends, or simply relaxing at the end of the day—this is a room you'll want to enjoy year-round. The private primary suite offers a spacious bedroom and en-suite bath, while two additional bedrooms and a second full bathroom provide comfortable accommodations for family or guests. Outside, a large low-maintenance composite deck overlooks the peaceful backyard and provides the perfect setting for outdoor dining, entertaining, or simply enjoying the tranquil surroundings and views toward Glebe Creek. Access to the Tred Avon River offers opportunities for kayaking, canoeing, fishing, and enjoying life on the water. Additional features include an attached 1½-car garage and a generously sized laundry room conveniently located just inside the garage entrance. If you've been looking for space, privacy, water access and the relaxed Eastern Shore lifestyle, this beautifully cared-for property deserves another look. With the new price and motivated sellers, now is the time to schedule your private showing!
Features & Amenities
Interior
-
Other Interior Features
Ceiling Fan(s), Pantry, Recessed Lighting
-
Total Bedrooms
3
-
Bathrooms
2
-
Above Grade Finished Area
2152.0
-
Basement YN
NO
-
Cooling YN
YES
-
Cooling
Central Air, Ceiling Fan(s), Electric, Attic Fan
-
Fireplace YN
NO
-
Heating YN
YES
-
Heating
Electric, Propane, Heat Pump
-
Main Level Bedrooms
3
-
Pet friendly
Yes
Exterior
-
Garage
Yes
-
Garage spaces
2
-
Construction Materials
Vinyl Siding
-
Other Exterior Features
Rain Gutters
-
Parking
Garage Door Opener, Asphalt, Concrete, Garage, Driveway, Inside Entrance, Attached
-
Patio and Porch Features
Deck, Enclosed
-
Pool
No
-
Waterfront YN
NO
-
View
Water, River
Area & Lot
-
Lot Size(acres)
1.24
-
Lot Size(square feet)
54,014
-
Property Type
Residential
-
Property Sub Type
Single Family Residence
-
Architectural Style
Ranch/Rambler
Price
-
Sales Price
$799,900
-
Tax Amount
$1,635.31
-
Financing Options
Cash, Conventional, FHA, VA
-
Sq. Footage
2,152
-
Price/SqFt
$371
HOA
-
Association
No
Property Resources
-
Horse Property
NO
School District
-
Elementary School
N/A
-
Middle School
N/A
-
High School
N/A
Property Features
-
New Construction
NO
-
Senior Community YN
NO
-
Sewer
Septic Tank
-
Water Source
Well
Schedule a Showing
Showing scheduled successfully.
Mortgage calculator
Estimate your monthly mortgage payment, including the principal and interest, property taxes, and HOA. Adjust the values to generate a more accurate rate.
Your payment
Principal and Interest:
$
Property taxes:
$
HOA fees:
$
Total loan payment:
$
Total interest amount:
$
Location
County
TALBOT
Elementary School
Middle School
High School
Listing Courtesy of Janet M Todd, Harlan C. Williams Co.
RealHub Information is provided exclusively for consumers' personal, non-commercial use, and it may not be used for any purpose other than to identify prospective properties consumers may be interested in purchasing. All information deemed reliable but not guaranteed and should be independently verified. All properties are subject to prior sale, change or withdrawal. RealHub website owner shall not be responsible for any typographical errors, misinformation, misprints and shall be held totally harmless.

AGENT
Danielle Bender
Call Danielle today to schedule a private showing.

* Listings on this website come from the FMLS IDX Compilation and may be held by brokerage firms other than the owner of this website. The listing brokerage is identified in any listing details. Information is deemed reliable but is not guaranteed. If you believe any FMLS listing contains material that infringes your copyrighted work please click here to review our DMCA policy and learn how to submit a takedown request.© 2024 FMLS.
Related Properties
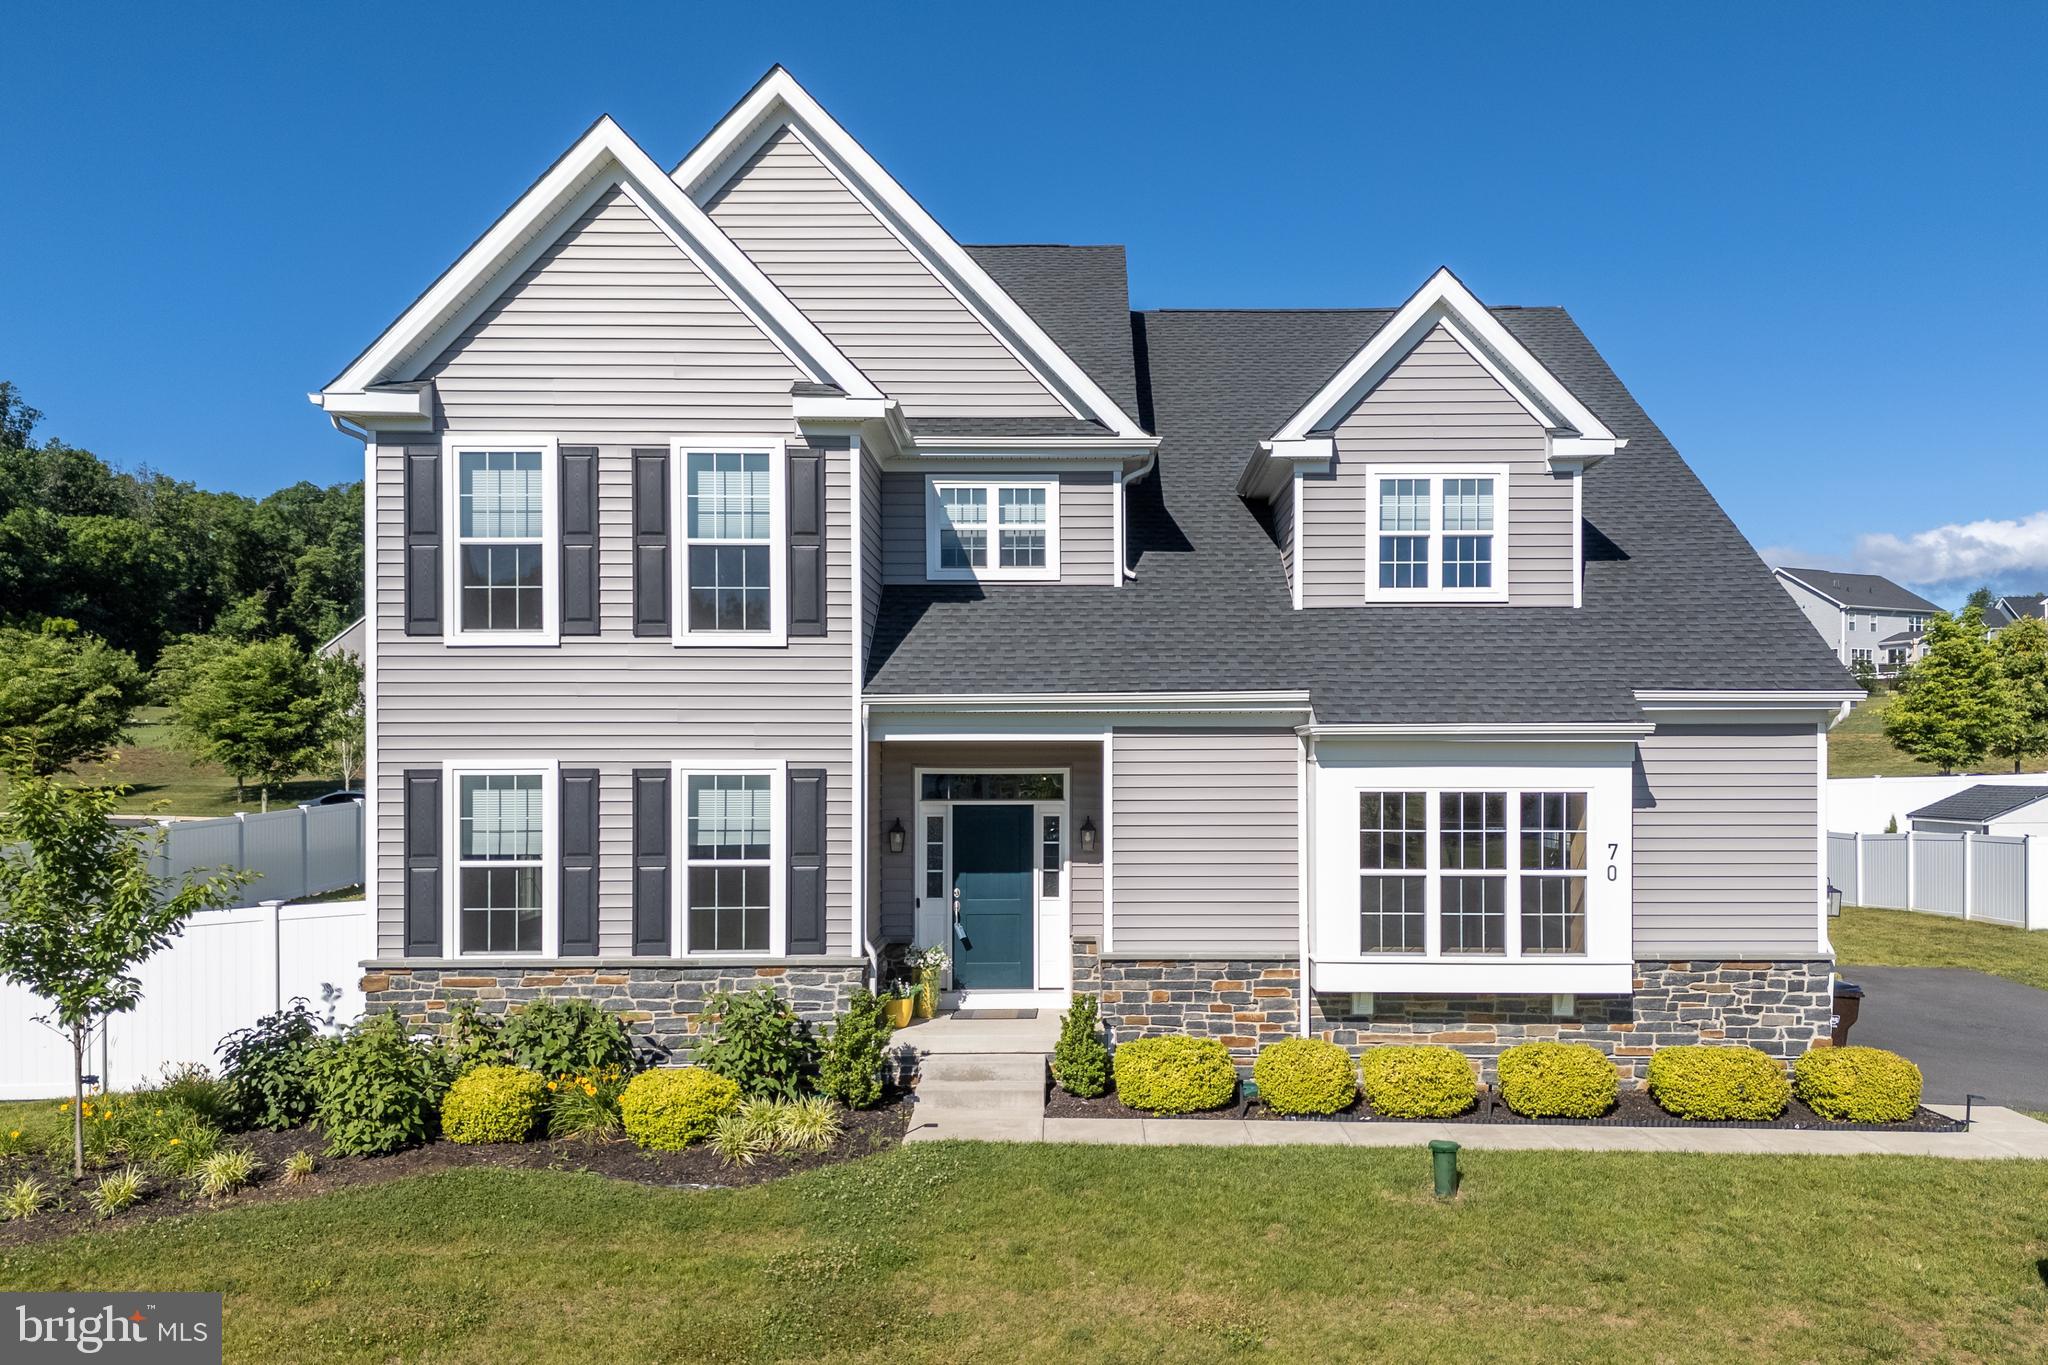
EASTON
70 KATE COURT
4 Beds
4 Baths
3,394 Sq.Ft.
$795,000
MLS#: PANH2009622

EASTON
13 SANDY LANE
3 Beds
2 Baths
1,606 Sq.Ft.
$649,000
MLS#: MDTA2012010
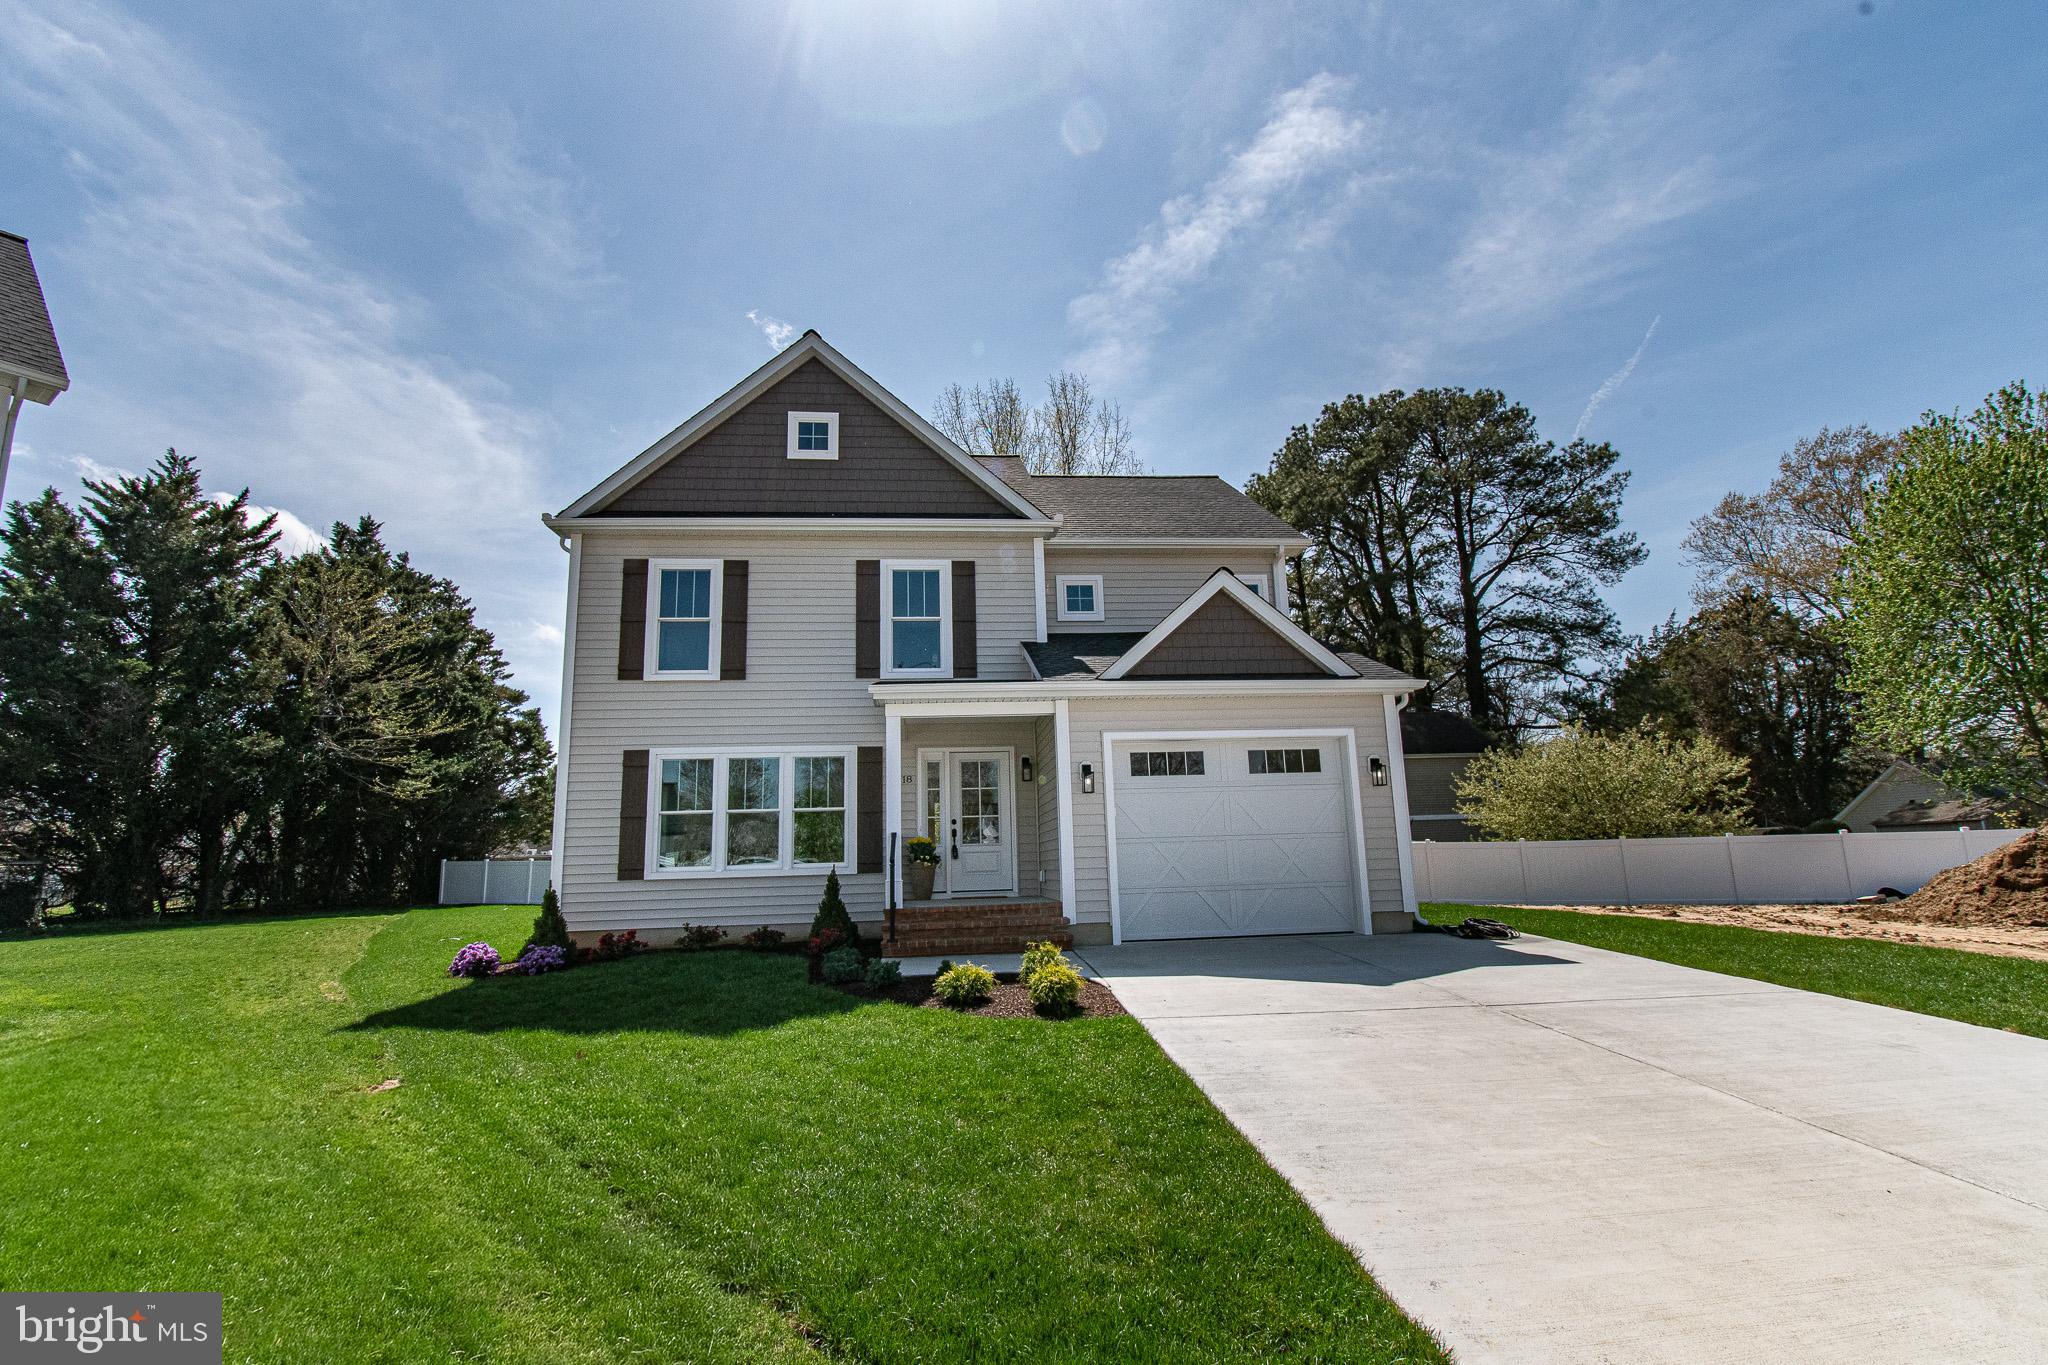
EASTON
18 SANDY LANE
3 Beds
2 Baths
1,872 Sq.Ft.
$675,000
MLS#: MDTA2011950
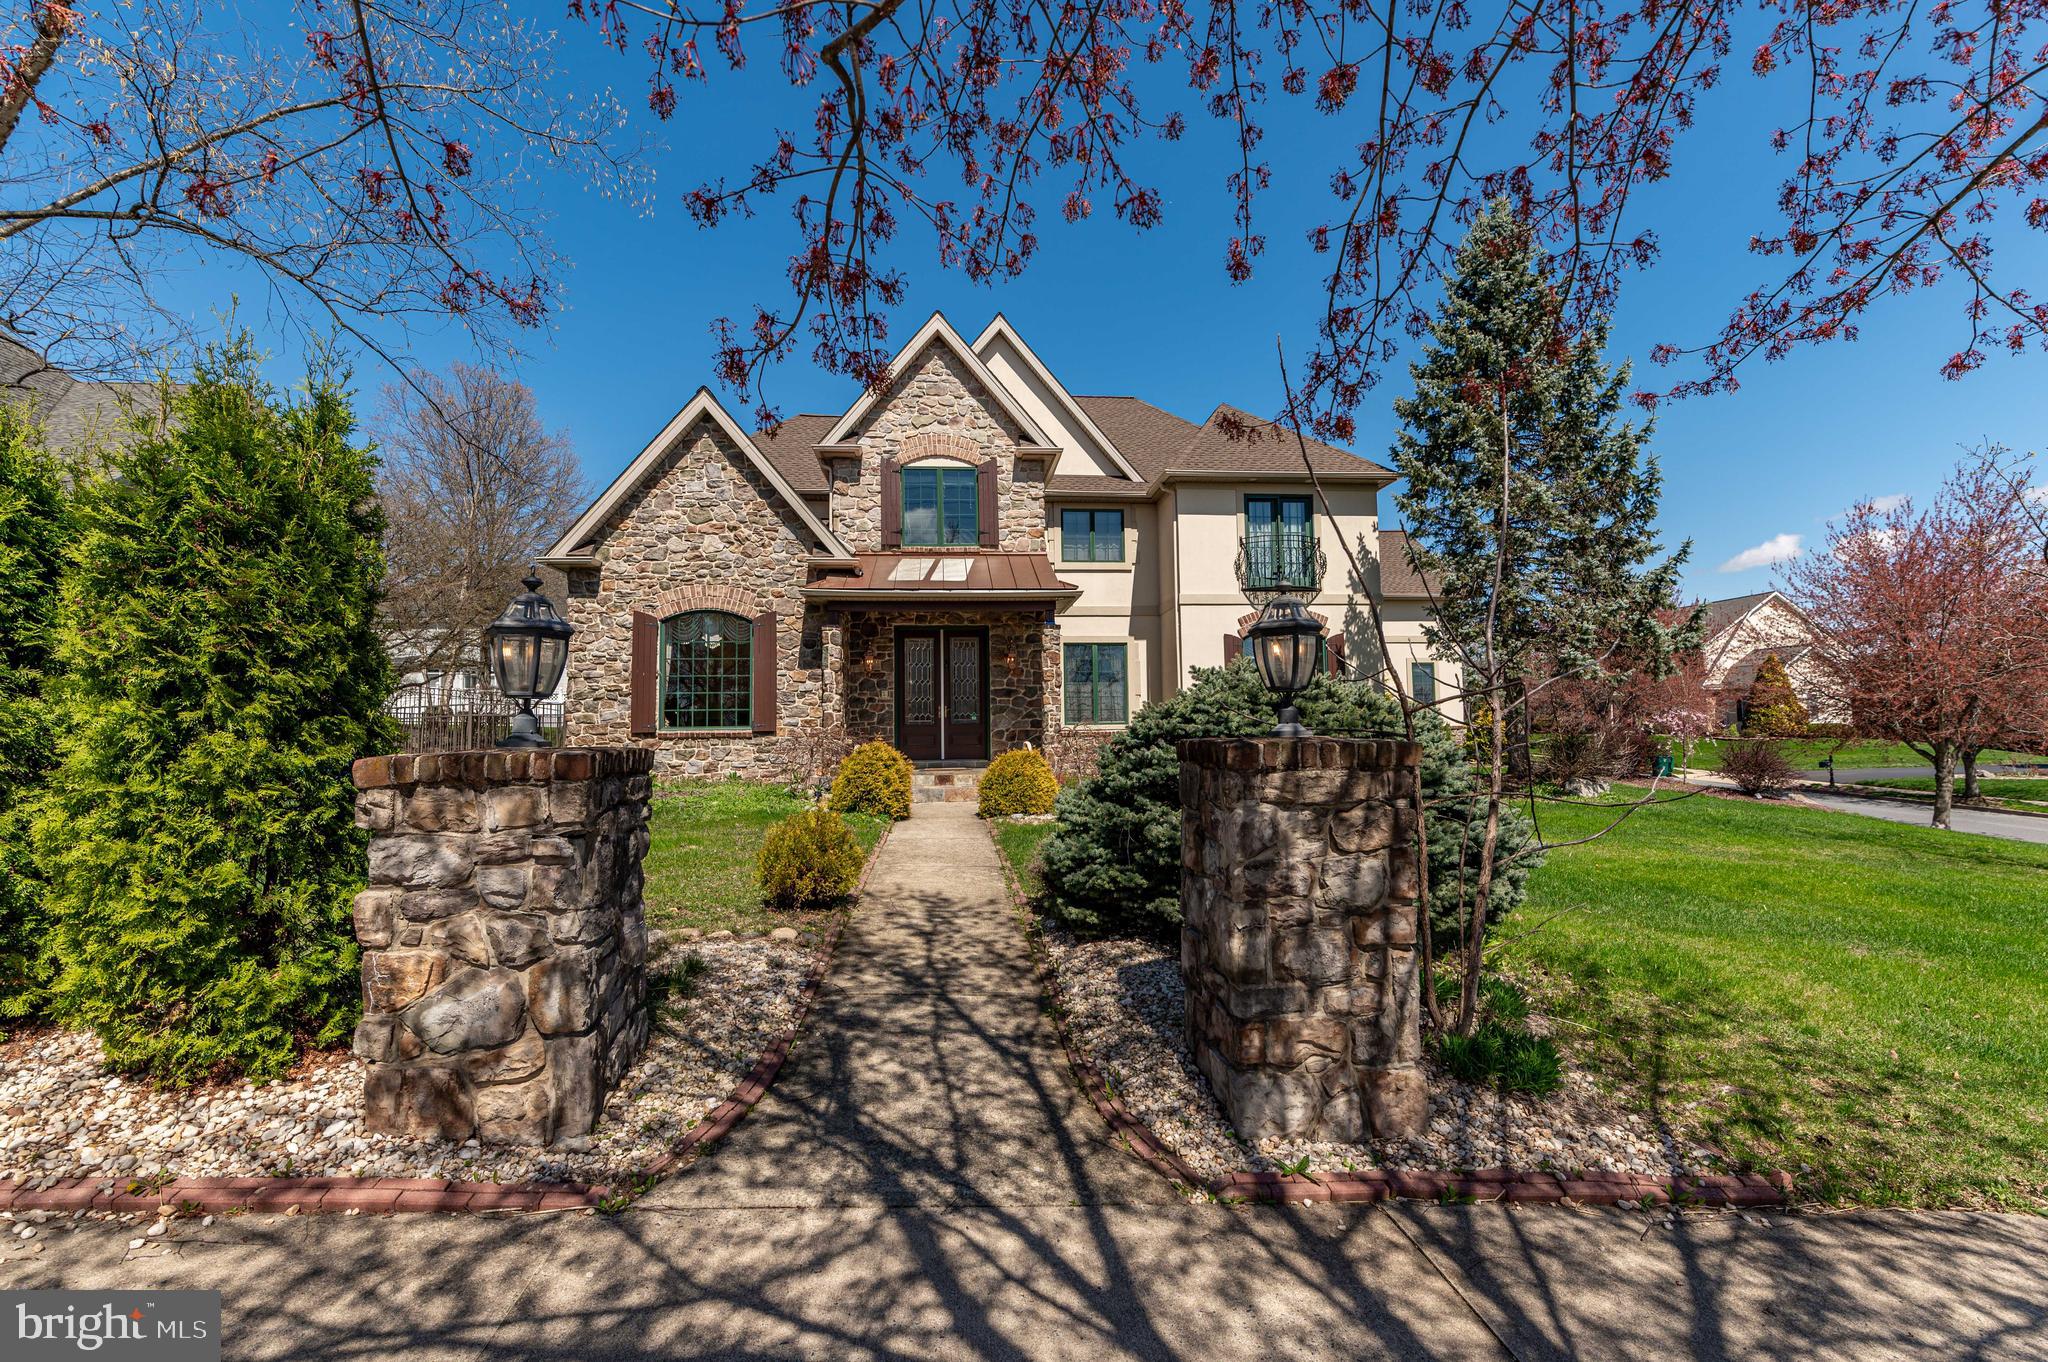
EASTON
49 CREST BOULEVARD
4 Beds
3 Baths
6,394 Sq.Ft.
$899,900
MLS#: PANH2009746
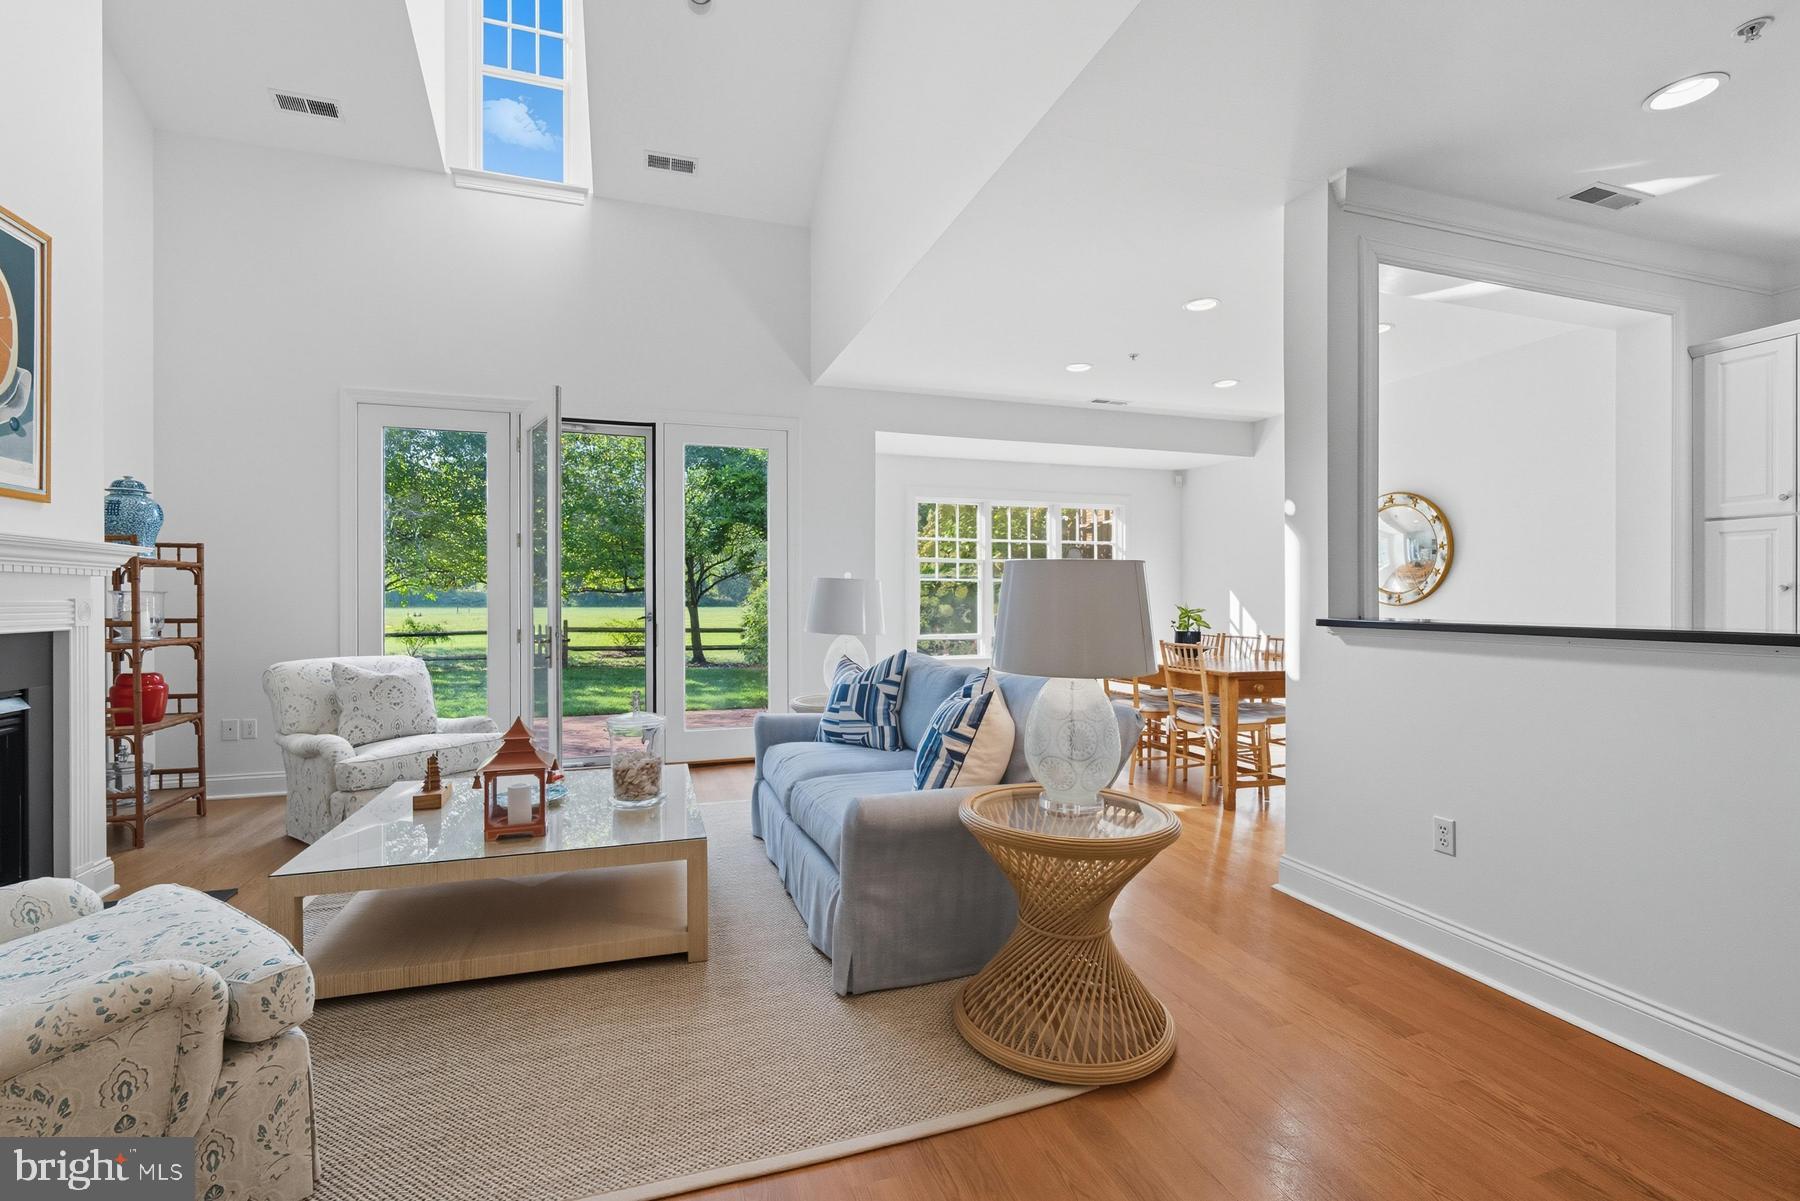
EASTON
28933 JASPER LANE
4 Beds
3 Baths
2,531 Sq.Ft.
$729,000
MLS#: MDTA2011766

EASTON
18 CREEK COURT
5 Beds
3 Baths
4,627 Sq.Ft.
$749,900
MLS#: PANH2010560

EASTON
607 NORTH STREET A&B
6 Beds
4 Baths
3,400 Sq.Ft.
$895,000
MLS#: MDTA2010656

EASTON
28567 HOLDEN ROAD
3 Beds
2 Baths
1,500 Sq.Ft.
$699,000
MLS#: MDTA2013142
EASTON
7 LOWER WAY ROAD
4 Beds
2 Baths
5,687 Sq.Ft.
$719,900
MLS#: PANH2009554

EASTON
2295 LEIGH DRIVE
5 Beds
3 Baths
4,266 Sq.Ft.
$699,900
MLS#: PANH2010462
.png)