
Property
Beds
4
Full Baths
4
1/2 Baths
1
Year Built
1999
Sq.Footage
3,996
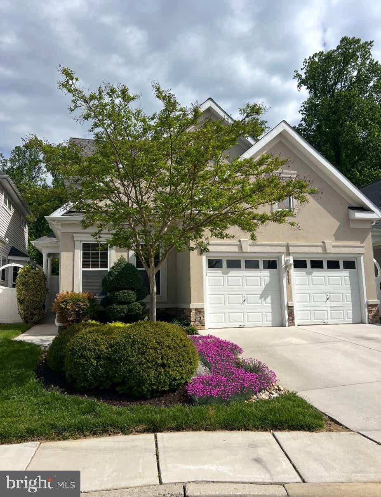
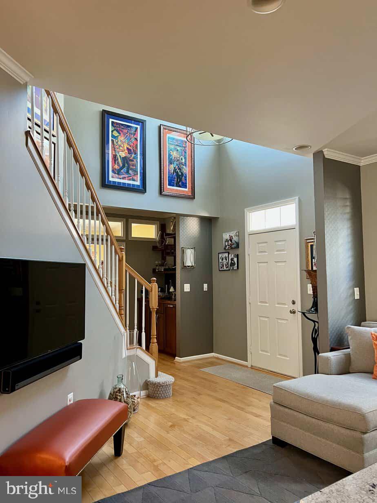
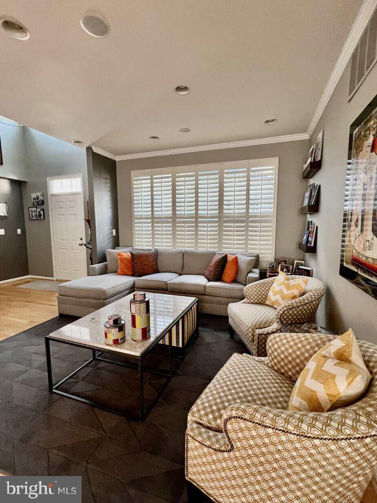
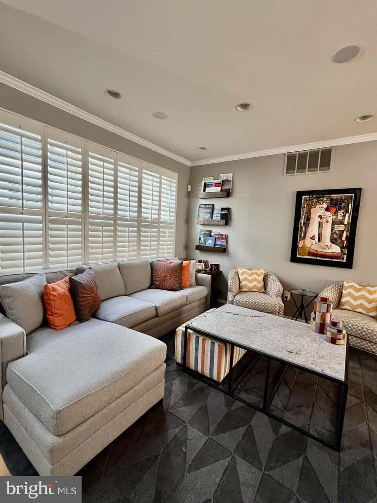
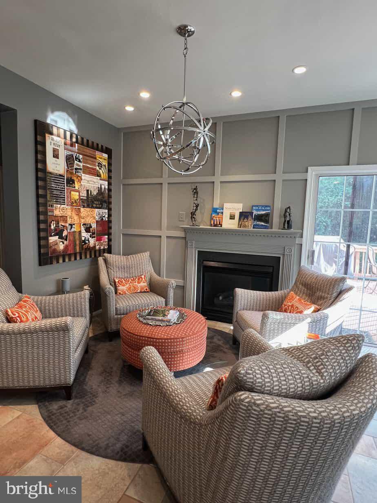
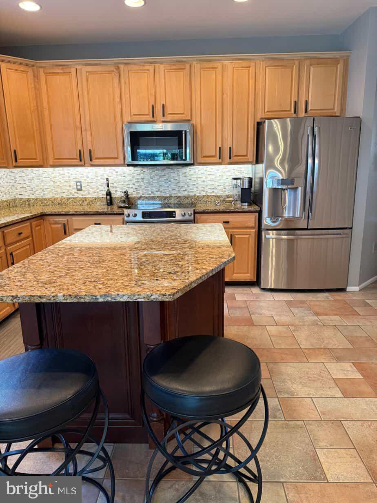
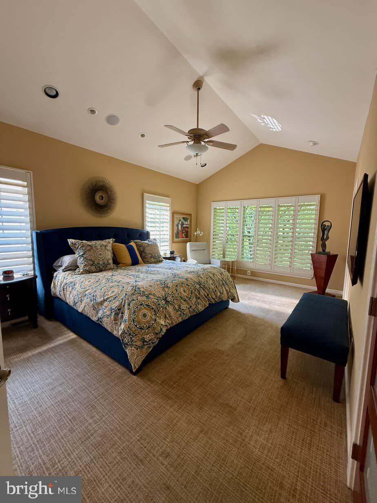
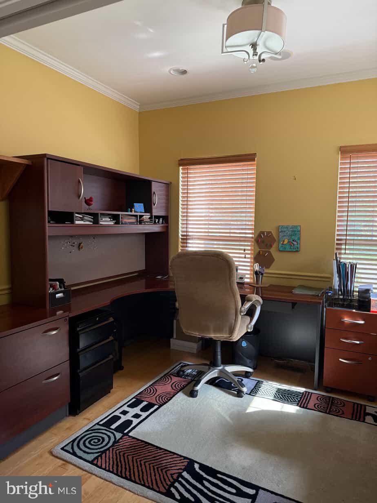
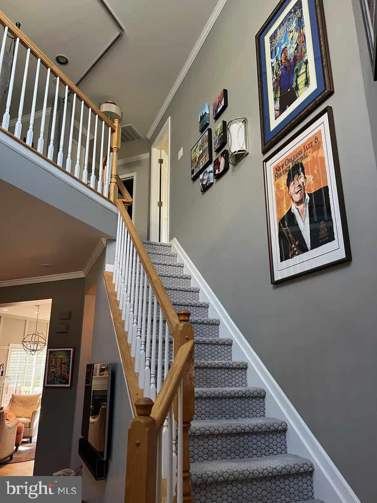
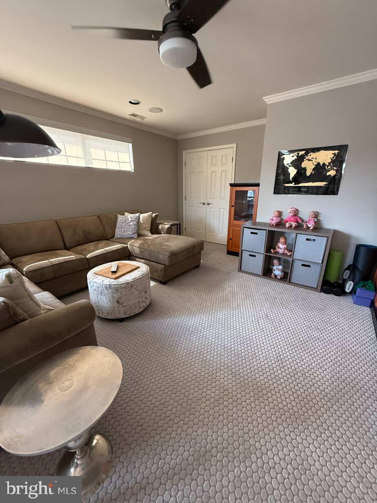
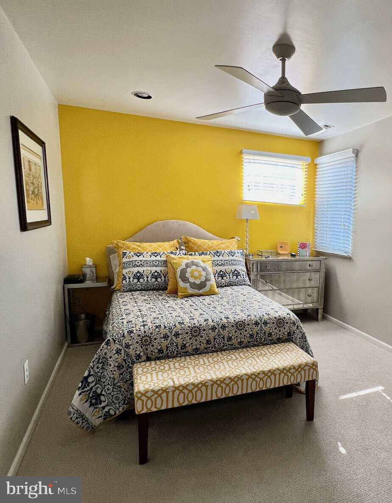
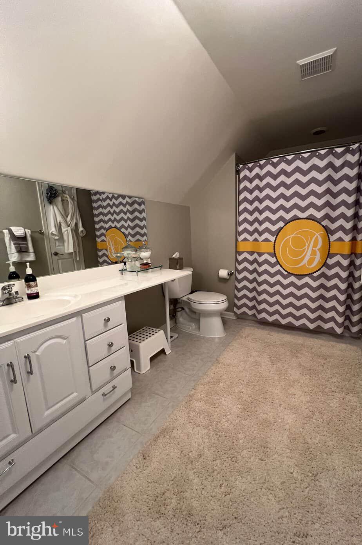
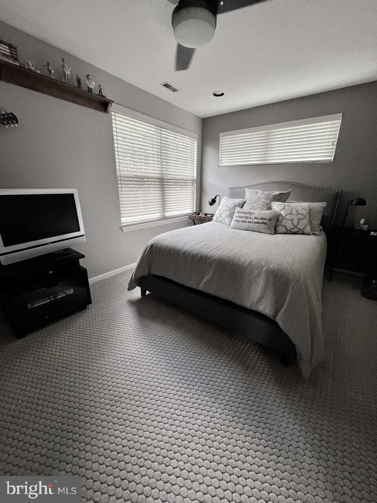
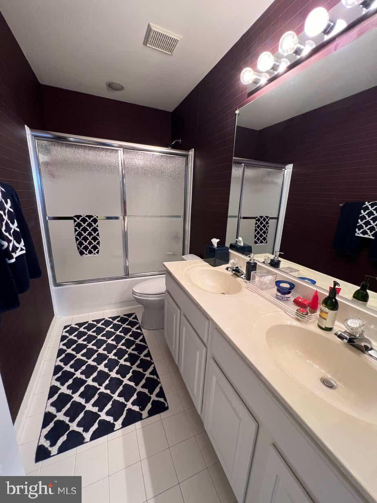
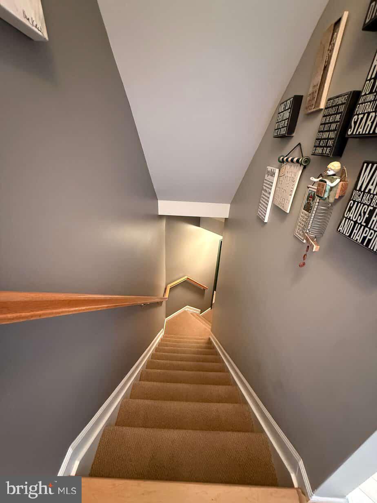
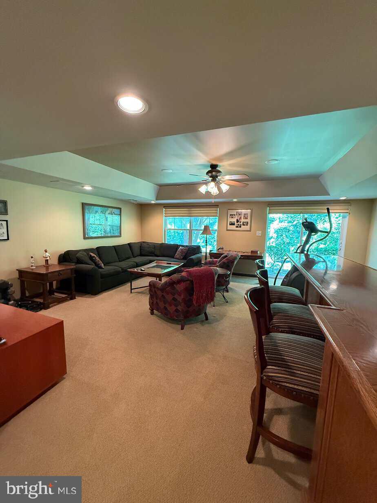
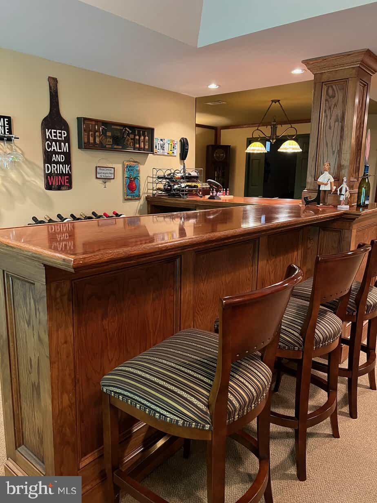
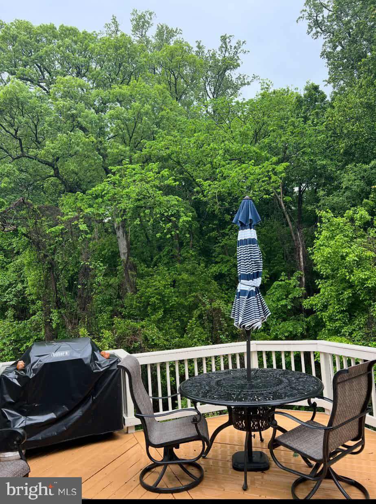
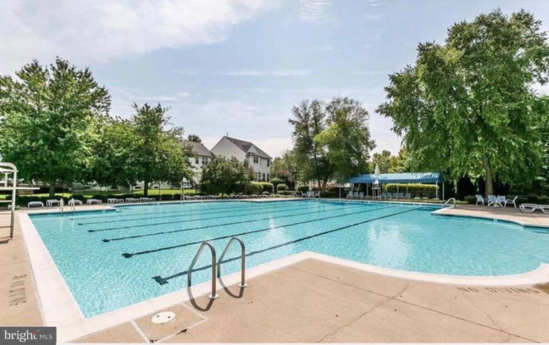
Nestled in a quiet cul-de-sac, backs to woods. Designed for the way people live today! Enjoy the ease of single-level living with everything you need on the main floor: a spacious primary suite with duel walk-in closets, private office, kitchen, dining area, living room, and powder room. When family and friends visit, the home expands like an accordion. The upper level offers two additional bedrooms, two full bathrooms, and a loft that's perfect as a family room, playroom, exercise room, or quiet retreat. A separate HVAC system provides added comfort for guests. The walkout lower level, with natural light, offers even more flexible living space with a fourth bedroom, full bath, recreation room, and built-in bar—ideal for entertaining, hosting extended family, or creating the ultimate hobby or fitness space. Sunlight fills every level, creating a warm and welcoming home throughout. It could also be considered the perfect multi-generational home with ample space for everyone’s comfort and privacy. Home Features: Single-family home with zero-lot-line convenience, 2,664 sq. ft. plus a finished walkout basement for a total of 3996 sq. ft., 4 bedrooms, each with walk-in closets, 4½ bathrooms, Main-level primary suite with dual walk-in closets, Spa-like primary bath with heated floors and skylight, Loft flex space on upper level, Private office, Lower-level laundry room plus hook up in kitchen closet, Plantation shutters throughout the main level, Gourmet kitchen featuring: Double oven with air fryer and grill functions, Warming drawer, Pull-out cabinet shelving. Gas fireplace, Two-zone HVAC, Auxiliary basement heaters. Two-car garage with keypad entry, Ring doorbell and security system, Large storage shed beneath the deck, Private deck backing to peaceful woods. Community Amenities: Enjoy resort-style living with: Dedicated pickleball courts, Tennis courts, Swimming pool, Fitness center clubhouse. Low-Maintenance Living: The HOA is just $490 per month and covers virtually all exterior maintenance, including: Lawn care, snow removal, Roof, Gutters, Fence maintenance, And more! You'll also love being within walking distance of Trader Joe's, Starbucks, and Barnes & Noble, with convenient access to I-695 East and West. Simply lock the door and leave with peace of mind. Feel free to share this information abundantly! The Courtyard Homes of Avalon 8965 Griffin Way 21208. Single family home with zero lot line
Features & Amenities
Interior
-
Total Bedrooms
4
-
Bathrooms
4
-
1/2 Bathrooms
1
-
Above Grade Finished Area
2664.0
-
Basement YN
YES
-
Cooling YN
YES
-
Cooling
Central Air, Ceiling Fan(s), Electric
-
Fireplace YN
YES
-
Heating YN
YES
-
Heating
Central, Natural Gas, Radiant, Baseboard
-
Main Level Bedrooms
1
-
Pet friendly
Yes
Exterior
-
Garage
Yes
-
Garage spaces
2
-
Construction Materials
Concrete, Vinyl Siding
-
Parking
Garage Door Opener, On Street, Garage, Driveway, Attached
-
Pool
Yes
-
Pool Features
Community
-
Waterfront YN
NO
Area & Lot
-
Property Type
Residential
-
Property Sub Type
Single Family Residence
-
Architectural Style
Other
Price
-
Sales Price
$645,000
-
Tax Amount
$5,968
-
Sq. Footage
3, 996
-
Price/SqFt
$161
HOA
-
Association
YES
-
Association Fee 2
$70
-
Association Fee
$420
-
Association Fee Frequency
Monthly
-
Association Fee 2 Frequency
Monthly
-
Association Fee Includes
N/A
School District
-
Elementary School
N/A
-
Middle School
N/A
-
High School
N/A
Property Features
-
New Construction
NO
-
Association Amenities
Fitness Center, Game Room, Party Room, Tennis Court(s), Other
-
Foundation Details
Concrete Perimeter
-
Senior Community YN
NO
-
Sewer
Private Sewer
-
Water Source
Public
Schedule a Showing
Showing scheduled successfully.
Mortgage calculator
Estimate your monthly mortgage payment, including the principal and interest, property taxes, and HOA. Adjust the values to generate a more accurate rate.
Your payment
Principal and Interest:
$
Property taxes:
$
HOA fees:
$
Total loan payment:
$
Total interest amount:
$
Location
County
BALTIMORE
Elementary School
Middle School
High School
Listing Courtesy of Jeremy Michael McDonough , Mr. Lister Realty
RealHub Information is provided exclusively for consumers' personal, non-commercial use, and it may not be used for any purpose other than to identify prospective properties consumers may be interested in purchasing. All information deemed reliable but not guaranteed and should be independently verified. All properties are subject to prior sale, change or withdrawal. RealHub website owner shall not be responsible for any typographical errors, misinformation, misprints and shall be held totally harmless.

AGENT
Danielle Bender
Call Danielle today to schedule a private showing.

* Listings on this website come from the FMLS IDX Compilation and may be held by brokerage firms other than the owner of this website. The listing brokerage is identified in any listing details. Information is deemed reliable but is not guaranteed. If you believe any FMLS listing contains material that infringes your copyrighted work please click here to review our DMCA policy and learn how to submit a takedown request.© 2024 FMLS.
Related Properties
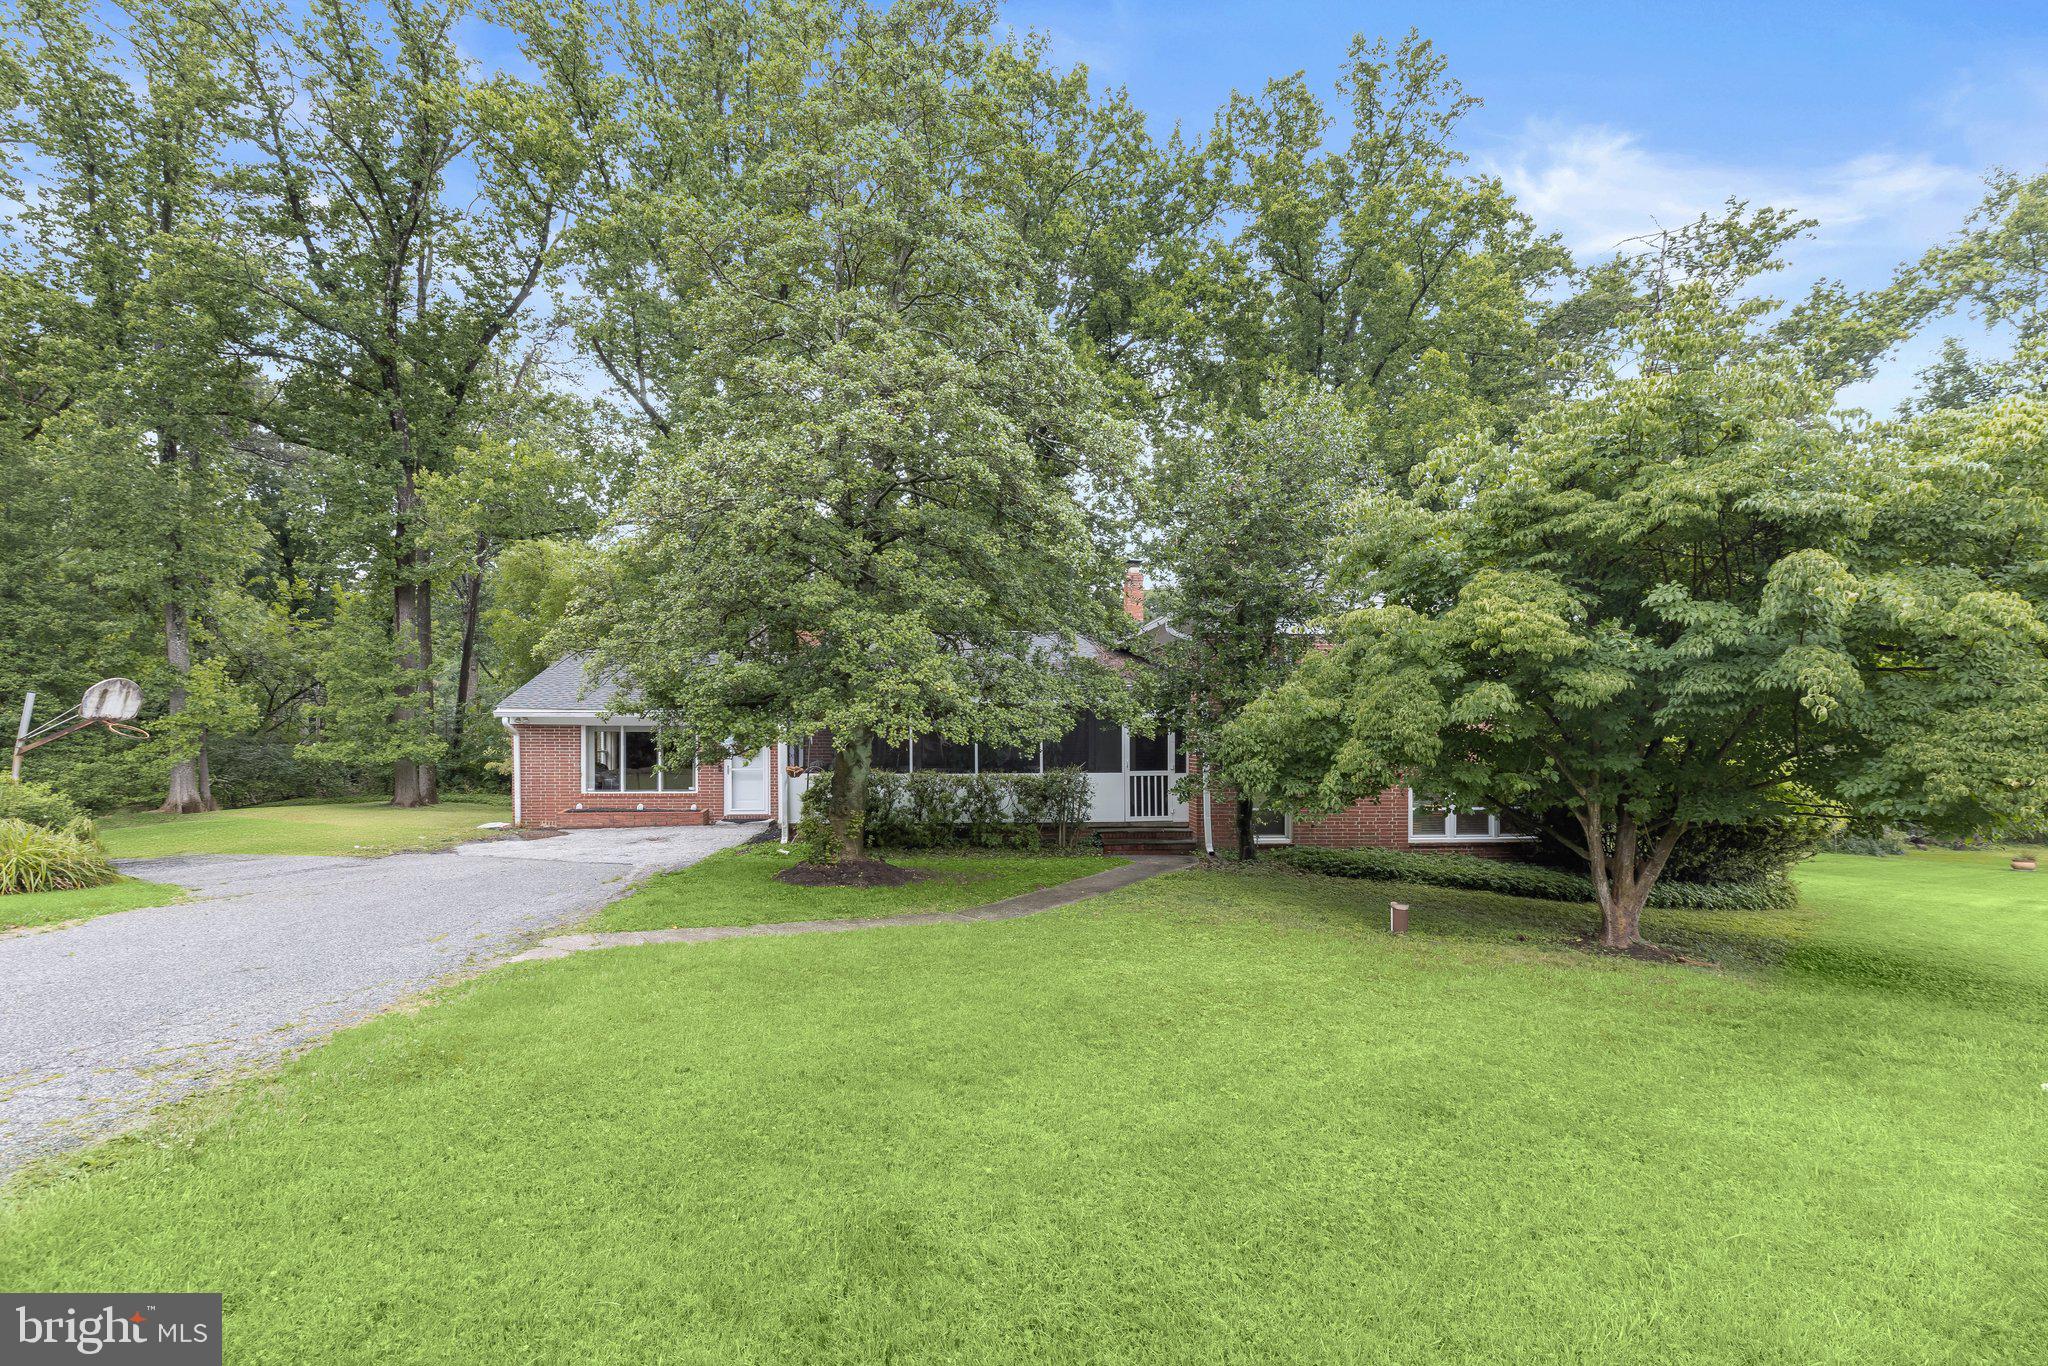
PIKESVILLE
3207 MIDFIELD ROAD
4 Beds
3 Baths
2,224 Sq.Ft.
$699,900
MLS#: MDBC2163602
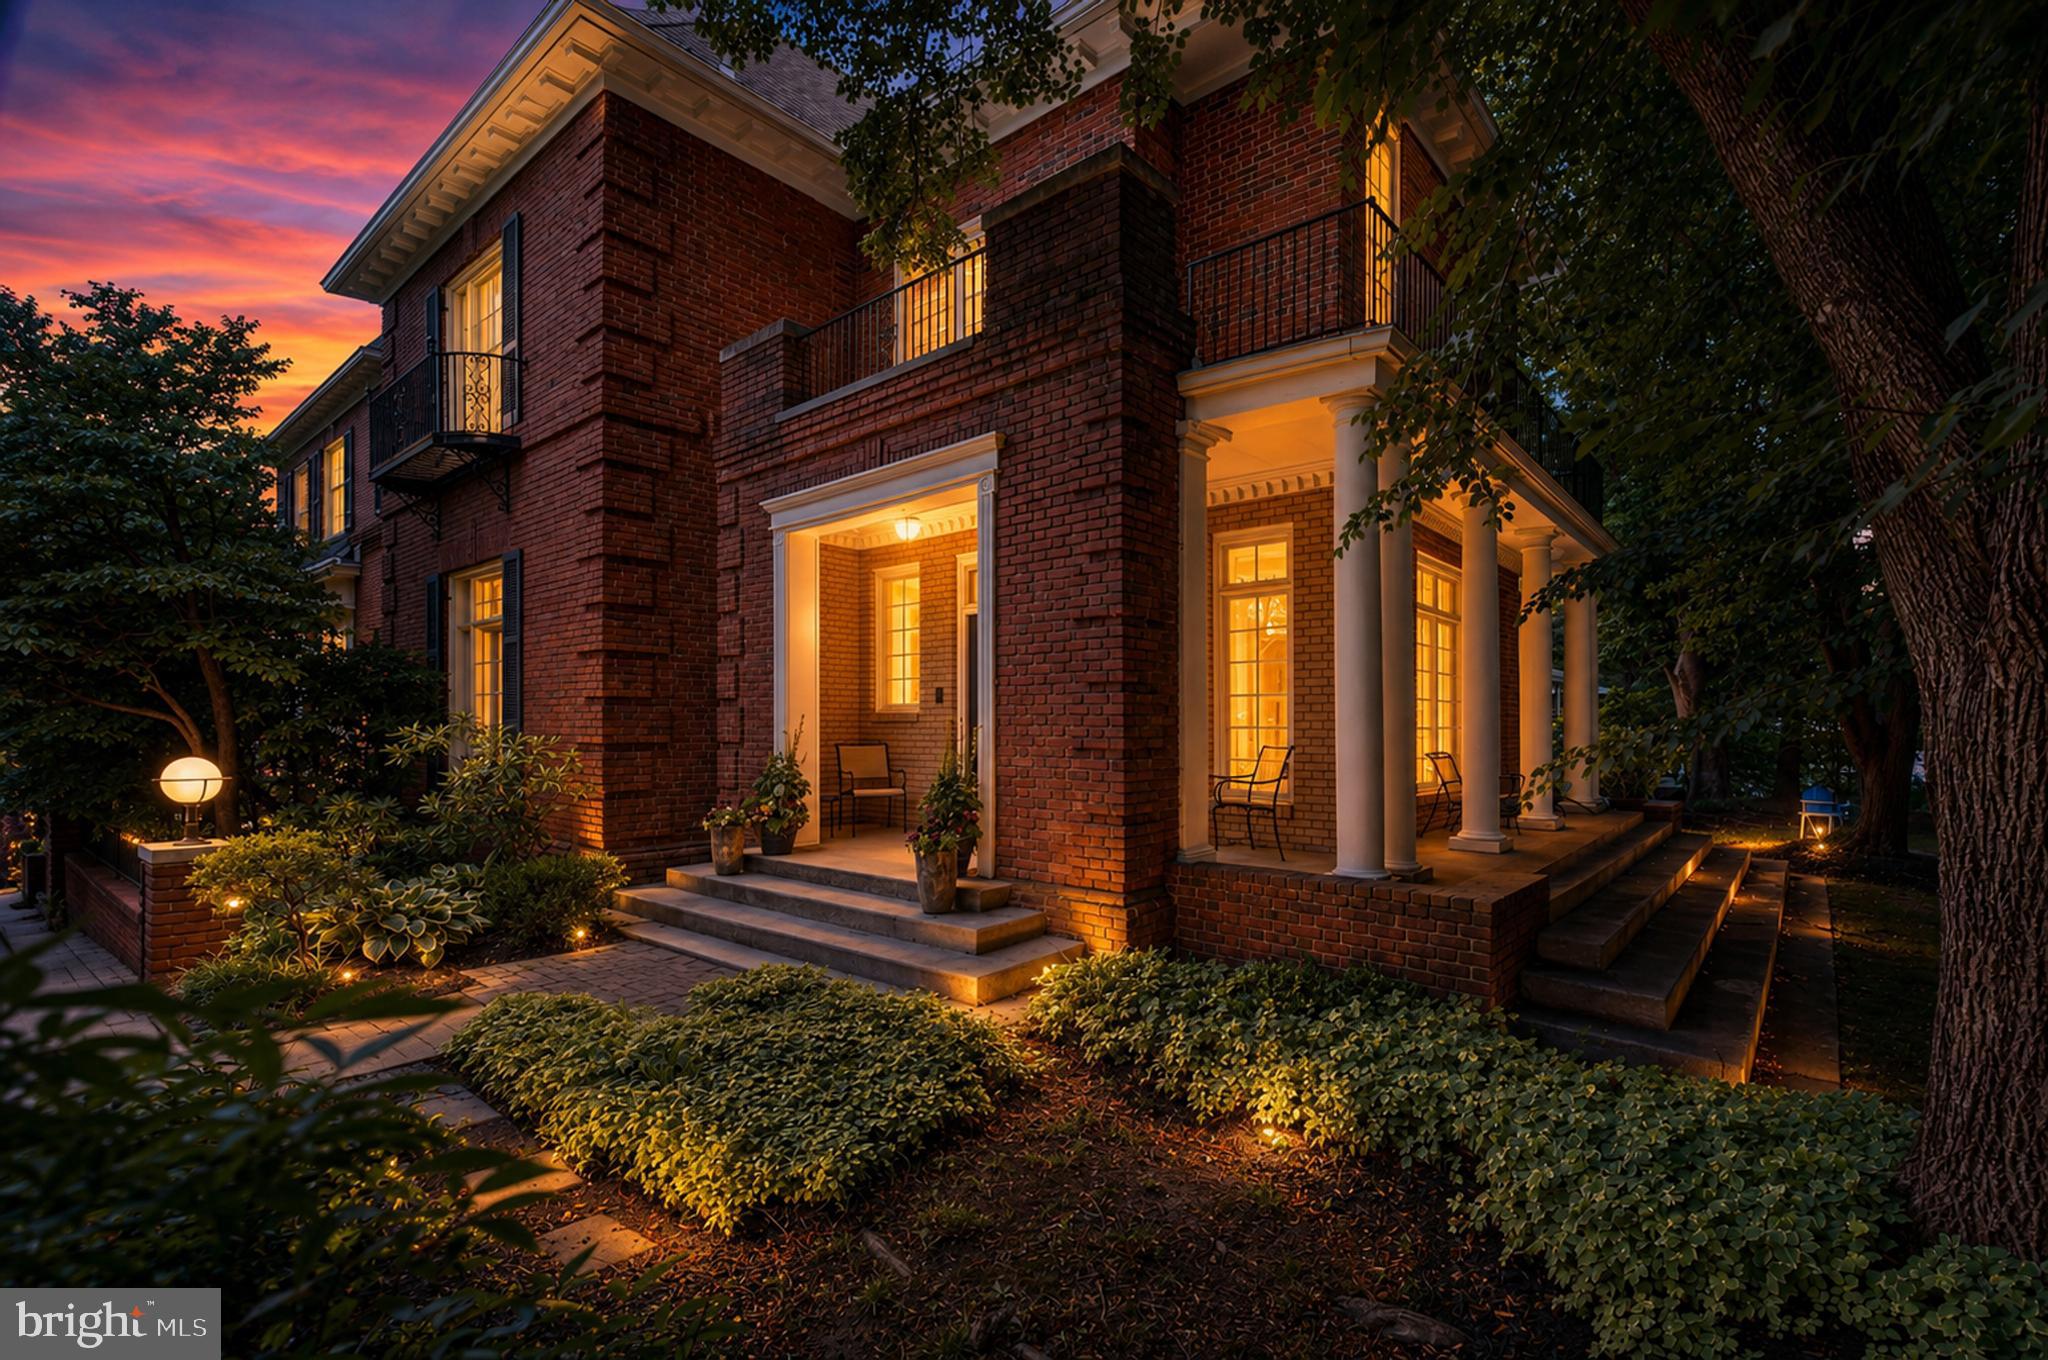
PIKESVILLE
2 GREENLEA DRIVE
4 Beds
3 Baths
3,055 Sq.Ft.
$650,000
MLS#: MDBC2162314
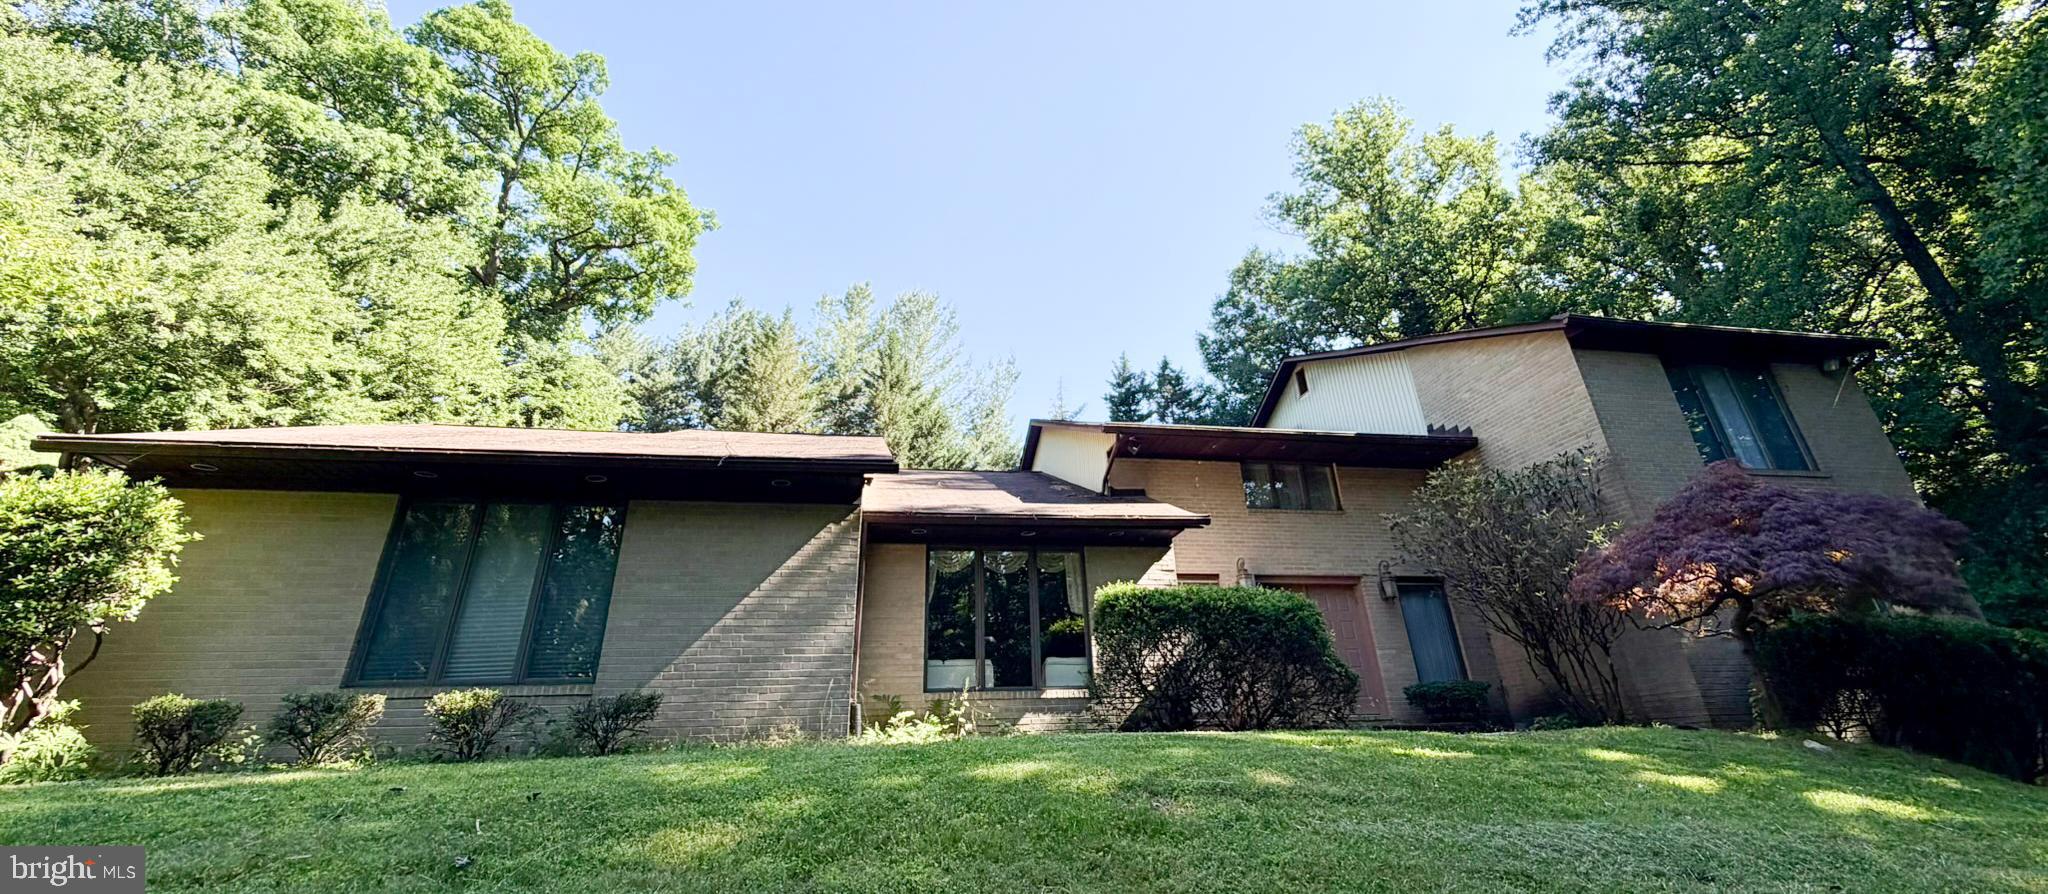
PIKESVILLE
26 BELLCHASE COURT D D
3 Beds
3 Baths
4,417 Sq.Ft.
$650,000
MLS#: MDBC2168080
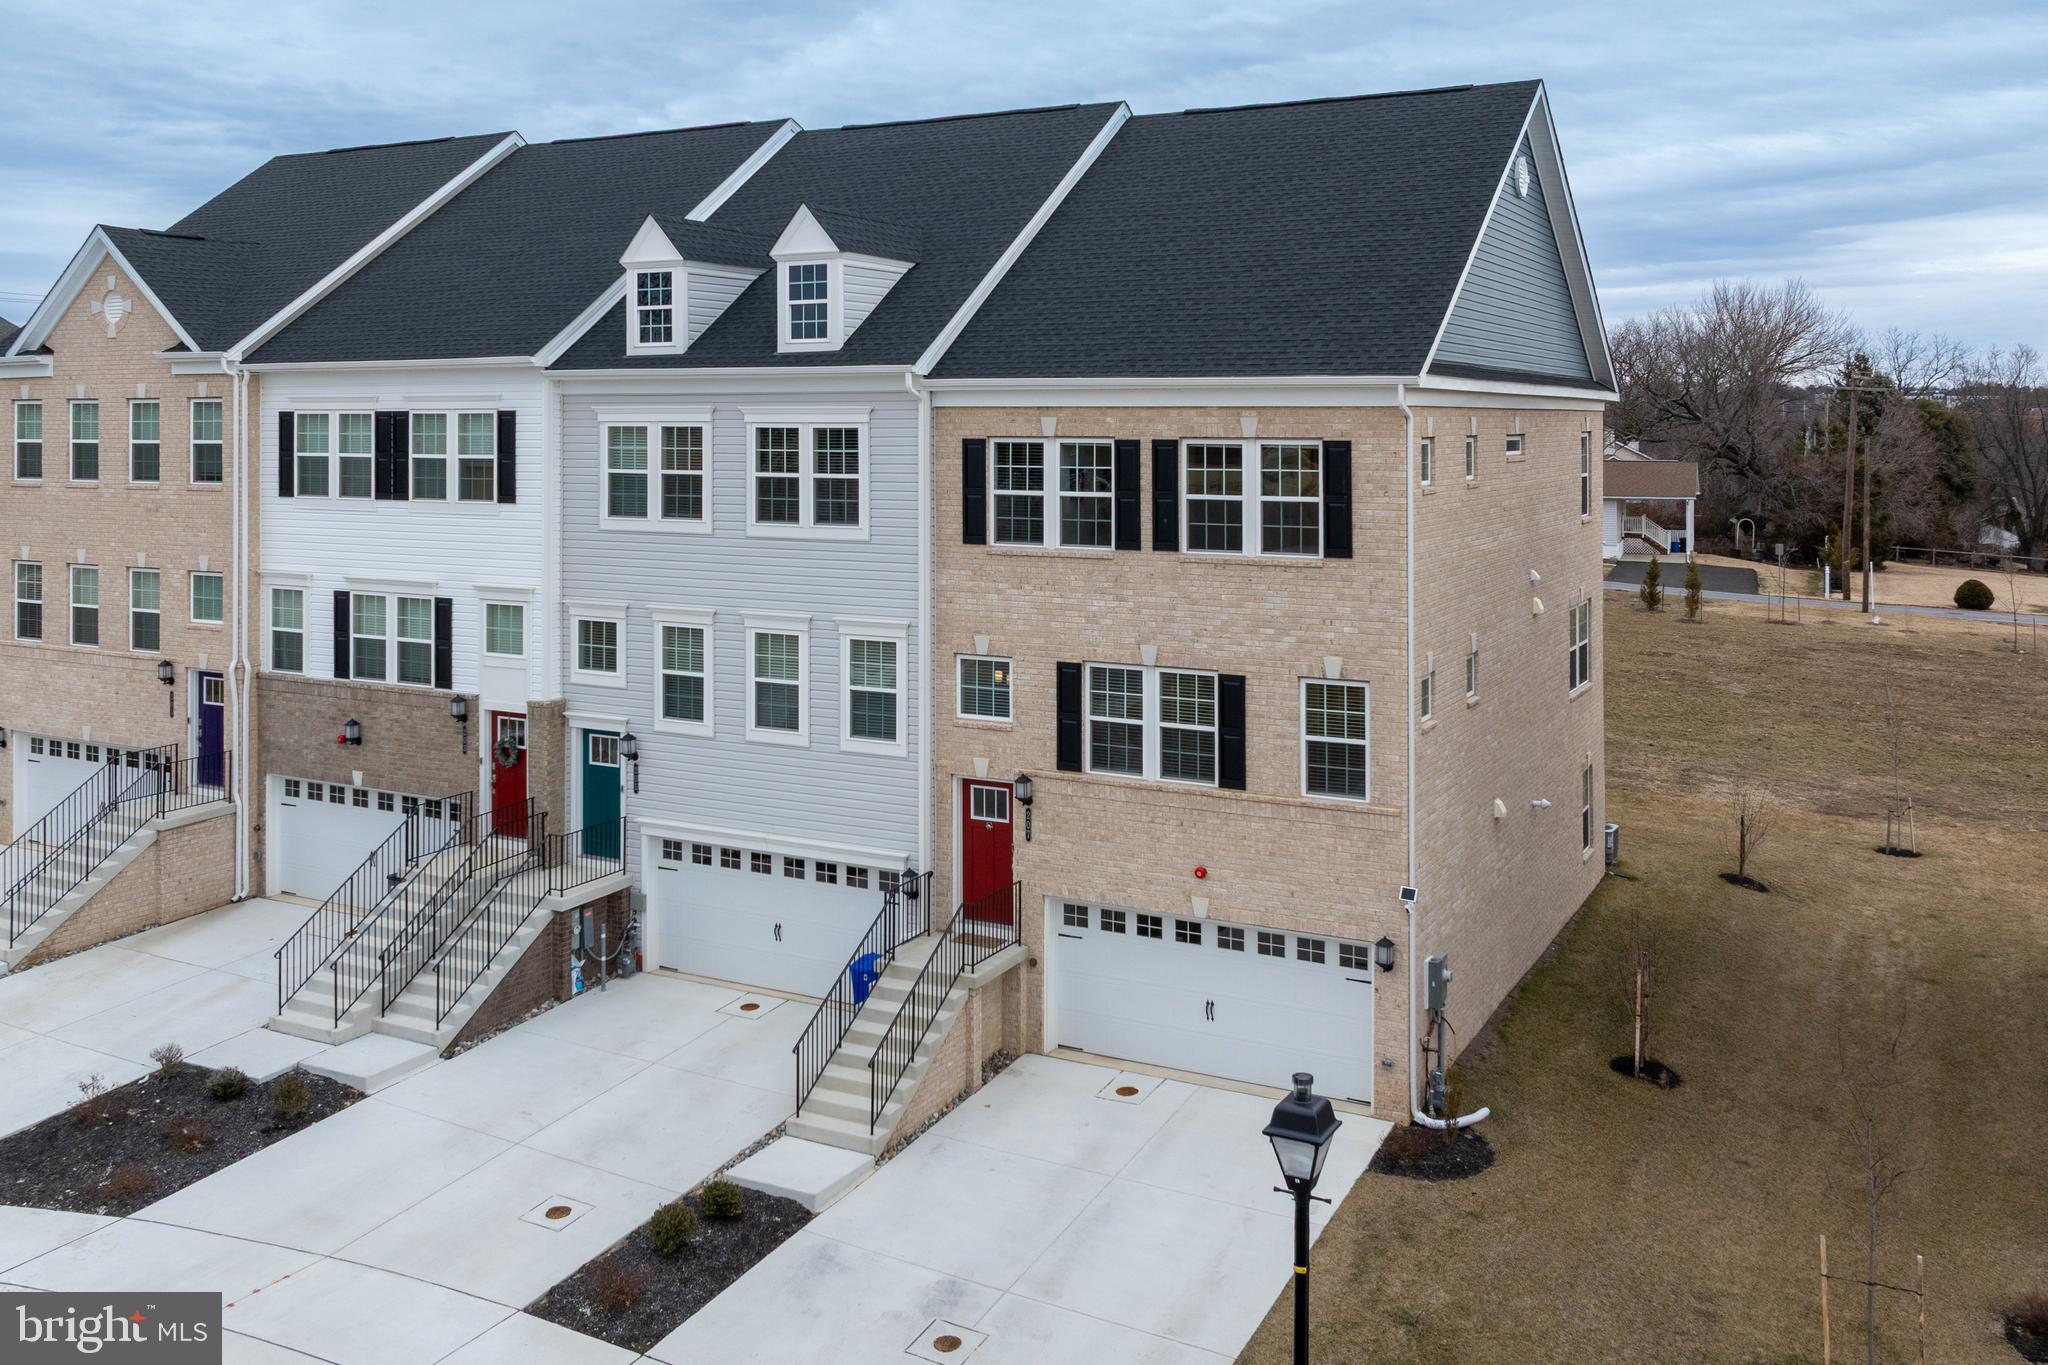
PIKESVILLE
10 VALLEY GATE WAY
3 Beds
4 Baths
5,250 Sq.Ft.
$600,000
MLS#: MDBC2165936
PIKESVILLE
207 BIRDIE COURT
3 Beds
3 Baths
2,774 Sq.Ft.
$639,900
MLS#: MDBC2153798
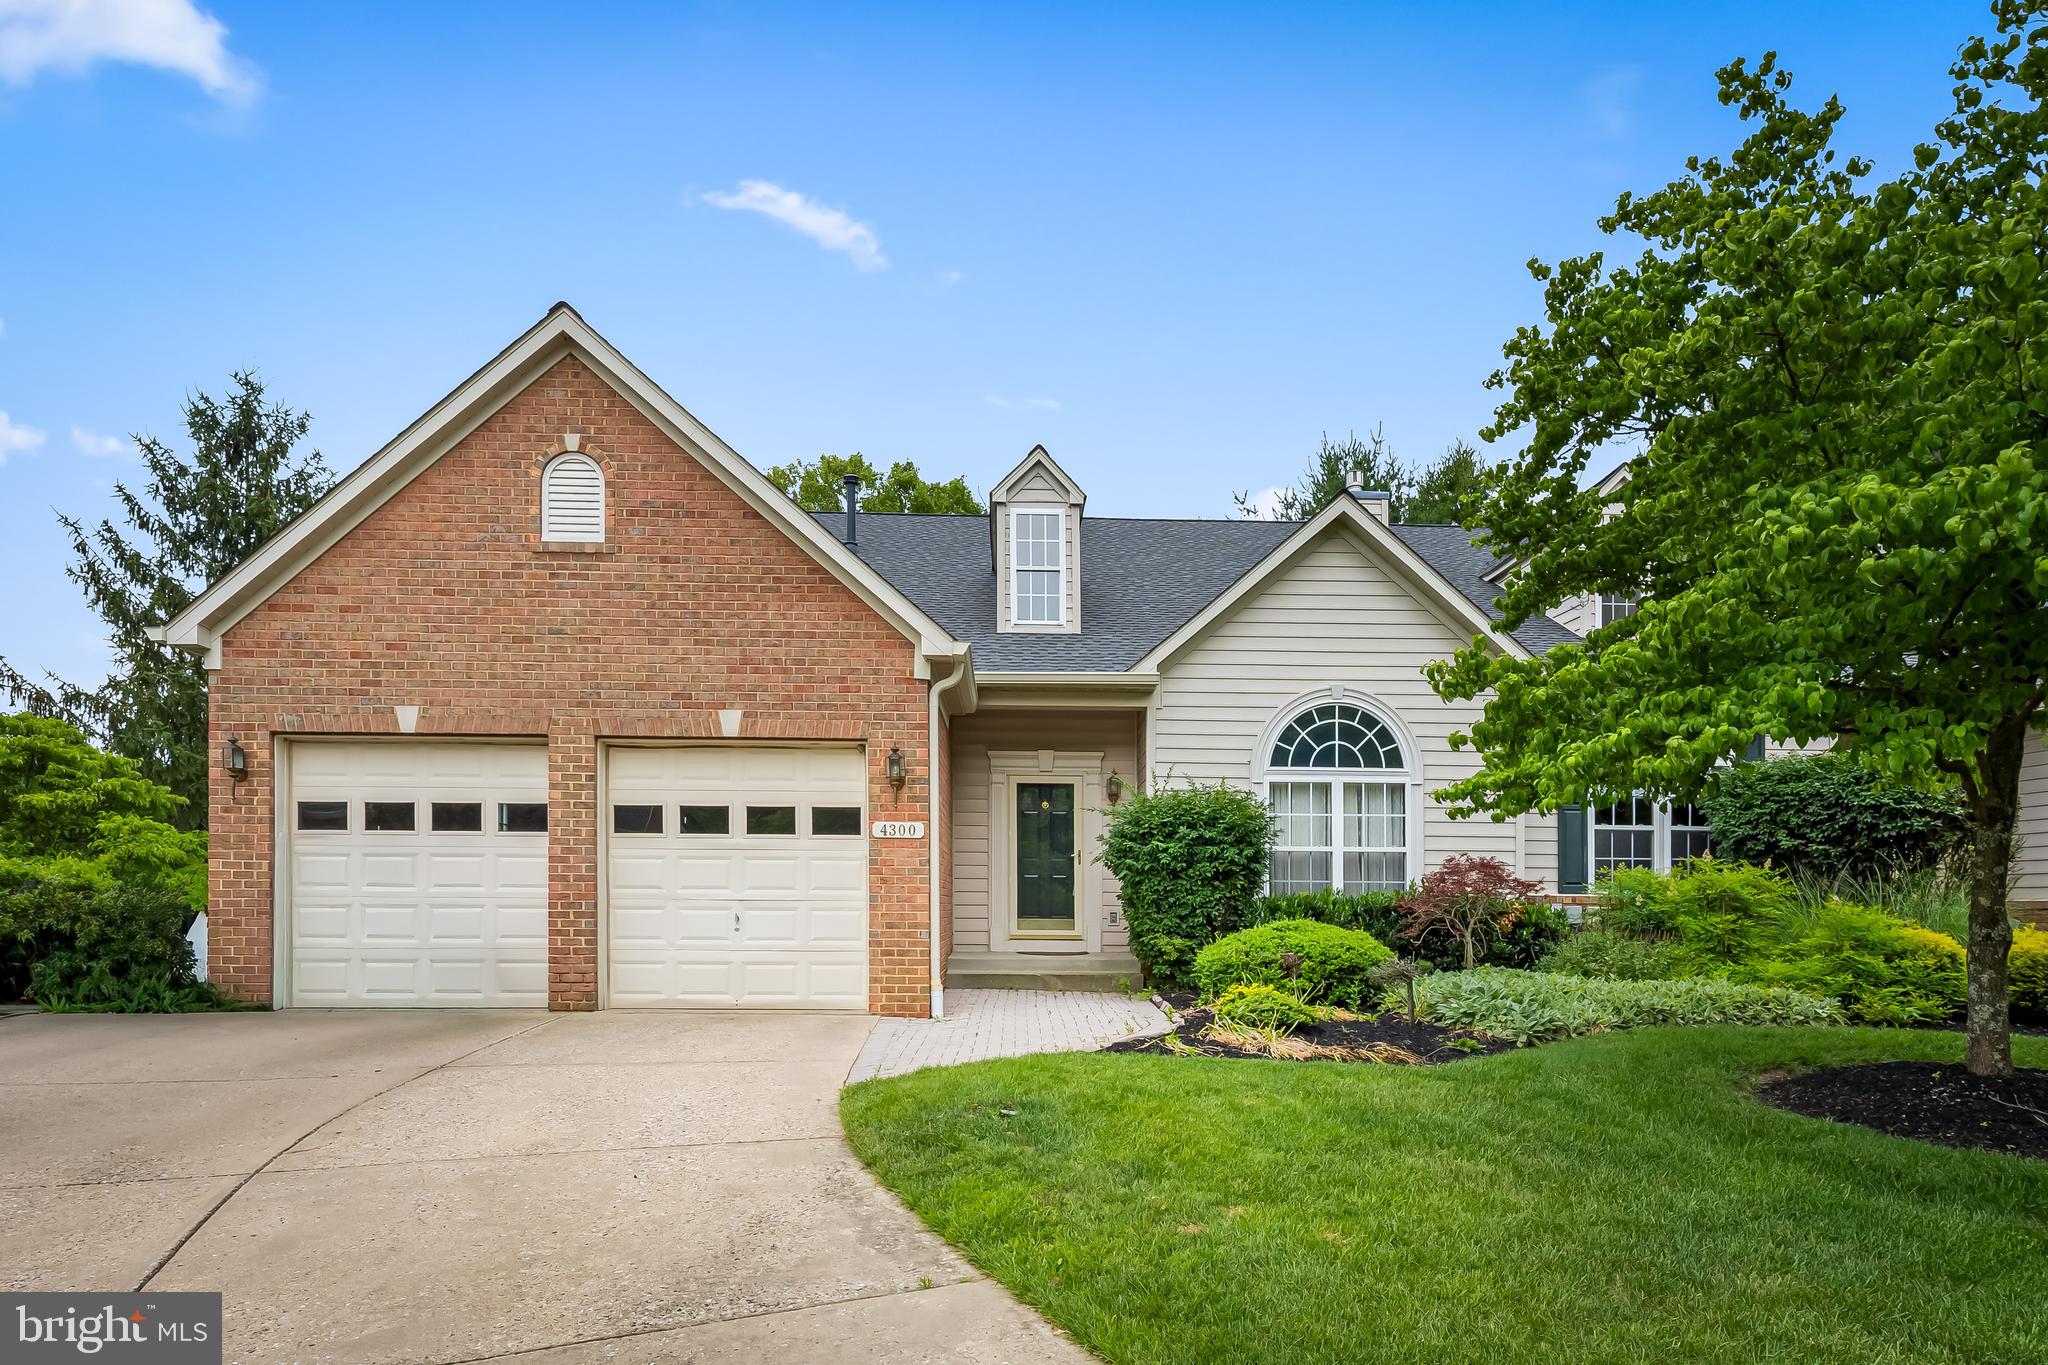
PIKESVILLE
4300 SCOTCH ROSE COURT 4300
3 Beds
2 Baths
3,594 Sq.Ft.
$525,000
MLS#: MDBC2166634
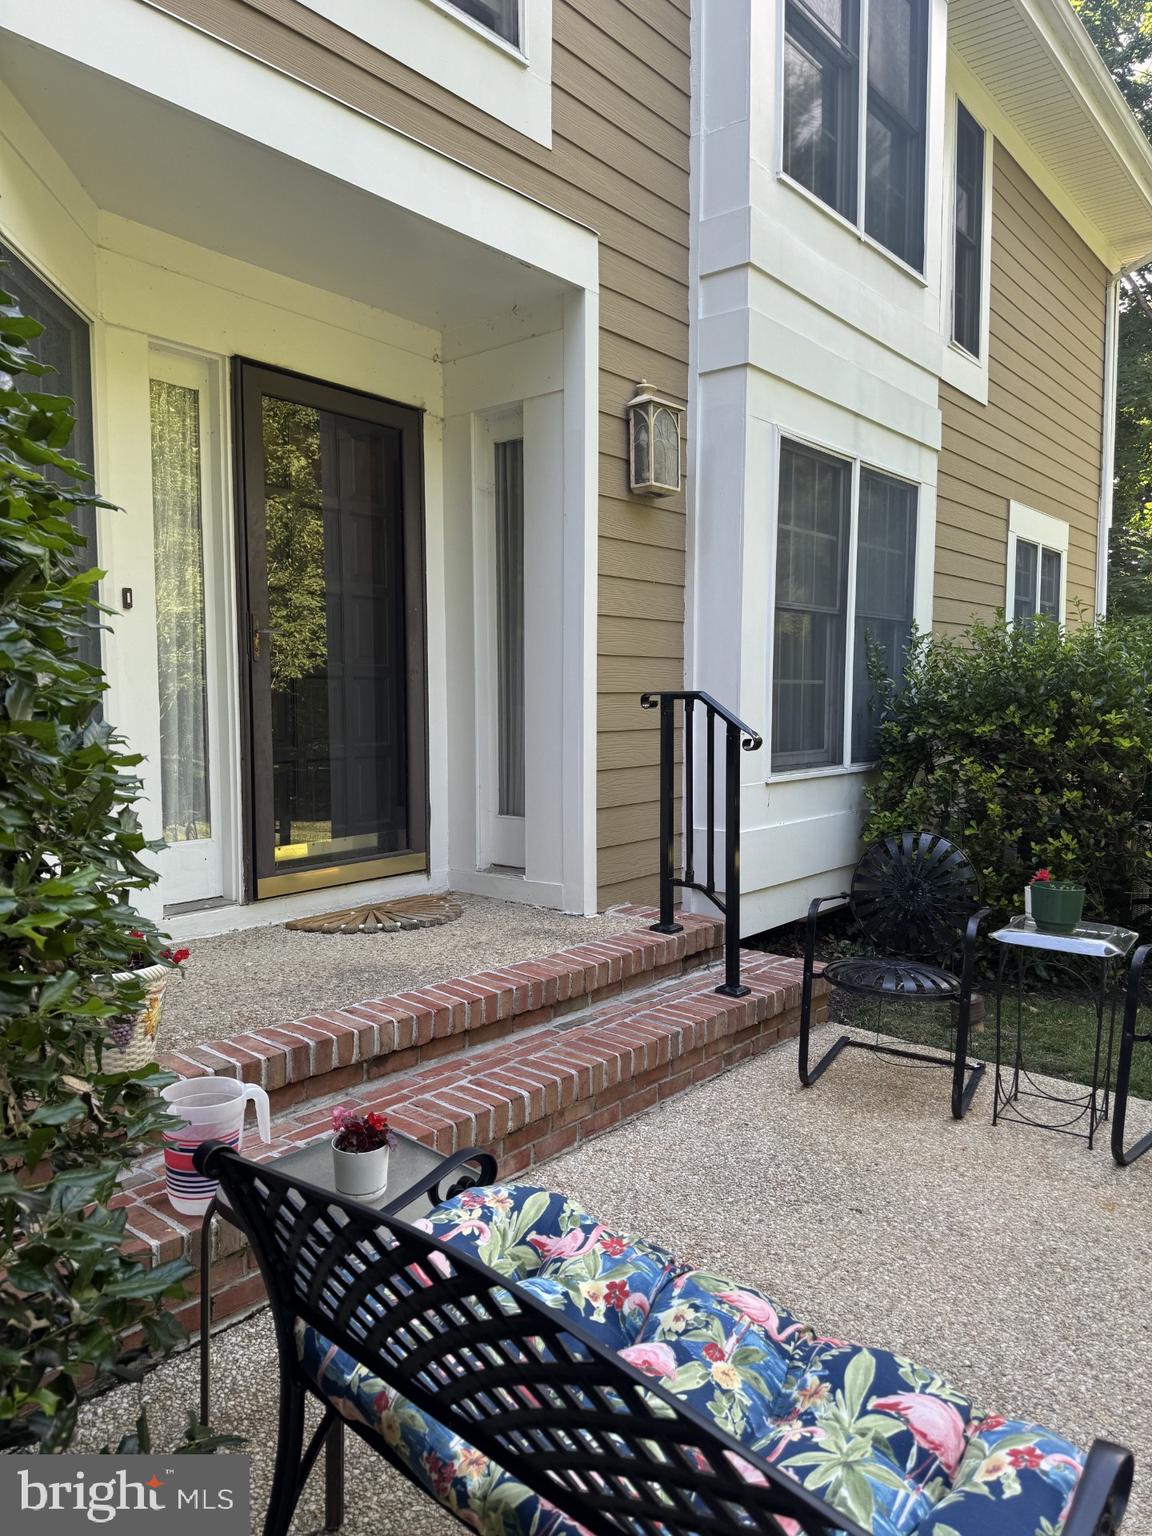
PIKESVILLE
51 RIVER OAKS CIRCLE 51
3 Beds
3 Baths
3,291 Sq.Ft.
$665,000
MLS#: MDBC2167646
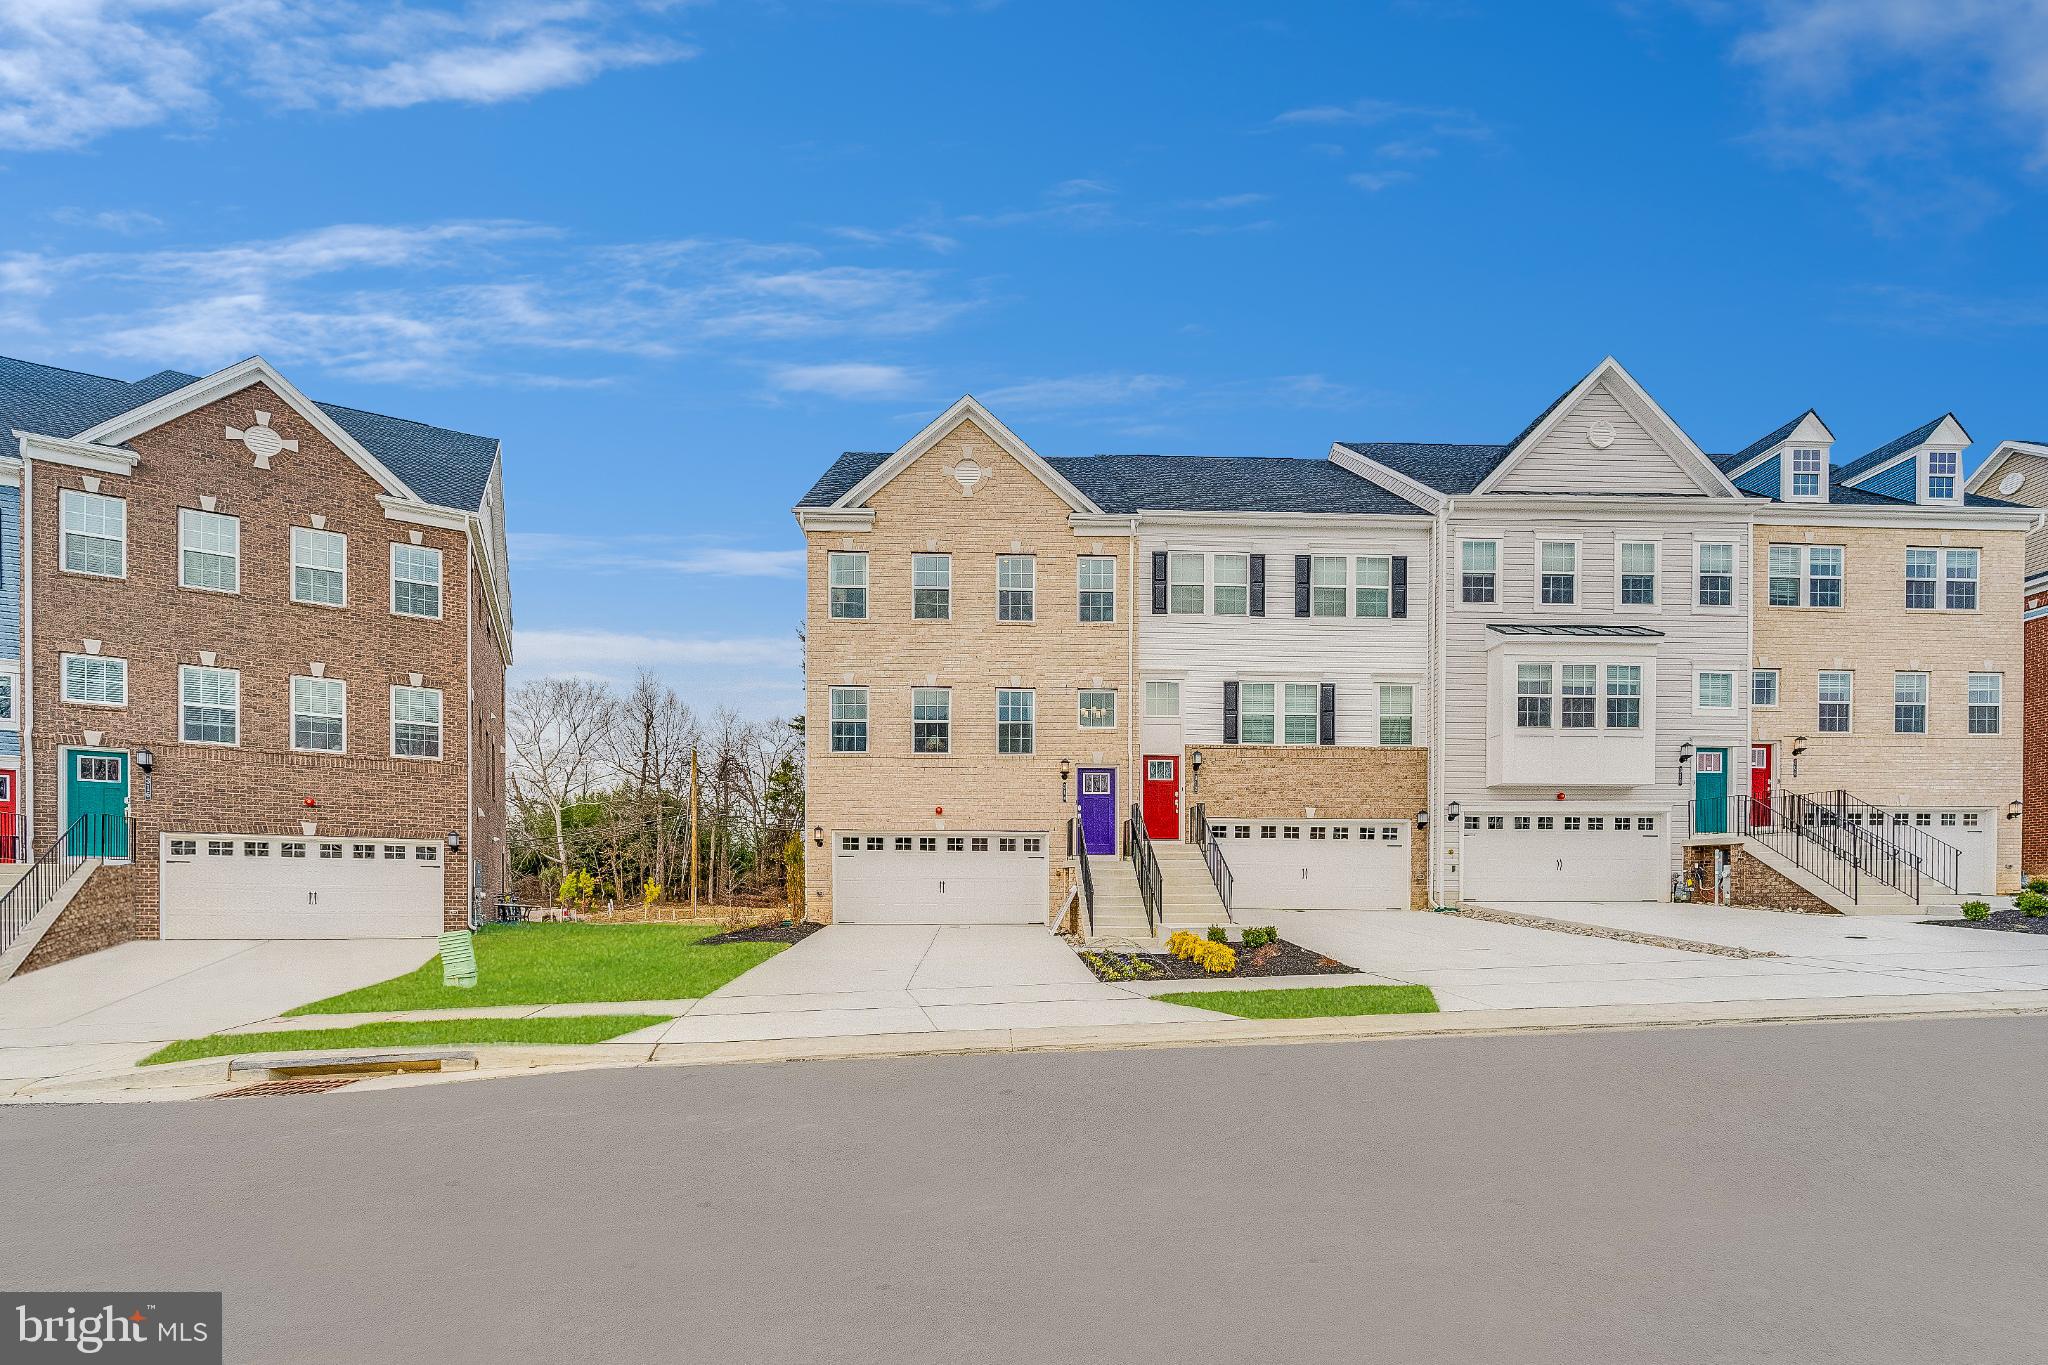
PIKESVILLE
224 BIRDIE COURT
3 Beds
3 Baths
2,569 Sq.Ft.
$589,990
MLS#: MDBC2130082
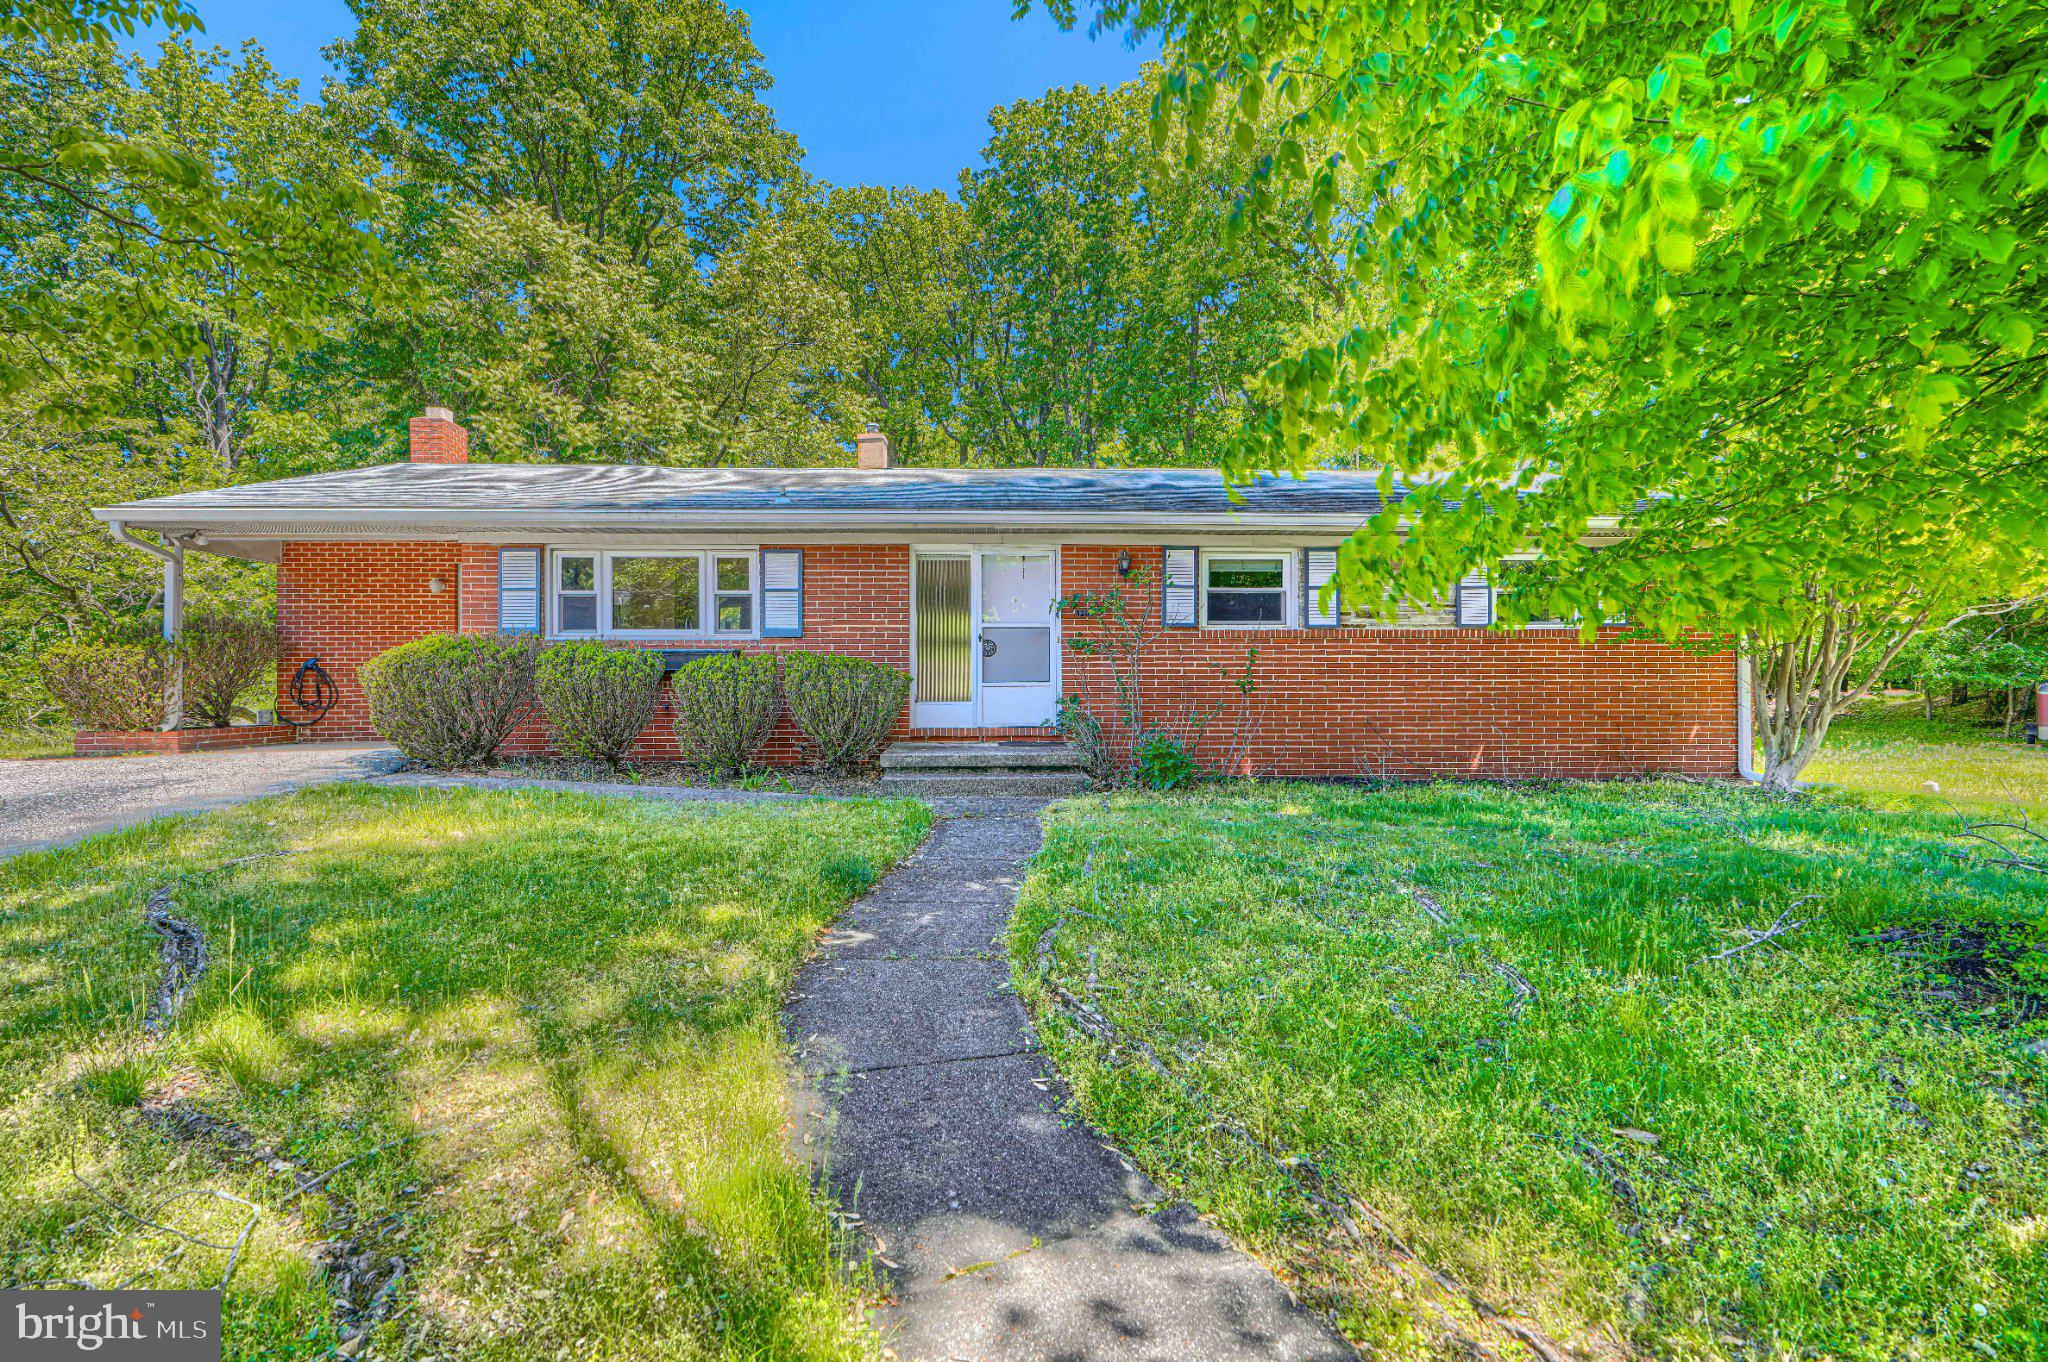
PIKESVILLE
3204 TIMBERFIELD LANE
4 Beds
3 Baths
2,860 Sq.Ft.
$650,000
MLS#: MDBC2150160
.png)