


Property
Beds
3
Full Baths
2
1/2 Baths
1
Year Built
2002
Sq.Footage
1,316
Photos - Coming Soon! Welcome home to this spacious and well-maintained 3-bedroom, 2.5-bath home offering more living space than many others in the neighborhood. Nestled in a peaceful rural setting within the sought-after Daniel Boone School District, this home combines comfort, convenience, and flexibility for today's lifestyle. An upgraded tile floor creates a welcoming first impression in the front entry, while the inviting main level features a bright, functional layout with a cozy gas fireplace and a spacious kitchen complete with a movable island, stainless steel hanging pot and pan rack, and all appliances included—including the refrigerator, stove, microwave, dishwasher, garbage disposal, washer, and dryer—making this home truly move-in ready. The finished basement provides valuable additional living space, perfect for a family room, recreation area, home office, gym, or playroom. Step outside to enjoy the oversized wood deck, larger than many neighboring homes, offering an ideal setting for relaxing or entertaining. Recently stained, the deck has also been professionally improved with a replaced support beam and reinforced framing for added peace of mind. Additional updates include a newly installed screen door, an upgraded hot water heater, and a recently serviced central air conditioning system that was inspected by an HVAC technician and found to be in excellent working condition. For buyers seeking an easy transition, the seller is also willing to leave select furnishings, including a bedroom set, kitchen table and chairs, matching end tables, TV stand, couch, loveseat, and more, if desired. Enjoy the best of country-style living while remaining just minutes from Routes 562 and 422, shopping, gas stations, convenience stores, and everyday amenities. Spacious, well-equipped, and thoughtfully updated, this home is ready for its next owners to move right in and enjoy. Mortgage savings may be available for buyers of this listing.
Features & Amenities
Interior
-
Other Interior Features
Kitchen Island, Pantry
-
Total Bedrooms
3
-
Bathrooms
2
-
1/2 Bathrooms
1
-
Above Grade Finished Area
1316.0
-
Basement YN
YES
-
Cooling YN
YES
-
Cooling
Central Air, Electric
-
Fireplace YN
YES
-
Heating YN
YES
-
Heating
Electric, Heat Pump
-
Main Level Bedrooms
1
-
Pet friendly
N/A
Exterior
-
Garage
No
-
Construction Materials
Vinyl Siding
-
Parking
On Street, Assigned, Parking Lot
-
Pool
No
-
Waterfront YN
NO
Area & Lot
-
Property Type
Residential
-
Property Sub Type
Condominium
-
Architectural Style
Straight Thru
Price
-
Sales Price
$272,500
-
Tax Amount
$4,561
-
Sq. Footage
1,316
-
Price/SqFt
$207
HOA
-
Association
YES
-
Association Fee
$210
-
Association Fee Frequency
Monthly
-
Association Fee Includes
N/A
School District
-
Elementary School
N/A
-
Middle School
N/A
-
High School
N/A
Property Features
-
New Construction
NO
-
Association Amenities
None
-
Foundation Details
Concrete Perimeter
-
Senior Community YN
NO
-
Sewer
Public Sewer
-
Tax Lot
1552
-
Water Source
Public
Schedule a Showing
Showing scheduled successfully.
Mortgage calculator
Estimate your monthly mortgage payment, including the principal and interest, property taxes, and HOA. Adjust the values to generate a more accurate rate.
Your payment
Principal and Interest:
$
Property taxes:
$
HOA fees:
$
Total loan payment:
$
Total interest amount:
$
Location
County
BERKS
Elementary School
Middle School
High School
Listing Courtesy of Lori-Nan D Engler , Redfin Corporation
RealHub Information is provided exclusively for consumers' personal, non-commercial use, and it may not be used for any purpose other than to identify prospective properties consumers may be interested in purchasing. All information deemed reliable but not guaranteed and should be independently verified. All properties are subject to prior sale, change or withdrawal. RealHub website owner shall not be responsible for any typographical errors, misinformation, misprints and shall be held totally harmless.

AGENT
Danielle Bender
Call Danielle today to schedule a private showing.

* Listings on this website come from the FMLS IDX Compilation and may be held by brokerage firms other than the owner of this website. The listing brokerage is identified in any listing details. Information is deemed reliable but is not guaranteed. If you believe any FMLS listing contains material that infringes your copyrighted work please click here to review our DMCA policy and learn how to submit a takedown request.© 2024 FMLS.
Related Properties

DOUGLASSVILLE
47 DAPHNE COURT
2 Beds
2 Baths
1,638 Sq.Ft.
$302,000
MLS#: PABK2075688
DOUGLASSVILLE
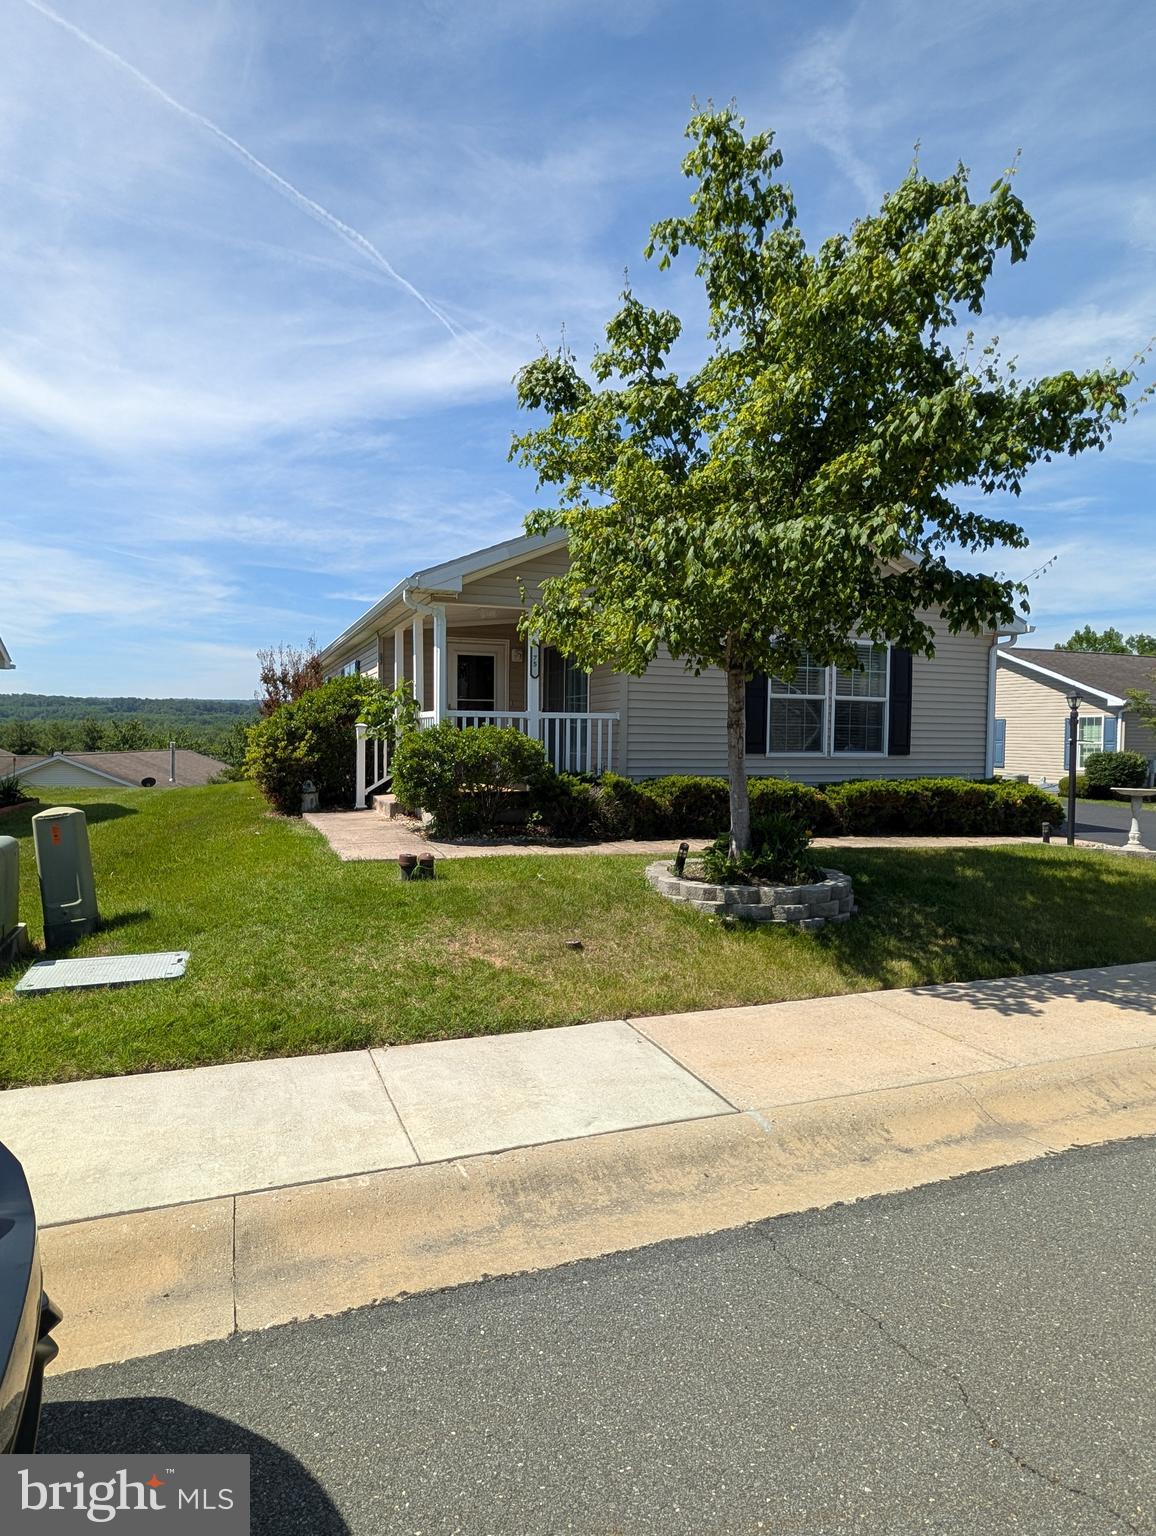
75 WESTIN ROAD
2 Beds
2 Baths
1,472 Sq.Ft.
$239,900
MLS#: PABK2073230
DOUGLASSVILLE
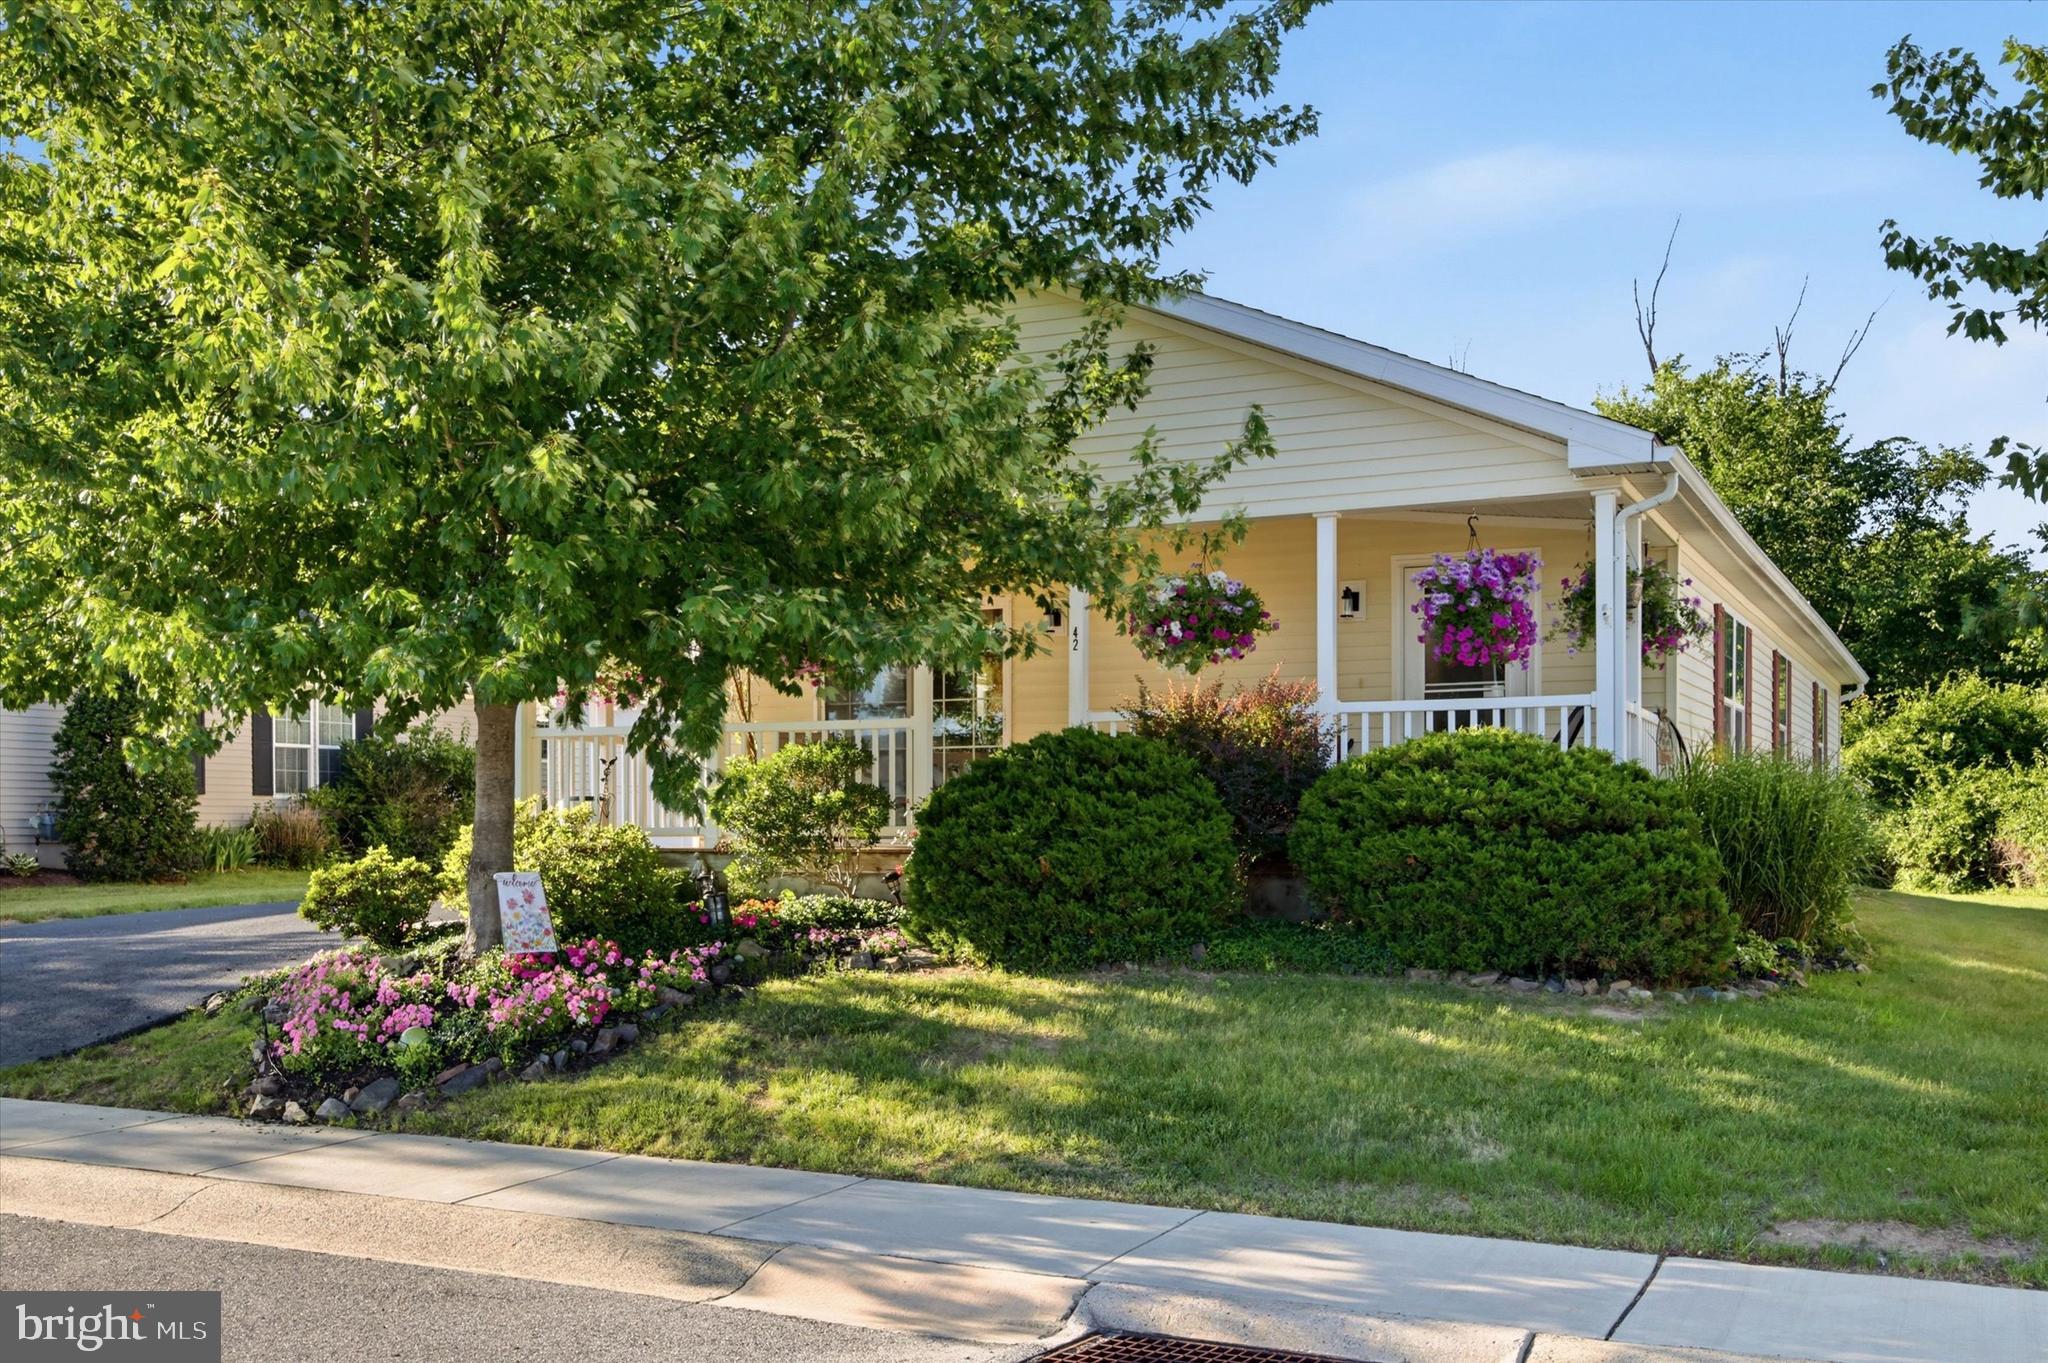
42 RANDOM ROAD
3 Beds
2 Baths
1,680 Sq.Ft.
$299,900
MLS#: PABK2073666
.png)