


Property
Beds
3
Full Baths
2
1/2 Baths
None
Year Built
1955
Sq.Footage
2,080
Welcome to 8469 Main Ave in the desirable water priviledged community of Riviera Beach! This charming 3-bedroom, 2-bath brick Cape Cod offers classic character, flexible living space, and several important updates already completed, giving you a great start on making this home your own. Step inside to find luxury vinyl plank flooring throughout the main level and a cozy living room with a wood-burning fireplace. The main level also features two bedrooms and a full bath with a newer walk-in shower. Fresh paint on the main level and kitchen cabinets adds a clean, refreshed feel.Upstairs, the private owner’s bedroom offers a comfortable retreat with a sitting area and oversized walk-in closet, providing plenty of storage and extra space to unwind. The lower level adds even more possibilities with a full bath and its own entrance leading to the rear yard. Create a recreation room, workout space, extra living area, hobby room, or whatever fits your needs. There is plenty of room to bring your creative touches and make the space work for you. Many big-ticket updates are already done, including a roof approximately three years old, ALL NEW Pella windows installed less than a year, and a new HVAC system and hot water heater in 2026. LVP flooring was installed in 2020.. Outside, enjoy a landscaped, fenced rear yard with space for outdoor activities, relaxing, and entertaining. Riviera Beach residents enjoy access to community amenities including access to the boat ramp, waterfront paths, beach, and playground. Local parks and neighborhood events add to the welcoming community atmosphere and waterfront lifestyle.Conveniently located near Route 100, I-695, Annapolis, and Baltimore, 8469 Main Ave combines Riviera Beach charm, valuable updates, and room to make it your own. Schedule your showing today and explore all this home and community have to offer!
Features & Amenities
Interior
-
Other Interior Features
Walk-In Closet(s), Ceiling Fan(s), Recessed Lighting, Vaulted Ceiling(s), Crown Molding
-
Total Bedrooms
3
-
Bathrooms
2
-
Above Grade Finished Area
1248.0
-
Basement YN
YES
-
Cooling YN
YES
-
Cooling
Central Air, Ceiling Fan(s), Electric
-
Fireplace YN
YES
-
Heating YN
YES
-
Heating
Exhaust Fan, Electric, Forced Air
-
Main Level Bedrooms
2
-
Pet friendly
N/A
Exterior
-
Garage
No
-
Construction Materials
Brick, Vinyl Siding
-
Parking
Gravel, Off Street, Attached Carport, Driveway, Attached
-
Patio and Porch Features
Deck, Porch, Patio
-
Pool
No
-
Waterfront YN
NO
-
View
Garden
Area & Lot
-
Lot Features
Back Yard
-
Lot Size(acres)
0.14
-
Lot Size(square feet)
6,250
-
Property Type
Residential
-
Property Sub Type
Single Family Residence
-
Architectural Style
Cape Cod
Price
-
Sales Price
$424,990
-
Tax Amount
$3,751
-
Financing Options
Cash, Conventional, FHA, VA
-
Sq. Footage
2,080
-
Price/SqFt
$204
HOA
-
Association
No
Property Resources
-
Horse Property
NO
School District
-
Elementary School
N/A
-
Middle School
N/A
-
High School
N/A
Property Features
-
New Construction
NO
-
Foundation Details
Other
-
Senior Community YN
NO
-
Sewer
Public Sewer
-
Tax Lot
5
-
Water Source
Public
Schedule a Showing
Showing scheduled successfully.
Mortgage calculator
Estimate your monthly mortgage payment, including the principal and interest, property taxes, and HOA. Adjust the values to generate a more accurate rate.
Your payment
Principal and Interest:
$
Property taxes:
$
HOA fees:
$
Total loan payment:
$
Total interest amount:
$
Location
County
ANNE ARUNDEL
Elementary School
Middle School
High School
Listing Courtesy of Diane Donnelly, Keller Williams Flagship
RealHub Information is provided exclusively for consumers' personal, non-commercial use, and it may not be used for any purpose other than to identify prospective properties consumers may be interested in purchasing. All information deemed reliable but not guaranteed and should be independently verified. All properties are subject to prior sale, change or withdrawal. RealHub website owner shall not be responsible for any typographical errors, misinformation, misprints and shall be held totally harmless.

AGENT
Danielle Bender
Call Danielle today to schedule a private showing.

* Listings on this website come from the FMLS IDX Compilation and may be held by brokerage firms other than the owner of this website. The listing brokerage is identified in any listing details. Information is deemed reliable but is not guaranteed. If you believe any FMLS listing contains material that infringes your copyrighted work please click here to review our DMCA policy and learn how to submit a takedown request.© 2024 FMLS.
Related Properties

PASADENA
3413 HALIFAX COURT
3 Beds
2 Baths
1,800 Sq.Ft.
$449,000
MLS#: MDAA2153808
PASADENA
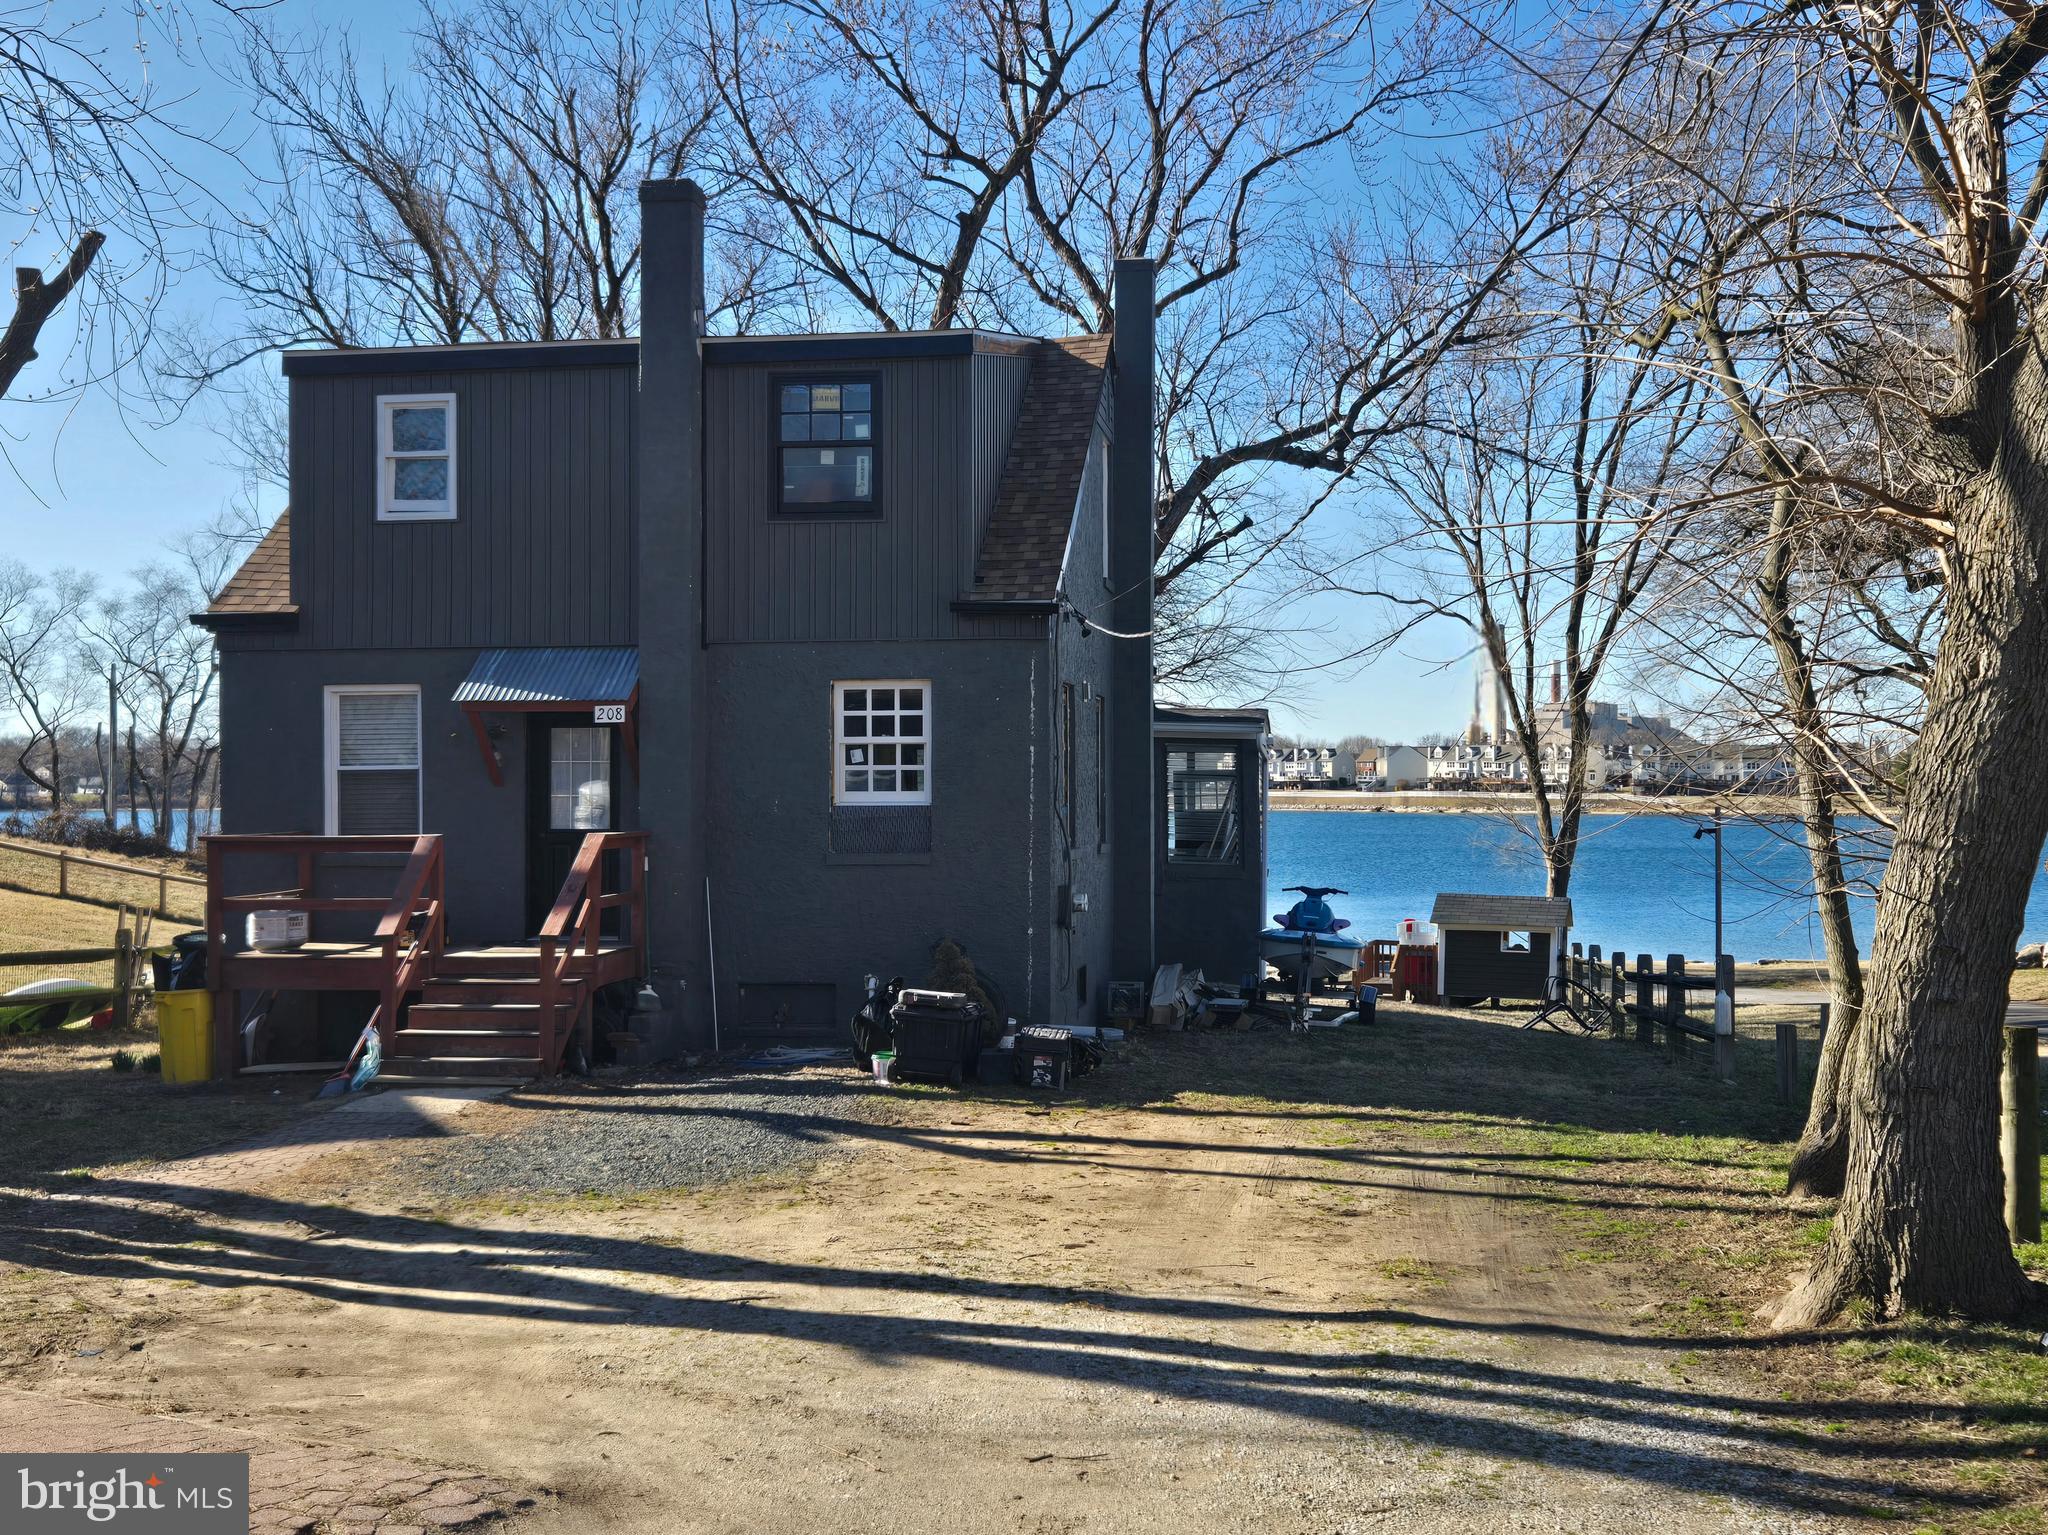
208 HARLEM ROAD
4 Beds
2 Baths
1,476 Sq.Ft.
$475,000
MLS#: MDAA2139732
PASADENA
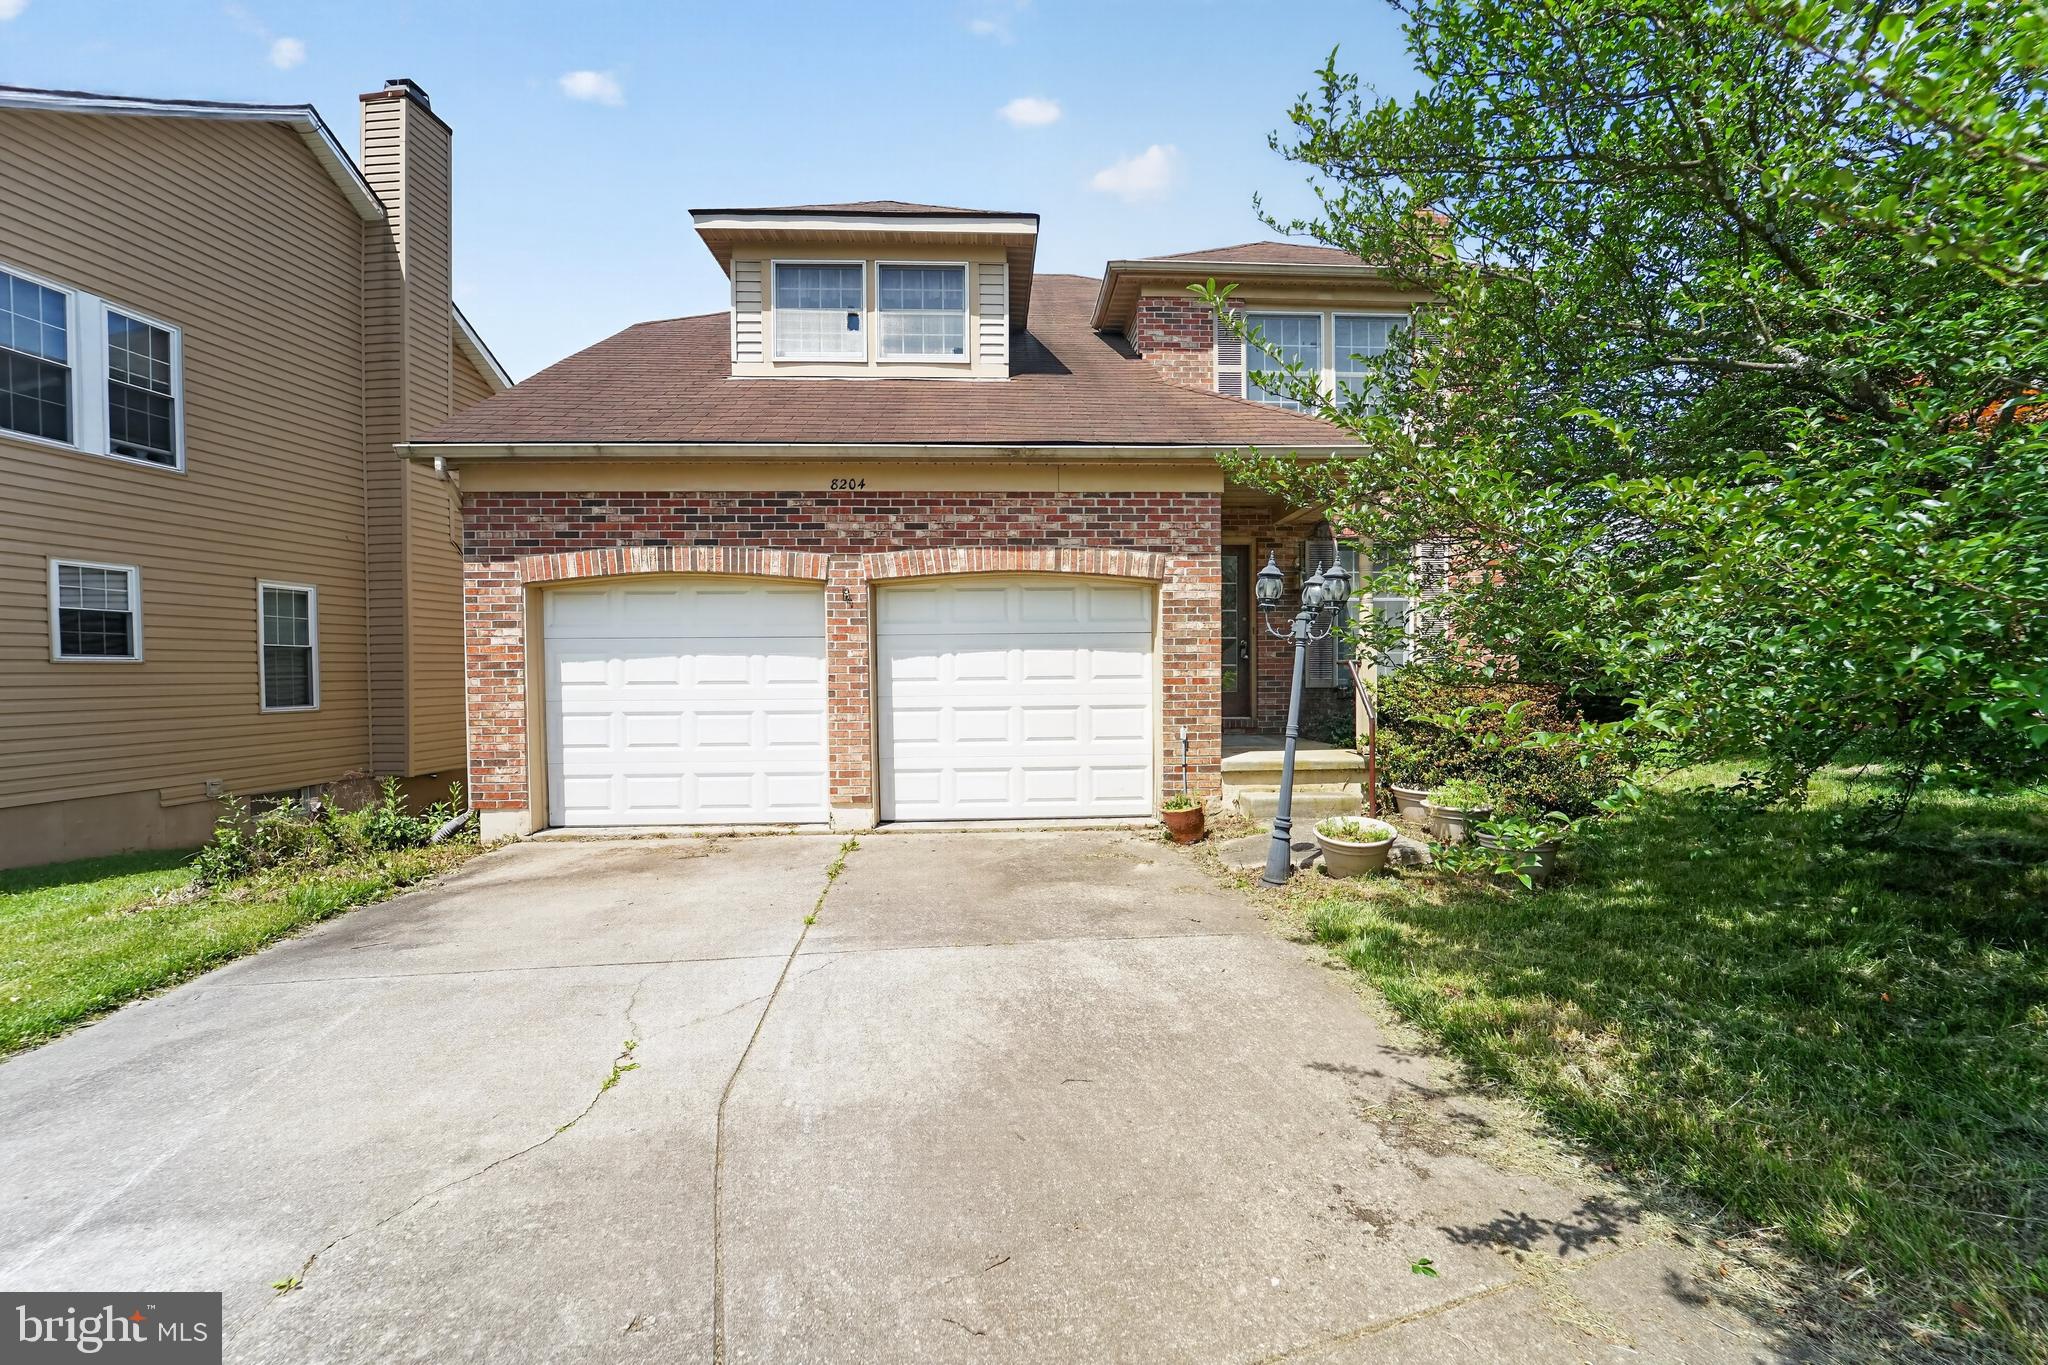
8204 ELKWOOD COURT
4 Beds
3 Baths
2,010 Sq.Ft.
$459,000
MLS#: MDAA2147402

PASADENA
8176 LEA ROAD
2 Beds
1 Baths
970 Sq.Ft.
$365,000
MLS#: MDAA2154986
PASADENA
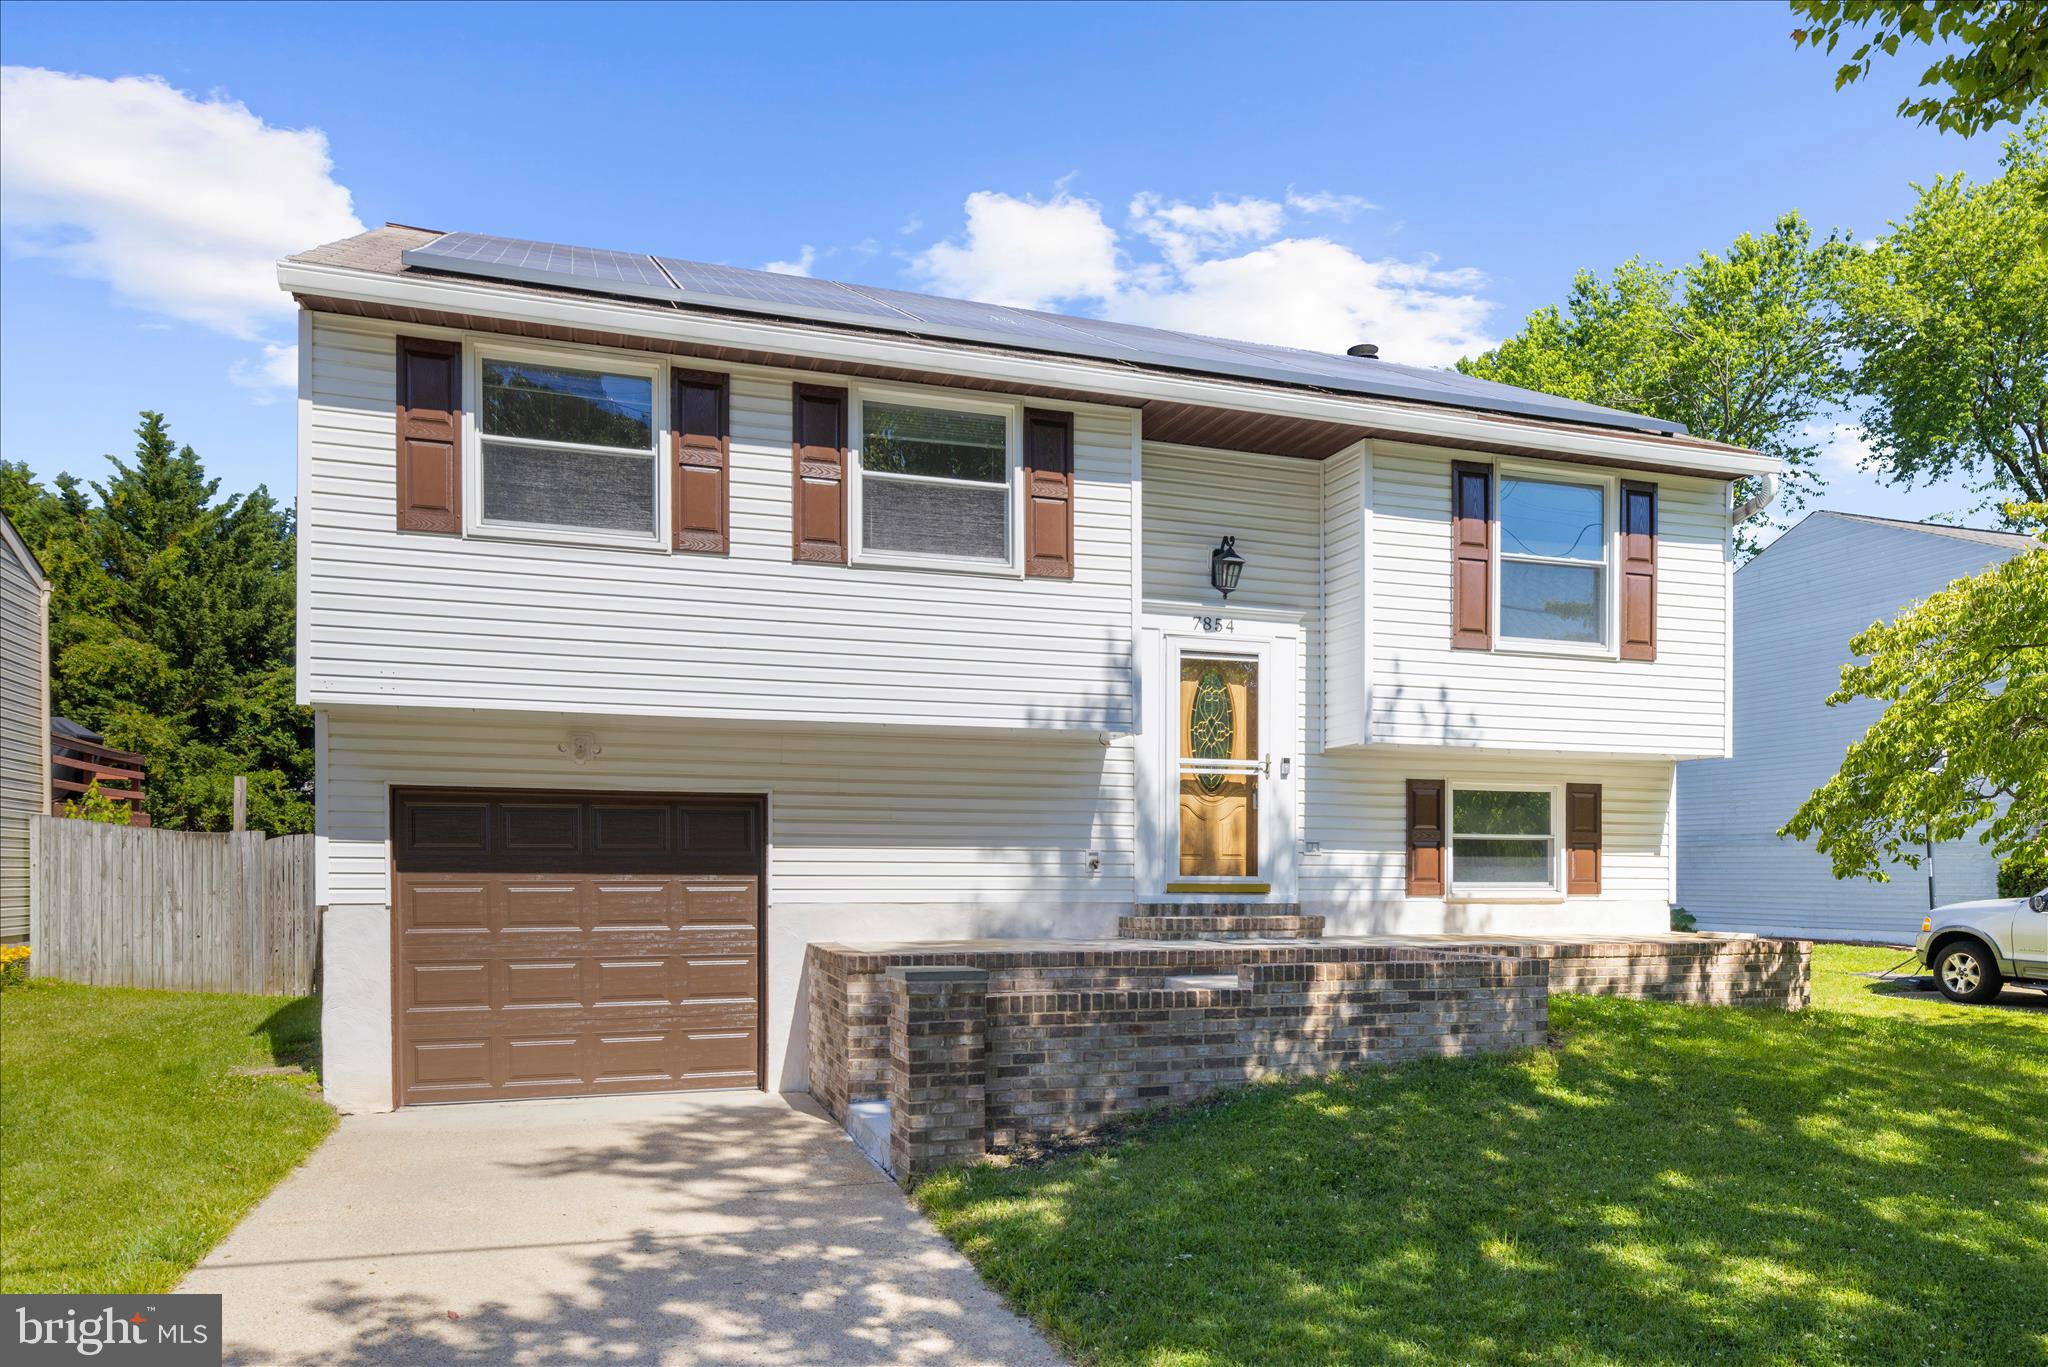
7854 TICK NECK ROAD
3 Beds
3 Baths
1,747 Sq.Ft.
$420,000
MLS#: MDAA2147980

PASADENA
7905 MARYDELL AVENUE
4 Beds
2 Baths
1,794 Sq.Ft.
$470,000
MLS#: MDAA2152362

PASADENA
140 PENNSYLVANIA AVENUE
3 Beds
2 Baths
1,880 Sq.Ft.
$450,000
MLS#: MDAA2154194

PASADENA
7792 MOONFALL COURT
4 Beds
3 Baths
1,944 Sq.Ft.
$374,900
MLS#: MDAA2153686

PASADENA
7757 EVERD AVENUE
3 Beds
2 Baths
1,924 Sq.Ft.
$435,000
MLS#: MDAA2147140

PASADENA
8055 MAYWOOD AVENUE
3 Beds
1 Baths
1,026 Sq.Ft.
$444,900
MLS#: MDAA2154510
.png)