


Property
Beds
3
Full Baths
3
1/2 Baths
None
Year Built
1997
Sq.Footage
3,060
Nestled in the prestigious Wellington Estates, this exquisite Colonial home offers a harmonious blend of elegance and comfort. With three spacious bedrooms and three full bathrooms, the layout is designed for both relaxation and entertaining. The heart of the home features an open floor plan, seamlessly connecting the gourmet kitchen-equipped with stainless steel appliances and a cozy breakfast area-to the inviting family room. Step outside to a serene 0.53-acre lot, where lush gardens and mature trees create a tranquil retreat. Enjoy the peaceful ambiance from your private patio, perfect for morning coffee or evening gatherings. The fully finished basement, complete with garage access, adds versatility for leisure or storage. High-end finishes throughout, including hardwood and ceramic tile flooring, elevate the living experience. With an attached two-car garage and ample driveway space, convenience is at your fingertips. Embrace a lifestyle of luxury and comfort in this exceptional home, where every detail invites you to unwind and enjoy.
Features & Amenities
Interior
-
Other Interior Features
Ceiling Fan(s), Open Floorplan
-
Total Bedrooms
3
-
Bathrooms
3
-
Above Grade Finished Area
3060.0
-
Basement YN
YES
-
Cooling YN
YES
-
Cooling
Central Air, Heat Pump, Ceiling Fan(s), Electric
-
Heating YN
YES
-
Heating
Electric, Heat Pump
-
Main Level Bedrooms
1
-
Pet friendly
N/A
Exterior
-
Garage
Yes
-
Garage spaces
2
-
Construction Materials
Blown-In Insulation, Vinyl Siding
-
Parking
Garage Door Opener, Off Street, Garage, Driveway, Inside Entrance, Attached
-
Patio and Porch Features
Patio
-
Pool
No
-
Waterfront YN
NO
-
View
Pasture, Trees/Woods, Garden
Area & Lot
-
Lot Features
Cul-De-Sac, Front Yard, Back Yard
-
Lot Size(acres)
0.53
-
Lot Size(square feet)
23,086
-
Property Type
Residential
-
Property Sub Type
Single Family Residence
-
Architectural Style
Colonial
Price
-
Sales Price
$424,900
-
Tax Amount
$3,747
-
Sq. Footage
3,060
-
Price/SqFt
$138
HOA
-
Association
No
School District
-
Elementary School
CALL SCHOOL BOARD
-
Middle School
CALL SCHOOL BOARD
-
High School
CALL SCHOOL BOARD
Property Features
-
New Construction
NO
-
Foundation Details
Concrete Perimeter
-
Senior Community YN
NO
-
Sewer
Public Sewer
-
Water Source
Public
Schedule a Showing
Showing scheduled successfully.
Mortgage calculator
Estimate your monthly mortgage payment, including the principal and interest, property taxes, and HOA. Adjust the values to generate a more accurate rate.
Your payment
Principal and Interest:
$
Property taxes:
$
HOA fees:
$
Total loan payment:
$
Total interest amount:
$
Location
County
SHENANDOAH
Elementary School
CALL SCHOOL BOARD
Middle School
CALL SCHOOL BOARD
High School
CALL SCHOOL BOARD
Listing Courtesy of Kathy Jean Campbell, Kathy Jean Campbell
RealHub Information is provided exclusively for consumers' personal, non-commercial use, and it may not be used for any purpose other than to identify prospective properties consumers may be interested in purchasing. All information deemed reliable but not guaranteed and should be independently verified. All properties are subject to prior sale, change or withdrawal. RealHub website owner shall not be responsible for any typographical errors, misinformation, misprints and shall be held totally harmless.

Salesperson, Realtor
Danielle Bender
Call Danielle today to schedule a private showing.

* Listings on this website come from the FMLS IDX Compilation and may be held by brokerage firms other than the owner of this website. The listing brokerage is identified in any listing details. Information is deemed reliable but is not guaranteed. If you believe any FMLS listing contains material that infringes your copyrighted work please click here to review our DMCA policy and learn how to submit a takedown request.© 2024 FMLS.
Related Properties
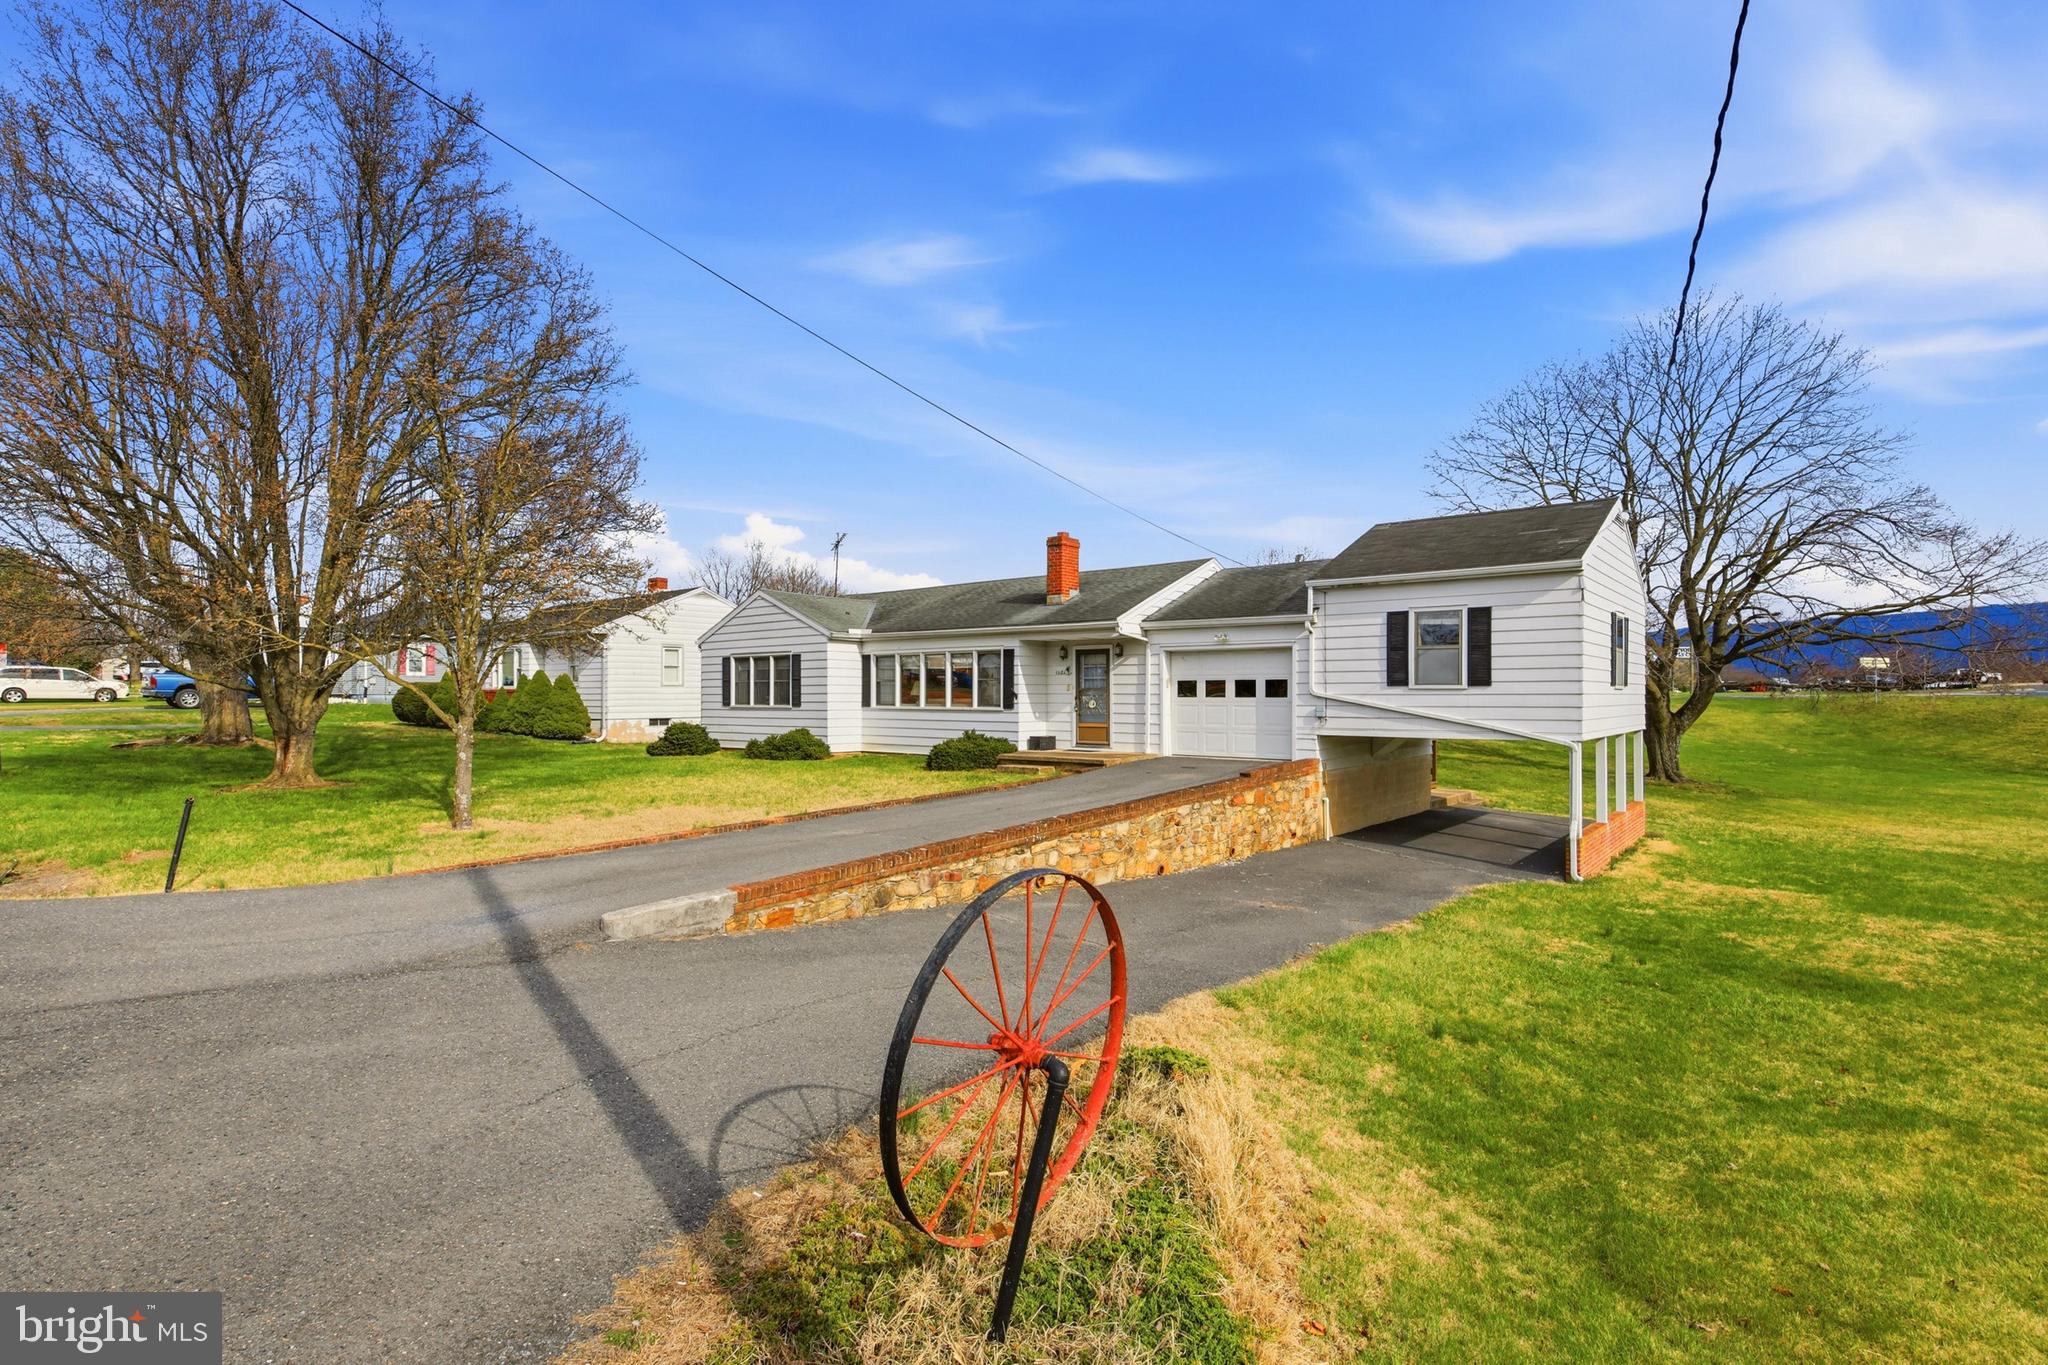
WOODSTOCK
1081 HISEY AVENUE
4 Beds
2 Baths
1,949 Sq.Ft.
$379,000
MLS#: VASH2013640

WOODSTOCK
422 W COURT STREET
3 Beds
2 Baths
1,406 Sq.Ft.
$389,900
MLS#: VASH2014606

WOODSTOCK
170 CLUBHOUSE COURT
3 Beds
2 Baths
1,500 Sq.Ft.
$345,000
MLS#: VASH2015348

WOODSTOCK
268 PARKSIDE COURT
3 Beds
2 Baths
1,872 Sq.Ft.
$349,900
MLS#: VASH2015616
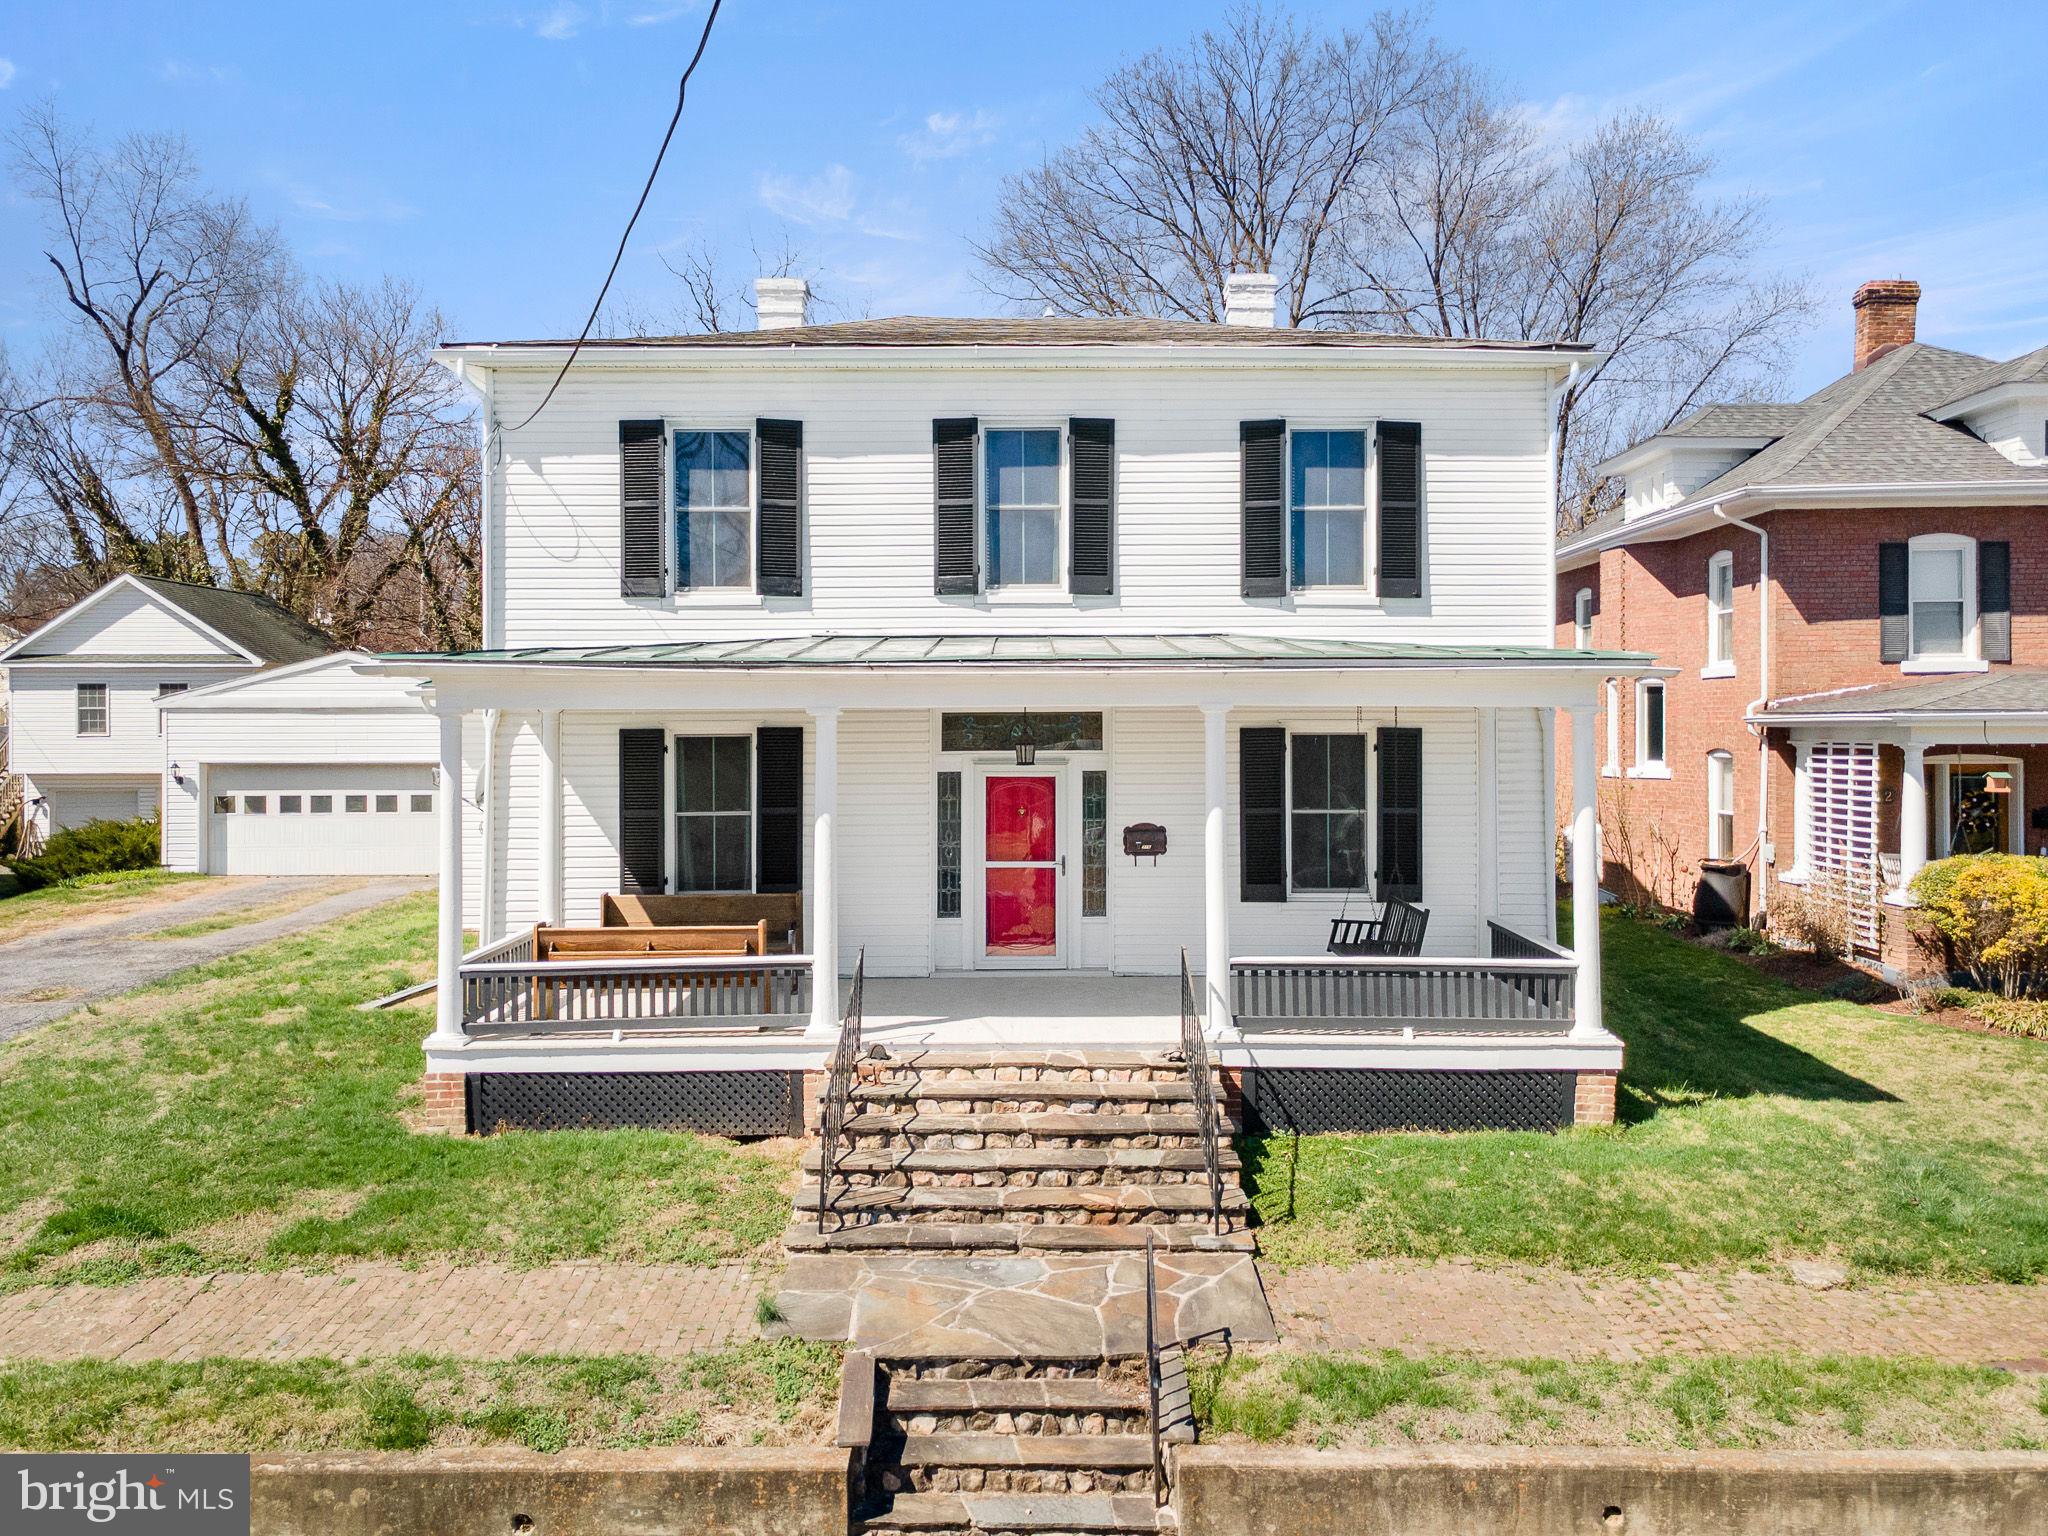
WOODSTOCK
316 S MUHLENBERG STREET
5 Beds
3 Baths
2,892 Sq.Ft.
$495,000
MLS#: VASH2013532

WOODSTOCK
564 W SPRING STREET
5 Beds
3 Baths
3,326 Sq.Ft.
$380,000
MLS#: VASH2015886
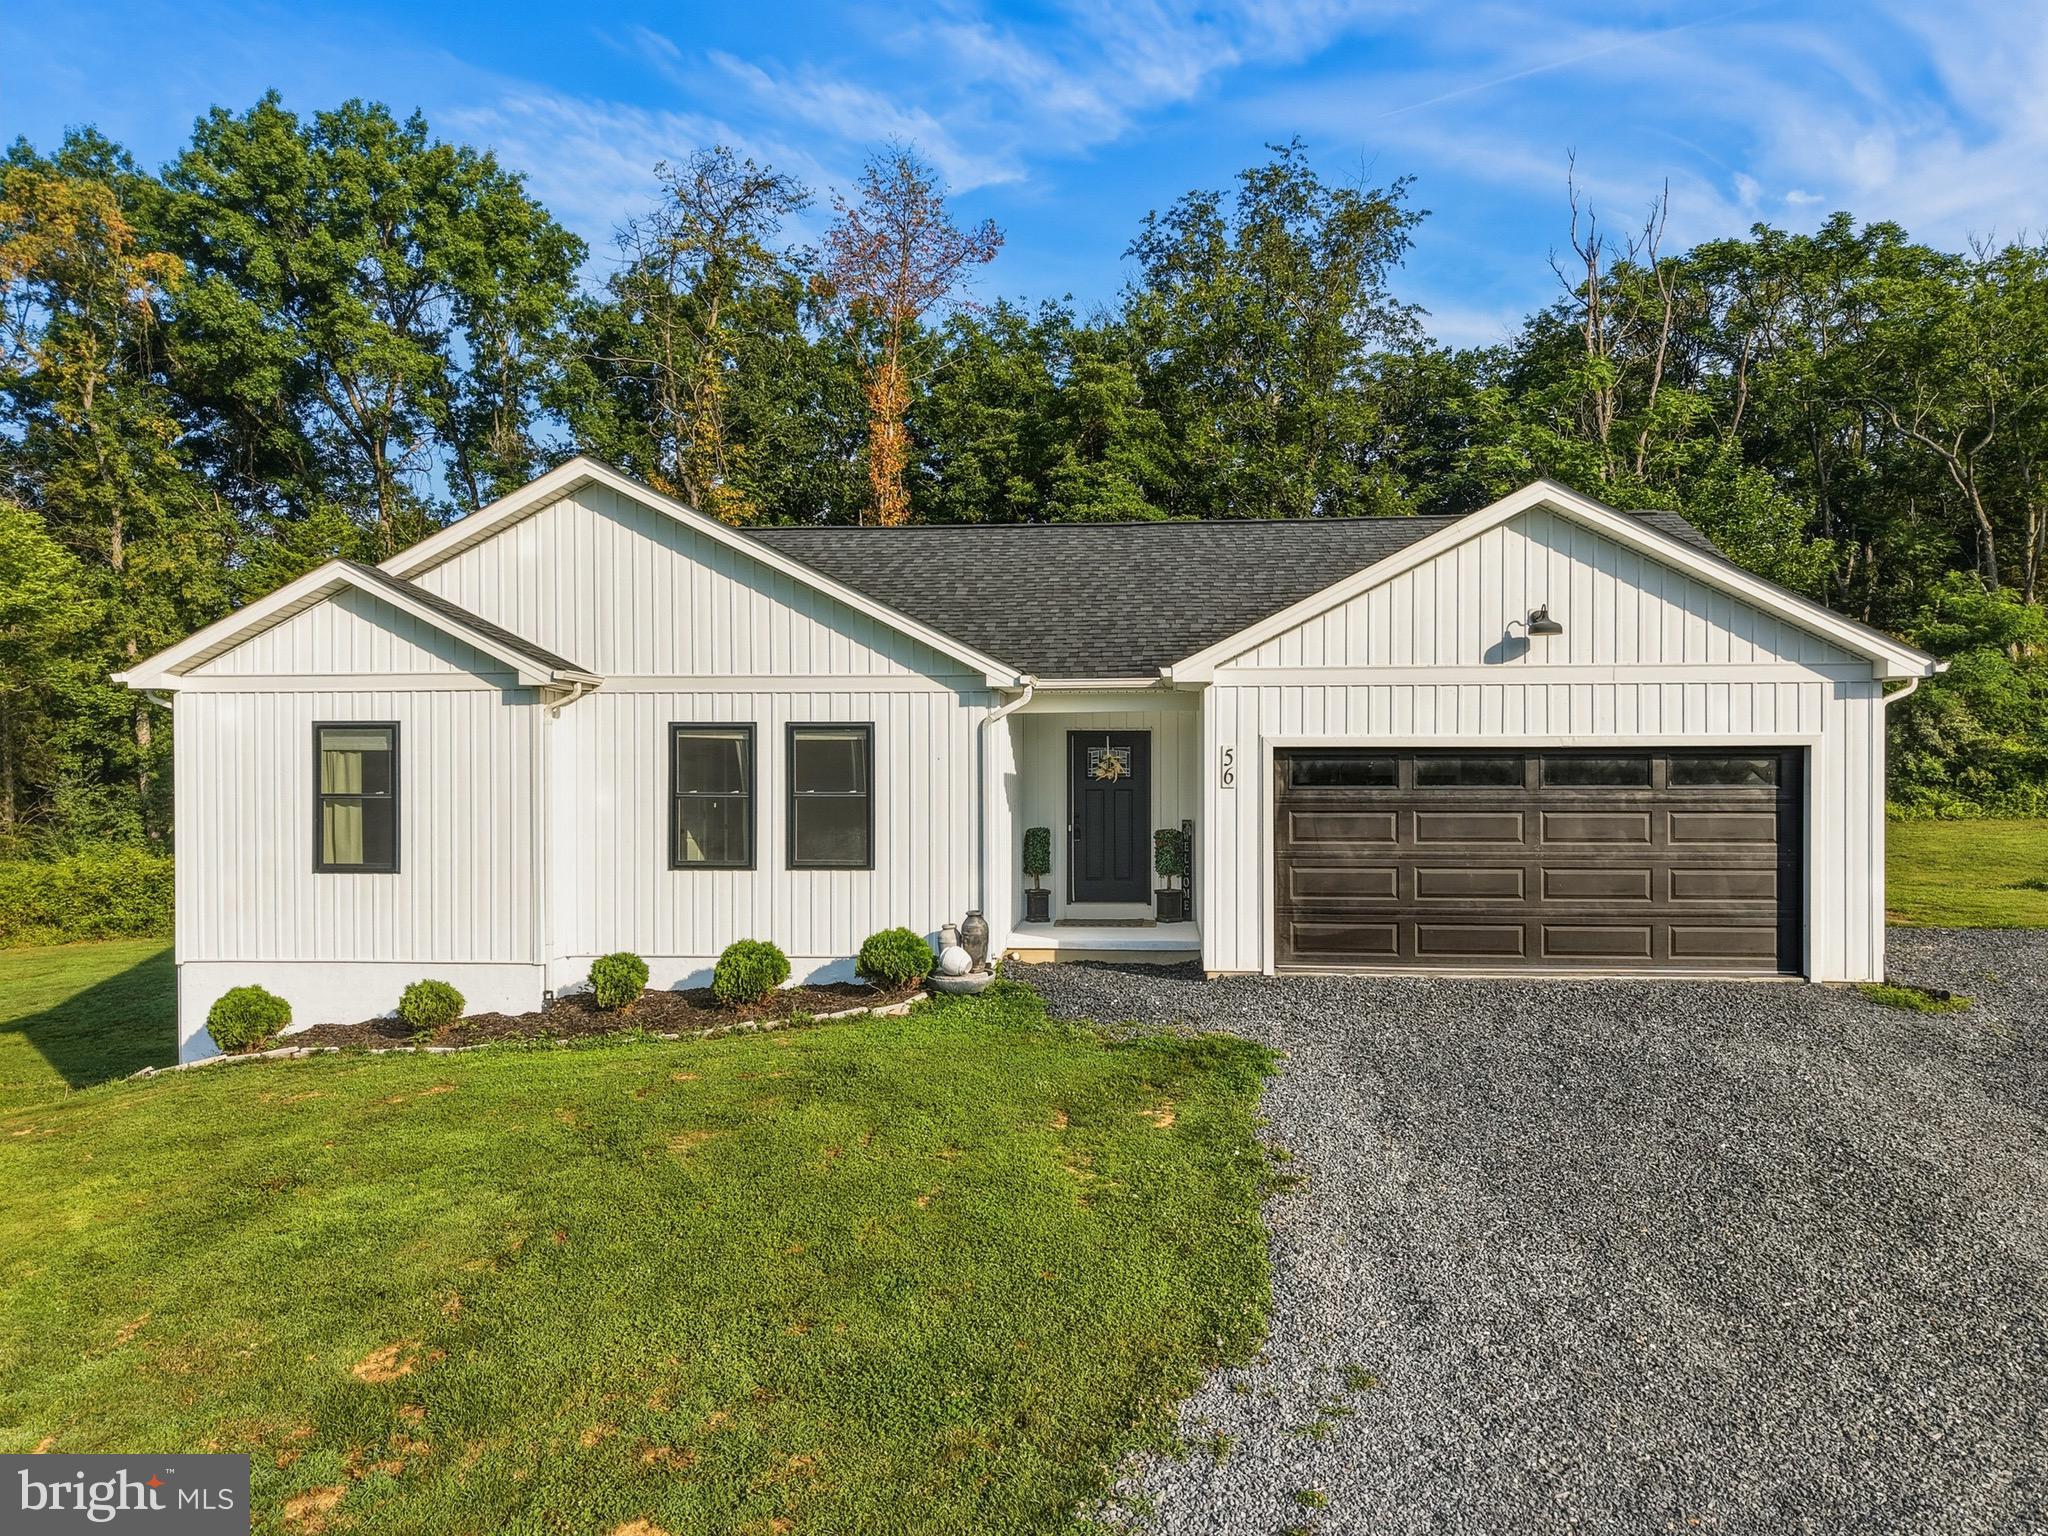
WOODSTOCK
56 BLESSED LANE
3 Beds
2 Baths
1,631 Sq.Ft.
$465,000
MLS#: VASH2015164

WOODSTOCK
201 EAST LOCUST STREET
3 Beds
2 Baths
1,516 Sq.Ft.
$349,000
MLS#: VASH2014518
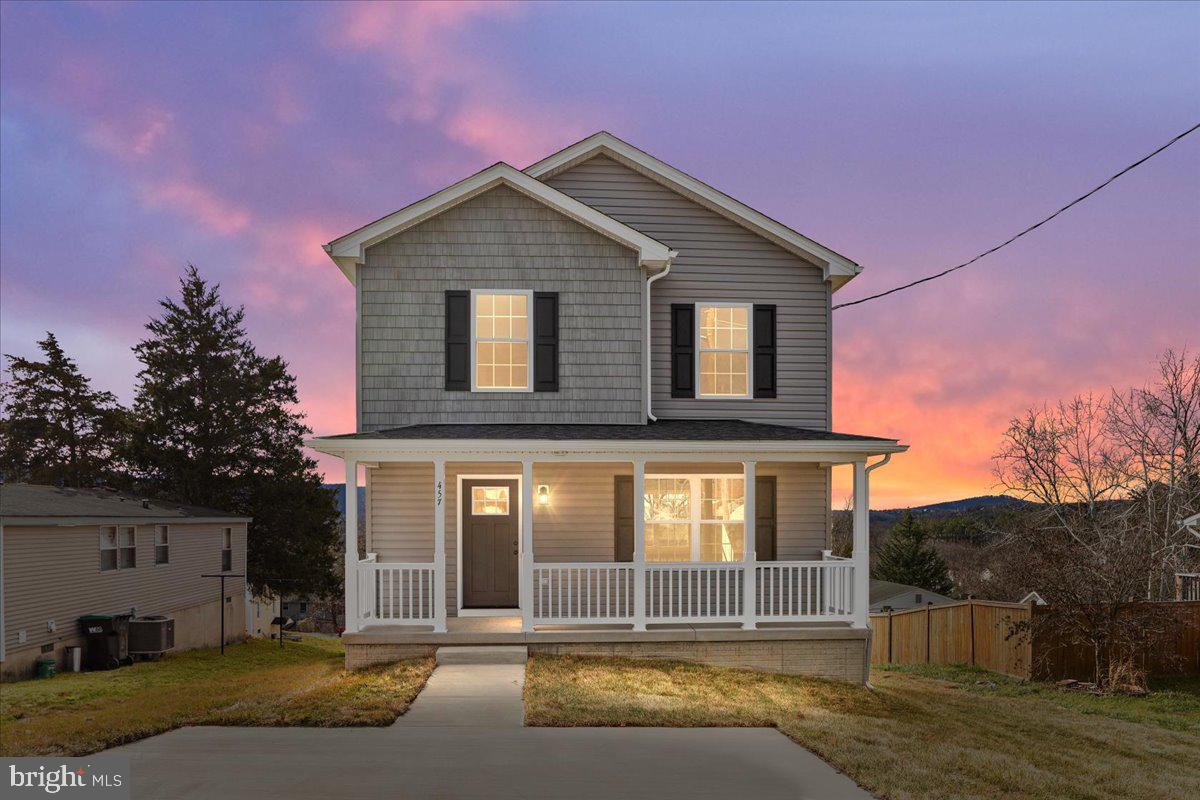
WOODSTOCK
209 EAST LOCUST STREET
3 Beds
2 Baths
1,516 Sq.Ft.
$349,000
MLS#: VASH2014468

WOODSTOCK
624 ALLEGHENY CIRCLE
2 Beds
2 Baths
2,168 Sq.Ft.
$355,000
MLS#: VASH2015430
