


Property
Beds
3
Full Baths
2
1/2 Baths
None
Year Built
1966
Sq.Footage
2,200
Welcome to 8101 Sagramore Road an updated, move in ready rancher on a spacious corner lot in the established Camelot neighborhood. With a 2 car garage, finished lower level, fenced backyard, and significant recent improvements, this home offers far more space and value than you might expect. The main level features a bright, open-concept layout connecting the living room, dining area, and updated kitchen with butcher-block countertops. Three comfortable bedrooms and a full bathroom complete this level. Downstairs, the fully finished lower level provides an impressive amount of additional living space. Over $35,000 was invested in its renovation, creating an expansive recreation room, a convenient kitchenette with a sink and full-size refrigerator, an updated full bathroom with a walk-in tiled shower, and a dedicated laundry area. Whether used for entertaining, overnight guests, a home office, gym, or additional everyday living space, this level offers outstanding flexibility. Outside, enjoy a large patio overlooking the fully fenced backyard, along with the convenience of an attached two-car garage. The corner lot provides additional outdoor space and attractive curb appeal. A walk-up attic also offers convenient storage that can be accessed without pulling down a ladder. Major improvements include 50-year shingles installed in 2021, newer siding and soffits, oversized gutters, a hot water heater installed in 2024, and fresh interior paint. With these substantial upgrades already completed, the next owner can move in and enjoy the home without taking on a long list of expensive projects. Conveniently located near shopping, dining, parks, recreation, I-95, and I-695, with easy access to downtown Baltimore and surrounding employment centers. Schedule your private tour and see just how much this home has to offer!
Features & Amenities
Interior
-
Other Interior Features
Ceiling Fan(s), Pantry, Open Floorplan
-
Total Bedrooms
3
-
Bathrooms
2
-
Above Grade Finished Area
1100.0
-
Basement YN
YES
-
Cooling YN
YES
-
Cooling
Central Air, Ceiling Fan(s), Electric
-
Fireplace YN
NO
-
Heating YN
YES
-
Heating
Natural Gas, Forced Air
-
Main Level Bedrooms
3
-
Pet friendly
Yes
Exterior
-
Garage
Yes
-
Garage spaces
2
-
Construction Materials
Brick
-
Other Exterior Features
Lighting
-
Parking
Garage Door Opener, Asphalt, Off Street, On Street, Garage, Driveway, Covered, Inside Entrance, Attached
-
Patio and Porch Features
Patio
-
Pool
No
-
Waterfront YN
NO
-
View
Garden
Area & Lot
-
Lot Features
Corner Lot
-
Lot Size(acres)
0.16
-
Lot Size(square feet)
6,840
-
Property Type
Residential
-
Property Sub Type
Single Family Residence
-
Architectural Style
Ranch/Rambler
Price
-
Sales Price
$339,990
-
Tax Amount
$2,719
-
Financing Options
Cash, Conventional, FHA, VA
-
Sq. Footage
2,200
-
Price/SqFt
$154
HOA
-
Association
No
School District
-
Elementary School
RED HOUSE RUN
-
Middle School
NOTTINGHAM
-
High School
OVERLEA HIGH & ACADEMY OF FINANCE
Property Features
-
New Construction
NO
-
Association Amenities
Playground
-
Foundation Details
Permanent
-
Senior Community YN
NO
-
Sewer
Public Sewer
-
Tax Lot
9
-
Water Source
Public
Schedule a Showing
Showing scheduled successfully.
Mortgage calculator
Estimate your monthly mortgage payment, including the principal and interest, property taxes, and HOA. Adjust the values to generate a more accurate rate.
Your payment
Principal and Interest:
$
Property taxes:
$
HOA fees:
$
Total loan payment:
$
Total interest amount:
$
Location
County
BALTIMORE
Elementary School
RED HOUSE RUN
Middle School
NOTTINGHAM
High School
OVERLEA HIGH & ACADEMY OF FINANCE
Listing Courtesy of Bradley West , HomeSmart
RealHub Information is provided exclusively for consumers' personal, non-commercial use, and it may not be used for any purpose other than to identify prospective properties consumers may be interested in purchasing. All information deemed reliable but not guaranteed and should be independently verified. All properties are subject to prior sale, change or withdrawal. RealHub website owner shall not be responsible for any typographical errors, misinformation, misprints and shall be held totally harmless.

AGENT
Danielle Bender
Call Danielle today to schedule a private showing.

* Listings on this website come from the FMLS IDX Compilation and may be held by brokerage firms other than the owner of this website. The listing brokerage is identified in any listing details. Information is deemed reliable but is not guaranteed. If you believe any FMLS listing contains material that infringes your copyrighted work please click here to review our DMCA policy and learn how to submit a takedown request.© 2024 FMLS.
Related Properties

BALTIMORE
922 S DECKER AVENUE
2 Beds
1 Baths
1,144 Sq.Ft.
$329,700
MLS#: MDBA2220658

BALTIMORE
2225 E CHASE STREET
3 Beds
3 Baths
N/A
$325,000
MLS#: MDBA2206212

BALTIMORE
2900 SCHERER AVENUE
3 Beds
3 Baths
1,270 Sq.Ft.
$399,900
MLS#: MDBC2162364

BALTIMORE
6203 HOPETON AVENUE
4 Beds
2 Baths
1,350 Sq.Ft.
$289,000
MLS#: MDBA2172168

BALTIMORE
2631 LOYOLA NORTHWAY
4 Beds
2 Baths
2,148 Sq.Ft.
$275,000
MLS#: MDBA2206256

BALTIMORE
505 N CARROLLTON AVENUE
5 Beds
3 Baths
2,700 Sq.Ft.
$380,000
MLS#: MDBA2210402

BALTIMORE
216 S CLINTON STREET
3 Beds
3 Baths
1,540 Sq.Ft.
$299,900
MLS#: MDBA2207258
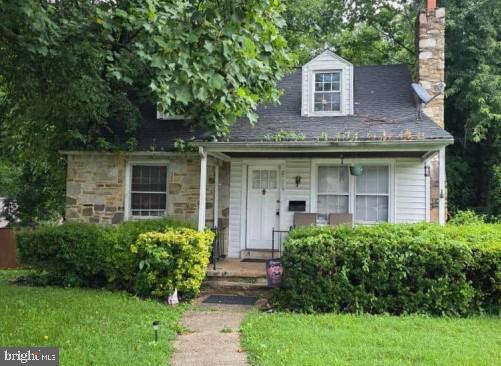
BALTIMORE
2229 SOUTHLAND ROAD
3 Beds
1 Baths
1,802 Sq.Ft.
$272,000
MLS#: MDBC2133590
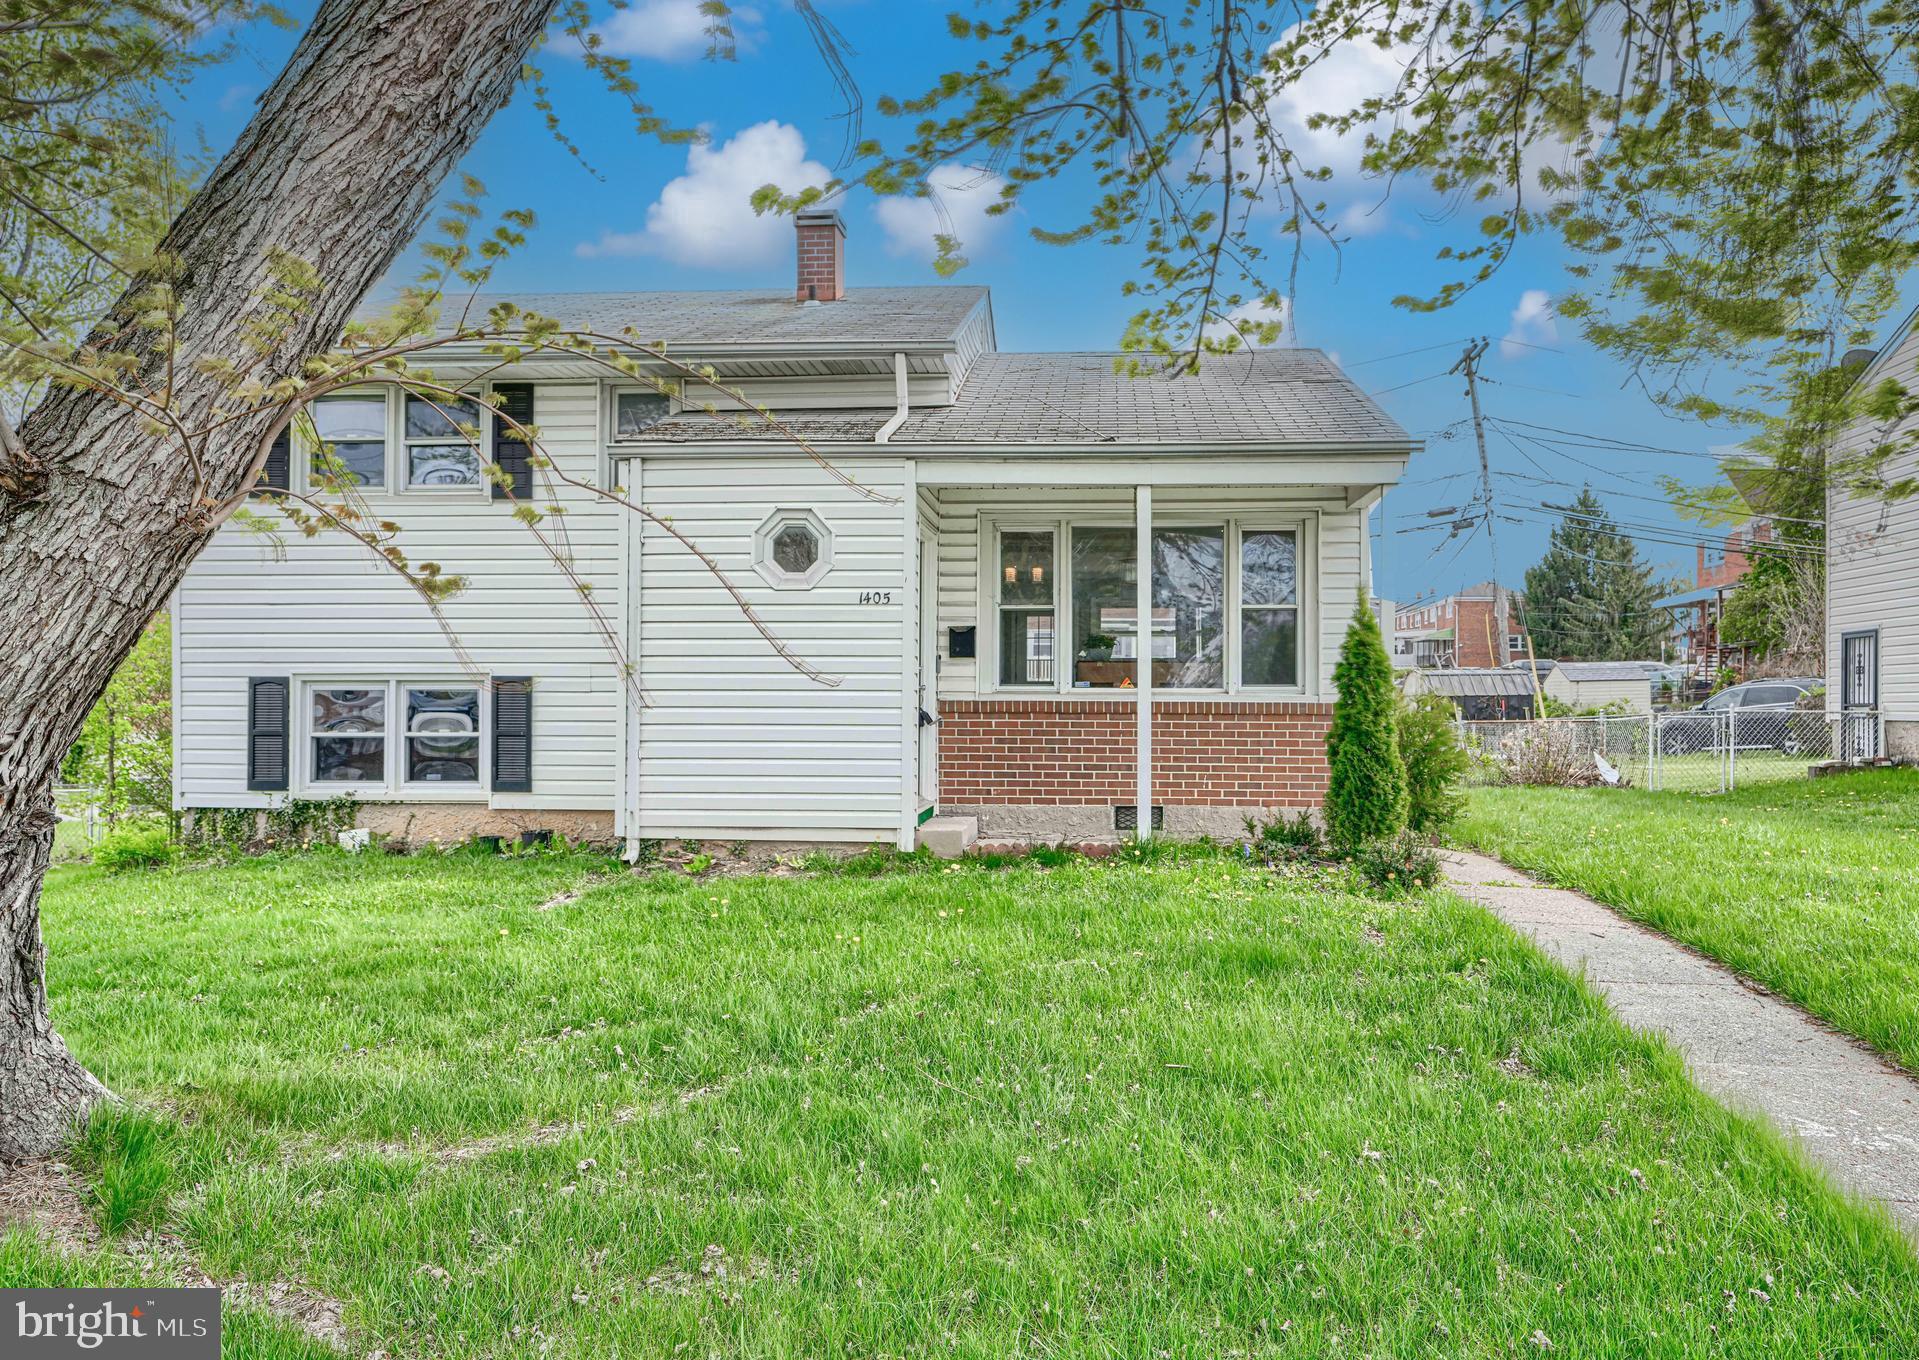
BALTIMORE
1405 INGLESIDE AVENUE
3 Beds
1 Baths
1,379 Sq.Ft.
$300,000
MLS#: MDBC2166236
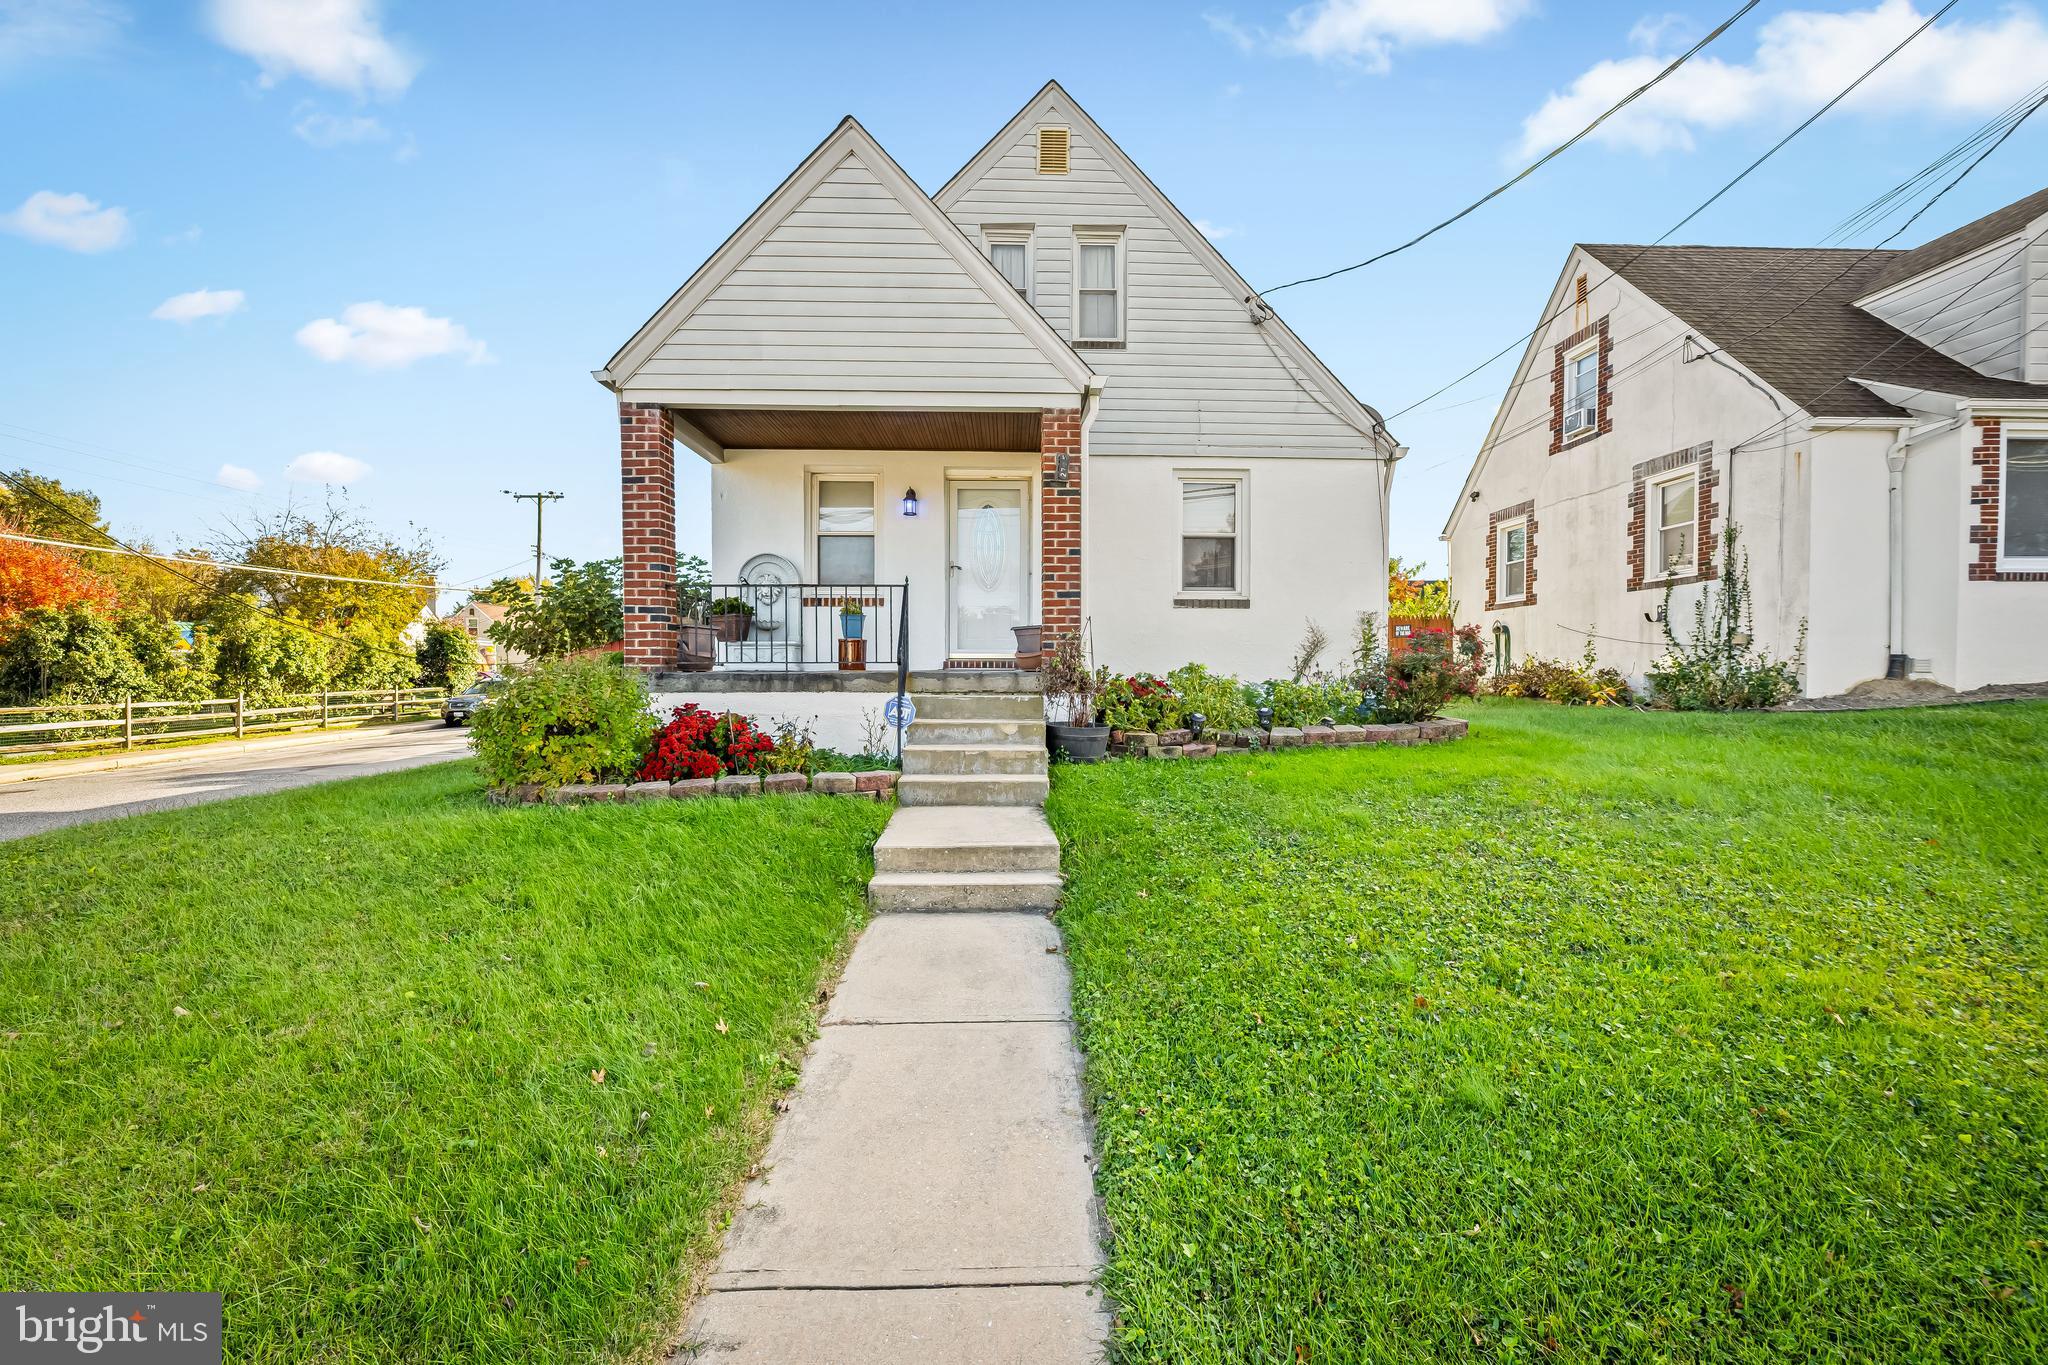
BALTIMORE
2705 JOPPA TERRACE
3 Beds
2 Baths
1,691 Sq.Ft.
$380,000
MLS#: MDBC2144526
.png)