


Property
Beds
4
Full Baths
1
1/2 Baths
2
Year Built
1945
Sq.Footage
1,656
Welcome to this beautifully -maintained single-family home set on a corner property in the Aronomink section of Drexel Hill. Inside, you are welcomed by tasteful updates while the updated kitchen (2021) offers a fresh, functional space for everyday living. The flexible floor plan includes four bedrooms, with one conveniently located on the first floor and featuring its own half bath. Upstairs, you’ll find a spacious primary bedroom along with 2 additional bedrooms and a full hall bath. The second floor consists of gleaming hardwood floors. The finished basement adds another level of usable living space, complete with a second half bath & a laundry space—perfect for a family room, home office, workout area, or whatever fits your needs. HVAC (2023), Kitchen & full bath renovation (2021), Tankless water heater (2025) & basement renovation (2025). The location makes everyday errands and commuting easy, with public transportation, Wawa, food shopping, and other local conveniences just minutes away, along with easy access to Philadelphia. With a versatile layout, thoughtful updates, and a home that has been well cared for over the years, this is a great opportunity to make a home in the Aronomink section of Drexel Hill. SHOWINGS START at the OPEN HOUSE- THURSDAY 8/27 5:30pm-7pm
Features & Amenities
Interior
-
Other Interior Features
Ceiling Fan(s)
-
Total Bedrooms
4
-
Bathrooms
1
-
1/2 Bathrooms
2
-
Above Grade Finished Area
1656.0
-
Basement YN
YES
-
Cooling YN
YES
-
Cooling
Central Air, Ceiling Fan(s), Electric
-
Fireplace YN
YES
-
Heating YN
YES
-
Heating
Natural Gas, Central
-
Main Level Bedrooms
1
-
Pet friendly
N/A
Exterior
-
Garage
No
-
Construction Materials
Brick
-
Parking
Asphalt, Driveway
-
Patio and Porch Features
Patio
-
Pool
No
-
Waterfront YN
NO
-
View
Garden
Area & Lot
-
Lot Features
Corner Lot, Front Yard, Back Yard
-
Lot Size(acres)
0.17
-
Lot Size(square feet)
7,405
-
Property Type
Residential
-
Property Sub Type
Single Family Residence
-
Architectural Style
Colonial
Price
-
Sales Price
$485,000
-
Tax Amount
$7,807
-
Financing Options
Cash, Conventional, FHA, VA
-
Sq. Footage
1,656
-
Price/SqFt
$292
HOA
-
Association
No
School District
-
Elementary School
ARONIMINK
-
Middle School
DREXEL HILL
-
High School
UPPER DARBY SENIOR
Property Features
-
New Construction
NO
-
Foundation Details
Other
-
Senior Community YN
NO
-
Sewer
Public Sewer
-
Tax Lot
147-000
-
Water Source
Public
Schedule a Showing
Showing scheduled successfully.
Mortgage calculator
Estimate your monthly mortgage payment, including the principal and interest, property taxes, and HOA. Adjust the values to generate a more accurate rate.
Your payment
Principal and Interest:
$
Property taxes:
$
HOA fees:
$
Total loan payment:
$
Total interest amount:
$
Location
County
DELAWARE
Elementary School
ARONIMINK
Middle School
DREXEL HILL
High School
UPPER DARBY SENIOR
Listing Courtesy of Fallon A Collins , CG Realty, LLC
RealHub Information is provided exclusively for consumers' personal, non-commercial use, and it may not be used for any purpose other than to identify prospective properties consumers may be interested in purchasing. All information deemed reliable but not guaranteed and should be independently verified. All properties are subject to prior sale, change or withdrawal. RealHub website owner shall not be responsible for any typographical errors, misinformation, misprints and shall be held totally harmless.

AGENT
Danielle Bender
Call Danielle today to schedule a private showing.

* Listings on this website come from the FMLS IDX Compilation and may be held by brokerage firms other than the owner of this website. The listing brokerage is identified in any listing details. Information is deemed reliable but is not guaranteed. If you believe any FMLS listing contains material that infringes your copyrighted work please click here to review our DMCA policy and learn how to submit a takedown request.© 2024 FMLS.
Related Properties
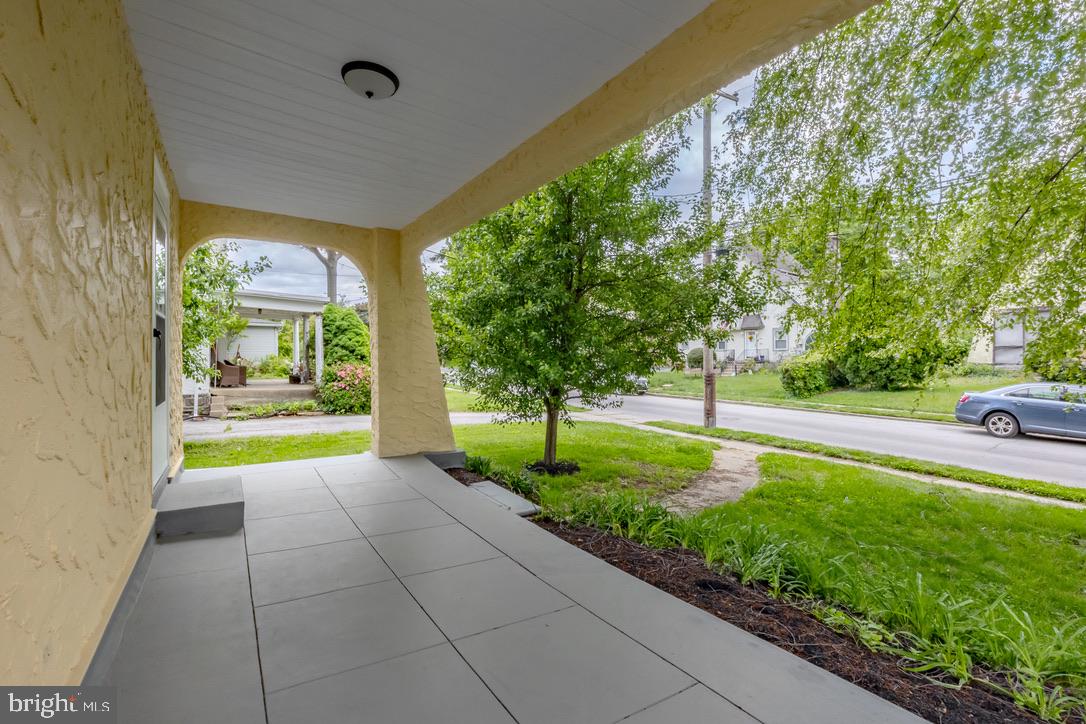
DREXEL HILL
711 HARPER AVENUE
5 Beds
1 Baths
1,646 Sq.Ft.
$389,000
MLS#: PADE2115998
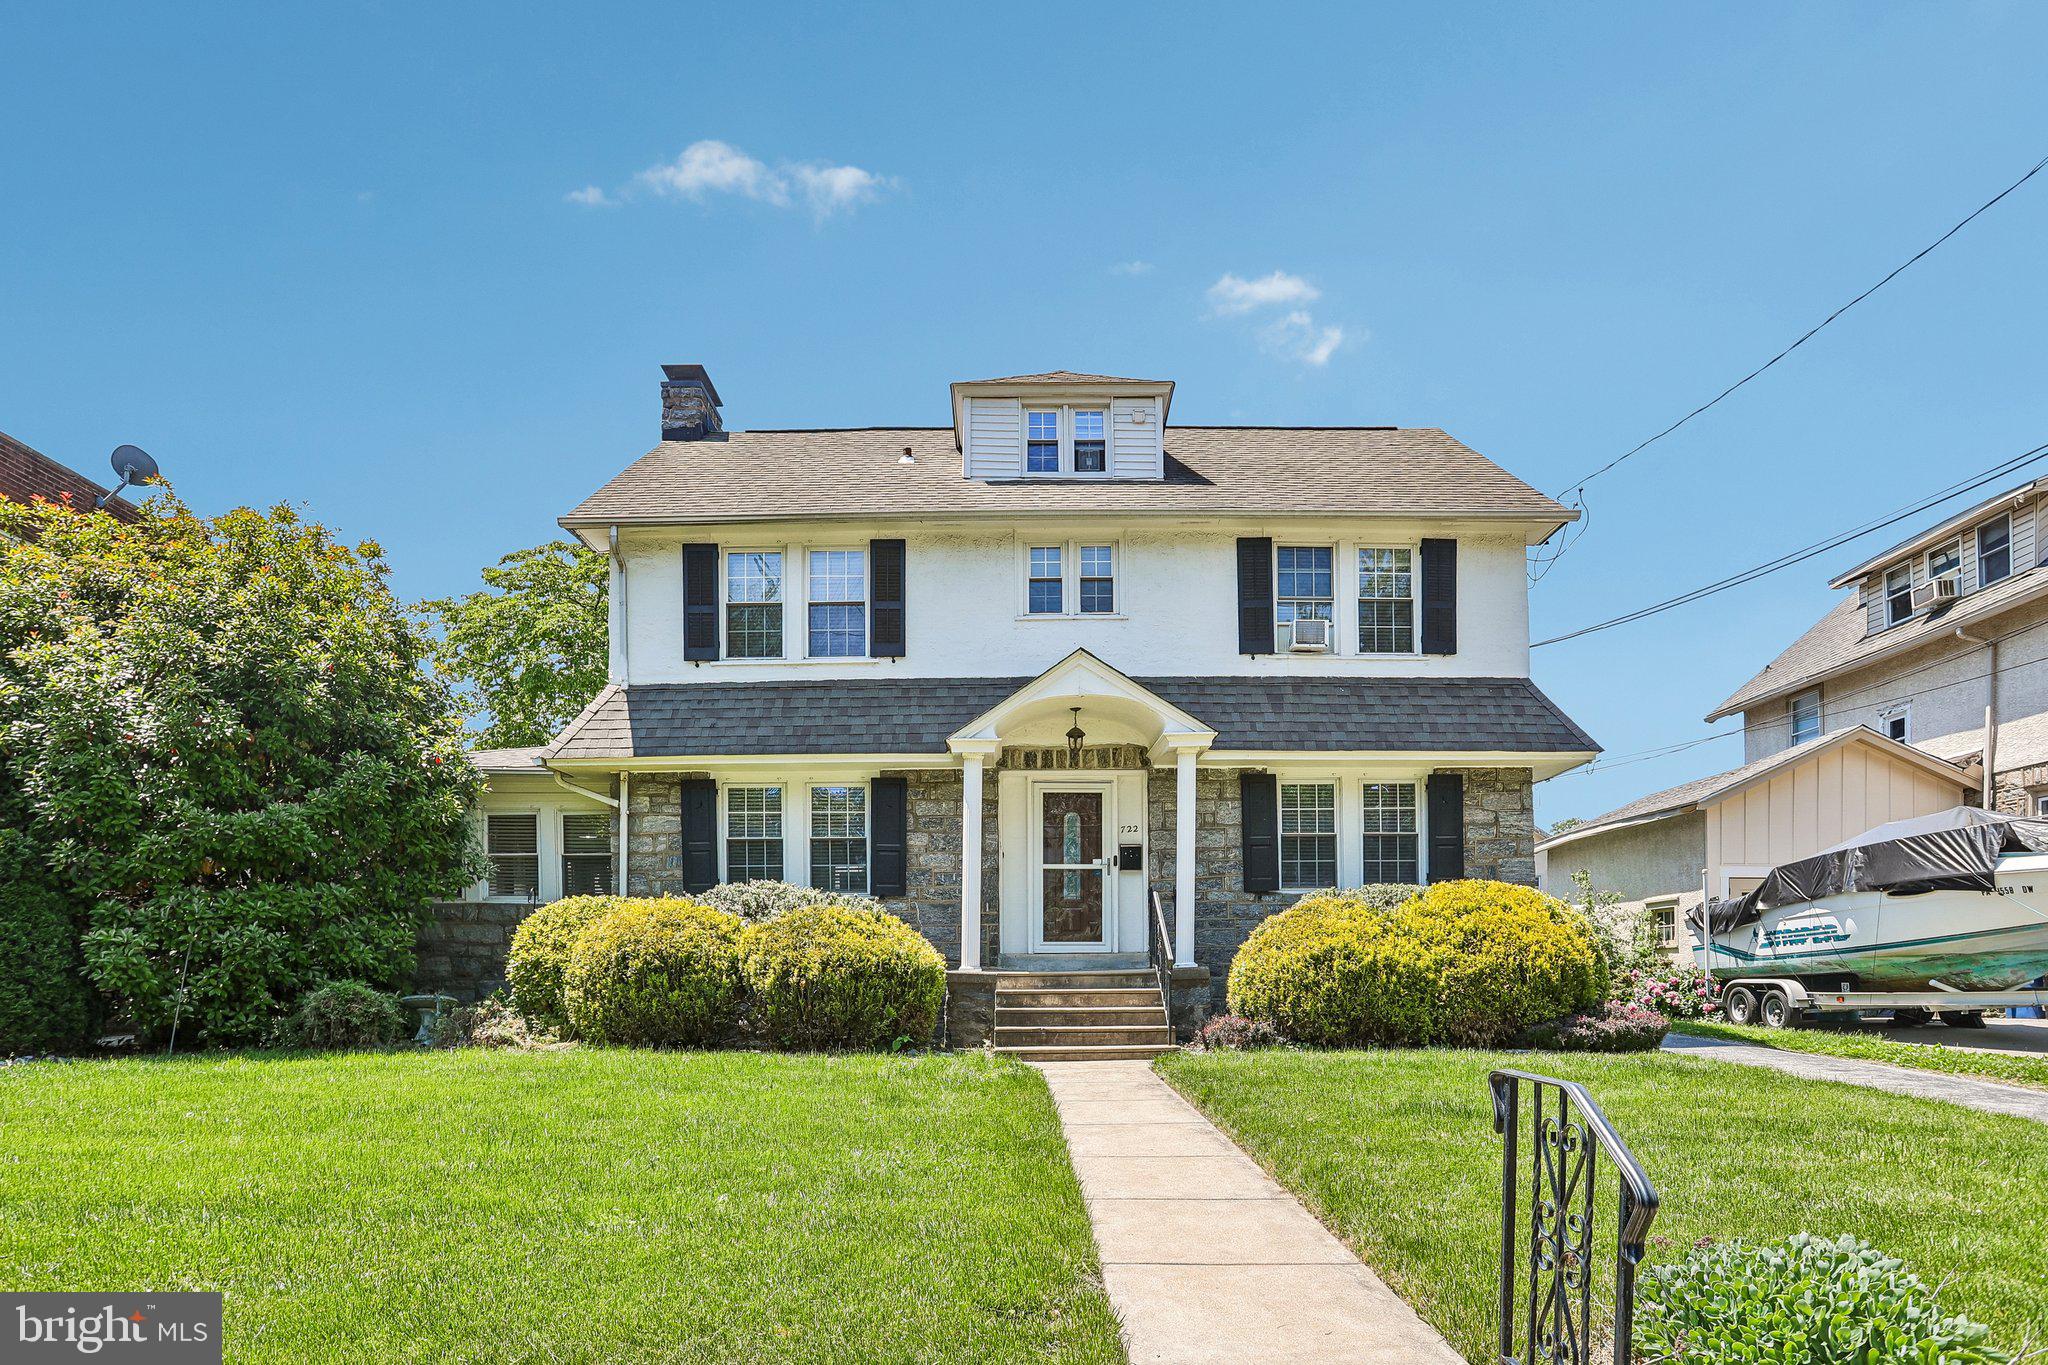
DREXEL HILL
722 DREXEL AVENUE
5 Beds
2 Baths
2,538 Sq.Ft.
$500,000
MLS#: PADE2115644
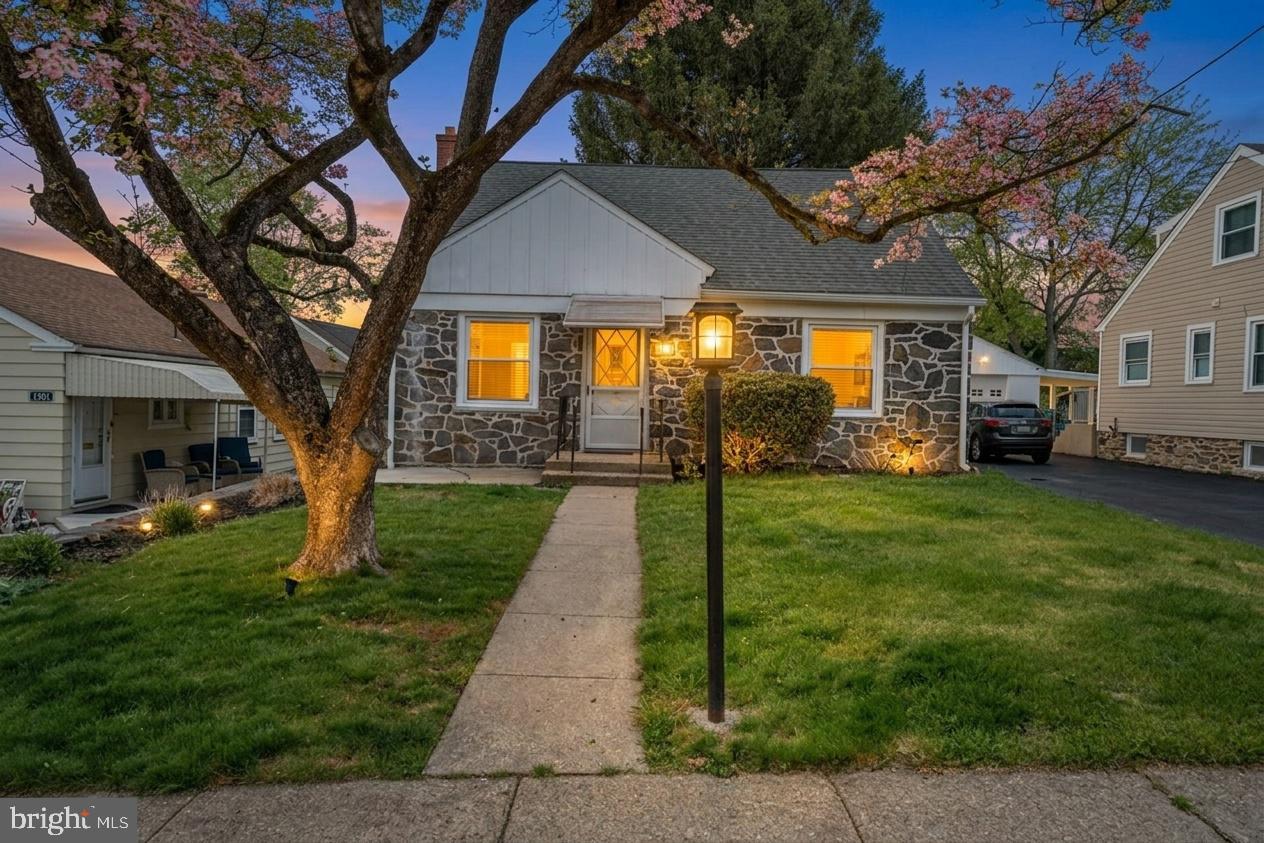
DREXEL HILL
1305 CENTER ROAD
3 Beds
3 Baths
1,743 Sq.Ft.
$479,000
MLS#: PADE2113408
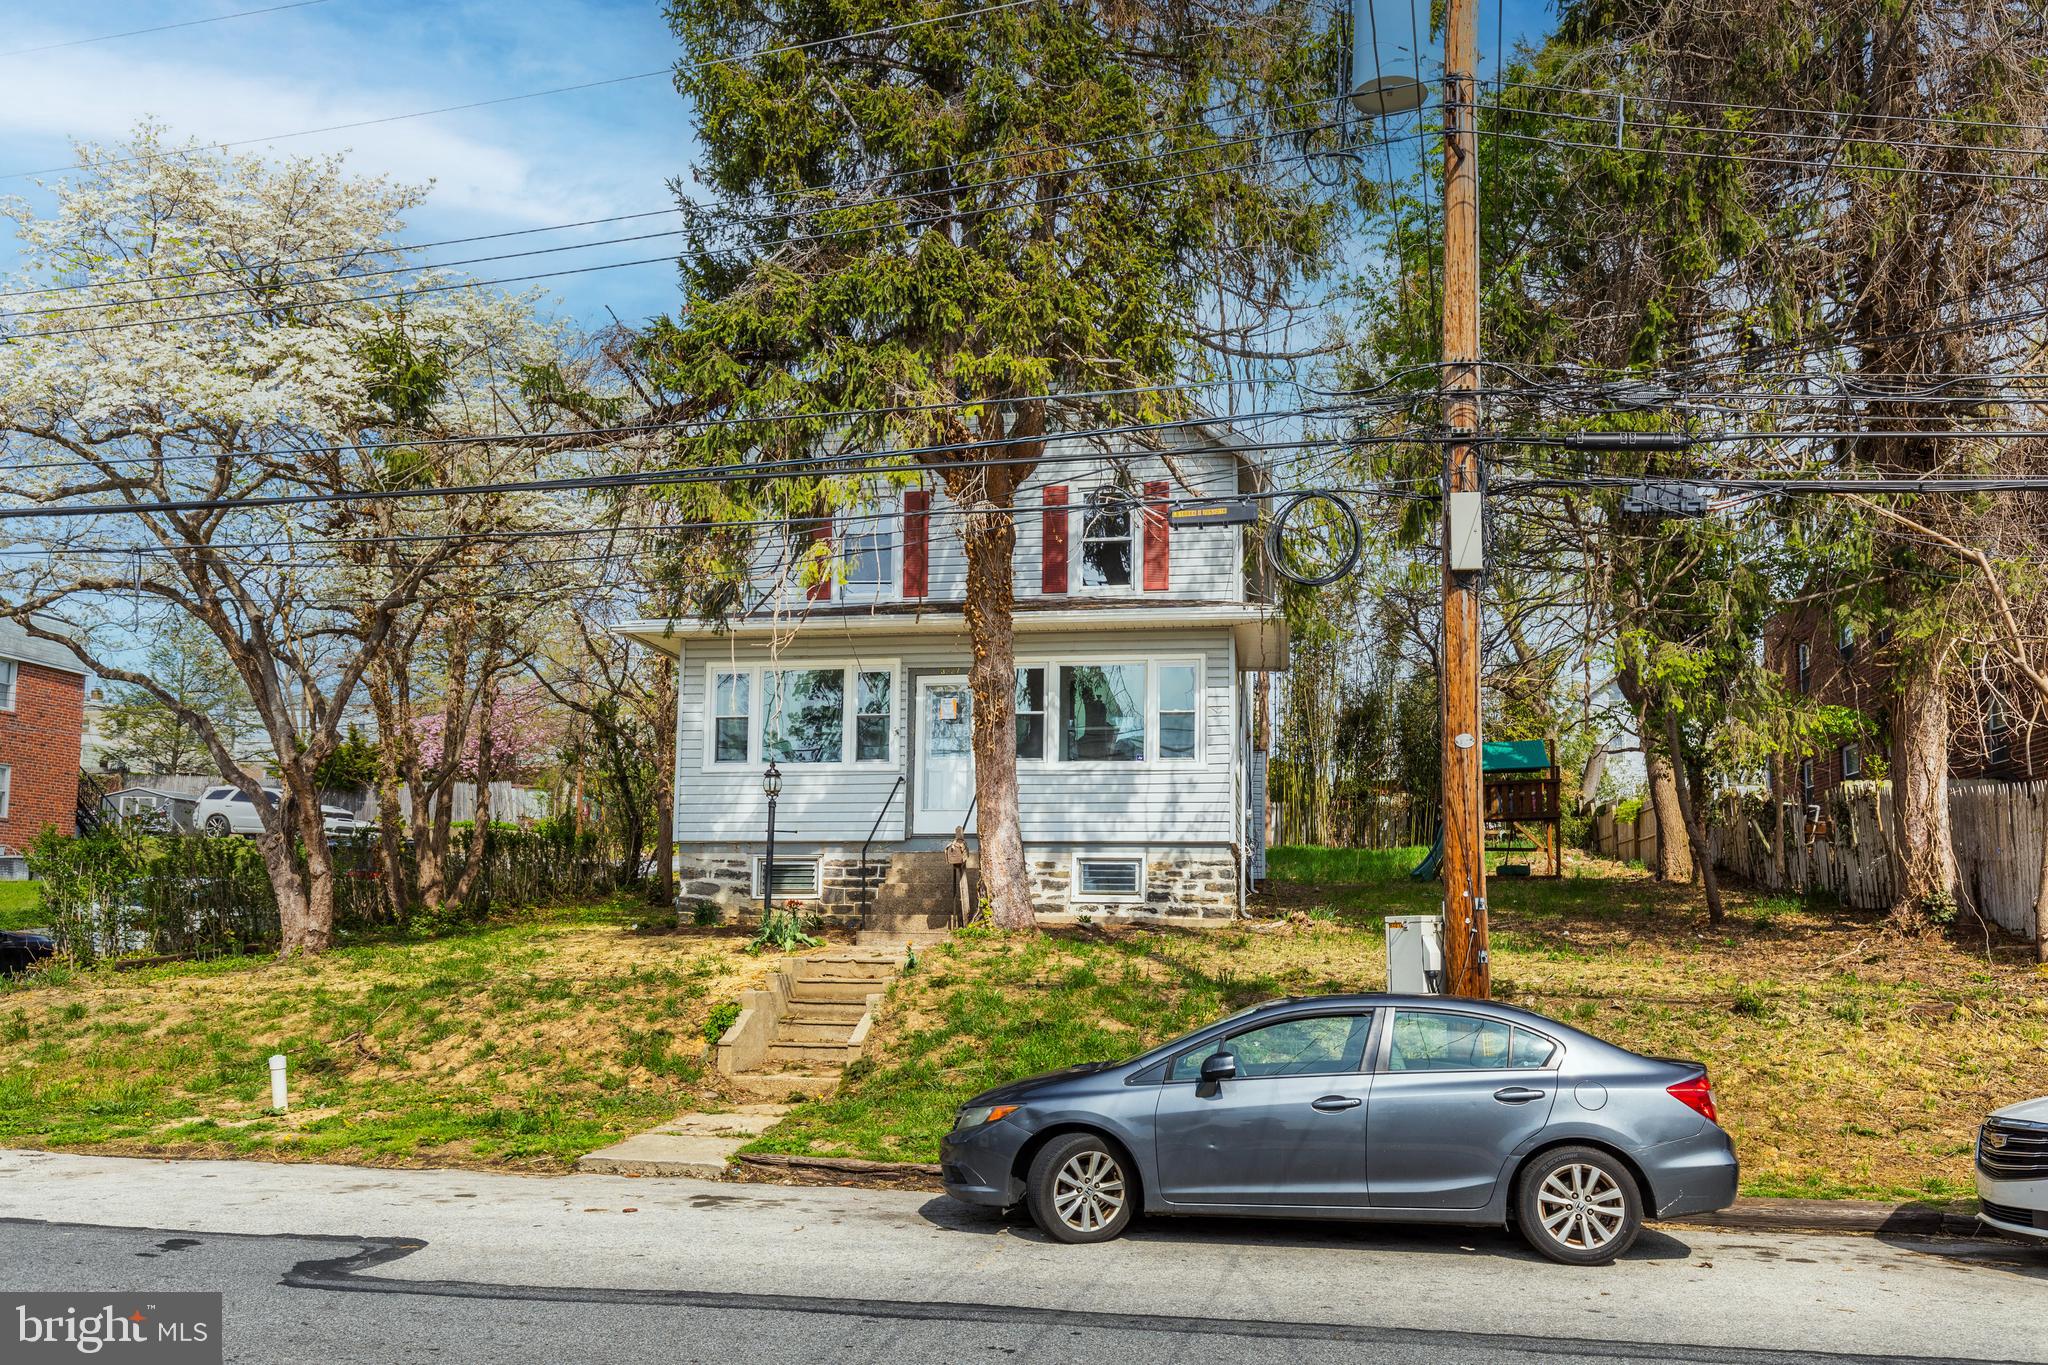
DREXEL HILL
3227 BERKLEY AVENUE
6 Beds
2 Baths
3,145 Sq.Ft.
$399,900
MLS#: PADE2112854

DREXEL HILL
1224 OLD LANE
4 Beds
1 Baths
1,585 Sq.Ft.
$399,900
MLS#: PADE2121224
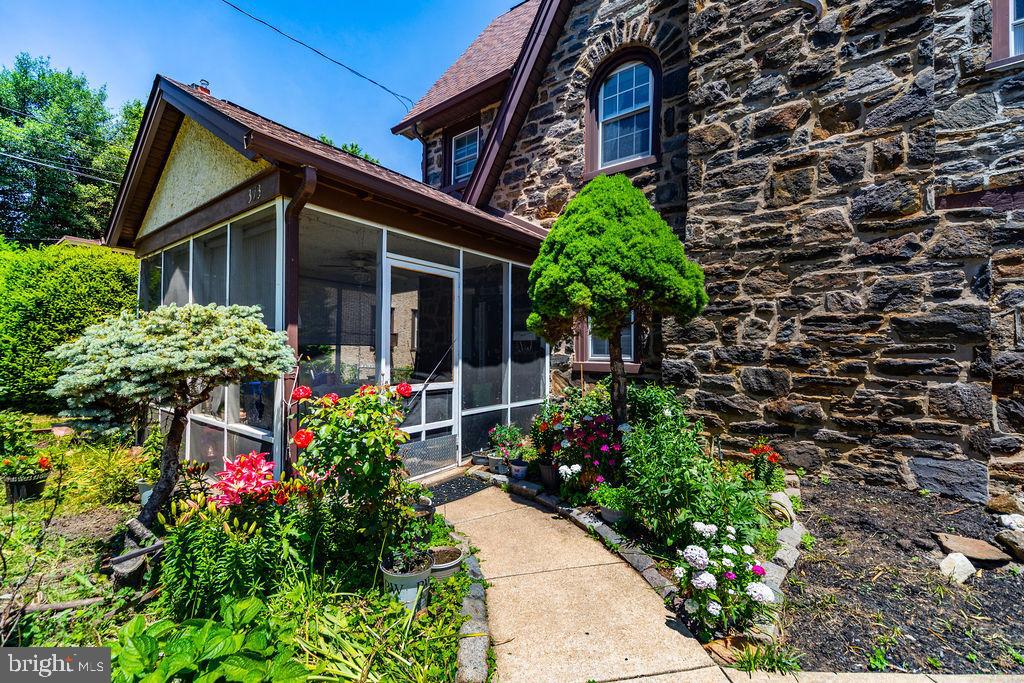
DREXEL HILL
373 UPLAND WAY
5 Beds
2 Baths
1,976 Sq.Ft.
$399,900
MLS#: PADE2111904

DREXEL HILL
1021 MORGAN AVENUE
4 Beds
3 Baths
2,500 Sq.Ft.
$519,000
MLS#: PADE2121252
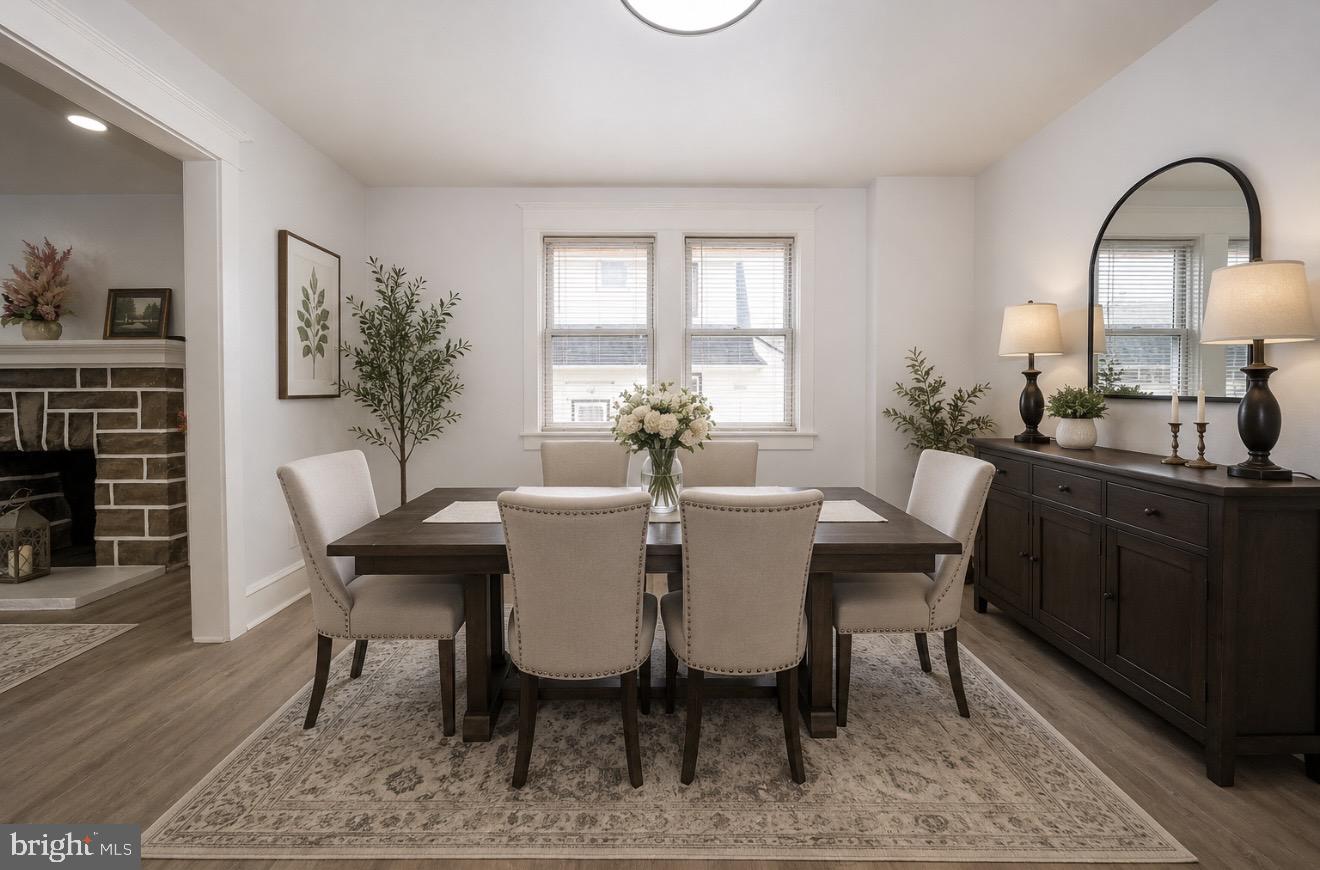
DREXEL HILL
828 MASON AVENUE
4 Beds
2 Baths
2,377 Sq.Ft.
$415,000
MLS#: PADE2111526
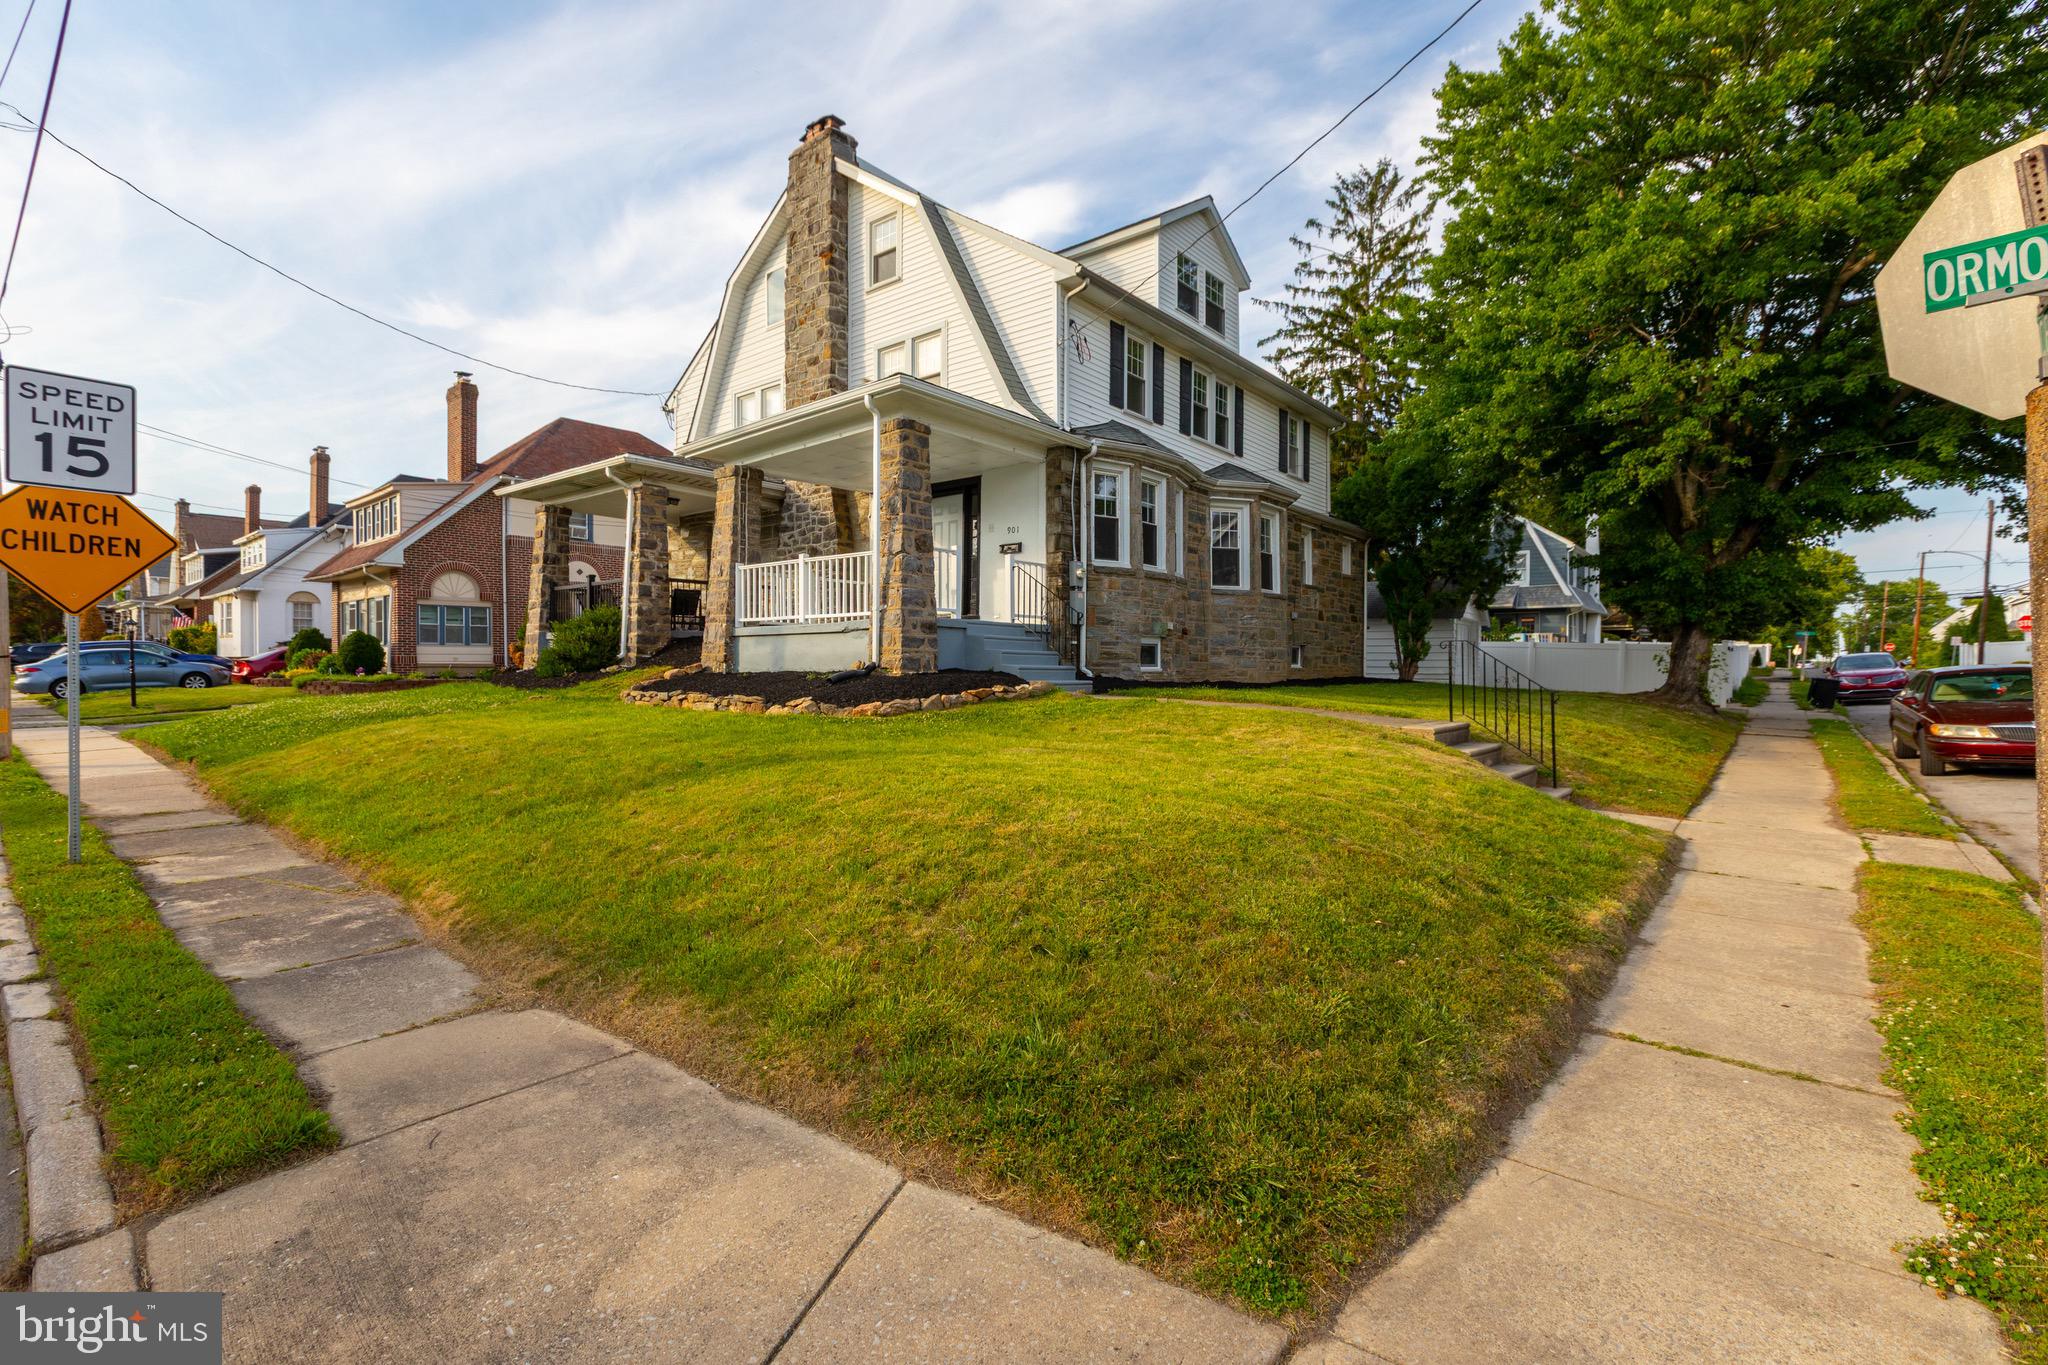
DREXEL HILL
901 ORMOND AVENUE
4 Beds
2 Baths
1,637 Sq.Ft.
$405,000
MLS#: PADE2117576
.png)