
Property
Beds
4
Full Baths
3
1/2 Baths
1
Year Built
1999
Sq.Footage
3,196
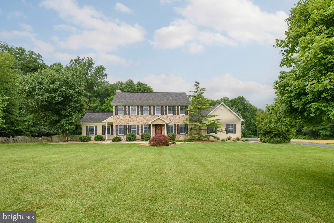
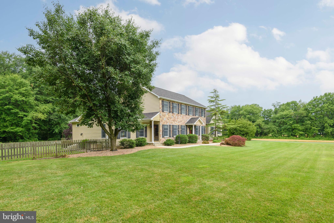
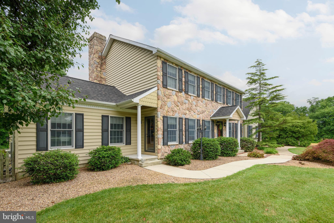
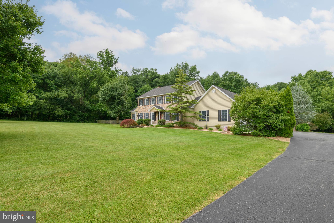
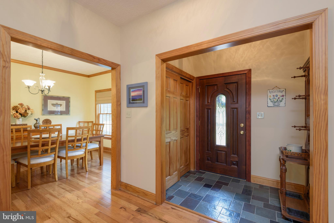
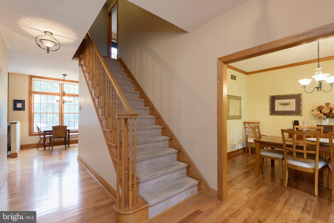
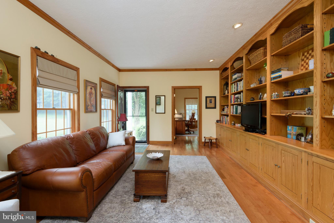
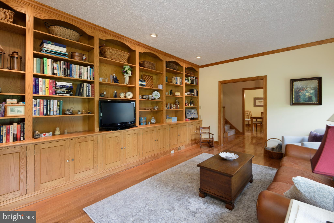
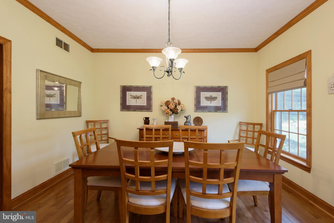
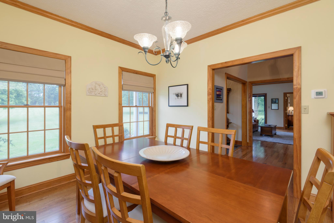
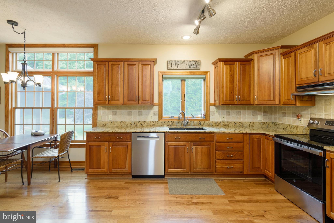
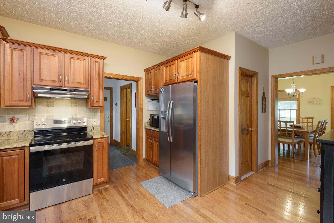
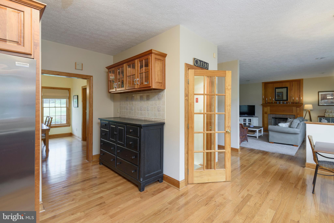
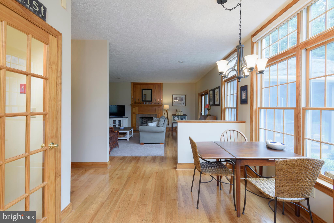
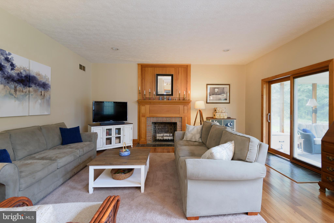
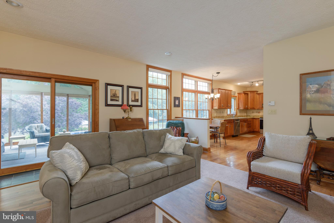
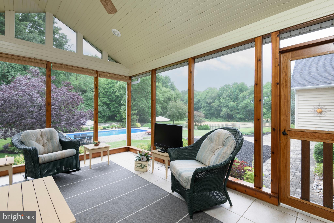
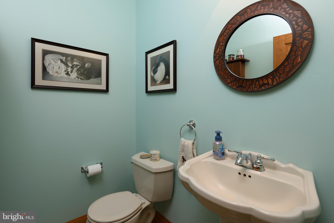
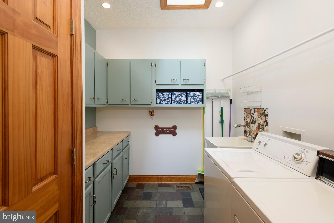
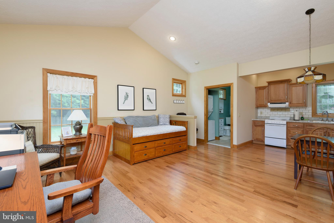
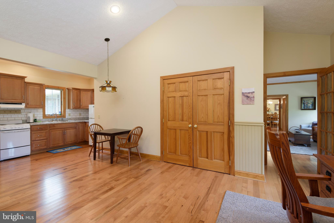
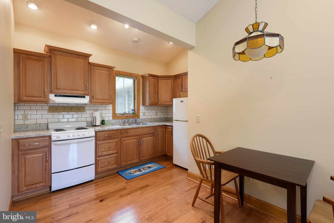
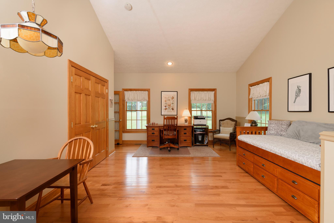
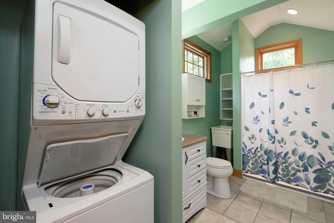
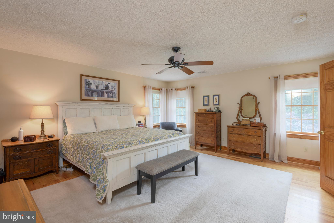
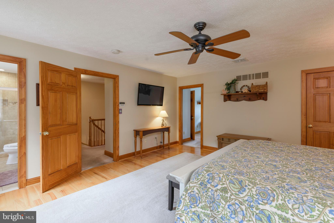
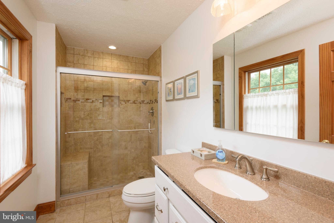
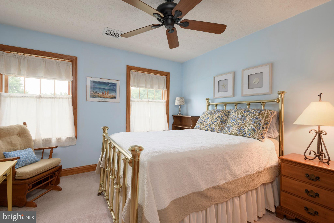
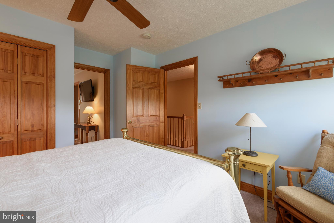
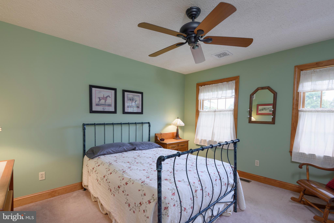
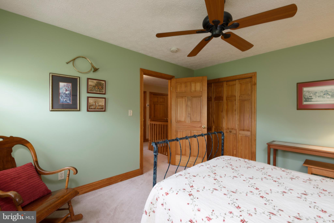
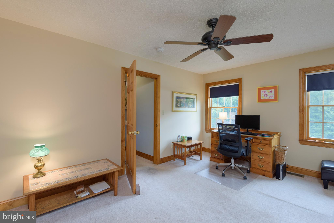
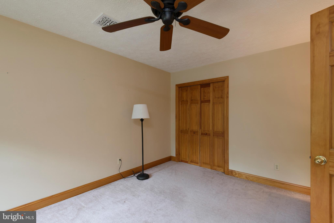
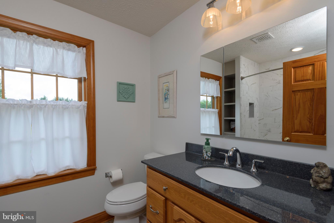
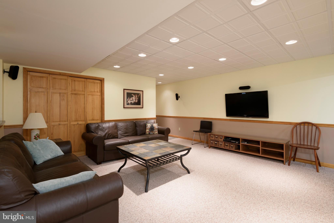
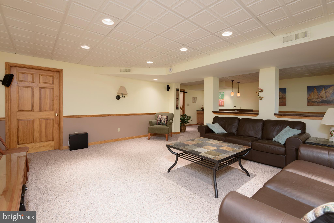
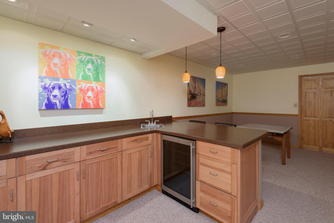
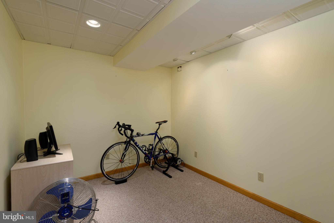
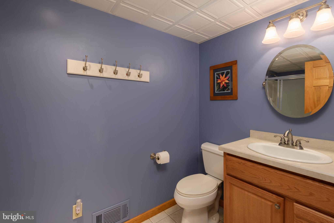
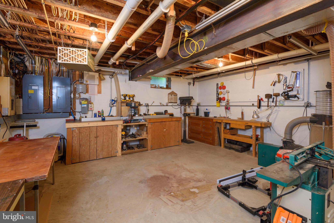
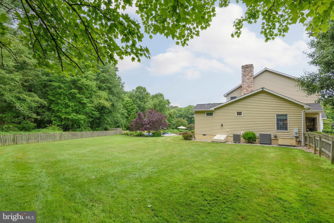
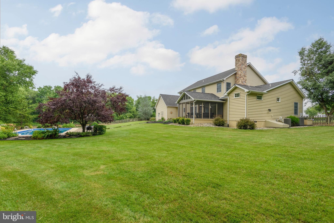
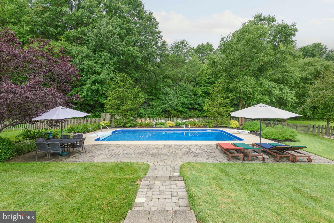
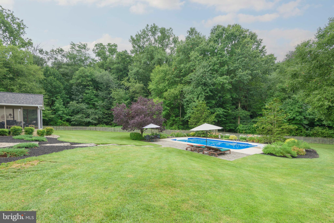
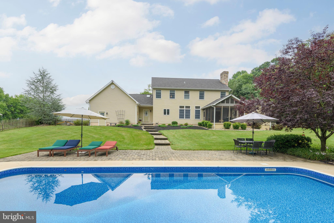
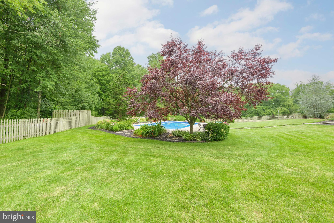
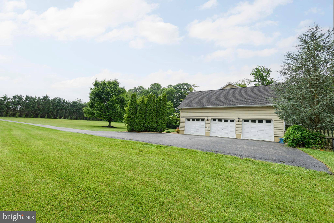
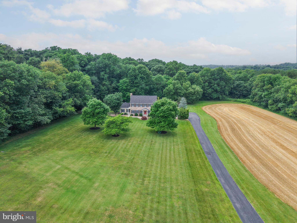
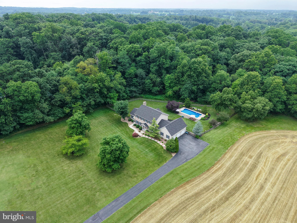
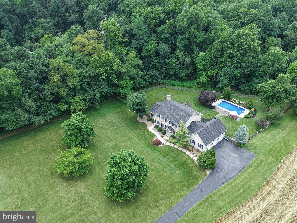
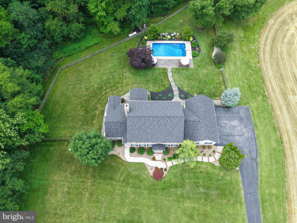
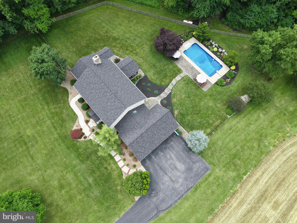
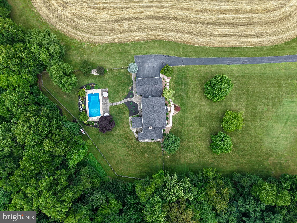
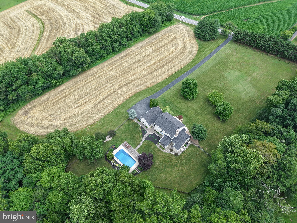
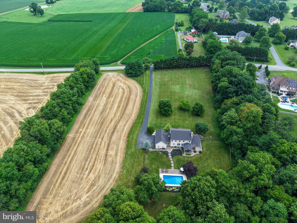
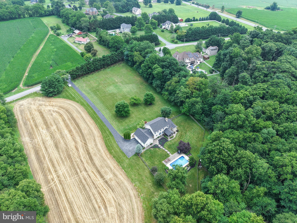
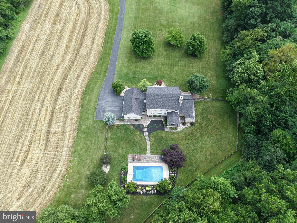
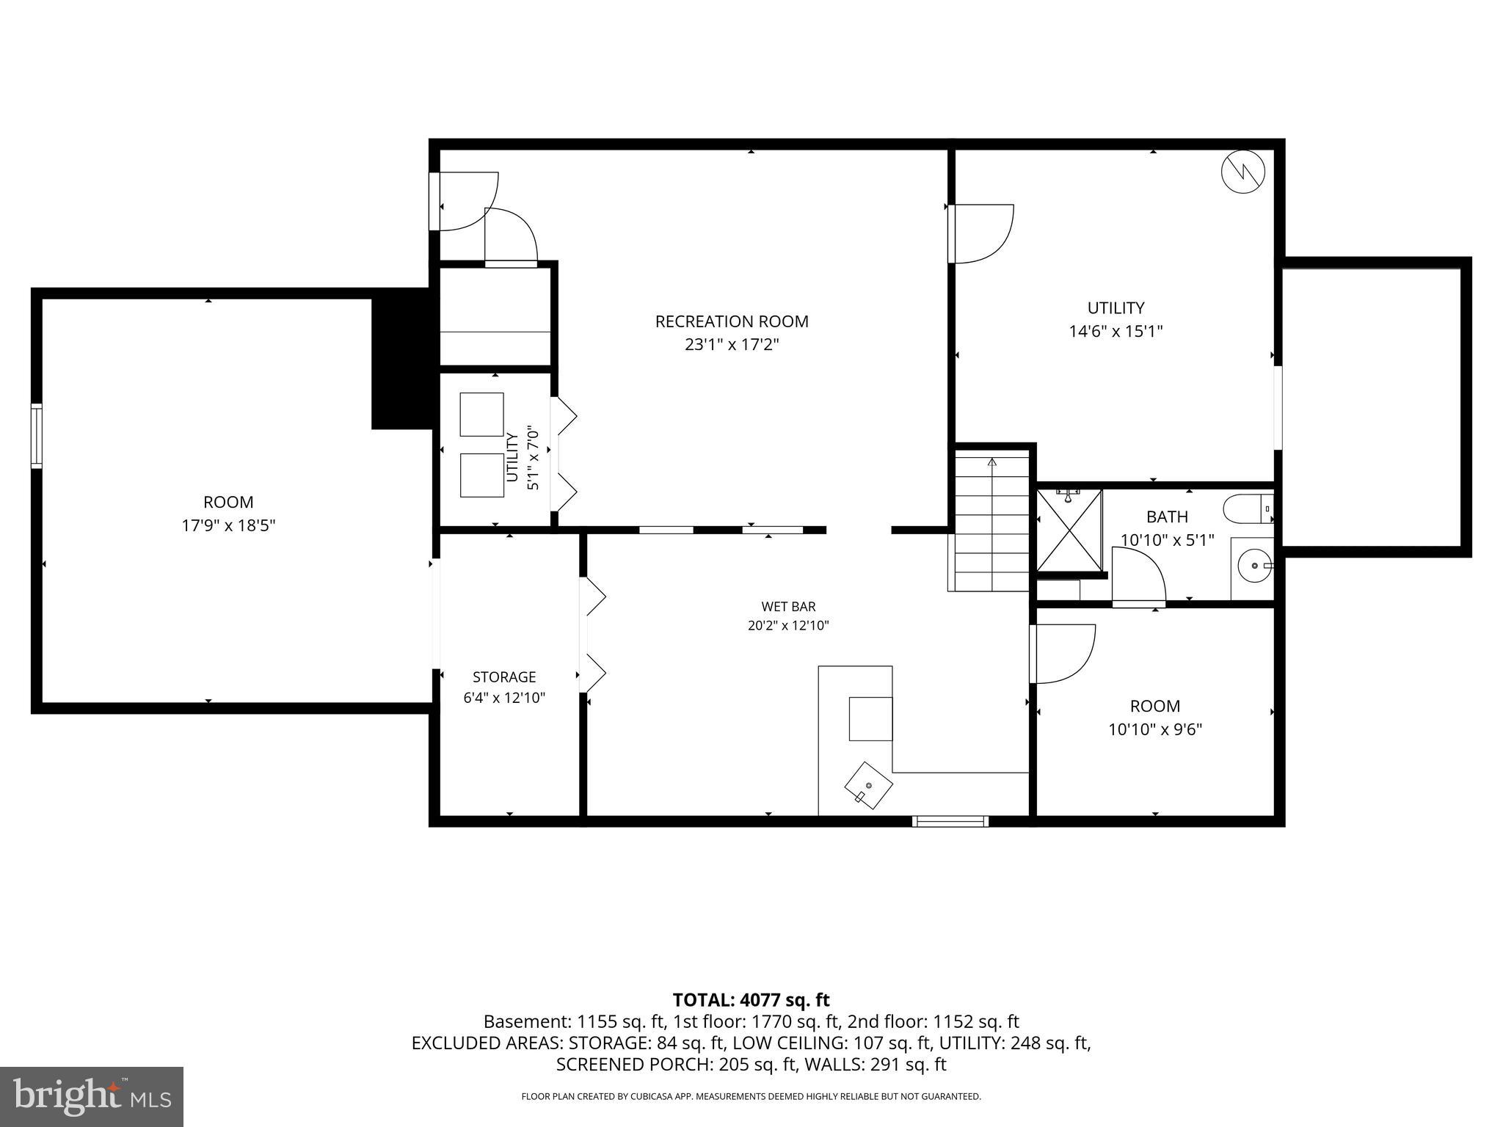
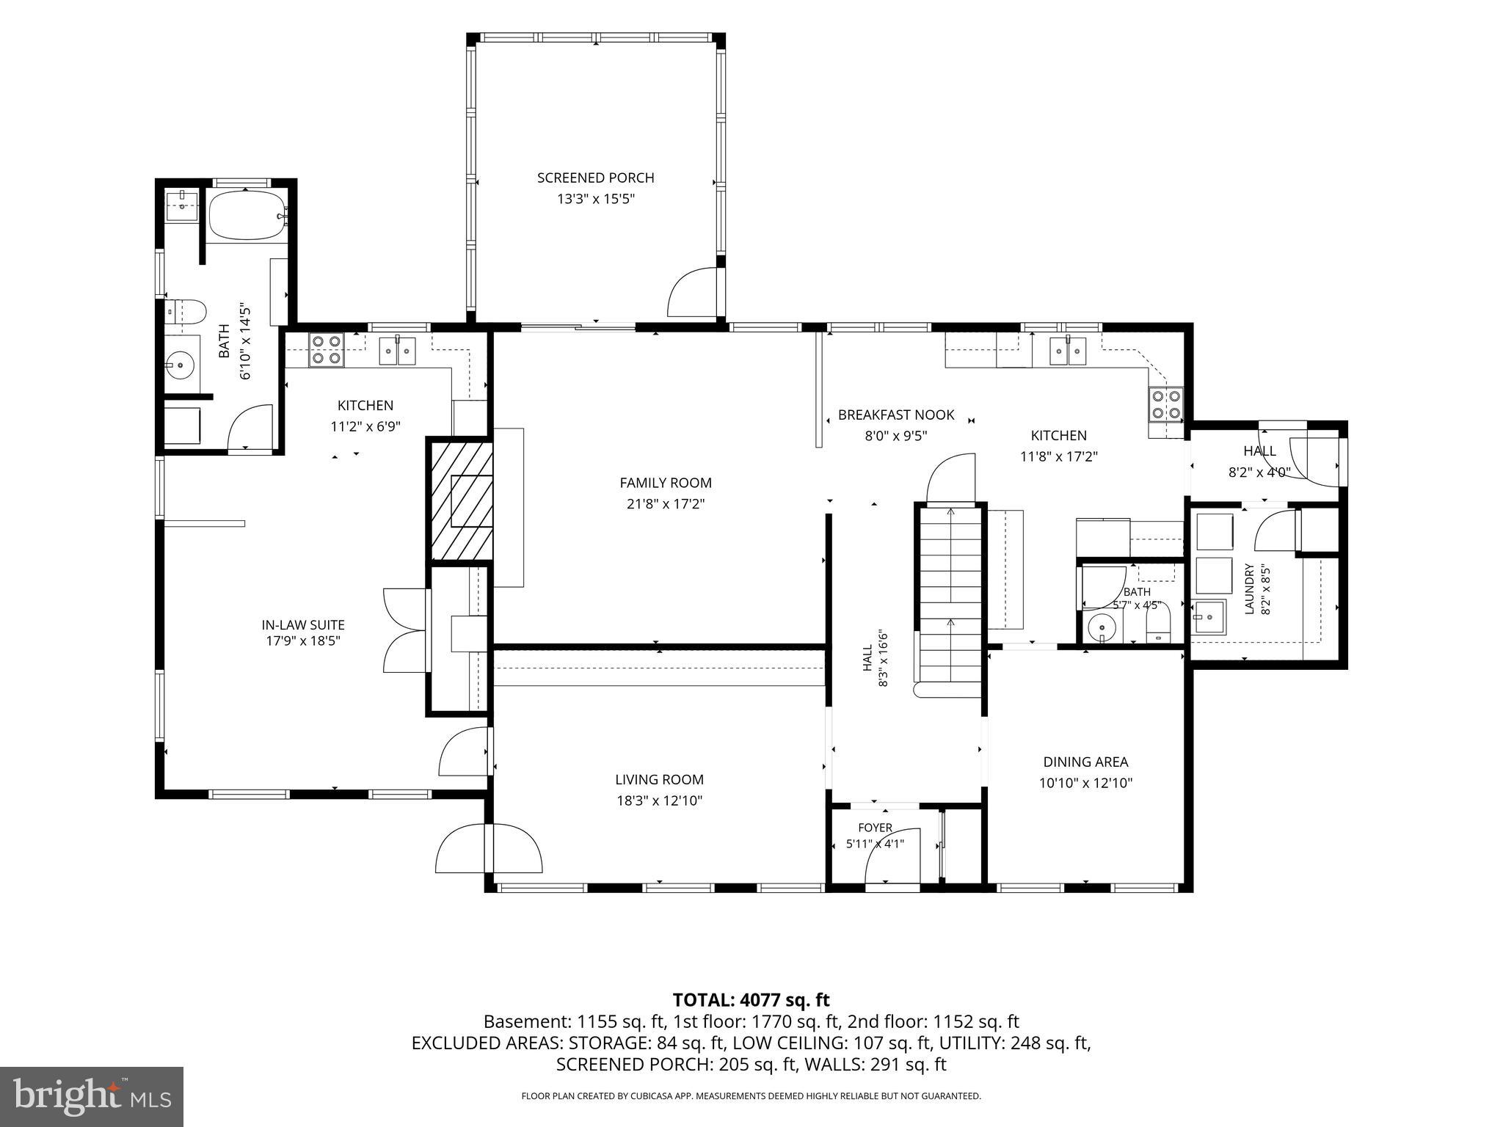
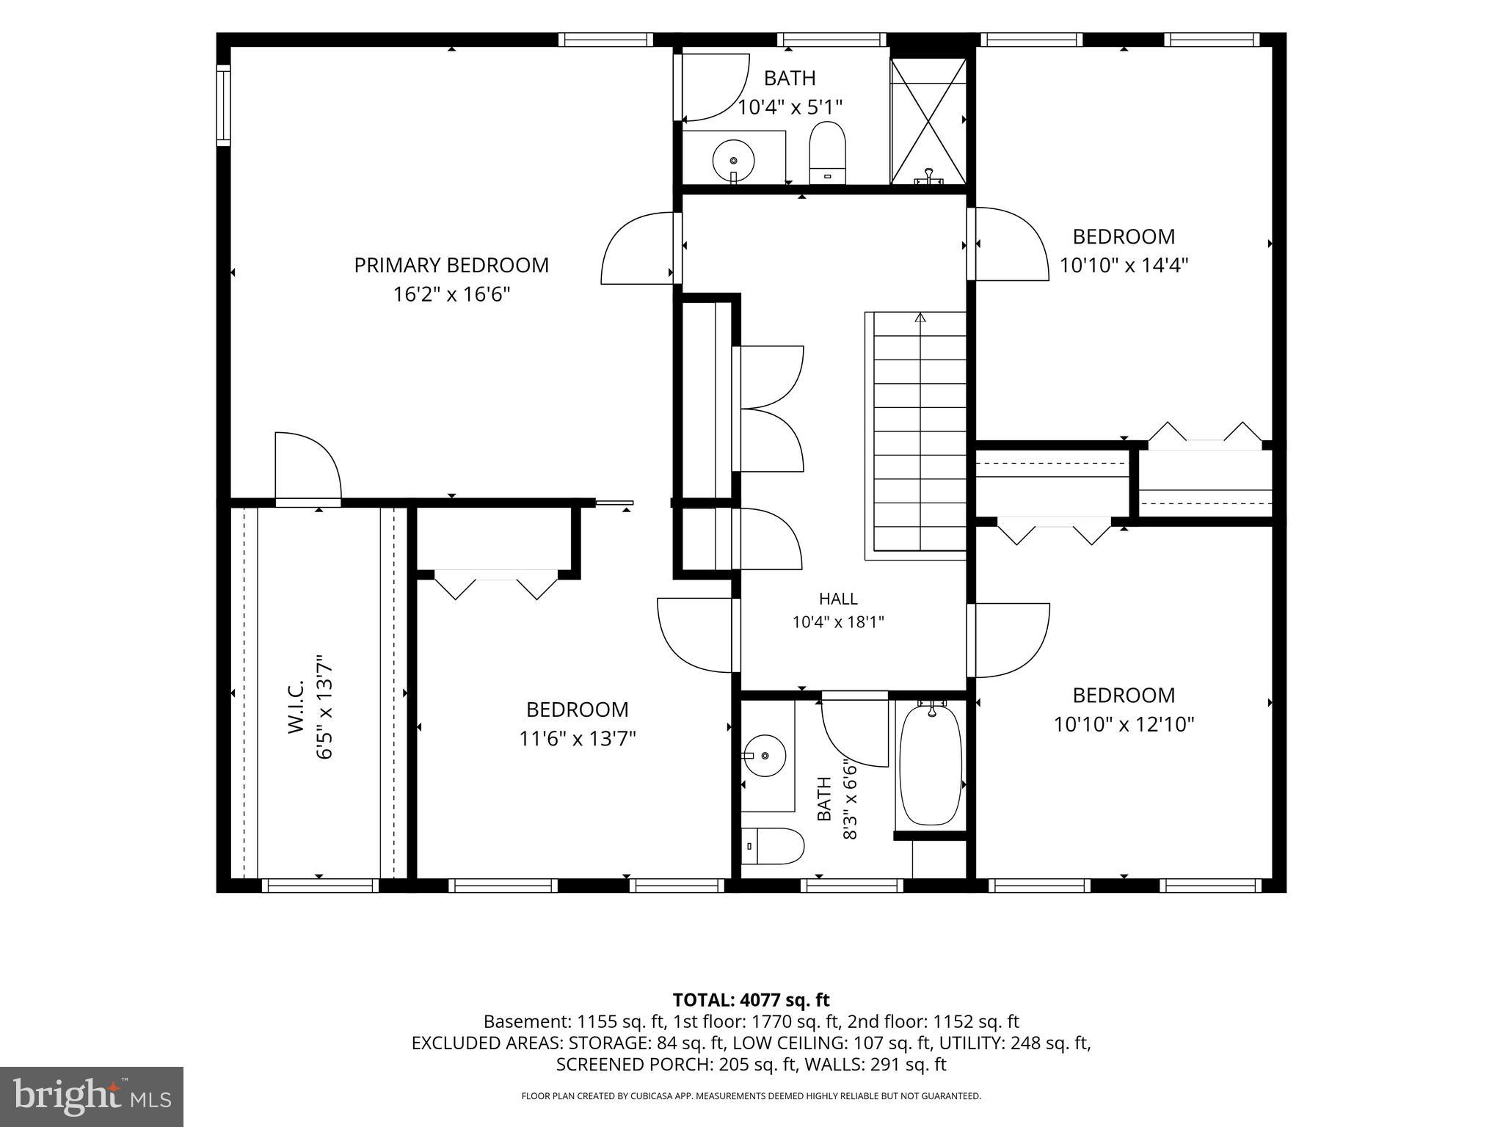
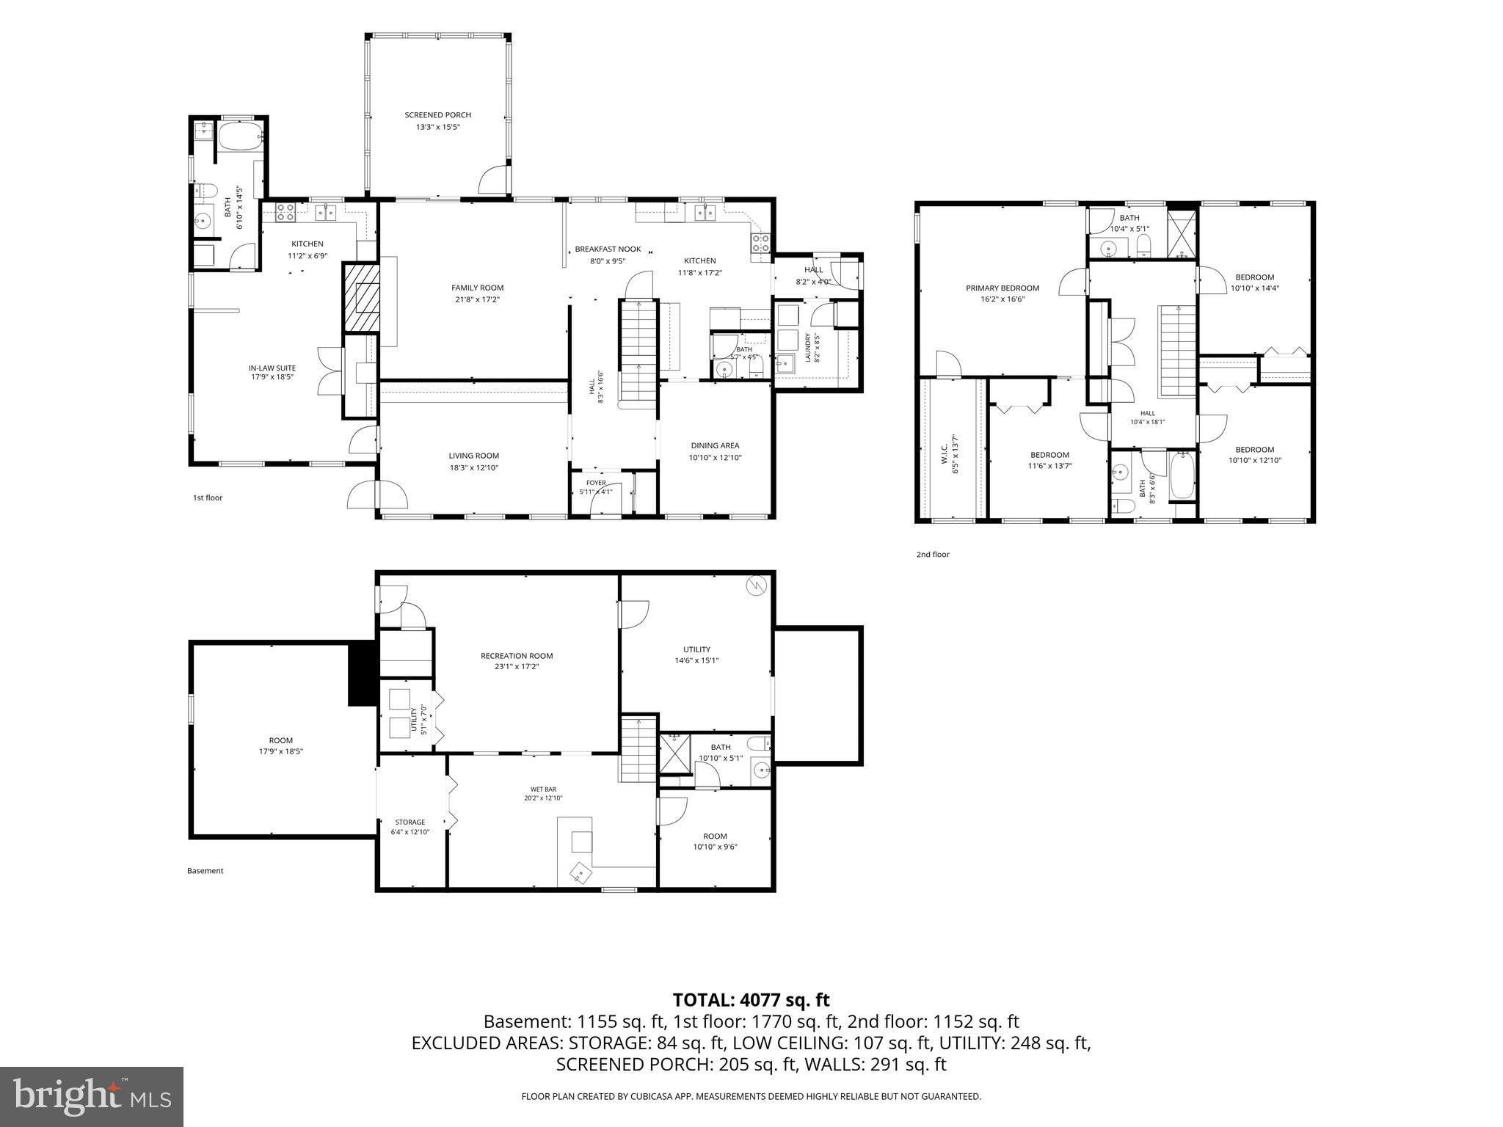
79 Fairview Road, Elkton, MD Nestled on a breathtaking 6.2-acre homesite surrounded by rolling countryside, mature woods, and open space, this meticulously maintained custom Colonial offers approximately 5,000 square feet of beautifully finished living space, including approximately 1,740 square feet of finished walk-out lower level, a remarkable private in-law residence, and exceptional outdoor amenities. A welcoming center hall with a slate foyer and elegant open staircase sets the tone for this thoughtfully designed home. Rich hardwood flooring extends throughout much of the main level, where 9-foot ceilings enhance the spacious feel. The formal dining room is accented with crown molding, while the inviting family room features a floor-to-ceiling brick fireplace with a custom mantel. Sliding doors open to a spectacular screened porch overlooking the private rear grounds. The gourmet kitchen is beautifully appointed with cherry cabinetry, granite countertops, tile backsplash, stainless steel appliances, a Bosch dishwasher, and abundant workspace, making it ideal for both everyday living and entertaining. A first-floor laundry room with ample storage, utility sink, and exterior access provides added convenience. A True Private In-Law Residence One of the home's most exceptional features is its fully equipped first-floor in-law suite with its own private entrance, offering independence while remaining connected to the main residence. This outstanding space includes: Spacious 18' x 13' living room Full 8' x 14' kitchen Generous 15' x 19' bedroom Full bathroom with dedicated laundry area Perfect for multigenerational living, extended family, long-term guests, live-in caregivers, or even a private home office. The second floor offers an inviting owner's suite complete with hardwood flooring, an adjoining sitting room, and a beautifully updated spa-inspired bath featuring heated tile floors and a walk-in tiled shower. Two additional bedrooms share a renovated hall bath with heated tile flooring and a classic cast-iron soaking tub. The finished walk-out lower level is designed for entertaining and recreation, offering a spacious family room, wet bar with wine refrigerator, exercise area, full bath, and abundant storage. Step outside to your own private resort. The screened porch, expansive patio, and sparkling 18' x 36' saltwater in-ground pool create the perfect setting for relaxing or entertaining family and friends. The pool features a 500-square-foot paver patio and overlooks peaceful open space and mature trees, providing an exceptional backdrop for outdoor living. Additional highlights include: 5 Bedrooms | 4½ Bathrooms Three-car oversized attached garage with attic storage Whole-house generator 400-amp electrical service Propane forced-air furnace serving the entire home Central air conditioning for the first and second floors, plus a dedicated second-floor heat pump providing additional heating and cooling Beautiful hardwood flooring Quality 2x6 construction throughout Meticulously maintained inside and out Picturesque 6.2-acre setting offering outstanding privacy This is a rare opportunity to own a quality-built country estate that perfectly blends elegance, comfort, and versatility while offering an exceptional private setting just minutes from town.
Features & Amenities
Interior
-
Other Interior Features
Eat-in Kitchen, Walk-In Closet(s)
-
Total Bedrooms
4
-
Bathrooms
3
-
1/2 Bathrooms
1
-
Above Grade Finished Area
3196.0
-
Basement YN
YES
-
Cooling YN
YES
-
Cooling
Central Air, Electric
-
Fireplace YN
YES
-
Heating YN
YES
-
Heating
Propane, Heat Pump
-
Pet friendly
N/A
Exterior
-
Garage
Yes
-
Garage spaces
3
-
Construction Materials
Vinyl Siding, Stone
-
Parking
Garage, Attached
-
Pool
Yes
-
Pool Features
Heated, Salt Water, Vinyl, Private
-
Waterfront YN
NO
Area & Lot
-
Lot Size(acres)
6.29
-
Lot Size(square feet)
273,992
-
Property Type
Residential
-
Property Sub Type
Single Family Residence
-
Architectural Style
Colonial
Price
-
Sales Price
$795,000
-
Tax Amount
$5,388
-
Financing Options
Cash, Conventional, FHA, USDA, VA
-
Sq. Footage
3,196
-
Price/SqFt
$248
HOA
-
Association
YES
-
Association Fee Frequency
Annually
-
Association Fee Includes
N/A
School District
-
Elementary School
N/A
-
Middle School
N/A
-
High School
N/A
Property Features
-
New Construction
NO
-
Foundation Details
Permanent
-
Senior Community YN
NO
-
Sewer
Septic Tank
-
Tax Lot
3
-
Water Source
Well
Schedule a Showing
Showing scheduled successfully.
Mortgage calculator
Estimate your monthly mortgage payment, including the principal and interest, property taxes, and HOA. Adjust the values to generate a more accurate rate.
Your payment
Principal and Interest:
$
Property taxes:
$
HOA fees:
$
Total loan payment:
$
Total interest amount:
$
Location
County
CECIL
Elementary School
Middle School
High School
Listing Courtesy of Patrick Curran , BHHS Fox & Roach-Kennett Sq
RealHub Information is provided exclusively for consumers' personal, non-commercial use, and it may not be used for any purpose other than to identify prospective properties consumers may be interested in purchasing. All information deemed reliable but not guaranteed and should be independently verified. All properties are subject to prior sale, change or withdrawal. RealHub website owner shall not be responsible for any typographical errors, misinformation, misprints and shall be held totally harmless.

AGENT
Danielle Bender
Call Danielle today to schedule a private showing.

* Listings on this website come from the FMLS IDX Compilation and may be held by brokerage firms other than the owner of this website. The listing brokerage is identified in any listing details. Information is deemed reliable but is not guaranteed. If you believe any FMLS listing contains material that infringes your copyrighted work please click here to review our DMCA policy and learn how to submit a takedown request.© 2024 FMLS.
Related Properties
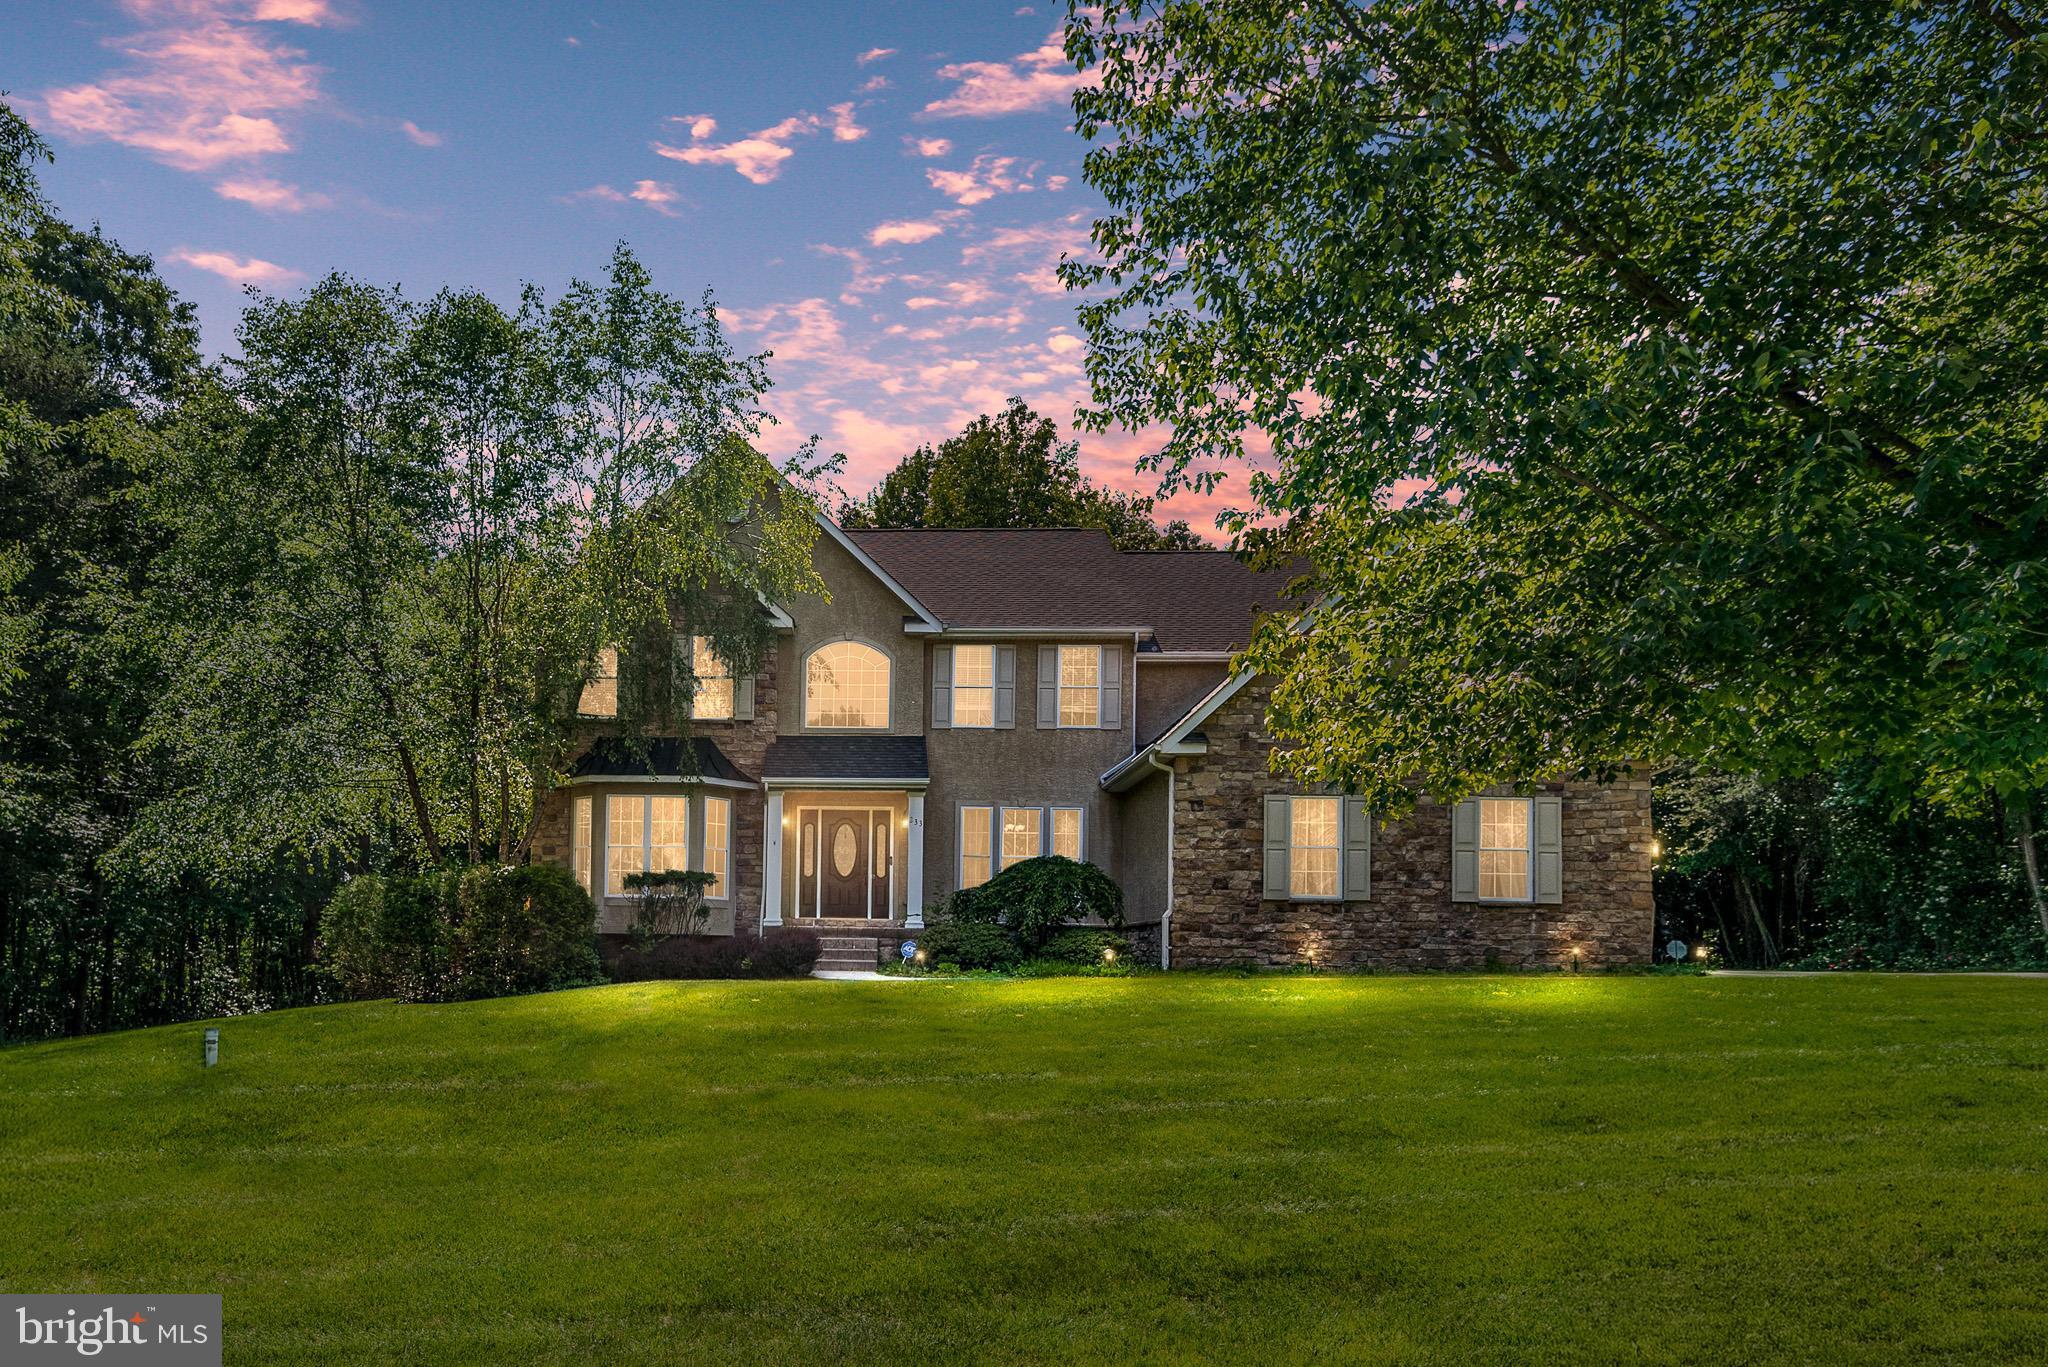
ELKTON
233 WOODHOLME WAY
4 Beds
3 Baths
5,352 Sq.Ft.
$799,900
MLS#: MDCC2021666
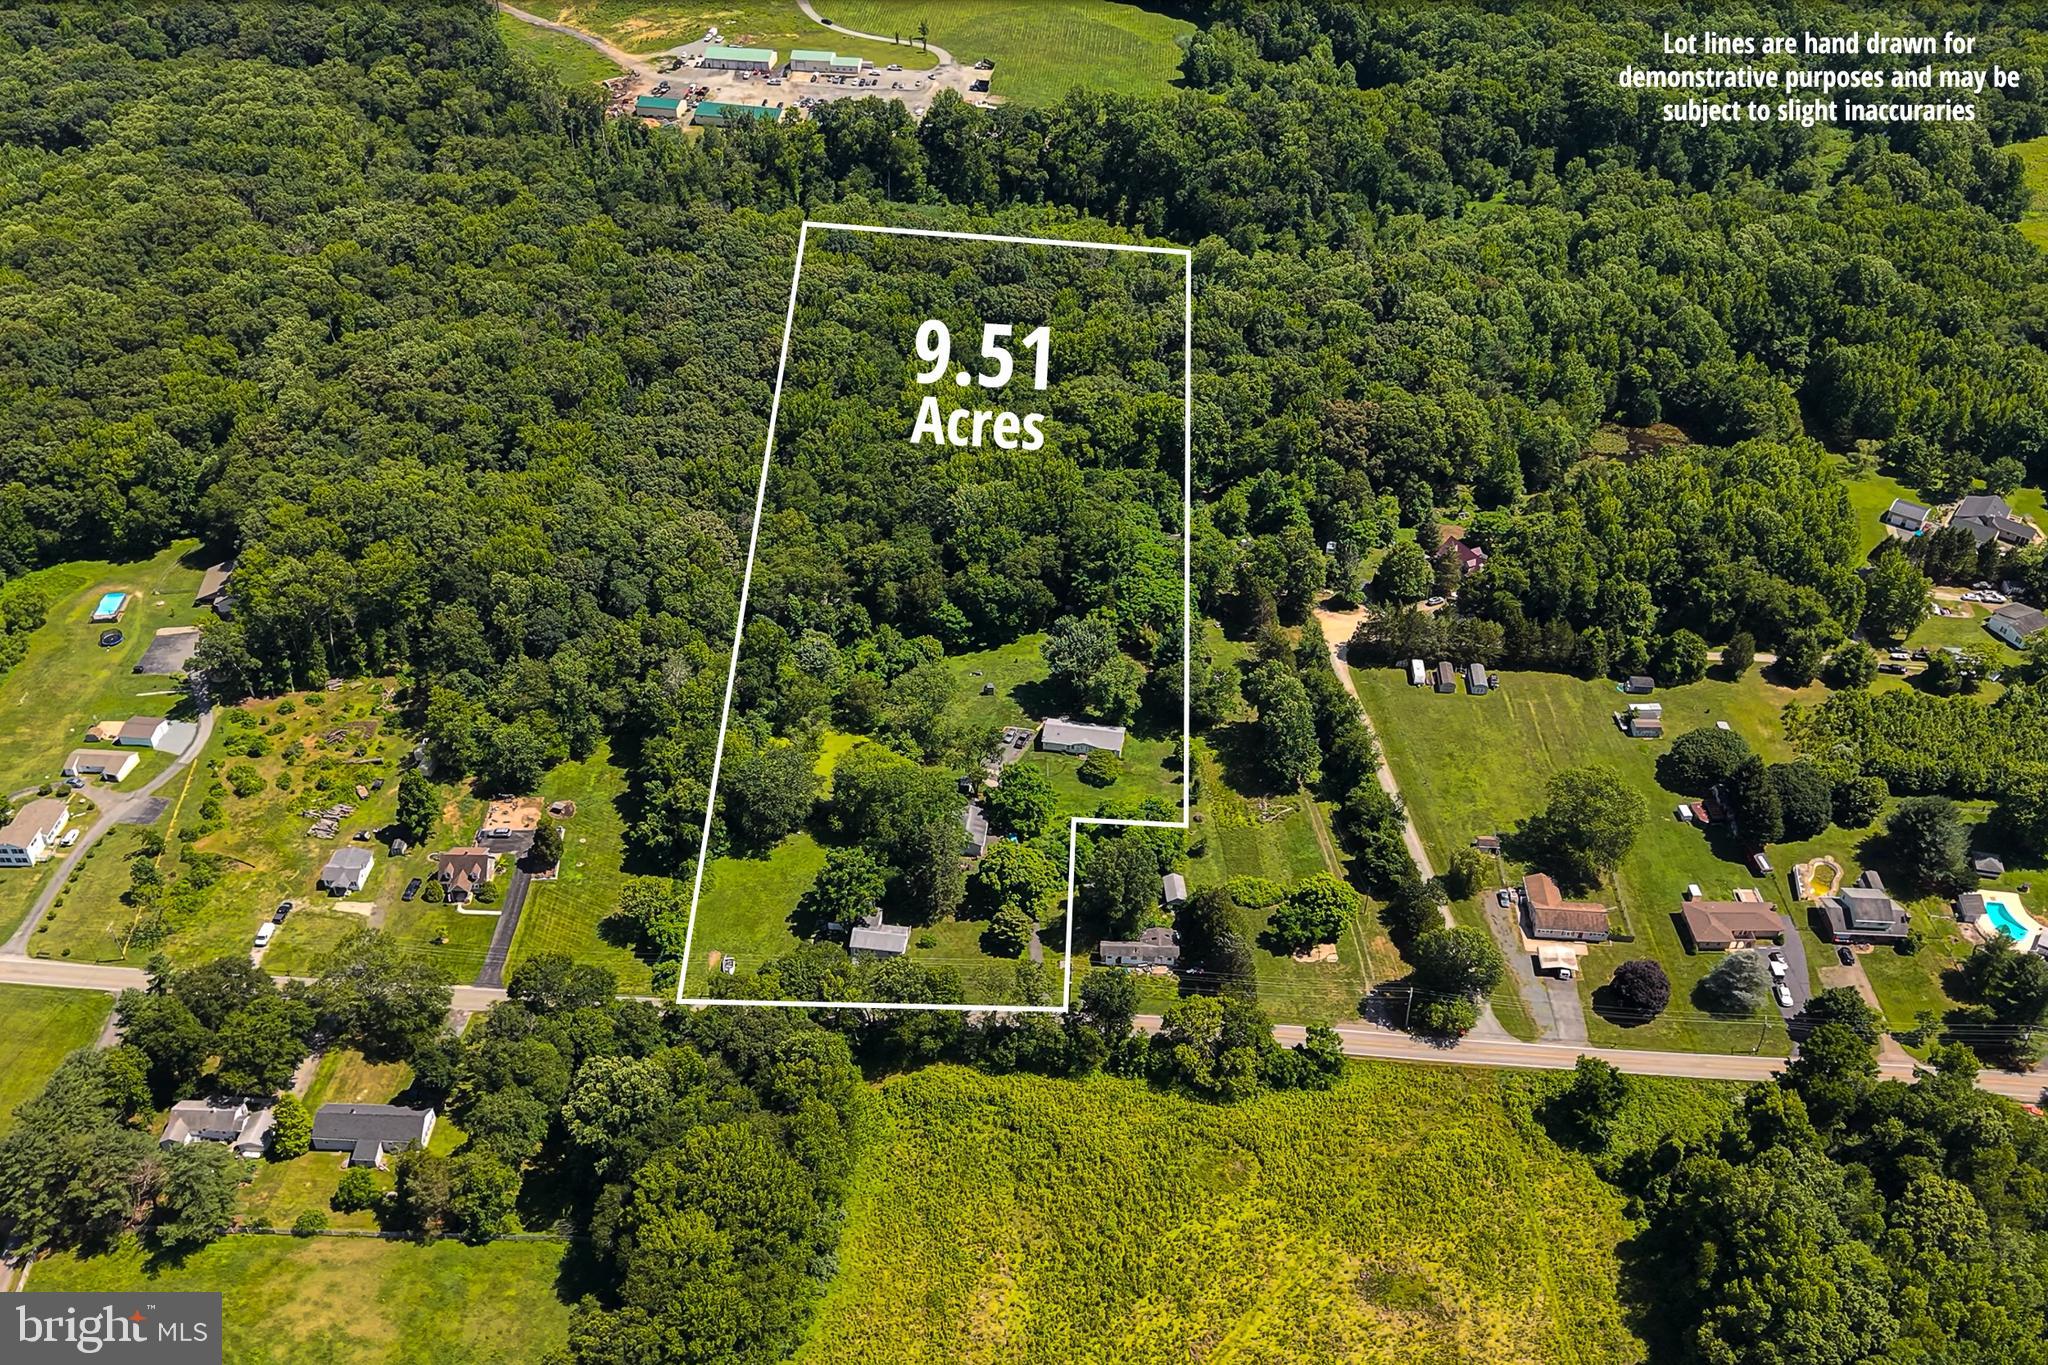
ELKTON
934 FRENCHTOWN ROAD
3 Beds
2 Baths
2,560 Sq.Ft.
$749,900
MLS#: MDCC2022130
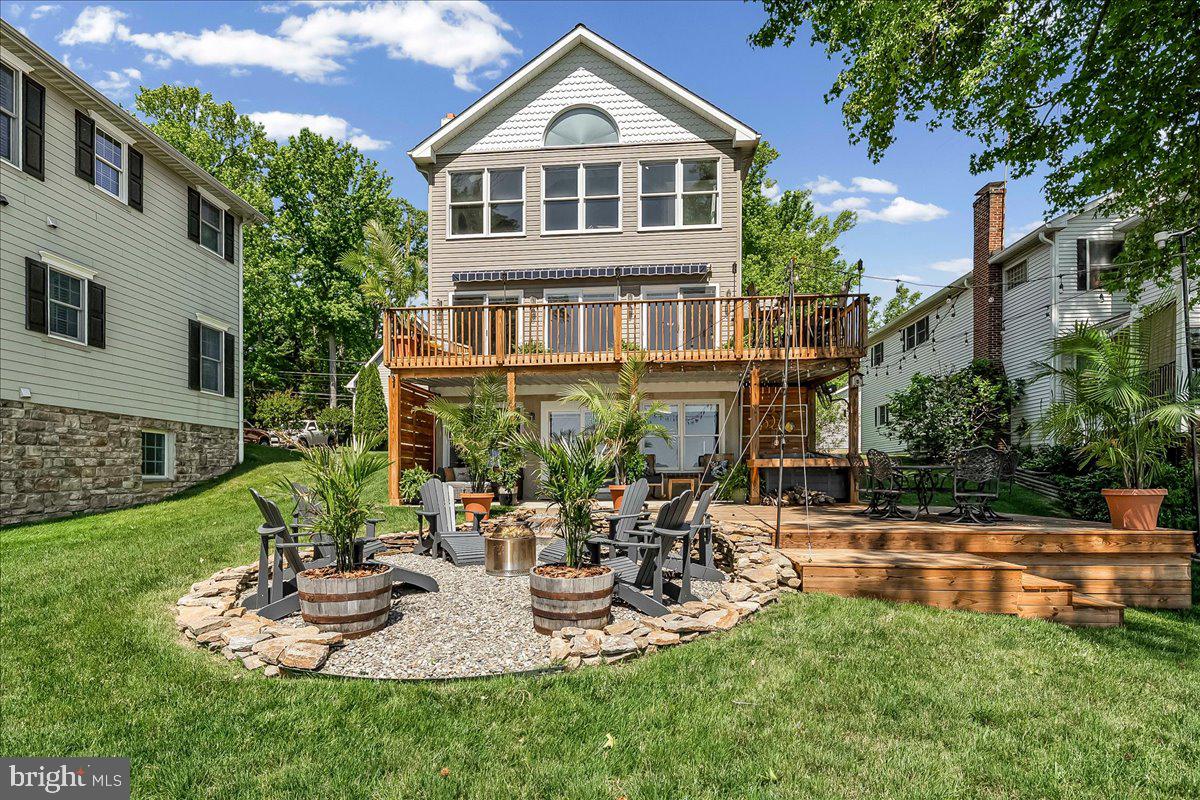
ELKTON
12 PARK LANE
4 Beds
2 Baths
2,846 Sq.Ft.
$875,000
MLS#: MDCC2021868
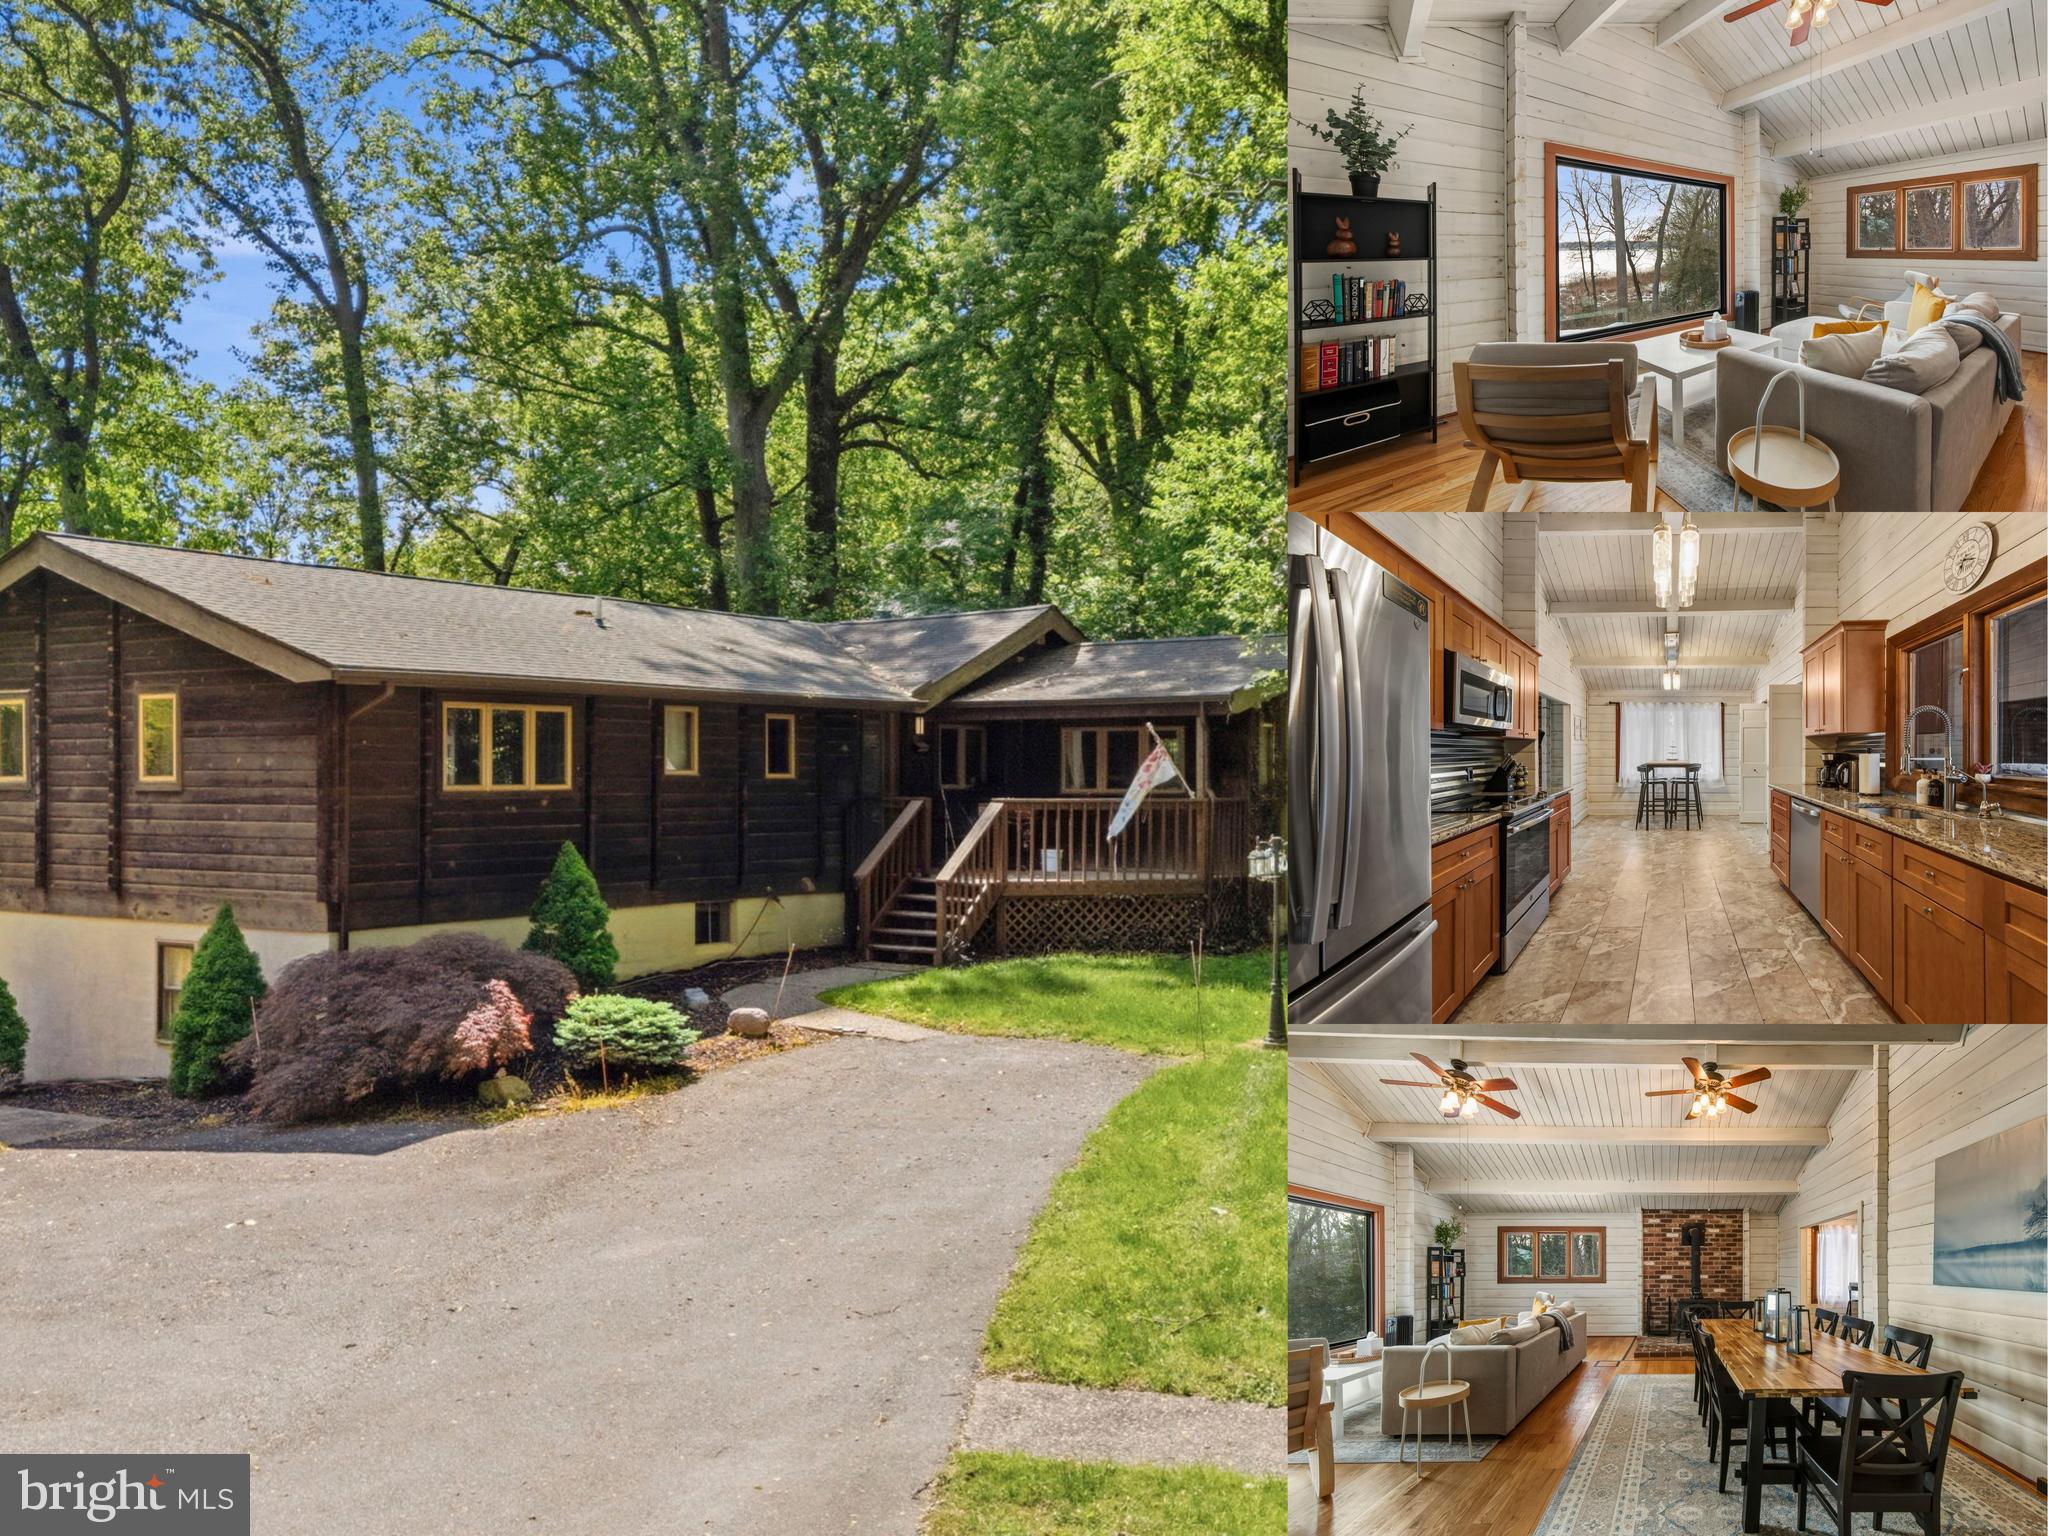
ELKTON
137 PLUM POINT ROAD
3 Beds
2 Baths
2,174 Sq.Ft.
$700,000
MLS#: MDCC2020386
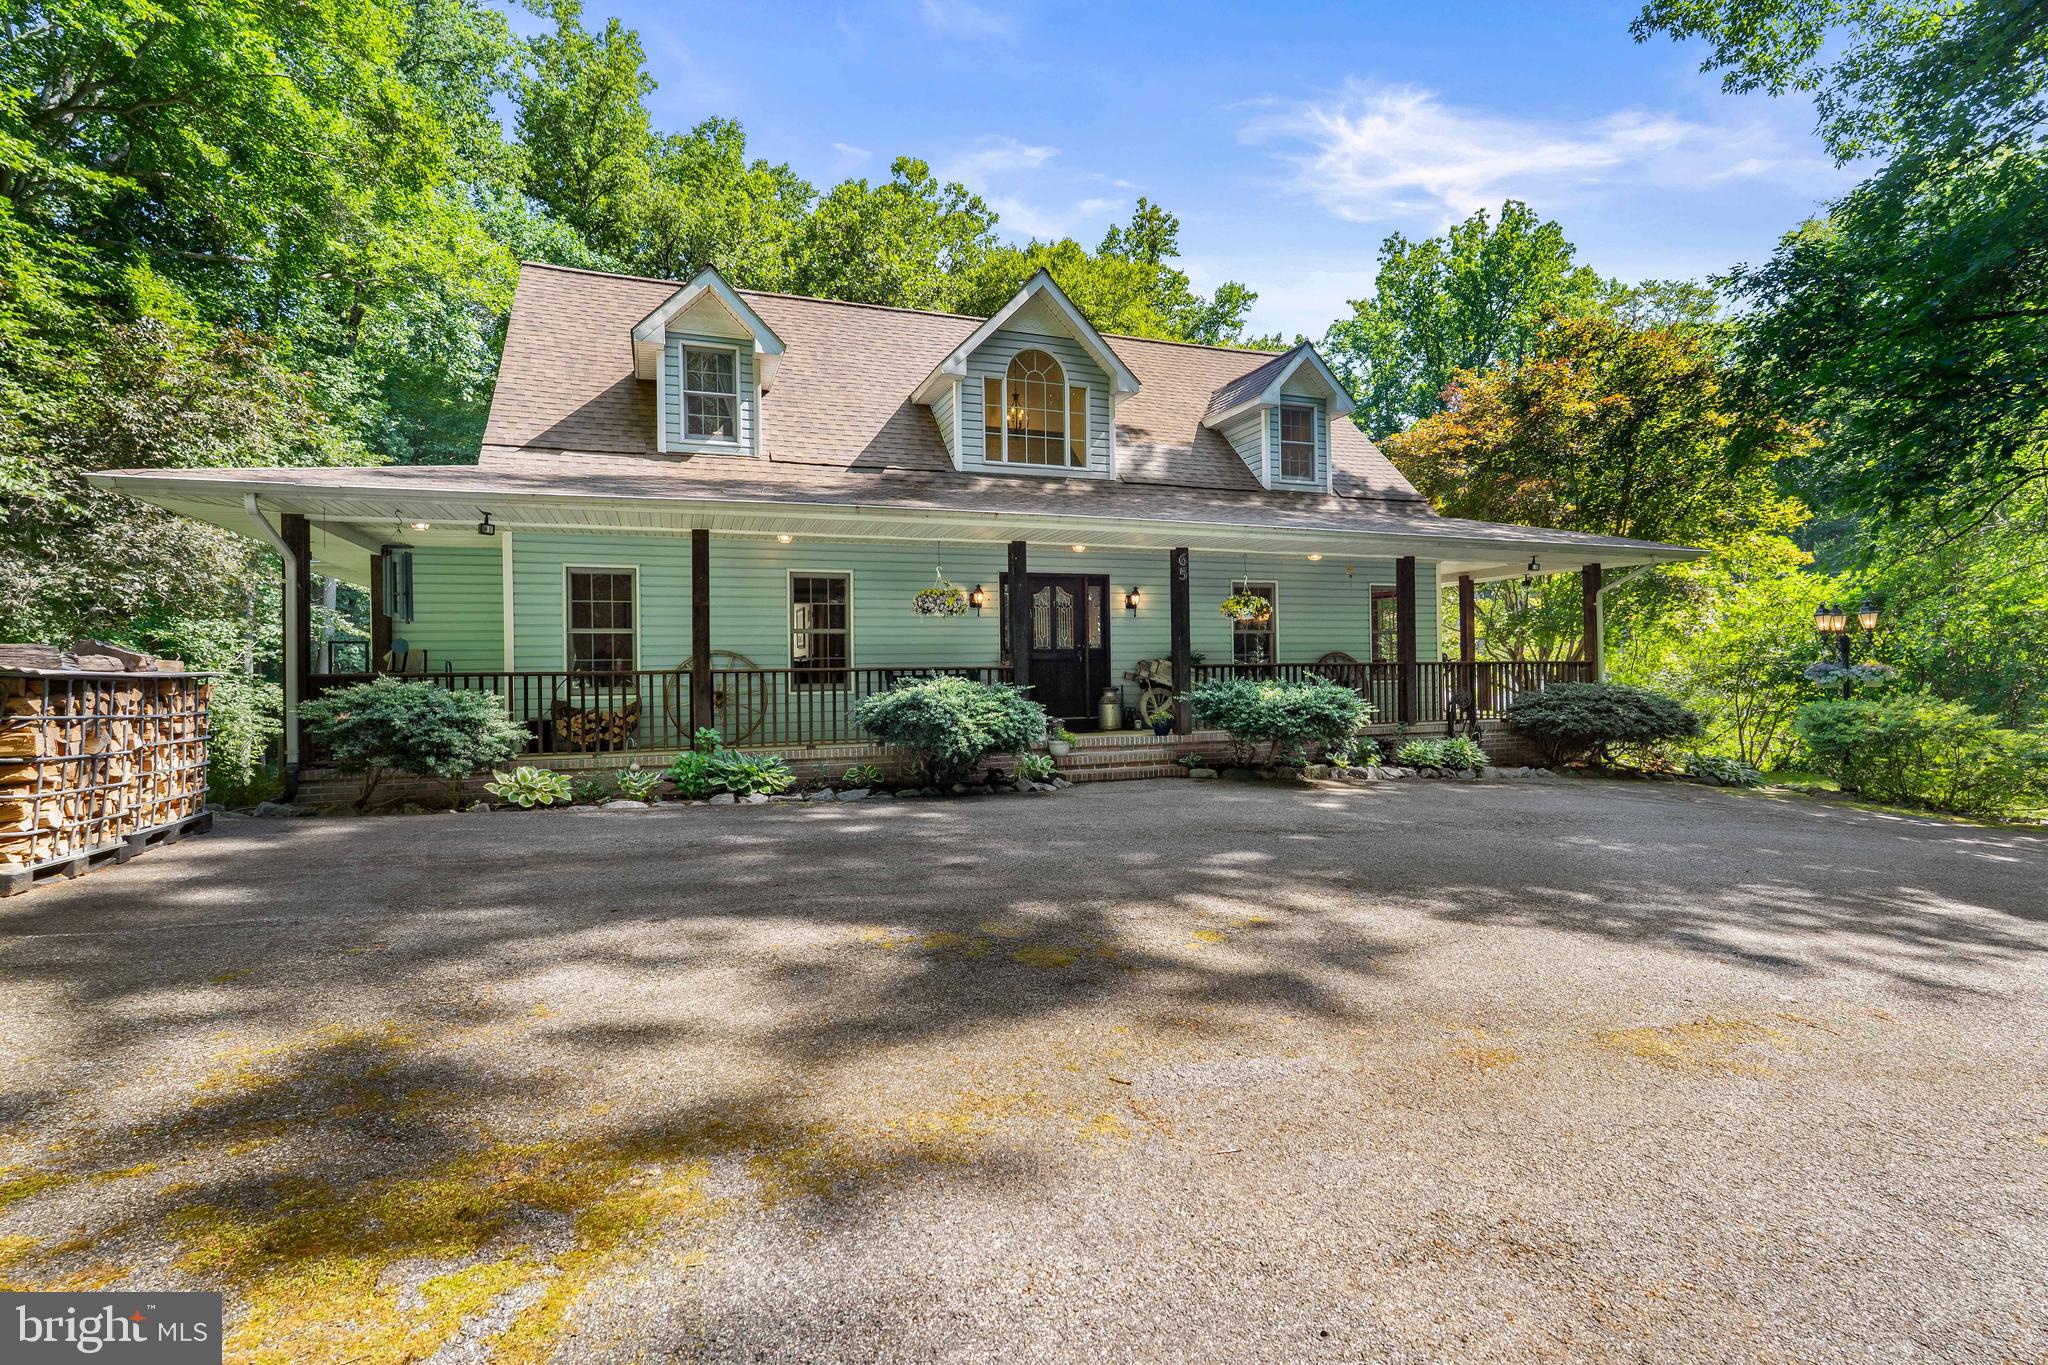
ELKTON
65 CALVARY ROAD
3 Beds
2 Baths
3,389 Sq.Ft.
$769,000
MLS#: MDCC2022194
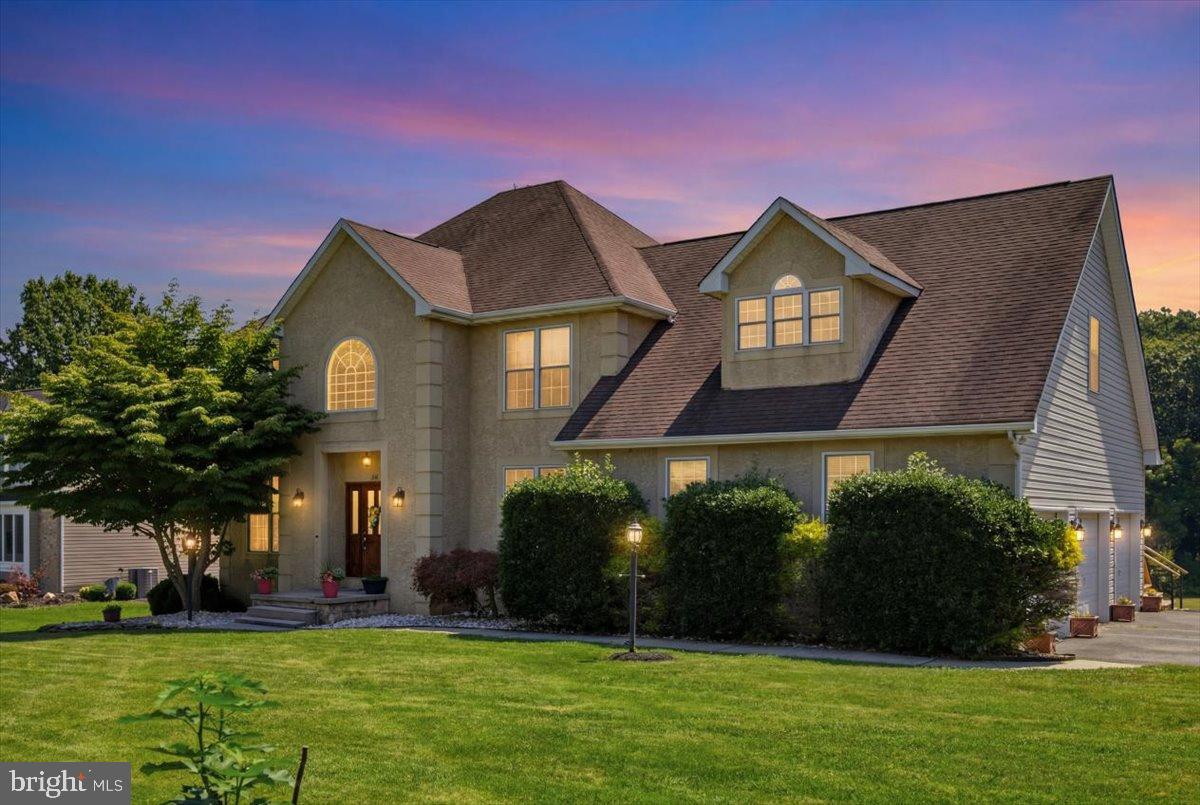
ELKTON
64 GREY FOX DRIVE
5 Beds
3 Baths
4,145 Sq.Ft.
$699,900
MLS#: MDCC2022216
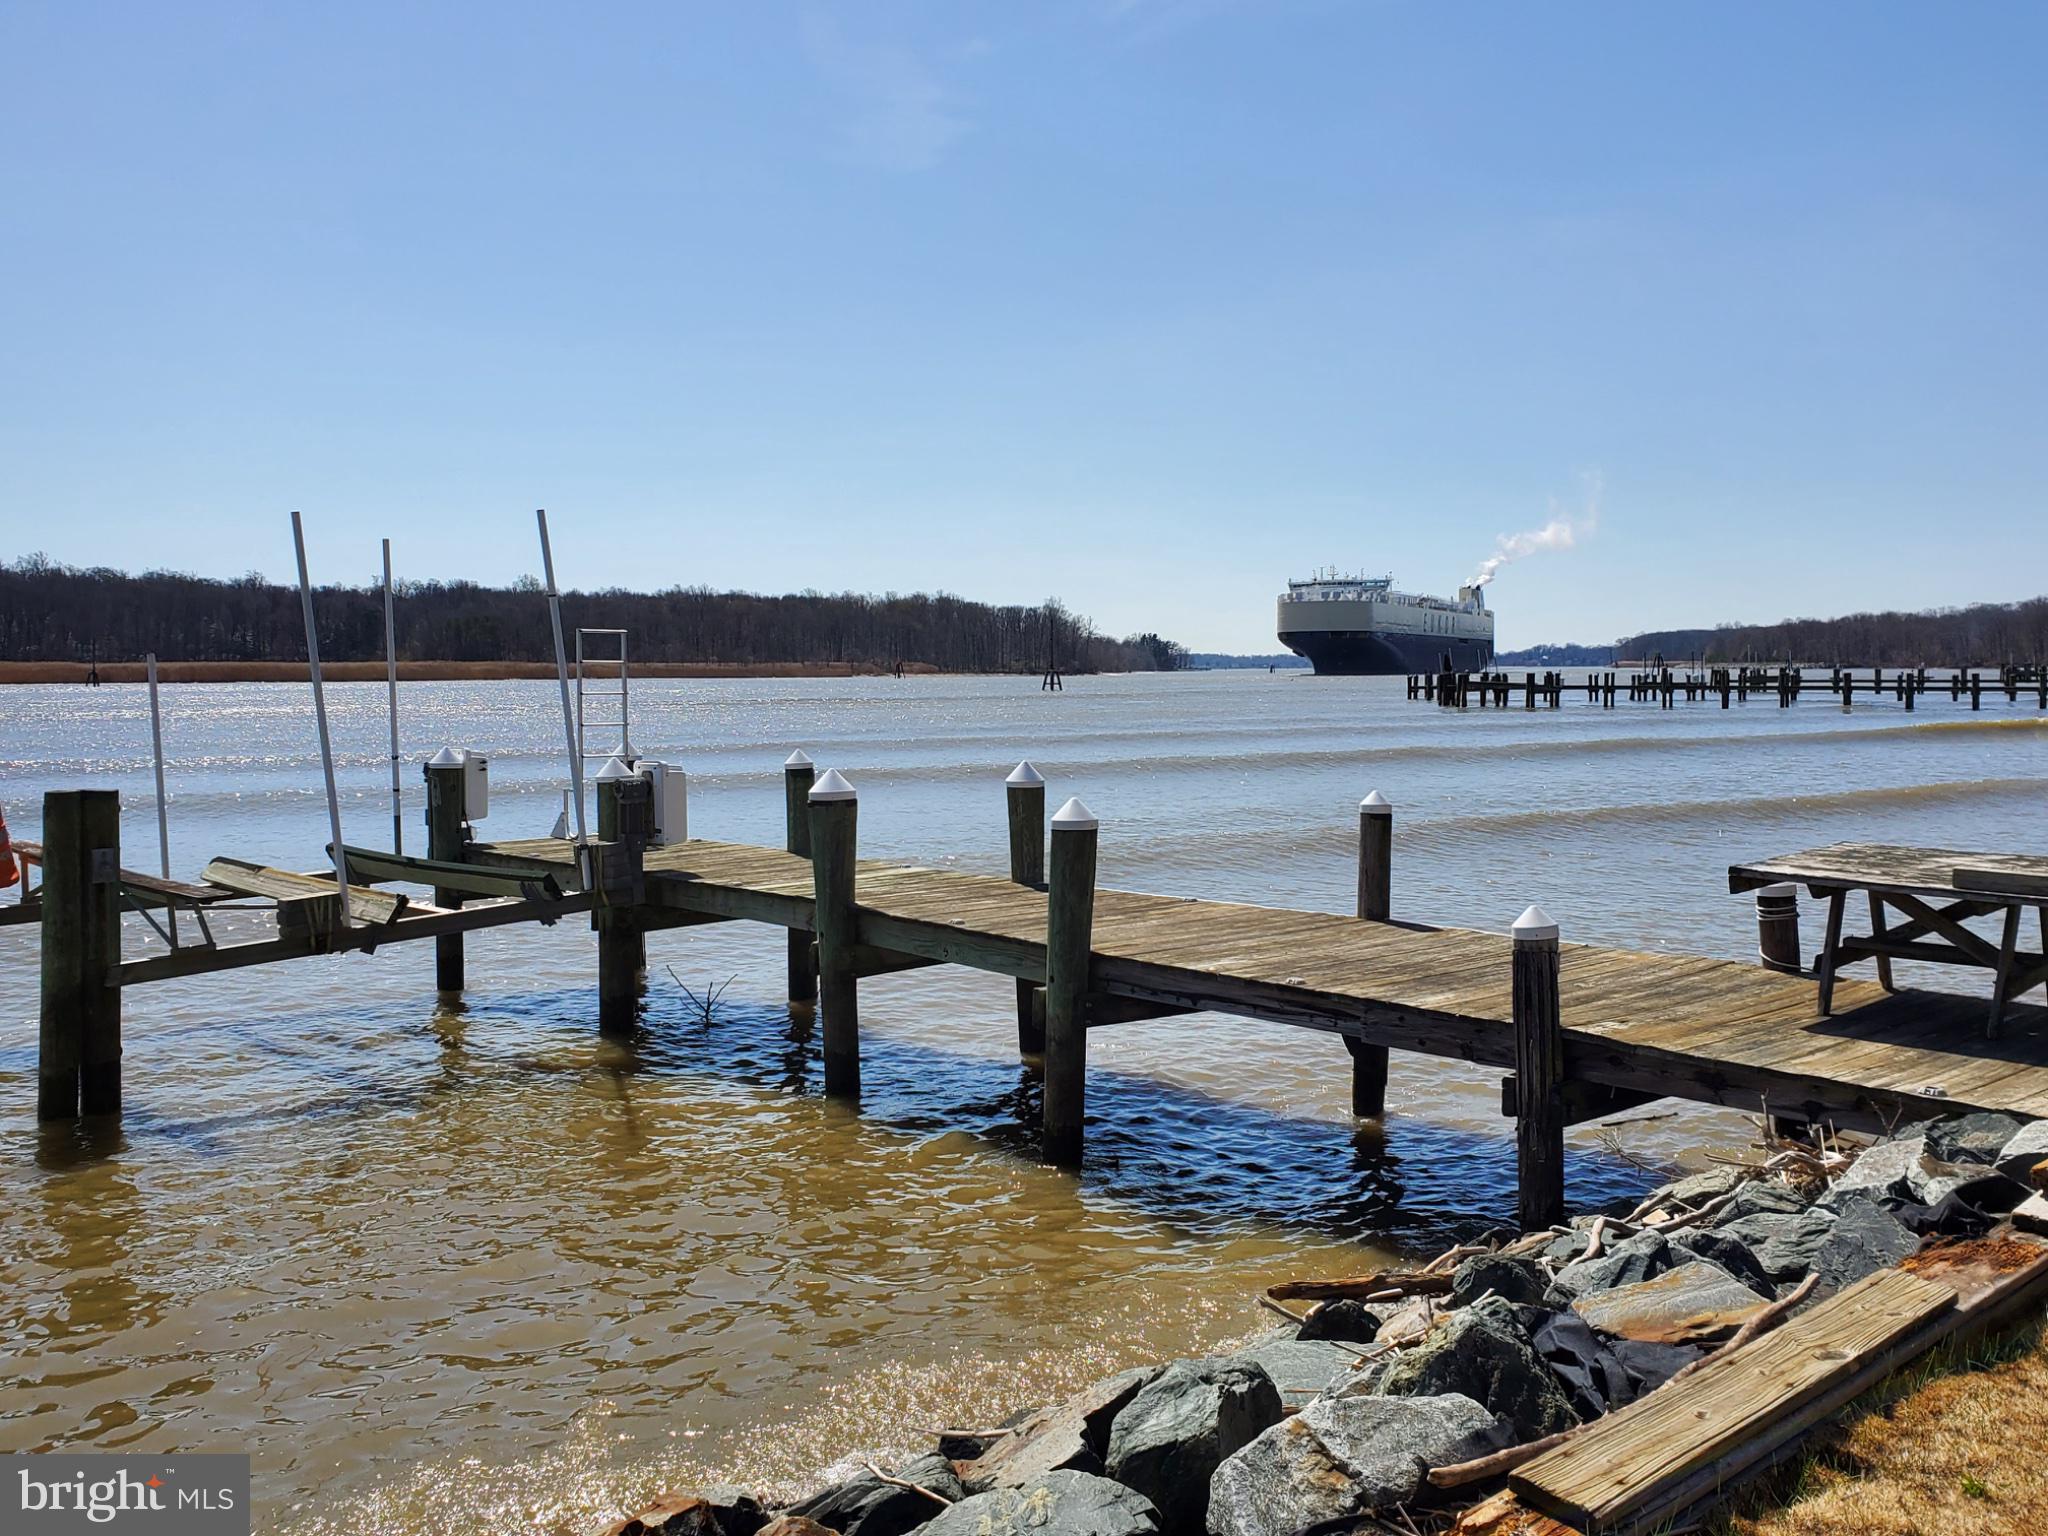
ELKTON
64 S SHORE ROAD
3 Beds
2 Baths
1,712 Sq.Ft.
$760,000
MLS#: MDCC2021988
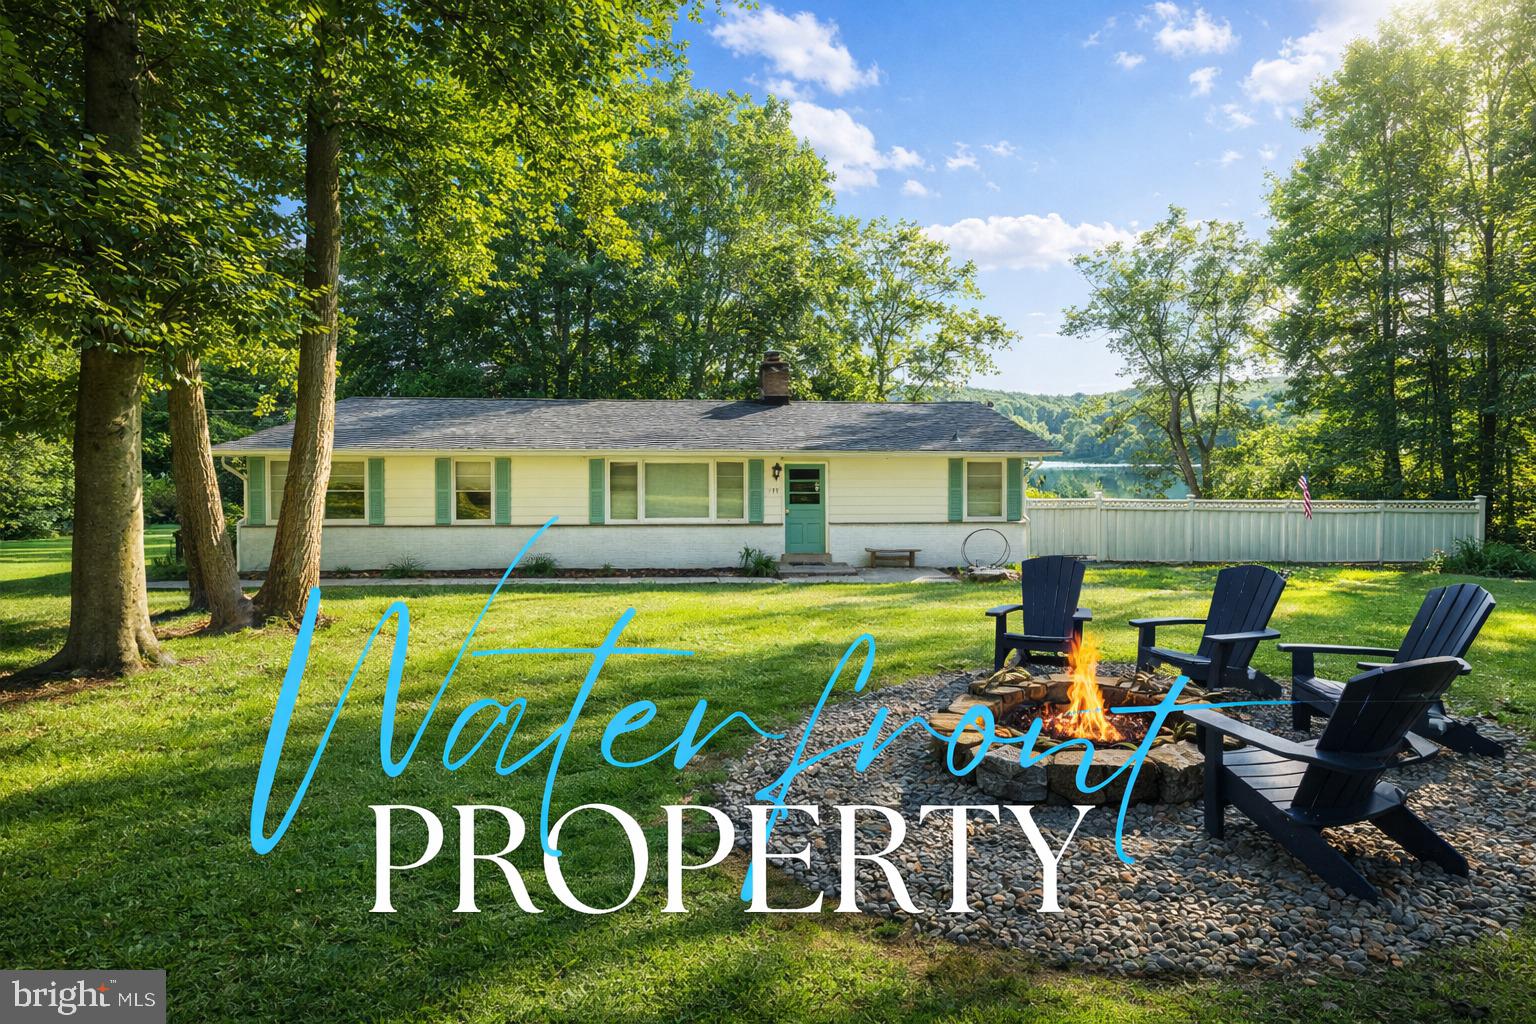
ELKTON
139 KNOLLWOOD ROAD
2 Beds
1 Baths
1,245 Sq.Ft.
$725,000
MLS#: MDCC2020992
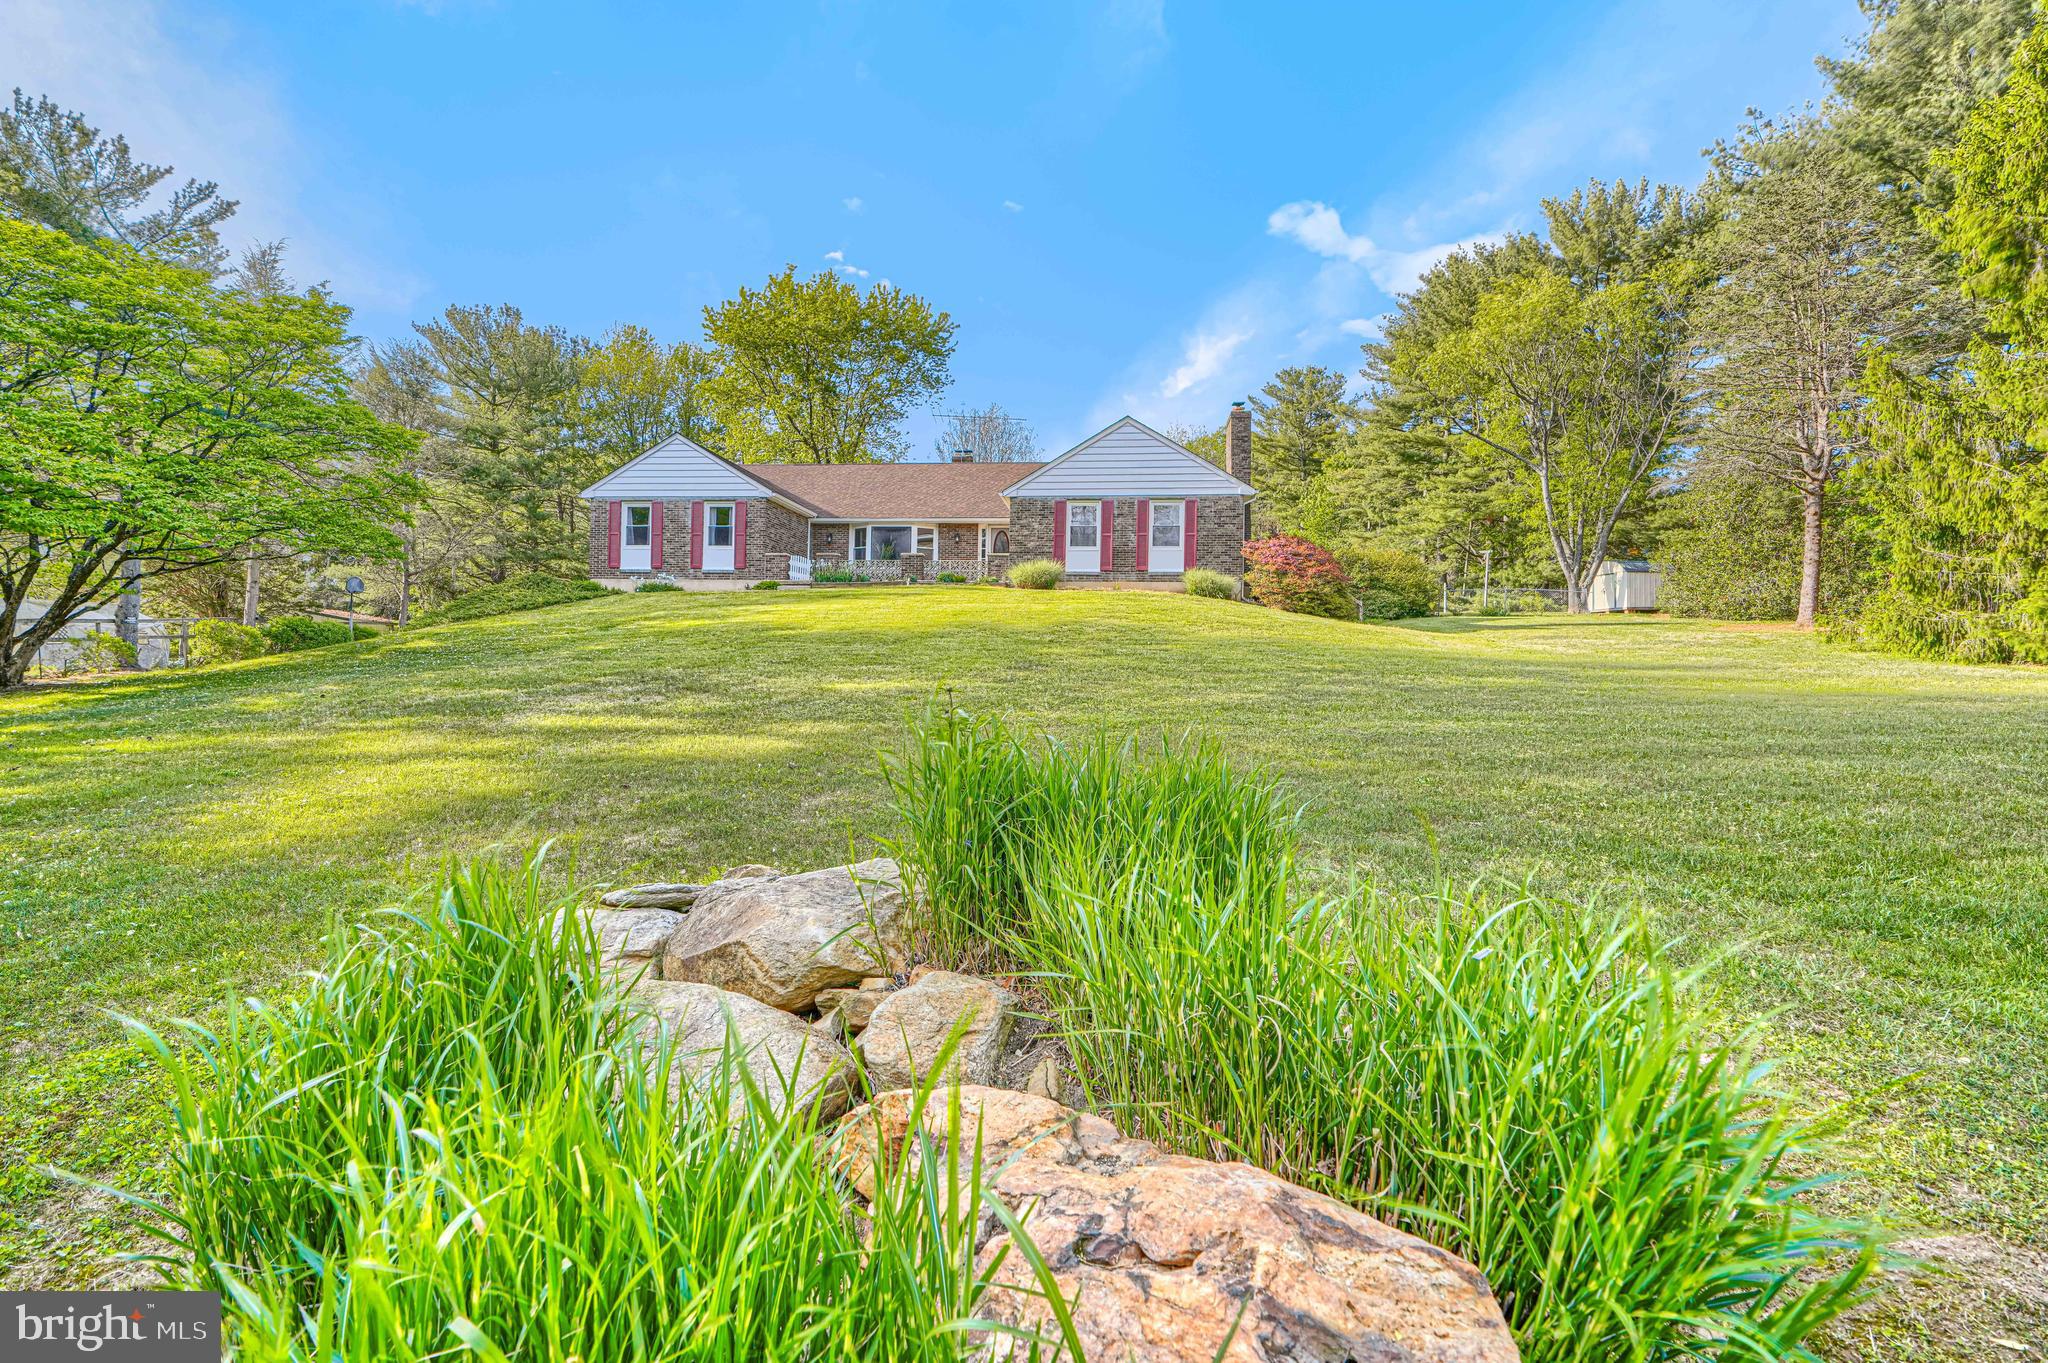
ELKTON
169 PROVIDENCE ROAD
3 Beds
2 Baths
4,010 Sq.Ft.
$640,000
MLS#: MDCC2022116
.png)