Features & Amenities

Interior

  • Total Bedrooms

    3

  • Bathrooms

    2

  • 1/2 Bathrooms

    1

  • Above Grade Finished Area

    1263.0

  • Basement YN

    YES

  • Cooling YN

    YES

  • Cooling

    Central Air, Gas

  • Fireplace YN

    NO

  • Heating YN

    YES

  • Heating

    Natural Gas, Forced Air

  • Pet friendly

    Yes

Exterior

  • Garage

    No

  • Construction Materials

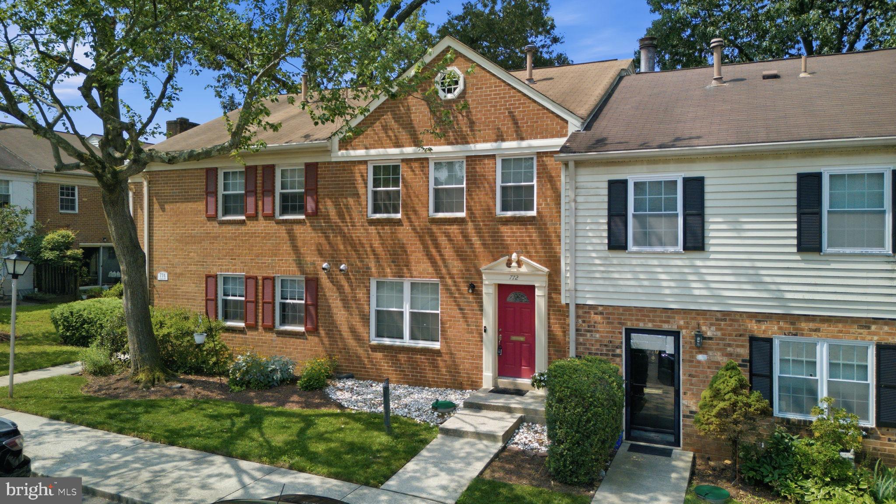
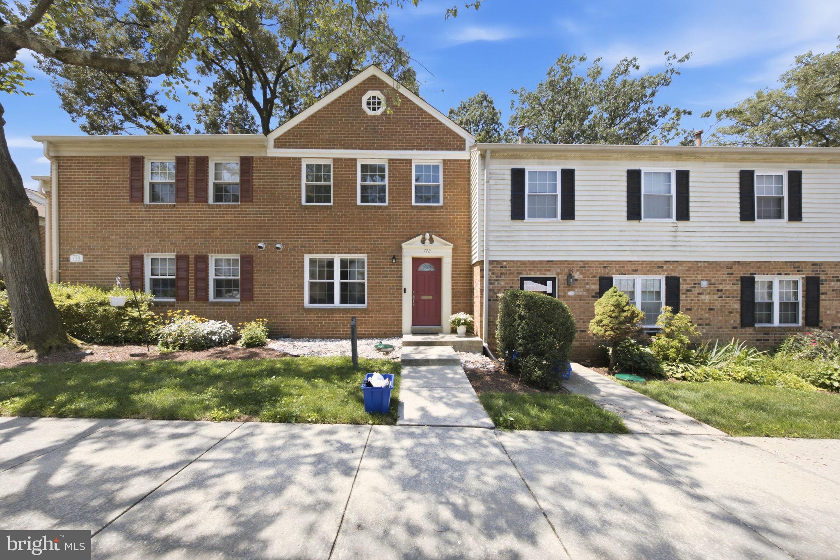
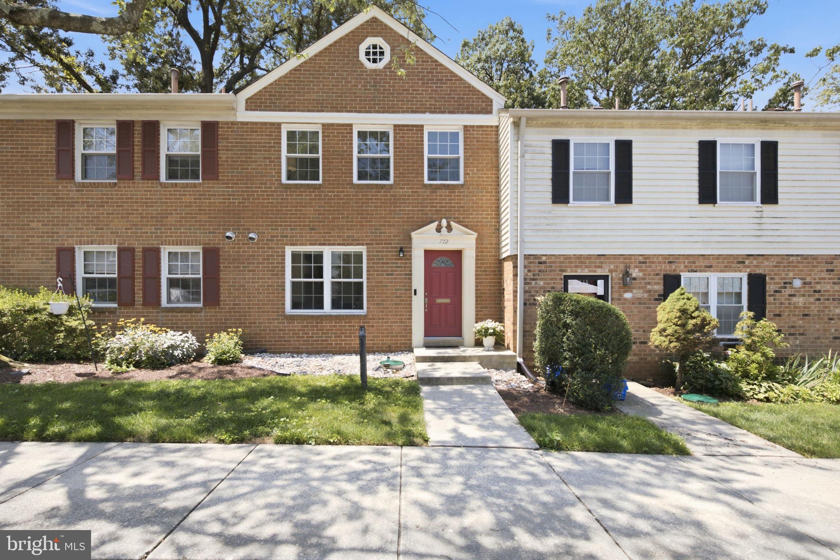
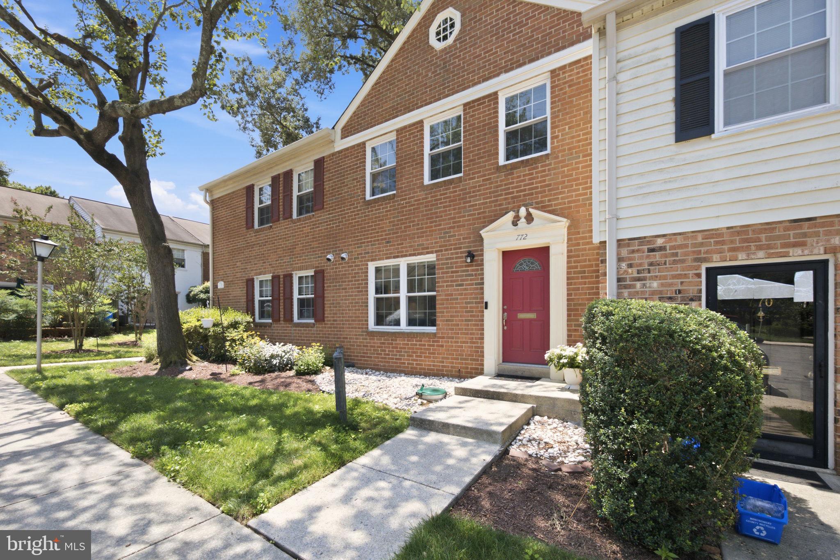
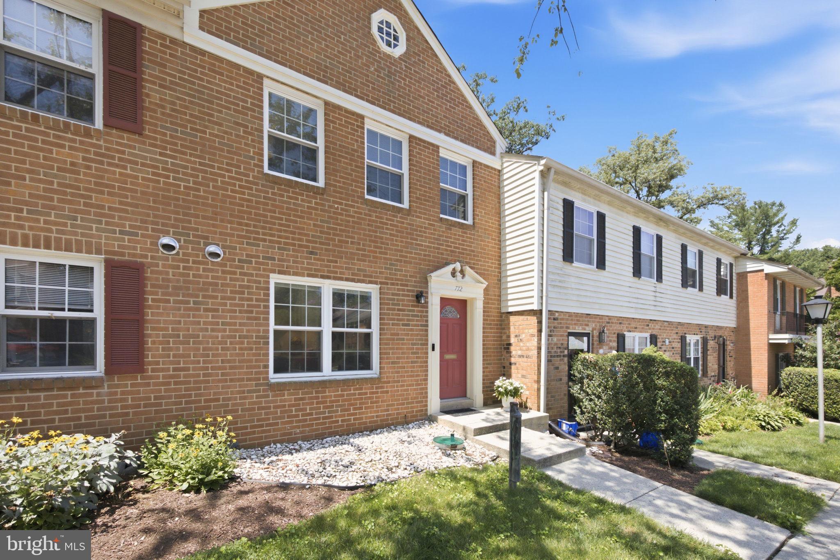
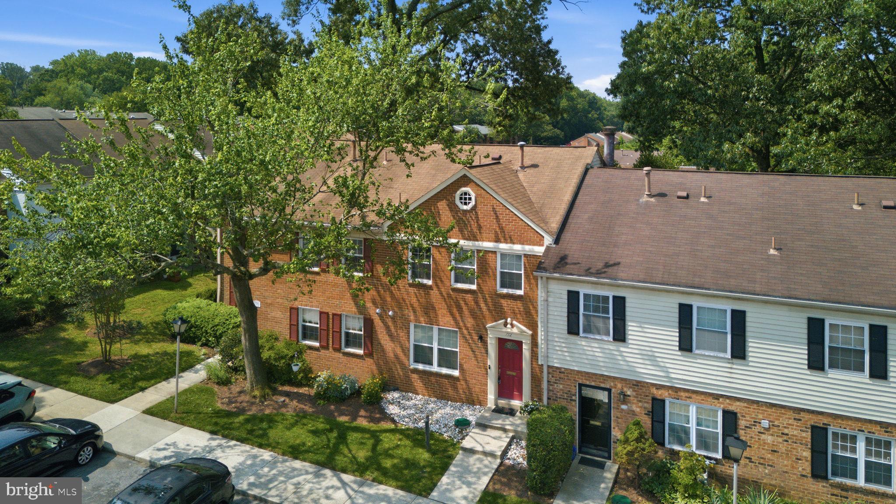
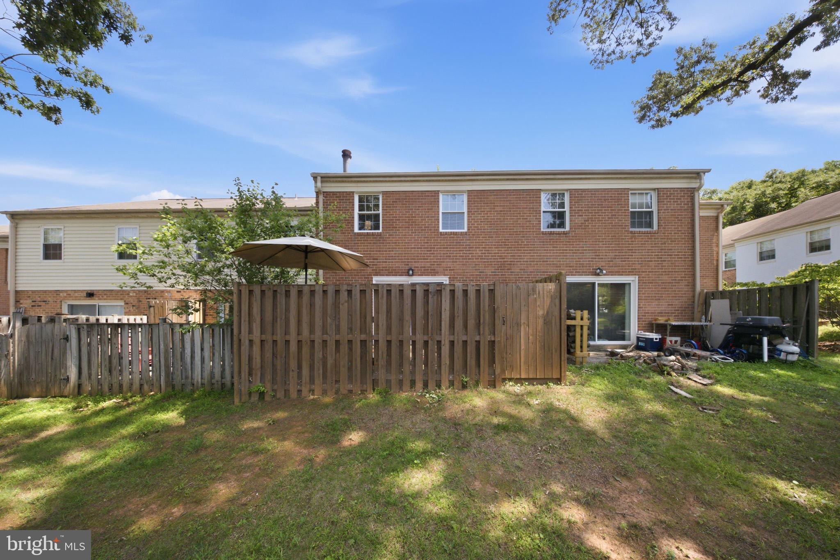
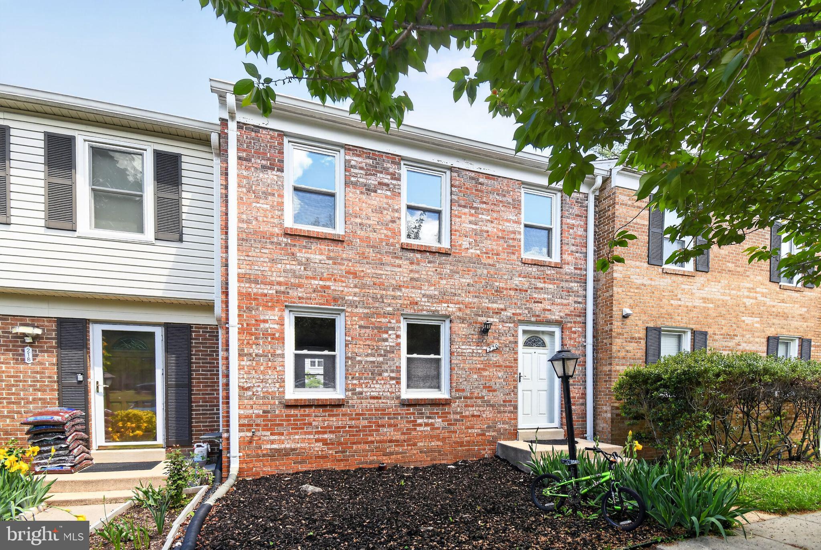
    Brick

  • Parking

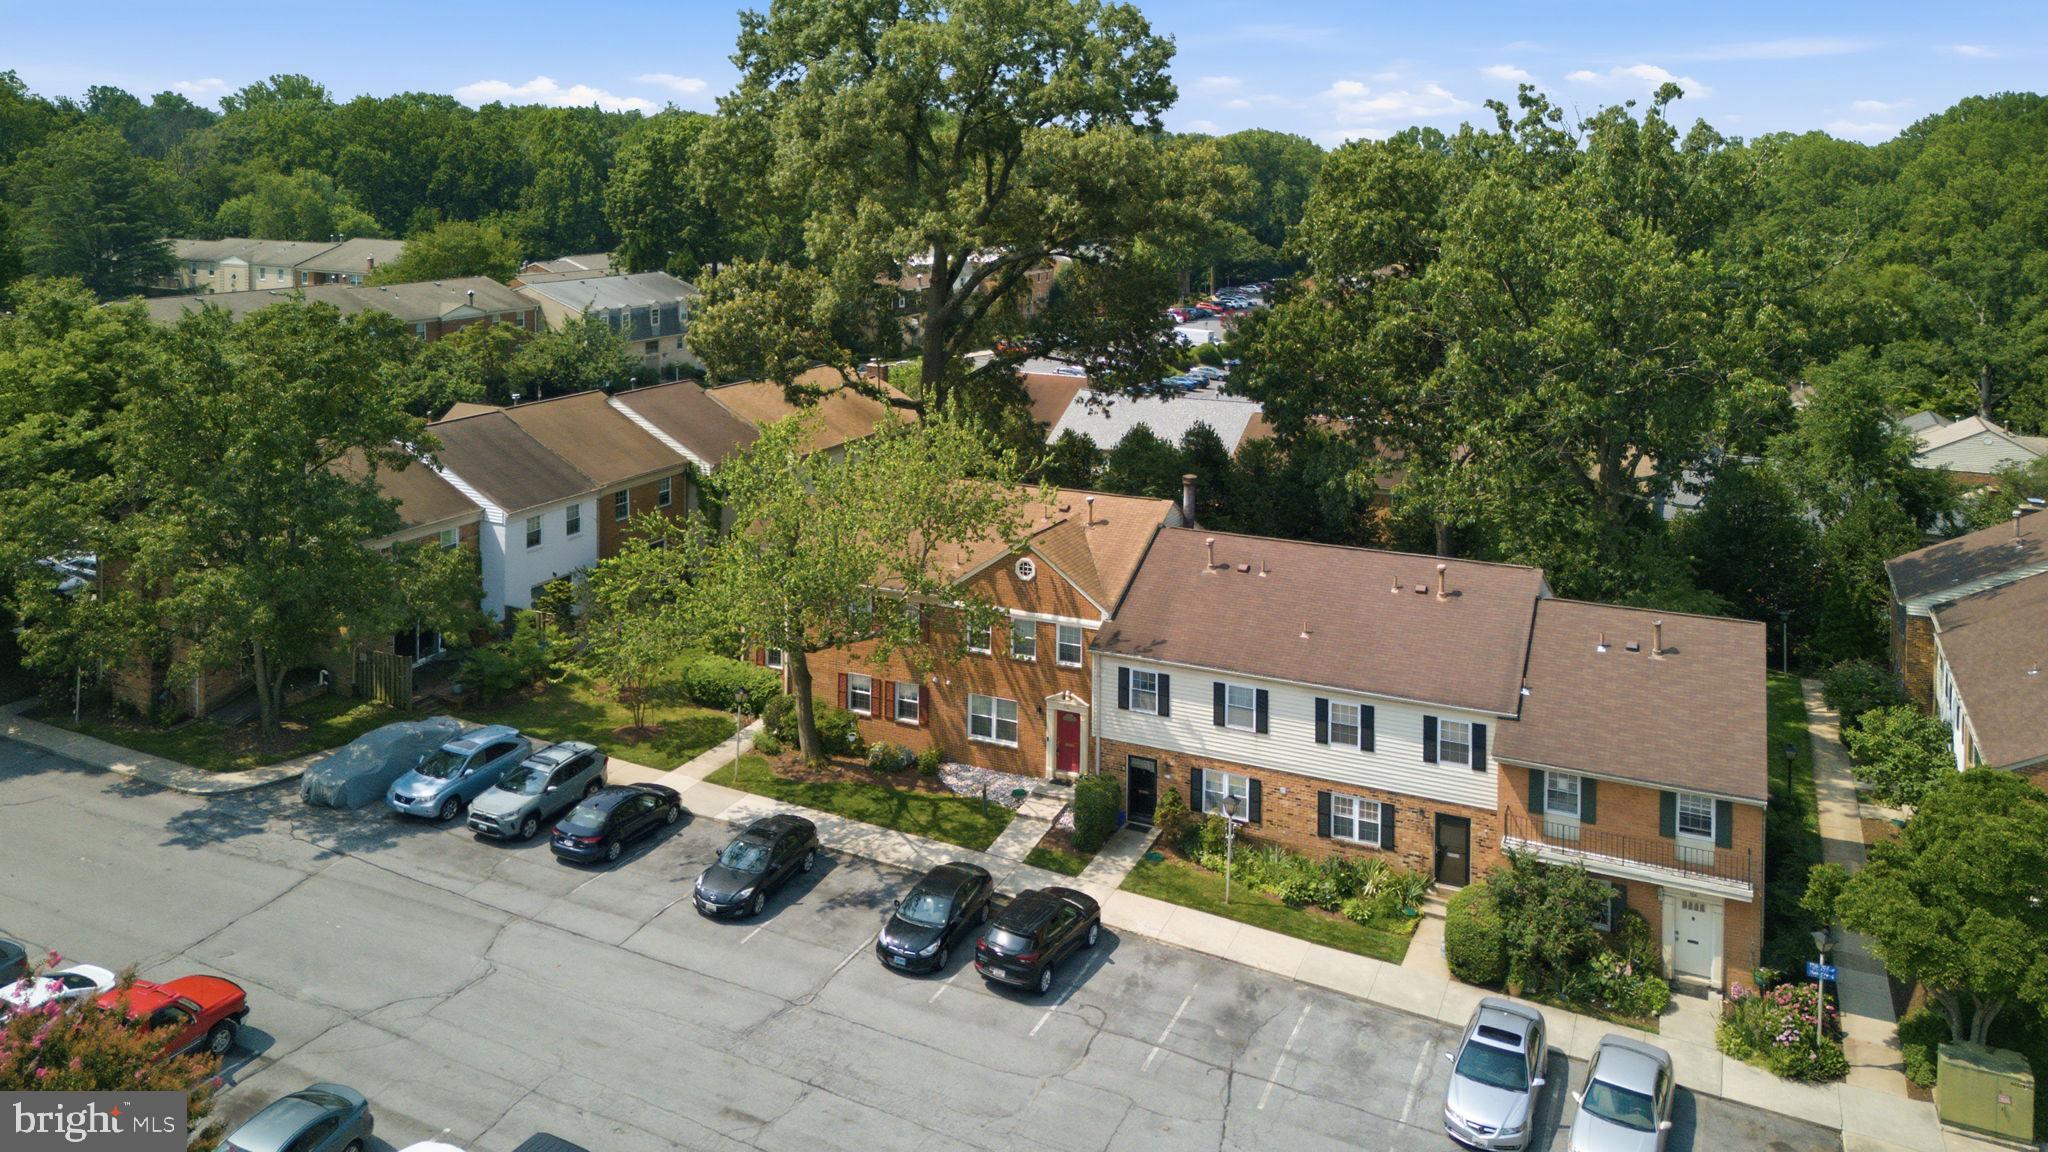
    Parking Lot

  • Pool

    No

  • Waterfront YN

    NO

Area & Lot

  • Property Type

    Residential

  • Property Sub Type

    Condominium

  • Architectural Style

    Colonial

Price

  • Sales Price

    $475,000
  • Tax Amount

    $5,192

  • Financing Options

    Conventional

  • Sq. Footage

    1,800

  • Price/SqFt

    $263

HOA

  • Association

    No

School District

  • Elementary School

    N/A

  • Middle School

    N/A

  • High School

    N/A

Property Features

  • New Construction

    NO

  • Association Amenities

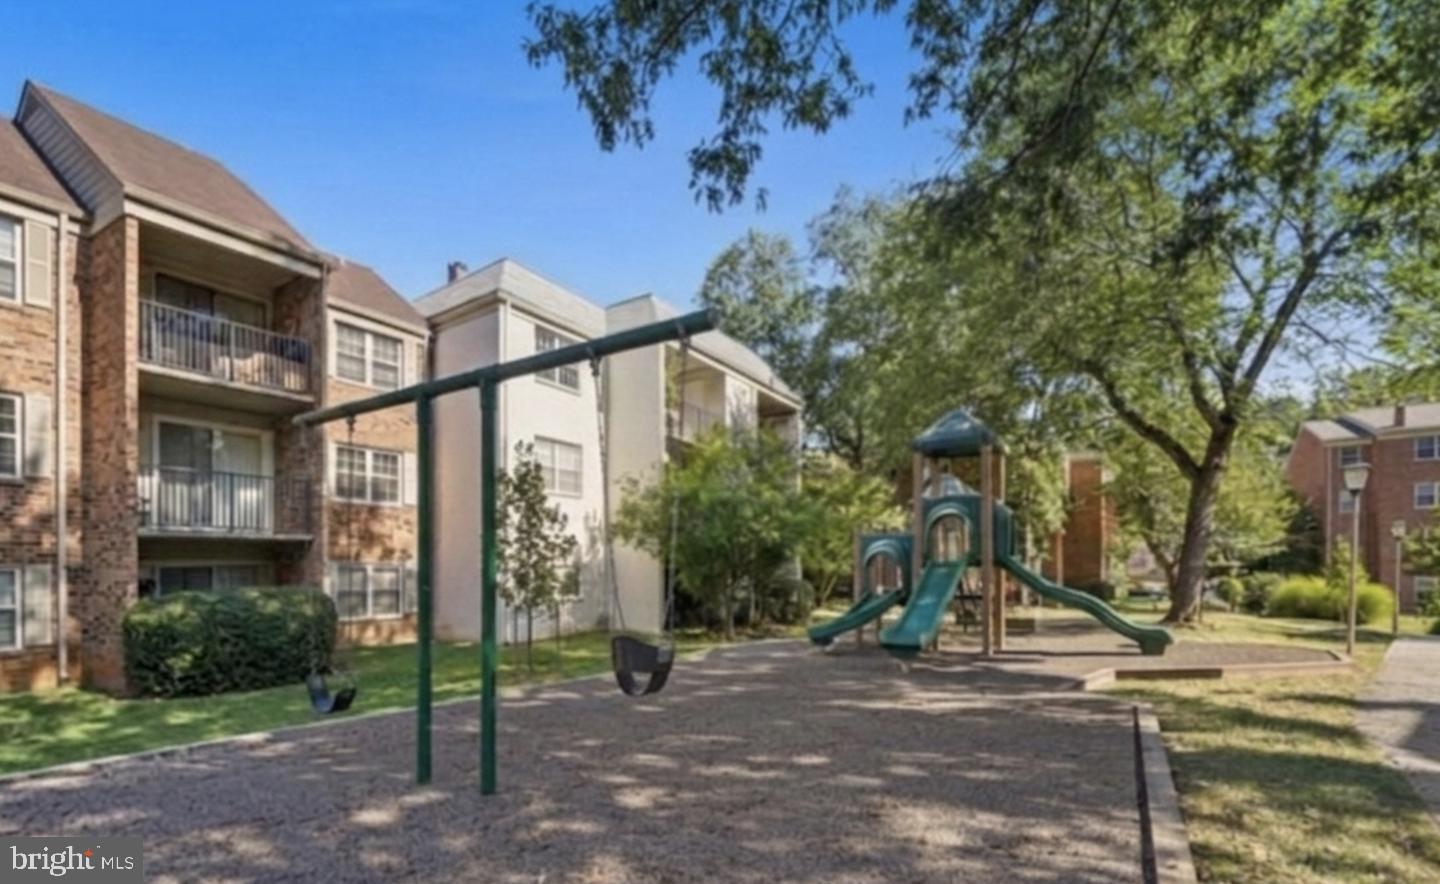
    Playground

  • Foundation Details

    Concrete Perimeter

  • Senior Community YN

    NO

  • Sewer

    Public Sewer

  • Water Source

    Public

Schedule a Showing

Showing scheduled successfully.

<
>
IN PERSON
VIA CHAT

What is 3 + 4 ?


Change time

Mortgage calculator

Estimate your monthly mortgage payment, including the principal and interest, property taxes, and HOA. Adjust the values to generate a more accurate rate.

Your payment

Principal and Interest:

$

Property taxes:

$

HOA fees:

$

Total loan payment:

$

Total interest amount:

$

Location

County

MONTGOMERY

Elementary School

Middle School

High School

Listing Courtesy of David Zeff , Keller Williams Capital Properties

RealHub Information is provided exclusively for consumers' personal, non-commercial use, and it may not be used for any purpose other than to identify prospective properties consumers may be interested in purchasing. All information deemed reliable but not guaranteed and should be independently verified. All properties are subject to prior sale, change or withdrawal. RealHub website owner shall not be responsible for any typographical errors, misinformation, misprints and shall be held totally harmless.

Agent Danielle Bender

AGENT

Danielle Bender

Call Danielle today to schedule a private showing.


* Listings on this website come from the FMLS IDX Compilation and may be held by brokerage firms other than the owner of this website. The listing brokerage is identified in any listing details. Information is deemed reliable but is not guaranteed. If you believe any FMLS listing contains material that infringes your copyrighted work please click here to review our DMCA policy and learn how to submit a takedown request.© 2024 FMLS.
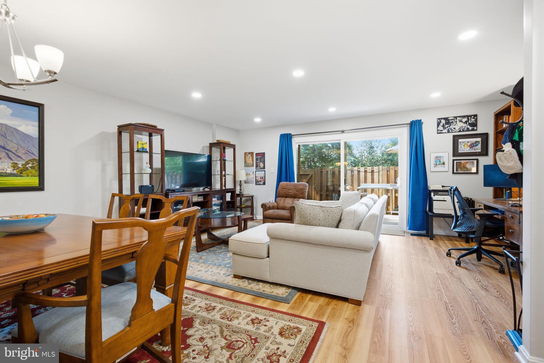
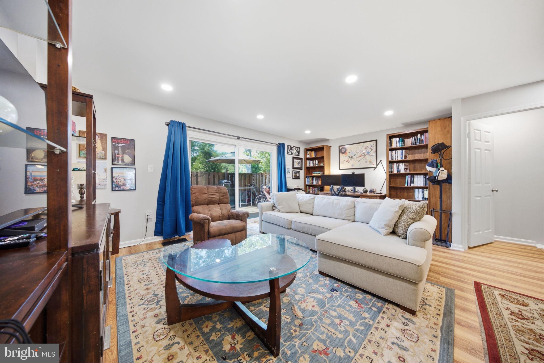
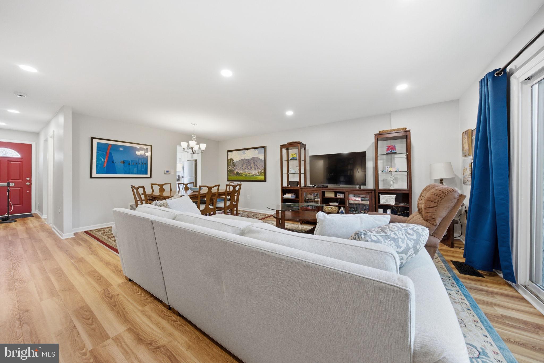
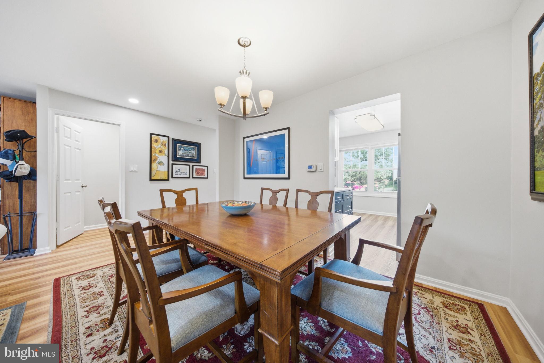
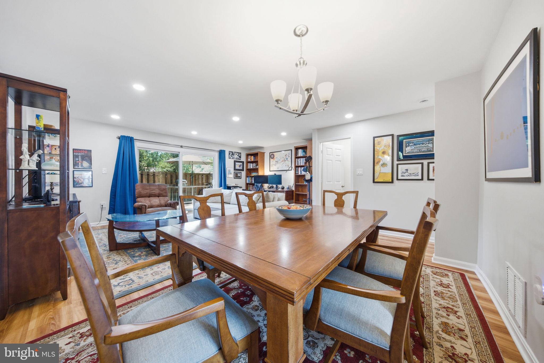
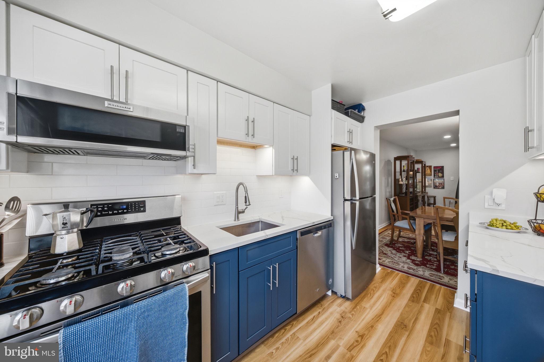
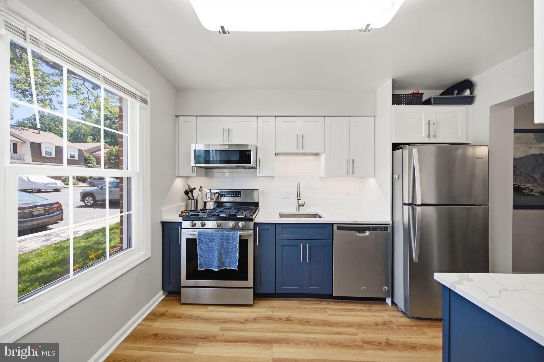
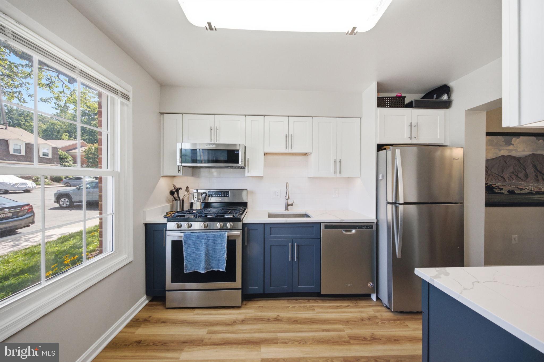
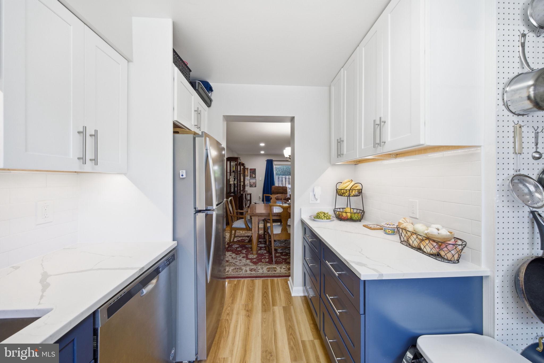
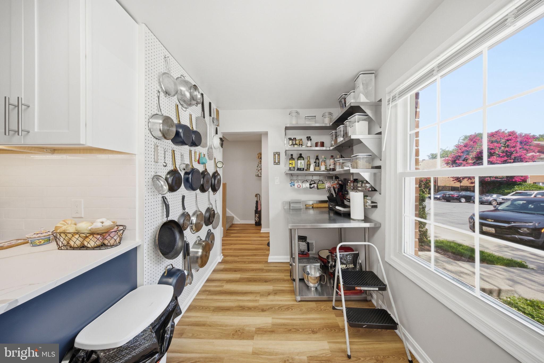
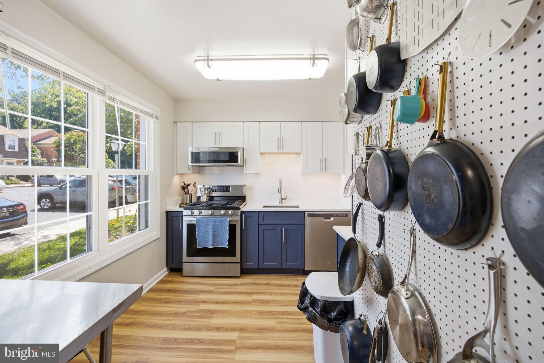
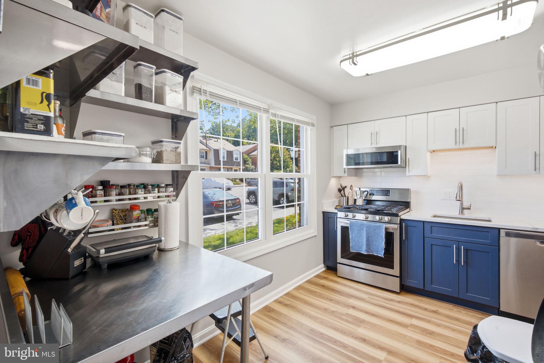
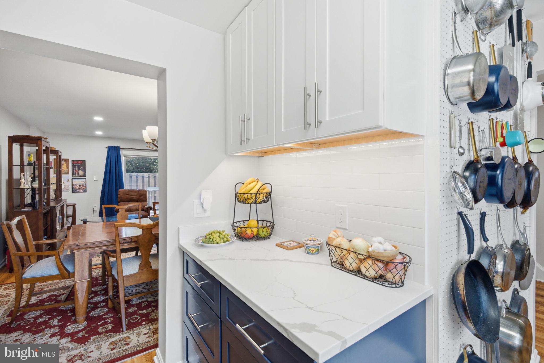
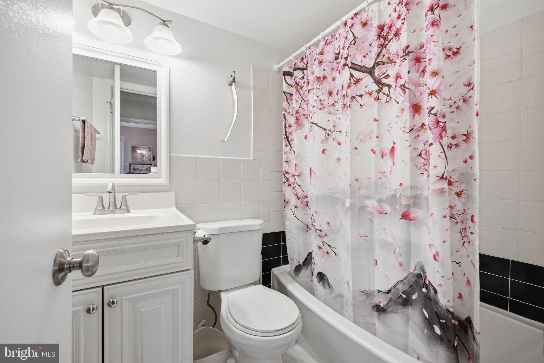
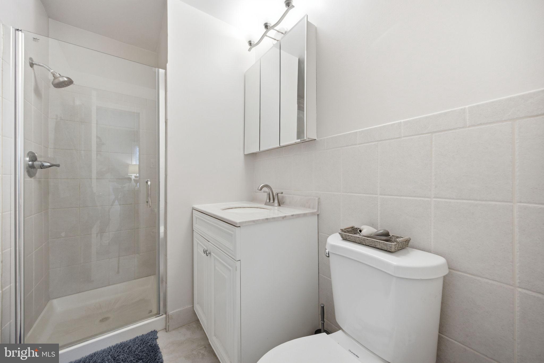
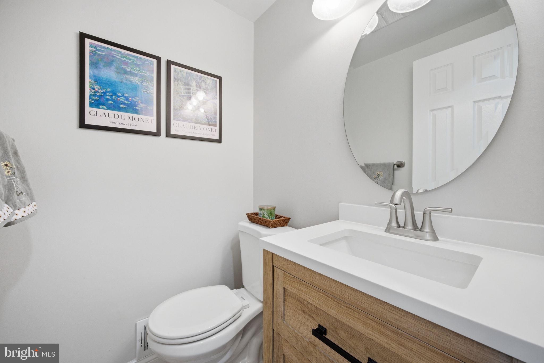
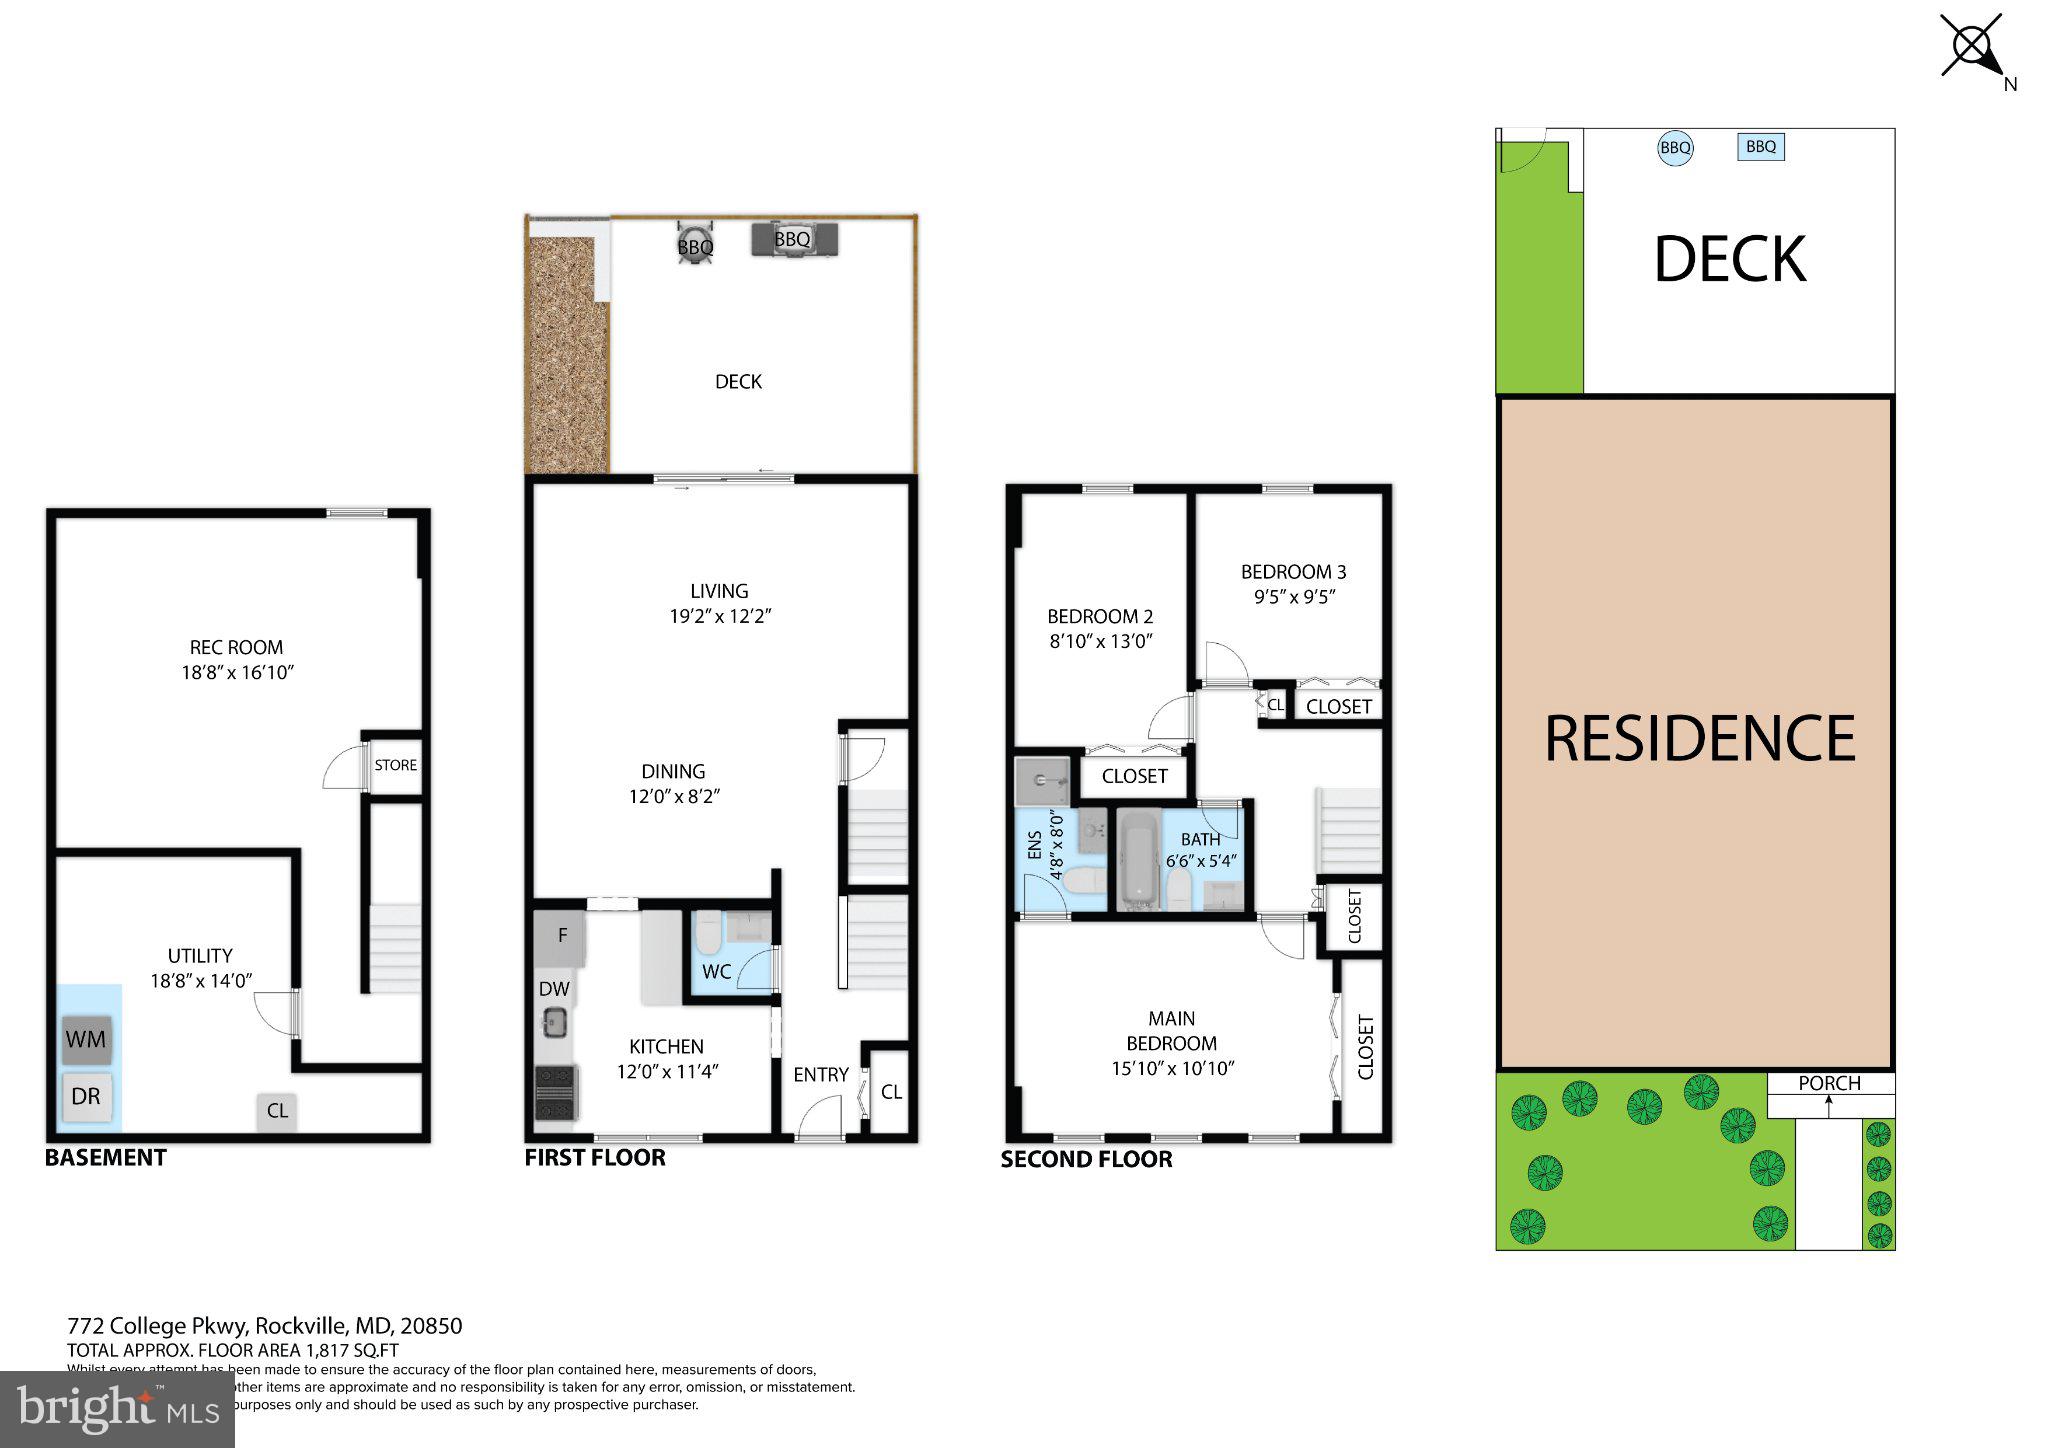
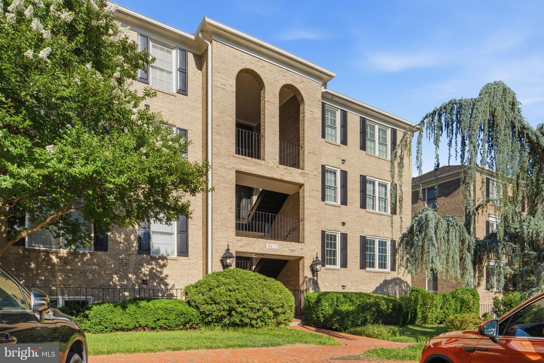
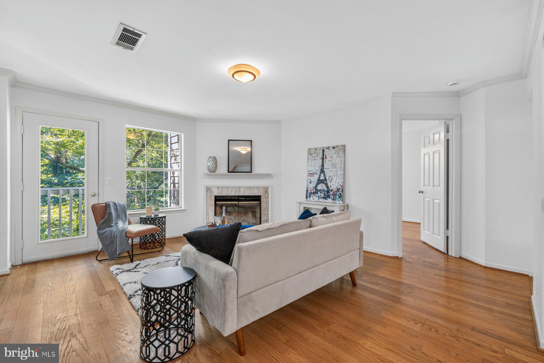
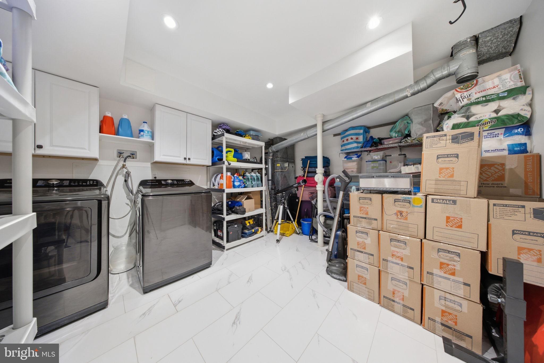
Move-in ready with extensive recent updates! This beautifully updated 3-bedroom, 2.5-bath townhome features a fully renovated kitchen (2025), new main-level flooring (2025), fresh interior paint (2025), recessed lighting in the family room (2025), custom closet organizers (2025), a rebuilt deck (2021), a finished laundry room (2020), and windows that are less than three years old. With major improvements already completed, you can move in and start enjoying your new home from day one.

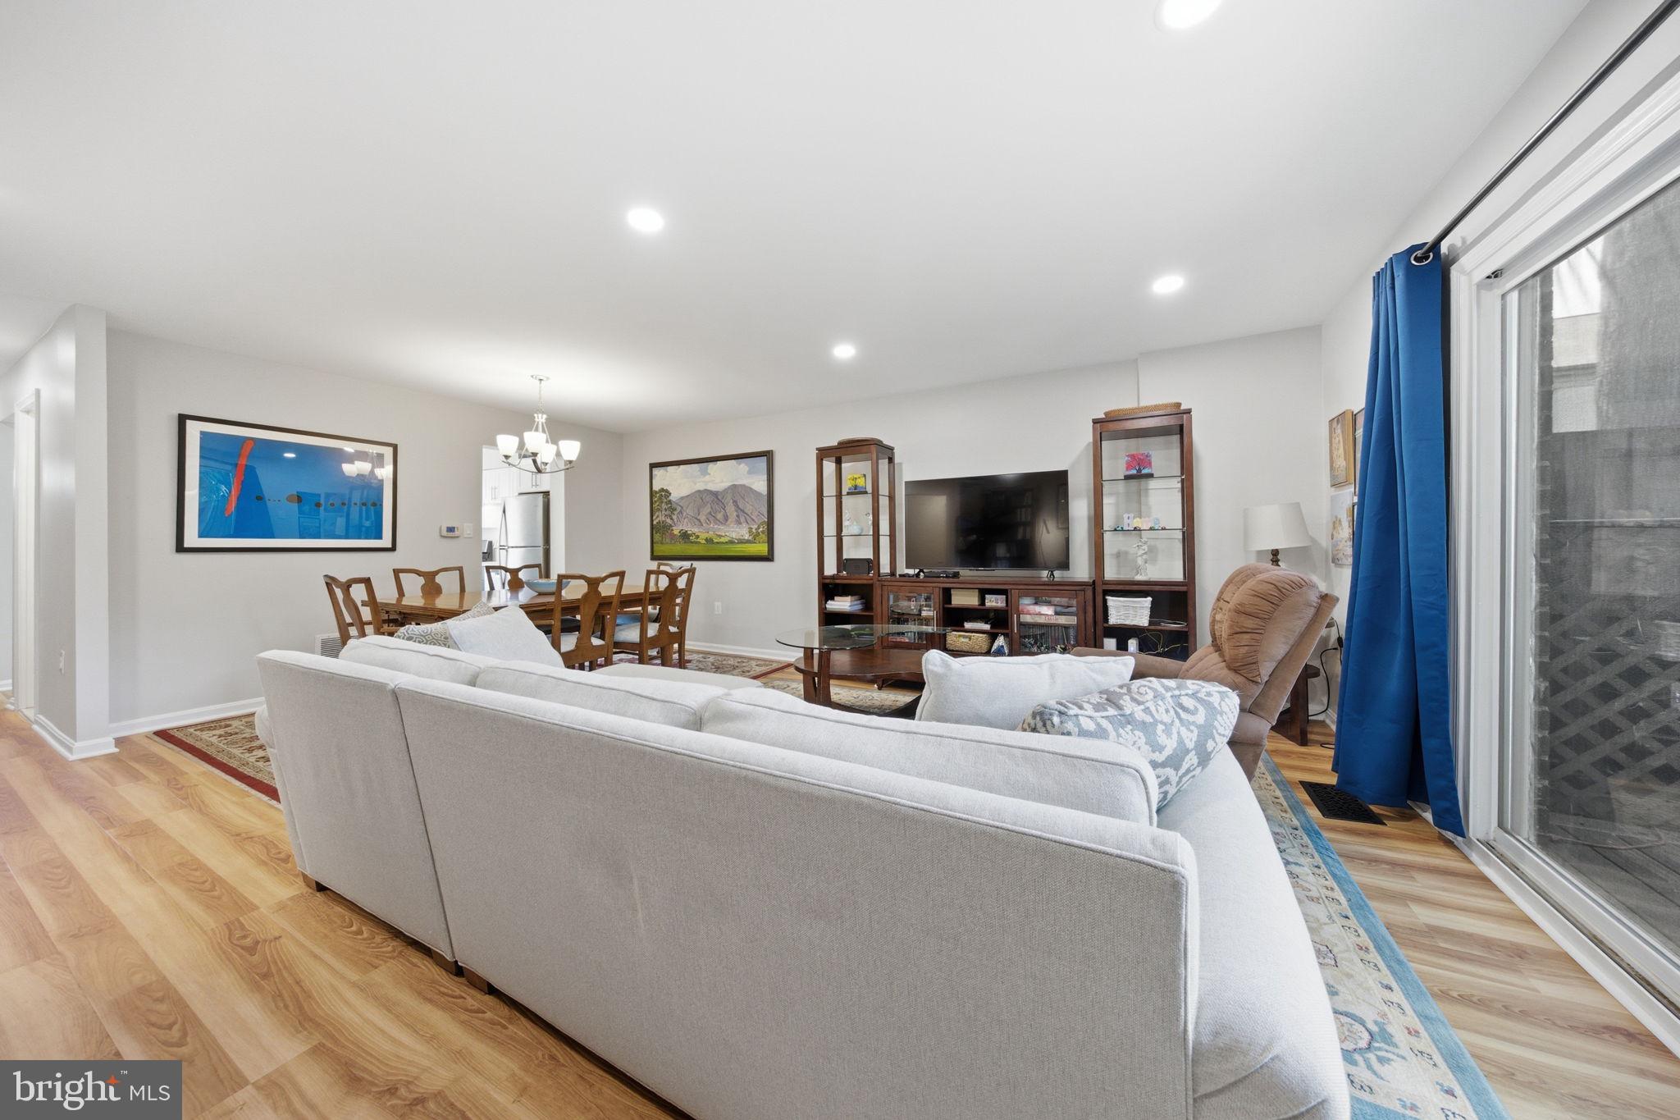
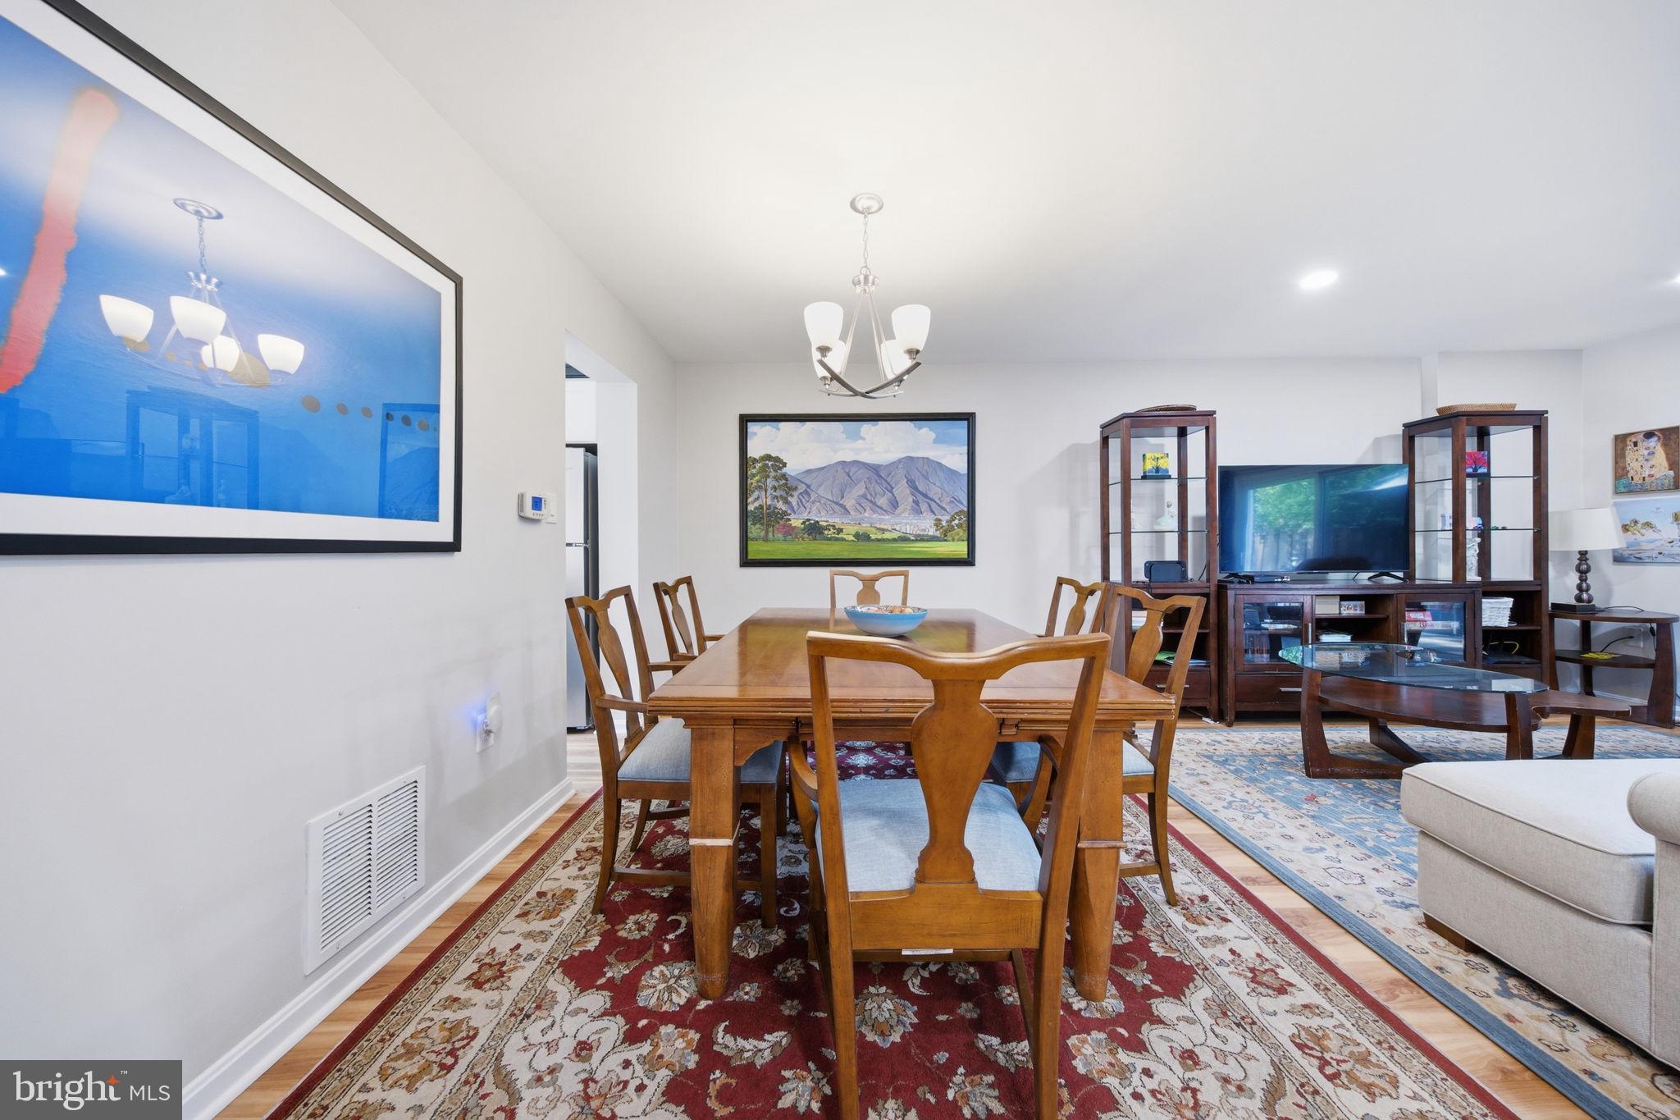
The renovated kitchen showcases granite countertops and offers an inviting space for preparing meals, gathering with family and friends, or enjoying your morning coffee. New flooring throughout the main level creates a warm, cohesive feel, while recessed lighting brightens the family room, making it an ideal place to relax at the end of the day.

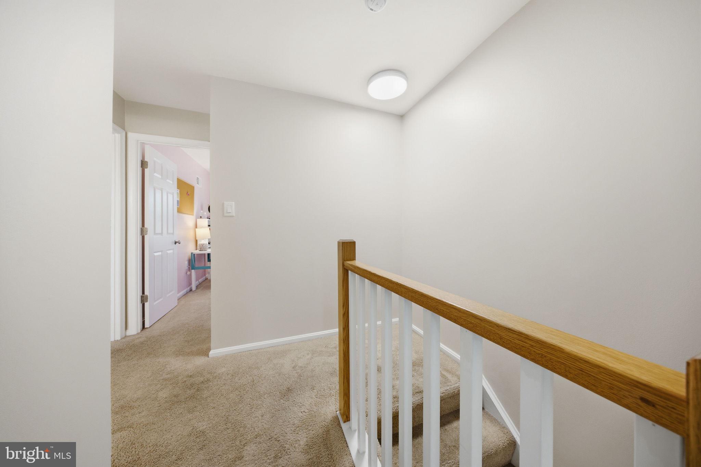
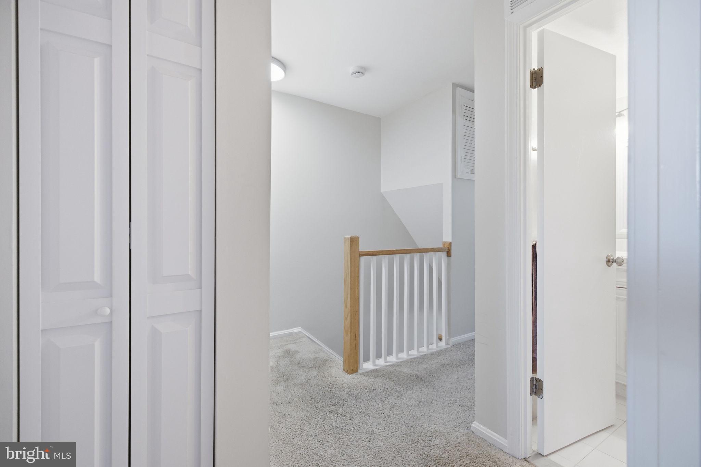
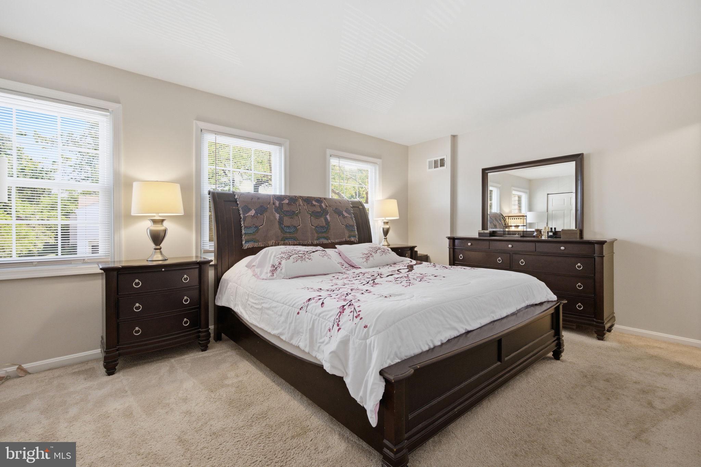
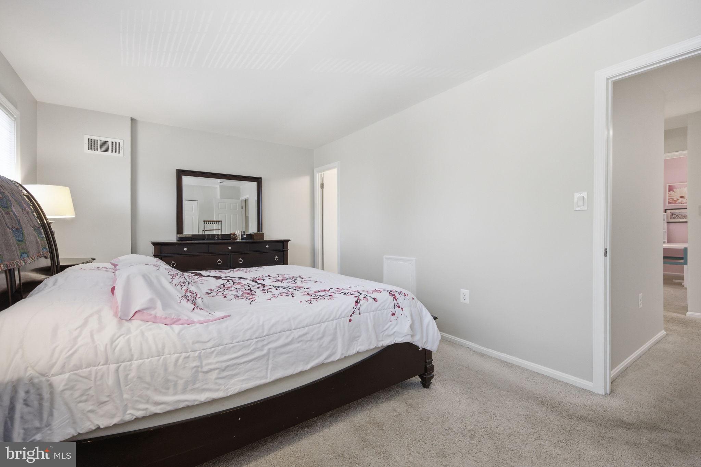
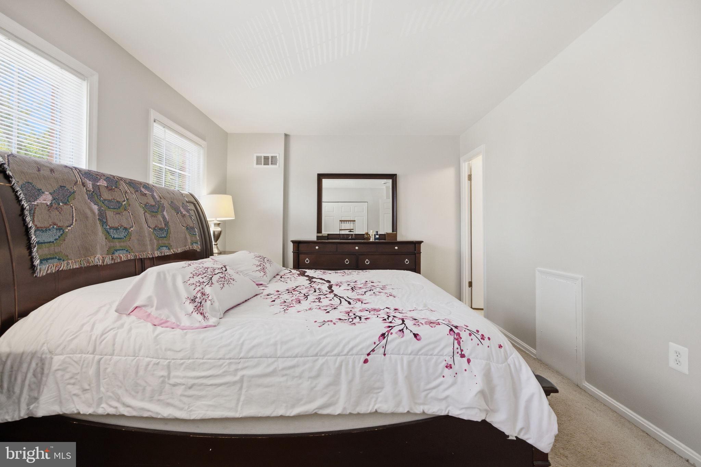
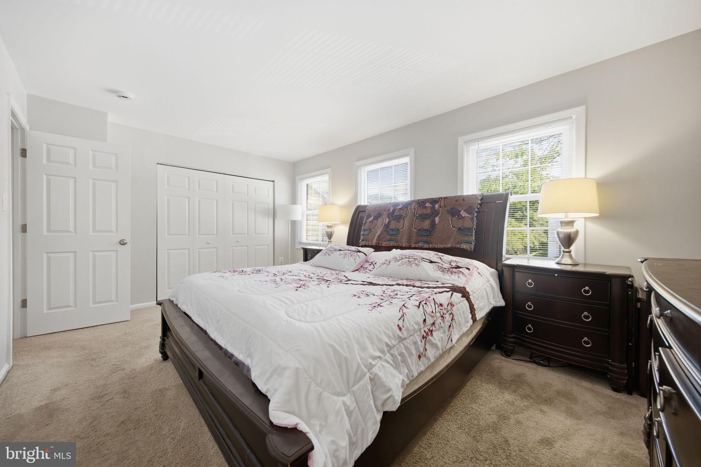
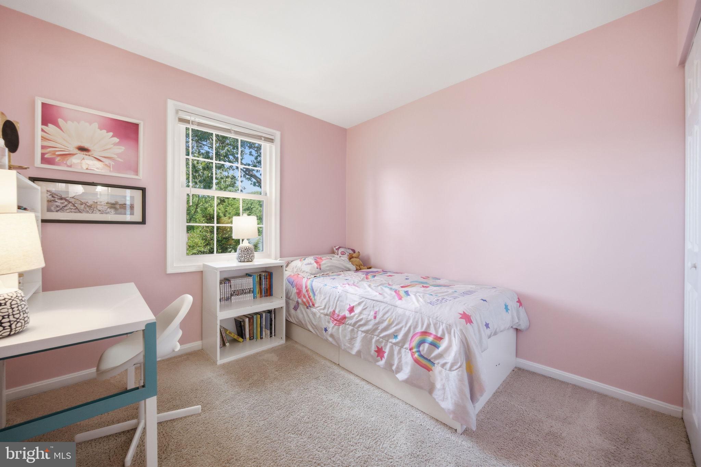
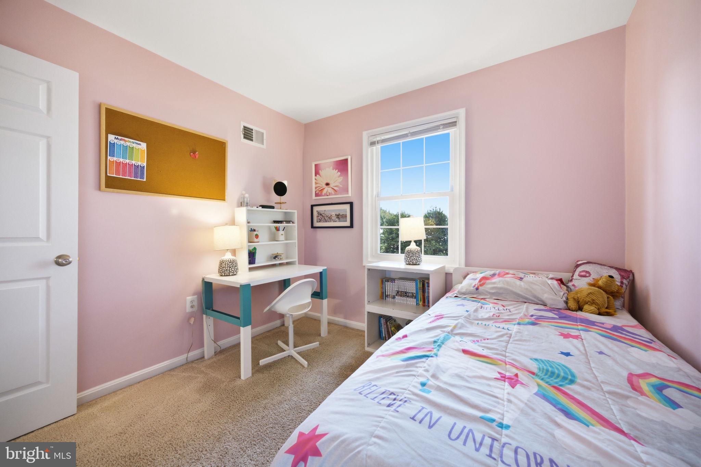
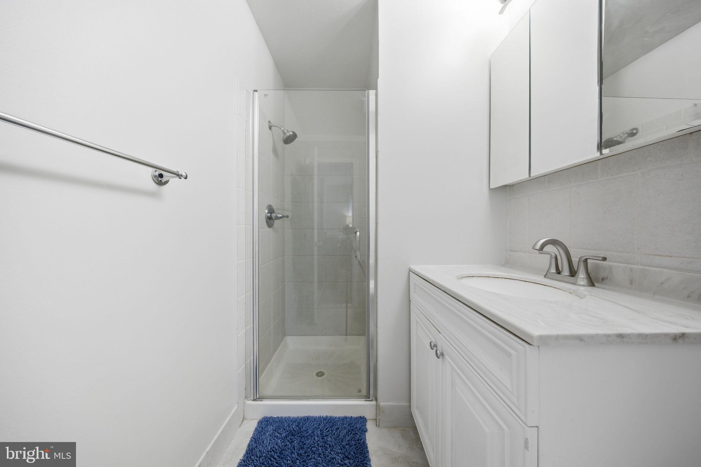
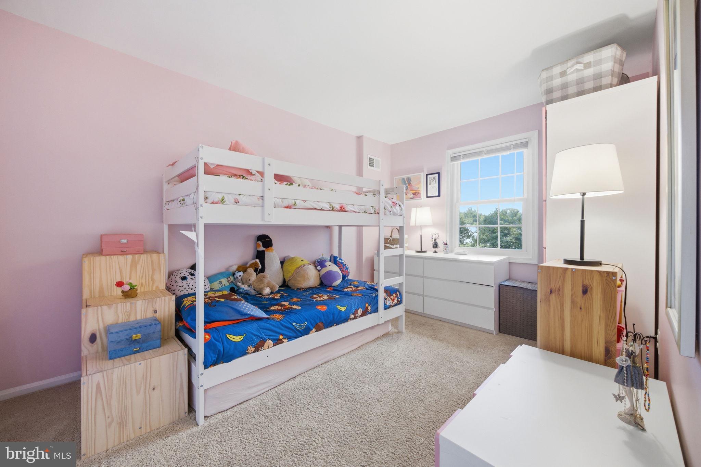
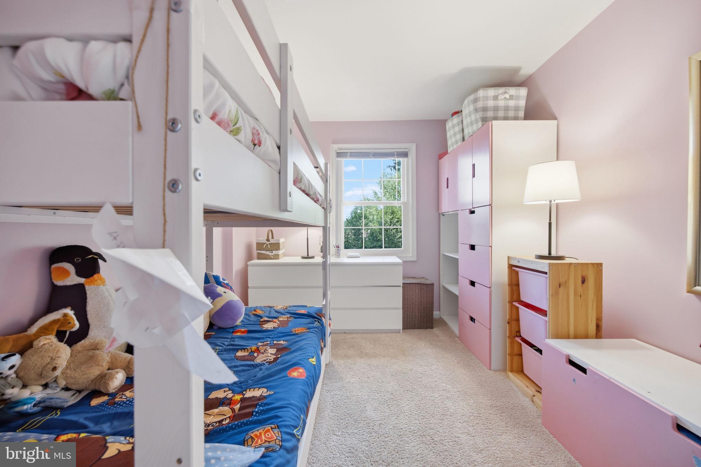
Upstairs, you'll find three comfortable bedrooms, including a spacious primary bedroom with a custom closet organizer installed in 2025. An additional organizer in the front hall closet provides convenient storage and helps keep everyday essentials neatly organized.

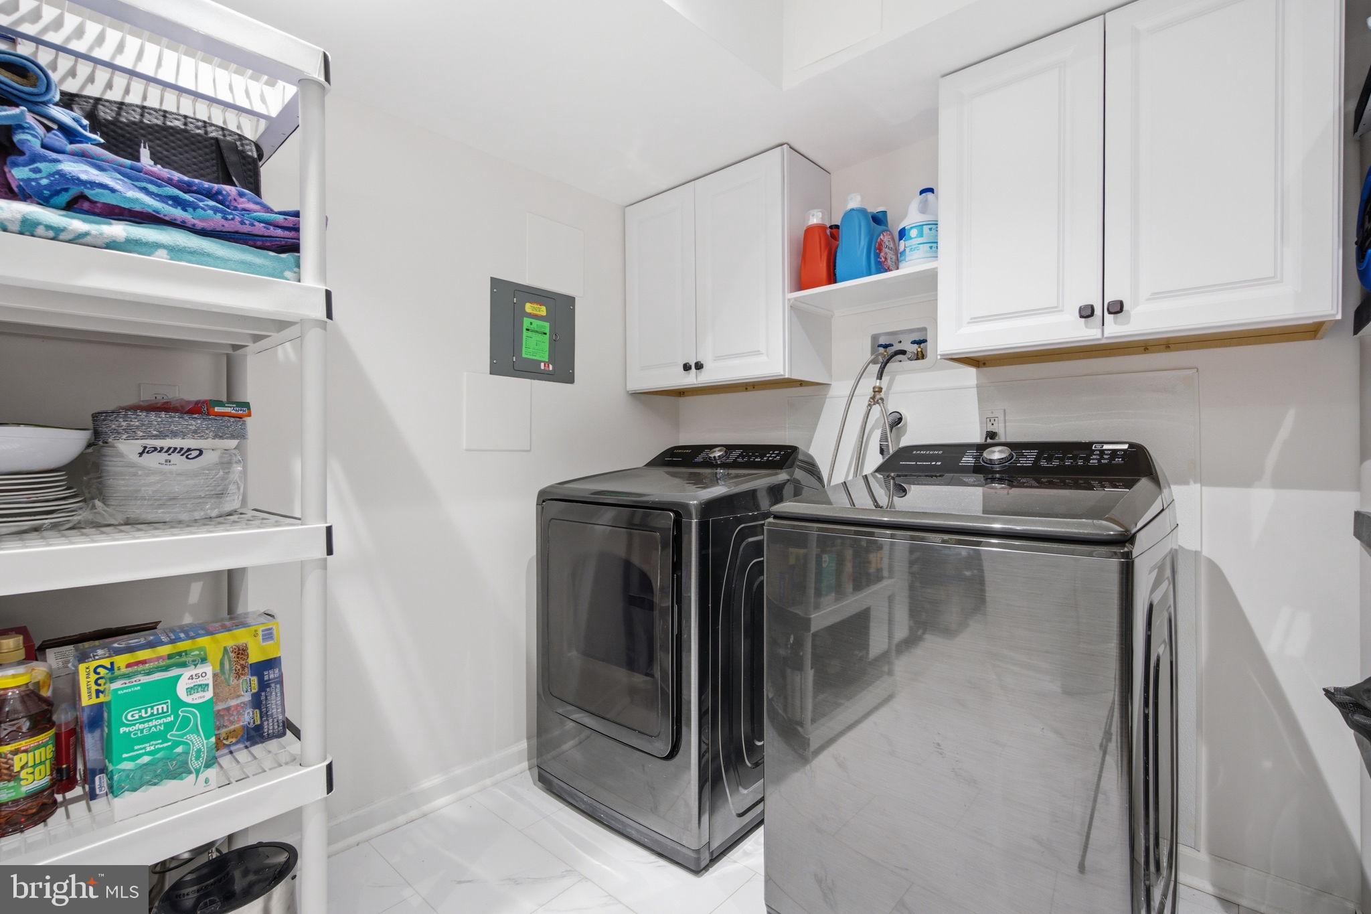
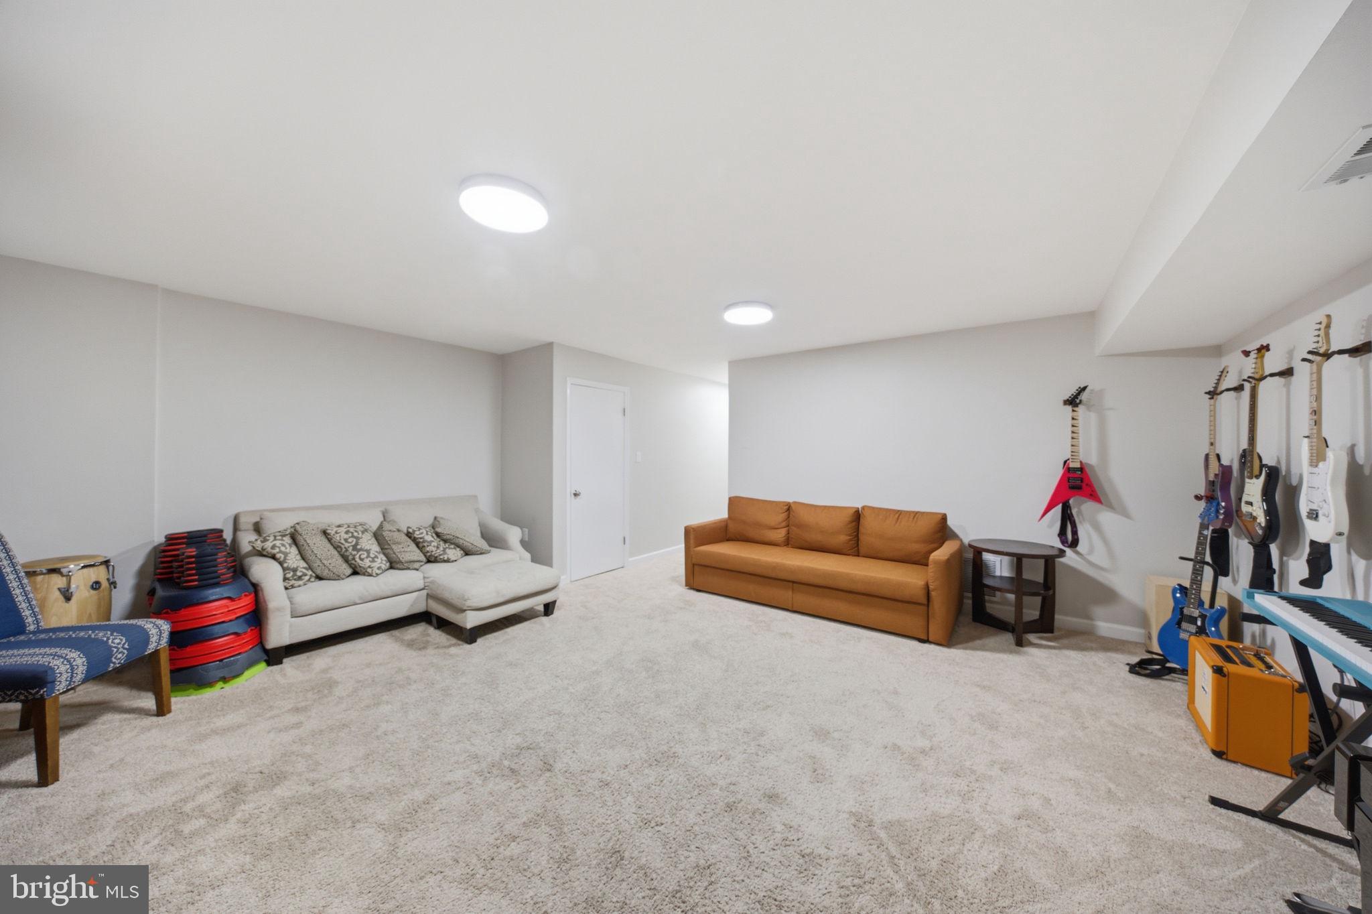
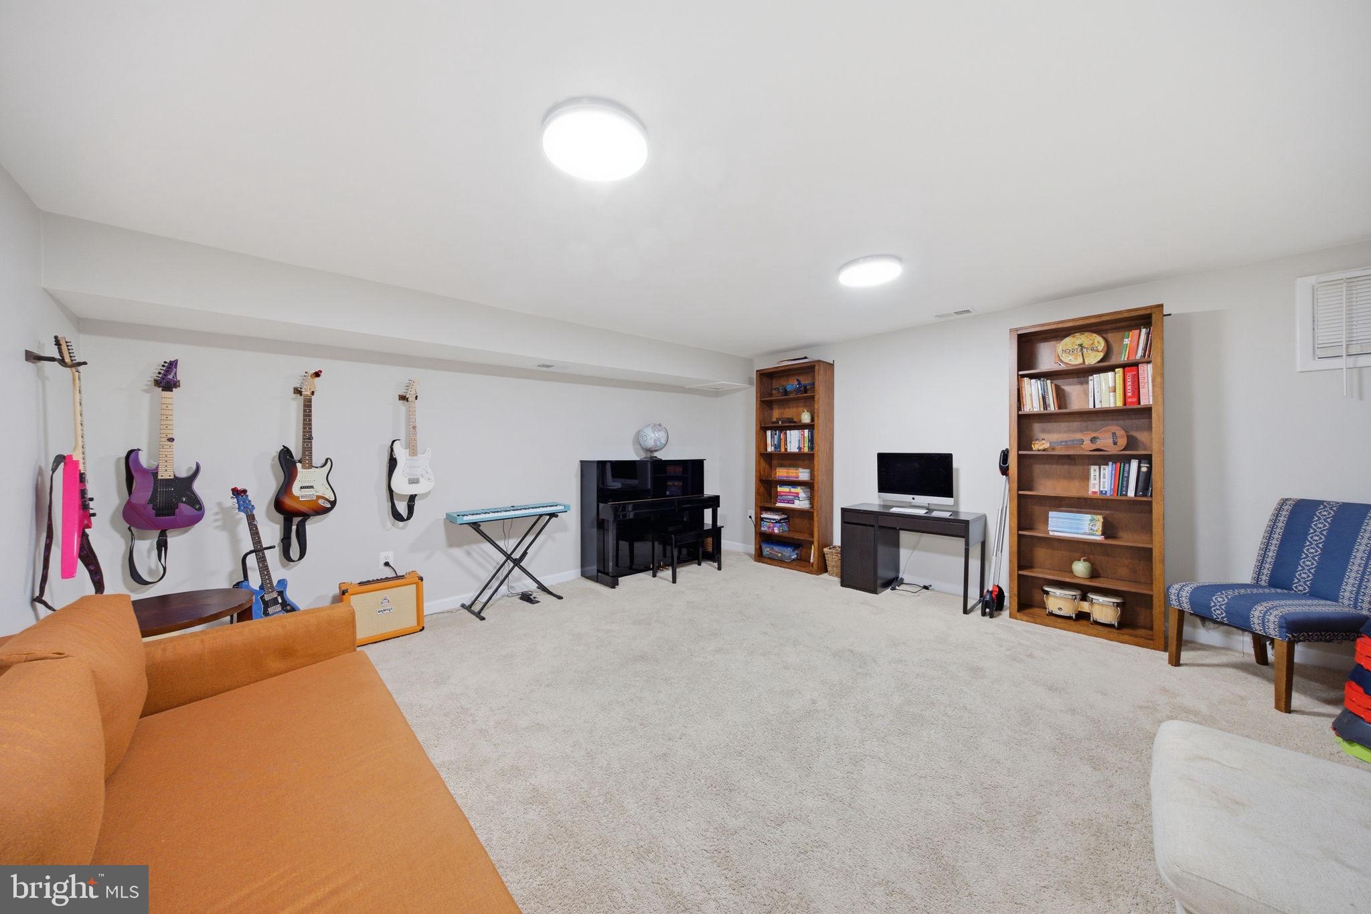
The fully finished basement expands the home's living space and offers exceptional flexibility for a recreation room, home office, fitness area, playroom, media room, or whatever best suits your lifestyle. The finished laundry room, completed in 2020, adds both functionality and convenience.

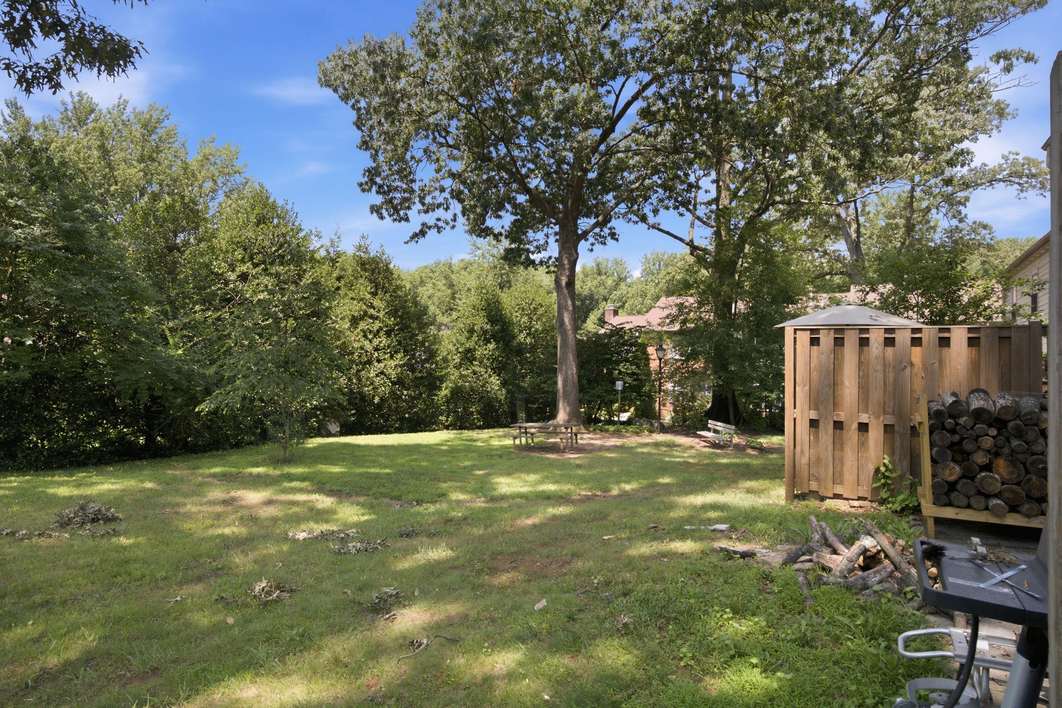
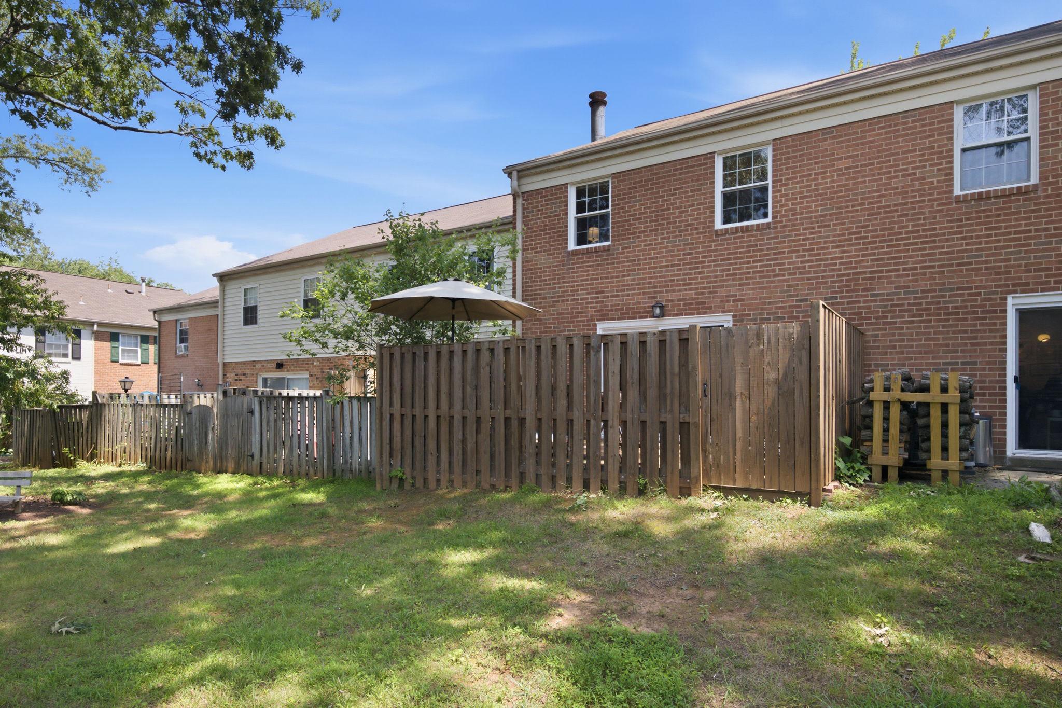
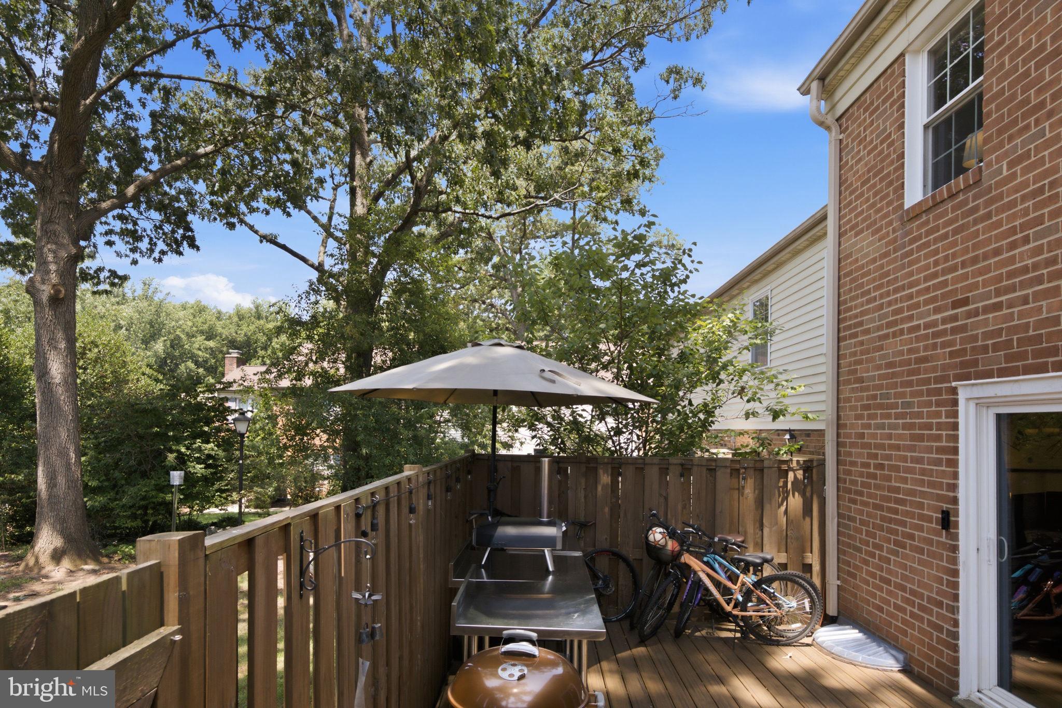
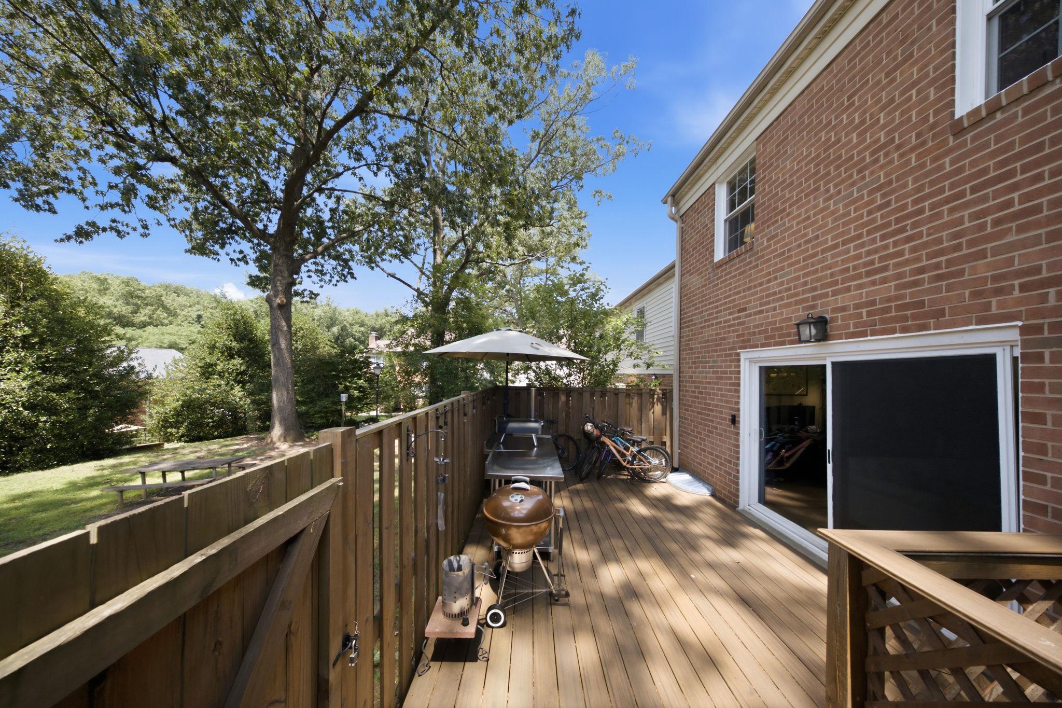
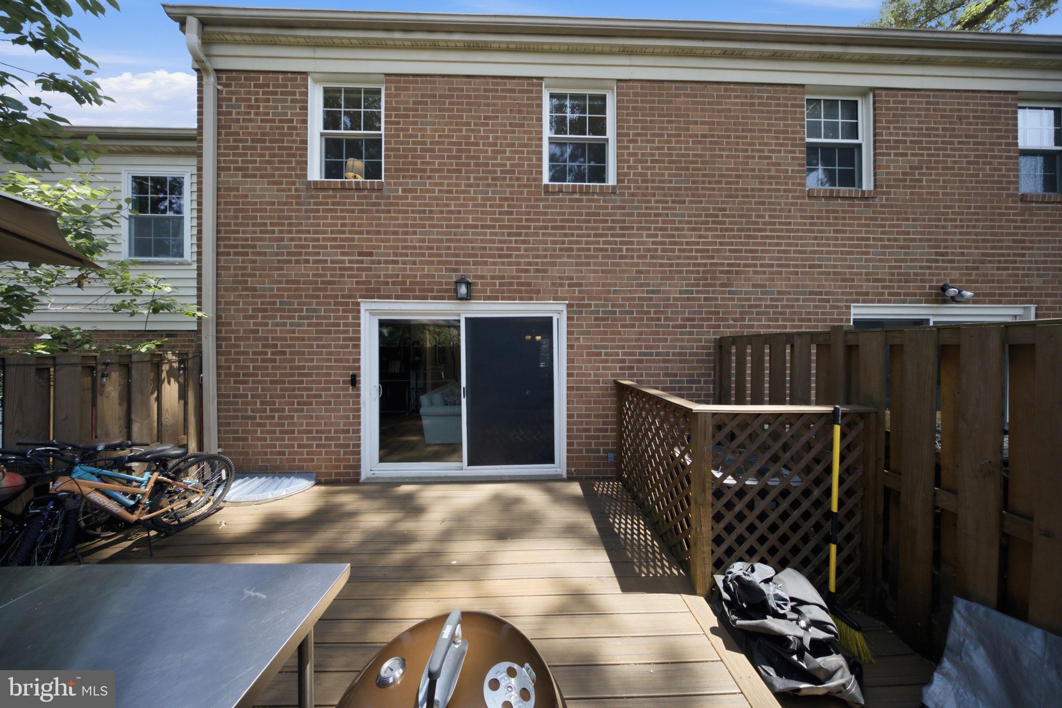
Step outside onto the rebuilt deck and enjoy the perfect setting for outdoor dining, entertaining, or simply unwinding after a long day. Newer windows provide another valuable update while contributing to improved energy efficiency.

Conveniently located near shopping, restaurants, parks, and major commuter routes, this home combines extensive updates, flexible living space, and a location that makes everyday life just a little easier.

772 COLLEGE PARKWAY 6-772

Message successfully sent.

What would you like to know?

What is 3 + 4 ?

I agree to receive email communication and understand I can unsubscribe at any time.

I agree to be contacted by Charis Realty Group via call, email, and text for real estate services. To opt out, you can reply 'stop' at any time or reply 'help' for assistance. You can also click the unsubscribe link in the emails. Message and data rates may apply. Message frequency may vary. Privacy Policy

Related Properties

Welcome to this exceptional 1-bedroom + den condo in the highly sought-after Midtown Bethesda North (MBN) community in Rockville. This bright and stylish residence features a thoughtfully designed, spacious layout with a versatile den—perfect for a home office, guest space, or flex area to suit your lifestyle.

The home showcases beautiful hardwood flooring (installed September 2022), complemented by a modern kitchen with granite countertops and stainless steel appliances. The open-concept living and dining area flows seamlessly to a rare oversized private patio, offering the perfect setting for entertaining, relaxing, or enjoying outdoor living—an uncommon feature in this building.

Additional highlights include an in-unit washer and dryer, assigned parking, and a large dedicated storage space for added convenience. Patio furniture and window treatments are included, making this home truly move-in ready.

Residents of this full-service building enjoy an impressive array of amenities, including a rooftop pool, state-of-the-art fitness center, 24-hour concierge, private theater room, and a rooftop lounge with sweeping views.

Ideally located just off Rockville Pike, you’ll have easy access to shopping, dining, Metro, and major commuter routes. This is low-maintenance living at its finest in one of Rockville’s most desirable communities.  Mortgage savings may be available for buyers of this listing.
#MDMC2230164

ROCKVILLE

5750 BOU AVENUE 610

1 Beds

1 Baths

1,074 Sq.Ft.

$429,000

MLS#: MDMC2230164

Upscale living in the sought-after White Flint Station community by Toll Brothers, this beautifully maintained top-floor 2-bedroom, 2-bath condo offers 1,336 square feet and one of the largest two-bedroom floor plans in the building. This light-filled home features an open floor plan with 9-foot ceilings, gleaming hardwood floors, a private balcony overlooking the beautifully landscaped garden, and a spacious kitchen with 42-inch cabinets, stainless steel appliances, and ample counter space. A full-size in-unit washer and dryer and the rare convenience of two private garage parking spaces (#192 & #330) complete the home's exceptional features. Residents enjoy outstanding amenities including a 24-hour fitness center, outdoor pool and hot tub, two-story club room with a gas fireplace, billiards, coffee bar, meeting rooms, courtyard grilling areas, attentive on-site management, and concierge service. The pet-friendly community offers plenty of green space for daily walks and is FHA and VA approved. Ideally located within walking distance of North Bethesda Metro, Pike & Rose, and an abundance of shopping, dining, and entertainment, including Trader Joe's, Whole Foods, Giant, and Wegmans. With easy access to I-270, I-495, Rockville Pike, and the Metro Red Line, commuting to downtown Bethesda, Washington, DC, NIH, Walter Reed National Military Medical Center makes this one of North Bethesda's most desirable locations.
#MDMC2242970

ROCKVILLE

11750 OLD GEORGETOWN 2513

2 Beds

2 Baths

1,336 Sq.Ft.

$380,000

MLS#: MDMC2242970

Elevated living meets urban convenience in this stunning, sun-drenched two-level condo in the heart of Fallsgrove. Designed with a superior "townhouse-style" layout, this residence offers the perfect separation of space, ideal for today’s hybrid work-from-home lifestyle or those seeking a quiet, private retreat. The expansive main level features an open-concept living and dining area that flows seamlessly to a private, covered balcony, creating an inviting atmosphere for both hosting and unwinding. Upstairs, the home provides a true sanctuary with two generous bedroom suites, each featuring private en-suite baths and walk-in closets, ensuring maximum comfort and privacy. Meticulously maintained and move-in ready, this home boasts recent high-value upgrades including a new HVAC (2024) and new water heater (2024), offering complete peace of mind. Just steps from the Fallsgrove Village Center, premier dining and shopping, and minutes from Shady Grove Medical Center and I-270, this is the low-maintenance, high-reward lifestyle your clients have been waiting for. A rare find that combines the space of a townhome with the turnkey ease of a luxury condo
#MDMC2236196

ROCKVILLE

214 FALLSGROVE BOULEVARD D 12

2 Beds

2 Baths

1,382 Sq.Ft.

$445,000
MLS#: MDMC2236196

One of the best values in King Farm Village Center! This rarely available two-level condo lives like a townhome while offering the convenience of low-maintenance living. Freshly painted and move-in ready, the bright, open floor plan features luxury vinyl plank flooring, crown molding, new carpet, and abundant natural light.

The kitchen offers granite countertops, stainless steel appliances, under-cabinet lighting, generous storage, and a breakfast bar. Upstairs, two spacious bedrooms each feature updated ensuite baths, providing privacy and flexibility for guests, roommates, or a home office.

Enjoy assigned parking, private storage, bike storage, a fitness center, and a community room, plus access to King Farm's pools, parks, sports courts, and free Metro shuttle. Just steps from Safeway, restaurants, coffee shops, and everyday conveniences, with quick access to Shady Grove Metro, NIH, I-270, and Route 355.

Space, updates, location, and value—this is King Farm living at its best.
#MDMC2222992

ROCKVILLE

801 PLEASANT DRIVE 80114

2 Beds

2 Baths

1,212 Sq.Ft.

$415,000
MLS#: MDMC2222992

Welcome to this beautifully updated 2-bedroom, 2-bathroom condo in the heart of King Farm's Village Center! Perfectly situated above the vibrant shops and restaurants, this bright and stylish home offers an exceptional blend of convenience, comfort, and modern living.

Enter through a private residents-only elevator and follow the welcoming, sunlit hallway to this inviting second-floor unit. Inside, you'll find a well-appointed kitchen featuring rich wood cabinetry, granite countertops, and under-cabinet lighting that adds warmth and elegance to the space.

The open-concept living and dining area is filled with natural light and enhanced by upgraded shutters. The living room overlooks the community green space and offers the convenience of being just steps away from grocery shopping, dining, and everyday amenities.

Enjoy a truly walkable lifestyle with easy access to shops, restaurants, parks, community amenities, major commuter routes, and the Metro. The vibrant community offers  swimming pool, tennis court, basketball courts, pickle ball courts, dog park, and community gym. All seasonal activities are held throughout the whole year including memorial parades, swimming team meets, Saturday movie at the lawn, wine and cheese, and July 4th fireworks! 

Recent Updates and Improvements Include: New HVAC system (May 2025), Stainless steel refrigerator (September 2025), Stainless steel over-the-range microwave (August 2025), New shower door in the second bathroom (October 2025), New carpet (November 2025). 
Building roof replaced in 2024
This well-maintained home offers outstanding value in one of Rockville's most desirable communities.
#MDMC2209638

ROCKVILLE

302 KING FARM BOULEVARD 30208

2 Beds

2 Baths

1,212 Sq.Ft.

$415,000
MLS#: MDMC2209638

INCREDIBLE PRICE- Owner moving in with family! LOOK AT THOSE COMPS AT 600k!  All offers considered!  "Wow Feature"!  Parking on the main level - only steps to elevator and home!  2007 built LUXURY  2 Br 2 Ba  PLUS OFFICE OR 3RD BEDROOM 1400+ sq ft   Luxury condo & building located in   Midtown Bethesda North high rise w fabulous floor plan , large balcony with a view.  The breathtaking view from the balcony is from the living room and extending to the  the primary  bedroom.   The primary suite has two closets, double vanity sinks and walk in large shower.  Both bedrooms and office have new carpet, and all rooms have been freshly painted.  The gourmet kitchen has a gas stove, stainless appliances, granite countertops and tile backsplash.  Unit includes a prime parking space on the ground level near the outside gate that has a lift installed to fit two cars.   There is also an additional storage area.  Building amenities include lounge, conference room, library on the ground level, roof top pool, theater and  AMAZING penthouse level party room with  views.  24 hour concierge service.  
Walk to the metro, shopping and restaurants.

VIRTUAL PICTURES - THE UNIT IS EMPTY -READY TO MOVE IN & LOVE LIFE!
#MDMC2213542

ROCKVILLE

5750 BOU AVENUE 801

2 Beds

2 Baths

1,405 Sq.Ft.

$524,999

MLS#: MDMC2213542

Nestled in the charming Rockshire community, this exquisite Colonial townhouse offers a perfect blend of modern elegance and timeless comfort. With 1,633 square feet of thoughtfully designed living space, this home is a sanctuary that invites you to unwind and enjoy the finer things in life. Step inside to discover an open floor plan that seamlessly combines the kitchen and living areas, creating an inviting atmosphere ideal for both entertaining and everyday living. The combination of natural light and warm tones enhances the spacious feel, making it easy to envision cozy gatherings or quiet evenings at home. The kitchen is a culinary enthusiast's dream, featuring modern appliances and an efficient layout that encourages creativity and connection.  Retreat to the three well-appointed bedrooms. Brick front exterior exudes classic charm, while the low-maintenance lot allows you to spend more time enjoying your home and less time on upkeep. This home is not just a place to live; it's a gateway to a vibrant community and an exclusive lifestyle. It's more than just a home; it's a lifestyle waiting to be embraced. Must See
#MDMC2231252

ROCKVILLE

220 PENDER PLACE

3 Beds

1 Baths

1,633 Sq.Ft.

$540,000
MLS#: MDMC2231252

Welcome to Tuckerman Station, where space, flexibility, and value come together. This rarely available 3 bedroom, 2 bath residence, featuring a versatile den converted into a true third bedroom, offers an exceptional opportunity in one of the area’s most sought after communities. Step inside to a welcoming foyer that opens into a bright, expansive living and dining area, perfect for both everyday living and entertaining. The sun filled enclosed sunroom provides a peaceful retreat overlooking beautifully landscaped grounds, ideal for morning coffee or unwinding at the end of the day. The thoughtfully designed layout includes a spacious primary suite with a walk in closet and a renovated ensuite bath featuring dual vanities. Two additional bedrooms offer flexibility for guests, a home office, or growing household needs. The updated kitchen is equipped with granite countertops, ample cabinetry, and generous prep space. Recent upgrades include renovated bathrooms, updated flooring, fresh paint, designer lighting, newer windows (2019), HVAC (2020), hot water heater (2019), and a brand new washer and dryer, making this home truly move in ready.
Enjoy the convenience of in unit laundry, abundant storage throughout, and assigned parking. Tuckerman Station residents benefit from a full suite of amenities including a pool, clubhouse, tennis courts, walking trails, and more. All of this in a prime location just minutes to Metro, major commuter routes, shopping, dining, and Rock Creek Park. An incredible value for a true 3 bedroom in this community. Don’t miss it.
#MDMC2227990
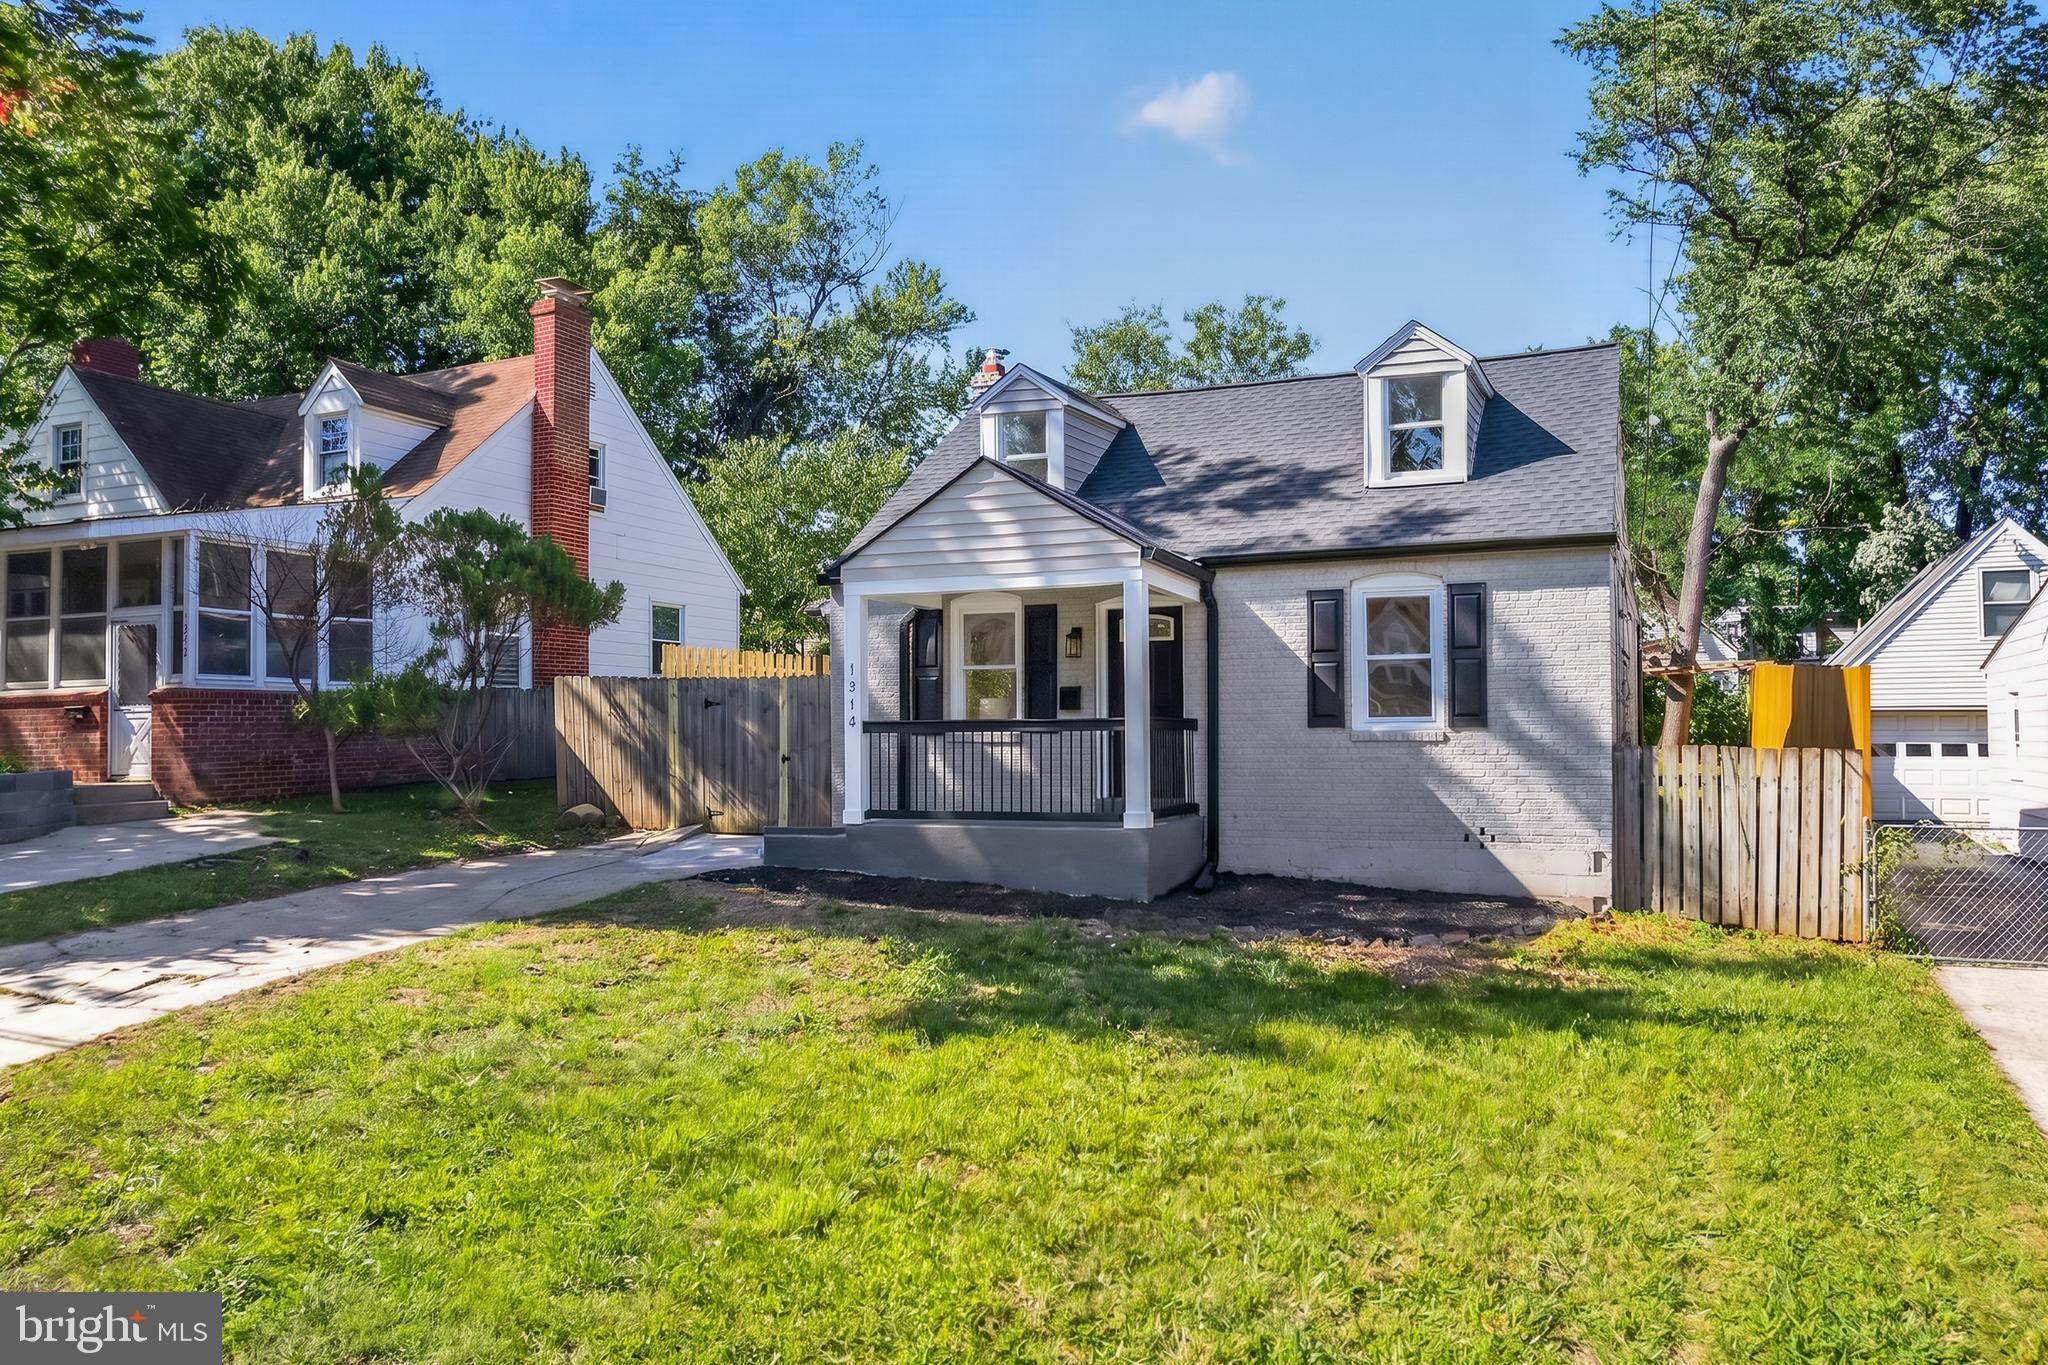
ROCKVILLE

5705 BREWER HOUSE CIRCLE T-2

3 Beds

2 Baths

1,400 Sq.Ft.

$500,000

MLS#: MDMC2227990

*** PRICE IMPROVEMENT! OPEN HOUSE, JULY 5, 1-3PM! ***  
This top-floor, 1,500 sq ft home overlooks the community tennis courts. It has been meticulously maintained and recently refreshed with new interior paint. With beautiful vaulted ceilings and a warm fireplace, it features two spacious, bright bedrooms (one with a walk-in closet), each with its own updated bathroom, plus three skylights that bring in abundant natural light. A galley kitchen with granite countertops, backsplash and a stacked washer/dryer support everyday convenience, while an open spiral staircase leads to a loft with its own closet—ideal for a home office, additional living space, or guest area. Enjoy a private balcony with open-air views for morning coffee or al fresco dining. Condo fees conveniently include water, and the unit conveys with one assigned parking space (#101). *** Recently inspected. Newer HVAC (2022-2023) and tankless water heater (2014). *** Ideally located for convenience, this home offers proximity to NIST, Shady Grove Metro, and the local hospital, with easy access to Downtown Crown, Rio, I-270, and ICC-200.  Hurry and claim this hidden gem at a can't-beat price!
#MDMC2236396

ROCKVILLE

10022 VANDERBILT CIRCLE 10

2 Beds

2 Baths

1,486 Sq.Ft.

$419,000

MLS#: MDMC2236396

Discover the charm of this inviting 3-bedroom, 2-bathroom unit nestled in the desirable King Farm community. Spanning 1,301 square feet, this home offers a perfect blend of comfort and functionality, ideal for those seeking a serene retreat.  Updated HVAC and Water Heater in 2024 for extra peace of mind! Step inside to find a freshly painted spacious living area adorned with plush carpeting and luxury vinyl tile, creating a warm and welcoming atmosphere. The gourmet kitchen is a chef's delight, featuring stainless steel appliances, including a built-in microwave, dishwasher, and gas oven/range. A generous pantry provides ample storage for all your culinary needs. Retreat to the master suite, complete with a walk-in closet that offers plenty of space for your wardrobe. The additional bedrooms are equally inviting with walk-in closets, perfect for guests or a home office. Enjoy the convenience of in-unit laundry with both a washer and dryer included. Outside, the community amenities are sure to impress. Take advantage of the outdoor pool, basketball courts, and tennis courts, or enjoy leisurely strolls through the beautifully maintained common grounds. The tot lots and playgrounds provide a wonderful space for relaxation and recreation. With off-street parking and a secure main entrance, this home combines comfort with peace of mind. Experience the vibrant lifestyle that King Farm has to offer, where every day feels like a getaway. Don't miss the opportunity to make this delightful residence your own!  Some photos have been virtually staged.
#MDMC2230248

ROCKVILLE

110 WATKINS POND BOULEVARD 1-103

3 Beds

2 Baths

1,301 Sq.Ft.

$440,000

MLS#: MDMC2230248
 - property

Send a message

Message successfully sent.

Your message

What is 3 + 4 ?

Reason for contacting?

I agree to receive email communication and understand I can unsubscribe at any time.

I agree to be contacted by Charis Realty Group via call, email, and text for real estate services. To opt out, you can reply 'stop' at any time or reply 'help' for assistance. You can also click the unsubscribe link in the emails. Message and data rates may apply. Message frequency may vary. Privacy Policy

Sign Out

Virtual Assistant

Would you like to take the next step with this property? We can help you schedule a showing or virtual tour, or send you more details.

Yes, I would like more information.

Thank You for Your Reply, One of Our Agents will contact you as soon as possible

No, maybe later.

Thank you, you can always contact me via email, phone number or through the contact form.

Realhub AI

Lucy - Your AI-Powered Realtor

Update Your Temporary Password

Personalize your search

Enter your email and we'll notify you immediately when new listings match what you're looking for.

or enter email address

Already have an account ? Login here

Continue your home search

I agree to receive communications and understand I can unsubscribe at any time.

I agree to be contacted by Charis Realty Group via call, email, and text for real estate services. To opt out, you can reply 'stop' at any time or reply 'help' for assistance. You can also click the unsubscribe link in the emails. Message and data rates may apply. Message frequency may vary. Privacy Policy

Already have an account ? Login here

We use cookies

We use cookies primarily for analytics to enhance your experience. By accepting, you agree to our use of these cookies. You can manage your preferences or learn more about our cookies policy.