
Property
Beds
4
Full Baths
2
1/2 Baths
1
Year Built
1975
Sq.Footage
3,090
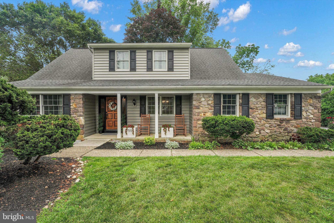
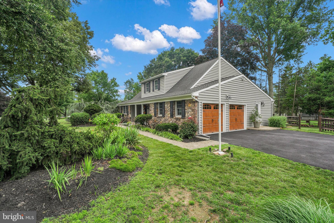
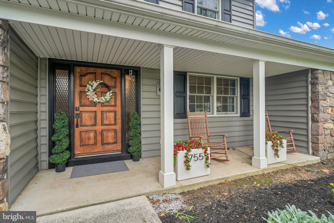
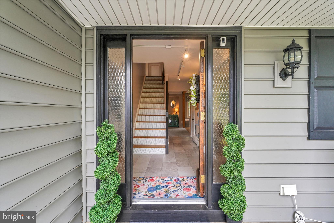
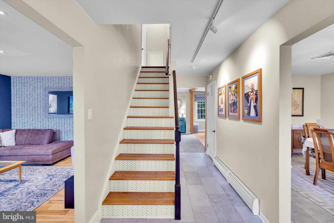
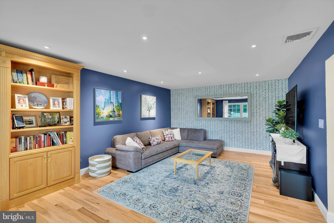
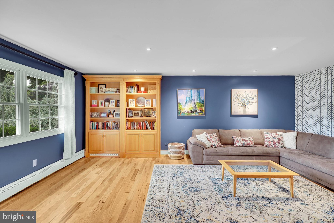
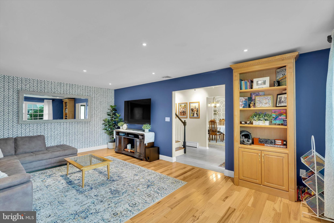
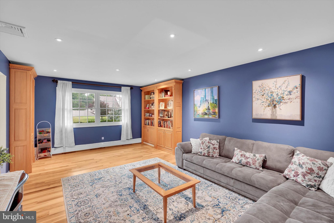
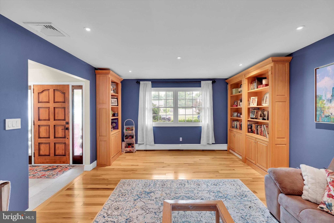
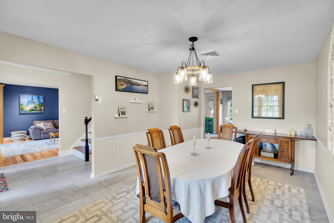
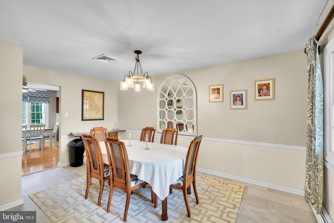
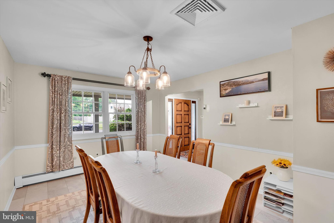
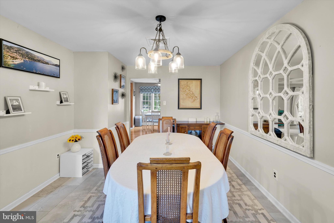
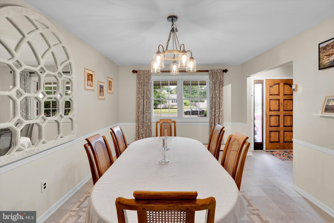
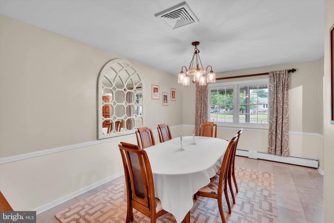
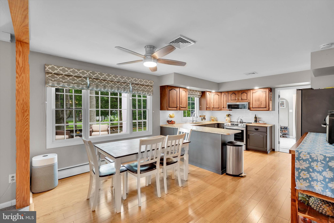
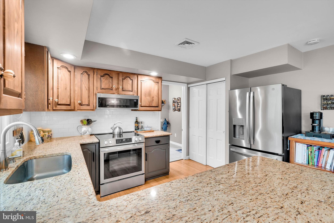
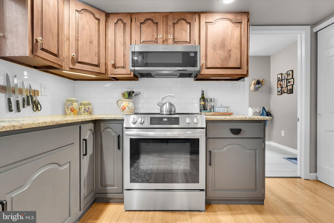
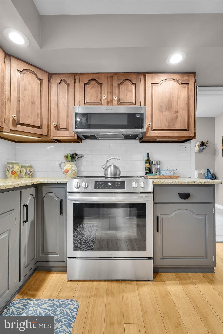
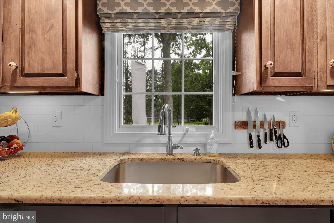
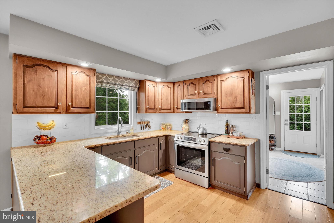
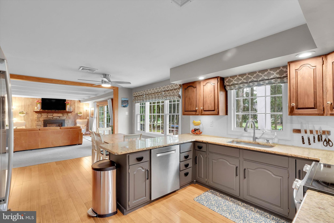
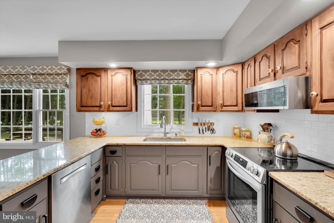
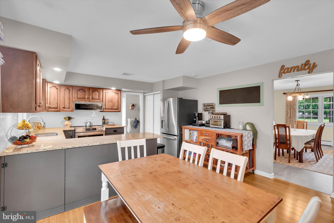
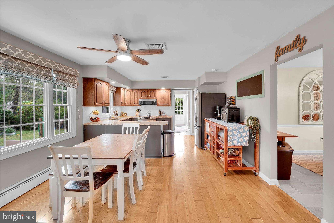
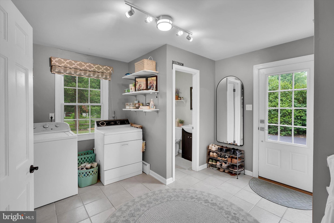
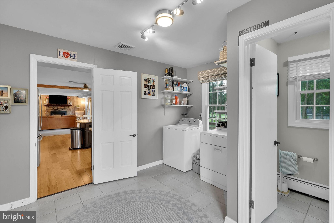
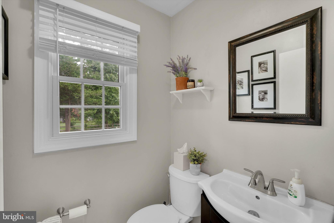
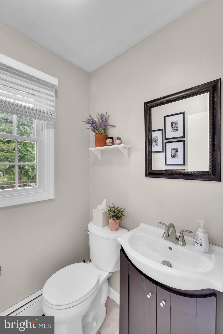
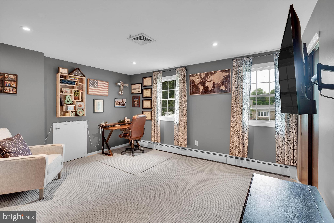
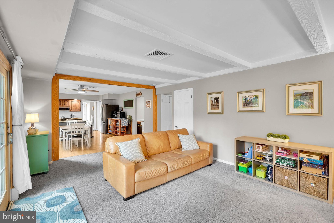
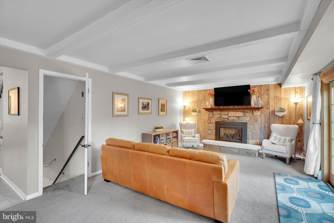
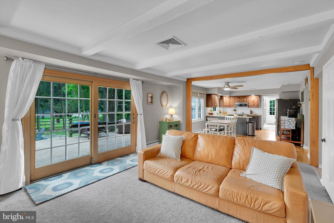
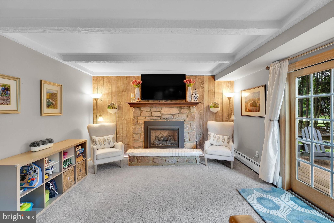
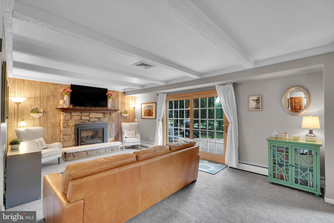
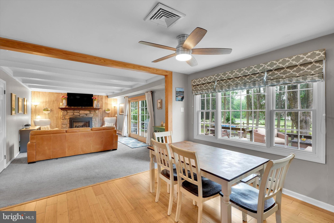
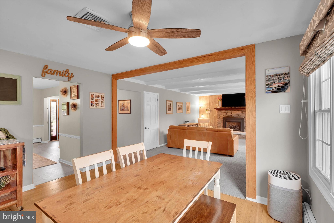
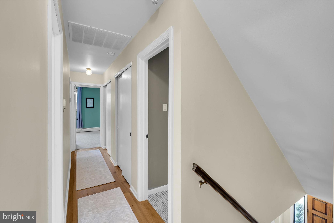
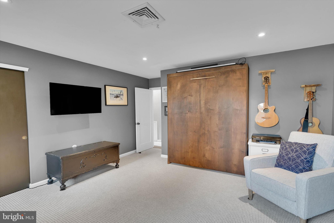
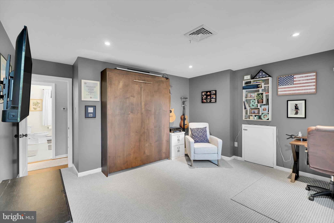
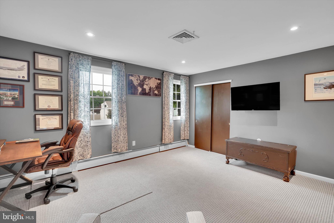
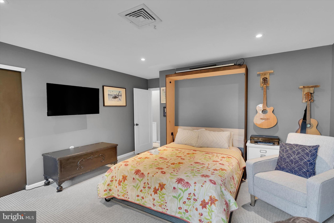
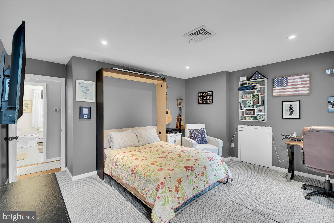
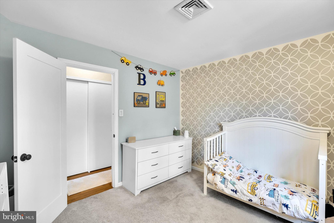
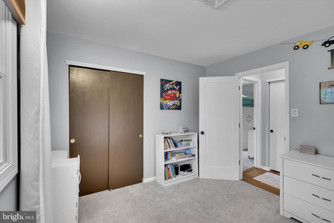
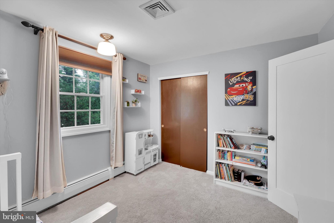
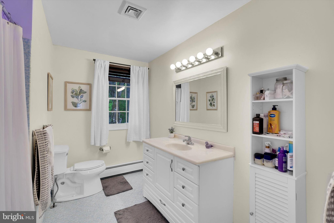
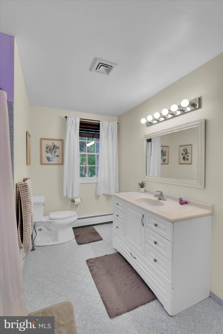
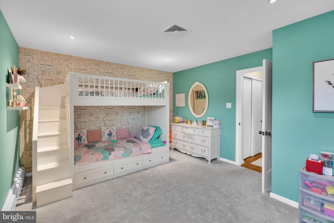
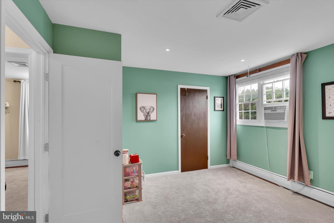
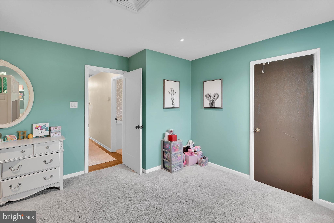
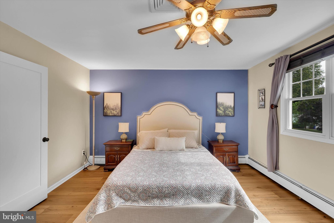
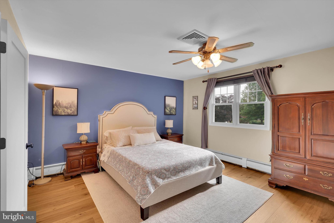
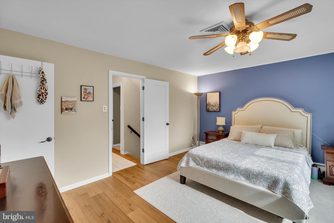
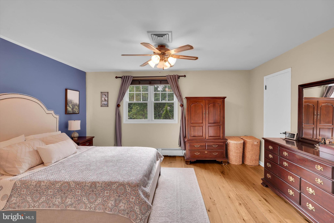
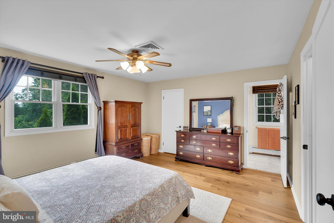
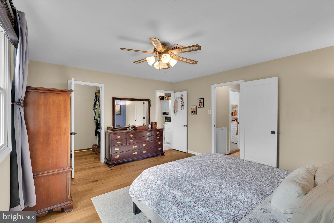
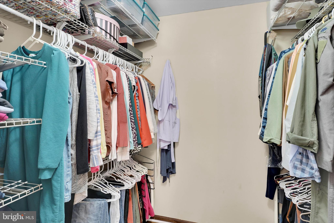
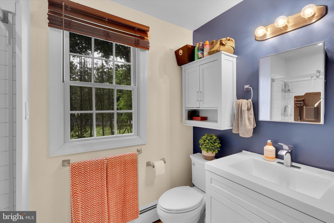
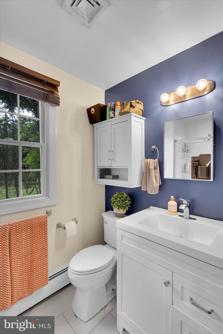
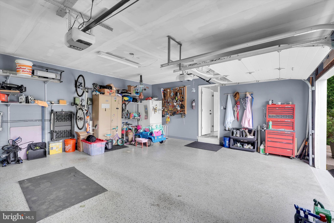
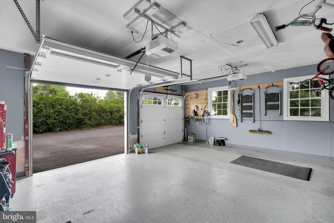
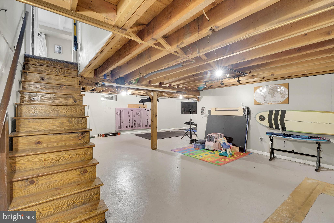
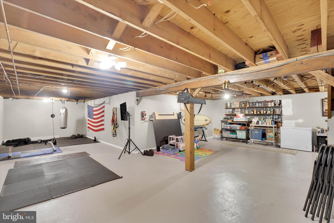
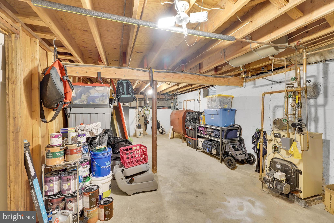
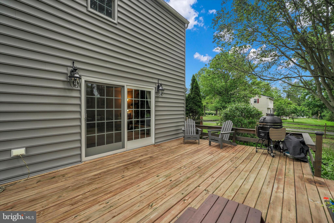
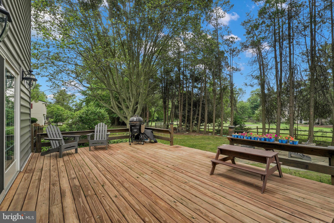
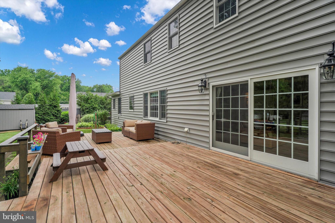
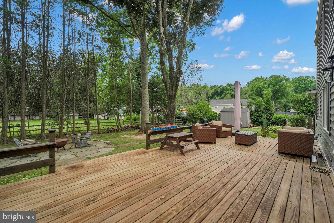
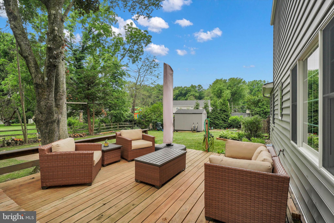
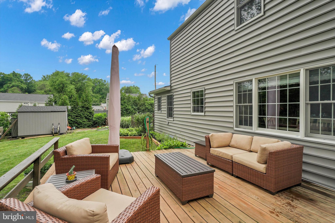
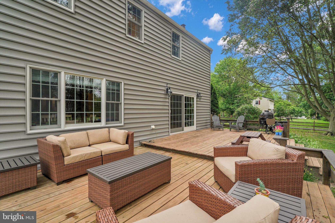
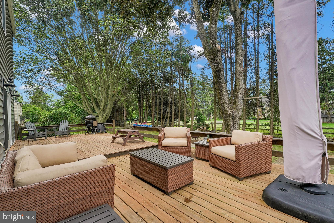
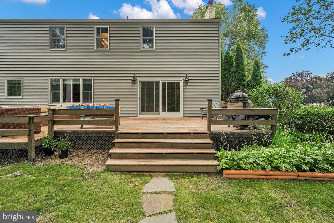
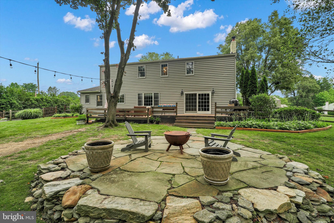
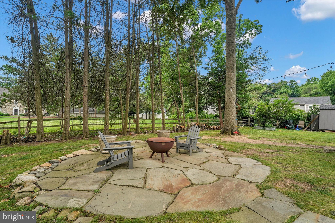
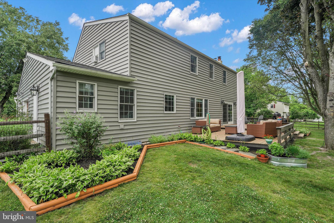
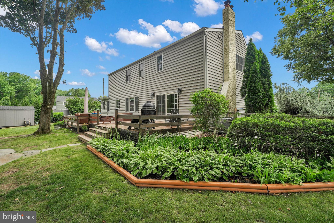
A Perfect Colonial in Yardley's Sought-After Valleywood Welcome to 755 Gordon Drive, a meticulously maintained 4BR, 2.5BA colonial on a quiet street nestled in the desirable Valleywood community of Yardley, Pennsylvania. Combining a spacious layout with modern updates, this beautiful home is perfect for everyday living and upscale entertaining. Step into a welcoming foyer flanked by a versatile bonus/playroom and a formal dining room. The heart of the home features a sun-drenched family room with a cozy stone gas fireplace, flowing into the updated eat-in kitchen complete with wood floors, granite countertops, a pantry, and seamless access to the main-floor laundry, powder room, and 2-car garage. The exterior was completely remodeled in 2020 with new windows, new doors, new siding, and a new roof. The upstairs is particularly well-suited for a family, featuring four large, oversized bedrooms. The primary bedroom has a spacious walk-in closet and a full master bath. A flexible second bedroom features a cleverly tucked-away Murphy bed—perfect for a home office that doubles as guest quarters. One of the other bedrooms also includes a walk-in closet, and another offering direct access to a massive floored attic for custom storage space that was custom-designed for this home. These three bedroom share the spacious full bath in the hallway. Outside, sliding glass doors lead to a private backyard oasis with a professionally landscaped deck, perfect for BBQs or relaxing by a fire pit. A partially finished basement offers extra recreational space alongside a separate utility storage area. Situated in the top-rated Pennsbury School District and offering convenient access to major commuter routes, this exceptional home represents a rare opportunity in a competitive market. Schedule your private showing today—this stunning Valleywood gem will not last long!
Features & Amenities
Interior
-
Other Interior Features
Eat-in Kitchen, Ceiling Fan(s), Bar, Pantry
-
Total Bedrooms
4
-
Bathrooms
2
-
1/2 Bathrooms
1
-
Above Grade Finished Area
3090.0
-
Basement YN
YES
-
Cooling YN
YES
-
Cooling
Central Air, Ceiling Fan(s), Electric, Attic Fan
-
Fireplace YN
YES
-
Heating YN
YES
-
Heating
Oil, Hot Water, Zoned, Baseboard
-
Pet friendly
Yes
Exterior
-
Garage
No
-
Construction Materials
Frame
-
Parking
Asphalt, Other
-
Patio and Porch Features
Deck, Porch
-
Pool
No
-
Waterfront YN
NO
Area & Lot
-
Lot Features
Front Yard, Level, Back Yard
-
Lot Size(acres)
0.34
-
Lot Size(square feet)
14810.4
-
Property Type
Residential
-
Property Sub Type
Single Family Residence
-
Architectural Style
Colonial
Price
-
Sales Price
$788,000
-
Tax Amount
$10,449
-
Sq. Footage
3, 090
-
Price/SqFt
$255
HOA
-
Association
No
School District
-
Elementary School
N/A
-
Middle School
N/A
-
High School
N/A
Property Features
-
New Construction
NO
-
Foundation Details
Block
-
Senior Community YN
NO
-
Sewer
Public Sewer
-
Tax Lot
005-001
-
Water Source
Public
Schedule a Showing
Showing scheduled successfully.
Mortgage calculator
Estimate your monthly mortgage payment, including the principal and interest, property taxes, and HOA. Adjust the values to generate a more accurate rate.
Your payment
Principal and Interest:
$
Property taxes:
$
HOA fees:
$
Total loan payment:
$
Total interest amount:
$
Location
County
BUCKS
Elementary School
Middle School
High School
Listing Courtesy of Niall K McCall , Vylla Home
RealHub Information is provided exclusively for consumers' personal, non-commercial use, and it may not be used for any purpose other than to identify prospective properties consumers may be interested in purchasing. All information deemed reliable but not guaranteed and should be independently verified. All properties are subject to prior sale, change or withdrawal. RealHub website owner shall not be responsible for any typographical errors, misinformation, misprints and shall be held totally harmless.

AGENT
Danielle Bender
Call Danielle today to schedule a private showing.

* Listings on this website come from the FMLS IDX Compilation and may be held by brokerage firms other than the owner of this website. The listing brokerage is identified in any listing details. Information is deemed reliable but is not guaranteed. If you believe any FMLS listing contains material that infringes your copyrighted work please click here to review our DMCA policy and learn how to submit a takedown request.© 2024 FMLS.
Related Properties

YARDLEY
491 KINGS ROAD
4 Beds
2 Baths
2,702 Sq.Ft.
$815,000
MLS#: PABU2122332
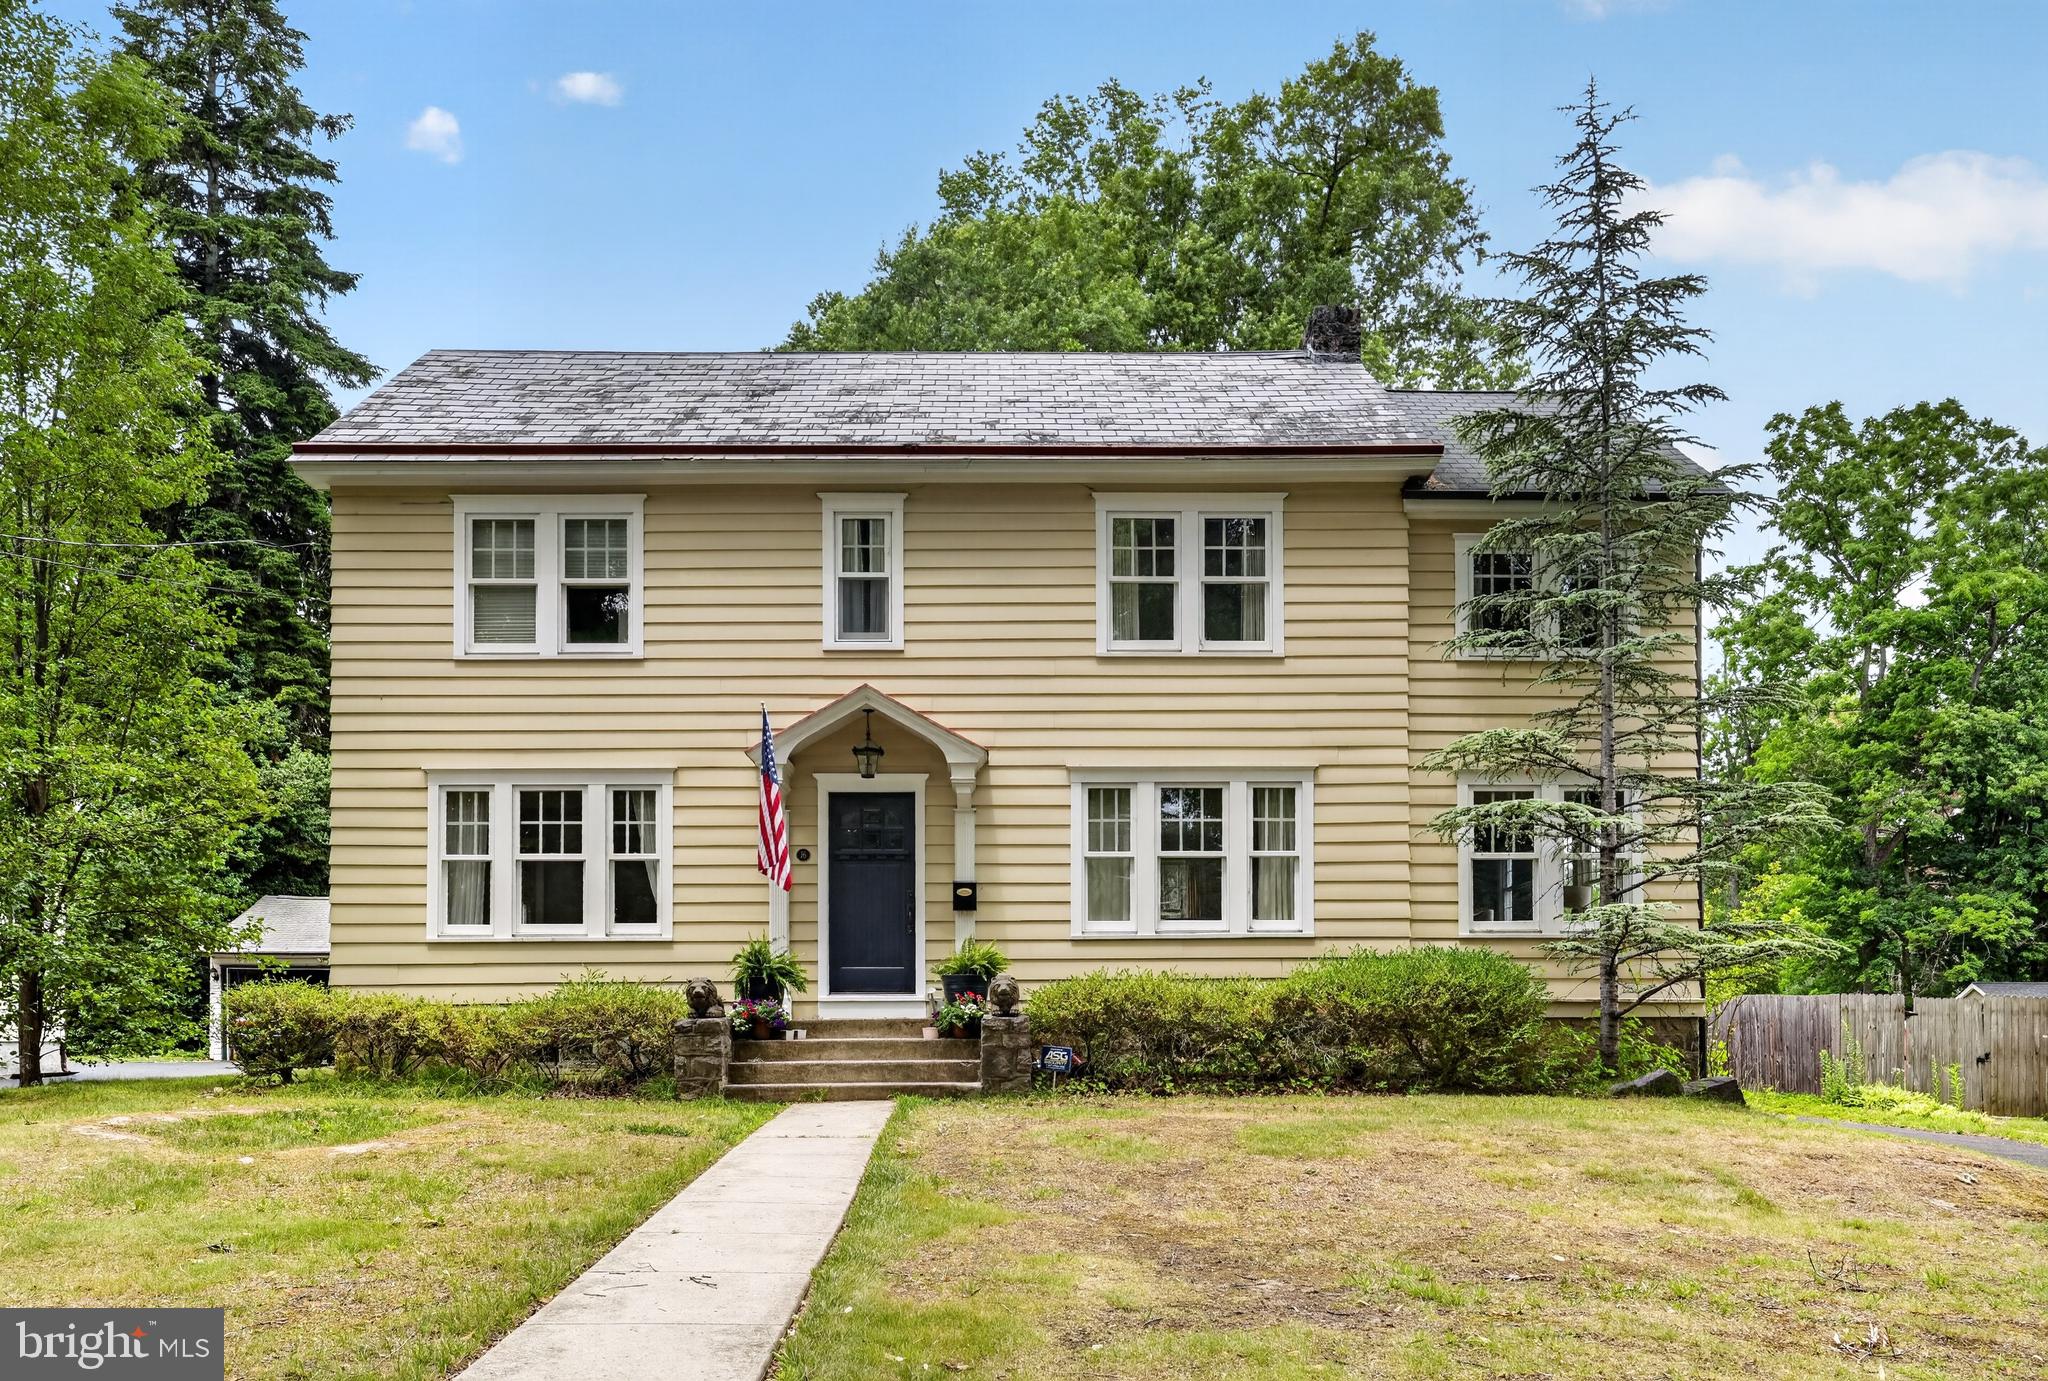
YARDLEY
16 W FERRY ROAD
4 Beds
2 Baths
2,740 Sq.Ft.
$795,000
MLS#: PABU2124782
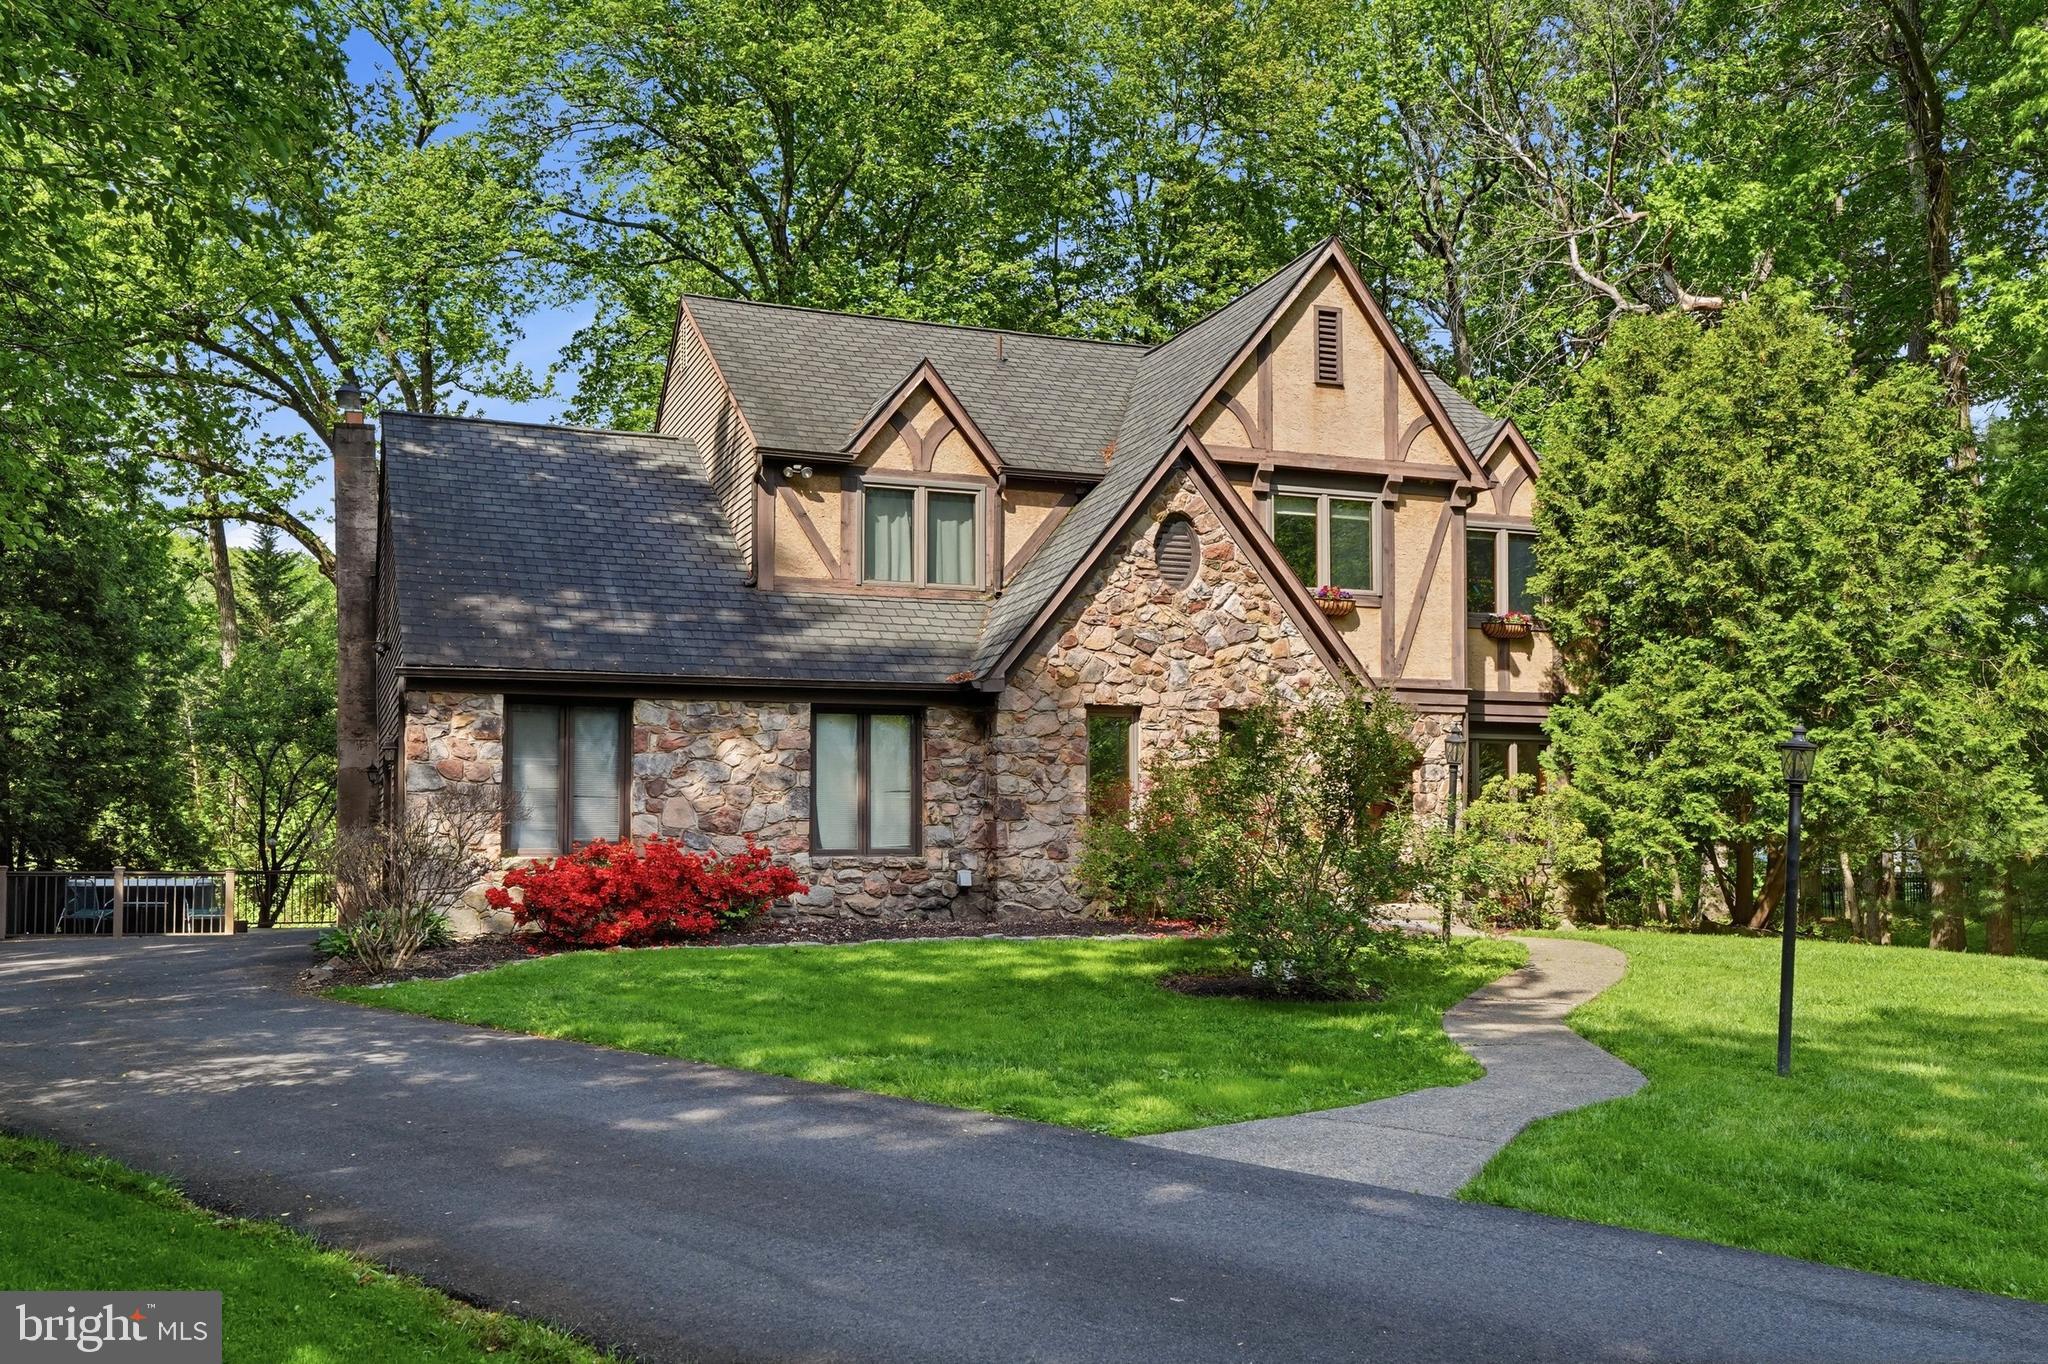
YARDLEY
24 BERKLEY DRIVE
4 Beds
2 Baths
3,205 Sq.Ft.
$825,000
MLS#: PABU2121372
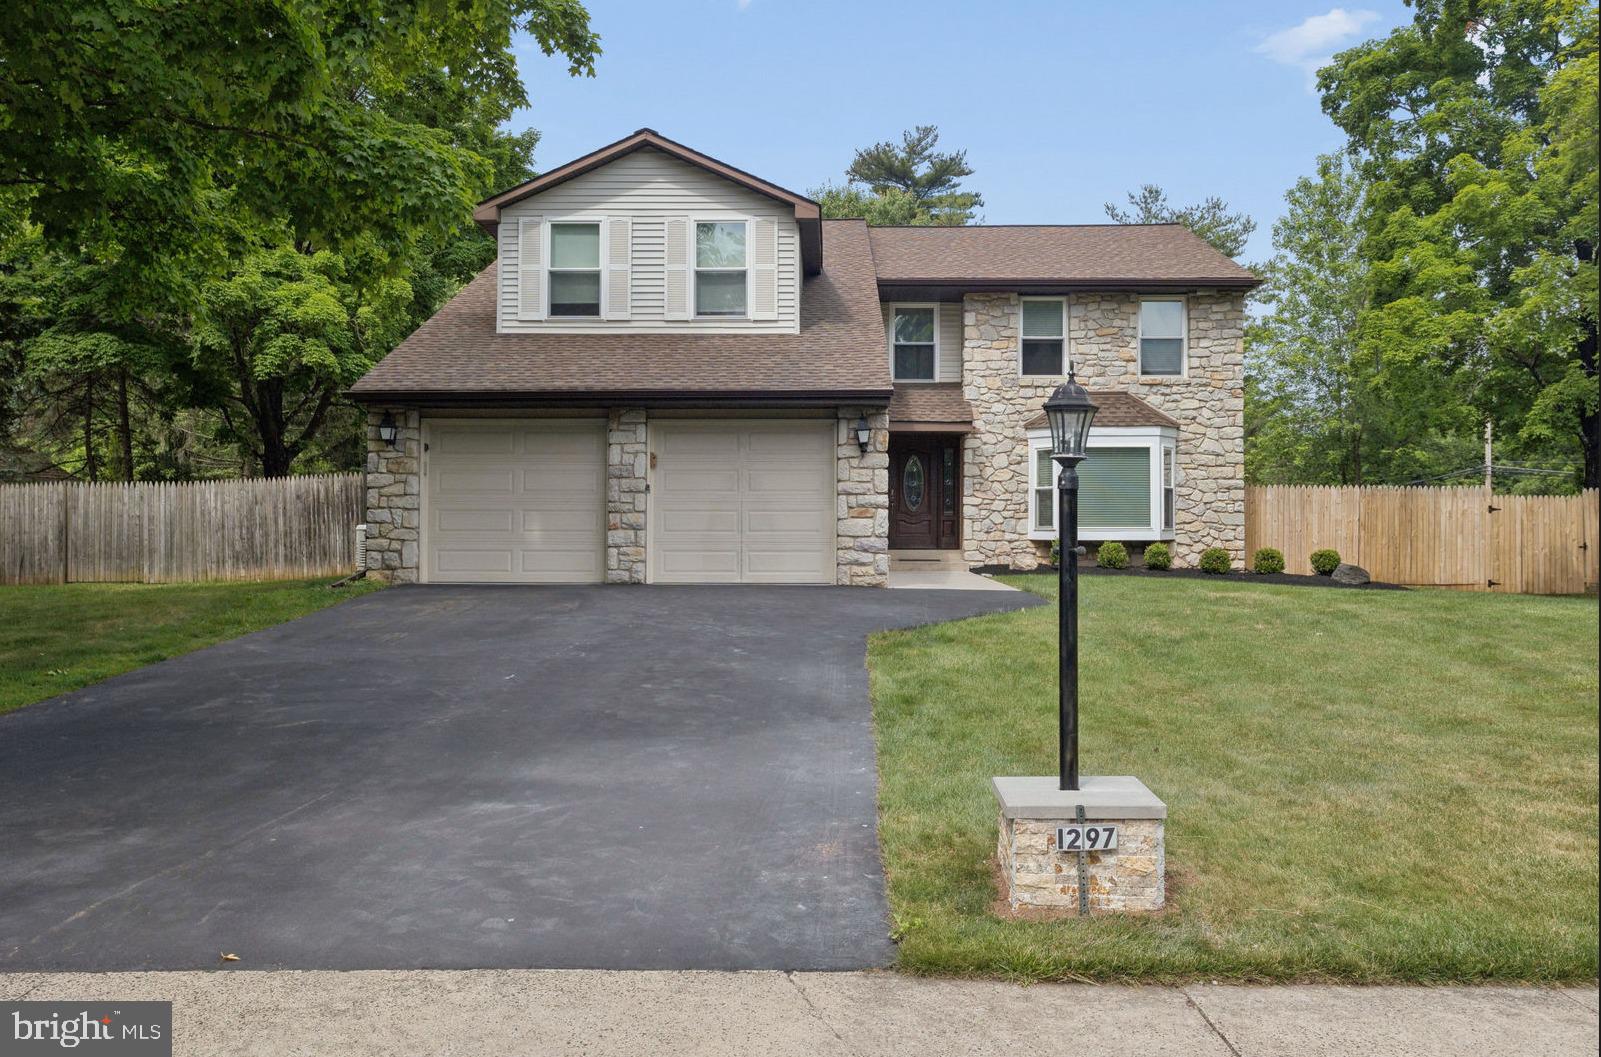
YARDLEY
1297 QUARRY COMMONS DRIVE
4 Beds
2 Baths
2,831 Sq.Ft.
$799,999
MLS#: PABU2123634
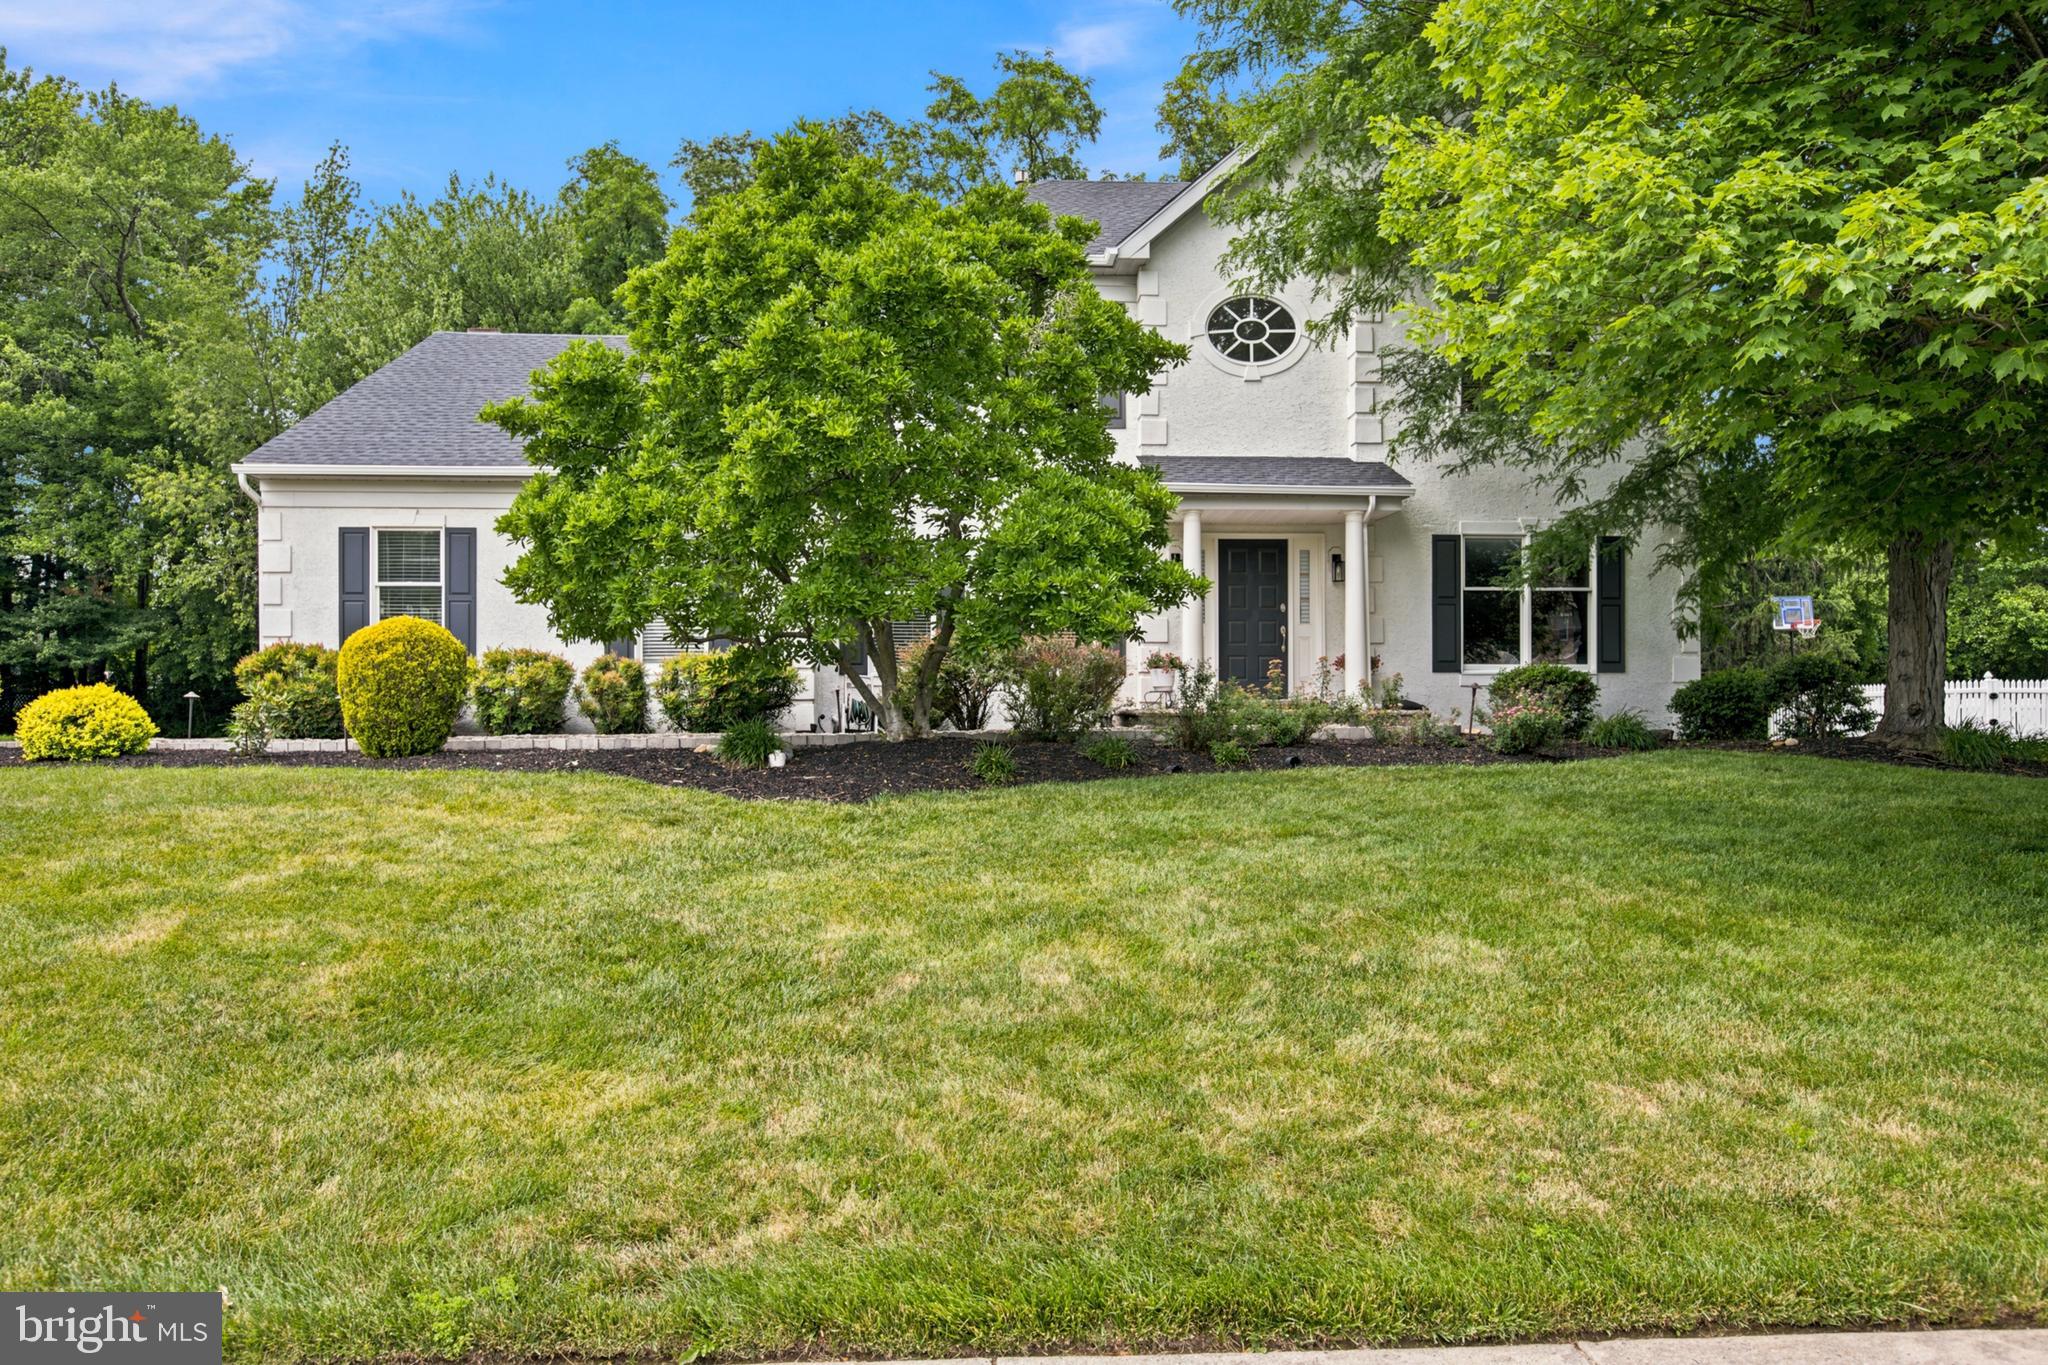
YARDLEY
278 CINNABAR LANE
4 Beds
2 Baths
3,622 Sq.Ft.
$929,900
MLS#: PABU2125060
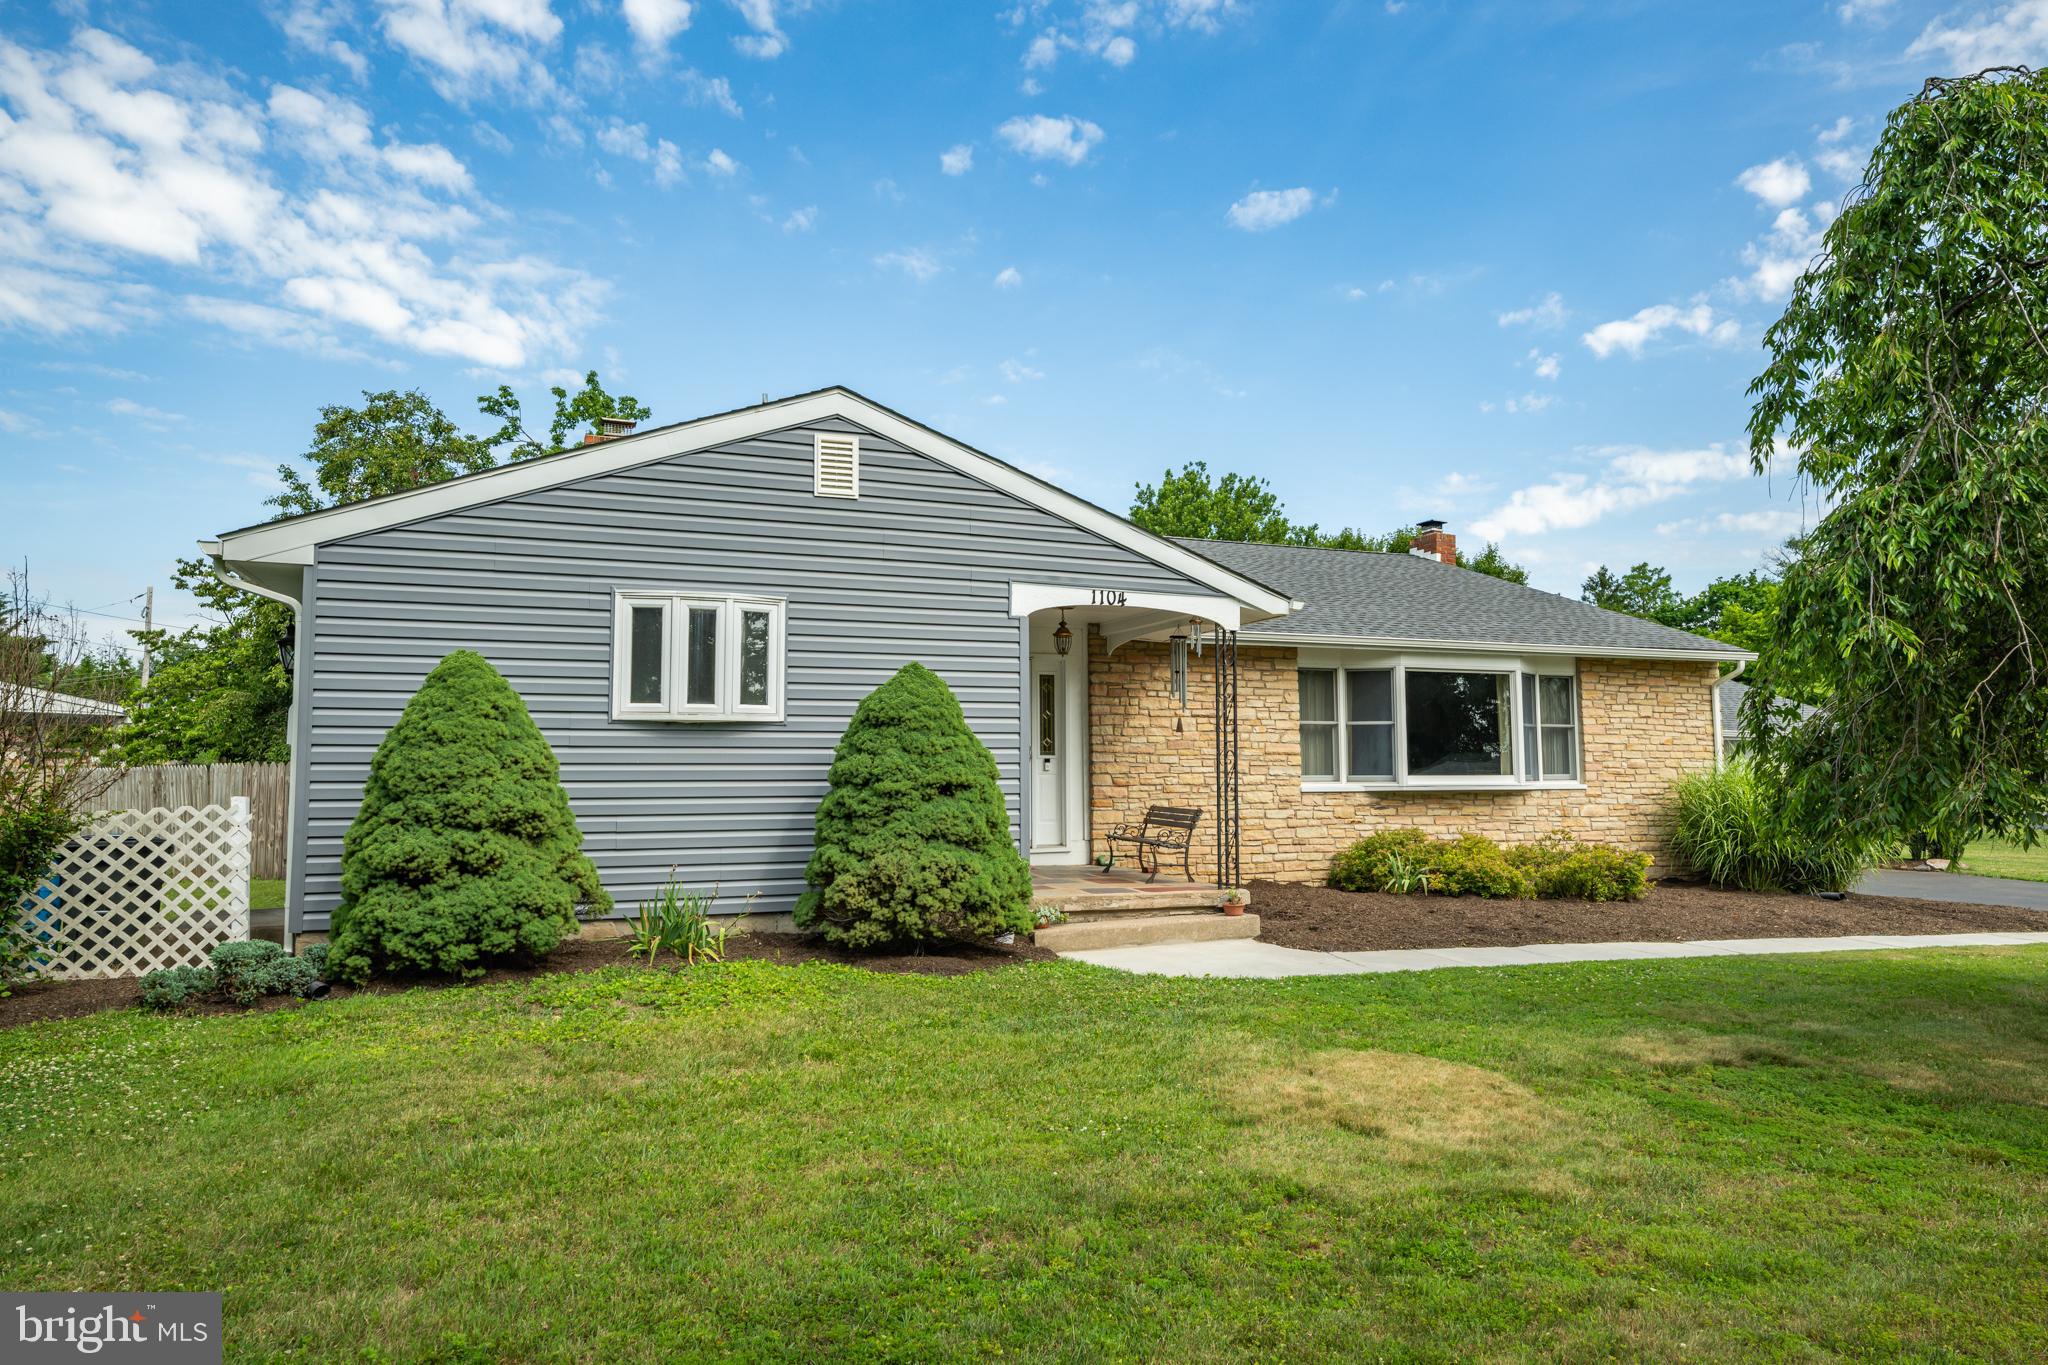
YARDLEY
1104 GLORIA LANE
4 Beds
3 Baths
2,165 Sq.Ft.
$650,000
MLS#: PABU2124906
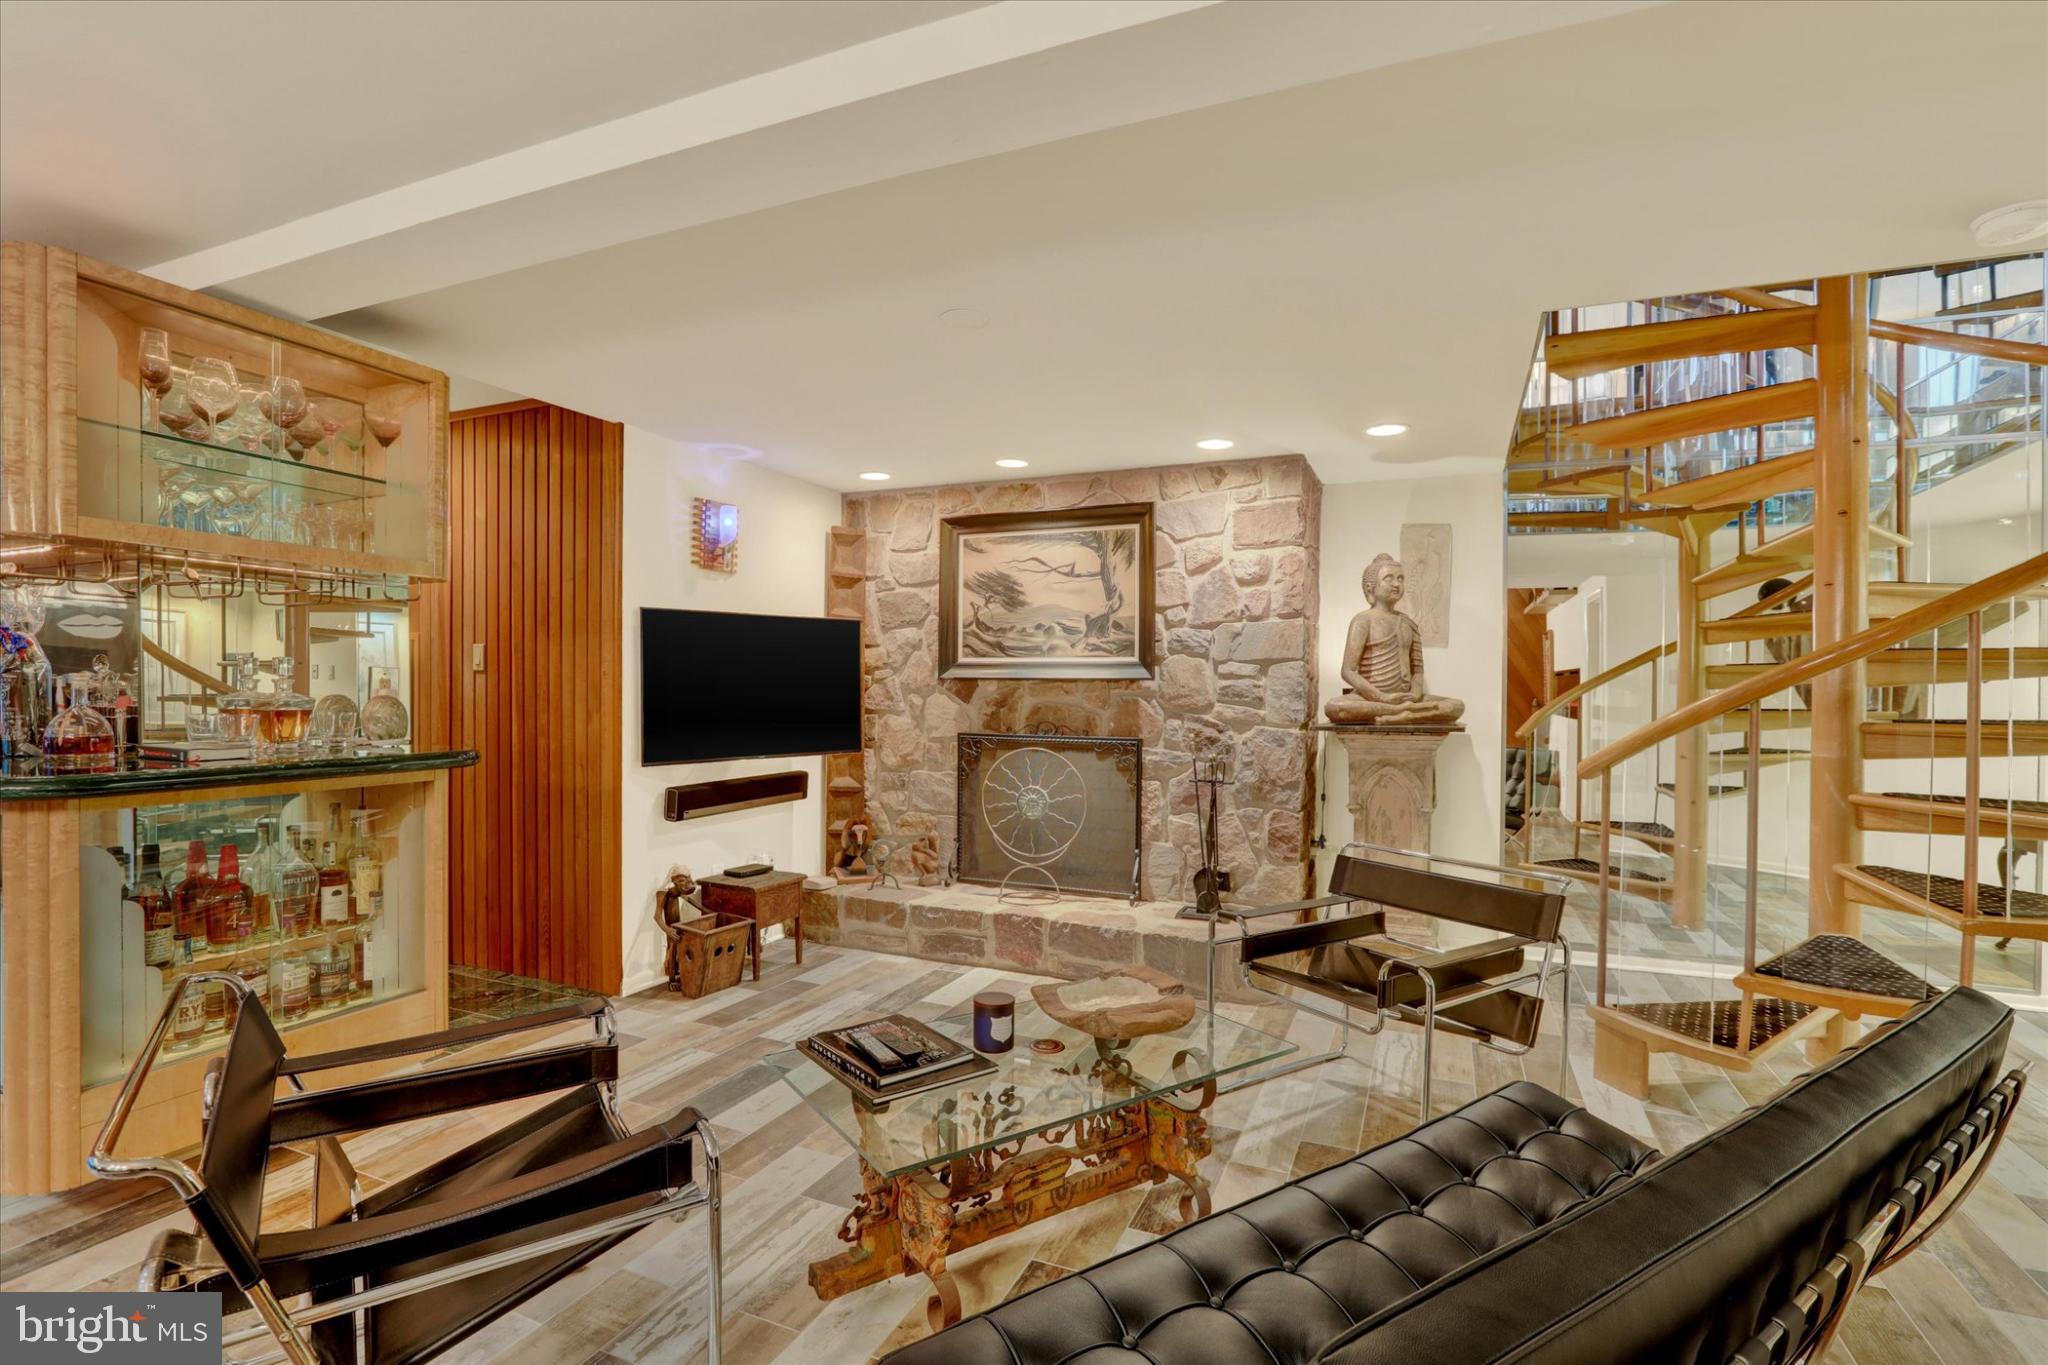
YARDLEY
58 SUTPHIN PNES PINES
3 Beds
2 Baths
2,931 Sq.Ft.
$699,900
MLS#: PABU2123074
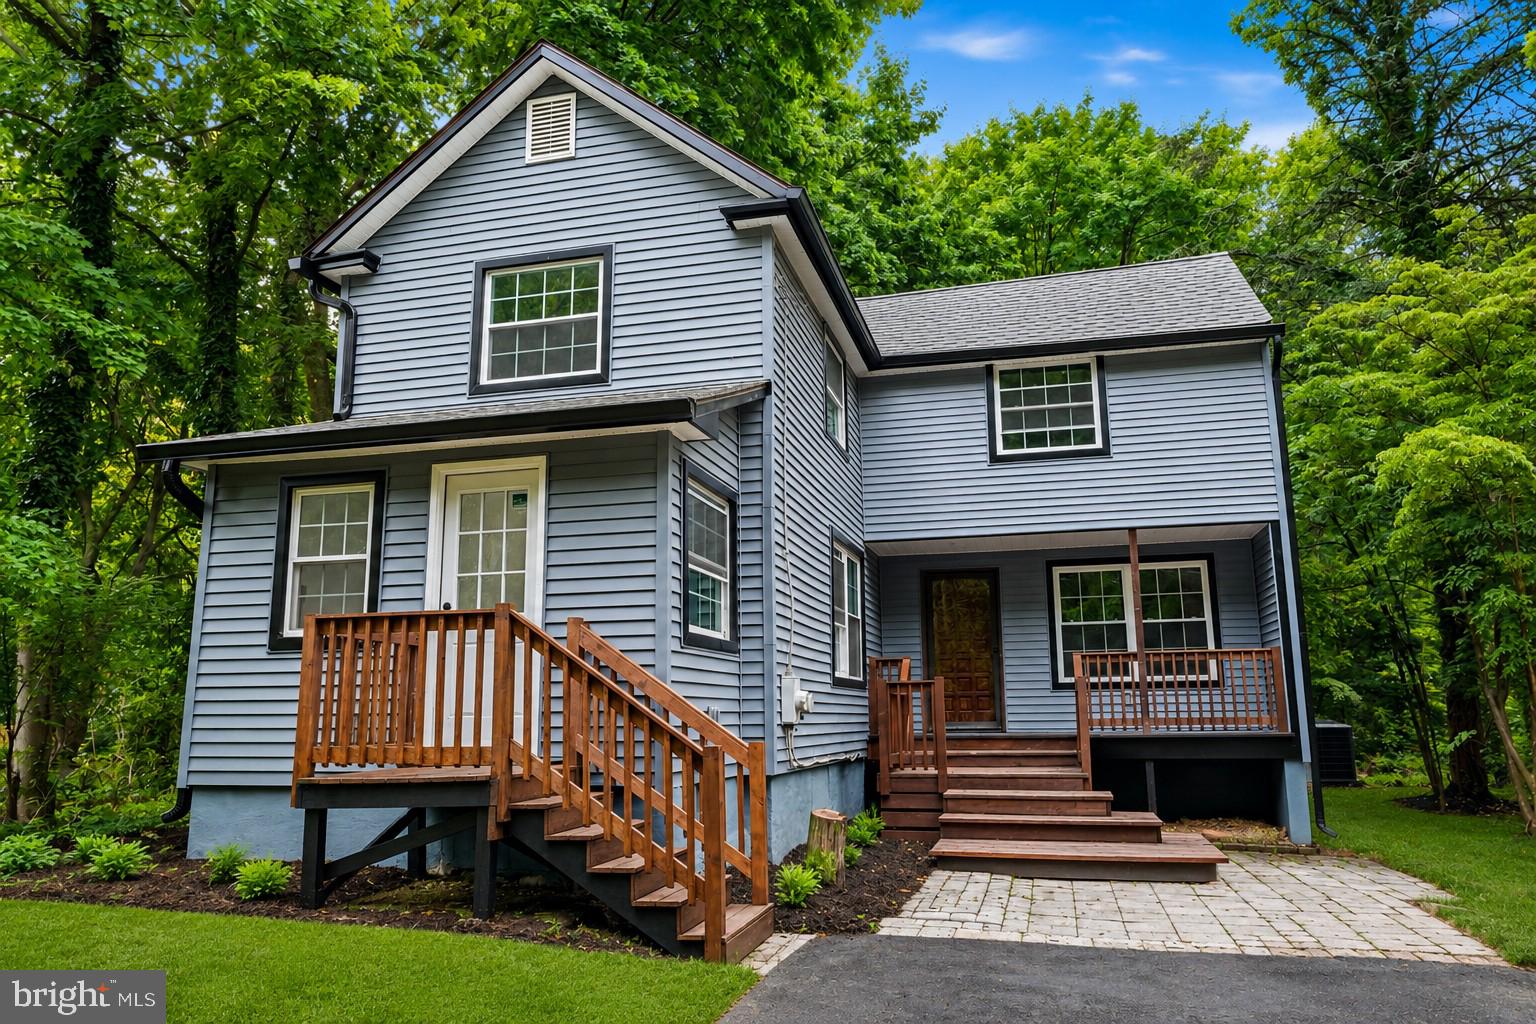
YARDLEY
227 W FERRY ROAD
4 Beds
2 Baths
2,136 Sq.Ft.
$699,000
MLS#: PABU2123874
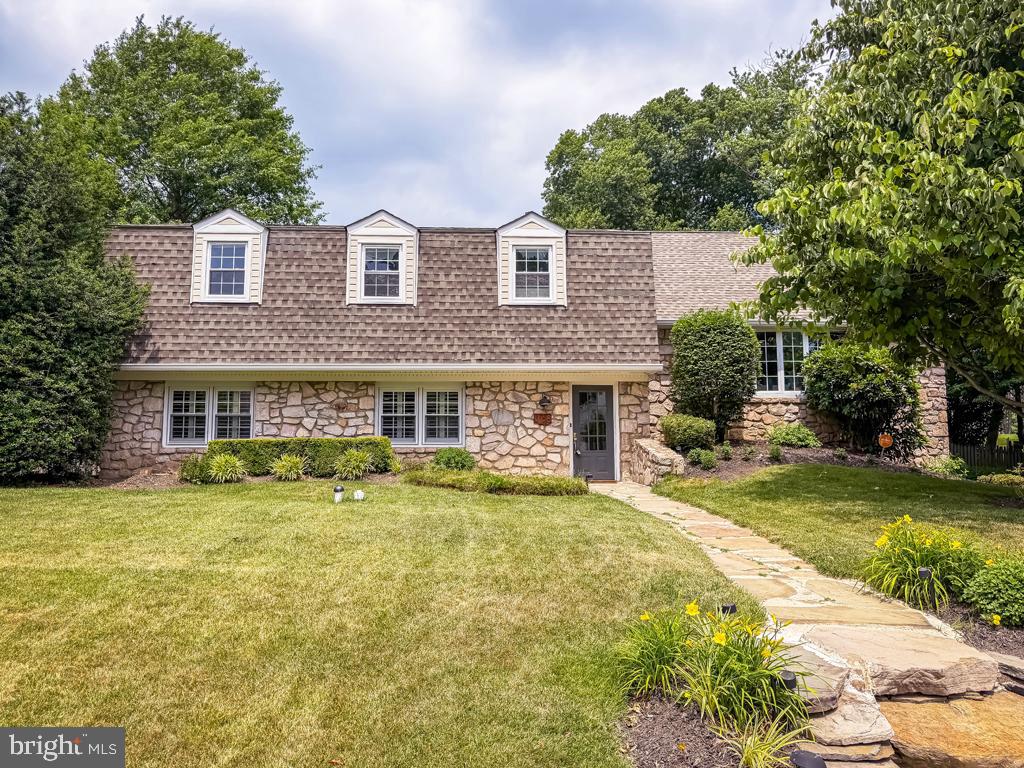
YARDLEY
1168 TEMPLE DRIVE
4 Beds
3 Baths
2,720 Sq.Ft.
$799,900
MLS#: PABU2123708
.png)