


Property
Beds
3
Full Baths
3
1/2 Baths
None
Year Built
1998
Sq.Footage
4,213
** OPEN HOUSE: Saturday, October 3, 11AM to 1PM ** Easy one-level living in award-winning Penn National! Three bright bedrooms, three full bathrooms, and a fully finished walkout lower level. Large, bright, and beautifully updated kitchen with breakfast area. Den/sitting room. Large family room with 10-foot vaulted ceiling and gas fireplace. Tons of storage! Primary bedroom has a walk-in closet and a generous en suite bathroom. Laundry on main level. Absolutely huge rec room on lower level - over 1000 square feet! Plus generous alcoves for office, gym, theater room, etc. Bonus room/guest space and full bathroom also on the lower level. Adorable, private, low-maintenance back yard. Oversized garage and driveway parking. Community offerings include optional membership in the Penn National Golf Club: 36-hole golf, swimming pool, tennis and pickleball courts, and beautiful walking trails, as well as a restaurant and bar and café! This one is a must-see!
Features & Amenities
Interior
-
Other Interior Features
Eat-in Kitchen, Kitchen Island, Walk-In Closet(s), Vaulted Ceiling(s), Cathedral Ceiling(s), High Ceilings, Tray Ceiling(s), Crown Molding, Open Floorplan
-
Total Bedrooms
3
-
Bathrooms
3
-
Above Grade Finished Area
2213.0
-
Basement YN
YES
-
Cooling YN
YES
-
Cooling
Central Air, Electric
-
Fireplace YN
YES
-
Heating YN
YES
-
Heating
Natural Gas, Forced Air
-
Main Level Bedrooms
3
-
Pet friendly
N/A
Exterior
-
Garage
Yes
-
Garage spaces
2
-
Construction Materials
Brick
-
Parking
Garage Door Opener, Concrete, Garage, Inside Entrance, Attached
-
Patio and Porch Features
Patio, Porch
-
Pool
No
-
Waterfront YN
NO
-
View
Trees/Woods, Scenic
Area & Lot
-
Lot Size(acres)
0.37
-
Lot Size(square feet)
16,117
-
Property Type
Residential
-
Property Sub Type
Single Family Residence
-
Architectural Style
Ranch/Rambler
Price
-
Sales Price
$409,000
-
Tax Amount
$4,094.65
-
Financing Options
Cash, Conventional, FHA, VA
-
Sq. Footage
4,213
-
Price/SqFt
$97
HOA
-
Association
No
Property Resources
-
Horse Property
NO
School District
-
Elementary School
N/A
-
Middle School
N/A
-
High School
N/A
Property Features
-
New Construction
NO
-
Foundation Details
Concrete Perimeter
-
Senior Community YN
NO
-
Sewer
Public Sewer
-
Tax Lot
36N
-
Water Source
Public
Schedule a Showing
Showing scheduled successfully.
Mortgage calculator
Estimate your monthly mortgage payment, including the principal and interest, property taxes, and HOA. Adjust the values to generate a more accurate rate.
Your payment
Principal and Interest:
$
Property taxes:
$
HOA fees:
$
Total loan payment:
$
Total interest amount:
$
Location
County
FRANKLIN
Elementary School
Middle School
High School
Listing Courtesy of Phil Morningstar, Cummings & Co. Realtors
RealHub Information is provided exclusively for consumers' personal, non-commercial use, and it may not be used for any purpose other than to identify prospective properties consumers may be interested in purchasing. All information deemed reliable but not guaranteed and should be independently verified. All properties are subject to prior sale, change or withdrawal. RealHub website owner shall not be responsible for any typographical errors, misinformation, misprints and shall be held totally harmless.

Salesperson, Realtor
Danielle Bender
Call Danielle today to schedule a private showing.

* Listings on this website come from the FMLS IDX Compilation and may be held by brokerage firms other than the owner of this website. The listing brokerage is identified in any listing details. Information is deemed reliable but is not guaranteed. If you believe any FMLS listing contains material that infringes your copyrighted work please click here to review our DMCA policy and learn how to submit a takedown request.© 2024 FMLS.
Related Properties
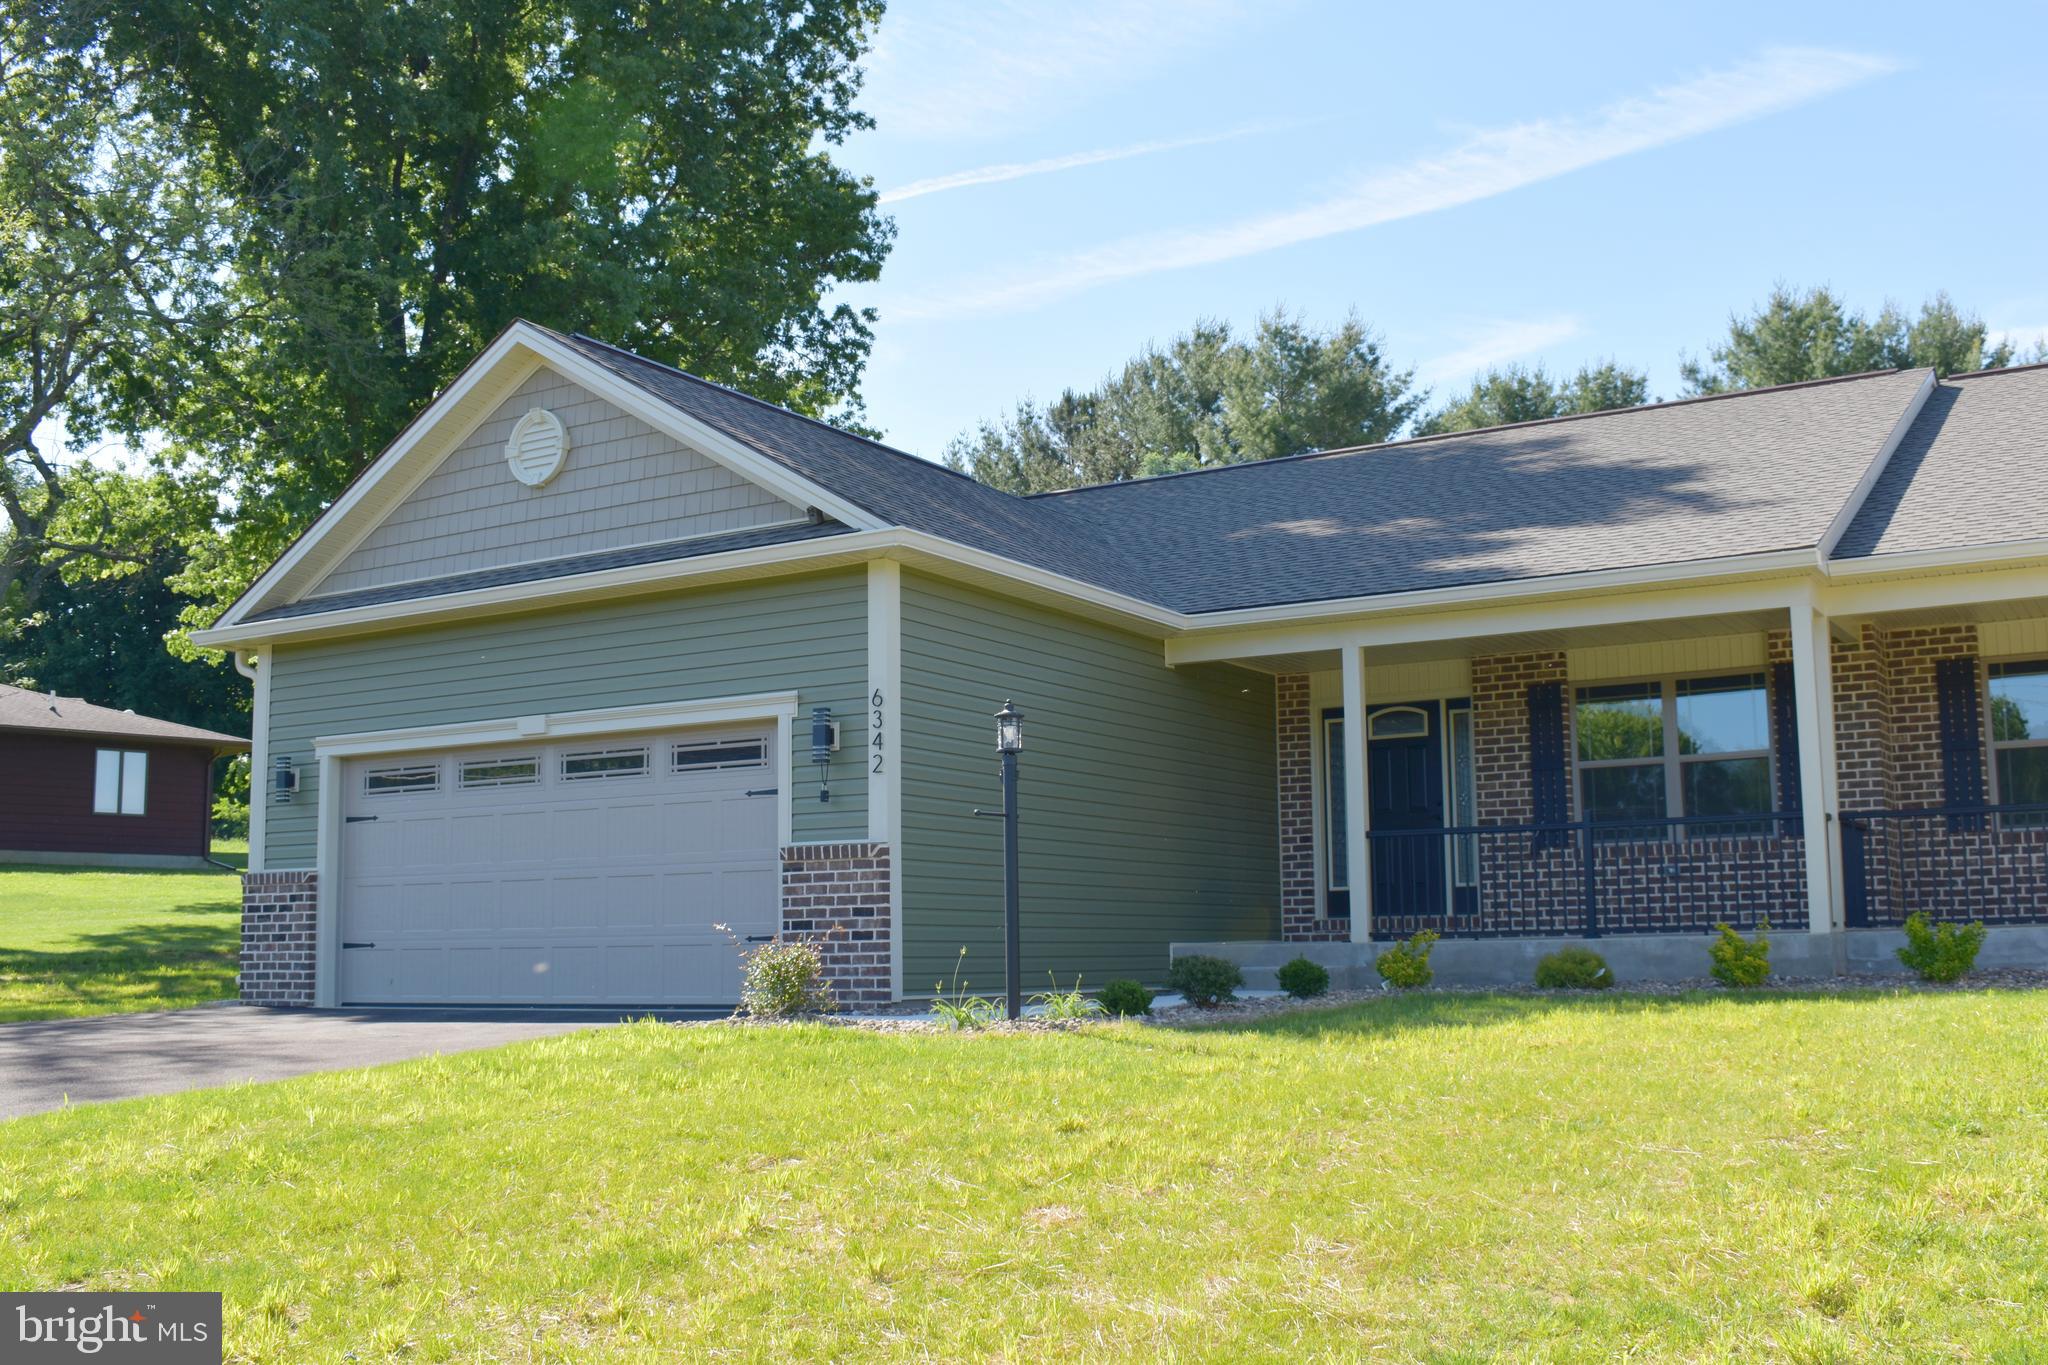
FAYETTEVILLE
6342 PENN NATIONAL DRIVE
3 Beds
2 Baths
1,676 Sq.Ft.
$359,900
MLS#: PAFL2033152

FAYETTEVILLE
212 GRACE ANN COURT
3 Beds
2 Baths
1,400 Sq.Ft.
$364,900
MLS#: PAFL2031752

FAYETTEVILLE
4440 VALLEY CIRCLE 30
3 Beds
2 Baths
1,860 Sq.Ft.
$330,000
MLS#: PAFL2037726

FAYETTEVILLE
4527 RANGE RUNNER DRIVE
2 Beds
2 Baths
1,517 Sq.Ft.
$414,900
MLS#: PAFL2037728
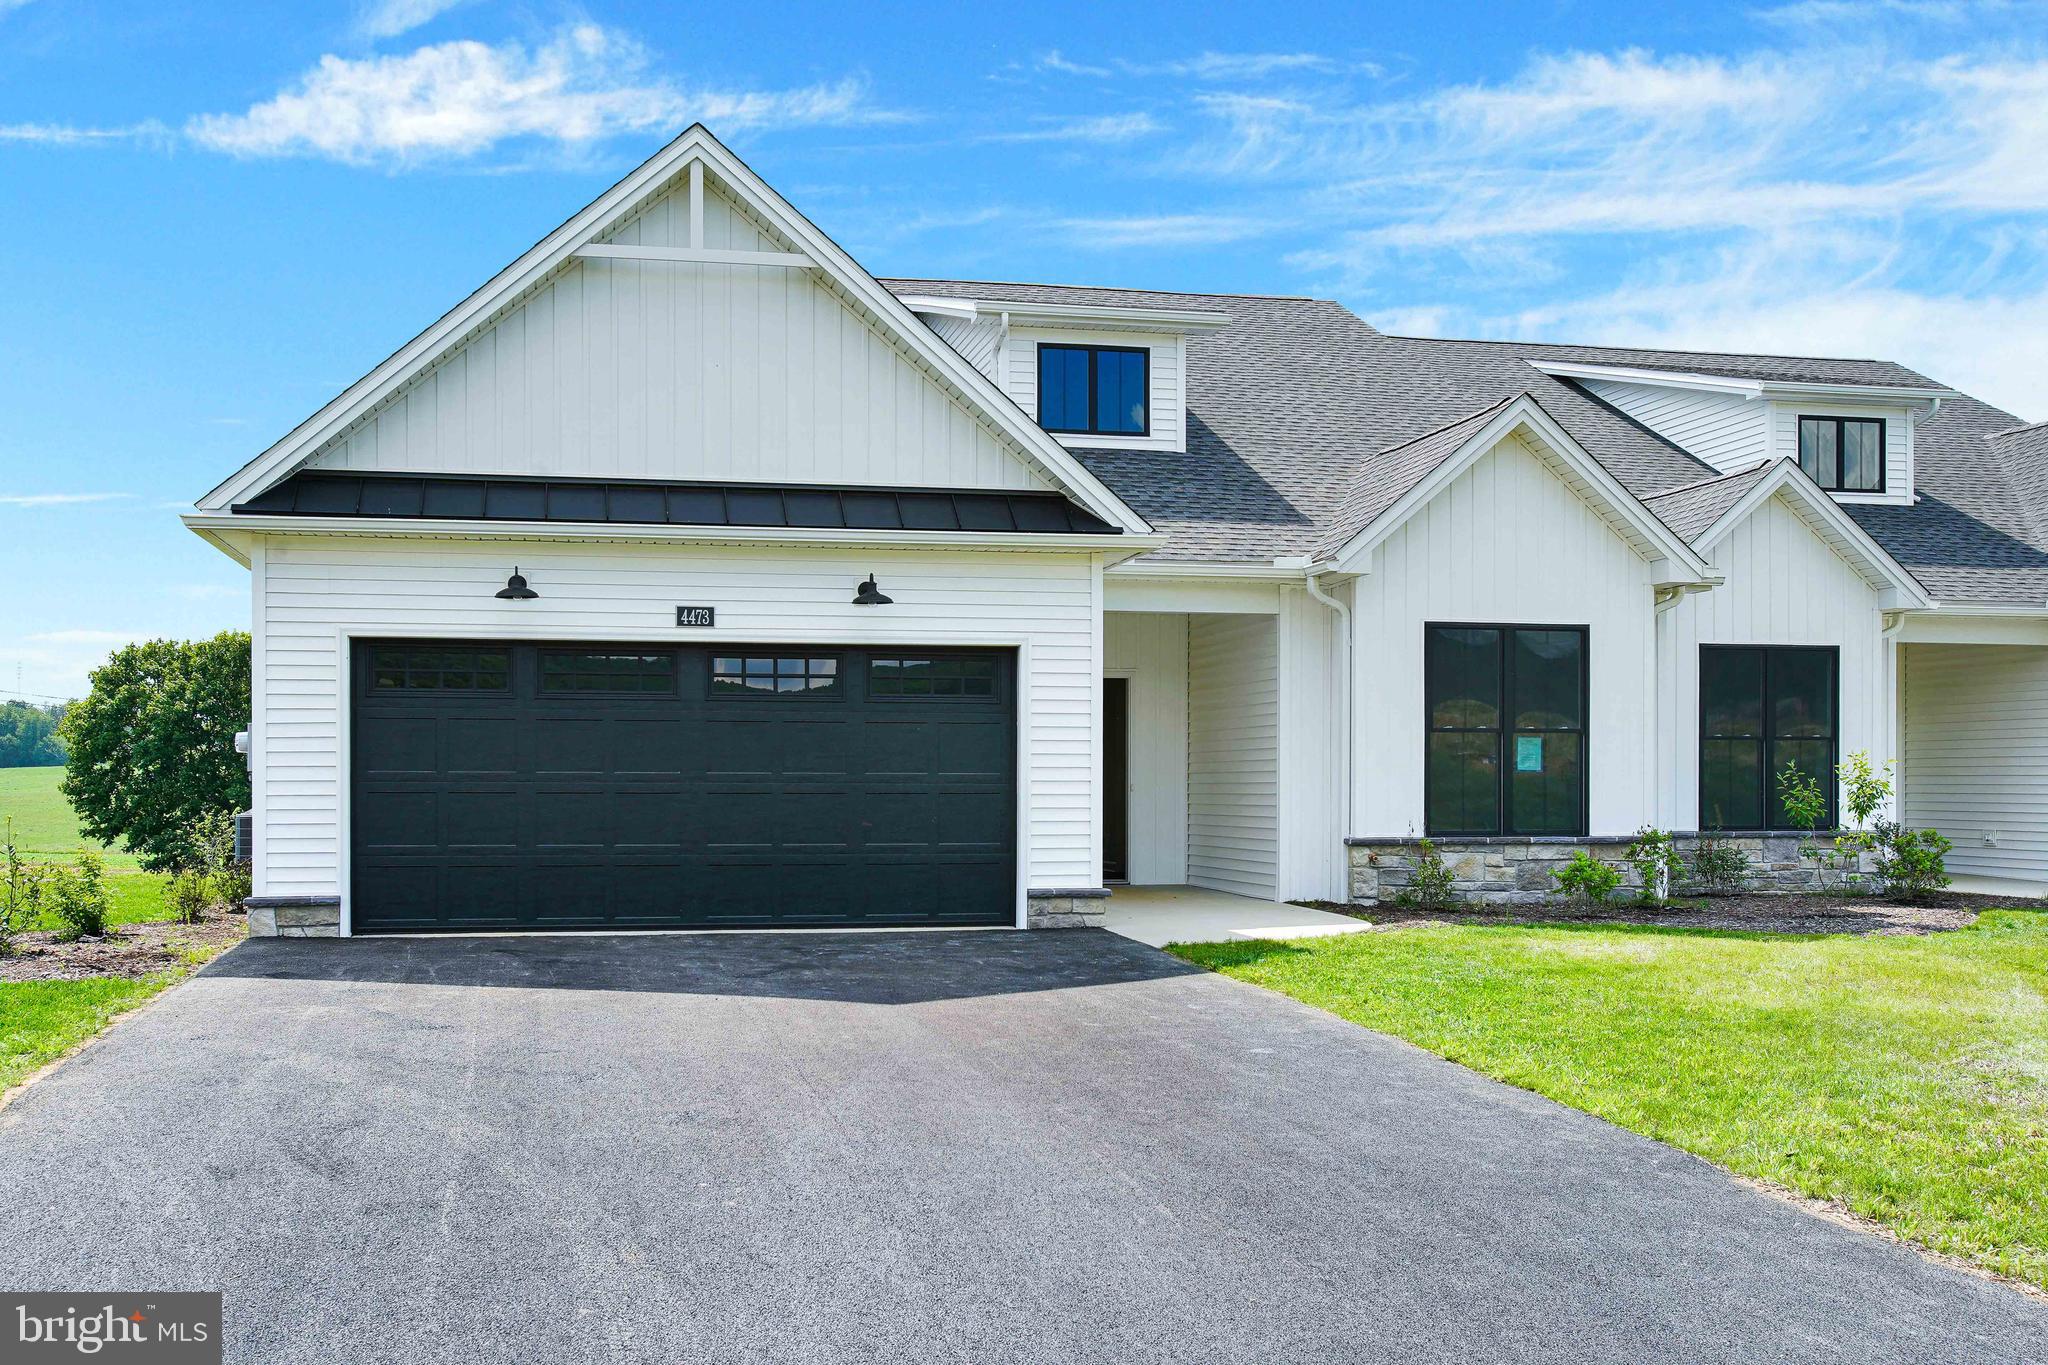
FAYETTEVILLE
7688 THRUSH LANE
2 Beds
2 Baths
1,408 Sq.Ft.
$399,900
MLS#: PAFL2035704

FAYETTEVILLE
200 GRACE ANN COURT
4 Beds
2 Baths
1,825 Sq.Ft.
$357,900
MLS#: PAFL2034730

FAYETTEVILLE
6075 FAIRWAY DRIVE W
4 Beds
2 Baths
2,889 Sq.Ft.
$416,000
MLS#: PAFL2037020
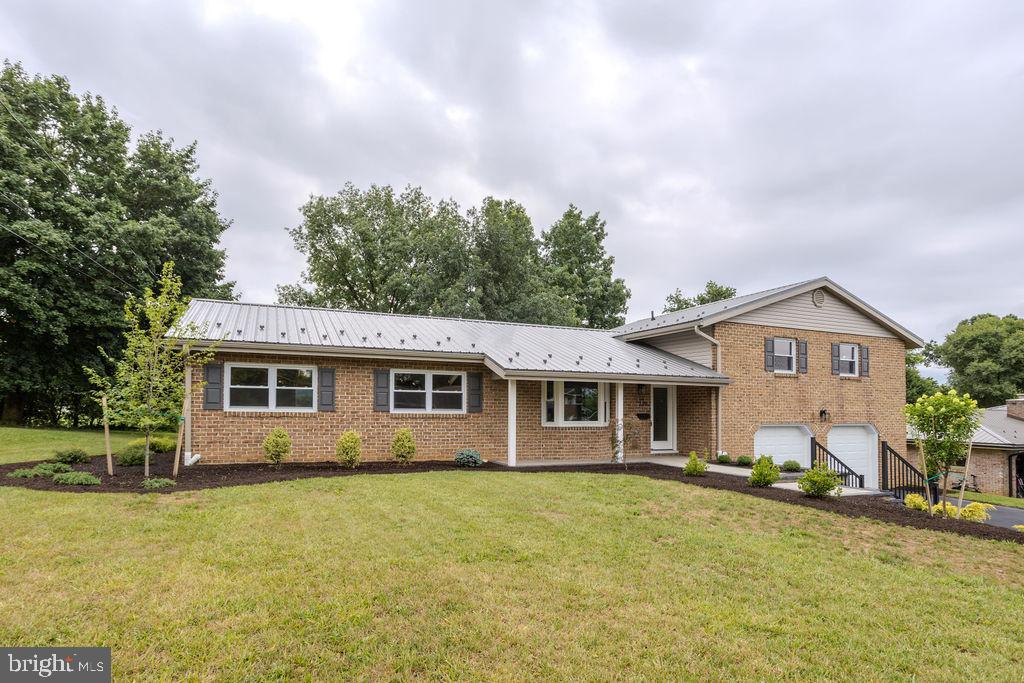
FAYETTEVILLE
220 HARTZELL DRIVE
3 Beds
2 Baths
2,177 Sq.Ft.
$359,000
MLS#: PAFL2035930

FAYETTEVILLE
6146 GREENBRIAR DRIVE
3 Beds
2 Baths
2,038 Sq.Ft.
$349,000
MLS#: PAFL2037938
.png)