Features & Amenities

Interior

  • Total Bedrooms

    3

  • Bathrooms

    1

  • Above Grade Finished Area

    1229.0

  • Basement YN

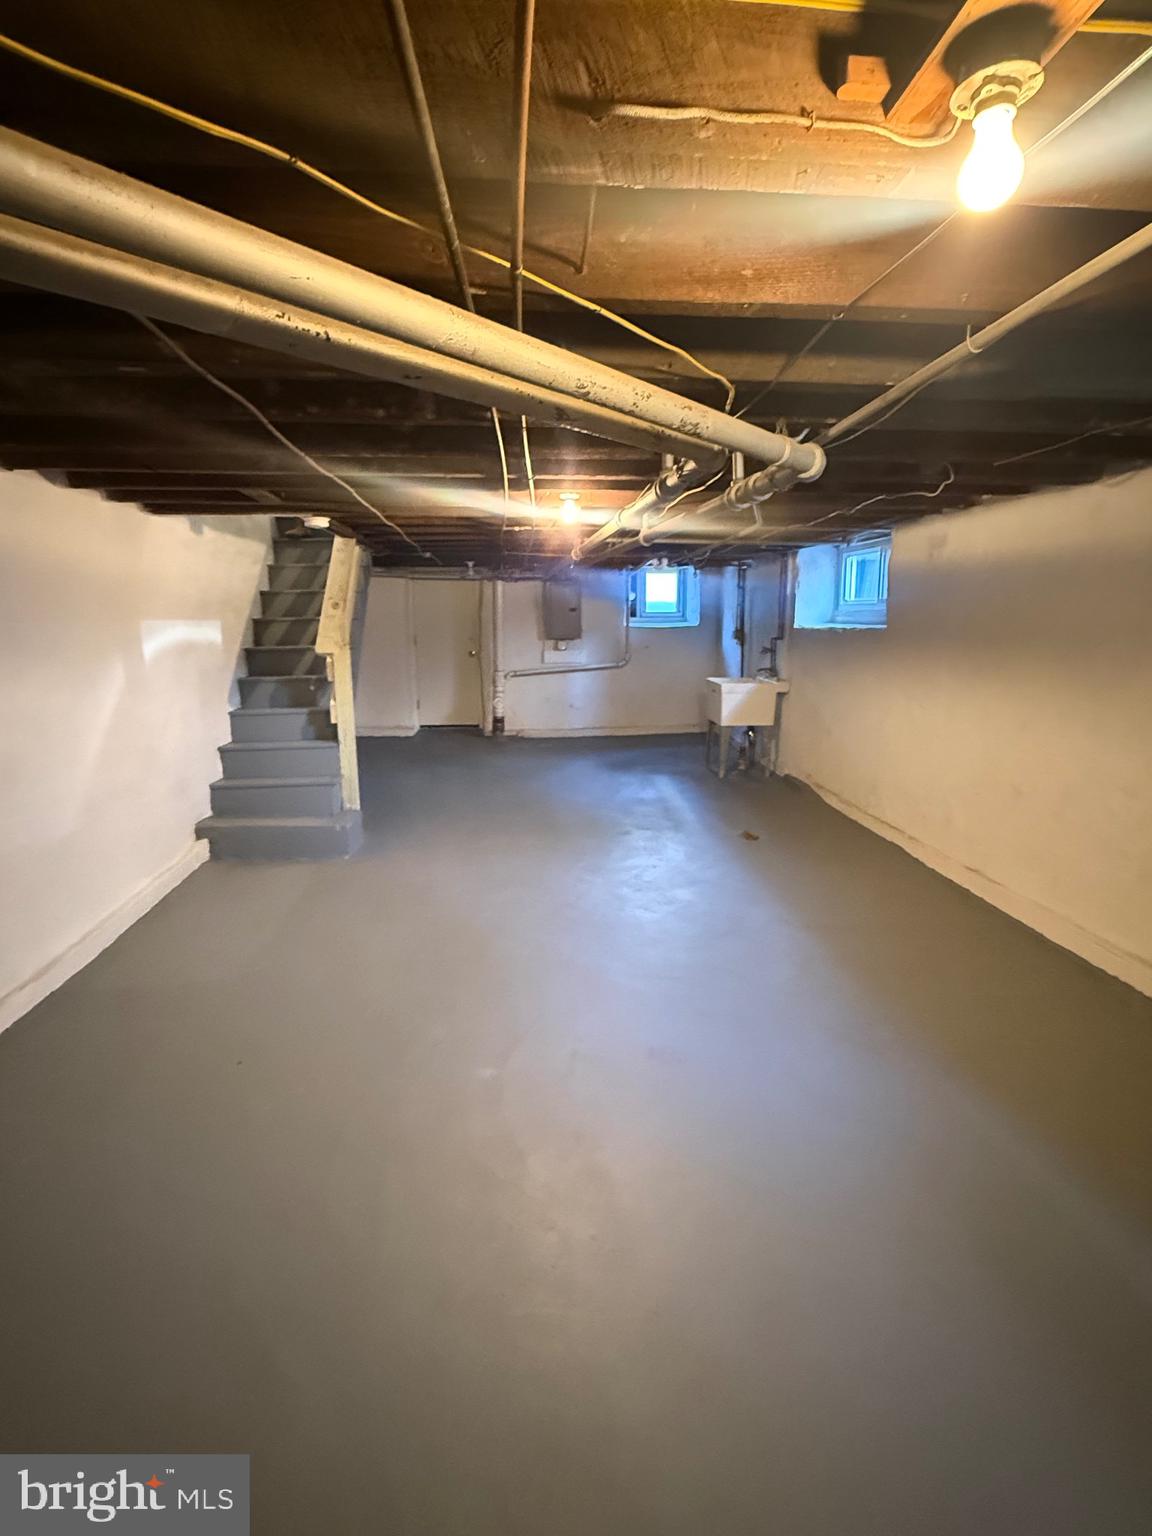
    YES

  • Cooling YN

    YES

  • Cooling

    Ductless, Electric

  • Fireplace YN

    NO

  • Heating YN

    YES

  • Heating

    Natural Gas, Forced Air

  • Pet friendly

    N/A

Exterior

  • Garage

    No

  • Construction Materials

    Brick

  • Parking

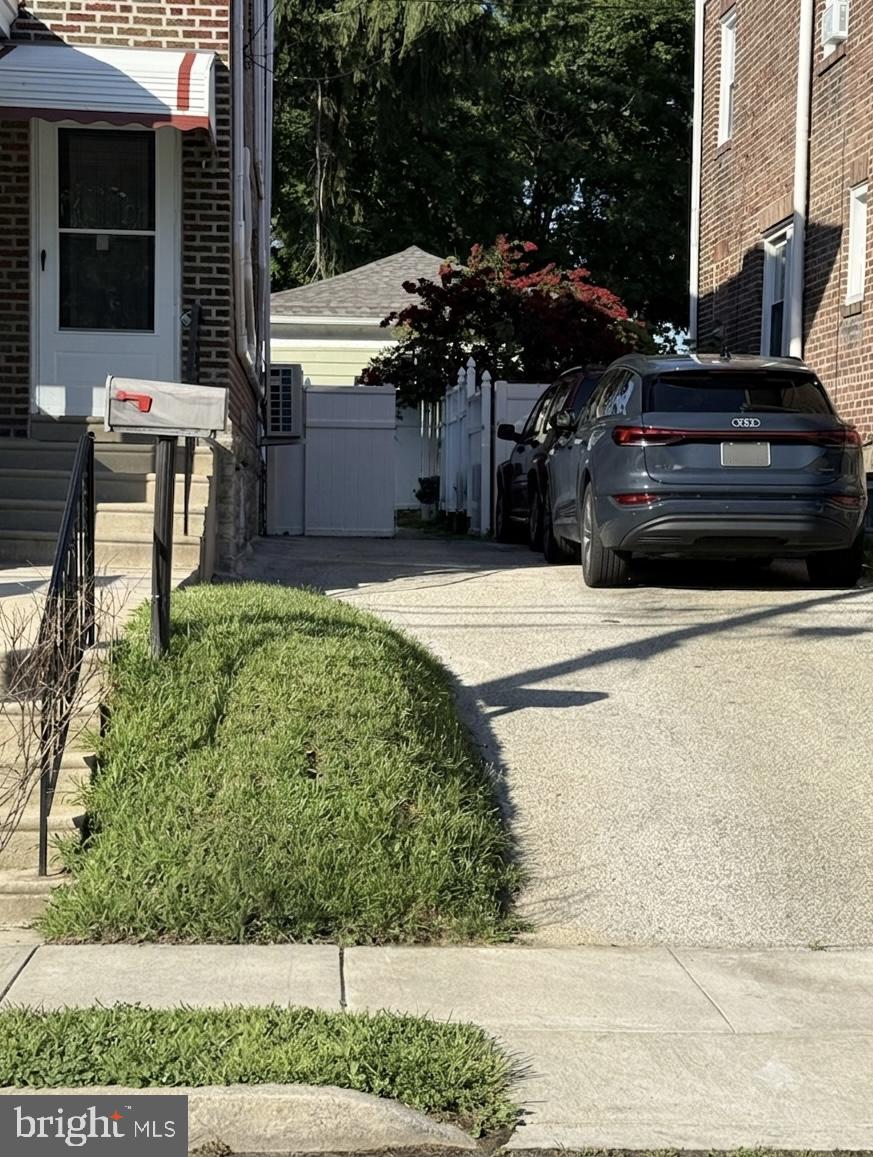
    On Street, Shared Driveway, Driveway

  • Pool

    No

  • Waterfront YN

    NO

Area & Lot

  • Lot Size(acres)

    0.04

  • Lot Size(square feet)

    1,742

  • Property Type

    Residential

  • Property Sub Type

    Townhouse

  • Architectural Style

    Side-by-Side

Price

  • Sales Price

    $290,000

  • Tax Amount

    $5,003

  • Financing Options

    FHA, VA, Conventional, Cash

  • Sq. Footage

    1,229

  • Price/SqFt

    $235

HOA

  • Association

    No

School District

  • Elementary School

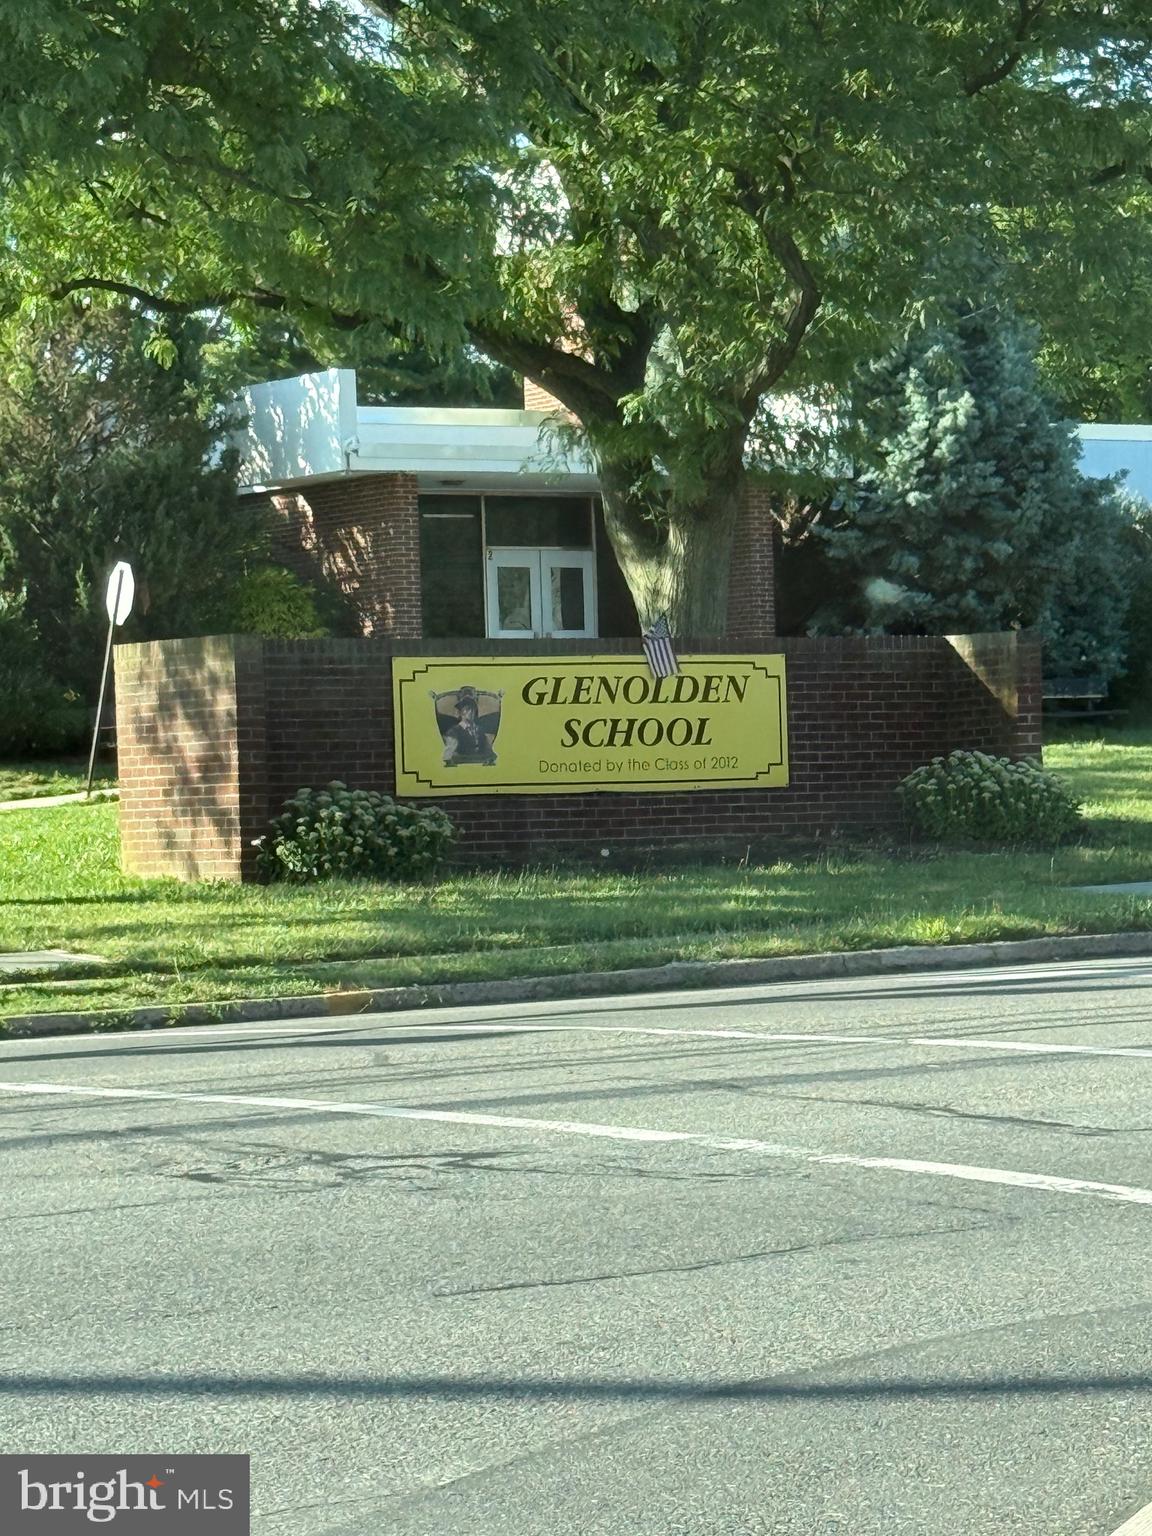
    GLENOLDEN

  • Middle School

    GLENOLDEN

  • High School

    INTERBORO SENIOR

Property Features

  • New Construction

    NO

  • Foundation Details

    Block

  • Senior Community YN

    NO

  • Sewer

    Public Sewer

  • Tax Lot

    321-000

  • Water Source

    Public

Schedule a Showing

Showing scheduled successfully.

<
>
IN PERSON
VIA CHAT

What is 3 + 4 ?


Change time

Mortgage calculator

Estimate your monthly mortgage payment, including the principal and interest, property taxes, and HOA. Adjust the values to generate a more accurate rate.

Your payment

Principal and Interest:

$

Property taxes:

$

HOA fees:

$

Total loan payment:

$

Total interest amount:

$

Location

County

DELAWARE

Elementary School

GLENOLDEN

Middle School

GLENOLDEN

High School

INTERBORO SENIOR

Listing Courtesy of Jennifer Hines O'Doherty , Coldwell Banker Realty

RealHub Information is provided exclusively for consumers' personal, non-commercial use, and it may not be used for any purpose other than to identify prospective properties consumers may be interested in purchasing. All information deemed reliable but not guaranteed and should be independently verified. All properties are subject to prior sale, change or withdrawal. RealHub website owner shall not be responsible for any typographical errors, misinformation, misprints and shall be held totally harmless.

Agent Danielle Bender

AGENT

Danielle Bender

Call Danielle today to schedule a private showing.


* Listings on this website come from the FMLS IDX Compilation and may be held by brokerage firms other than the owner of this website. The listing brokerage is identified in any listing details. Information is deemed reliable but is not guaranteed. If you believe any FMLS listing contains material that infringes your copyrighted work please click here to review our DMCA policy and learn how to submit a takedown request.© 2024 FMLS.
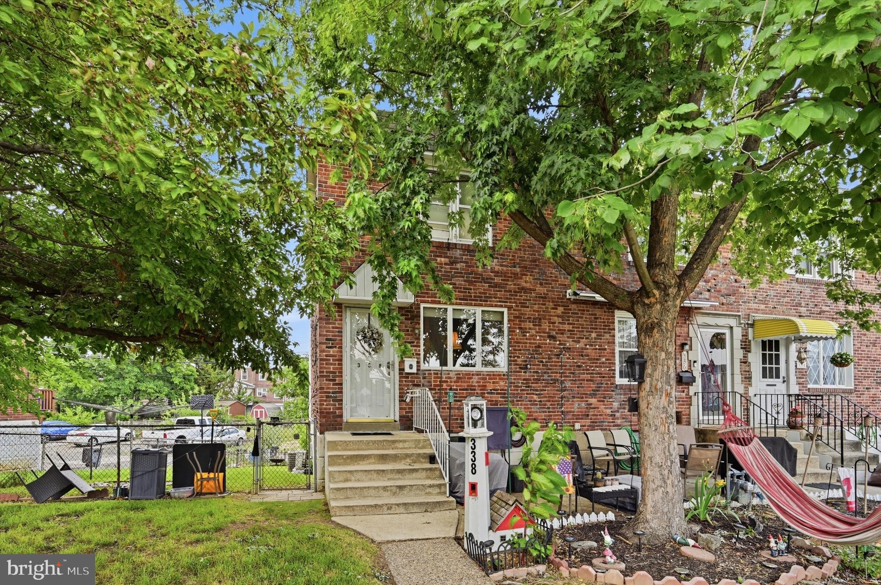
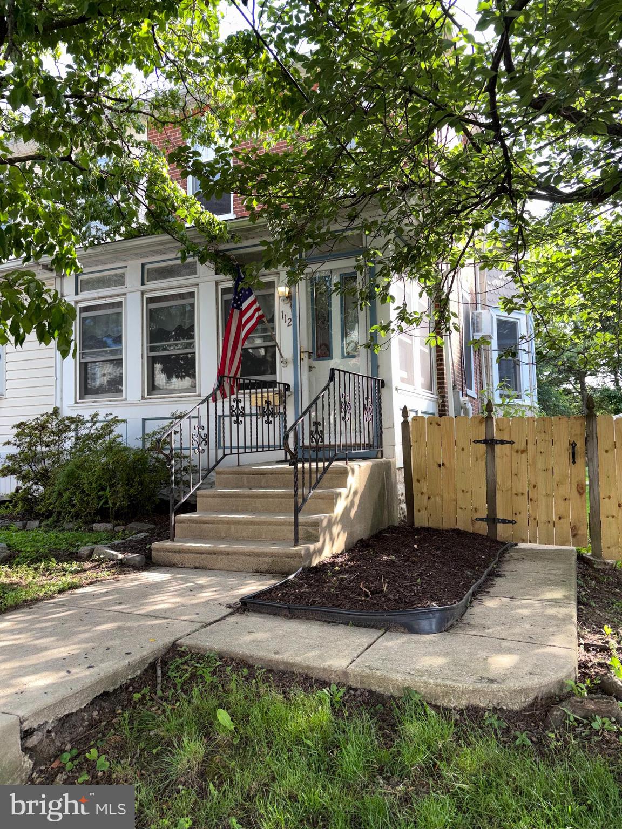
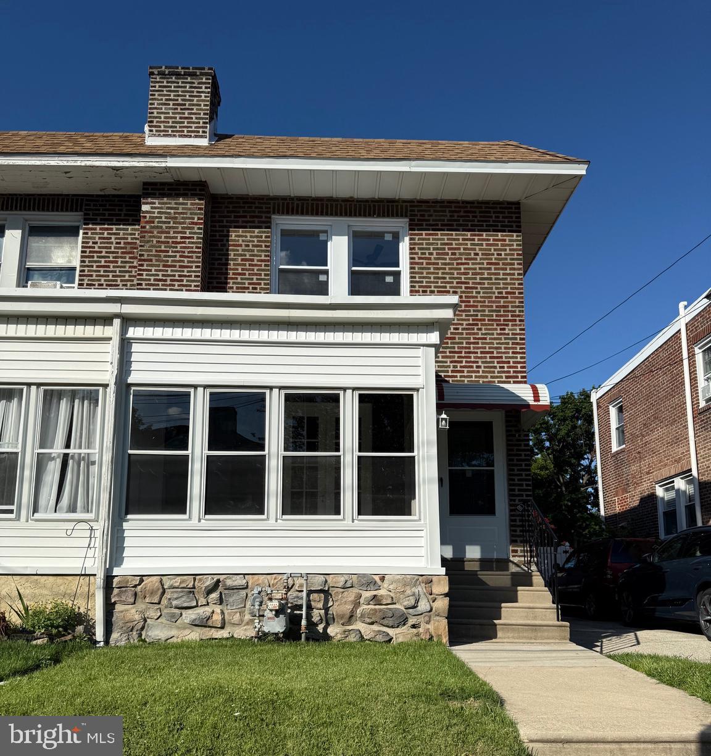
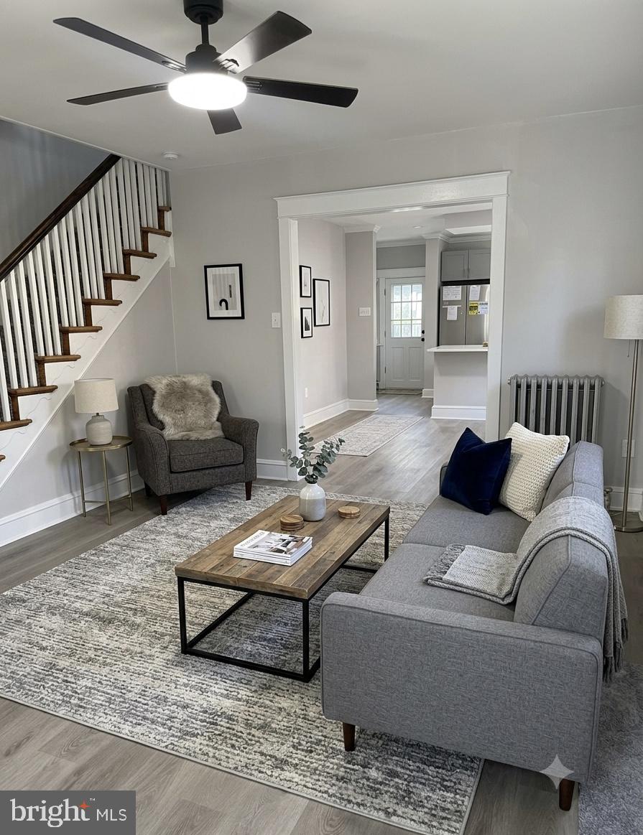
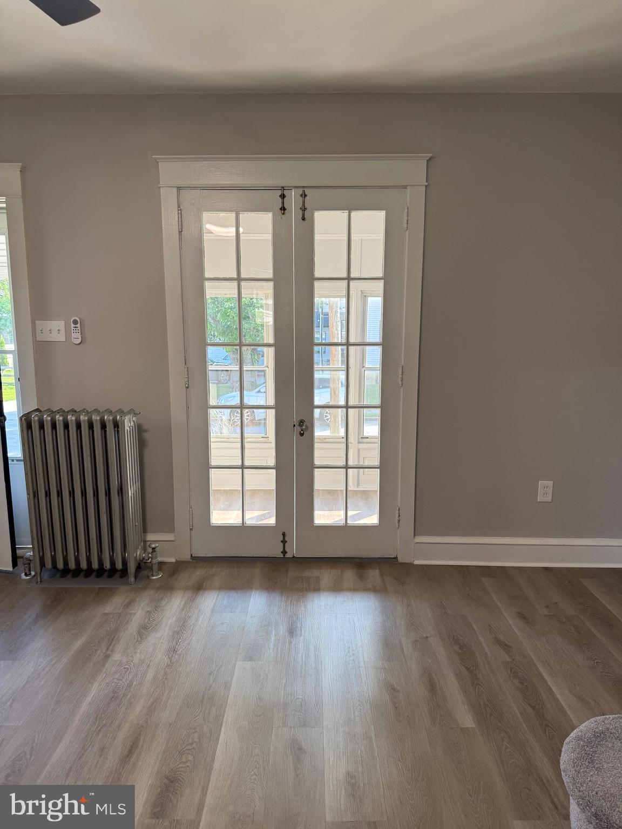
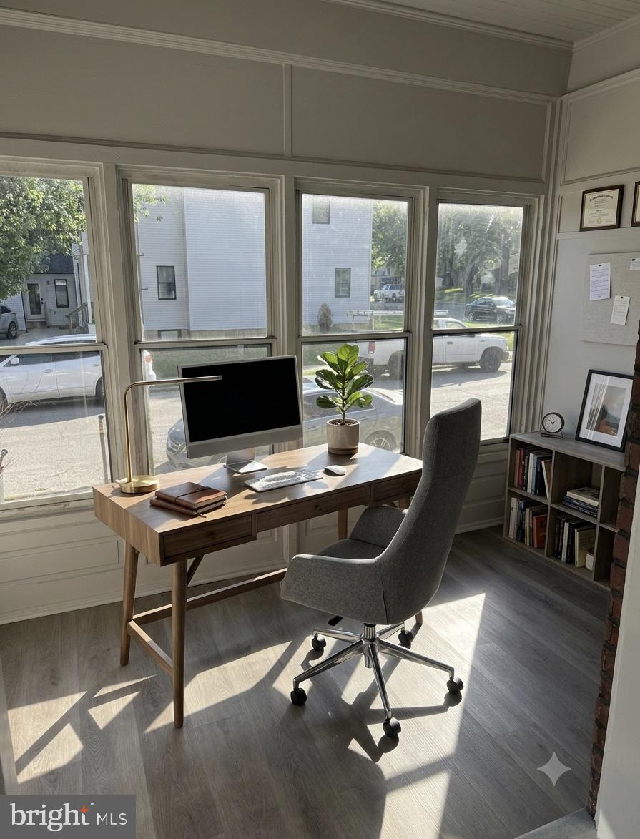
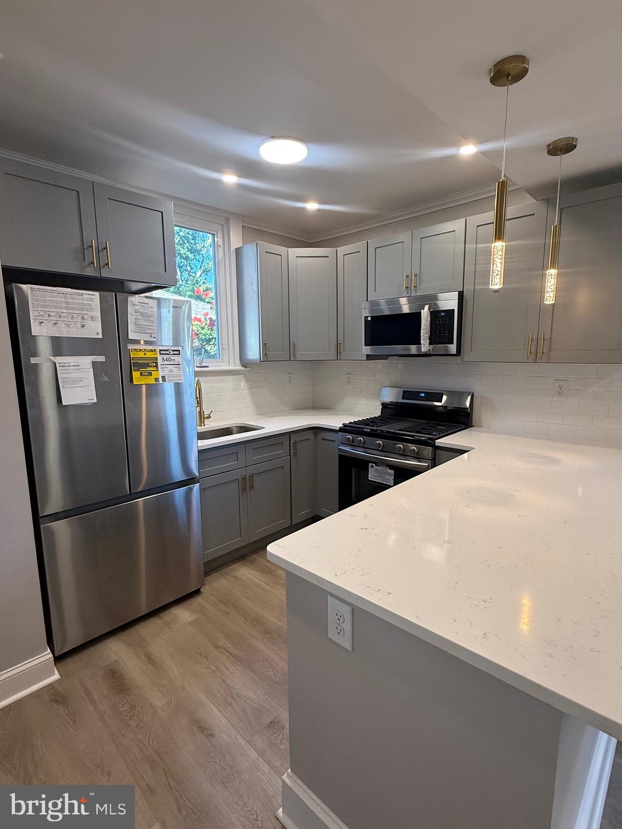
Welcome to a home where every detail has been thoughtfully refreshed, offering a perfect blend of modern style and effortless living. This newly renovated twin home greets you with a bright, airy atmosphere and a long list of upgrades that make it truly move-in ready.

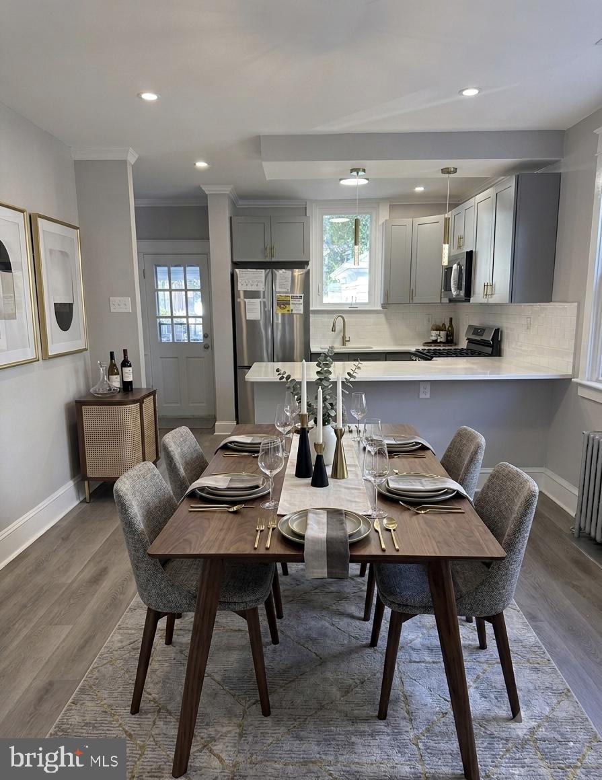
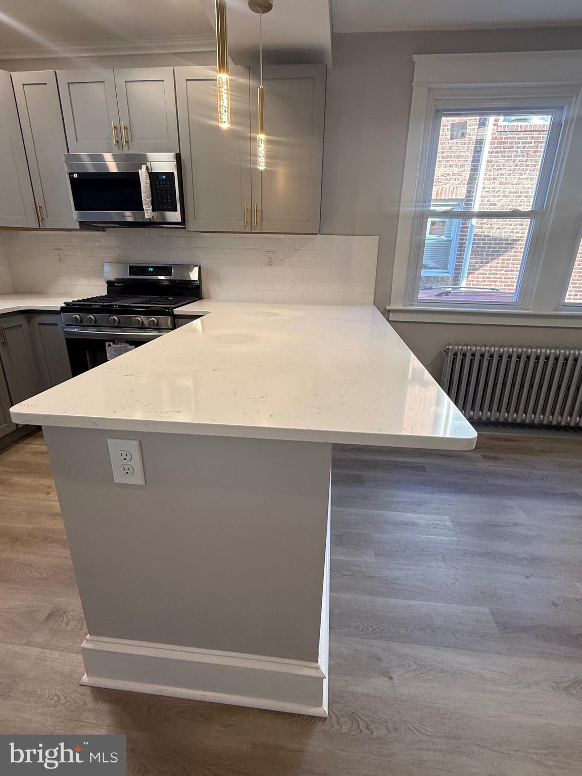
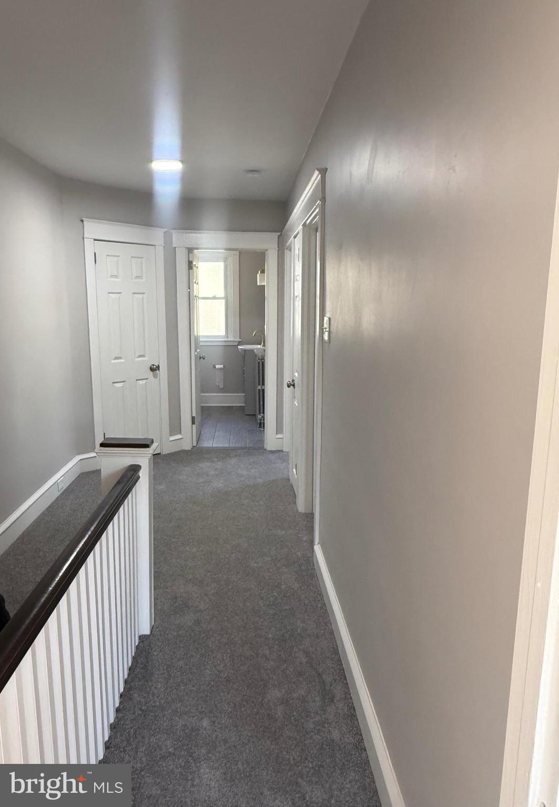
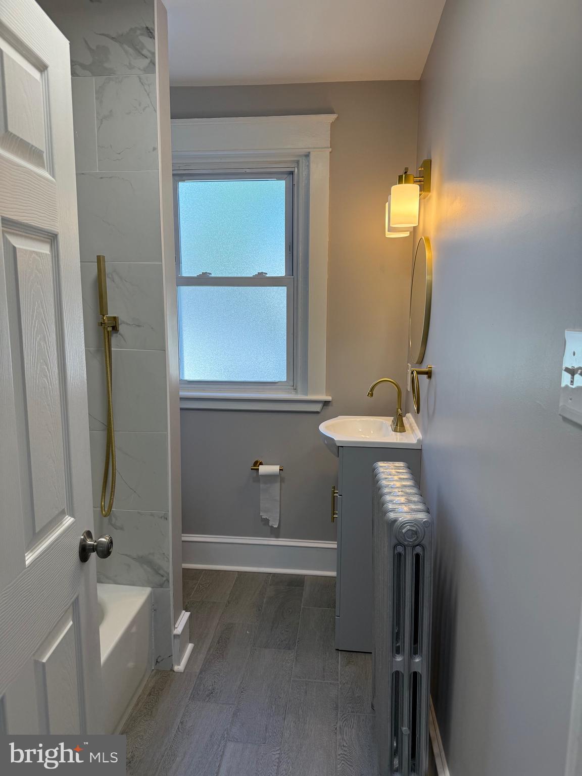
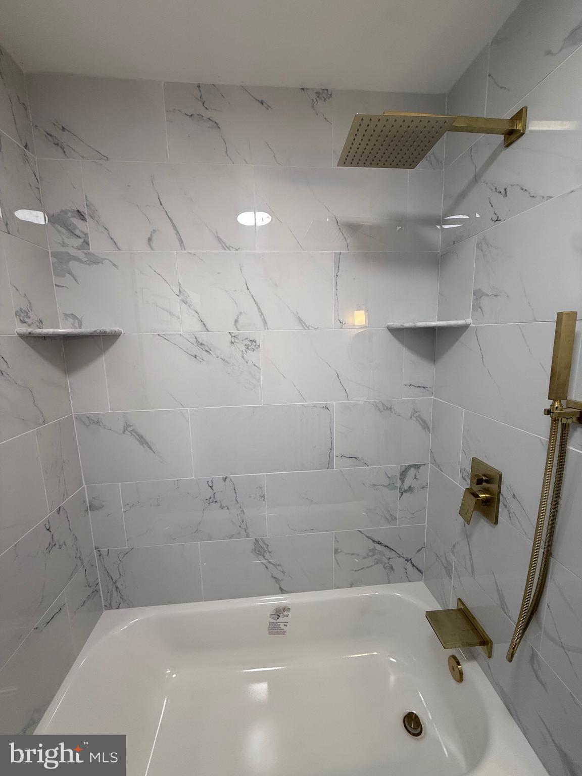
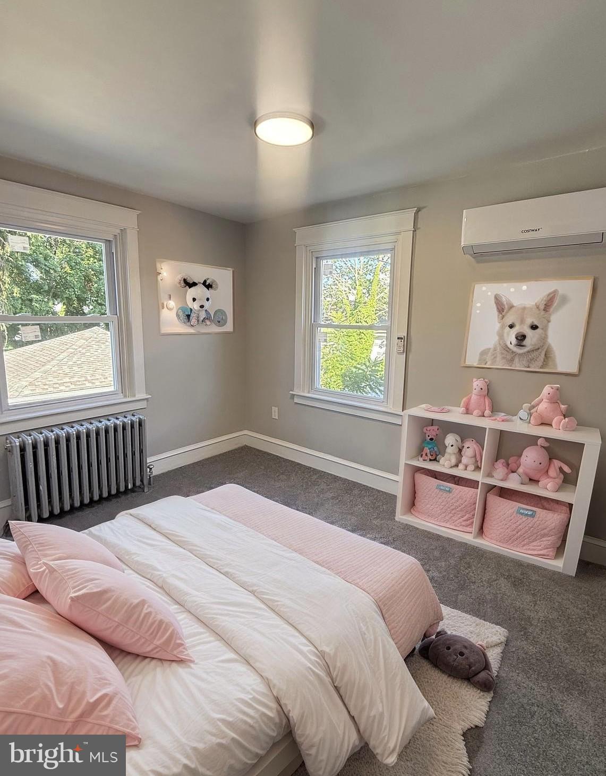
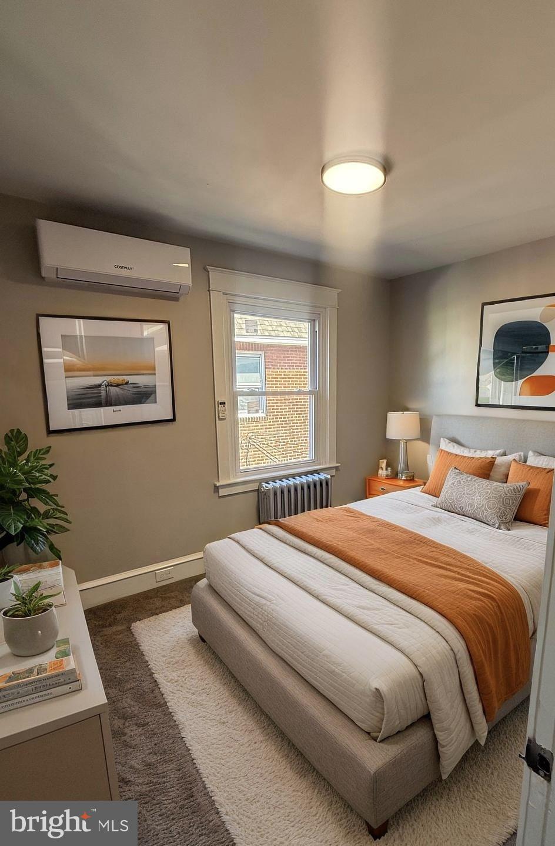
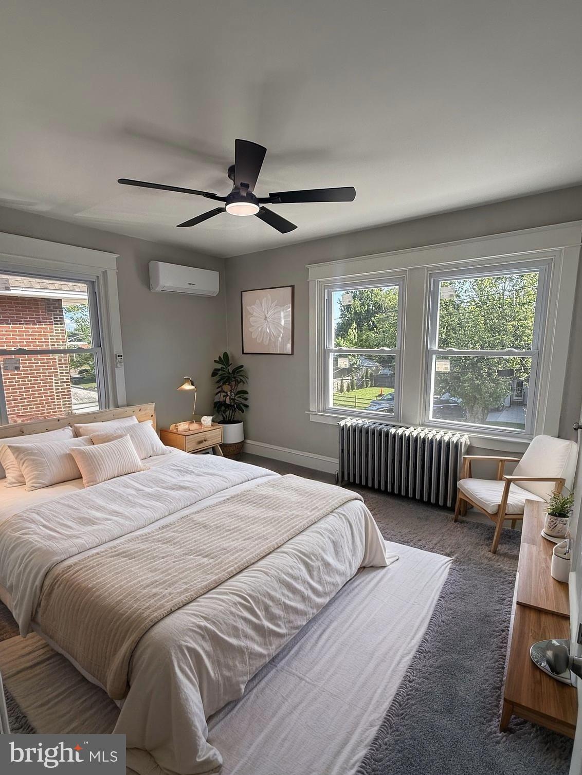
At the heart of the home, the brand-new kitchen is a total standout, featuring sleek finishes and plenty of prep space for your favorite recipes. The updates continue upstairs with a fully renovated bathroom, 3 bedrooms,and hallway storage closet. You’ll stay comfortable year-round thanks to the newly installed mini-split AC system, providing efficient climate control at the touch of a button. Plus, with a newer roof overhead, you can enjoy peace of mind for years to come.

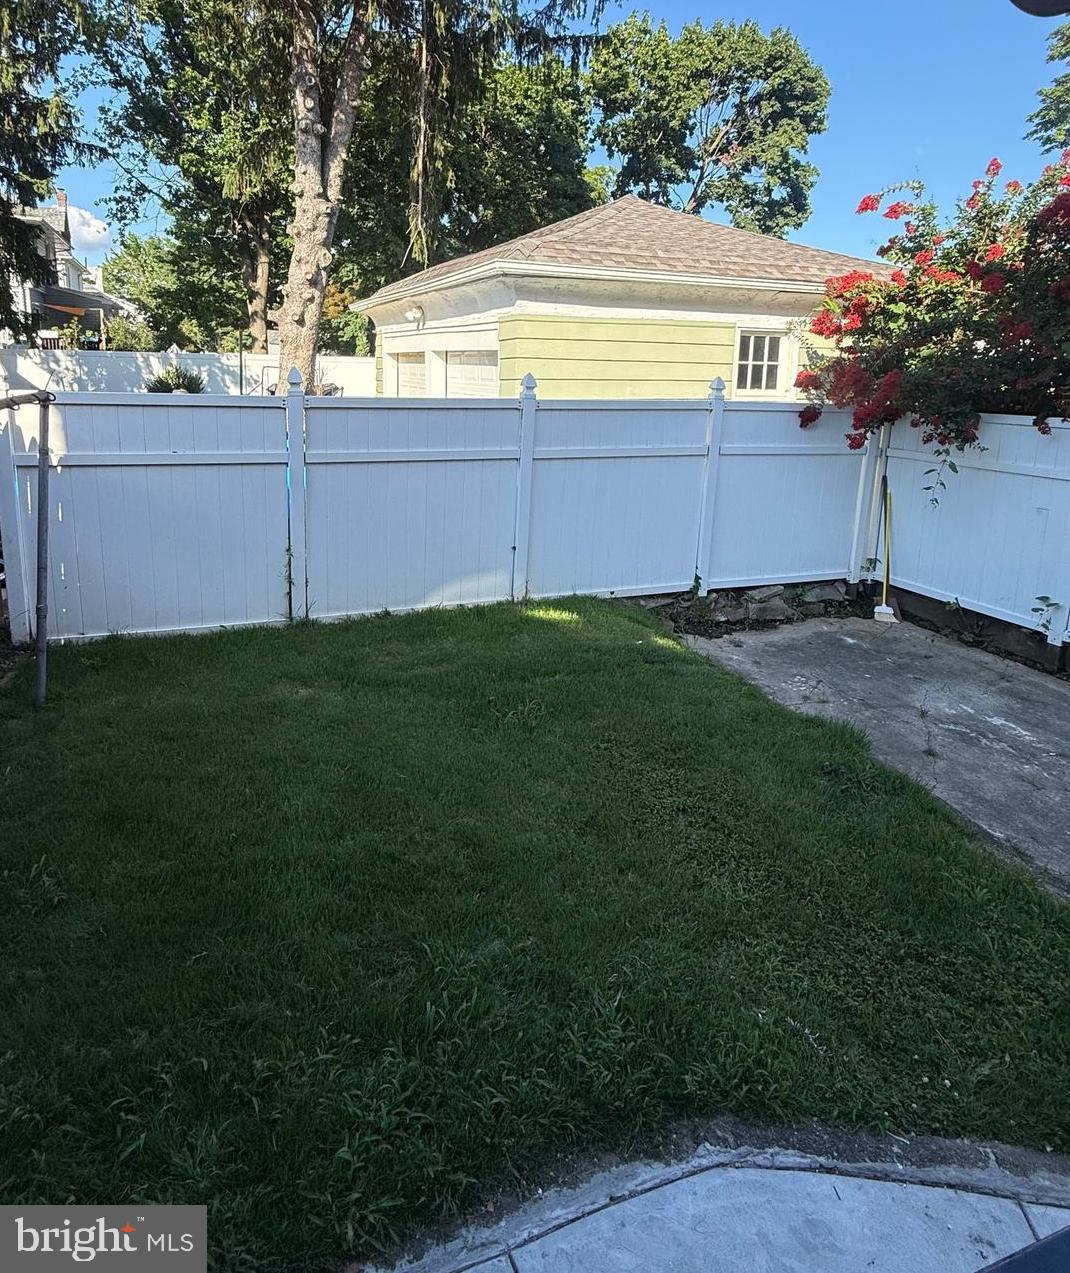
Outside, the property offers a shared driveway and a fantastic enclosed yard—ideal for weekend gardening, outdoor dining, or simply soaking up the sun in your own private space.

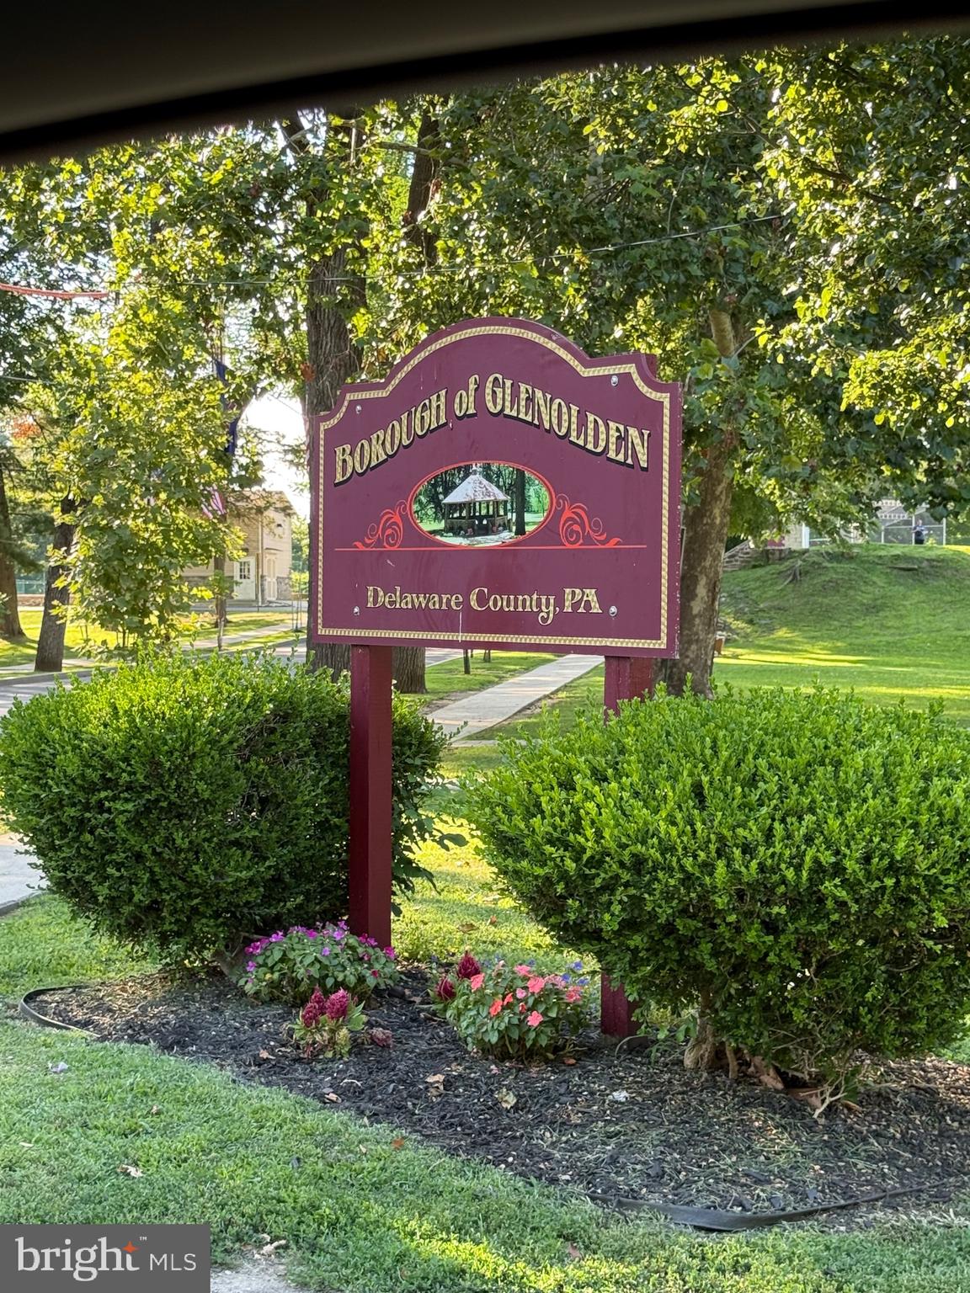
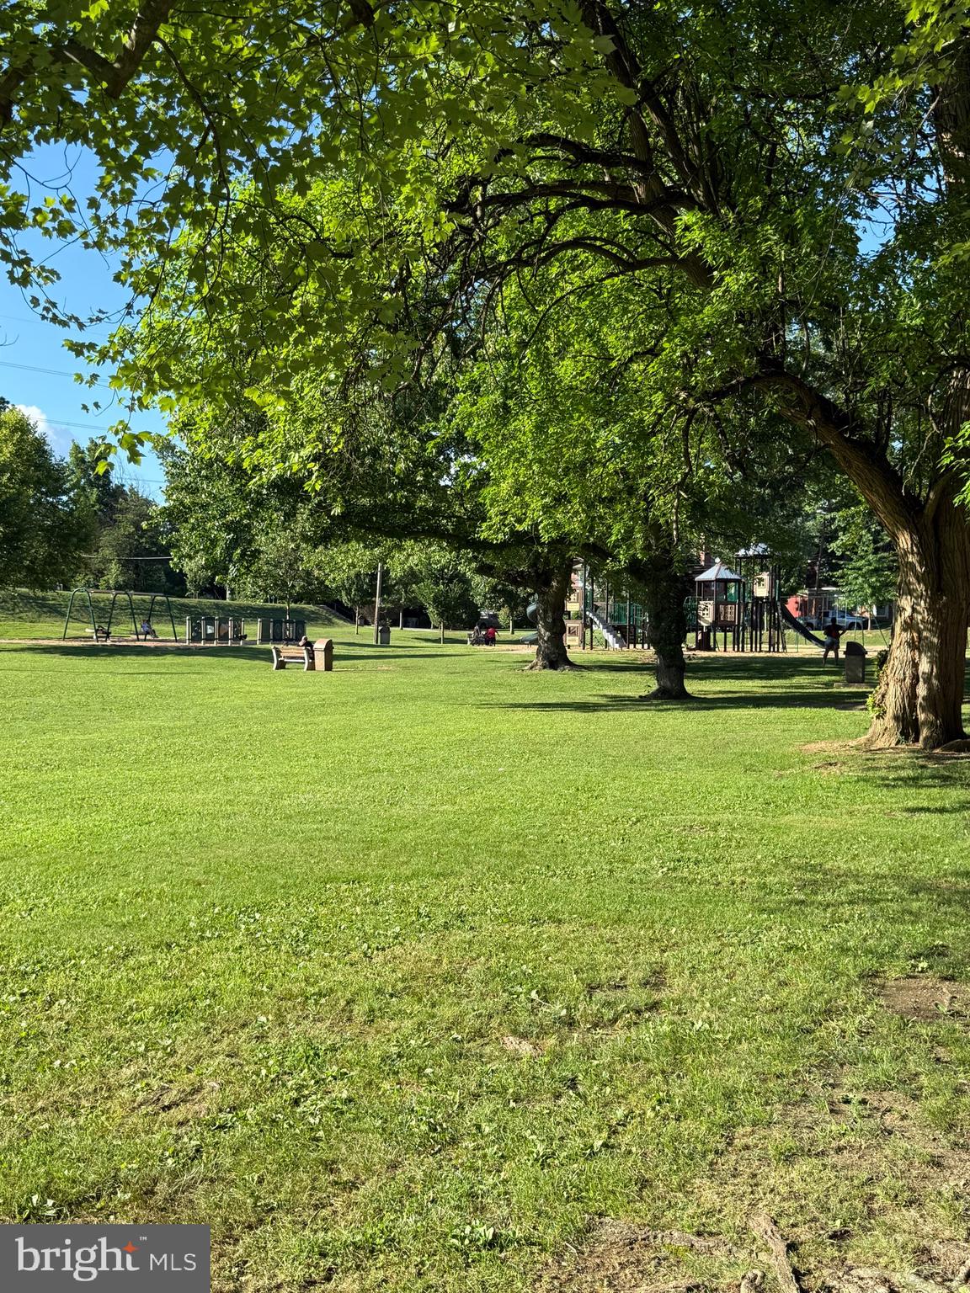
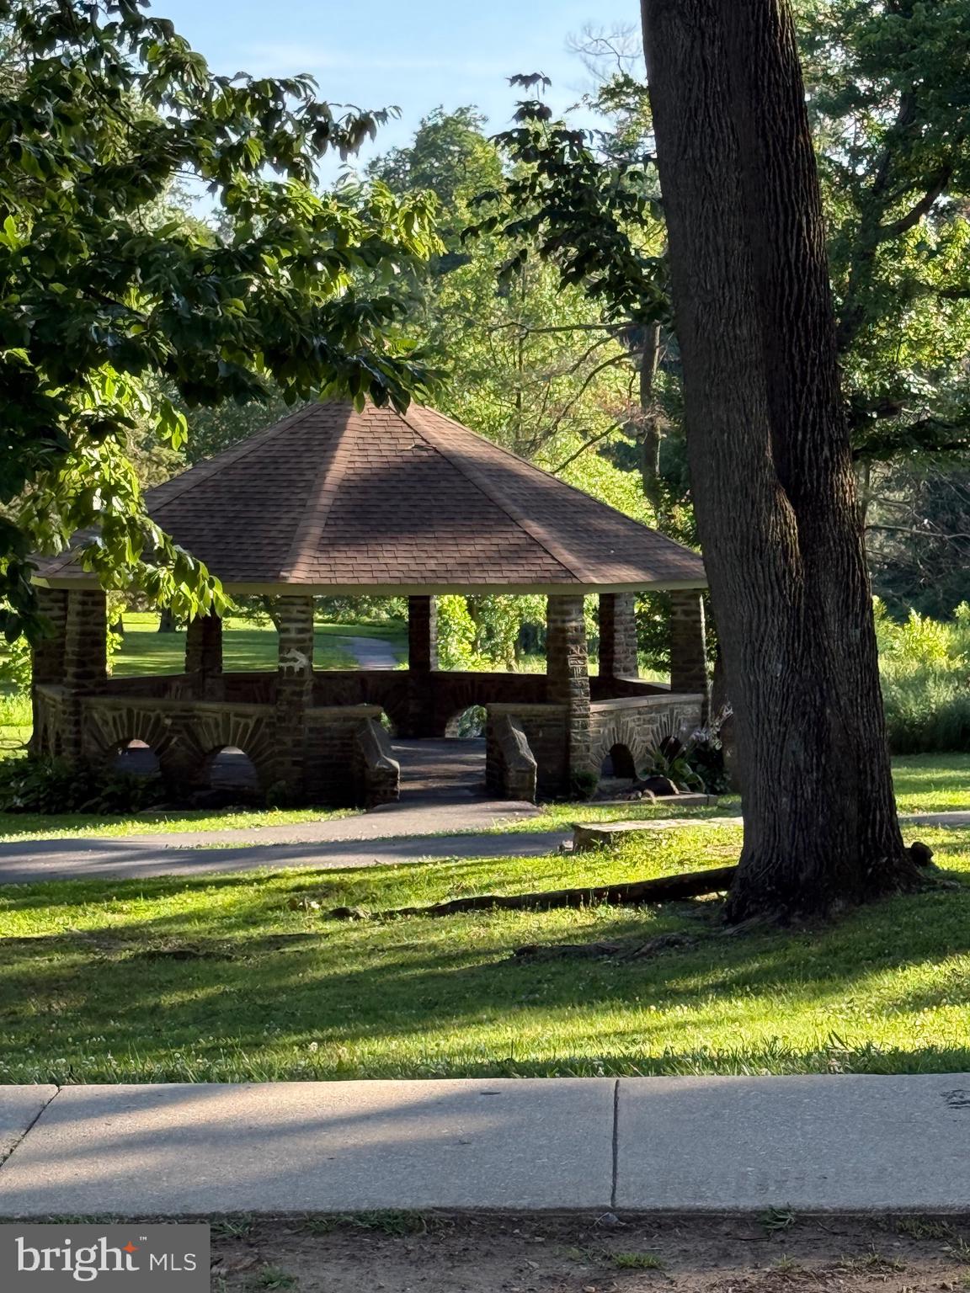
The location is just as impressive as the home itself. Situated within walking distance to local schools and parks, and just moments from a variety of shopping options, everything you need is within easy reach. Whether you're looking for a fresh start in a beautifully updated space or a home that puts you close to the best of the community, this property delivers. Come see for yourself how easy it is to fall in love with this gem.

7 W COOKE AVENUE

Message successfully sent.

What would you like to know?

What is 3 + 4 ?

I agree to receive email communication and understand I can unsubscribe at any time.

I agree to be contacted by Charis Realty Group via call, email, and text for real estate services. To opt out, you can reply 'stop' at any time or reply 'help' for assistance. You can also click the unsubscribe link in the emails. Message and data rates may apply. Message frequency may vary. Privacy Policy

Related Properties

Beautifully renovated from top to bottom, 1022 Lawnton Terrace is the move-in-ready single-family home you have been waiting for. Sitting proudly on a desirable corner lot, this gorgeous property offers a rare combination of fresh modern finishes, generous outdoor space, and everyday convenience.

Step inside to find a bright, refreshed interior featuring soft new carpeting throughout the main living areas and bedrooms, with stylish LVP flooring in both the kitchen and bathroom. The brand-new kitchen is a true standout, complete with new cabinetry, updated finishes, and brand-new appliances ready for their first owner. The bathroom has also been fully updated with a clean, modern look, giving the home a fresh and polished feel from the moment you walk in.

Major improvements include a new roof, new flooring, a new kitchen, and a new bathroom, creating a home that feels fresh, comfortable, and easy to love. The unfinished basement provides excellent storage space and future potential, while the private driveway adds convenient off-street parking.

Outside, the corner lot gives this home an impressive amount of yard space, perfect for entertaining, relaxing, gardening, pets, or simply enjoying more room to spread out. Located just a short distance from Darby Township School and close to local favorites like The Fainting Goat, Genoa Pizza & Grill, Guy’s Cold Cut Center, nearby grocery options, shopping, and major routes, this home offers the best of both comfort and convenience.

Fresh, updated, and full of charm, 1022 Lawnton Terrace is ready to welcome its next owner home.
#PADE2115852

GLENOLDEN

1022 LAWNTON TERRACE

2 Beds

1 Baths

888 Sq.Ft.

$235,000

MLS#: PADE2115852

New on site today
Welcome to 500 Urban Avenue, where classic charm, flexible living space, and a true sense of community come together in one of Glenolden's most unique locations.  Situated on a prominent corner lot across from the Interboro Athletic Complex, you'll enjoy a front-row seat to hometown traditions, from the Interboro High School Marching Band's procession on Friday nights to the annual Glenolden Summer Kickoff fireworks viewed right from your own front lawn. These traditions  brings the community together and creates memories for generations

Inside, the spacious main level features a large living room with a beautiful stone-front fireplace, a formal dining room with walnut-inlaid hardwood floors, an eat-in kitchen with granite countertops, soft-close cabinetry, plus a versatile bonus room with a full bath—ideal as a home office or playroom.

Upstairs, the oversized primary bedroom includes an attached sitting room that can serve as a dressing room, walk-in closet, nursery, or private office. Two additional bedrooms and an updated hall bath with a jetted tub and custom tile complete the second floor.

The full basement, equipped with a perimeter french drain and sump pump, offers abundant storage and exciting potential for future finished living space, while the walk-up attic provides even more storage. Outside, you'll find a large detached two-car garage with additional storage and a covered patio perfect for relaxing or entertaining.

This home has been maintained throughout the years, and  offers a wonderful opportunity for its next owner to personalize the décor and build equity over time. Rather than paying a premium for someone else's design choices, you'll have the chance to create spaces that reflect your own style while enjoying the solid craftsmanship and character that only an established home can provide

Conveniently located near shopping, parks, SEPTA, major highways, Philadelphia International Airport, and Center City Philadelphia, this is a home that offers character, convenience, and a lifestyle that's hard to find.
#PADE2118936

GLENOLDEN

500 URBAN AVENUE

3 Beds

2 Baths

1,578 Sq.Ft.

$329,900

MLS#: PADE2118936

New on site 4 days ago
Welcome to this beautifully updated home in the heart of Briarcliffe! The inviting front patio and well-maintained yard create great curb appeal, while the vinyl-accented entry gives the home a fresh, distinctive look.

Inside, you’ll find refinished hardwood floors throughout the main level, including a spacious living room and dining room. The updated open-concept kitchen offers ample cabinet and counter space, granite countertops, an undermount sink, dishwasher, and tile flooring.

Upstairs features fresh paint, newer carpet, and three nicely sized bedrooms. The primary bedroom includes an expanded closet, a striking wood-accent ceiling detail, and a modern ceiling fan. A renovated hall bathroom with a skylight completes the second floor.

The finished basement provides additional living space with new flooring, exposed beams, an updated powder room, a laundry area, and plenty of storage. Out back, enjoy convenient two-car parking, plus access to an additional two-car parking area across the alley.

Major updates include newer central air and heater, newer windows, 200 amp electric panel. Move right in and make this Briarcliffe home your own!
#PADE2117404

GLENOLDEN

1010 POPLAR AVENUE

3 Beds

1 Baths

1,152 Sq.Ft.

$240,000

MLS#: PADE2117404

Welcome to 201 N Chester Pike, Glenolden! This beautifully renovated detached home offers the perfect blend of classic charm and modern updates, making it completely move-in ready.
Step inside to discover refinished hardwood floors, fresh paint, and new drywall throughout, creating a bright and inviting living space. The updated interior provides plenty of room for both everyday living and entertaining. The fully finished basement is a standout feature, complete with a custom bar area—perfect for hosting family and friends, creating a game room, home theater, or additional living space.
Enjoy relaxing year-round in the enclosed rear deck, offering a versatile space for morning coffee, entertaining guests, or simply unwinding. Outside, you'll also find a private backyard and the convenience of a carport for covered parking. Located close to shopping, restaurants, schools, parks, and major highways, this home offers easy access to everything the area has to offer while providing the comfort and privacy of a detached home.
#PADE2118352

GLENOLDEN

201 N CHESTER PIKE

3 Beds

1 Baths

2,186 Sq.Ft.

$339,000

MLS#: PADE2118352

None
#PADE2116956

GLENOLDEN

415 CUSTER AVENUE

3 Beds

1 Baths

1,178 Sq.Ft.

$274,900

MLS#: PADE2116956

New on site 1 day ago
Thoughtful updates, extra living space, and unbeatable convenience come together in one exceptional Glenolden home.

The heart of the home is the beautifully updated kitchen, featuring modern finishes and plenty of space to cook, gather, and entertain. Just beyond, you'll find a spacious addition complete with a convenient first floor half bath, creating a flexible living space.

Outside,  enjoy the convenience of off-street parking, and a rare two story shed offering incredible storage, workshop space, or endless possibilities for hobbies and projects.

Just minutes from the Secane Regional Rail Station, commuting to Center City Philadelphia is a breeze. With quick access to I-95, I-476, and Philadelphia International Airport, you'll also enjoy being close to everyday shopping, local restaurants, parks, and everything Delaware County has to offer.

Whether you're searching for your first home, or simply looking for more space in a highly convenient location, 1084 Cedarwood Road delivers the updates, functionality, and accessibility you've been waiting for. Schedule your showing today before this one is gone!
#PADE2118804

GLENOLDEN

1084 CEDARWOOD ROAD

3 Beds

1 Baths

1,344 Sq.Ft.

$285,000

MLS#: PADE2118804

 - property

Send a message

Message successfully sent.

Your message

What is 3 + 4 ?

Reason for contacting?

I agree to receive email communication and understand I can unsubscribe at any time.

I agree to be contacted by Charis Realty Group via call, email, and text for real estate services. To opt out, you can reply 'stop' at any time or reply 'help' for assistance. You can also click the unsubscribe link in the emails. Message and data rates may apply. Message frequency may vary. Privacy Policy

Sign Out

Virtual Assistant

Would you like to take the next step with this property? We can help you schedule a showing or virtual tour, or send you more details.

Yes, I would like more information.

Thank You for Your Reply, One of Our Agents will contact you as soon as possible

No, maybe later.

Thank you, you can always contact me via email, phone number or through the contact form.

Realhub AI

Lucy - Your AI-Powered Realtor

Update Your Temporary Password

Personalize your search

Enter your email and we'll notify you immediately when new listings match what you're looking for.

or enter email address

Already have an account ? Login here

Continue your home search

I agree to receive communications and understand I can unsubscribe at any time.

I agree to be contacted by Charis Realty Group via call, email, and text for real estate services. To opt out, you can reply 'stop' at any time or reply 'help' for assistance. You can also click the unsubscribe link in the emails. Message and data rates may apply. Message frequency may vary. Privacy Policy

Already have an account ? Login here

We use cookies

We use cookies primarily for analytics to enhance your experience. By accepting, you agree to our use of these cookies. You can manage your preferences or learn more about our cookies policy.