


Property
Beds
2
Full Baths
2
1/2 Baths
None
Year Built
1974
Sq.Footage
1,334
Tucked away from the road in a handsome brick building, this residence offers a sophisticated retreat defined by light, space, and some of the most impressive views in the entire complex. Originally designed as a two-bedroom, two-bathroom layout, the home has been thoughtfully reimagined into an expansive, open-concept one-bedroom plus den. By opening a wall and removing doors, the living area now flows seamlessly, though the space remains easily convertible back to a traditional two-bedroom configuration if desired. Every corner of this unit feels bright and airy, complemented by generous closet space and a private balcony perfect for a morning coffee or an evening breeze. Over the years, the home has been beautifully appointed and meticulously maintained, featuring contemporary updates that make it move-in ready. Living here means enjoying a lifestyle supported by an exceptional building staff known for their helpfulness and dedication. The building’s amenities further elevate the experience, offering guest rooms for rent to accommodate visitors, a party room for entertaining, and a refreshing pool for those warm afternoons. It’s a rare combination of custom design, ample storage, and a premier position within a highly regarded community.
Features & Amenities
Interior
-
Other Interior Features
Eat-in Kitchen, Recessed Lighting, Walk-In Closet(s), Open Floorplan
-
Total Bedrooms
2
-
Bathrooms
2
-
Above Grade Finished Area
1334.0
-
Basement YN
NO
-
Cooling YN
YES
-
Cooling
Ceiling Fan(s), Electric
-
Fireplace YN
NO
-
Heating YN
YES
-
Heating
Electric, Forced Air
-
Main Level Bedrooms
2
-
Pet friendly
No
Exterior
-
Garage
No
-
Construction Materials
Brick
-
Parking
Parking Lot
-
Pool
Yes
-
Pool Features
Community
-
Waterfront YN
NO
Area & Lot
-
Property Type
Residential
-
Property Sub Type
Condominium
-
Architectural Style
Other
Price
-
Sales Price
$155,000
-
Tax Amount
$1,273
-
Zoning
R
-
Sq. Footage
1,334
-
Price/SqFt
$116
HOA
-
Association
No
School District
-
Elementary School
N/A
-
Middle School
N/A
-
High School
N/A
Property Features
-
New Construction
NO
-
Association Amenities
Meeting Room, Elevator(s), Fitness Center
-
Senior Community YN
NO
-
Sewer
Public Sewer
-
Water Source
Public
Schedule a Showing
Showing scheduled successfully.
Mortgage calculator
Estimate your monthly mortgage payment, including the principal and interest, property taxes, and HOA. Adjust the values to generate a more accurate rate.
Your payment
Principal and Interest:
$
Property taxes:
$
HOA fees:
$
Total loan payment:
$
Total interest amount:
$
Location
County
BALTIMORE
Elementary School
Middle School
High School
Listing Courtesy of Patricia Spigel, Compass
RealHub Information is provided exclusively for consumers' personal, non-commercial use, and it may not be used for any purpose other than to identify prospective properties consumers may be interested in purchasing. All information deemed reliable but not guaranteed and should be independently verified. All properties are subject to prior sale, change or withdrawal. RealHub website owner shall not be responsible for any typographical errors, misinformation, misprints and shall be held totally harmless.

Salesperson, Realtor
Danielle Bender
Call Danielle today to schedule a private showing.

* Listings on this website come from the FMLS IDX Compilation and may be held by brokerage firms other than the owner of this website. The listing brokerage is identified in any listing details. Information is deemed reliable but is not guaranteed. If you believe any FMLS listing contains material that infringes your copyrighted work please click here to review our DMCA policy and learn how to submit a takedown request.© 2024 FMLS.
Related Properties
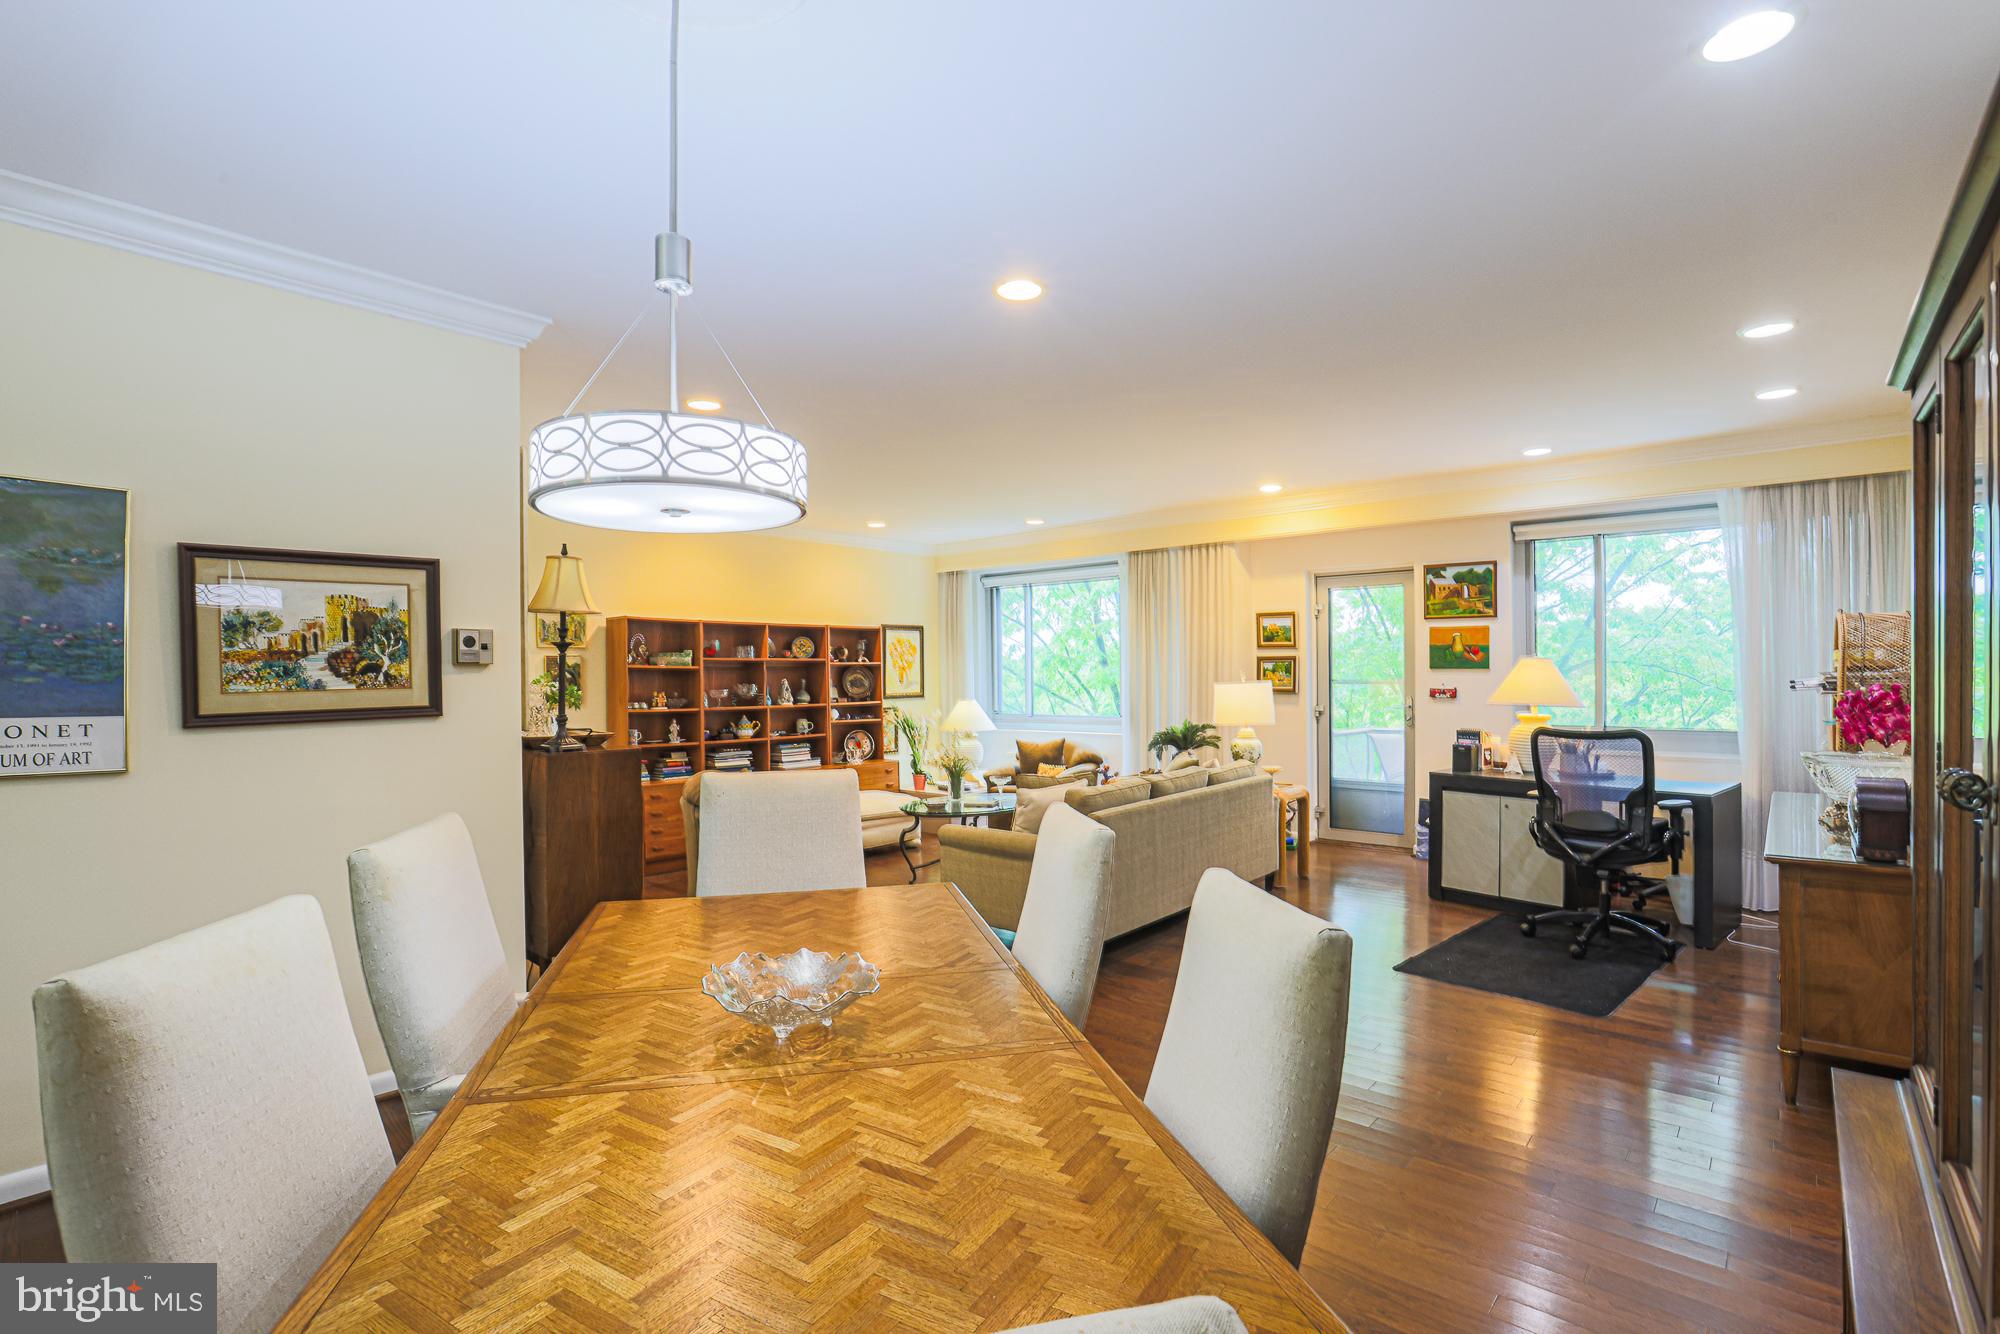
PIKESVILLE
11 SLADE 610
2 Beds
2 Baths
2,000 Sq.Ft.
$169,944
MLS#: MDBC2160910
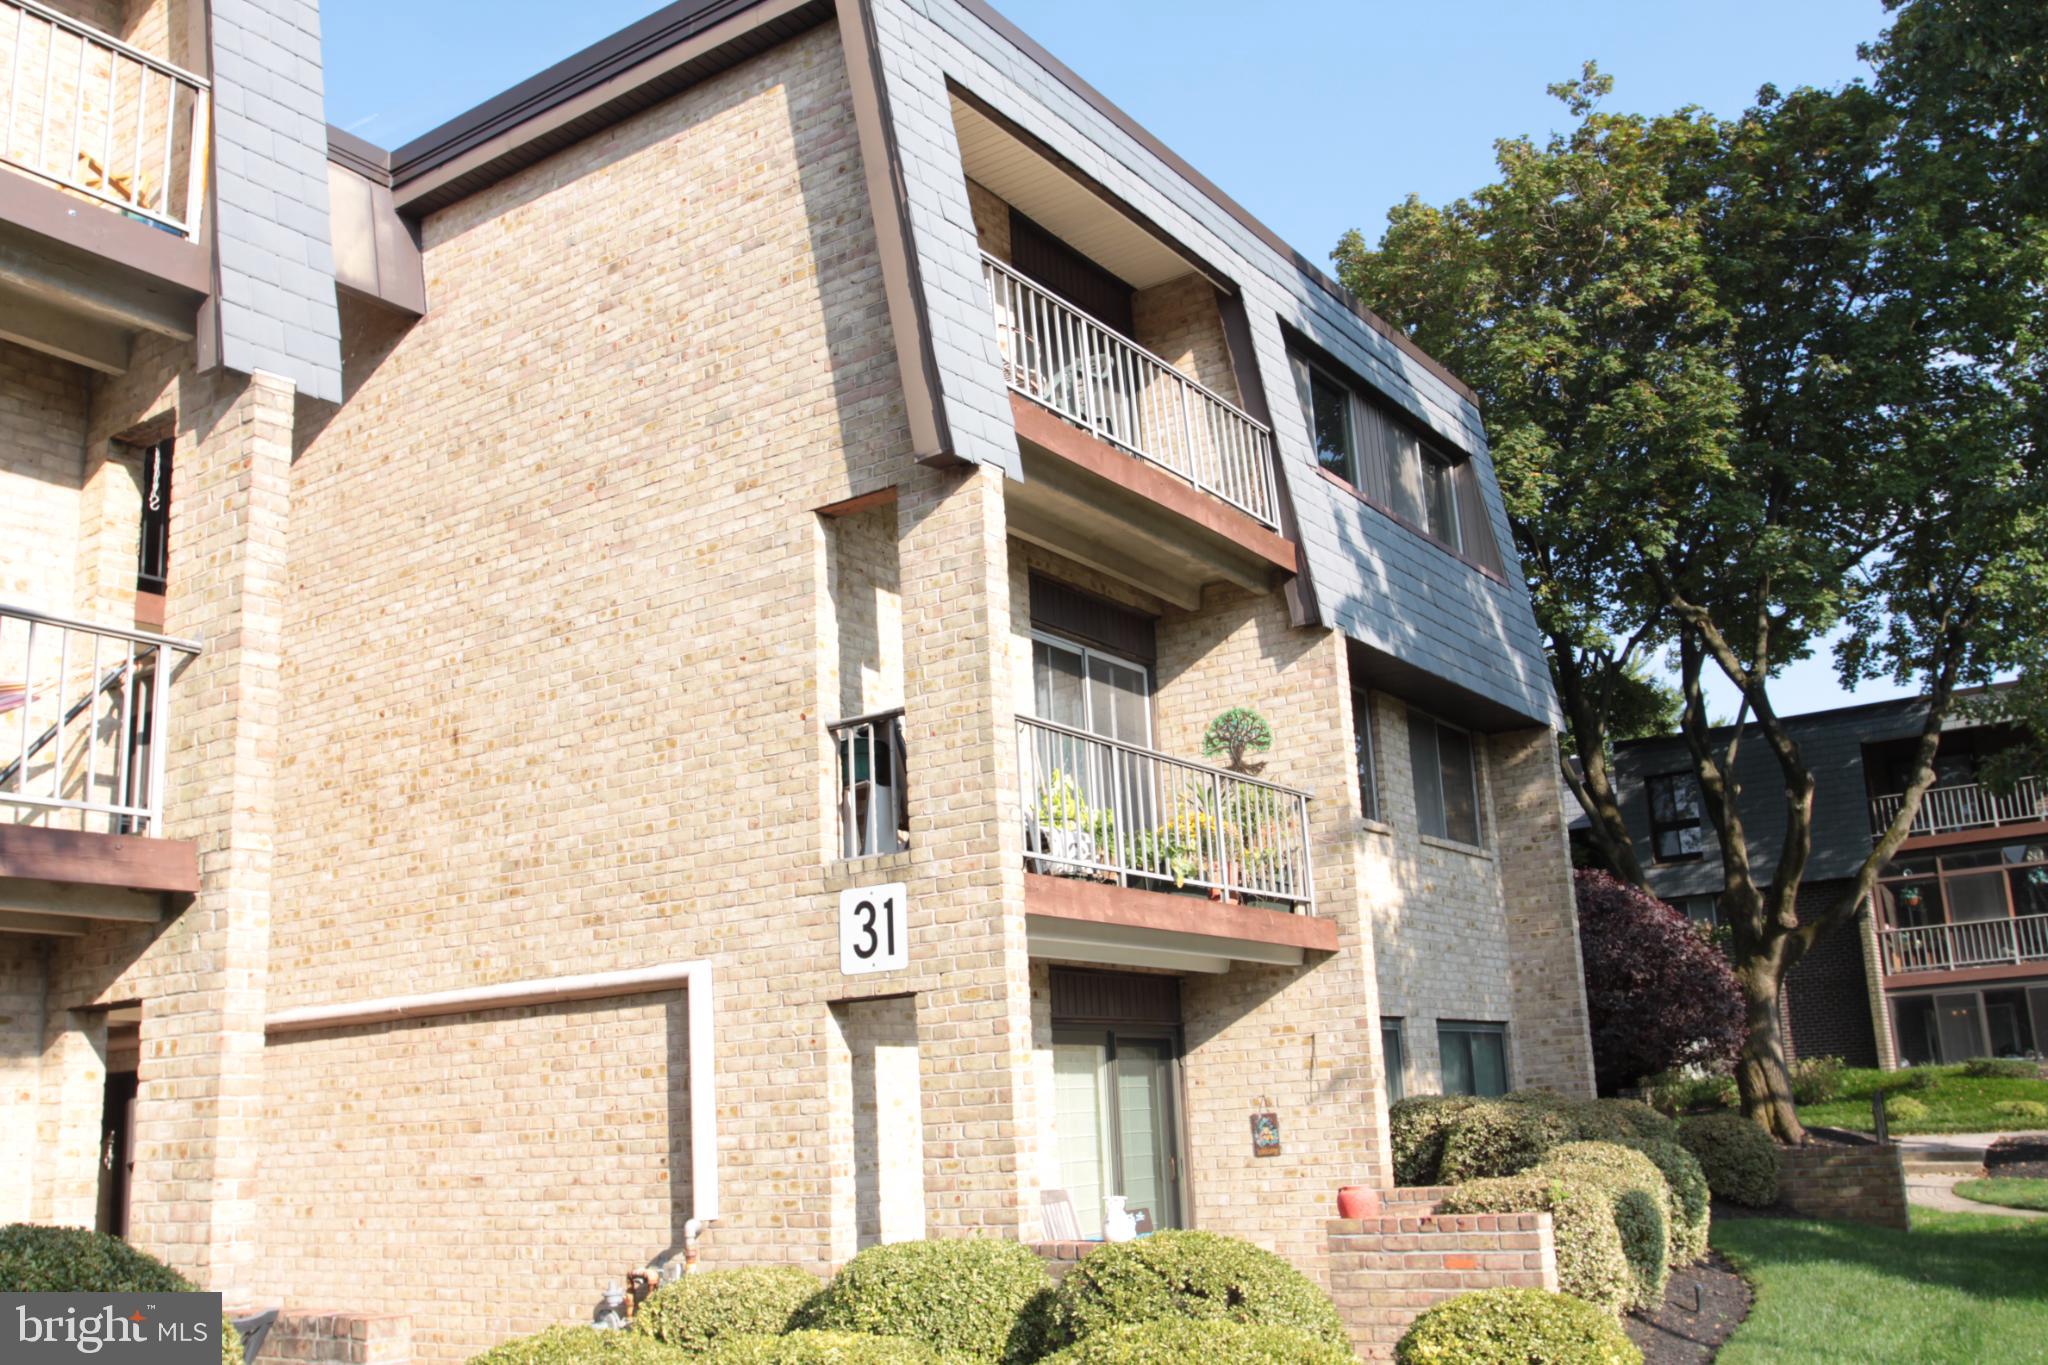
PIKESVILLE
31 STONEHENGE CIRCLE
2 Beds
2 Baths
1,380 Sq.Ft.
$180,000
MLS#: MDBC2154194

PIKESVILLE
11 SLADE AVENUE 301
3 Beds
2 Baths
2,500 Sq.Ft.
$149,944
MLS#: MDBC2141330
.png)