
Property
Beds
4
Full Baths
2
1/2 Baths
1
Year Built
1984
Sq.Footage
2,901
Nestled on an expansive 8.93-acre UNRESTRICTED lot, this stunning log home exudes rustic charm while offering modern comforts. The exterior showcases a harmonious blend of log, stone, and block construction, complemented by a wrap-around deck and covered back porch that invites relaxation and outdoor enjoyment. The property is partially wooded, providing a serene backdrop of trees and lush greenery, while the cleared areas offer ample space for outdoor activities or gardening. Step inside to discover the interior featuring traditional floor plan with hardwood floors, wood walls and ceiling, and stone fireplace. The country-style kitchen is equipped with a gas oven/range, refrigerator, dishwasher, and an extra refrigerator/freezer in basement, perfect for entertaining. A spacious pantry ensures you have all the storage you need. Laundry room off kitchen has additional storage, sink and built in ironing board. Central vac system in great condition.. This home includes three bedrooms on main level, one lower level bedroom and two and a half bathrooms total, ensuring convenience for all. The full basement, with both interior access and a walkout level, offers endless possibilities for customization. Equestrian enthusiasts will appreciate the horse amenities, including 3 stall horse barn with tack room, making this property ideal for animal lovers. Have Fresh eggs if you add some chickens! Additional structures such as a detached garage, shed, and Doll House style office/studio provide versatility for hobbies or work-from-home needs. With picturesque views of gardens, pastures, and woods, this property is a tranquil retreat, offering both privacy and the potential for a vibrant lifestyle. Experience the perfect blend of home comforts and nature in this unique residence. Enjoy being close to downtown Berkeley Springs with great restaurants, parks, hot springs, spas, shopping, antique shops and Arts Center. Best of all worlds here!
Features & Amenities
Interior
-
Other Interior Features
Ceiling Fan(s), Pantry, Central Vacuum
-
Total Bedrooms
4
-
Bathrooms
2
-
1/2 Bathrooms
1
-
Above Grade Finished Area
1613.0
-
Basement YN
YES
-
Cooling YN
YES
-
Cooling
Central Air, Ceiling Fan(s), Electric
-
Fireplace YN
YES
-
Heating YN
YES
-
Heating
Electric, Wood, Heat Pump
-
Main Level Bedrooms
3
-
Pet friendly
Yes
Exterior
-
Garage
Yes
-
Garage spaces
2
-
Construction Materials
Block, Log, Stone
-
Parking
Garage, Driveway, Detached
-
Patio and Porch Features
Deck, Porch, Wrap Around
-
Pool
No
-
Waterfront YN
NO
-
View
Pasture, Trees/Woods, Garden
Area & Lot
-
Lot Features
Cleared, Front Yard, Few Trees, Back Yard
-
Lot Size(acres)
8.93
-
Lot Size(square feet)
388,990
-
Property Type
Residential
-
Property Sub Type
Single Family Residence
-
Architectural Style
Log Home
Price
-
Sales Price
$495,000
-
Tax Amount
$1,612
-
Financing Options
Cash, Conventional, FHA, VA
-
Sq. Footage
2,901
-
Price/SqFt
$170
HOA
-
Association
No
Property Resources
-
Horse Property
YES
School District
-
Elementary School
N/A
-
Middle School
N/A
-
High School
N/A
Property Features
-
New Construction
NO
-
Foundation Details
Block
-
Senior Community YN
NO
-
Sewer
Septic Tank
-
Water Source
Well
Schedule a Showing
Showing scheduled successfully.
Mortgage calculator
Estimate your monthly mortgage payment, including the principal and interest, property taxes, and HOA. Adjust the values to generate a more accurate rate.
Your payment
Principal and Interest:
$
Property taxes:
$
HOA fees:
$
Total loan payment:
$
Total interest amount:
$
Location
County
MORGAN
Elementary School
Middle School
High School
Listing Courtesy of Lynn E Hall-Perry, Real Estate Innovations
RealHub Information is provided exclusively for consumers' personal, non-commercial use, and it may not be used for any purpose other than to identify prospective properties consumers may be interested in purchasing. All information deemed reliable but not guaranteed and should be independently verified. All properties are subject to prior sale, change or withdrawal. RealHub website owner shall not be responsible for any typographical errors, misinformation, misprints and shall be held totally harmless.

Salesperson, Realtor
Danielle Bender
Call Danielle today to schedule a private showing.

* Listings on this website come from the FMLS IDX Compilation and may be held by brokerage firms other than the owner of this website. The listing brokerage is identified in any listing details. Information is deemed reliable but is not guaranteed. If you believe any FMLS listing contains material that infringes your copyrighted work please click here to review our DMCA policy and learn how to submit a takedown request.© 2024 FMLS.
Related Properties
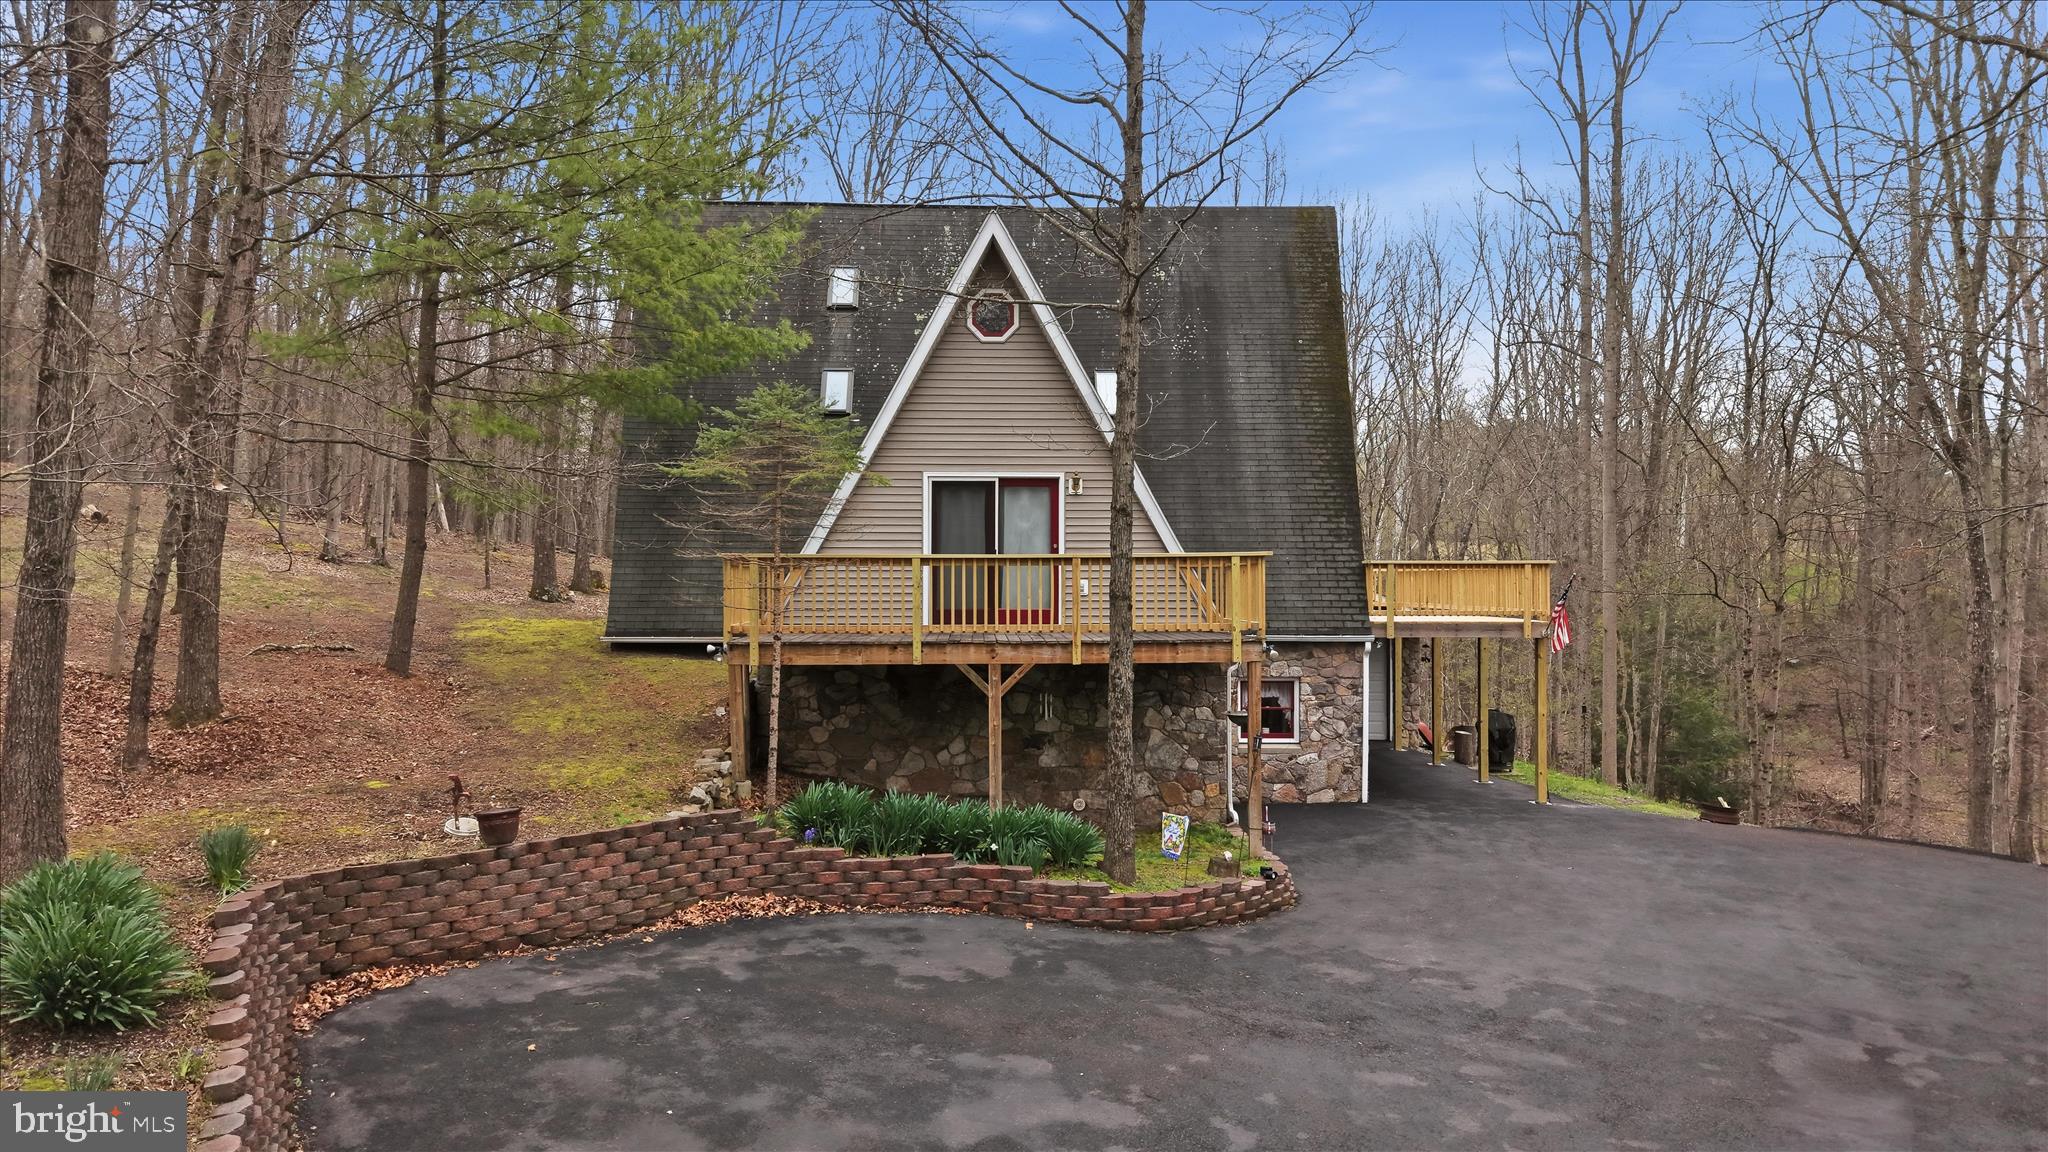
BERKELEY SPRINGS
154 SPOOK HOLLOW ROAD
3 Beds
4 Baths
3,272 Sq.Ft.
$495,000
MLS#: WVMO2007376
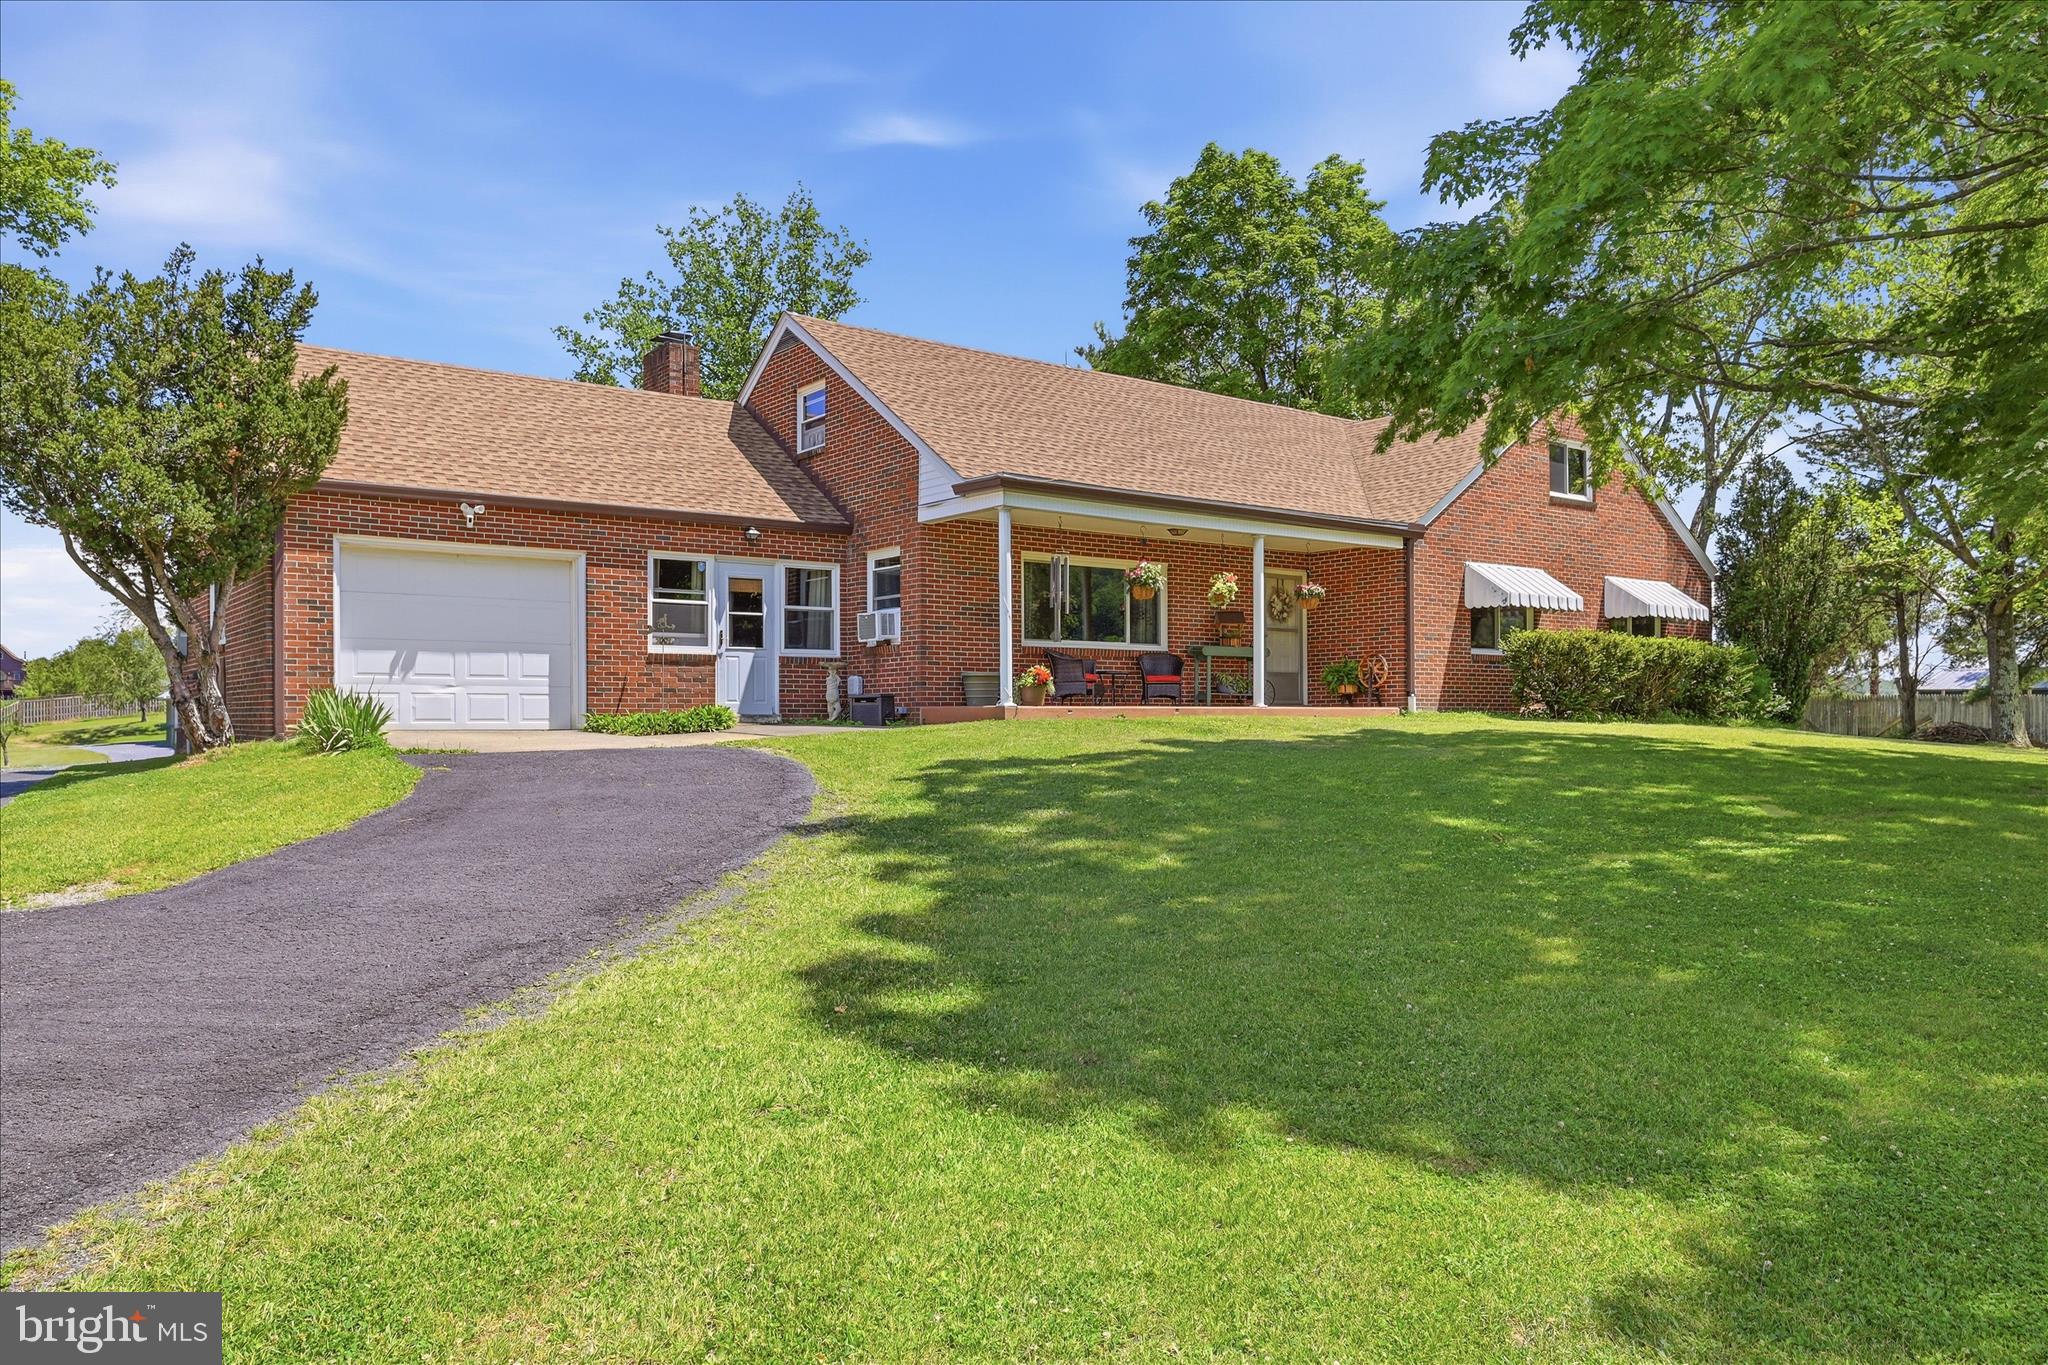
BERKELEY SPRINGS
9581 VALLEY ROAD
3 Beds
2 Baths
1,692 Sq.Ft.
$525,000
MLS#: WVMO2007814

BERKELEY SPRINGS
74 KEY ACRES DRIVE
4 Beds
3 Baths
2,184 Sq.Ft.
$399,000
MLS#: WVMO2007840

BERKELEY SPRINGS
102 ZEBRA LANE
4 Beds
3 Baths
3,612 Sq.Ft.
$479,900
MLS#: WVMO2008096

BERKELEY SPRINGS
LOT 3D FAIRVIEW DRIVE
3 Beds
2 Baths
1,700 Sq.Ft.
$549,900
MLS#: WVMO2008032

BERKELEY SPRINGS
FAIRVIEW DRIVE LOT 3C
3 Beds
2 Baths
1,511 Sq.Ft.
$499,900
MLS#: WVMO2008044

BERKELEY SPRINGS
11195 VALLEY ROAD
3 Beds
2 Baths
2,820 Sq.Ft.
$396,500
MLS#: WVMO2007898

BERKELEY SPRINGS
43 SPRUCE LANE
4 Beds
2 Baths
2,198 Sq.Ft.
$579,900
MLS#: WVMO2008142

BERKELEY SPRINGS
432 LOST POINT LANE
3 Beds
3 Baths
1,900 Sq.Ft.
$590,000
MLS#: WVMO2007462
.png)