
Craftsman
624 SECOND STREET
ANNAPOLIS, MD 21403
MLS#: MDAA2158124
$1,150,000


Property
Beds
2
Full Baths
3
1/2 Baths
1
Year Built
2015
Sq.Footage
1,700
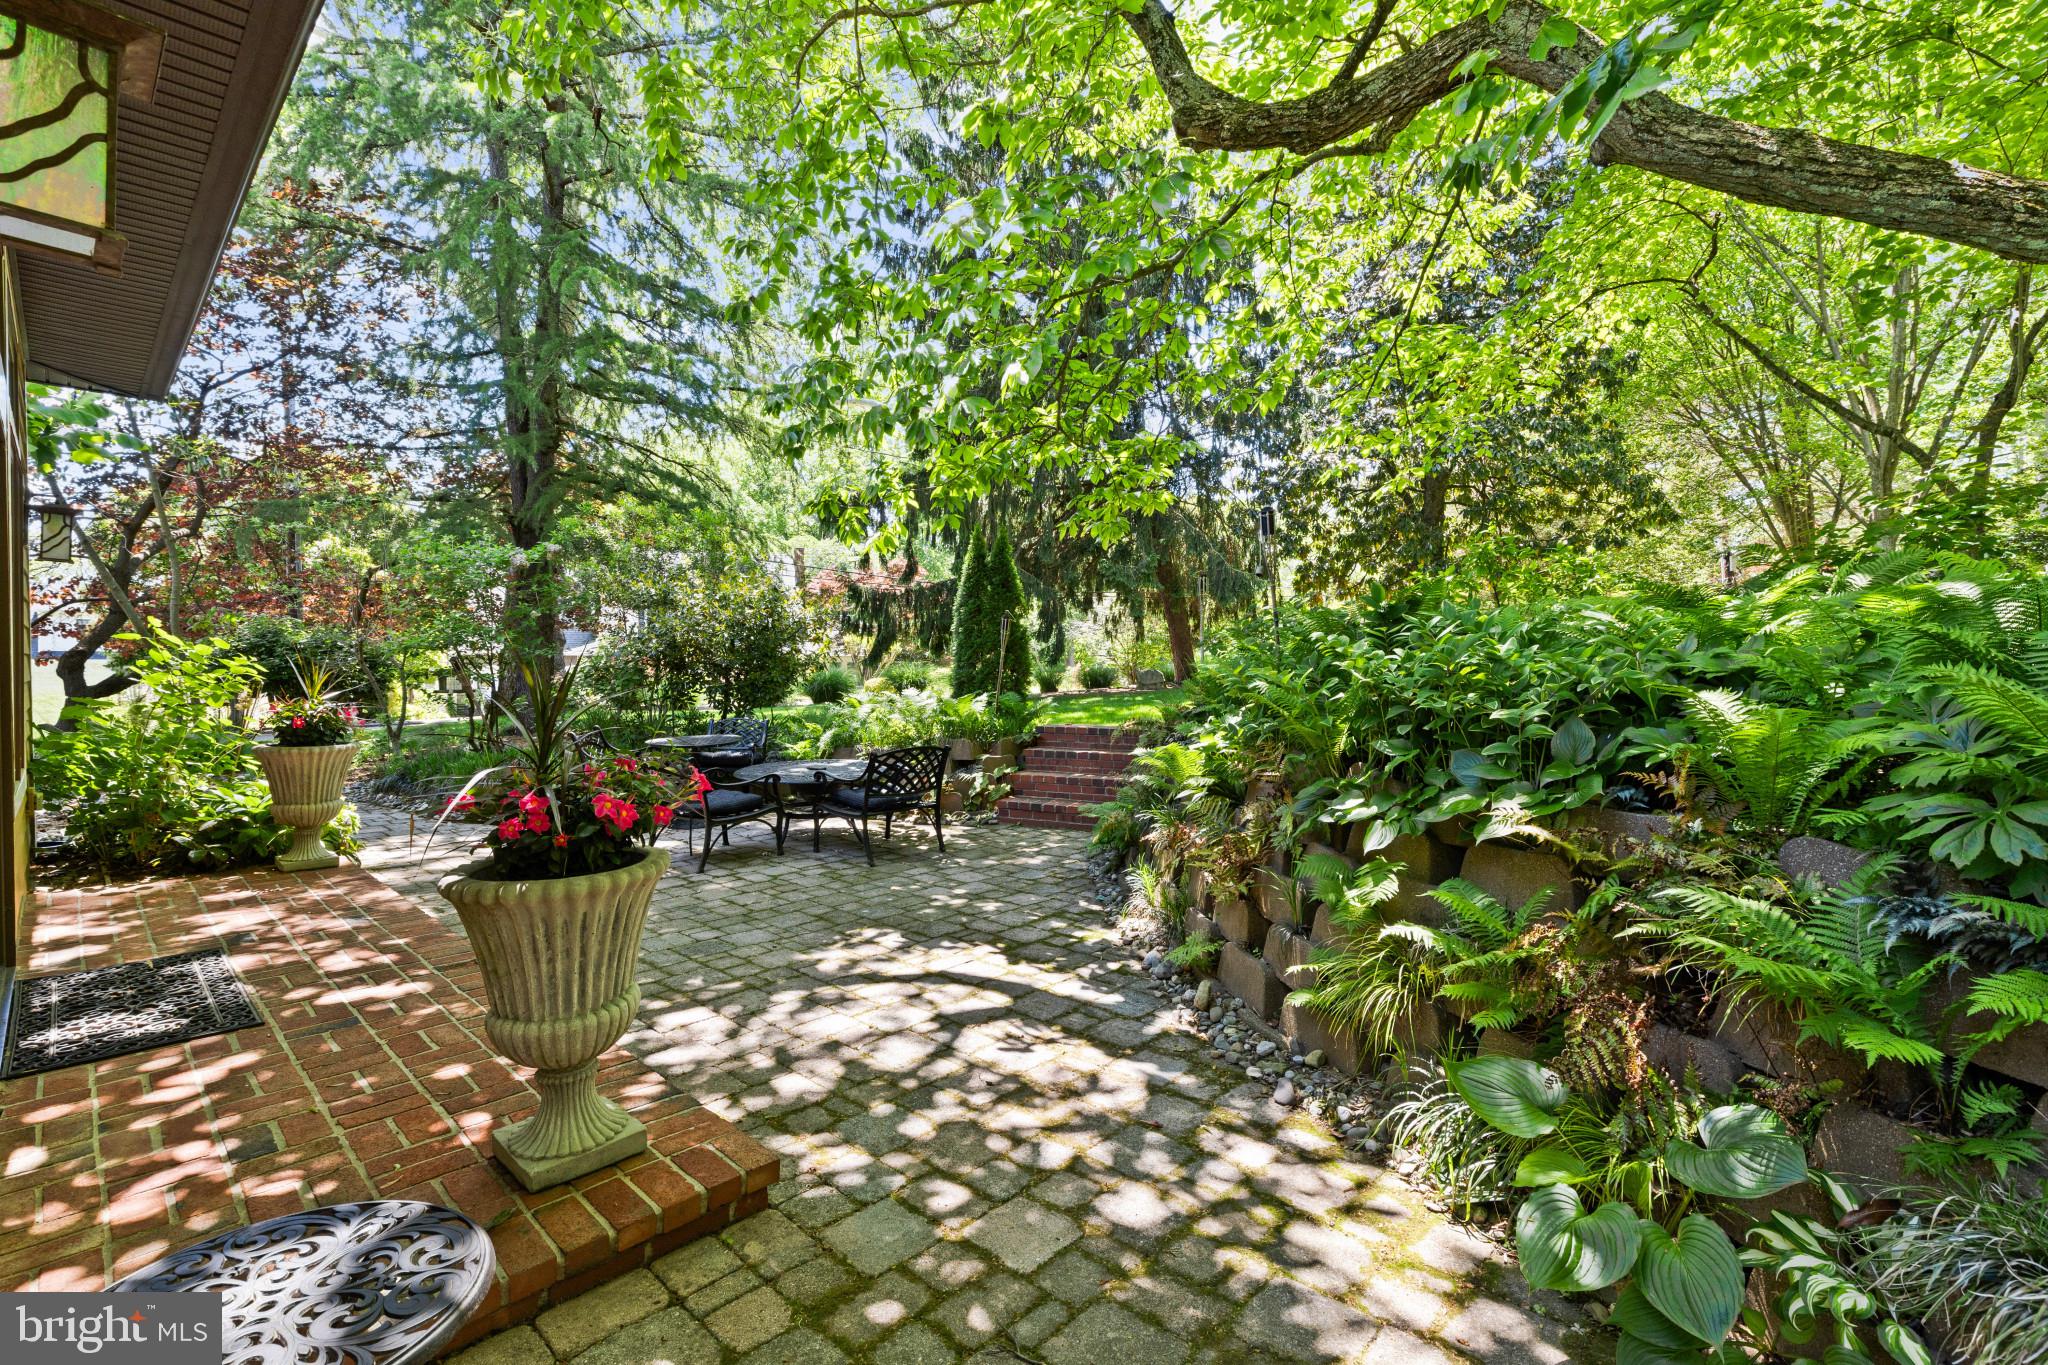
Celebrate the Eastport lifestyle in this beautifully crafted home, ideally positioned on the coveted Eastport Peninsula. Built in 2015 and thoughtfully designed for easy, low-maintenance living, the home blends classic Craftsman character with beautifully appointed spaces and modern amenities, making this home equally suited for a full-time residence or an Annapolis retreat. Thoughtful details are found throughout, including two spacious primary suites with ensuite baths and walk-in closets and a versatile loft level offering additional living/guest space with full bath. Natural light fills the interiors, while glimpses of Back Creek from various vantage points offer a subtle reminder of the home's maritime surroundings. The true highlight awaits above on the coveted roof deck, where elevated views open across Back Creek and create an incredible outdoor living space. Whether gathering with friends, unwinding at the end of the day, or simply watching the activity on the water, this private perch captures the essence of life in Eastport. Outside, professional landscaping with irrigation and uplighting creates an inviting setting while keeping maintenance to a minimum. HardiePlank siding and timeless architectural details complement the home's Craftsman style and make it as appealing outside as it is within. Located in the heart of Eastport's maritime district, this home puts the best of Annapolis just outside your door. Stroll to neighborhood favorites including Davis' Pub, Leeward Market, the Annapolis Maritime Museum, waterfront parks, marinas, and restaurants, or make your way across the bridge to Historic Downtown Annapolis. Morning walks along the water, afternoons on the Bay, and evenings spent enjoying Eastport's restaurants and neighborhood gathering spots are all part of everyday life here. Welcome Home!
Features & Amenities
Interior
-
Other Interior Features
Kitchen Island, Ceiling Fan(s), Pantry, Recessed Lighting, Walk-In Closet(s), Built-in Features, Open Floorplan
-
Total Bedrooms
2
-
Bathrooms
3
-
1/2 Bathrooms
1
-
Above Grade Finished Area
1700.0
-
Basement YN
NO
-
Cooling YN
YES
-
Cooling
Central Air, Ceiling Fan(s), Electric
-
Fireplace YN
YES
-
Heating YN
YES
-
Heating
Exhaust Fan, Natural Gas, Forced Air
-
Pet friendly
N/A
Exterior
-
Garage
No
-
Construction Materials
HardiPlank Type
-
Other Exterior Features
Lighting, Rain Gutters
-
Parking
On Street
-
Patio and Porch Features
Deck
-
Pool
No
-
Waterfront YN
NO
-
View
Water, Creek/Stream, Street, Marina
Area & Lot
-
Lot Features
Corner Lot, Level, Back Yard
-
Lot Size(acres)
0.04
-
Lot Size(square feet)
1,640
-
Property Type
Residential
-
Property Sub Type
Single Family Residence
-
Architectural Style
Craftsman
Price
-
Sales Price
$1,150,000
-
Tax Amount
$17,015
-
Financing Options
Cash, Conventional
-
Sq. Footage
1,700
-
Price/SqFt
$676
HOA
-
Association
No
School District
-
Elementary School
N/A
-
Middle School
N/A
-
High School
N/A
Property Features
-
New Construction
NO
-
Foundation Details
Other
-
Senior Community YN
NO
-
Sewer
Public Sewer
-
Water Source
Public
Schedule a Showing
Showing scheduled successfully.
Mortgage calculator
Estimate your monthly mortgage payment, including the principal and interest, property taxes, and HOA. Adjust the values to generate a more accurate rate.
Your payment
Principal and Interest:
$
Property taxes:
$
HOA fees:
$
Total loan payment:
$
Total interest amount:
$
Location
County
ANNE ARUNDEL
Elementary School
Middle School
High School
Listing Courtesy of Bradley R Kappel, TTR Sotheby's International Realty
RealHub Information is provided exclusively for consumers' personal, non-commercial use, and it may not be used for any purpose other than to identify prospective properties consumers may be interested in purchasing. All information deemed reliable but not guaranteed and should be independently verified. All properties are subject to prior sale, change or withdrawal. RealHub website owner shall not be responsible for any typographical errors, misinformation, misprints and shall be held totally harmless.

Salesperson, Realtor
Danielle Bender
Call Danielle today to schedule a private showing.

* Listings on this website come from the FMLS IDX Compilation and may be held by brokerage firms other than the owner of this website. The listing brokerage is identified in any listing details. Information is deemed reliable but is not guaranteed. If you believe any FMLS listing contains material that infringes your copyrighted work please click here to review our DMCA policy and learn how to submit a takedown request.© 2024 FMLS.
Related Properties
ANNAPOLIS
310 EPPING WAY
3 Beds
2 Baths
2,036 Sq.Ft.
$1,050,000
MLS#: MDAA2145574

ANNAPOLIS
605 LIGHTHOUSE LANDING LANE
6 Beds
4 Baths
5,011 Sq.Ft.
$949,900
MLS#: MDAA2152428

ANNAPOLIS
1227 CROSS ROAD
4 Beds
3 Baths
3,398 Sq.Ft.
$1,285,000
MLS#: MDAA2153954

ANNAPOLIS
700 MILLER ROAD
4 Beds
4 Baths
2,391 Sq.Ft.
$1,250,000
MLS#: MDAA2155936

ANNAPOLIS
113 STILLY WAY
4 Beds
4 Baths
4,700 Sq.Ft.
$1,079,990
MLS#: MDAA2134880

ANNAPOLIS
13 RICKOVER COURT
5 Beds
3 Baths
2,360 Sq.Ft.
$924,999
MLS#: MDAA2155716

ANNAPOLIS
19 W SEVERN RIDGE ROAD
3 Beds
2 Baths
2,460 Sq.Ft.
$999,900
MLS#: MDAA2154782

ANNAPOLIS
1610 RIDOUT ROAD
4 Beds
2 Baths
3,182 Sq.Ft.
$1,285,000
MLS#: MDAA2155648

ANNAPOLIS
111 ELLERSHAW COURT
5 Beds
4 Baths
3,600 Sq.Ft.
$1,349,000
MLS#: MDAA2153816

ANNAPOLIS
211 KING GEORGE STREET A A
3 Beds
3 Baths
2,336 Sq.Ft.
$1,299,900
MLS#: MDAA2146118
.png)