Features & Amenities

Interior

  • Other Interior Features

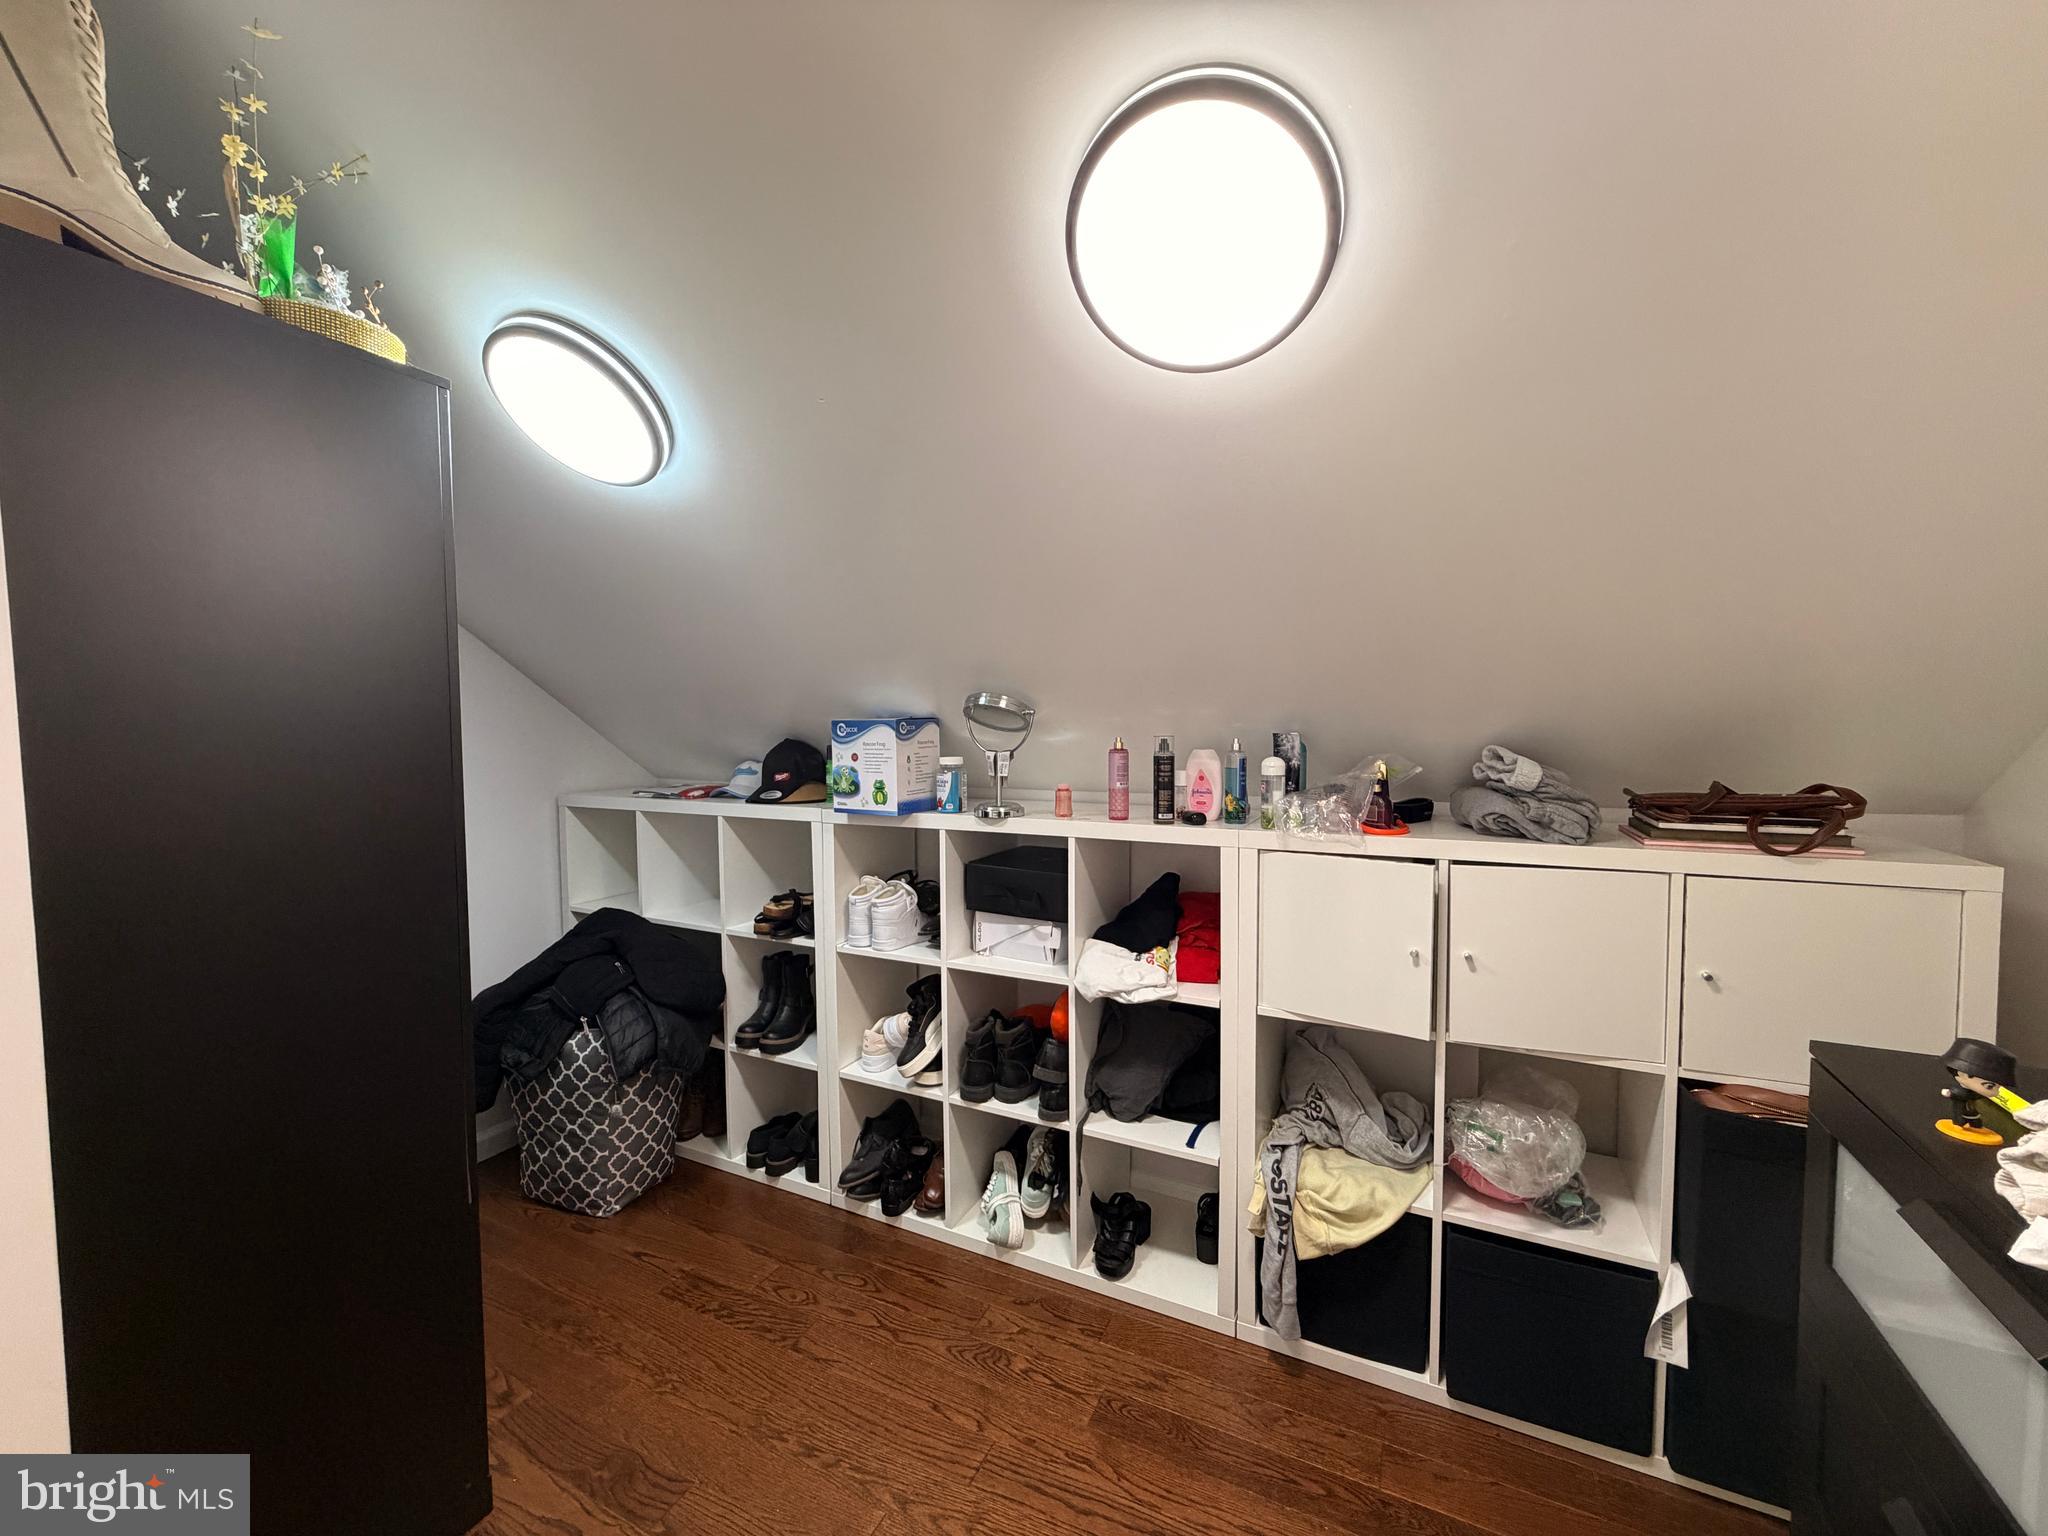
    Ceiling Fan(s), Walk-In Closet(s)

  • Total Bedrooms

    4

  • Bathrooms

    3

  • 1/2 Bathrooms

    1

  • Above Grade Finished Area

    1824.0

  • Basement YN

    NO

  • Cooling YN

    YES

  • Cooling

    Ceiling Fan(s), Other, Electric

  • Fireplace YN

    YES

  • Heating YN

    YES

  • Heating

    Electric, Heat Pump

  • Main Level Bedrooms

    2

  • Pet friendly

    N/A

Exterior

  • Garage

    Yes

  • Garage spaces

    2

  • Construction Materials

    Brick Veneer, Vinyl Siding

  • Parking

    Garage, Driveway, Other, Attached

  • Pool

    No

  • Waterfront YN

    NO

Area & Lot

  • Lot Size(acres)

    0.32

  • Lot Size(square feet)

    13,895

  • Property Type

    Residential

  • Property Sub Type

    Single Family Residence

  • Architectural Style

    Colonial

Price

  • Sales Price

    $449,000

  • Tax Amount

    $4,034

  • Financing Options

    Conventional, FHA, Cash

  • Sq. Footage

    1,824

  • Price/SqFt

    $246

HOA

  • Association

    No

School District

  • Elementary School

    N/A

  • Middle School

    BENNETT

  • High School

    JAMES M. BENNETT

Property Features

  • New Construction

    NO

  • Senior Community YN

    NO

  • Sewer

    Public Sewer

  • Tax Lot

    2

  • Water Source

    Public

Schedule a Showing

Showing scheduled successfully.

<
>
IN PERSON
VIA CHAT

What is 3 + 4 ?


Change time

Mortgage calculator

Estimate your monthly mortgage payment, including the principal and interest, property taxes, and HOA. Adjust the values to generate a more accurate rate.

Your payment

Principal and Interest:

$

Property taxes:

$

HOA fees:

$

Total loan payment:

$

Total interest amount:

$

Location

County

WICOMICO

Elementary School

Middle School

BENNETT

High School

JAMES M. BENNETT

Listing Courtesy of Jaime Cortes, Coldwell Banker Realty

RealHub Information is provided exclusively for consumers' personal, non-commercial use, and it may not be used for any purpose other than to identify prospective properties consumers may be interested in purchasing. All information deemed reliable but not guaranteed and should be independently verified. All properties are subject to prior sale, change or withdrawal. RealHub website owner shall not be responsible for any typographical errors, misinformation, misprints and shall be held totally harmless.

Agent Danielle Bender

AGENT

Danielle Bender

Call Danielle today to schedule a private showing.


* Listings on this website come from the FMLS IDX Compilation and may be held by brokerage firms other than the owner of this website. The listing brokerage is identified in any listing details. Information is deemed reliable but is not guaranteed. If you believe any FMLS listing contains material that infringes your copyrighted work please click here to review our DMCA policy and learn how to submit a takedown request.© 2024 FMLS.
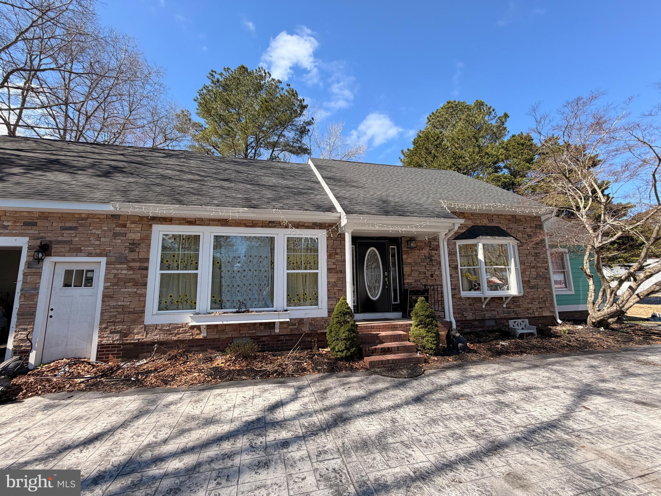
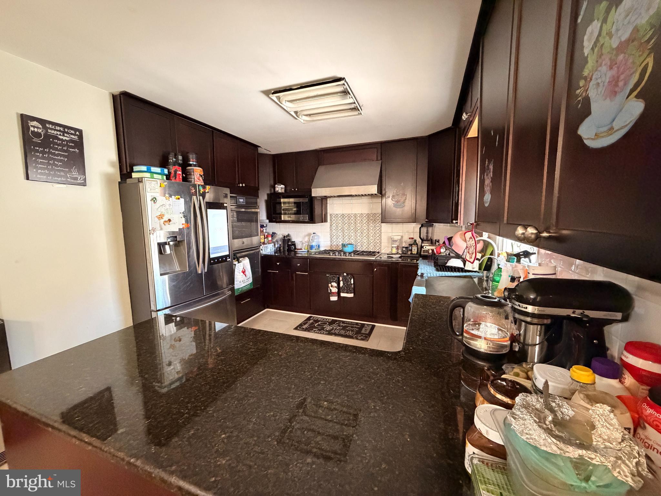
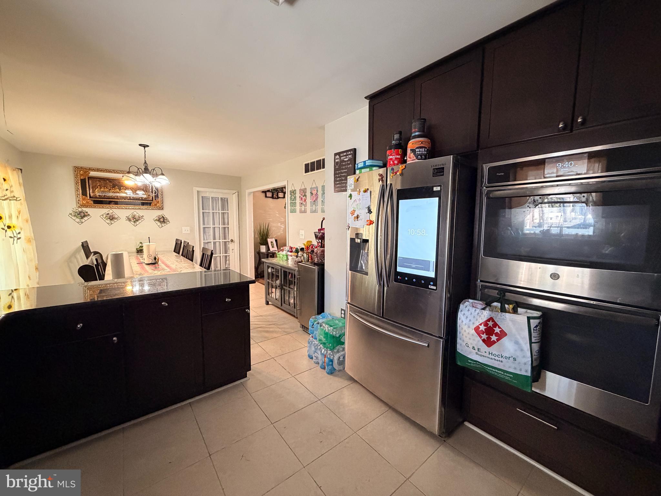
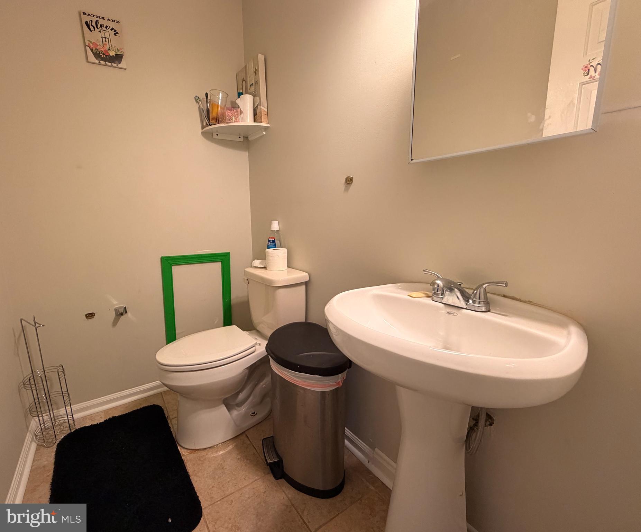
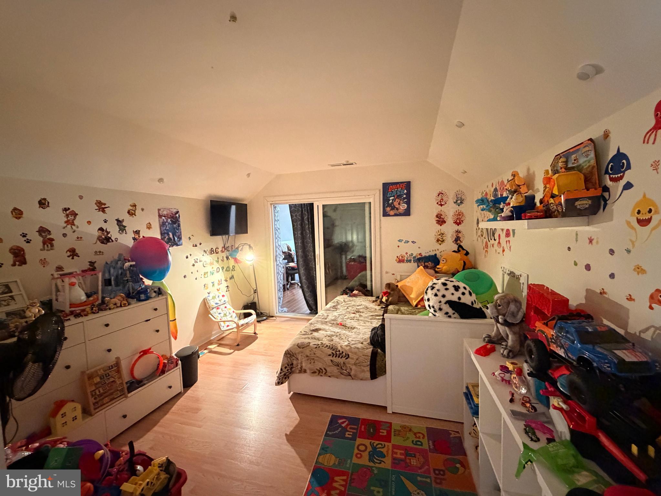
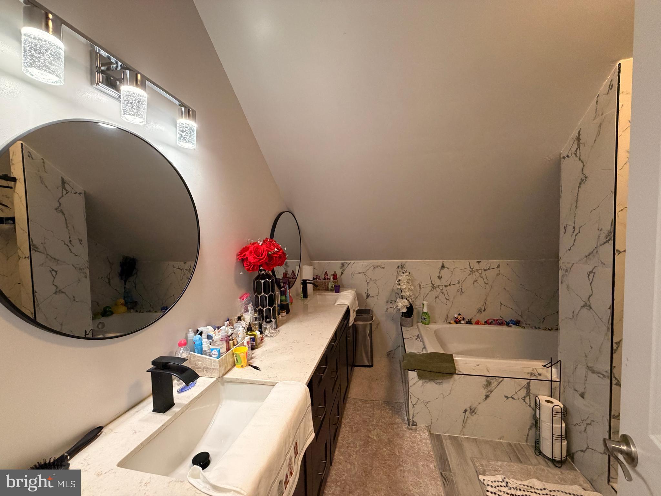
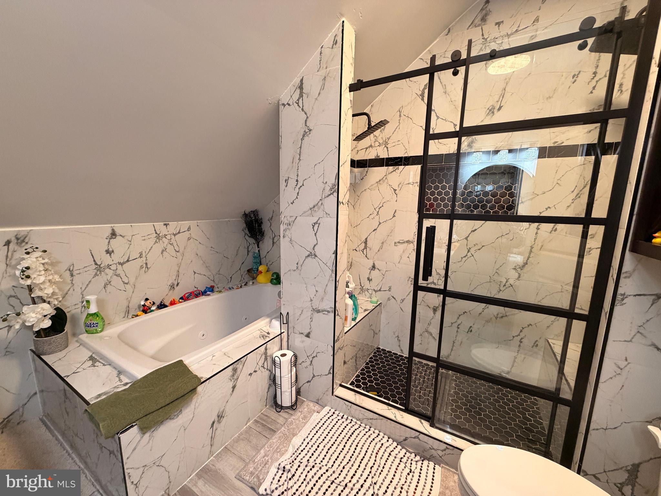
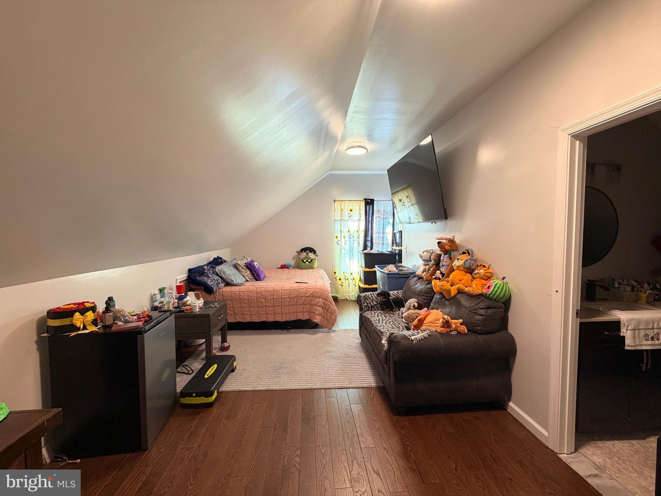
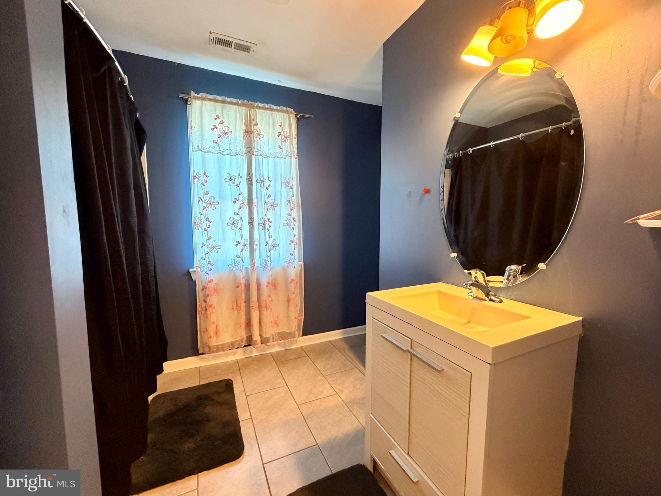
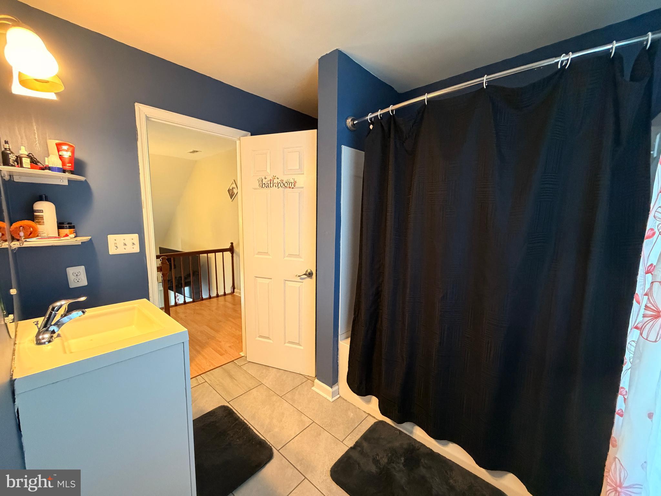
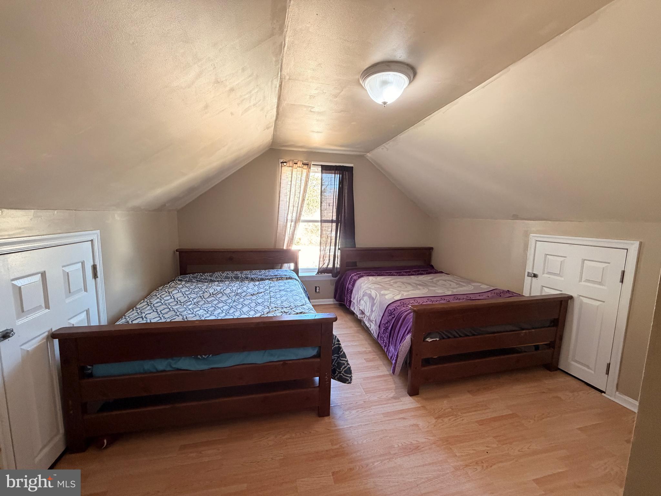
Welcome to 608 W Main St, Fruitland, MD — a spacious 4-bedroom, 3.5-bath home offering comfortable living in a convenient in-town location. Situated in the heart of Fruitland, this property provides easy access to Salisbury University, shopping, dining, and major commuter routes including US-13.

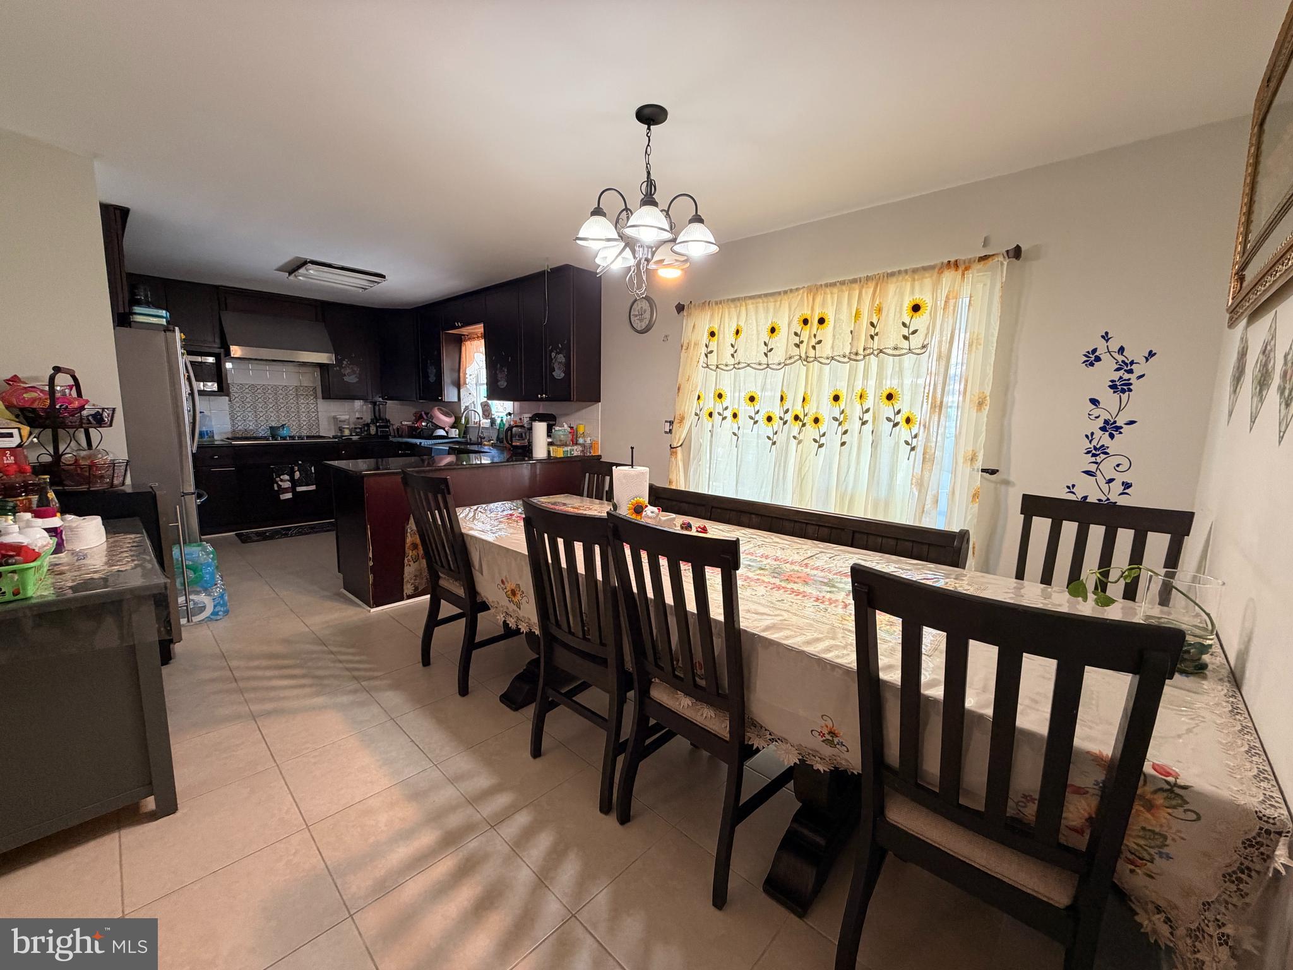
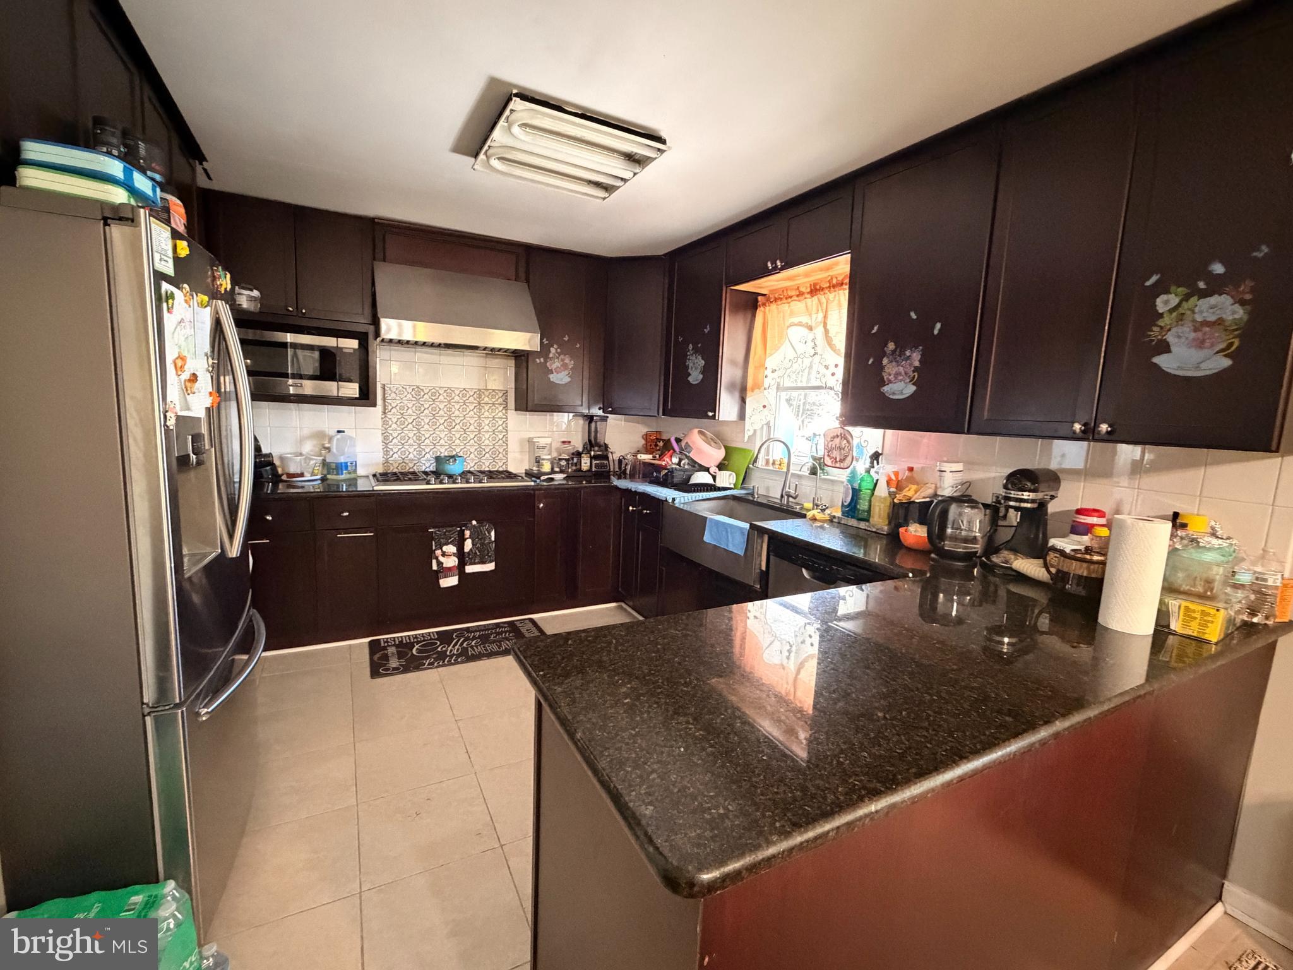
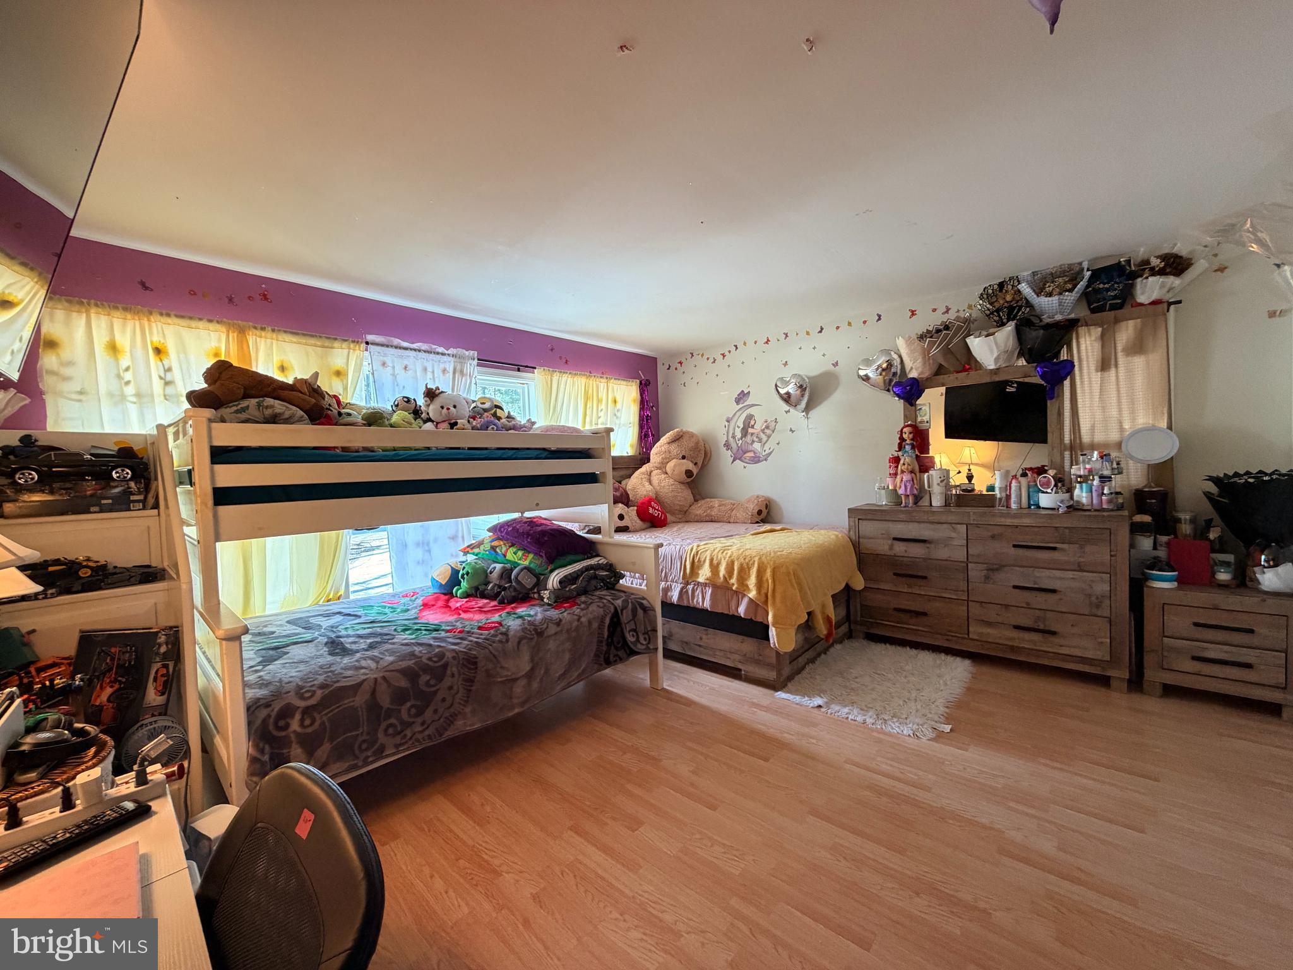
Inside, you’ll find a functional layout featuring spacious bedrooms and comfortable living areas. The home offers generously sized bedrooms, including a private primary suite with its own full bath. Outside, enjoy a large front driveway with ample parking and a yard that provides great outdoor space for relaxing or entertaining.

With its prime location and ample space, this home is a great opportunity for buyers seeking convenience, versatility, and room to grow in a desirable Fruitland setting.

Professional photos coming soon!

608 W MAIN STREET

Message successfully sent.

What would you like to know?

What is 3 + 4 ?

I agree to receive email communication and understand I can unsubscribe at any time.

I agree to be contacted by Charis Realty Group - Christine Issler, Broker via call, email, and text for real estate services. To opt out, you can reply 'stop' at any time or reply 'help' for assistance. You can also click the unsubscribe link in the emails. Message and data rates may apply. Message frequency may vary. Privacy Policy

Related Properties

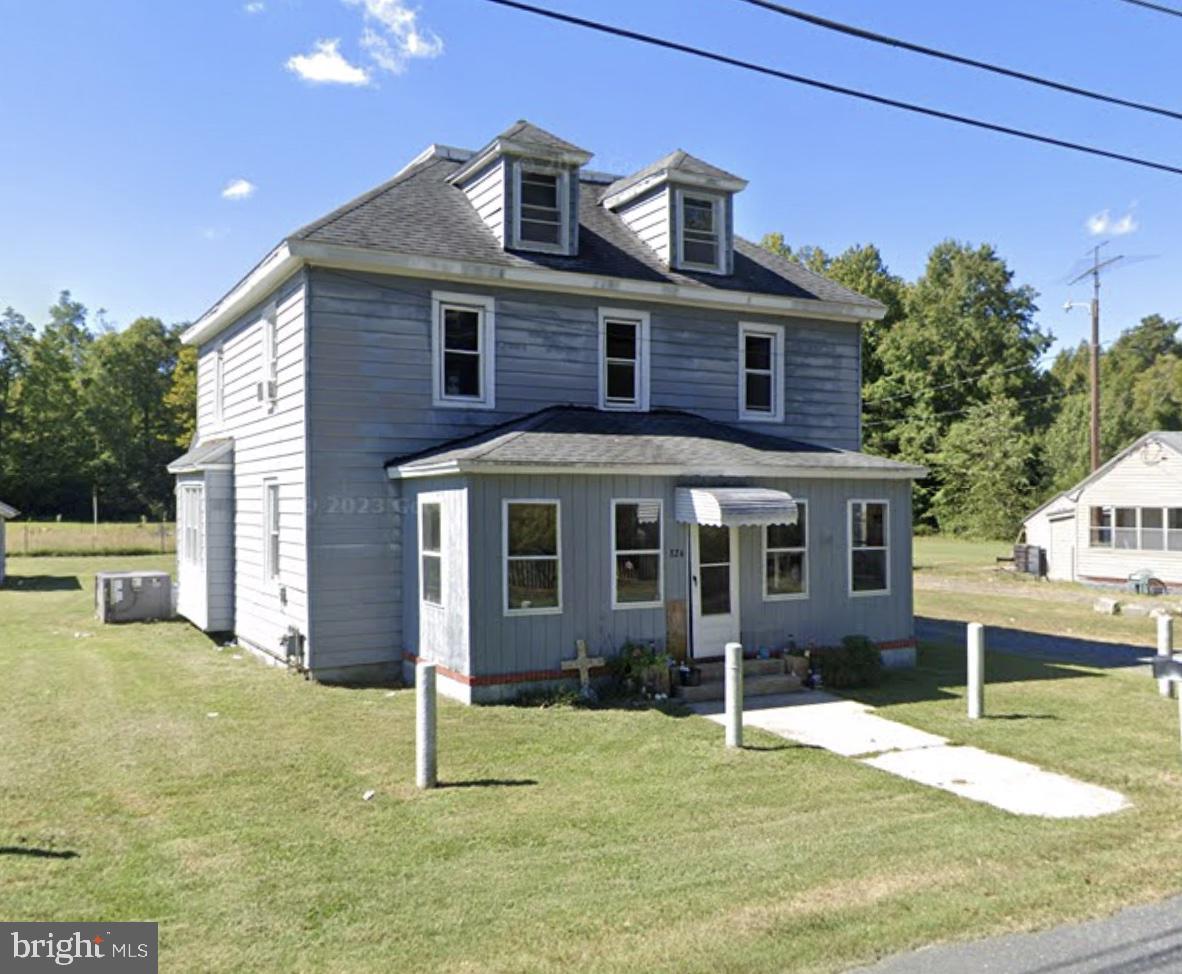
Rare opportunity to purchase three adjoining properties being sold together at 820, 824, and 828 Shad Point, offering strong value-add potential through renovation, redevelopment, or long-term hold. 820 Shad Point features 3 bedrooms and 2.5 baths but requires some updates; a new heat pump was installed approximately one year ago, providing efficient heating and cooling. 824 Shad Point sustained fire damage and will require substantial repair or possible removal; prior to the fire, the home offered up to 5 bedrooms and 2 bathrooms, presenting significant redevelopment potential. 828 Shad Point includes 2 bedrooms and 1 bathroom and is currently tenant-occupied, providing immediate rental income. The combined parcels offer exceptional land value (3.737 acres) with potential for subdivision or redevelopment, subject to zoning and municipal approvals. Ideal opportunity for investors, builders, or developers seeking scale in a desirable location. Sold as a package only. Buyers to verify zoning, subdivision potential, and future use.
#MDWC2021180

FRUITLAND

820, 824 & 828 SHAD POINT ROAD

10 Beds

5 Baths

1,290 Sq.Ft.

$395,900

MLS#: MDWC2021180
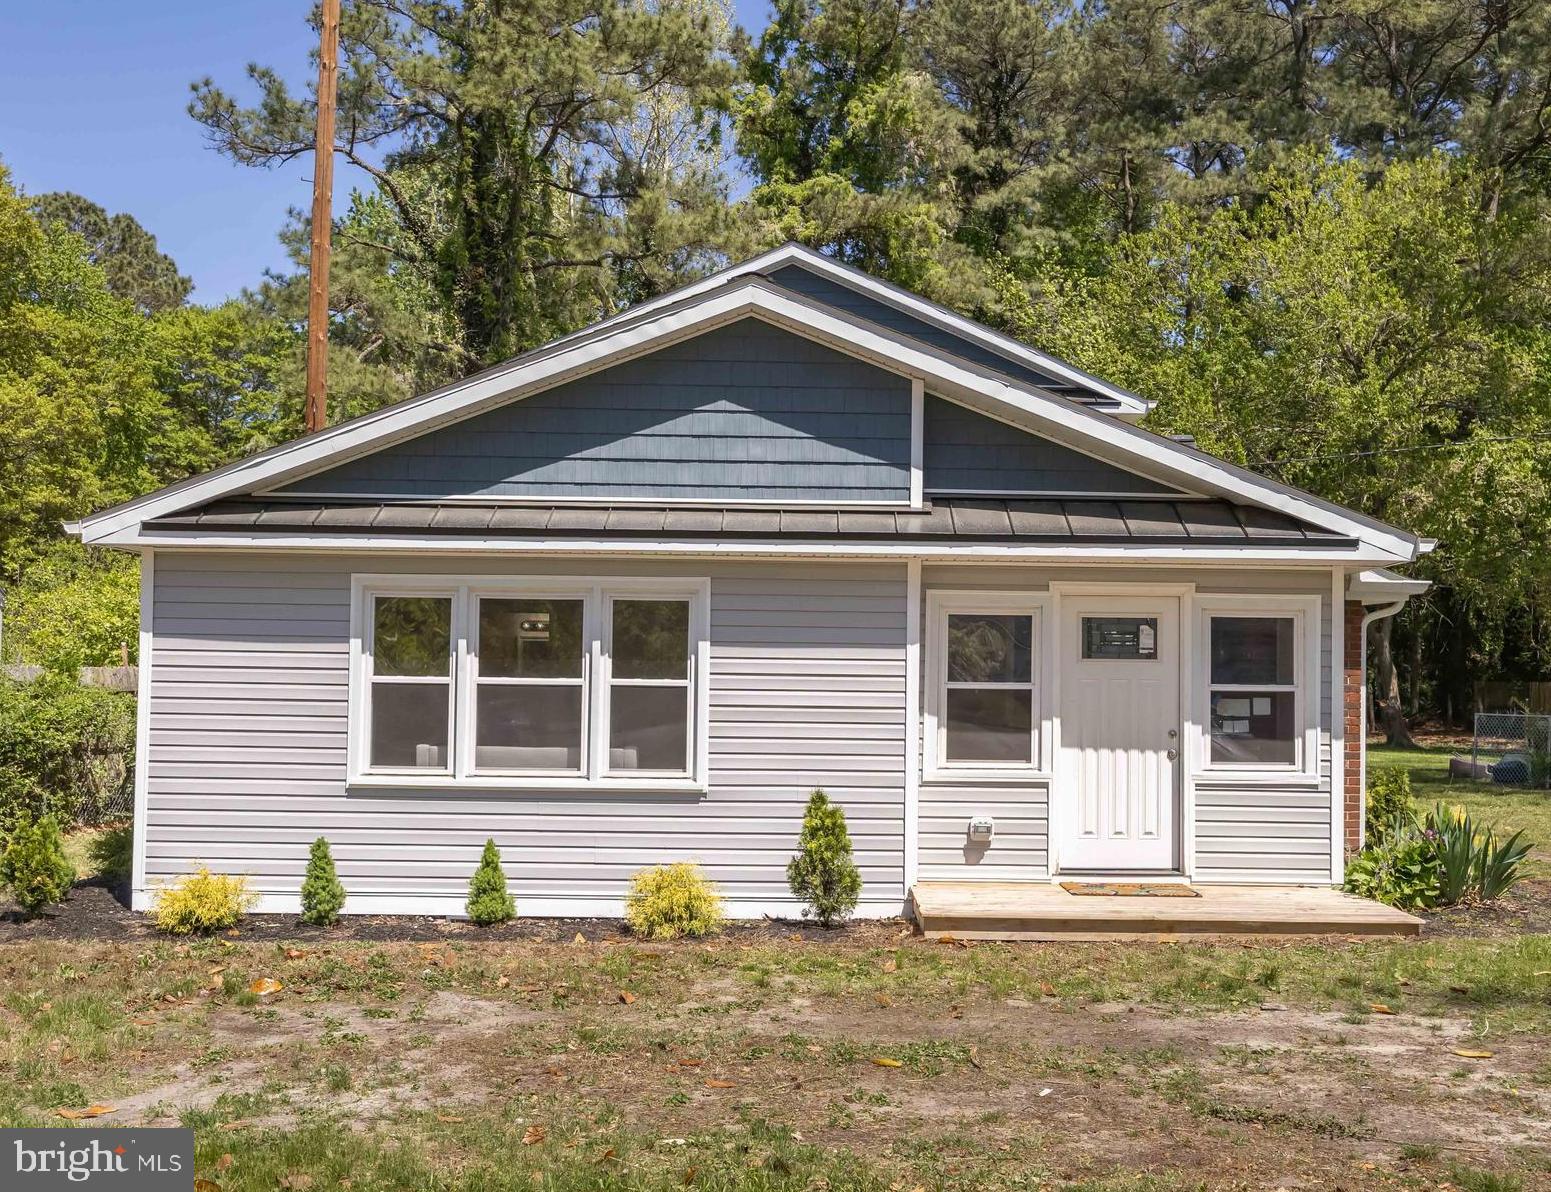
Completely reimagined from the ground up, this stunning home blends the charm of a classic 1940 bungalow with the feel and function of new construction. Taken down to the studs and expanded with a substantial two-story addition, nearly every component is brand new, including the plumbing, electrical, HVAC, insulation, drywall, flooring, and more...offering true peace of mind and turnkey living.  With over 2,300 square feet of thoughtfully designed space, the home features a bright and open main level with an expansive living and dining area that flows seamlessly into a beautifully updated kitchen complete with granite countertops and stainless steel appliances. Beyond the kitchen, enjoy a cozy breakfast area and an additional family room, which is perfect for everyday living and entertaining.  The flexible layout includes a first-floor primary suite, an additional bedroom, and a full bath. Upstairs, you’ll find two more spacious bedrooms and another full bath for a total of 4 bedrooms and 3 full baths.  The home provides plenty of room for guests, a home office and so much more.  Situated on a rare double lot, there is also plenty of outdoor space giving even more potential. Conveniently located in Fruitland and just minutes from Salisbury, you’ll enjoy easy access to shopping, dining, and local amenities.  This beautiful home is move-in ready and like new, plus the seller is offering a $5,000 concession with an acceptable offer.  Book your showing today!
#MDWC2022546

FRUITLAND

421 W MAIN STREET

4 Beds

3 Baths

2,358 Sq.Ft.

$360,000

MLS#: MDWC2022546

Welcome to 115 Autumn Lane, an immaculate custom Colonial tucked at
the end of a cul-de-sac in desirable Covered Bridge Estates. Thoughtfully
designed by the original owners, this distinctive residence was inspired by
the historic Dr. Barraud House in Colonial Williamsburg, Virginia and
featured in Metropolitan Magazine in 1993.
Curb appeal abounds with a manicured front yard, brick walkway, five
dormers, and a welcoming portico accented by distinctive brickwork,
Chippendale railings, and a hand-forged boot scraper. Handmade three-
panel redwood shutters, wide-muntin Pella windows, and an extra-wide
front door further enhance the home’s timeless Colonial character.
Inside, a wide foyer offers a gracious layout ideal for everyday living and
entertaining. The wide foyer opens to formal living and dining rooms, where
hand-crafted woodwork, raised panels, dentil crown molding, and chair
railings showcase the craftsmanship of local builder and artisan John Miller.
Original character continues with remarkable wide-plank hardwood flooring
in the foyer, stairway, living room, and dining room, salvaged from an old
Pennsylvania home, refinished by Mr. Miller, and secured with specially
made rosehead nails.
The rear of the first floor features an expansive kitchen with stainless steel
appliances, granite countertops, an island with bar sink, and pantry. The
open living area also includes an informal dining area, half bath, and family
room with beaned ceiling, fireplace with hand-crafted mantel, and bow
window overlooking the backyard. A beautiful, screened porch with brick
flooring and ceiling fan extends the living space outdoors, offering a
peaceful setting for entertaining or relaxing while overlooking the
manicured law, colonial outbuilding for added storage, and perennial and
vegetable gardens.
A thoughtfully designed “L”-shaped wing adds modern convenience while
honoring the home’s Colonial inspiration. This wing includes a laundry
room with laundry chute, utility sink, built-in ironing board, cabinetry, and
storage, plus a half bath and oversized two-car garage with lighted
workbench and vise. Garage stairs provide convenient access to the
second floor.

The extra-wide foyer staircase leads to four bedrooms, two full baths, and a
spacious open landing large enough for additional furnishings. The primary
suite features hardwood flooring, a fireplace, walk-in closet, additional
closet, and a large bath with linen closet, laundry chute, double-sink corner
vanity, whirlpool tub, walk-in shower, bidet, and arched windows. Two
additional bedrooms include walk-in closets and share a full bath with
tub/shower and double-sink vanity. The oversized fourth bedroom with
built-in bookcases offers flexible use as a bonus room, office, exercise
room, or playroom.
Additional highlights include three wood-burning fireplaces, 9-foot first-floor
ceilings, vinyl beaded siding, lighted crawl space with moisture barrier,
alarm system, floored attic, abundant storage, irrigation, mature trees, and
landscaped grounds. Exceptionally maintained by its original owners, the
home features numerous updates, including a new roof in 2019, upstairs
HVAC in 2013, downstairs HVAC in 2025, natural gas boiler for heat and
hot water in 2022, stainless steel refrigerator, oven and dishwasher in
2020, central vacuum system in 2025, built-in microwave in 2025,
hardwood flooring in the master bedroom in 2020, new carpet in the family
room and bonus room in 2022, and a security system upgraded to wireless
in 2019.
Blending historic Colonial inspiration with thoughtful modern conveniences,
this exceptional one-owner home offers timeless architectural detail,
generous living spaces, beautiful landscaping, and a long list of important
updates - all in a desirable cul-de-sac setting that make this one-owner
home a standout.
#MDWC2024142

FRUITLAND

115 AUTUMN LANE

4 Beds

2 Baths

2,740 Sq.Ft.

$525,000

MLS#: MDWC2024142
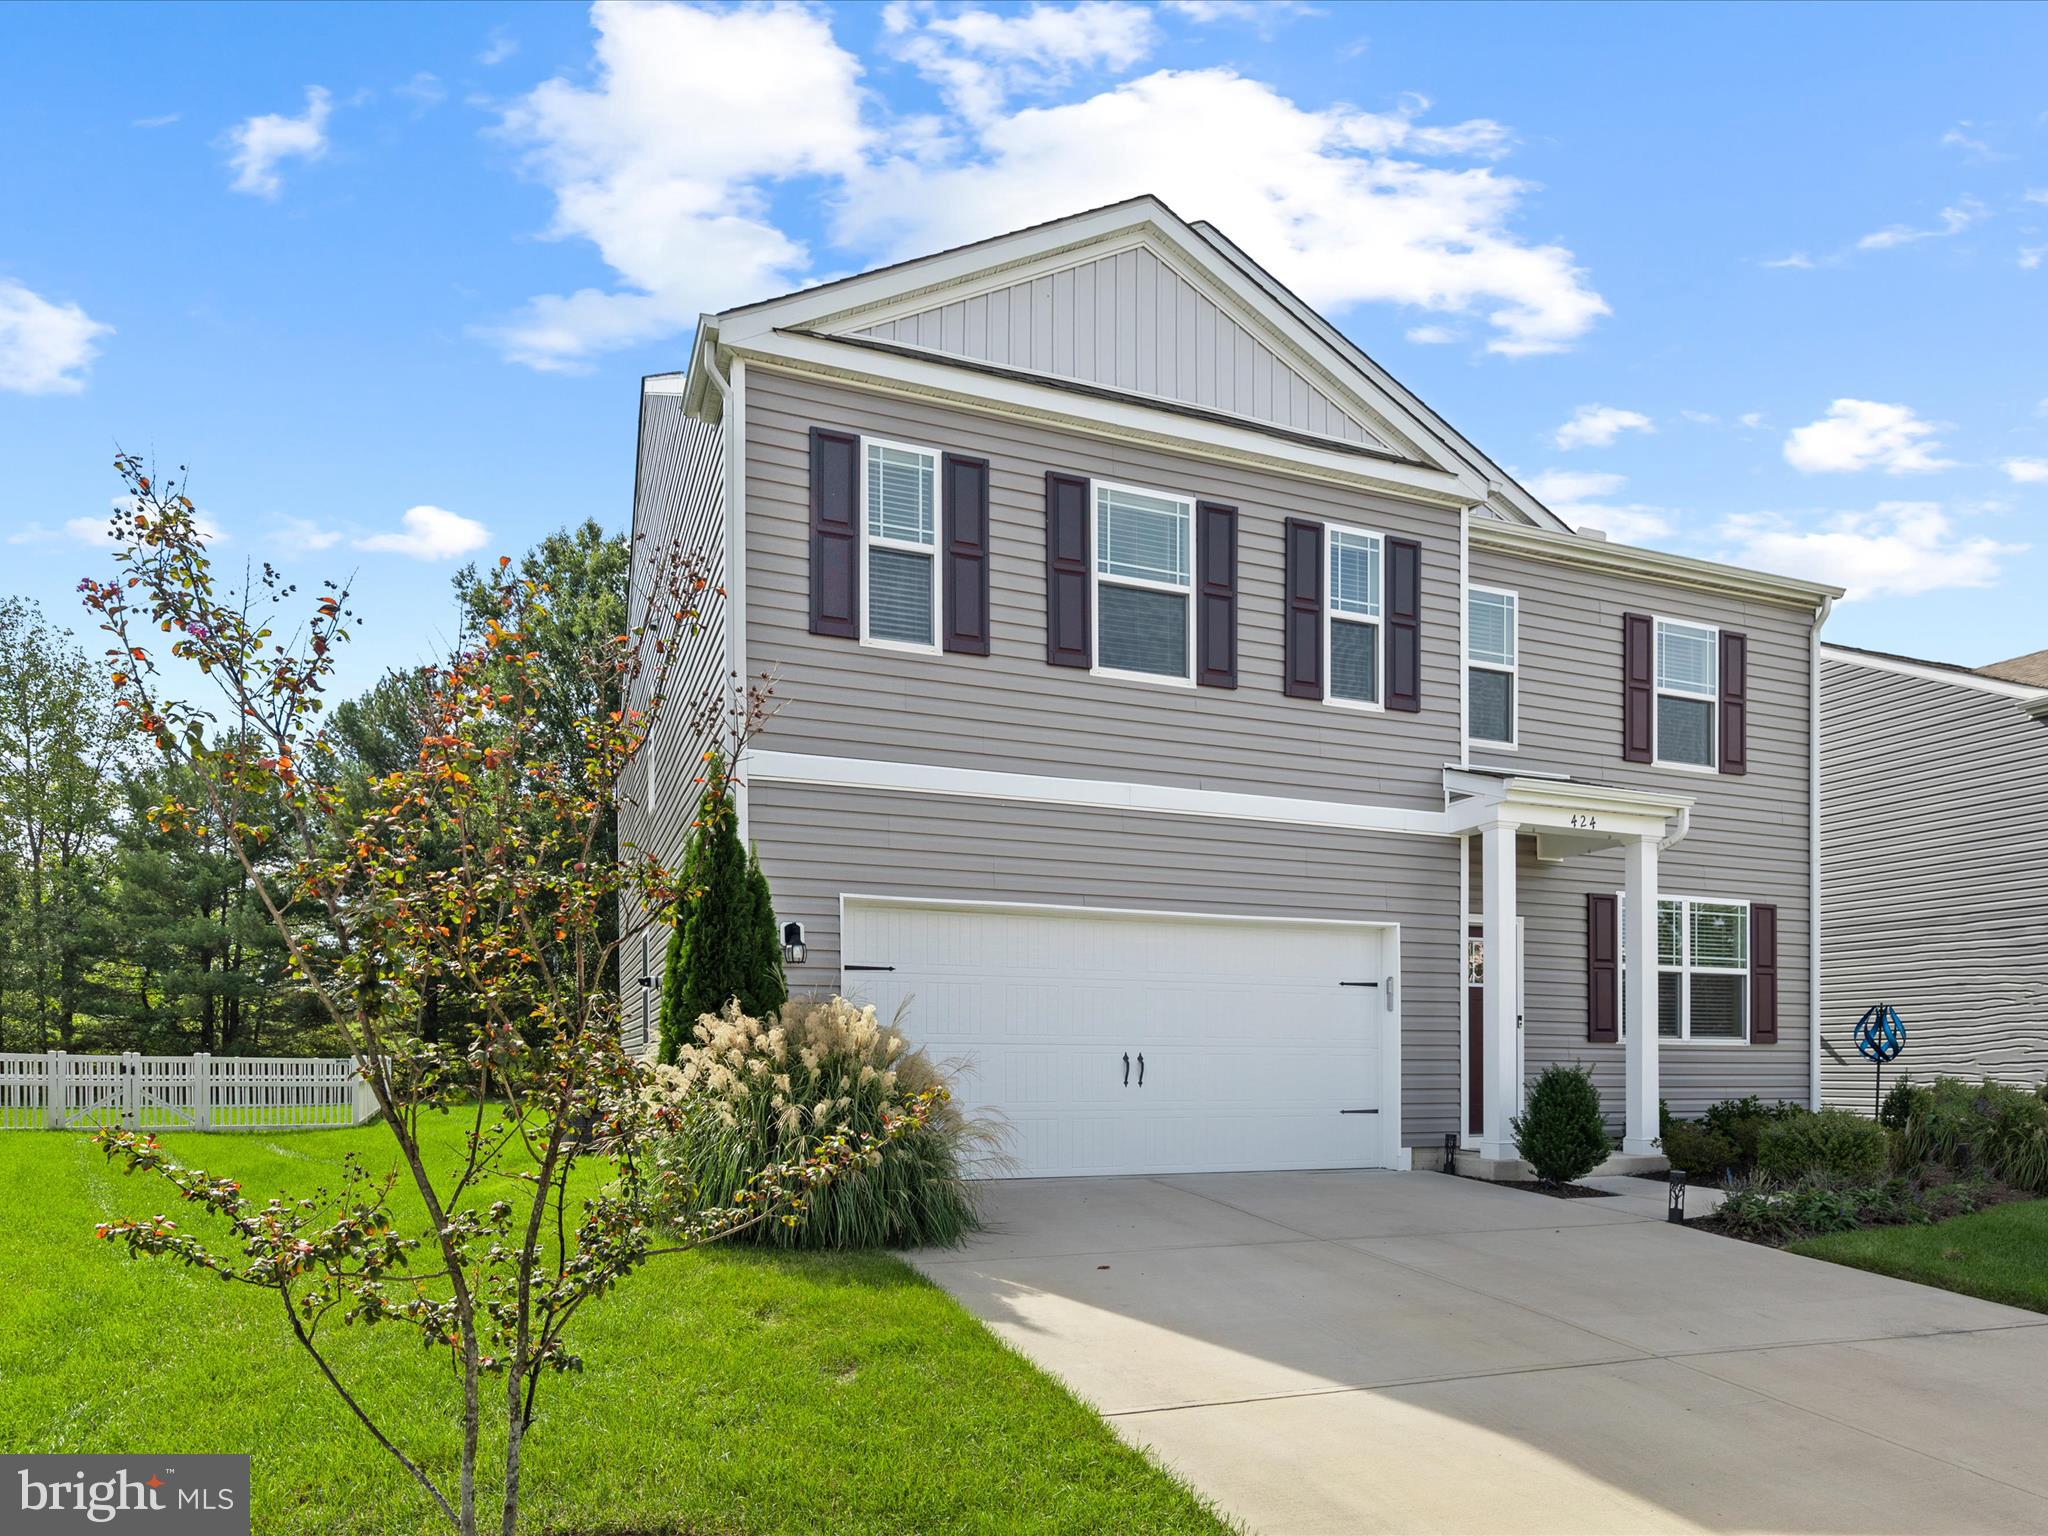
Welcome to this spacious four-bedroom contemporary home in the sought-after, community of Rowen's Mill. With attractive curb appeal and a thoughtfully designed layout, this home effortlessly blends style, comfort, and functionality.

Step inside to find a dedicated office to your right, perfect for working from home or managing household tasks. Continuing down the hall, the formal dining room, currently used as a home gym offers flexibility to suit your lifestyle. The open-concept heart of the home features a bright kitchen, breakfast nook, and living room, ideal for both everyday living and entertaining. The kitchen boasts crisp white cabinetry, stainless steel appliances, granite countertops, gas cooking, a walk-in pantry, and a window over the sink overlooking the backyard. Slider doors from the breakfast nook provide seamless access to the rear yard, while the living room features a cozy corner gas fireplace. Luxury vinyl plank flooring flows throughout the first level, complemented by multiple closets and convenient access to the two-car garage.

Upstairs, a spacious loft area provides the perfect setting for a family game room or additional living space. The primary suite is a serene retreat with a large walk-in closet and private en suite bath. Three additional bedrooms, a full hall bath, and a roomy laundry area complete the second level. Many rooms feature recessed lighting, and window blinds add both style and privacy.

The backyard is generous and backs to a tree line, with neighboring fencing on either side for added privacy, perfect for outdoor gatherings or quiet relaxation. As part of Rowen's Mill, residents enjoy a vibrant lifestyle with access to walking trails, a clubhouse, and a sparkling community pool, all just steps from the front door.

This move-in-ready home offers modern finishes, versatile spaces, and a convenient, community-oriented location, truly a must-see for anyone seeking the perfect balance of comfort and contemporary living.
#MDWC2019658

FRUITLAND

424 LENA LANE

4 Beds

2 Baths

2,856 Sq.Ft.

$382,500

MLS#: MDWC2019658

 - property

Send a message

Message successfully sent.

Your message

What is 3 + 4 ?

Reason for contacting?

I agree to receive email communication and understand I can unsubscribe at any time.

I agree to be contacted by Charis Realty Group - Christine Issler, Broker via call, email, and text for real estate services. To opt out, you can reply 'stop' at any time or reply 'help' for assistance. You can also click the unsubscribe link in the emails. Message and data rates may apply. Message frequency may vary. Privacy Policy

Sign Out

Virtual Assistant

Would you like to take the next step with this property? We can help you schedule a showing or virtual tour, or send you more details.

Yes, I would like more information.

Thank You for Your Reply, One of Our Agents will contact you as soon as possible

No, maybe later.

Thank you, you can always contact me via email, phone number or through the contact form.

Realhub AI

Lucy - Your AI-Powered Realtor

Update Your Temporary Password

Personalize your search

Enter your email and we'll notify you immediately when new listings match what you're looking for.

or enter email address

Already have an account ? Login here

Continue your home search

I agree to receive communications and understand I can unsubscribe at any time.

I agree to be contacted by Charis Realty Group - Christine Issler, Broker via call, email, and text for real estate services. To opt out, you can reply 'stop' at any time or reply 'help' for assistance. You can also click the unsubscribe link in the emails. Message and data rates may apply. Message frequency may vary. Privacy Policy

Already have an account ? Login here

We use cookies

We use cookies primarily for analytics to enhance your experience. By accepting, you agree to our use of these cookies. You can manage your preferences or learn more about our cookies policy.