
Colonial
603 SAXONY DRIVE
FAIRLESS HILLS, PA 19030
MLS#: PABU2126114
$550,000
Property
Beds
4
Full Baths
2
1/2 Baths
1
Year Built
1977
Sq.Footage
2,258
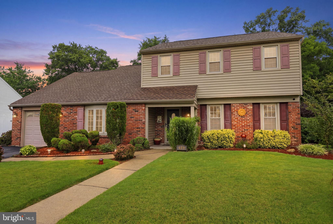
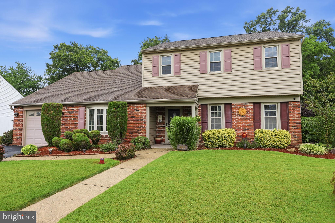
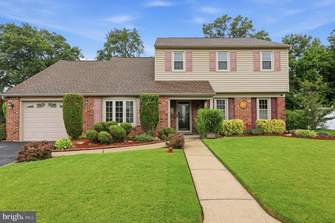
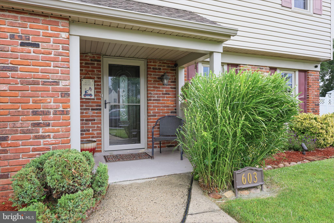
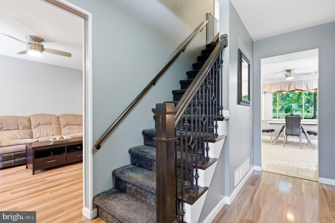
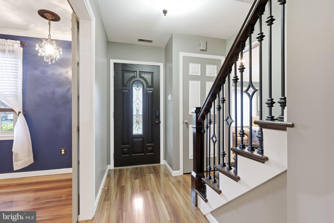
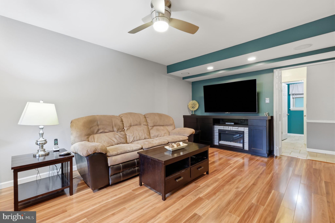
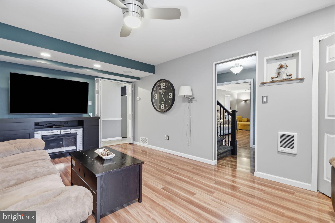
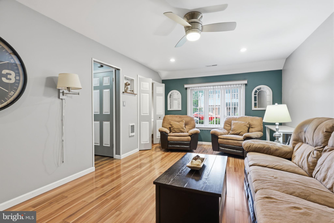
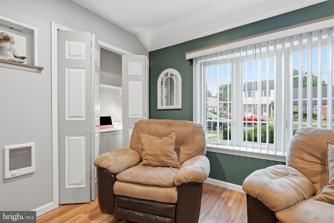
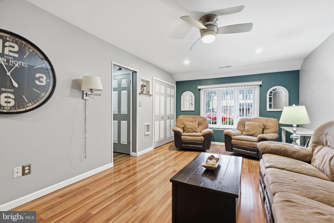
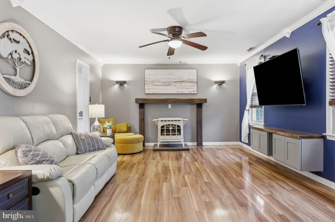
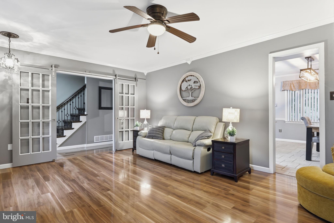
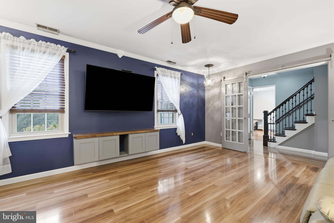
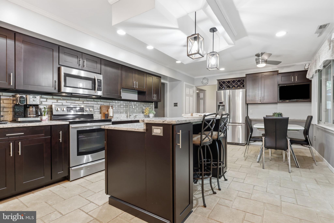
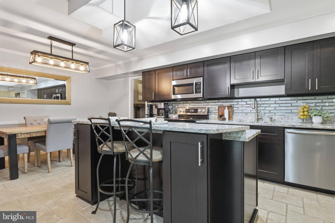
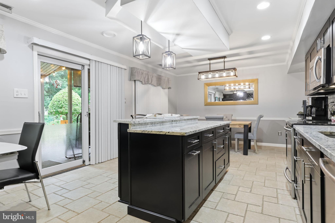
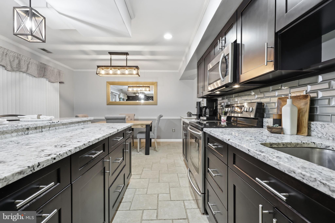
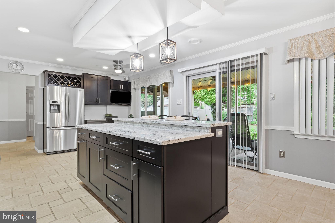
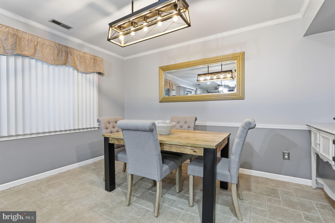
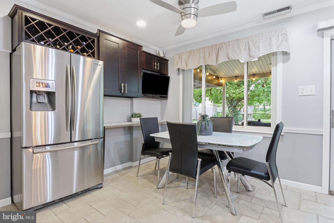
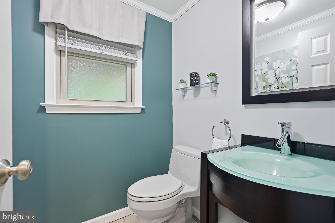
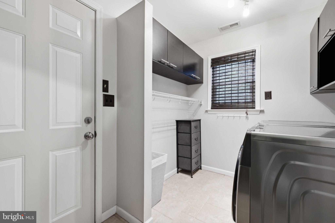
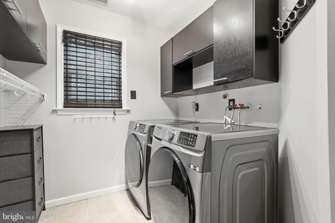
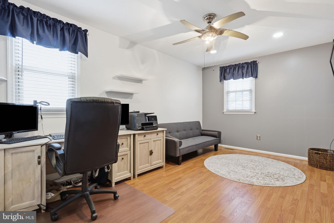
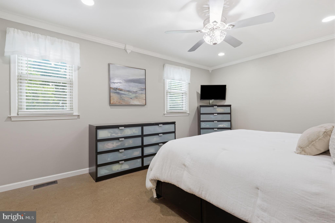
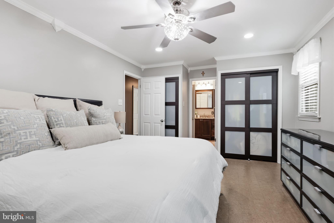
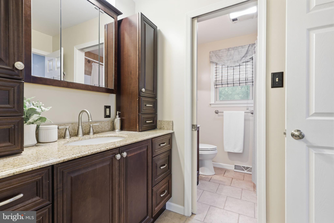
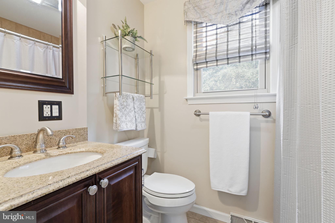
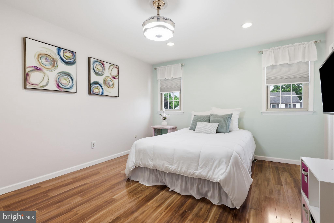
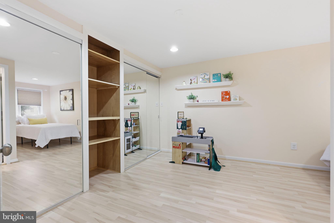
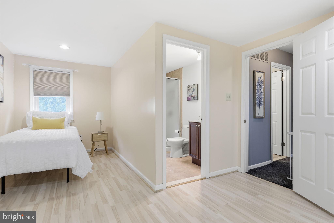
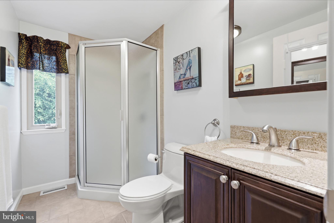
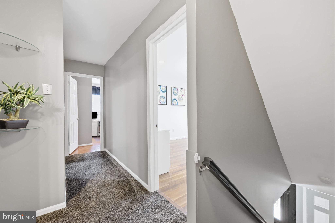
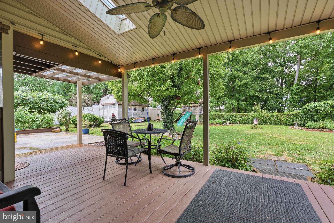
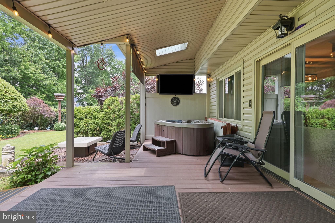
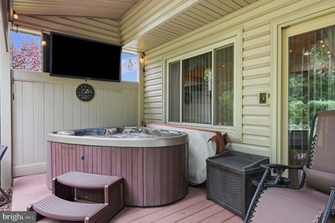
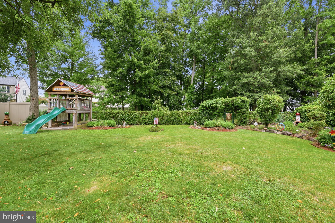
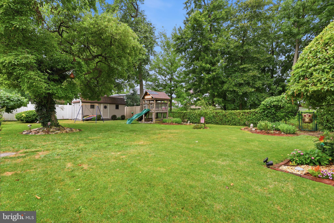
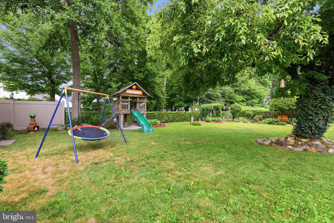
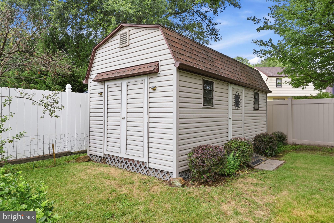
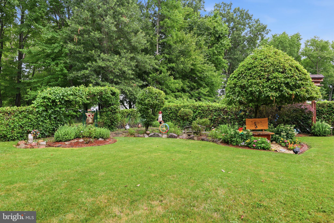
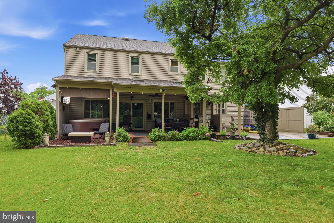
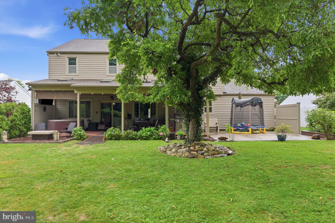
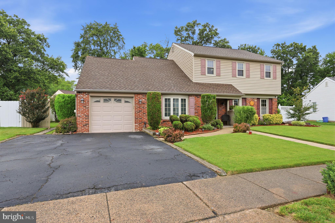
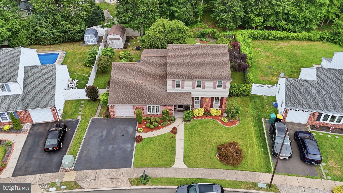
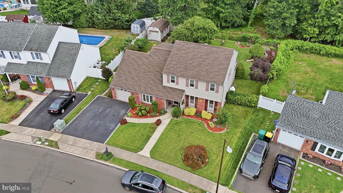
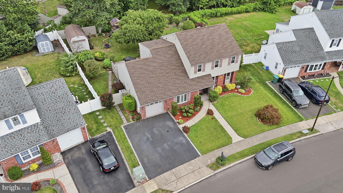
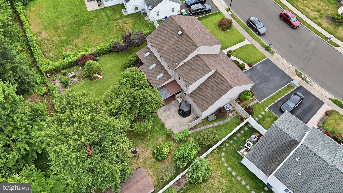
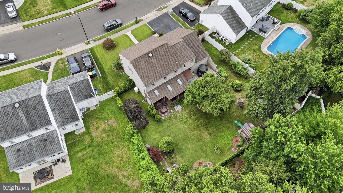
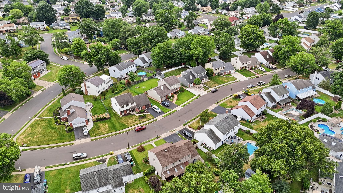
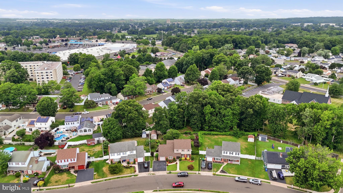
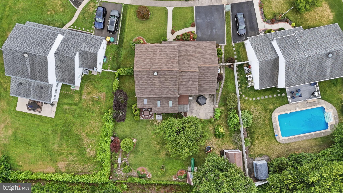
Welcome to 603 Saxony Drive, nestled in the highly sought-after Fairbridge section of Fairless Hills! This meticulously maintained 4-bedroom, 2.5-bathroom home with a one-car garage is the perfect blend of comfort, style, and functionality. Pride of ownership is evident throughout, with thoughtful updates and exceptional attention to detail at every turn. Step through the front door and you'll immediately be welcomed by a spacious family room, beautifully appointed with crown molding, a cozy propane fireplace, and charming barn-style doors, creating a warm and inviting space for relaxing or entertaining. Continue into the heart of the home where the beautifully remodeled kitchen offers everything today's buyer is looking for. Featuring rich cabinetry, stainless steel appliances, granite countertops, a large center island with seating, recessed lighting, elegant pendant fixtures, and an abundance of storage, this kitchen is designed for both everyday living and effortless entertaining. Just beyond the kitchen is the spacious dining area and an impressive living room featuring custom built-in cabinetry, a decorative fireplace, and a storage closet with additional built-in storage, creating another comfortable gathering space filled with warmth and character. The first floor also includes a conveniently located laundry room with built-in shelving, a beautifully updated powder room, and access to the one-car garage. The garage includes an extended area that offers excellent storage or the opportunity to finish the space into a home office, gym, workshop, or additional living area. Upstairs you'll find four generously sized bedrooms, including one bedroom with its own en suite bathroom and a walk-in attic, providing incredible storage with the potential for future expansion. The primary bedroom is enhanced with elegant crown molding, Step outside and prepare to fall in love with your own private backyard oasis. Designed for entertaining and relaxation, this incredible outdoor retreat features a Trex deck, an outdoor fireplace, a hot tub, and a 10' x 18' storage shed. The beautifully landscaped yard is highlighted by lush Zoysia grass, known for its thick, carpet-like appearance and exceptional durability, making this outdoor space just as impressive as the interior. Additional updates provide peace of mind, including a roof approximately 10 years old, a heat pump approximately 6 years old, a water heater approximately 4 years old, and a beautifully remodeled kitchen completed approximately 8 years ago. Every inch of this home reflects quality craftsmanship, meticulous maintenance, and thoughtful design. Conveniently located near shopping, dining, parks, and major commuting routes, 603 Saxony Drive is truly move-in ready and offers a rare opportunity to own one of Fairbridge's most beautifully maintained homes. Schedule your private tour today and experience everything this exceptional property has to offer!
Features & Amenities
Interior
-
Other Interior Features
Ceiling Fan(s), Built-in Features, Crown Molding
-
Total Bedrooms
4
-
Bathrooms
2
-
1/2 Bathrooms
1
-
Above Grade Finished Area
2258.0
-
Basement YN
NO
-
Cooling YN
YES
-
Cooling
Central Air, Ceiling Fan(s), Electric
-
Fireplace YN
YES
-
Heating YN
YES
-
Heating
Electric, Heat Pump
-
Pet friendly
N/A
Exterior
-
Garage
Yes
-
Garage spaces
1
-
Construction Materials
Frame
-
Parking
Oversized, Garage Door Opener, Garage, Driveway, Inside Entrance, Attached
-
Pool
No
-
Waterfront YN
NO
Area & Lot
-
Property Type
Residential
-
Property Sub Type
Single Family Residence
-
Architectural Style
Colonial
Price
-
Sales Price
$550,000
-
Tax Amount
$6,795
-
Sq. Footage
2,258
-
Price/SqFt
$243
HOA
-
Association
No
School District
-
Elementary School
N/A
-
Middle School
N/A
-
High School
N/A
Property Features
-
New Construction
NO
-
Foundation Details
Slab
-
Senior Community YN
NO
-
Sewer
Public Sewer
-
Tax Lot
369
-
Water Source
Public
Schedule a Showing
Showing scheduled successfully.
Mortgage calculator
Estimate your monthly mortgage payment, including the principal and interest, property taxes, and HOA. Adjust the values to generate a more accurate rate.
Your payment
Principal and Interest:
$
Property taxes:
$
HOA fees:
$
Total loan payment:
$
Total interest amount:
$
Location
County
BUCKS
Elementary School
Middle School
High School
Listing Courtesy of Santina Mannino , Keller Williams Real Estate-Langhorne
RealHub Information is provided exclusively for consumers' personal, non-commercial use, and it may not be used for any purpose other than to identify prospective properties consumers may be interested in purchasing. All information deemed reliable but not guaranteed and should be independently verified. All properties are subject to prior sale, change or withdrawal. RealHub website owner shall not be responsible for any typographical errors, misinformation, misprints and shall be held totally harmless.

AGENT
Danielle Bender
Call Danielle today to schedule a private showing.

* Listings on this website come from the FMLS IDX Compilation and may be held by brokerage firms other than the owner of this website. The listing brokerage is identified in any listing details. Information is deemed reliable but is not guaranteed. If you believe any FMLS listing contains material that infringes your copyrighted work please click here to review our DMCA policy and learn how to submit a takedown request.© 2024 FMLS.
Related Properties
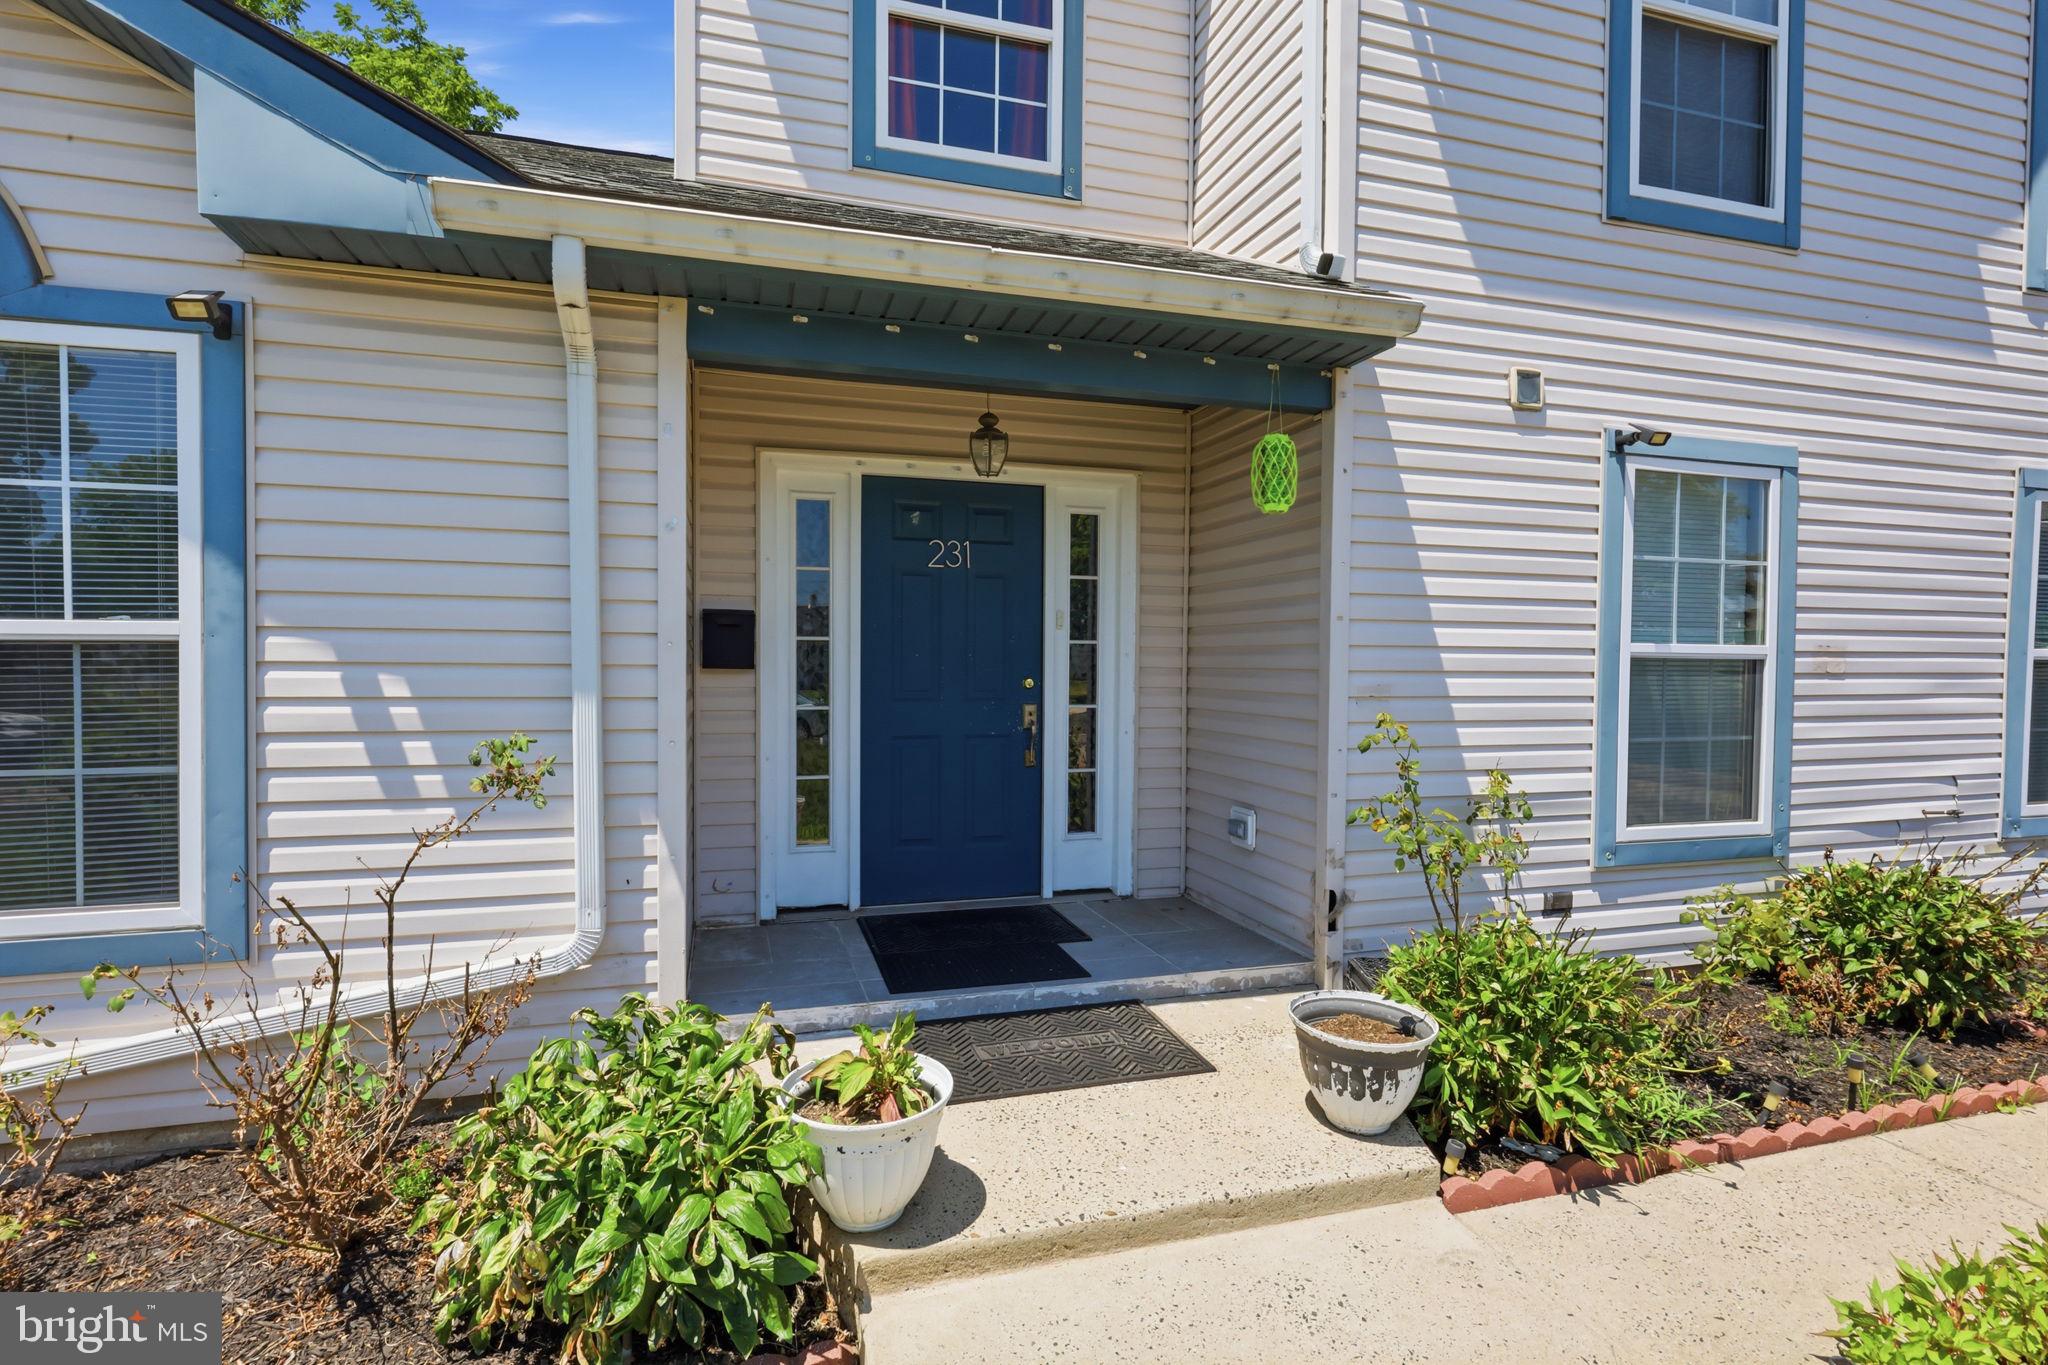
FAIRLESS HILLS
231 COLLINGSWOOD ROAD
5 Beds
2 Baths
2,211 Sq.Ft.
$560,000
MLS#: PABU2125944
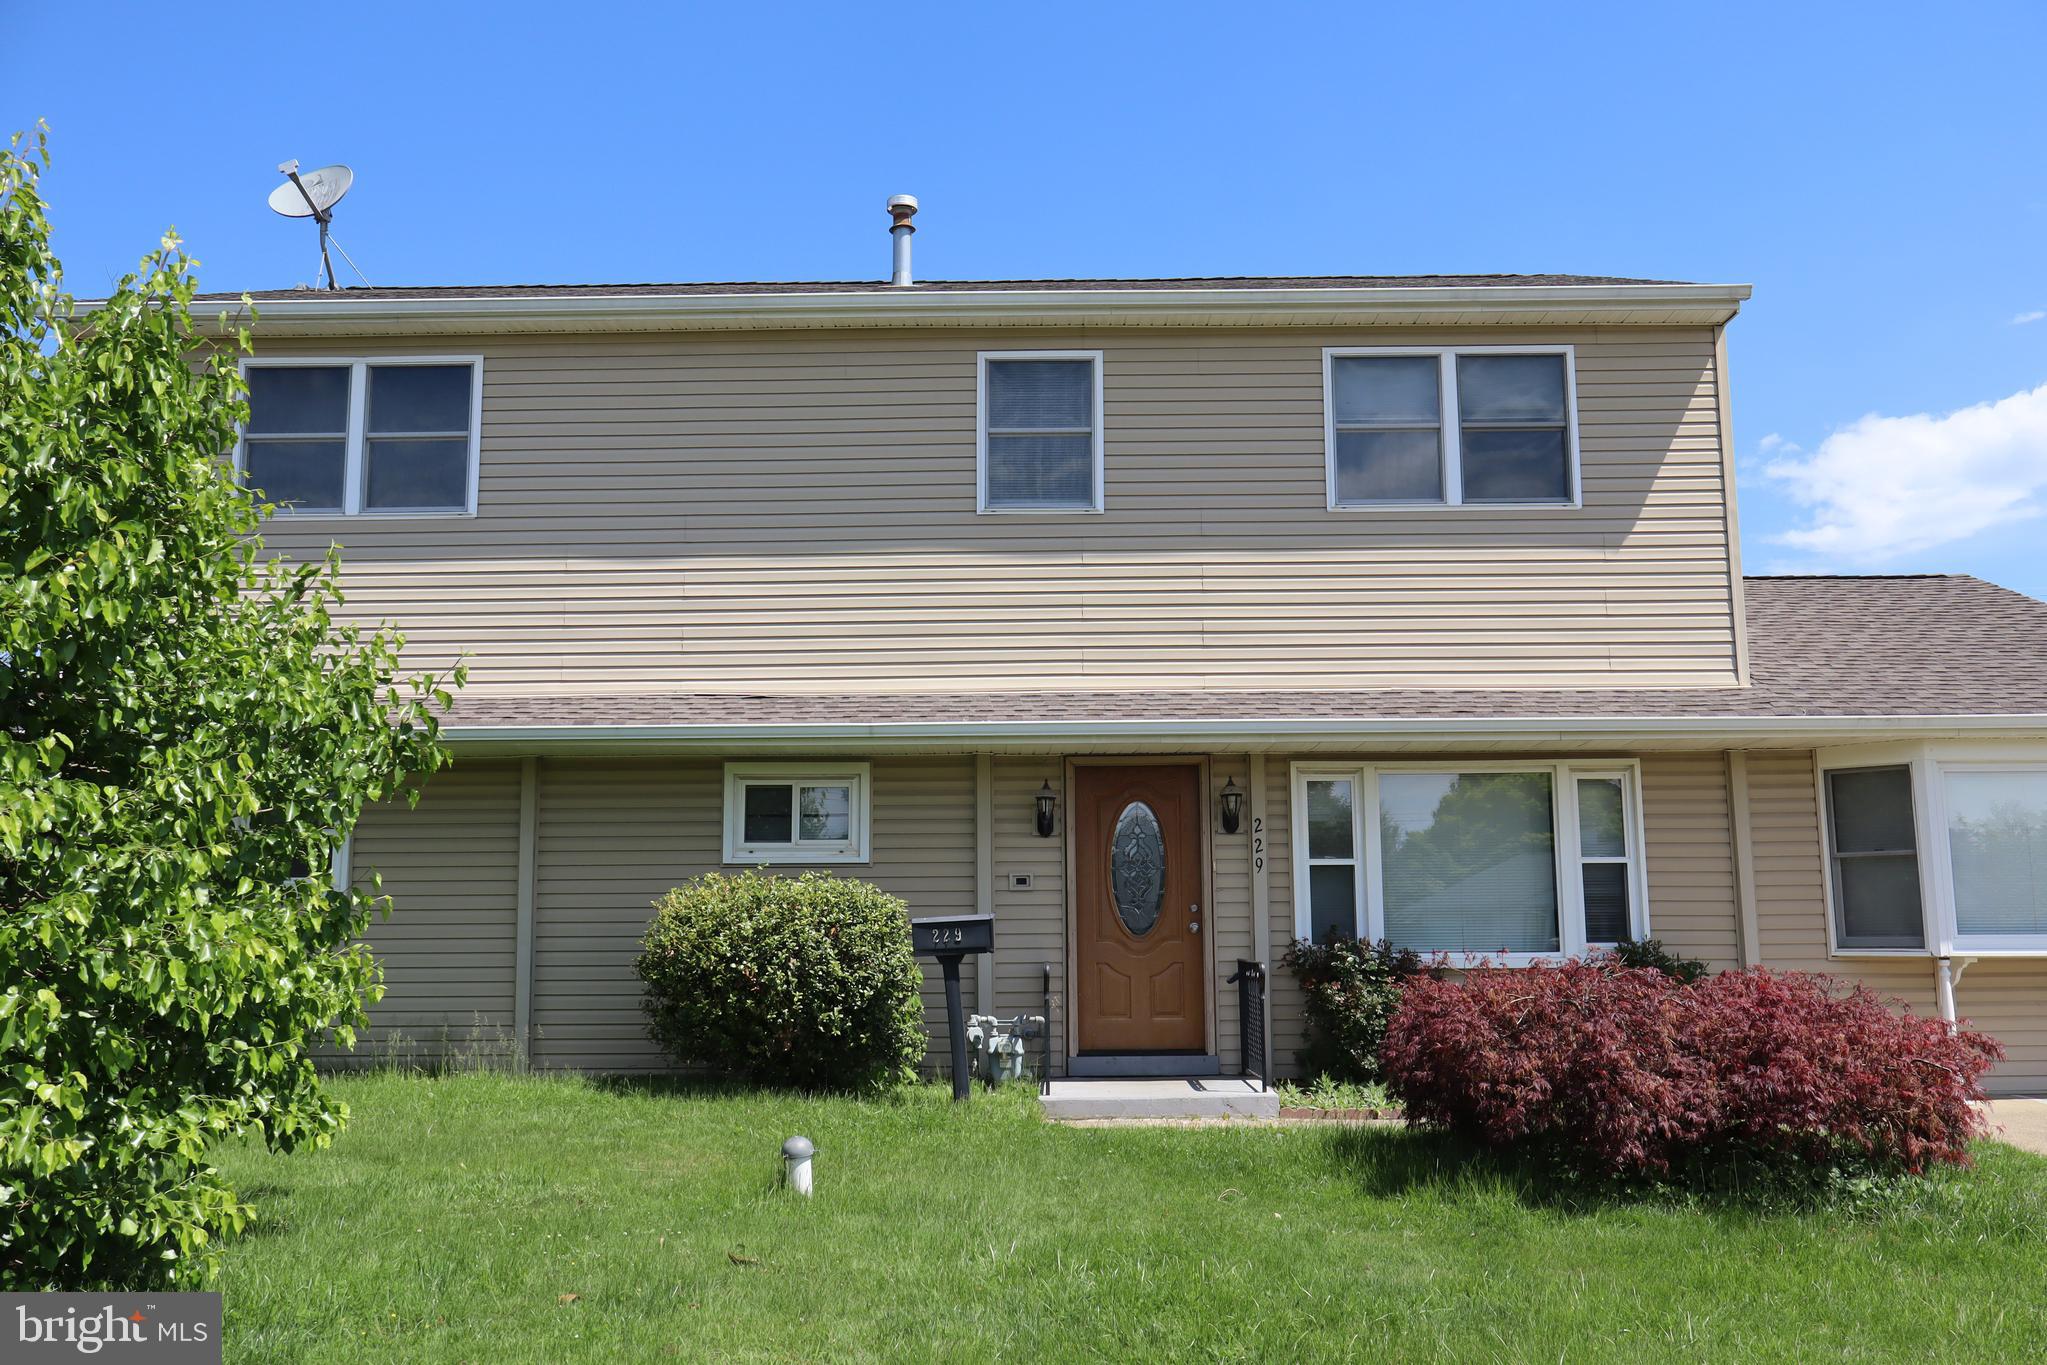
FAIRLESS HILLS
229 SUFFOLK ROAD
5 Beds
3 Baths
2,984 Sq.Ft.
$564,900
MLS#: PABU2122480
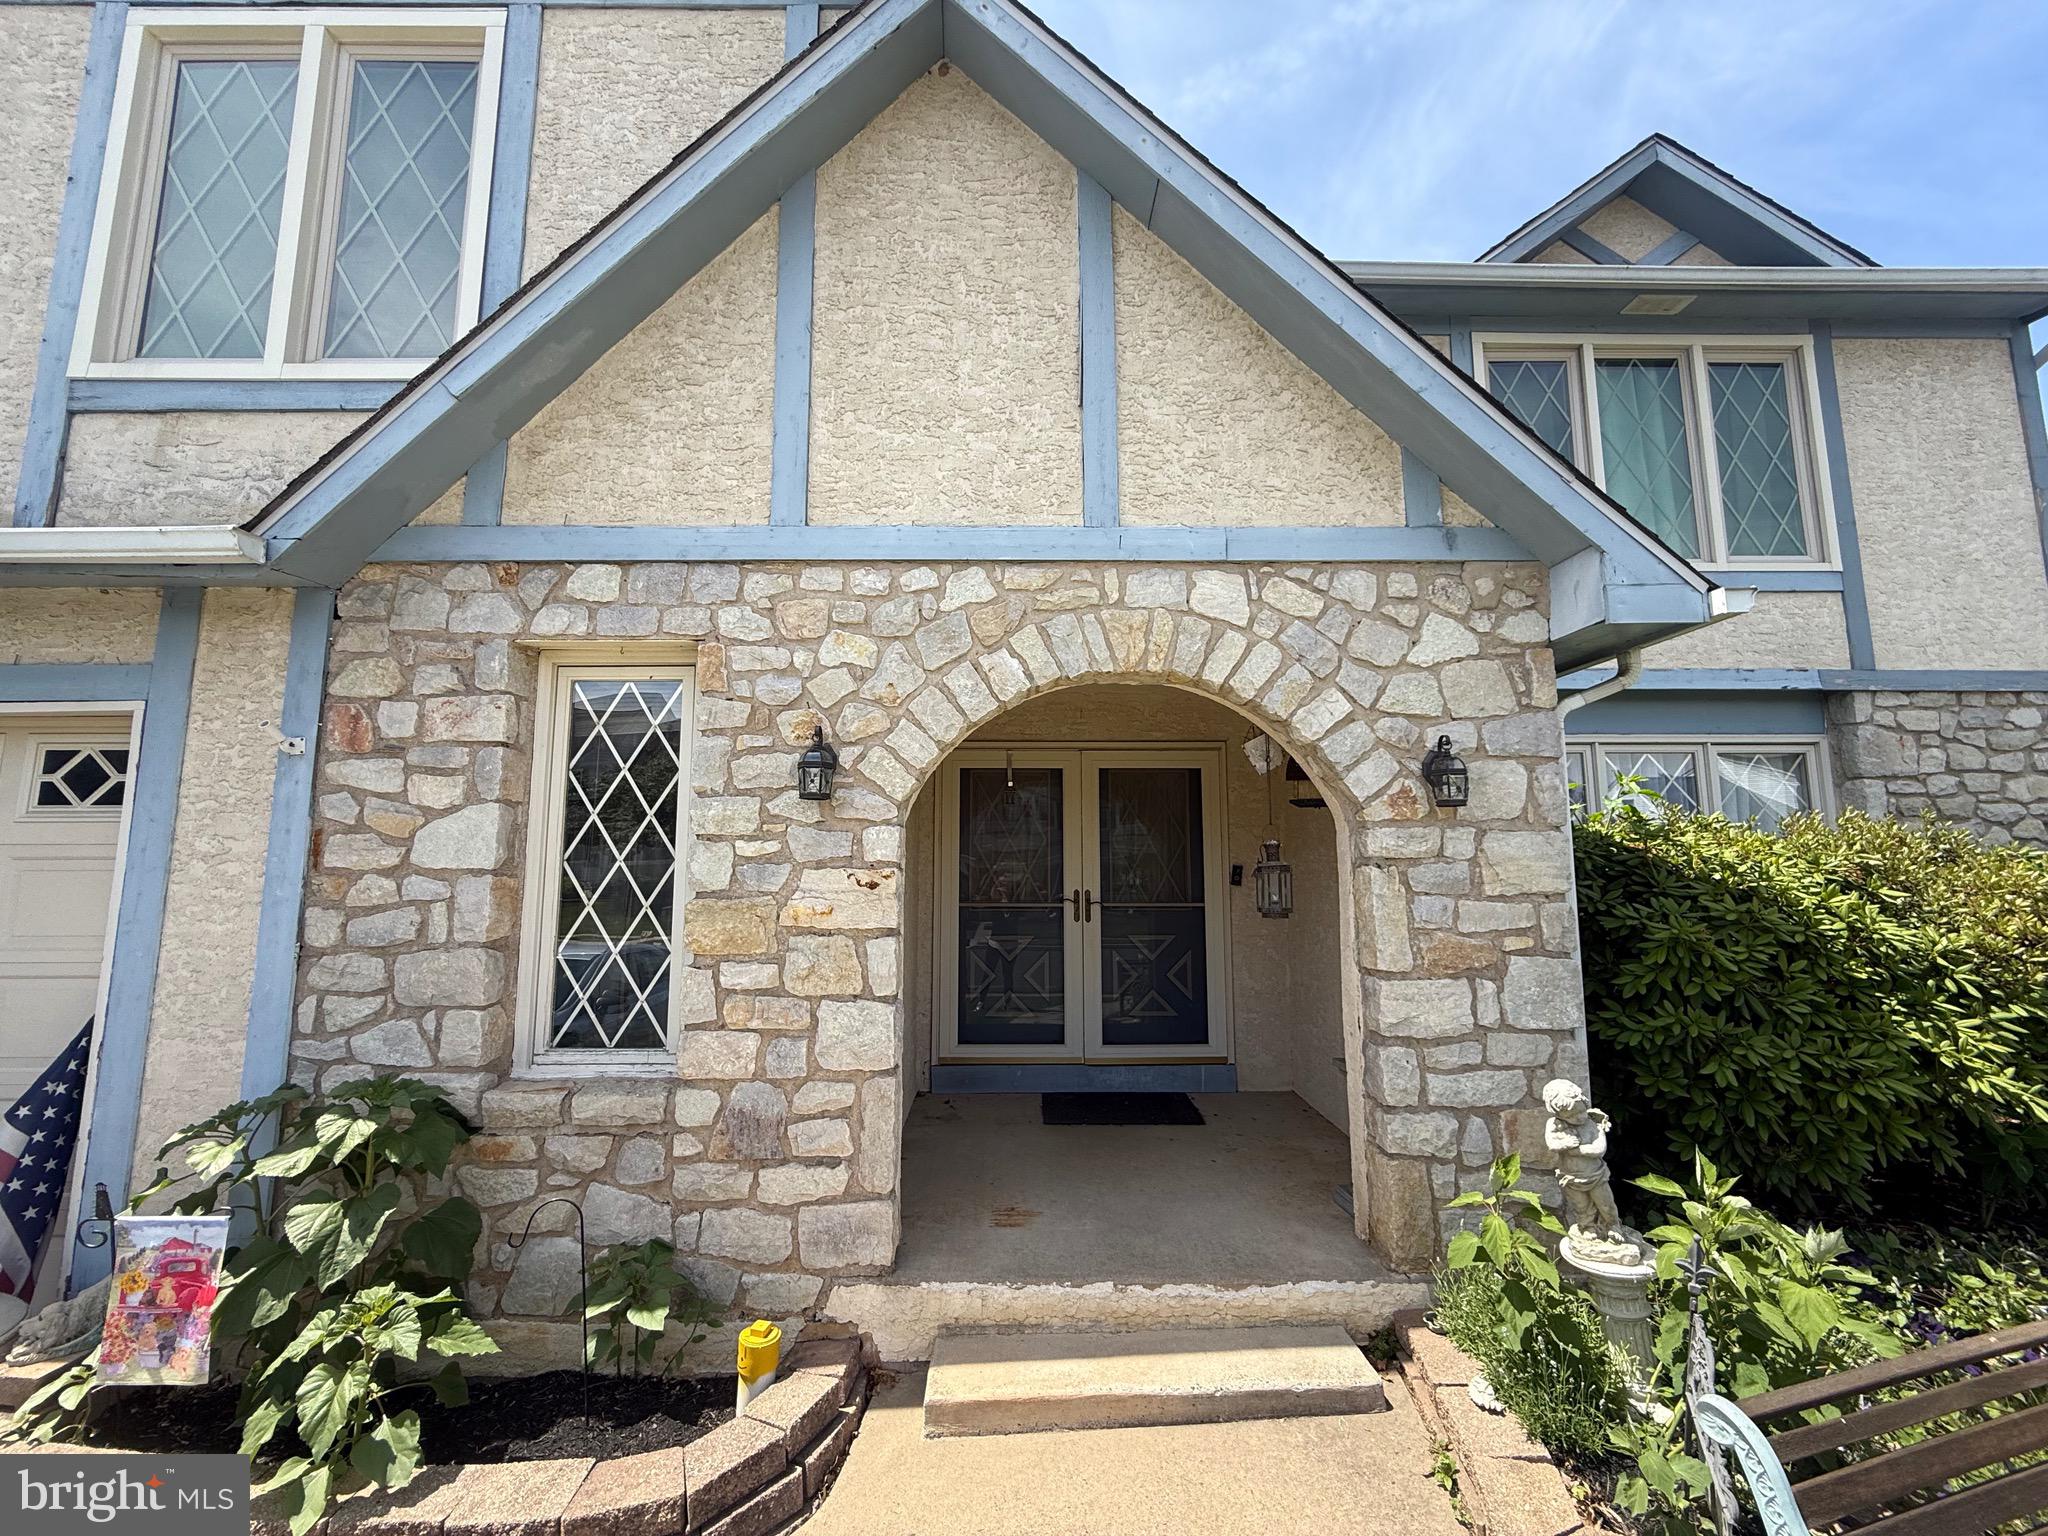
FAIRLESS HILLS
418 WELSFORD ROAD
4 Beds
2 Baths
3,360 Sq.Ft.
$659,000
MLS#: PABU2123350
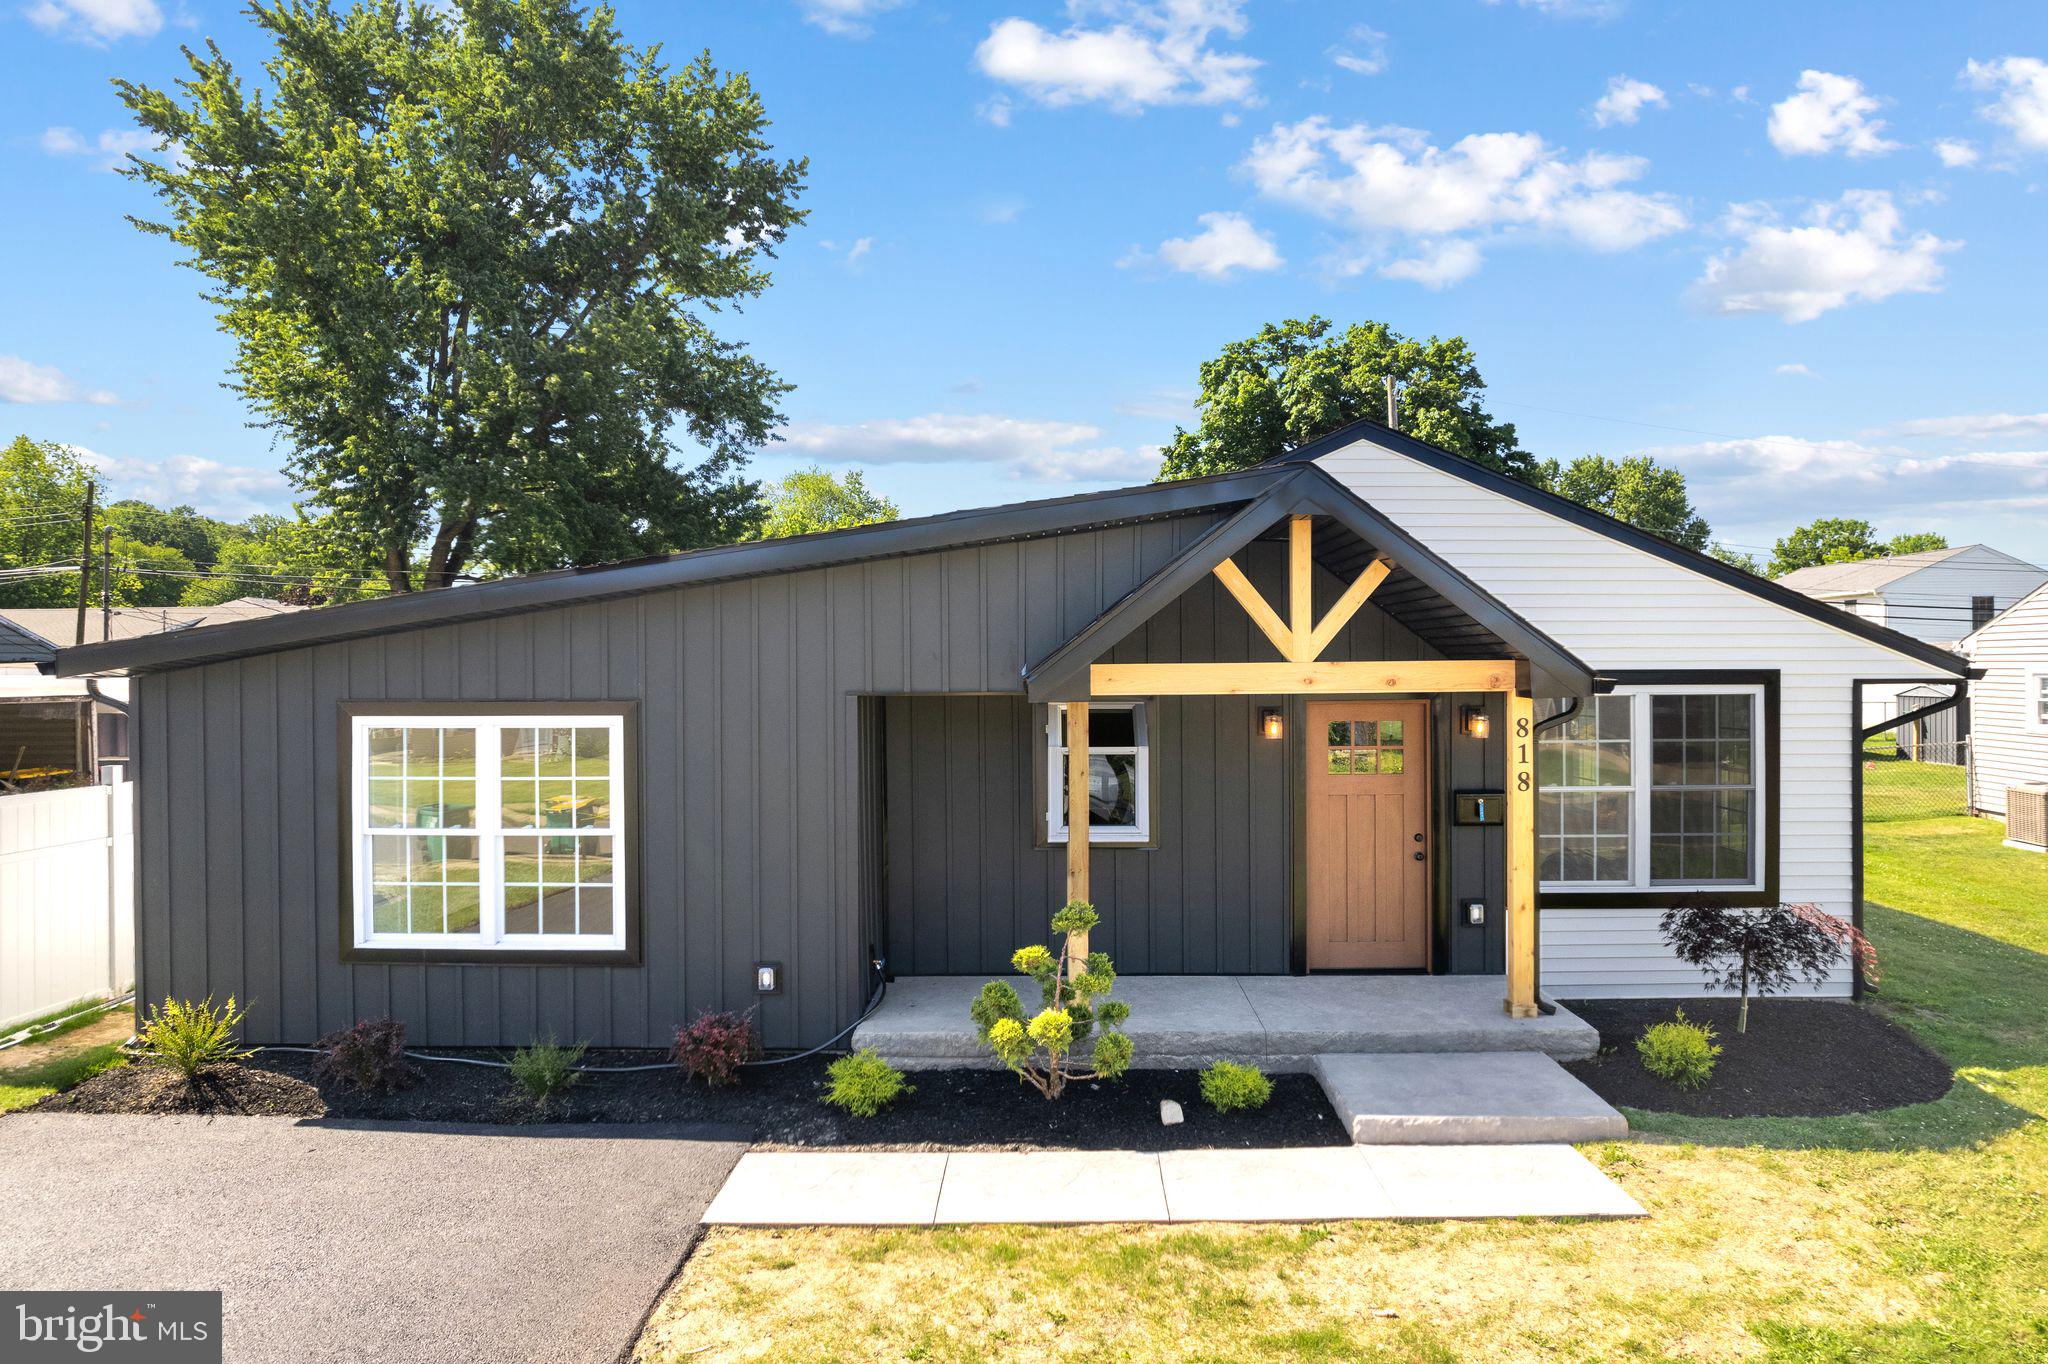
FAIRLESS HILLS
818 CHESTERTON ROAD
3 Beds
2 Baths
1,300 Sq.Ft.
$479,900
MLS#: PABU2121644
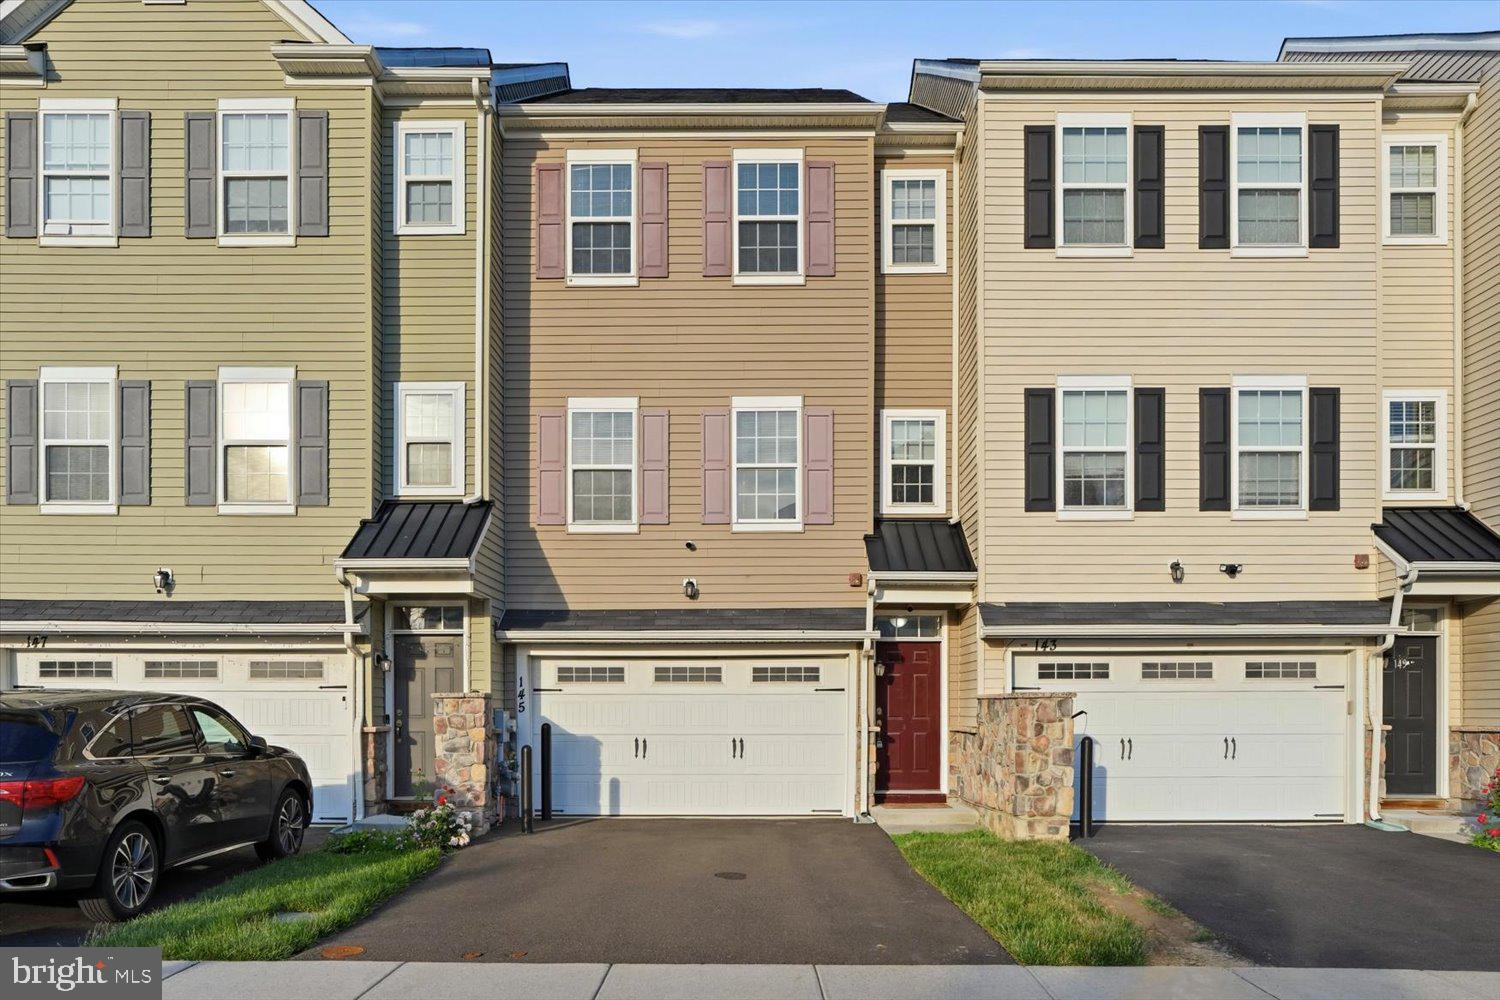
FAIRLESS HILLS
145 MERCER COURT
3 Beds
2 Baths
1,980 Sq.Ft.
$481,900
MLS#: PABU2122794
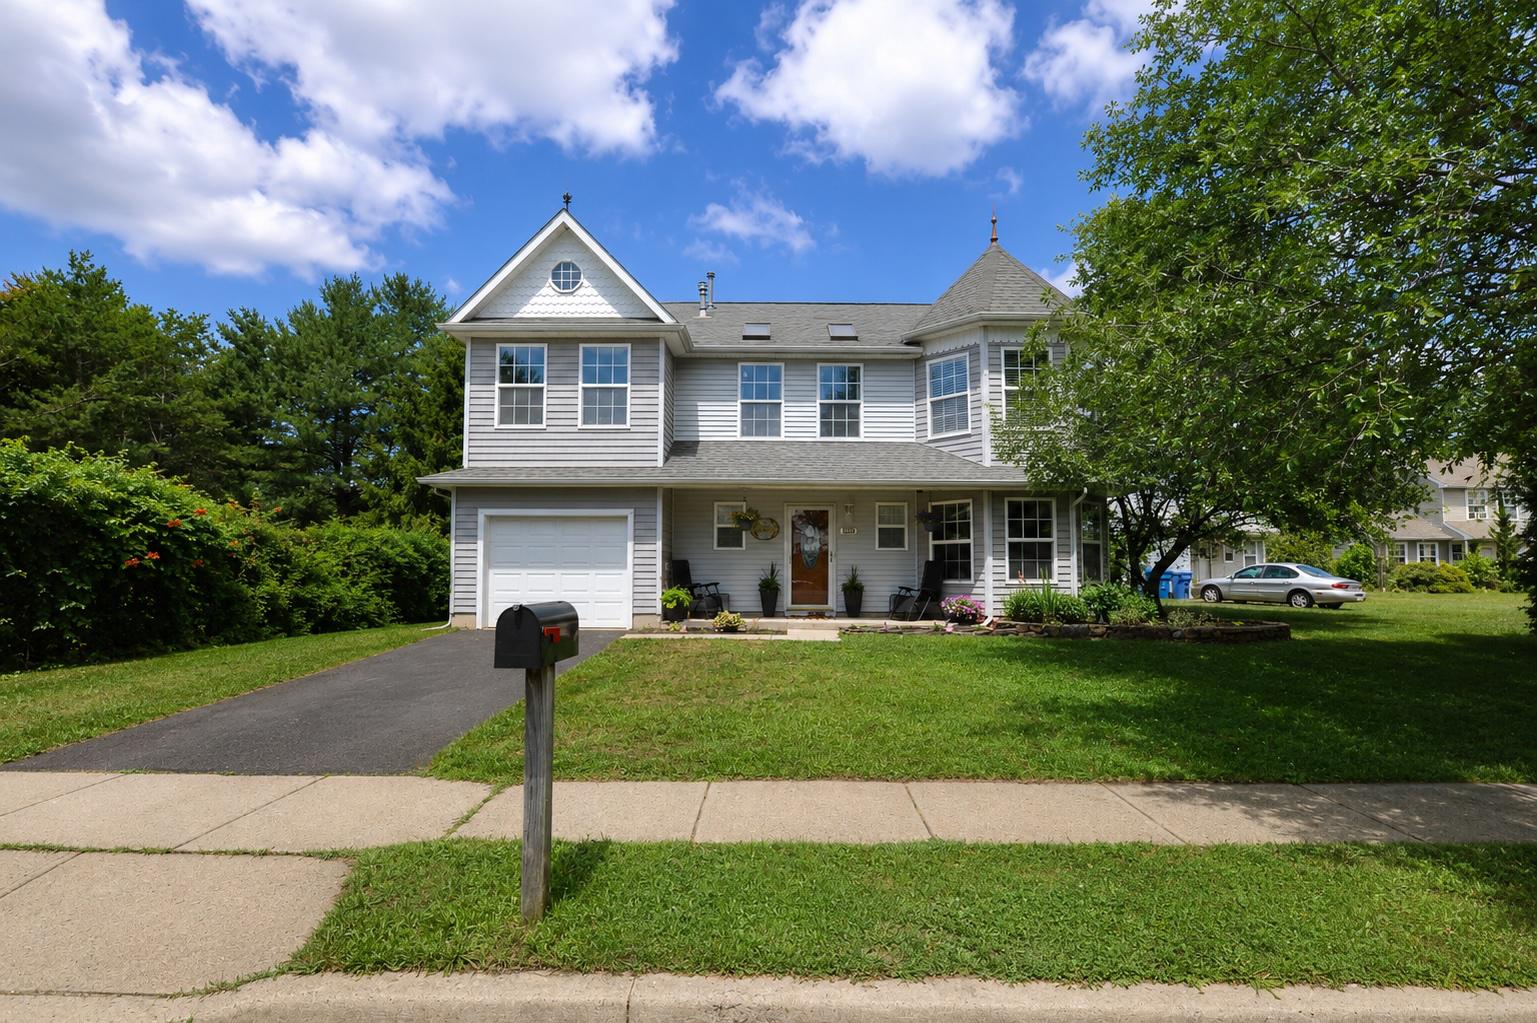
FAIRLESS HILLS
102 SAINT BARNABAS CIRCLE
3 Beds
2 Baths
2,176 Sq.Ft.
$450,000
MLS#: PABU2126050
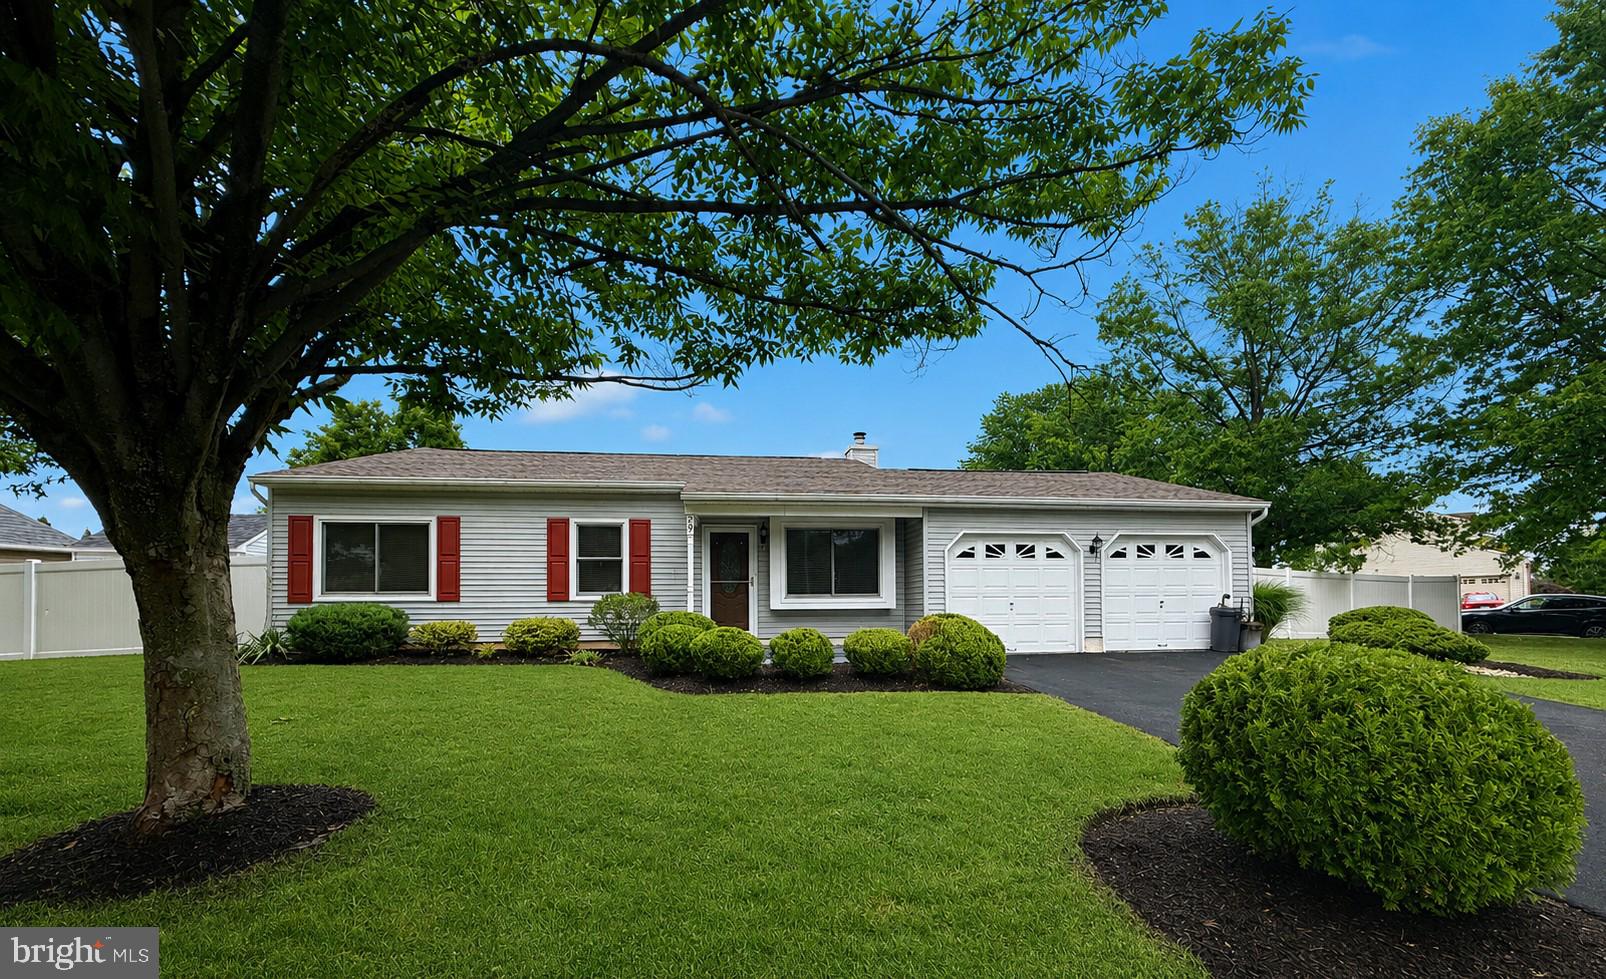
FAIRLESS HILLS
29 HEDGEROW DRIVE
3 Beds
2 Baths
1,314 Sq.Ft.
$469,900
MLS#: PABU2125700
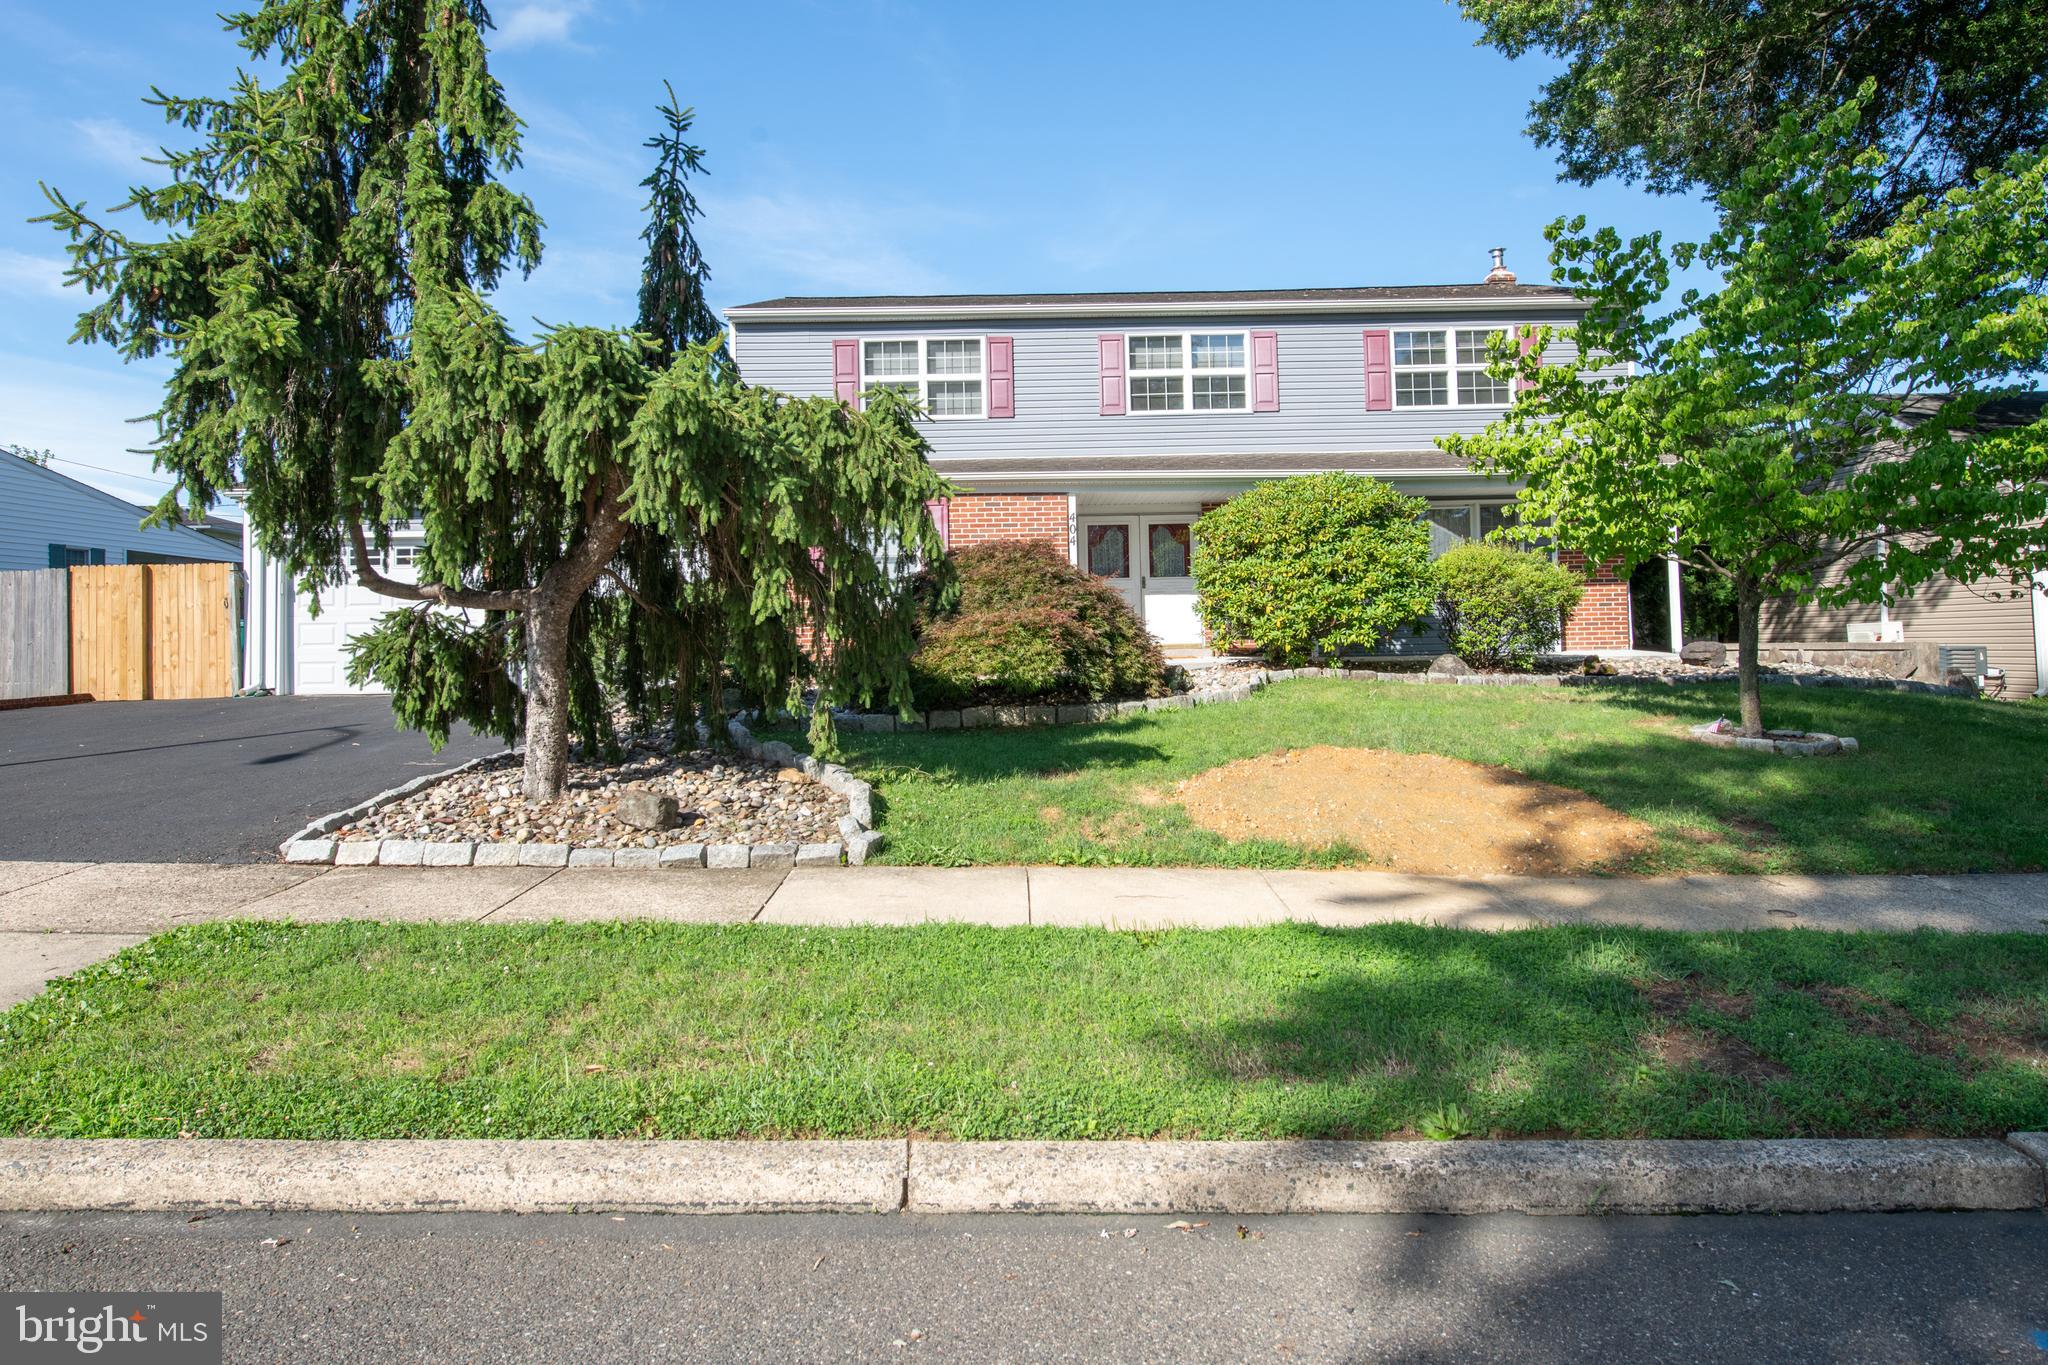
FAIRLESS HILLS
404 PLACEMONT ROAD
4 Beds
2 Baths
2,670 Sq.Ft.
$599,000
MLS#: PABU2121738
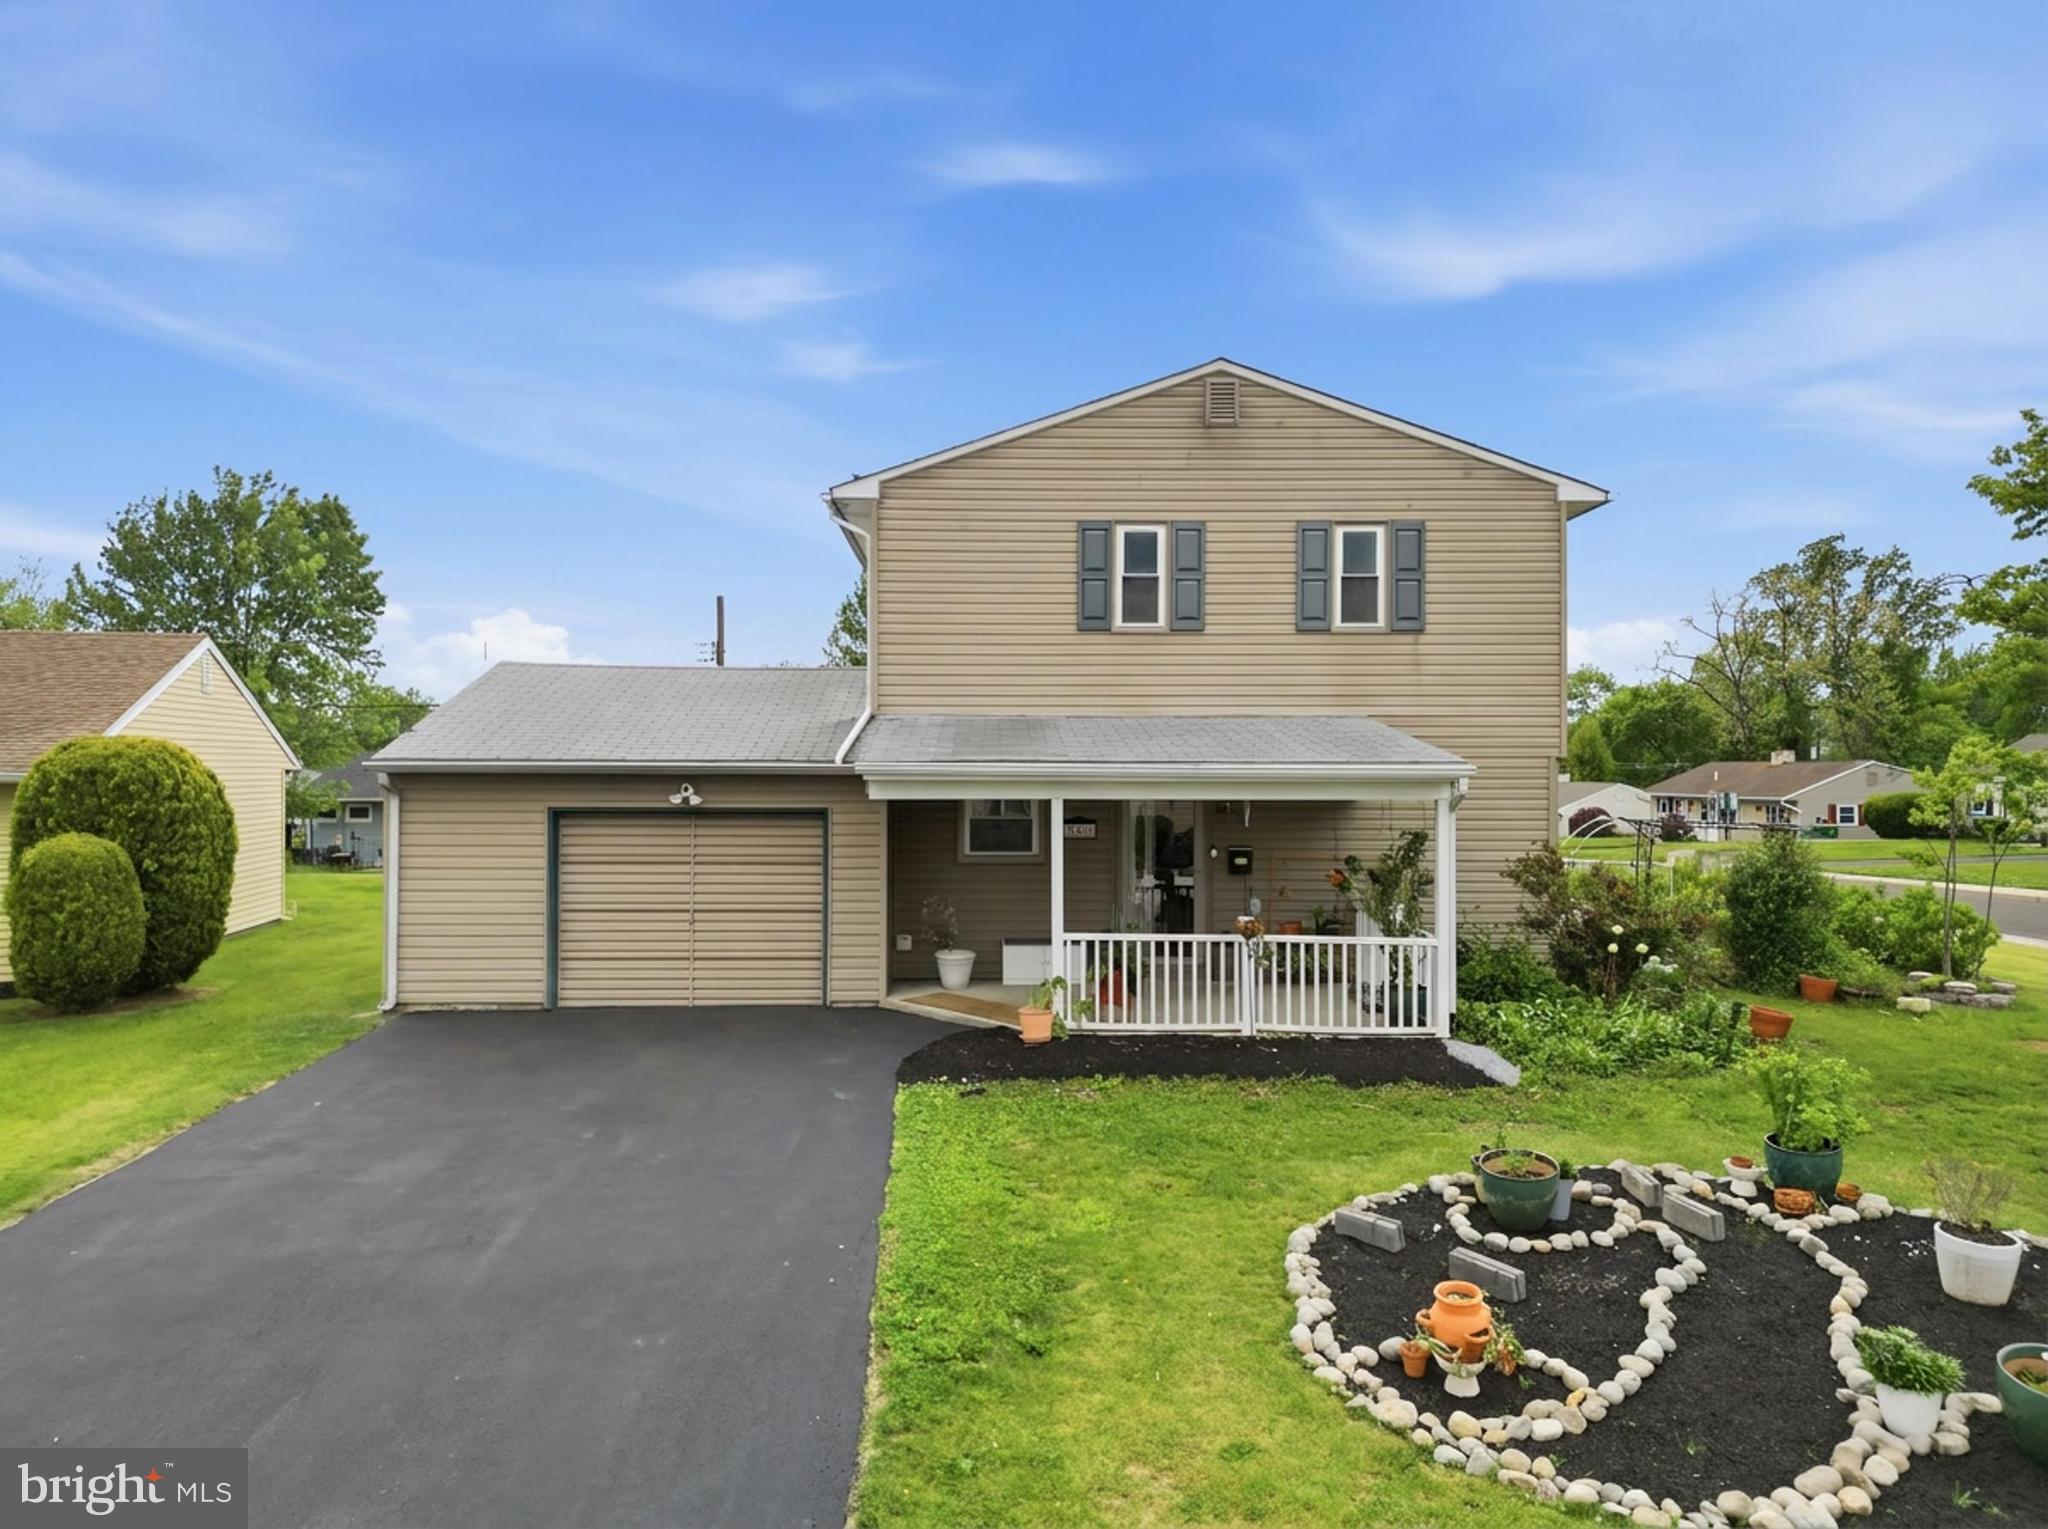
FAIRLESS HILLS
342 CHELSEA ROAD
4 Beds
2 Baths
2,100 Sq.Ft.
$529,000
MLS#: PABU2121160
.png)