
Georgian
5981 ATKINSON ROAD
NEW HOPE, PA 18938
MLS#: PABU2131118
$2,990,000


Property
Beds
5
Full Baths
5
1/2 Baths
2
Year Built
1989
Sq.Footage
10,769
SHORT SALE OPPORTUNITY — SUBJECT TO THIRD-PARTY APPROVAL. A rare opportunity to acquire one of Solebury's distinctive estate properties. Set high on approximately 10 acres, Overview is a magnificent Virginia Brick Manor offering nearly 11,000 square feet of living space, exceptional architectural character, privacy, and sweeping distant views of Bowman’s Tower, Jericho Mountain, and Solebury Mountain. Built by renowned builder Al DeLuca over a two-year period and recipient of an architectural award in 1991, this remarkable residence remains one of the area's higher-elevation homes. Designed for both grand entertaining and comfortable everyday living, the residence features an impressive array of formal and informal spaces, including a gracious living room, expansive family room, formal dining room, private office, music room, and first-floor guest suite. The spacious kitchen showcases rich cherry cabinetry, a center island, and a dramatic two-story breakfast area. The second floor offers a substantial primary suite with multiple closets and a generously sized bath, four additional bedrooms, and several shared baths. A third-floor room with a full bath provides flexible space for a private retreat, studio, office, or guest accommodations. The property continues to impress with multiple heating systems, an unfinished lower level offering additional potential, and a heated three-car garage. The beautifully established grounds include a private pond, irrigation system, and multiple patio areas, all surrounded by the tranquility and natural beauty of the Solebury landscape. Owned and maintained by the original owners, this exceptional estate presents an extraordinary opportunity to own a substantial architectural residence in the highly sought-after New Hope-Solebury School District. Conveniently located near New Hope's renowned dining, shopping, galleries, and cultural attractions, as well as major commuter routes. SHORT SALE. Sale is subject to third-party approval and is being offered in its present, as-is condition. Buyer is responsible for all inspections and repairs required for U&O. All subordinate liens must be satisfied by Buyer.
Features & Amenities
Interior
-
Total Bedrooms
5
-
Bathrooms
5
-
1/2 Bathrooms
2
-
Above Grade Finished Area
10769.0
-
Basement YN
YES
-
Cooling YN
YES
-
Cooling
Central Air, Electric
-
Fireplace YN
YES
-
Heating YN
YES
-
Heating
Electric, Heat Pump
-
Pet friendly
N/A
Exterior
-
Garage
Yes
-
Garage spaces
3
-
Parking
Garage, Attached
-
Pool
No
-
Waterfront YN
NO
Area & Lot
-
Lot Size(acres)
10.01
-
Lot Size(square feet)
436,036
-
Property Type
Residential
-
Property Sub Type
Single Family Residence
-
Architectural Style
Georgian
Price
-
Sales Price
$2,990,000
-
Tax Amount
$46,099
-
Sq. Footage
10,769
-
Price/SqFt
$277
HOA
-
Association
YES
-
Association Fee
$1,400
-
Association Fee Frequency
Monthly
-
Association Fee Includes
N/A
School District
-
Elementary School
N/A
-
Middle School
N/A
-
High School
N/A
Property Features
-
New Construction
NO
-
Foundation Details
Other
-
Senior Community YN
NO
-
Sewer
Septic Tank
-
Tax Lot
008-005
-
Water Source
Private
Schedule a Showing
Showing scheduled successfully.
Mortgage calculator
Estimate your monthly mortgage payment, including the principal and interest, property taxes, and HOA. Adjust the values to generate a more accurate rate.
Your payment
Principal and Interest:
$
Property taxes:
$
HOA fees:
$
Total loan payment:
$
Total interest amount:
$
Location
County
BUCKS
Elementary School
Middle School
High School
Listing Courtesy of Stuart Scaccetti, Keller Williams Real Estate - Newtown
RealHub Information is provided exclusively for consumers' personal, non-commercial use, and it may not be used for any purpose other than to identify prospective properties consumers may be interested in purchasing. All information deemed reliable but not guaranteed and should be independently verified. All properties are subject to prior sale, change or withdrawal. RealHub website owner shall not be responsible for any typographical errors, misinformation, misprints and shall be held totally harmless.

AGENT
Danielle Bender
Call Danielle today to schedule a private showing.

* Listings on this website come from the FMLS IDX Compilation and may be held by brokerage firms other than the owner of this website. The listing brokerage is identified in any listing details. Information is deemed reliable but is not guaranteed. If you believe any FMLS listing contains material that infringes your copyrighted work please click here to review our DMCA policy and learn how to submit a takedown request.© 2024 FMLS.
Related Properties
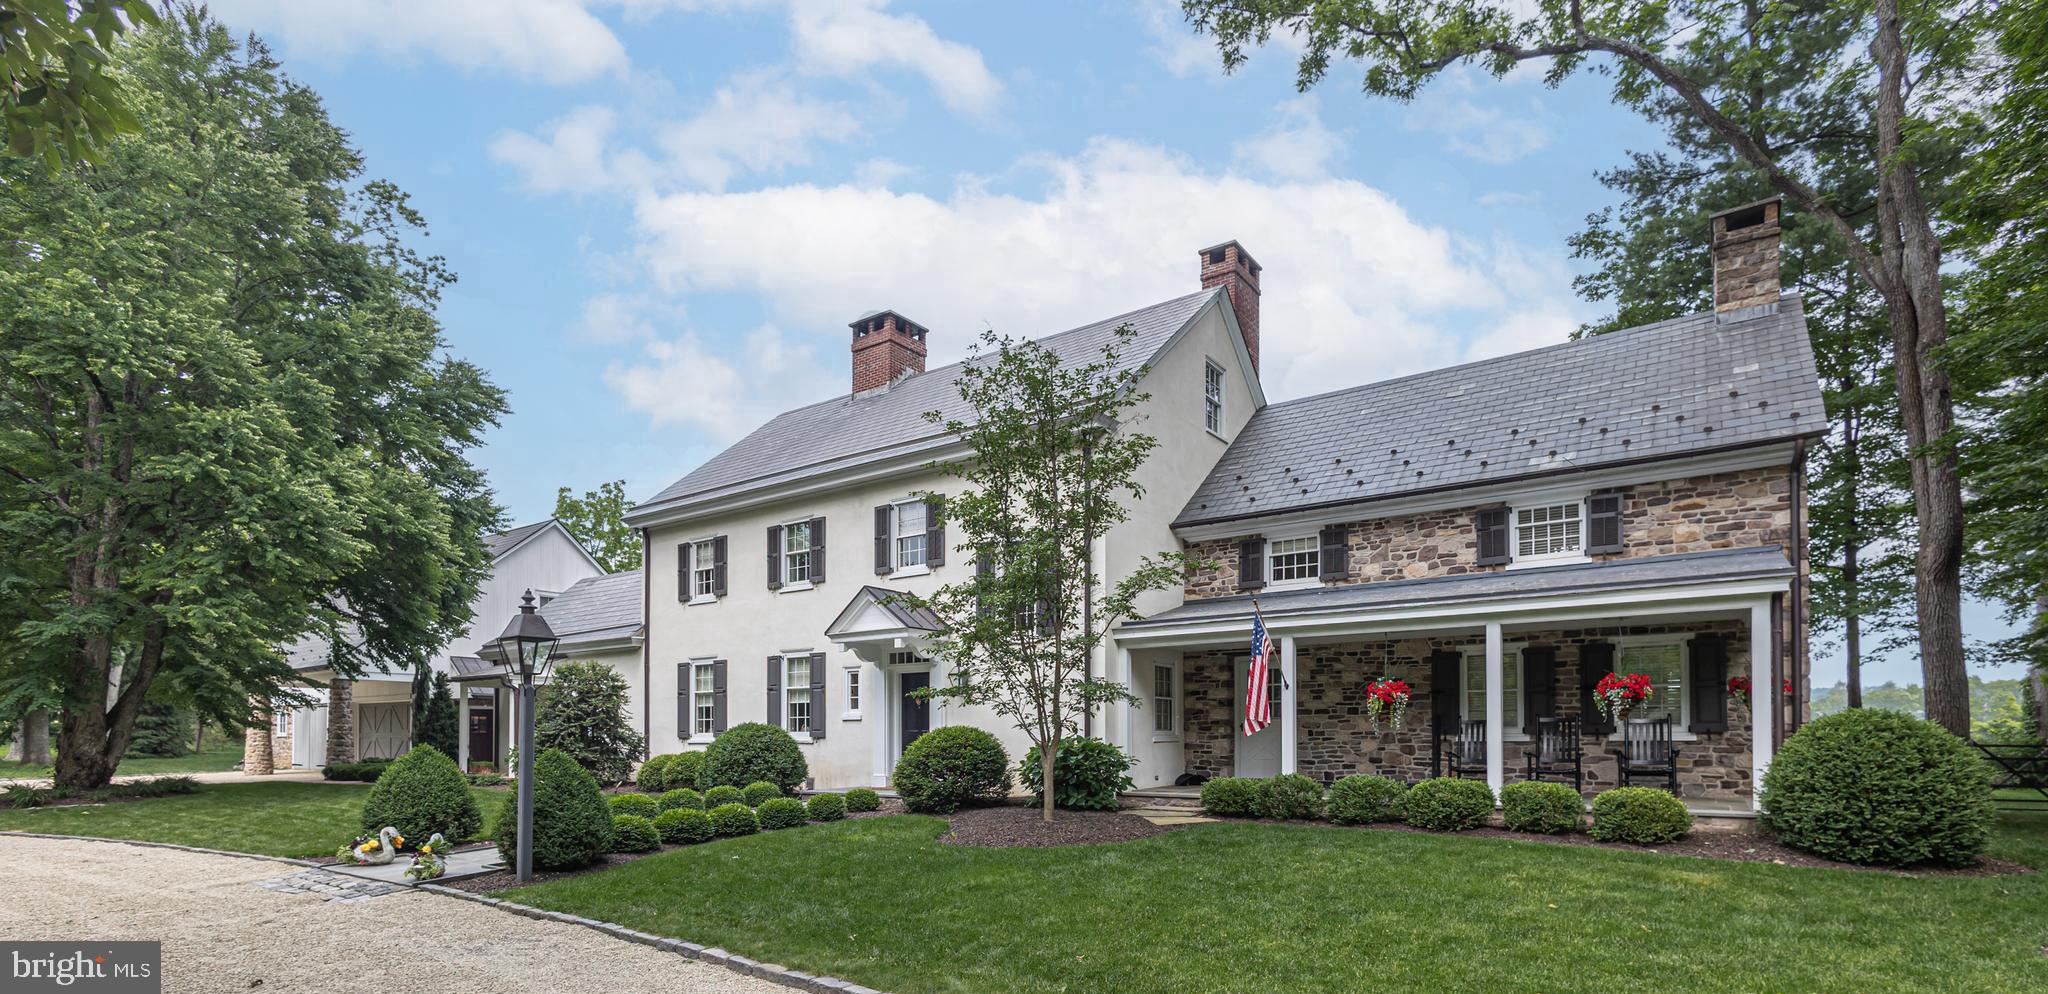
NEW HOPE
2101 STREET ROAD
5 Beds
4 Baths
5,064 Sq.Ft.
$2,995,000
MLS#: PABU2118090
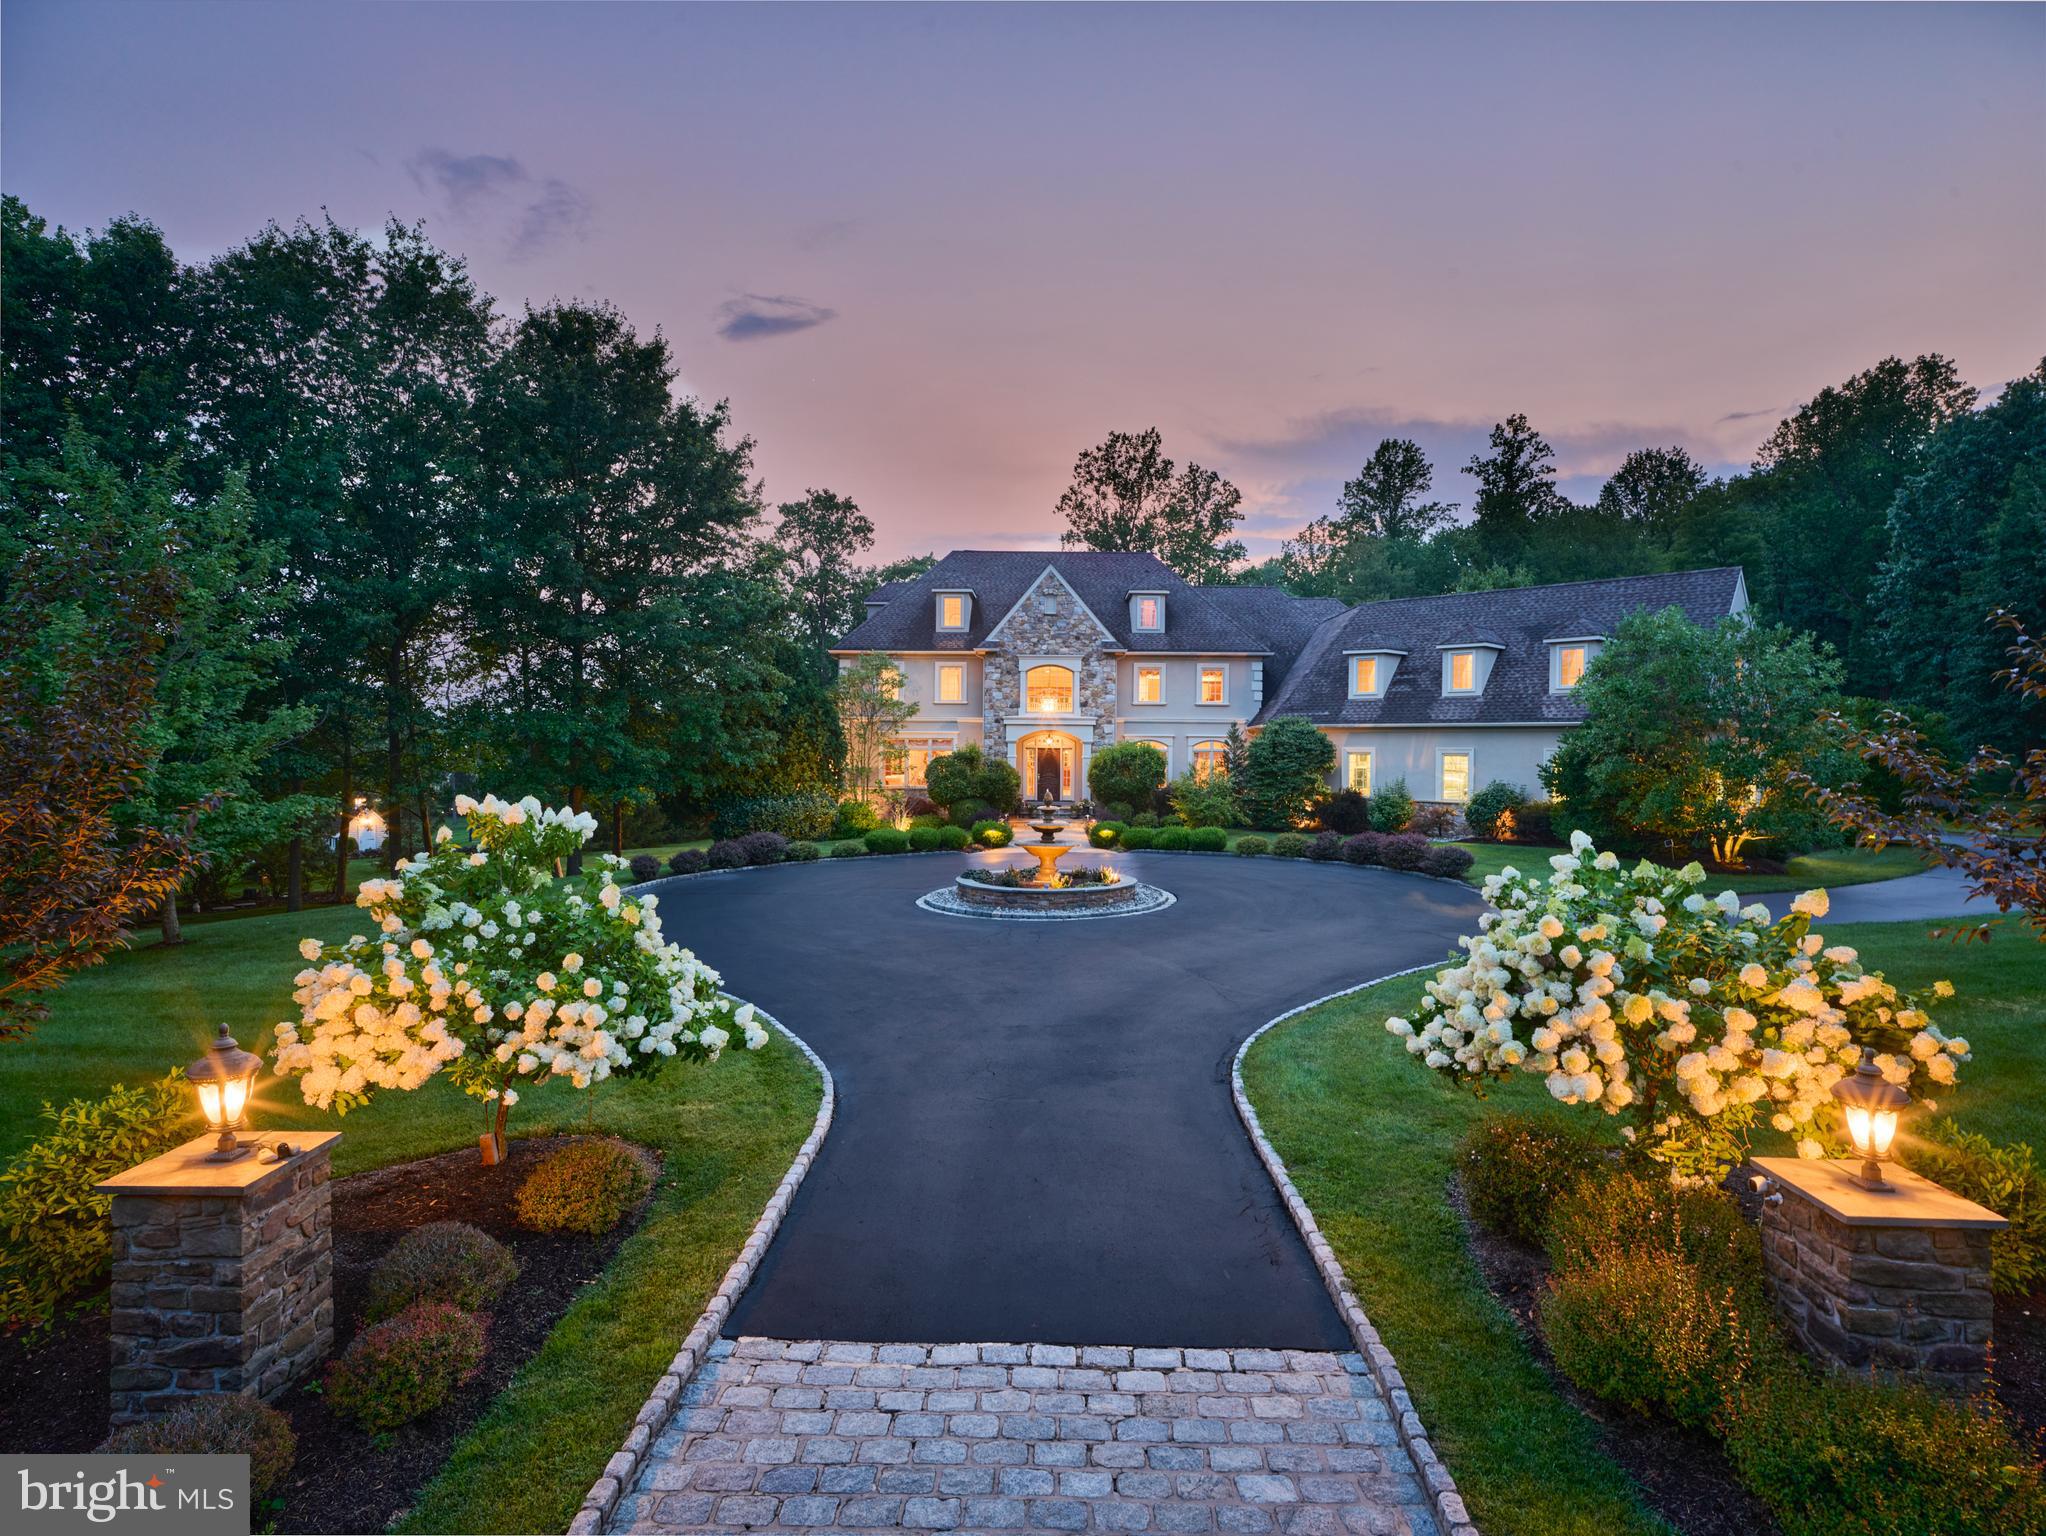
NEW HOPE
203 WECKS POND
5 Beds
6 Baths
8,040 Sq.Ft.
$2,650,000
MLS#: PABU2115292

NEW HOPE
5 GLEN EAGLES DRIVE
4 Beds
6 Baths
7,286 Sq.Ft.
$2,695,000
MLS#: PABU2120890

NEW HOPE
10 CANAL STREET
4 Beds
3 Baths
2,764 Sq.Ft.
$2,575,000
MLS#: PABU2125180

NEW HOPE
6990 PHILLIPS MILL ROAD
4 Beds
4 Baths
4,775 Sq.Ft.
$2,875,000
MLS#: PABU2130100
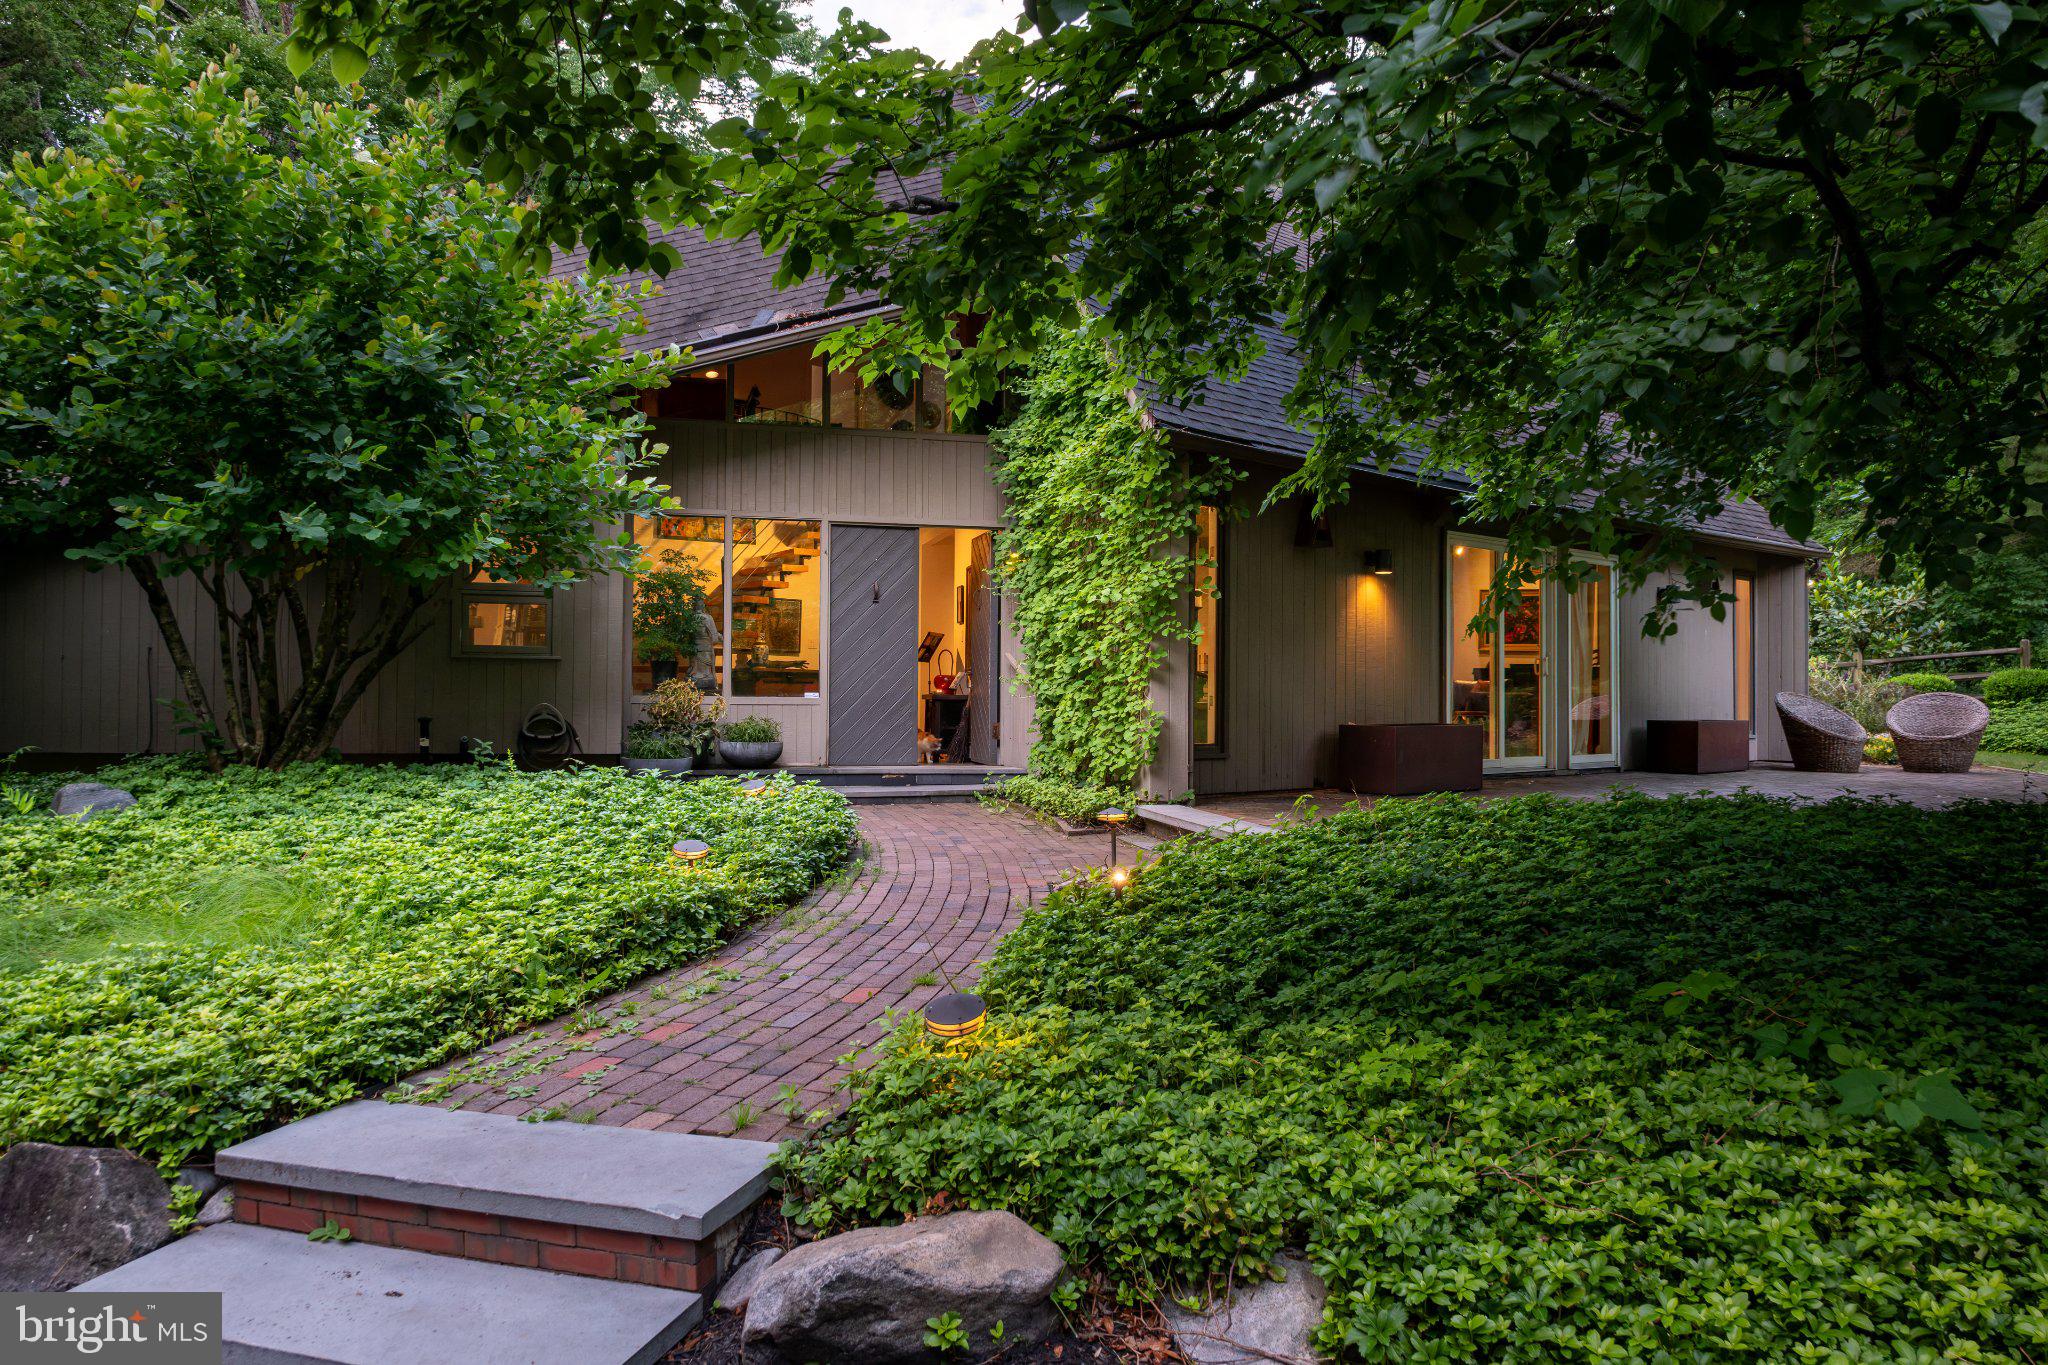
NEW HOPE
2033 AQUETONG
2 Beds
2 Baths
3,378 Sq.Ft.
$2,750,000
MLS#: PABU2126086
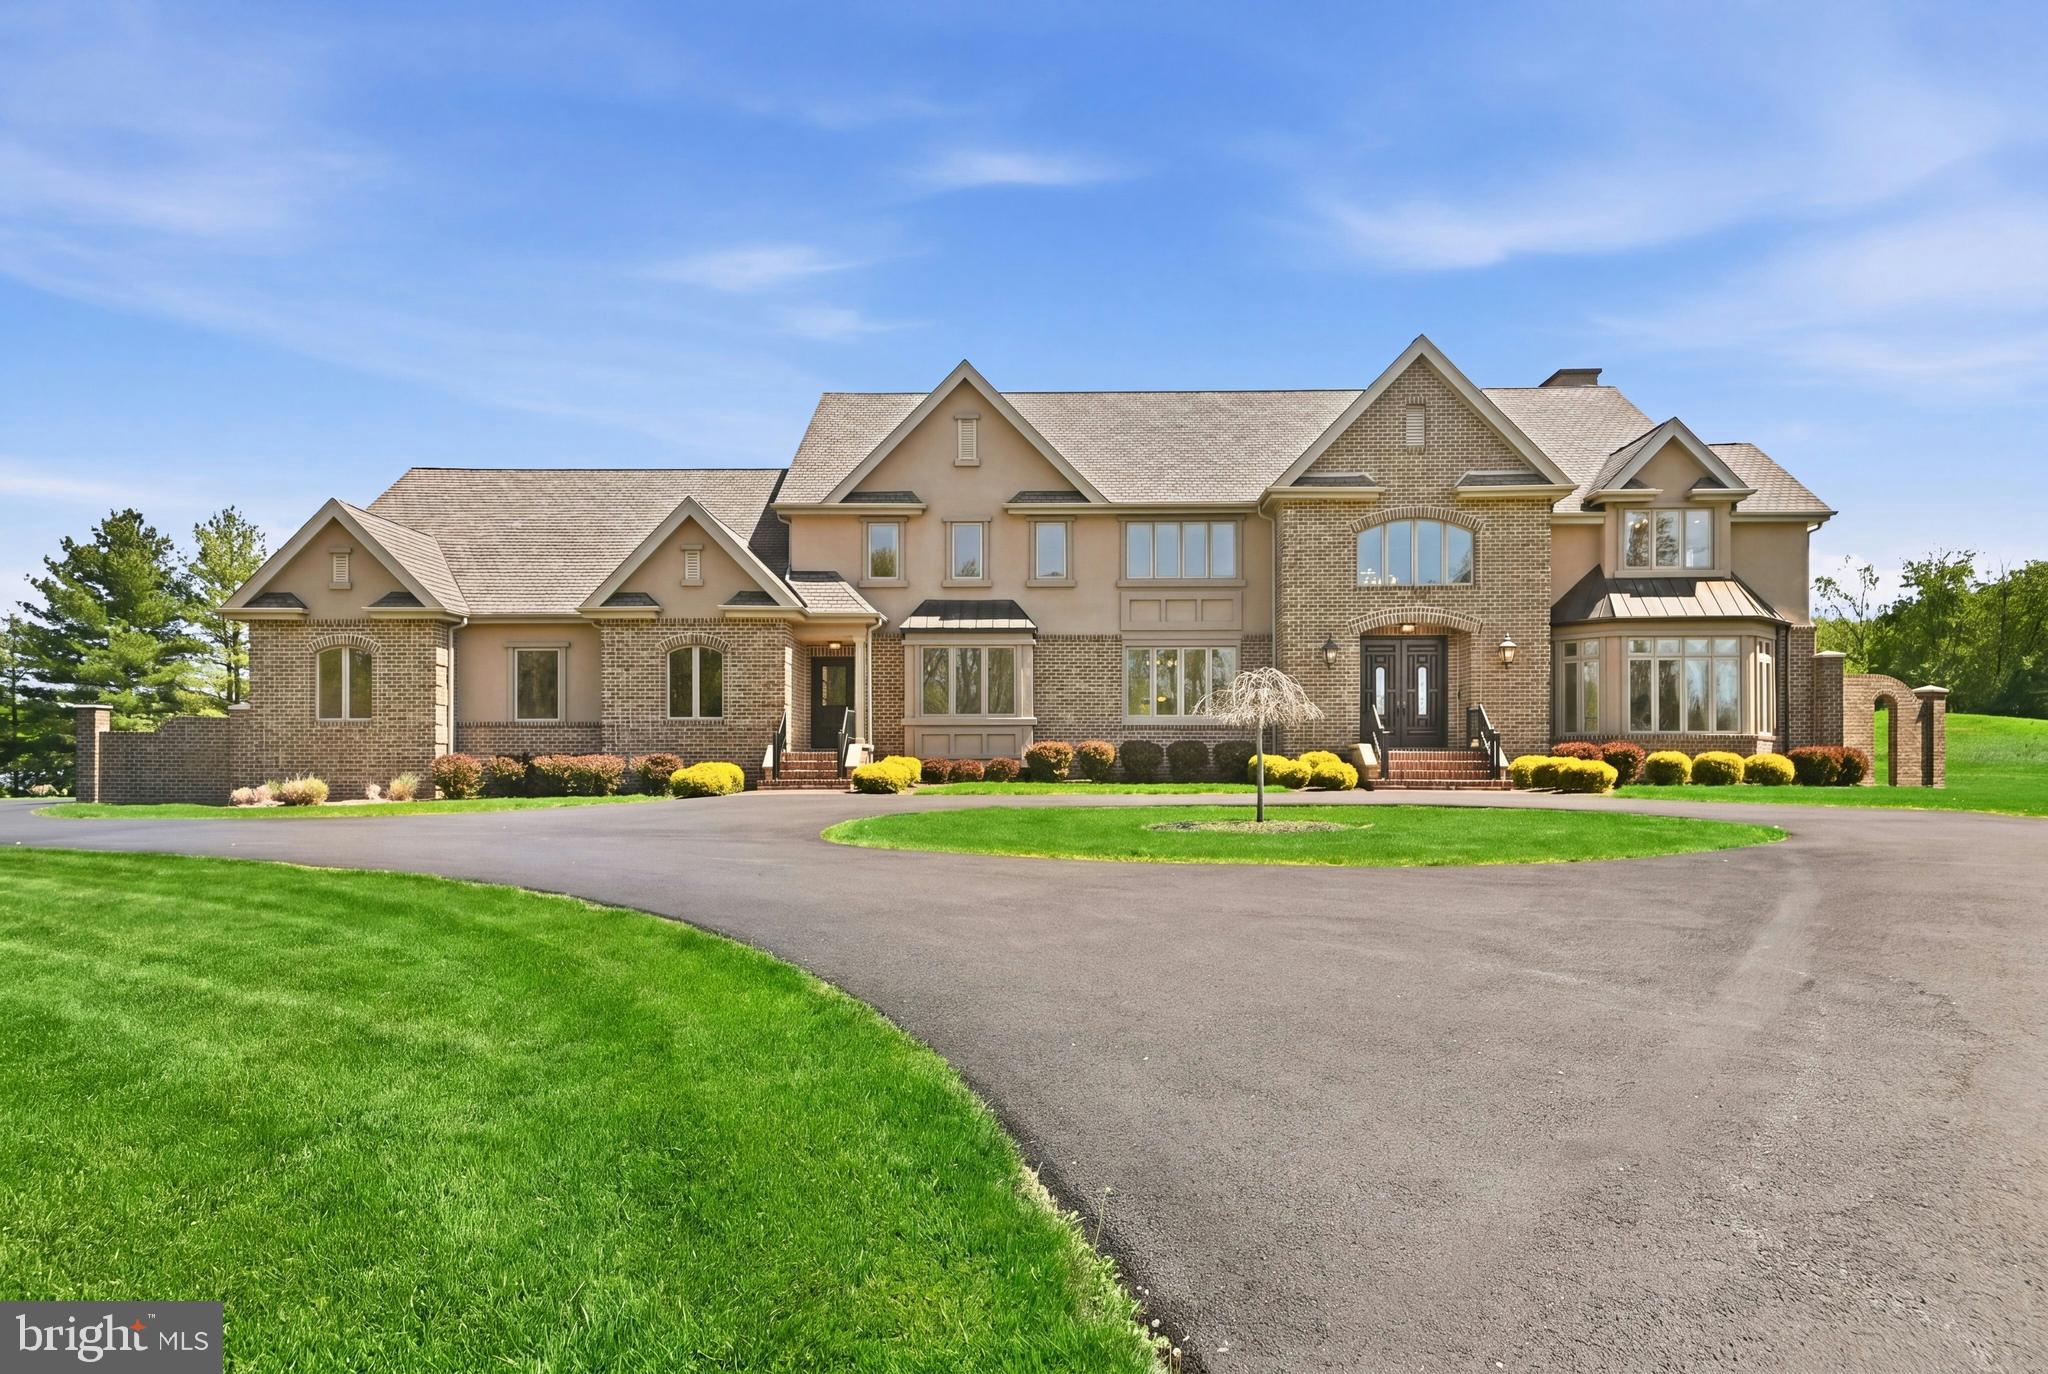
NEW HOPE
3200 CREAMERY ROAD
4 Beds
3 Baths
6,573 Sq.Ft.
$3,250,000
MLS#: PABU2121234

NEW HOPE
171 N MAIN STREET UNIT 2
4 Beds
5 Baths
3,600 Sq.Ft.
$2,950,000
MLS#: PABU2120594
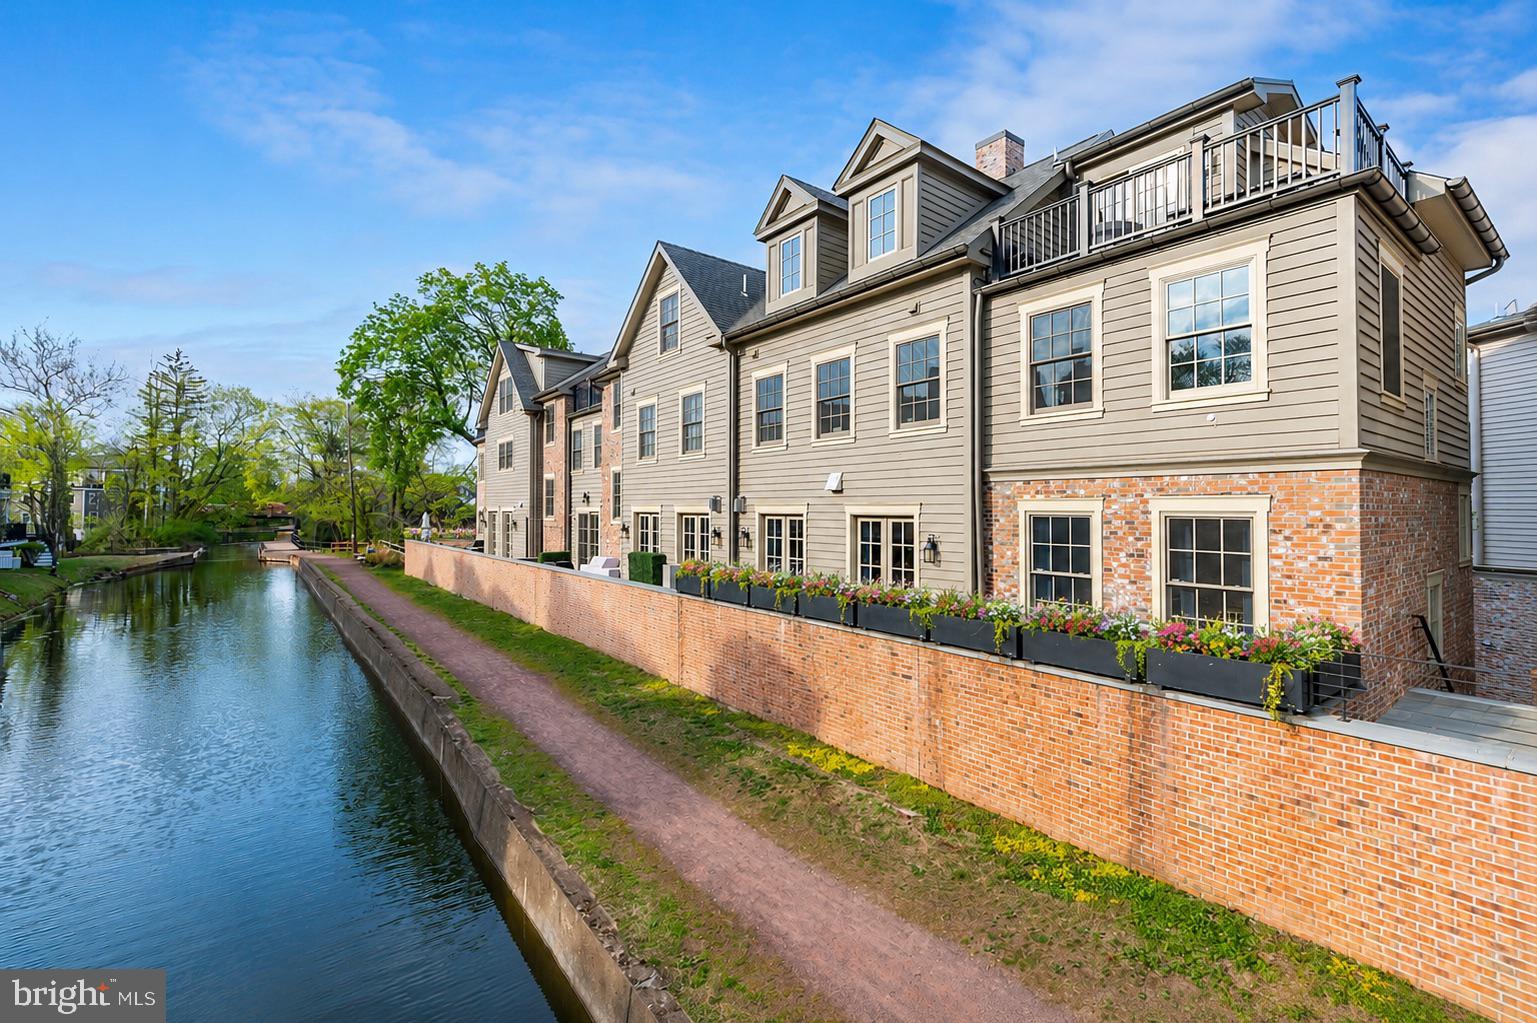
NEW HOPE
18 W MECHANIC STREET 1
3 Beds
3 Baths
3,082 Sq.Ft.
$2,699,000
MLS#: PABU2118010
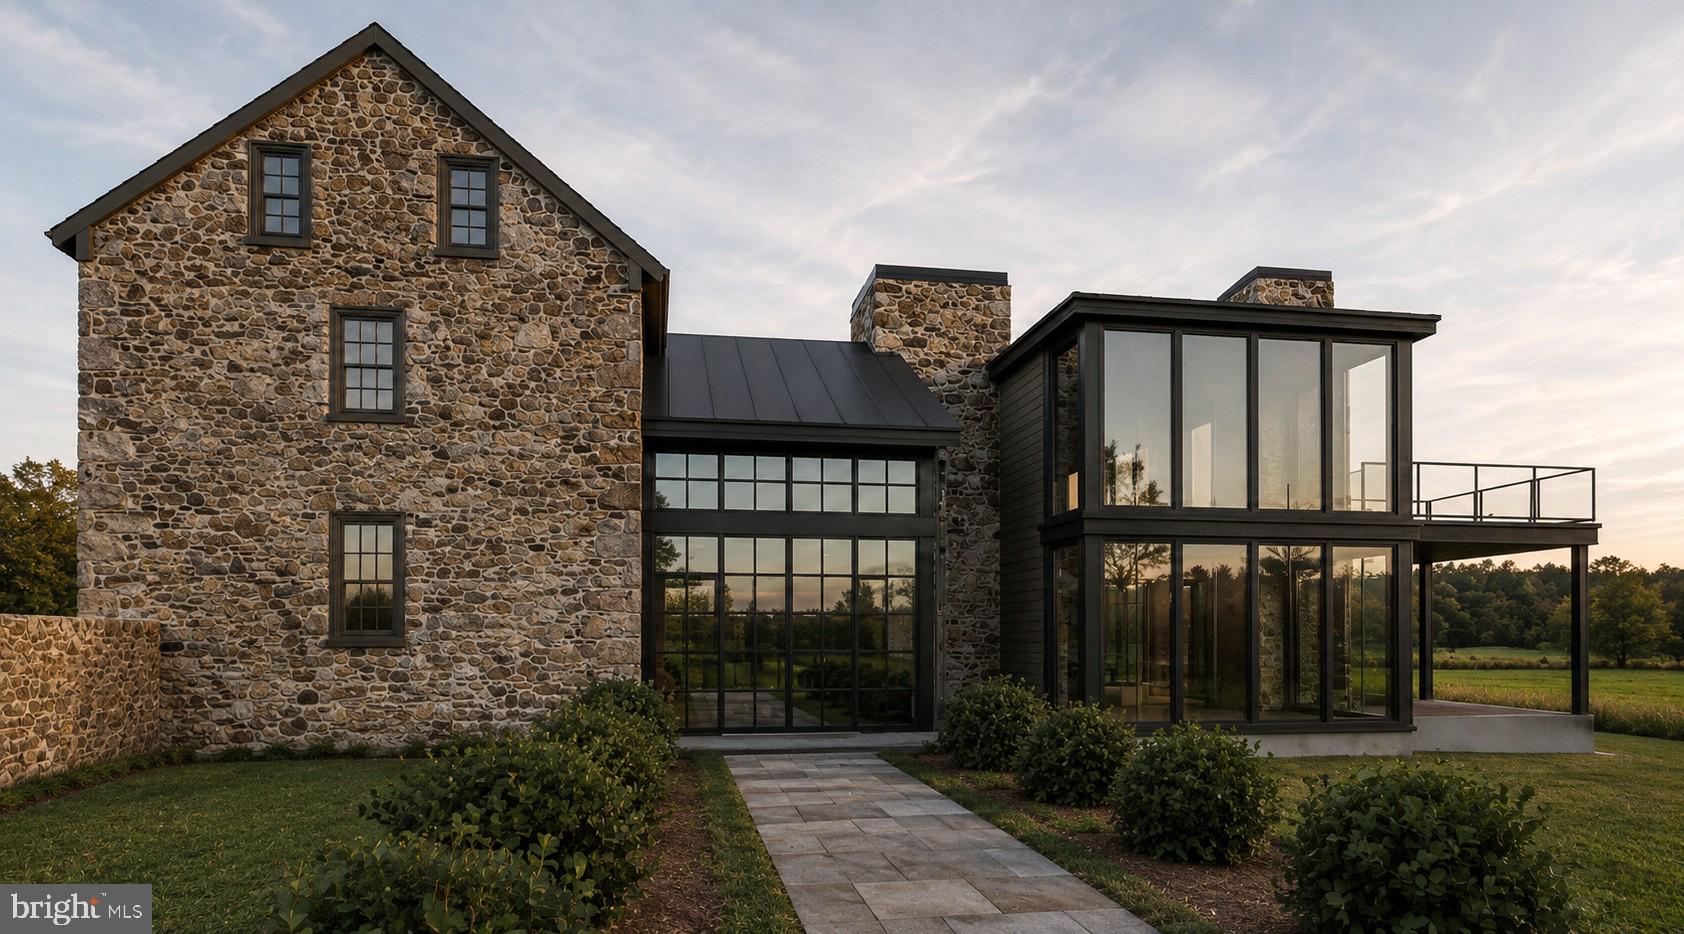
NEW HOPE
6324 PIDCOCK CREEK ROAD
None Beds
None Baths
2,450 Sq.Ft.
$2,500,000
MLS#: PABU2120800
.png)