
Property
Beds
3
Full Baths
2
1/2 Baths
1
Year Built
2002
Sq.Footage
2,685
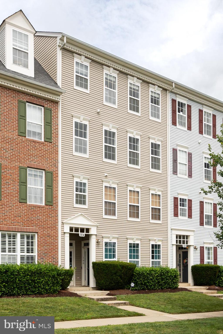
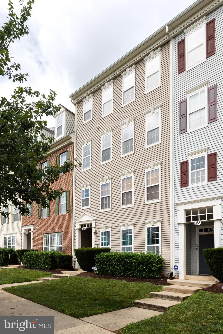
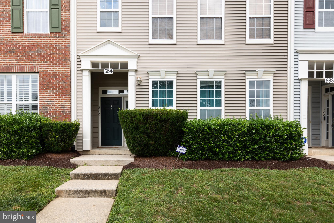
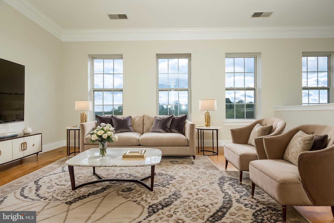
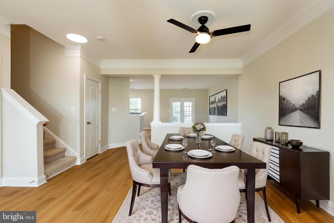
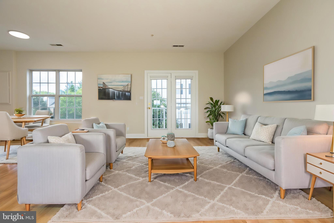
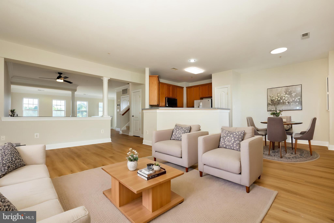
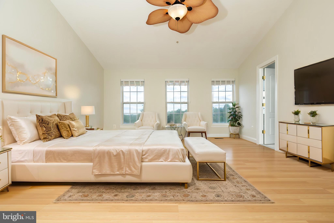
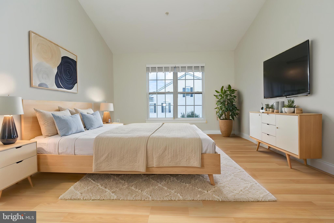
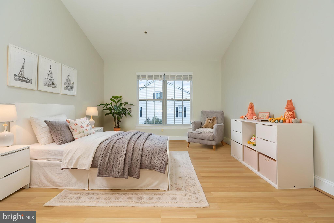
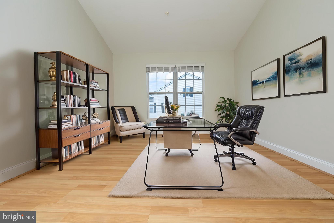
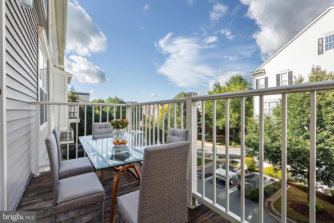
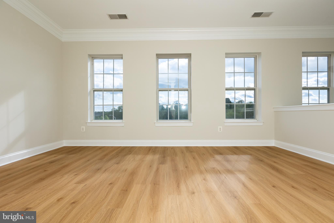
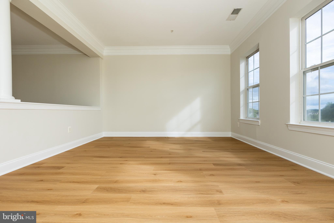
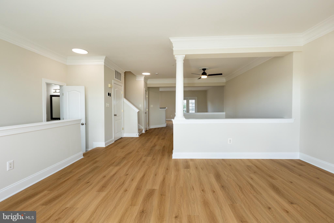
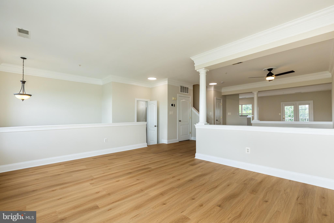
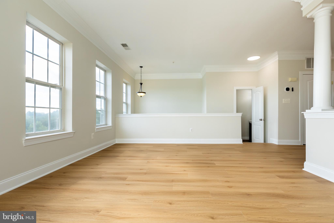
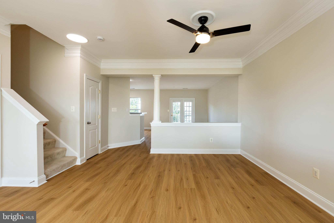
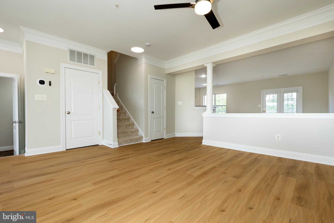
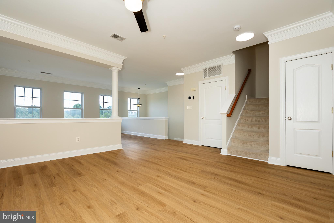
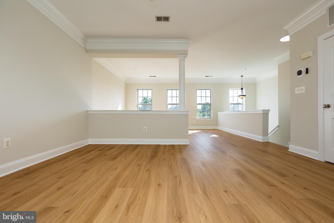
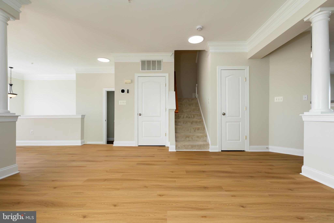
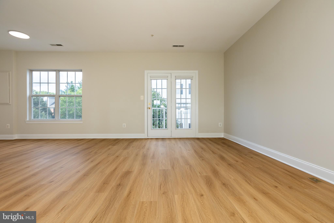
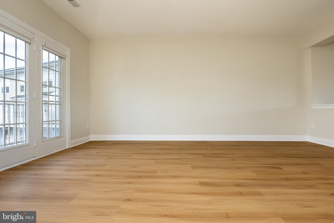
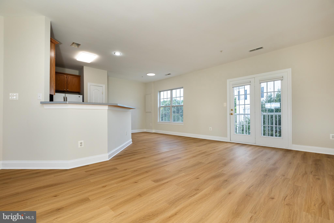
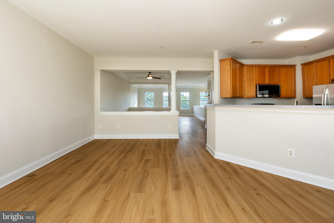
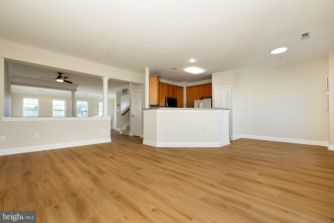
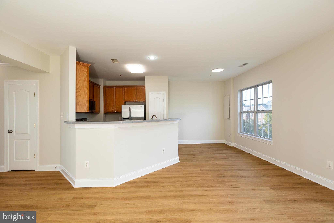
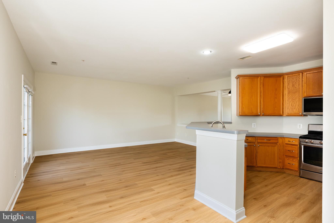
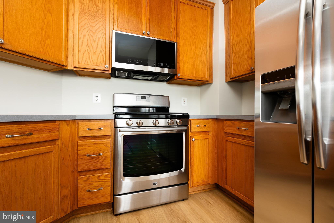
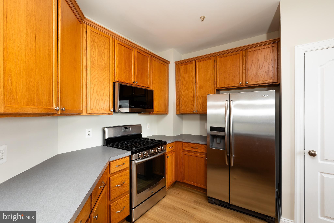
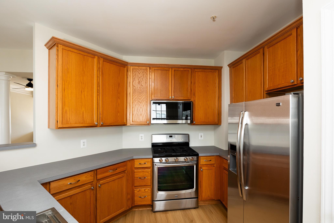
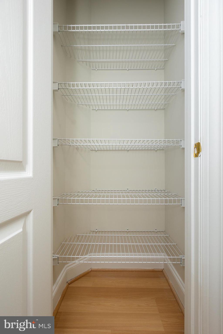
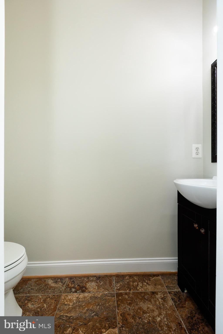
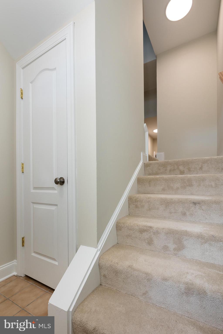
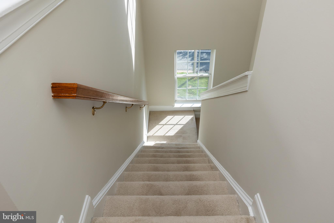
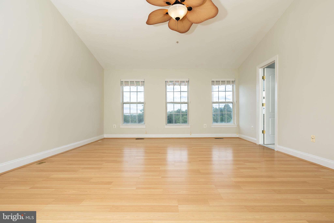
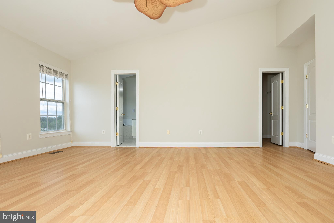
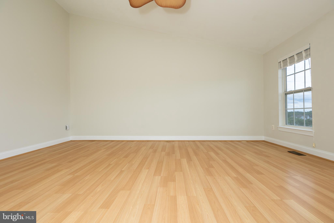
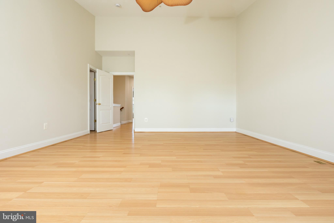
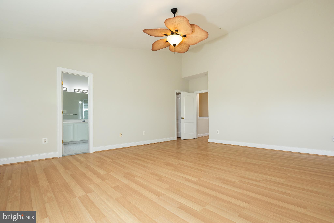
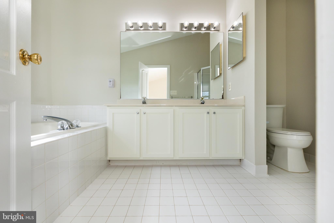
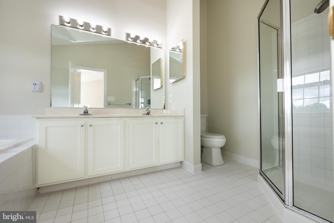
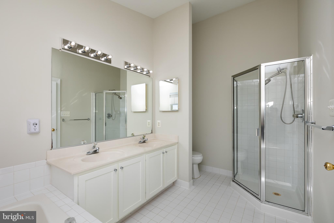
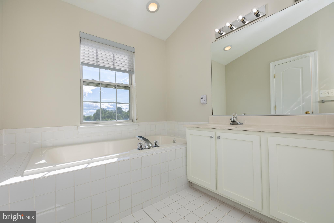
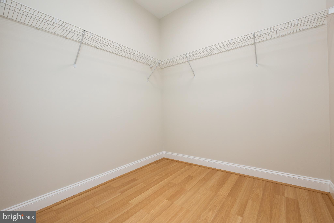
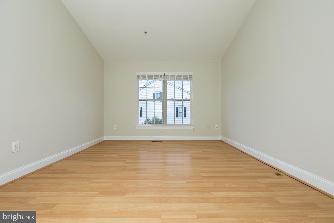
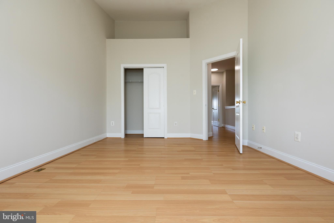
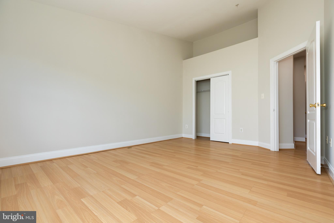
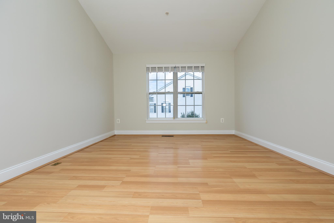
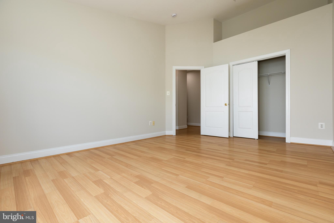
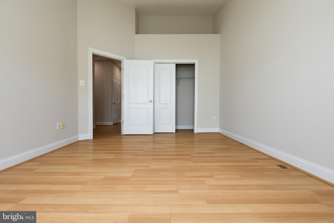
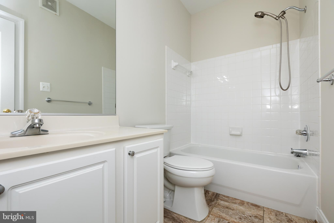
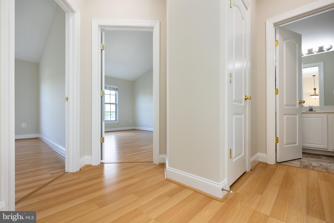
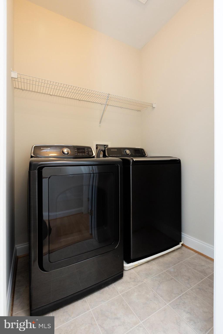
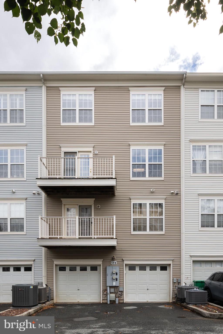
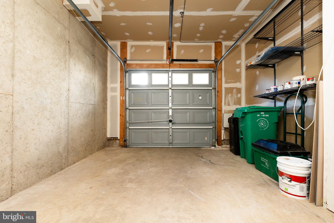
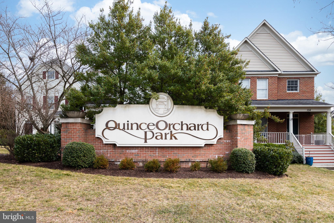
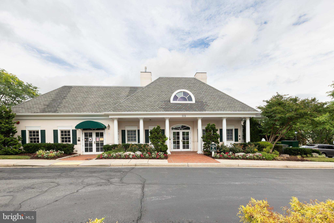
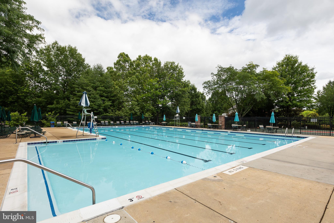
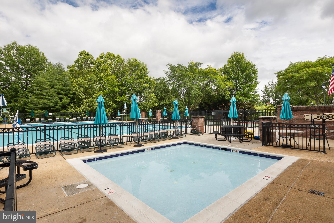
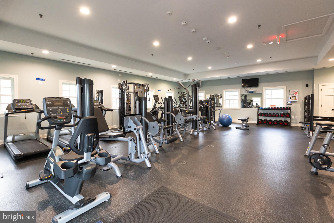
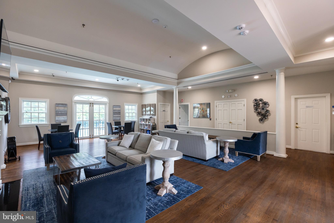
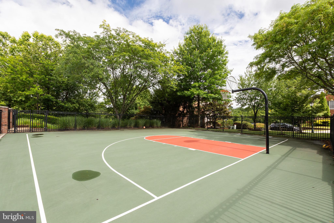
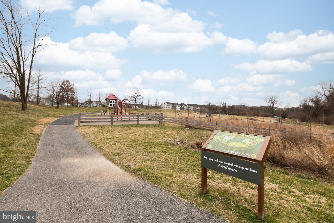
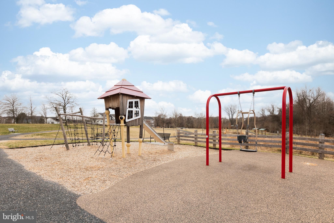
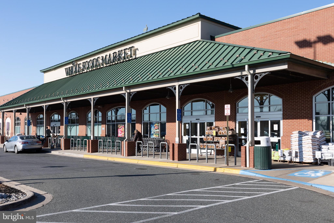
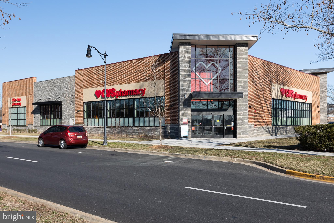
PRICE REDUCED. A Luxurious, two-level, move-in ready condominium available in the Quince Orchard Park community. This sun-filled 2,685 sq ft residence features 3 BEDROOMS, 2.5 BATHROOMS, and an open floor plan. THE ENTIRE UNIT HAS BEEN FRESHLY PAINTED. THE MAIN LEVEL HAS BEEN UPDATED WITH BRAND NEW MODERN LUXURY VINYL FLOORING, and includes a living and dining area with high ceilings and crown molding, alongside a family room with balcony access. The kitchen is equipped with stainless steel appliances and a dedicated breakfast area. The UPPER LEVEL comprises a large master suite, high ceilings, a walk-in closet, and an ensuite bathroom featuring a separate tub and shower. Two additional spacious bedrooms, a full hallway bathroom, a laundry room, and laminate floors complete this level. The property also includes A PRIVATE ONE-CAR GARAGE, a driveway for extra parking, and ample guest parking. Residents have access to community amenities, including a pool, fitness center, tennis court, basketball court, clubhouse, lake, and walking trails. The location provides convenient access to I-270 and the ICC, as well as shopping and dining at the Kentlands, RIO, and Downtown Crown. WATER AND SEWER SERVICES ARE INCLUDED IN THE CONDOMINIUM FEE.
Features & Amenities
Interior
-
Other Interior Features
Eat-in Kitchen, Ceiling Fan(s), Walk-In Closet(s), Pantry, Open Floorplan, Soaking Tub
-
Total Bedrooms
3
-
Bathrooms
2
-
1/2 Bathrooms
1
-
Above Grade Finished Area
2685.0
-
Basement YN
NO
-
Cooling YN
YES
-
Cooling
Central Air, Ceiling Fan(s), Electric
-
Fireplace YN
NO
-
Heating YN
YES
-
Heating
Exhaust Fan, Electric, Heat Pump
-
Pet friendly
Dogs OK, Cats OK, Yes
Exterior
-
Garage
Yes
-
Garage spaces
1
-
Construction Materials
Vinyl Siding
-
Other Exterior Features
Balcony
-
Parking
Garage Door Opener, Private, Garage, Attached
-
Pool
Yes
-
Pool Features
Community
-
Waterfront YN
NO
Area & Lot
-
Property Type
Residential
-
Property Sub Type
Condominium
-
Architectural Style
Craftsman
Price
-
Sales Price
$522,000
-
Tax Amount
$6,075
-
Sq. Footage
2,685
-
Price/SqFt
$194
HOA
-
Association
YES
-
Association Fee 2
$518.64
-
Association Fee
$123
-
Association Fee Frequency
Monthly
-
Association Fee 2 Frequency
Monthly
-
Association Fee Includes
N/A
School District
-
Elementary School
DIAMOND
-
Middle School
LAKELANDS PARK
-
High School
NORTHWEST
Property Features
-
New Construction
NO
-
Association Amenities
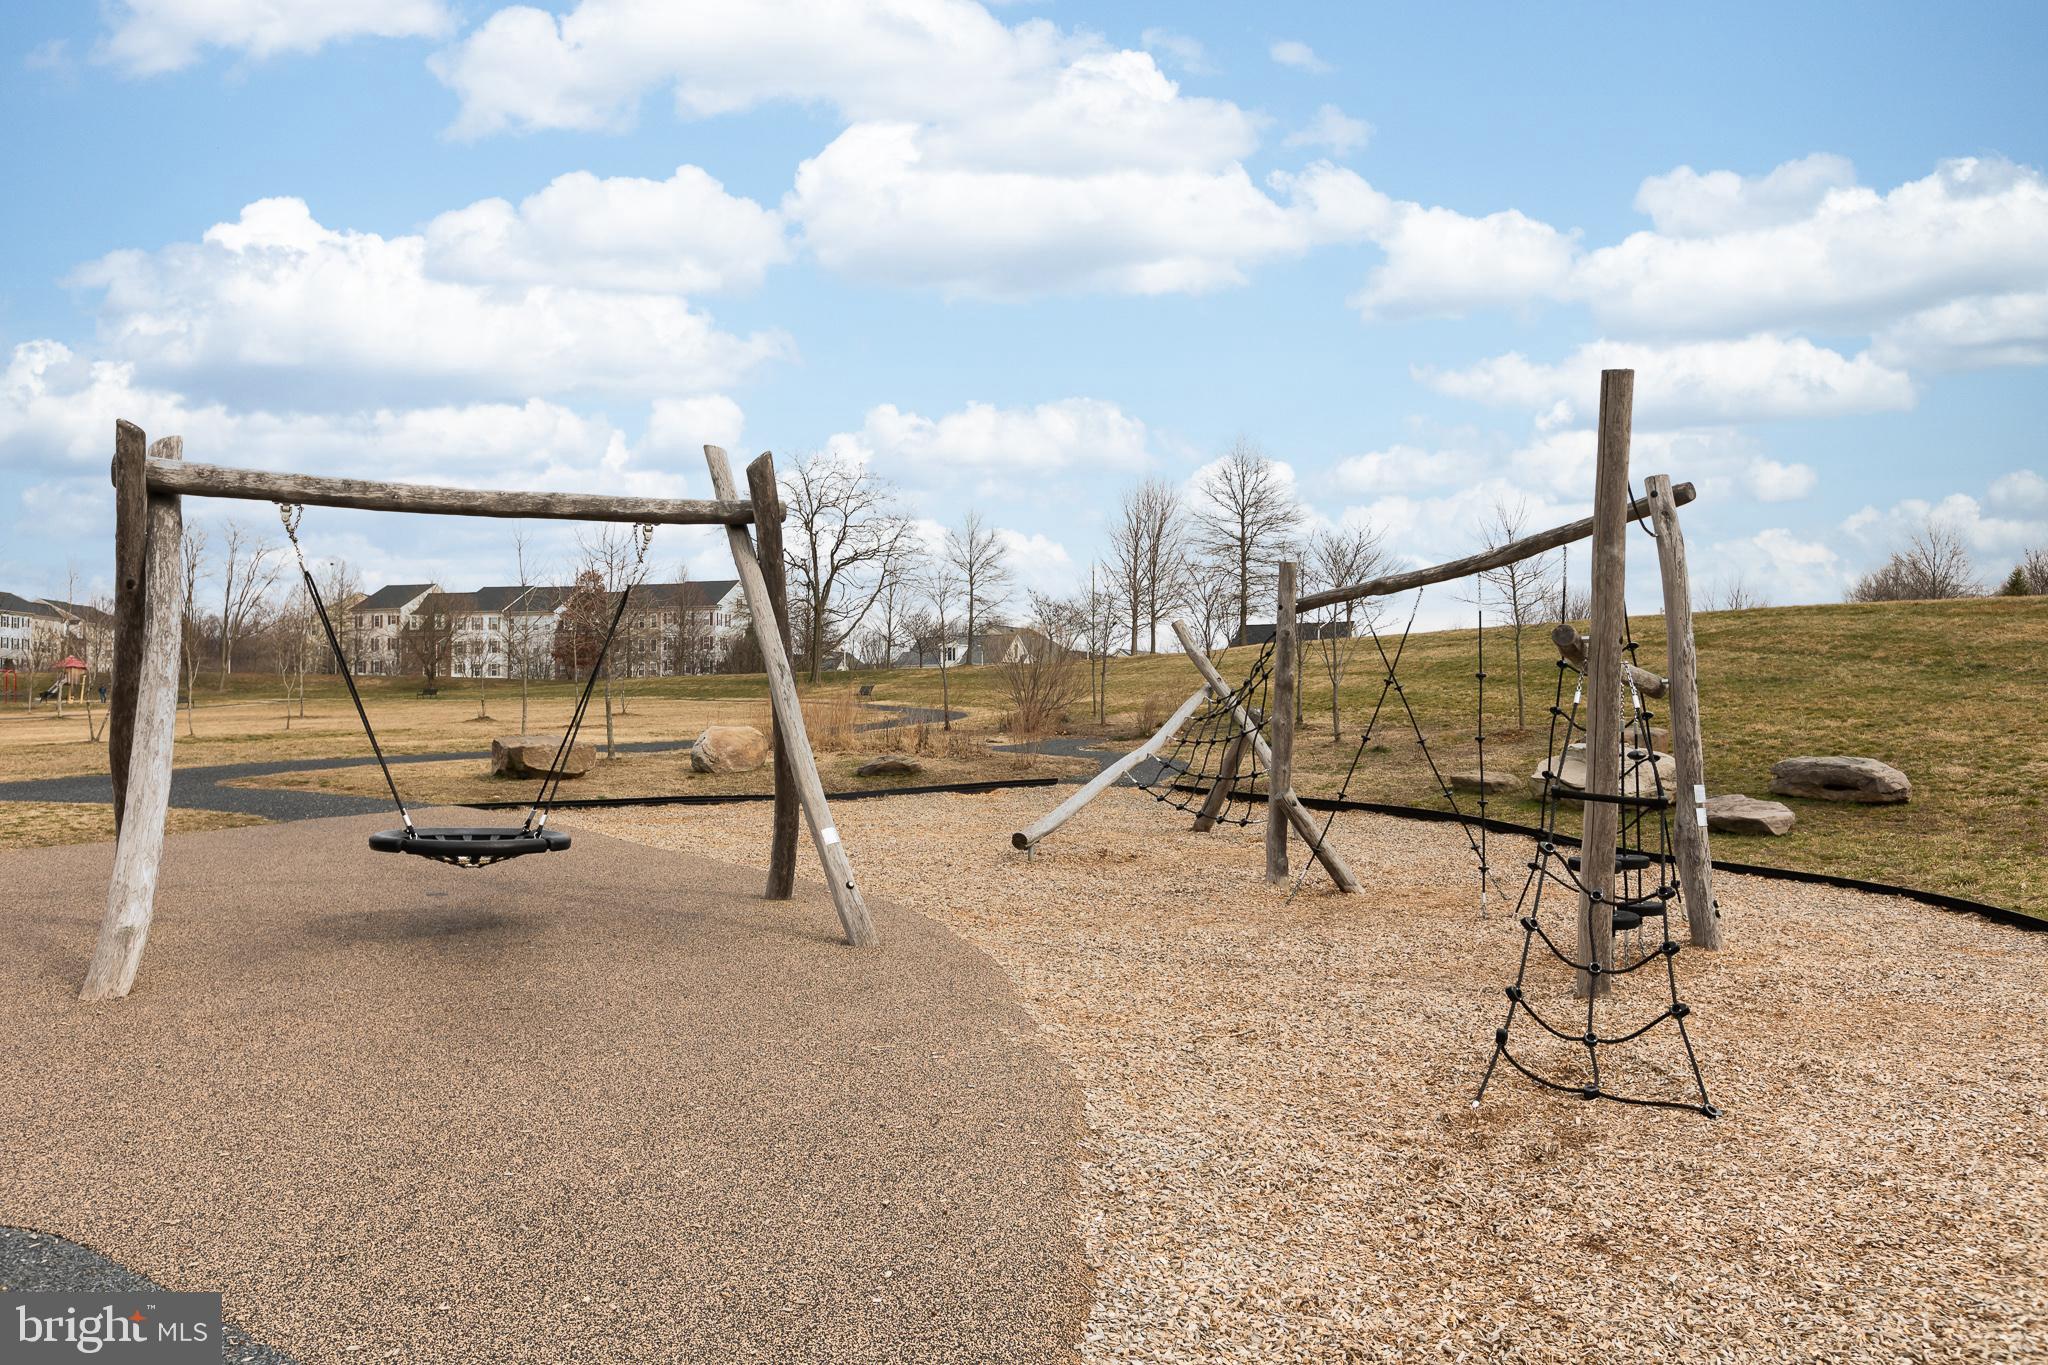
Clubhouse, Picnic Area, Tennis Court(s), Fitness Center, Basketball Court, Jogging Path, Playground
-
Foundation Details
Slab
-
Senior Community YN
NO
-
Sewer
Public Sewer
-
Water Source
Public
Schedule a Showing
Showing scheduled successfully.
Mortgage calculator
Estimate your monthly mortgage payment, including the principal and interest, property taxes, and HOA. Adjust the values to generate a more accurate rate.
Your payment
Principal and Interest:
$
Property taxes:
$
HOA fees:
$
Total loan payment:
$
Total interest amount:
$
Location
County
MONTGOMERY
Elementary School
DIAMOND
Middle School
LAKELANDS PARK
High School
NORTHWEST
Listing Courtesy of Zuyi Wang, Samson Properties
RealHub Information is provided exclusively for consumers' personal, non-commercial use, and it may not be used for any purpose other than to identify prospective properties consumers may be interested in purchasing. All information deemed reliable but not guaranteed and should be independently verified. All properties are subject to prior sale, change or withdrawal. RealHub website owner shall not be responsible for any typographical errors, misinformation, misprints and shall be held totally harmless.

Salesperson, Realtor
Danielle Bender
Call Danielle today to schedule a private showing.

* Listings on this website come from the FMLS IDX Compilation and may be held by brokerage firms other than the owner of this website. The listing brokerage is identified in any listing details. Information is deemed reliable but is not guaranteed. If you believe any FMLS listing contains material that infringes your copyrighted work please click here to review our DMCA policy and learn how to submit a takedown request.© 2024 FMLS.
Related Properties

GAITHERSBURG
410 ORCHARD RIDGE DRIVE
3 Beds
2 Baths
2,611 Sq.Ft.
$545,000
MLS#: MDMC2252228

GAITHERSBURG
317 COMMUNITY CENTER AVENUE
3 Beds
2 Baths
1,868 Sq.Ft.
$525,000
MLS#: MDMC2248156

GAITHERSBURG
97 CENTRAL AVENUE
3 Beds
2 Baths
2,407 Sq.Ft.
$624,990
MLS#: MDMC2215254

GAITHERSBURG
628 MAIN STREET B 628B
3 Beds
2 Baths
2,042 Sq.Ft.
$599,000
MLS#: MDMC2250058

GAITHERSBURG
9215 WEATHERVANE PLACE
4 Beds
3 Baths
1,984 Sq.Ft.
$459,999
MLS#: MDMC2254170

GAITHERSBURG
109 SWARTHMORE AVENUE
3 Beds
3 Baths
1,836 Sq.Ft.
$550,000
MLS#: MDMC2252178

GAITHERSBURG
364 URBAN AVENUE 364
3 Beds
2 Baths
1,868 Sq.Ft.
$539,000
MLS#: MDMC2249790
GAITHERSBURG
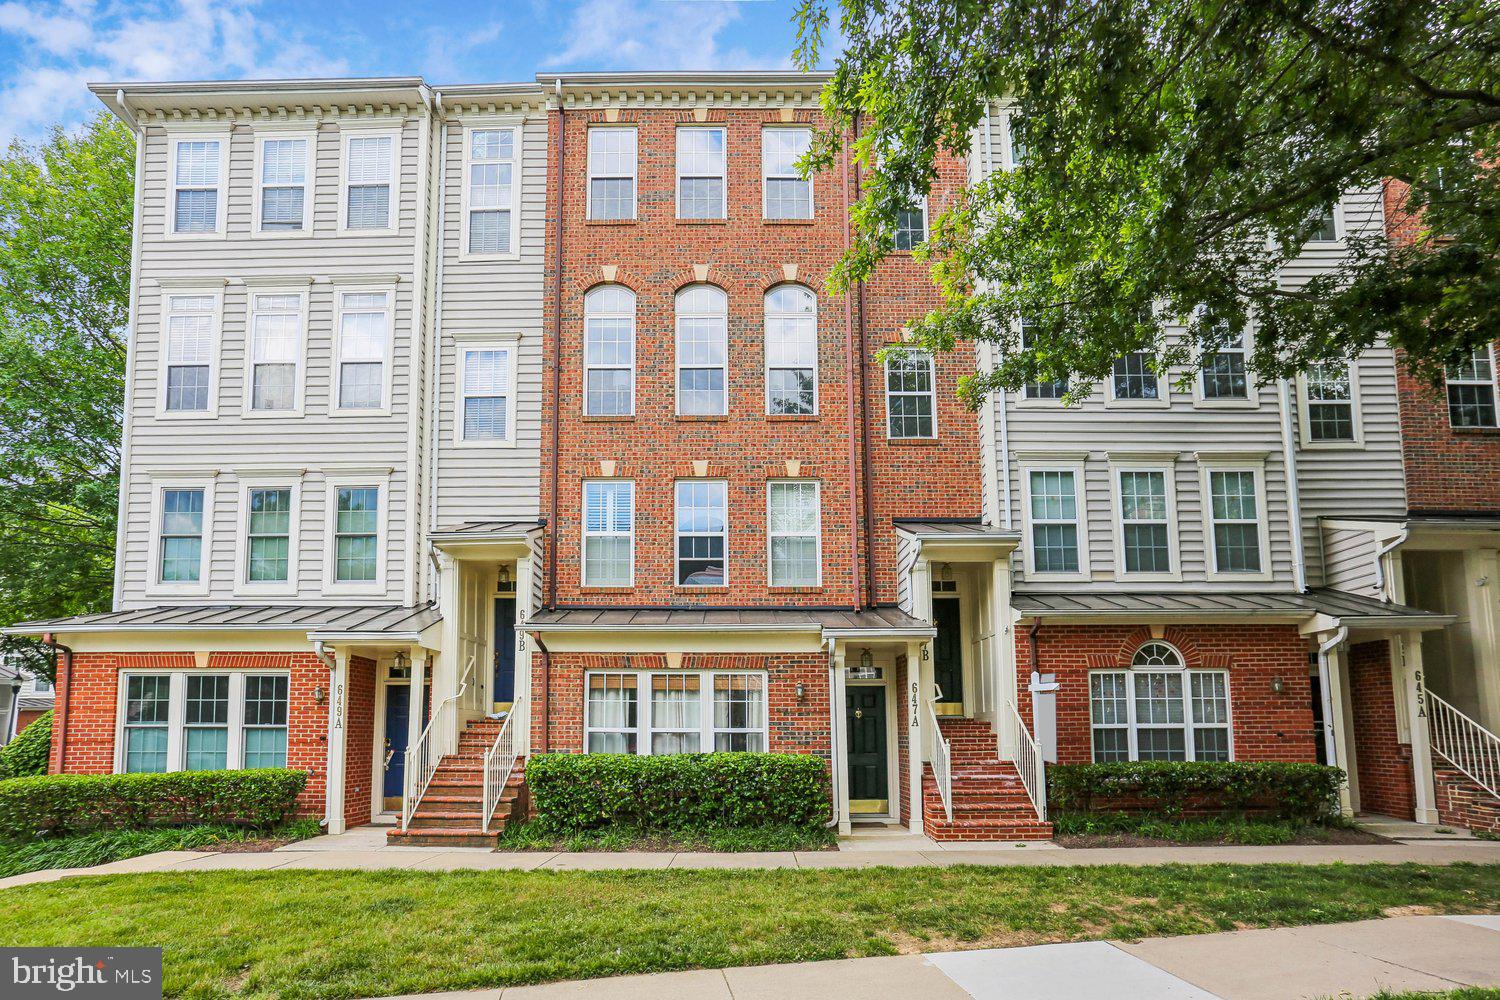
647 MAIN STREET B 647-B
3 Beds
2 Baths
2,248 Sq.Ft.
$599,900
MLS#: MDMC2238744

GAITHERSBURG
9520 MELROSE SQUARE WAY
3 Beds
2 Baths
1,762 Sq.Ft.
$425,000
MLS#: MDMC2255714

GAITHERSBURG
19 BUTTERWICK COURT
4 Beds
3 Baths
2,432 Sq.Ft.
$569,000
MLS#: MDMC2257402
.png)