Features & Amenities

Interior

  • Total Bedrooms

    4

  • Bathrooms

    2

  • 1/2 Bathrooms

    1

  • Above Grade Finished Area

    2718.0

  • Basement YN

    YES

  • Cooling YN

    YES

  • Cooling

    Central Air, Electric

  • Fireplace YN

    YES

  • Heating YN

    YES

  • Heating

    Natural Gas, Central

  • Pet friendly

    Yes

Exterior

  • Garage

    Yes

  • Garage spaces

    2

  • Construction Materials

    Frame

  • Parking

    Garage Door Opener, Garage, Attached

  • Pool

    Yes

  • Pool Features

    Community

  • Waterfront YN

    NO

Area & Lot

  • Lot Features

    Cleared

  • Property Type

    Residential

  • Property Sub Type

    Single Family Residence

  • Architectural Style

    Colonial

Price

  • Sales Price

    $669,900

  • Tax Amount

    $7,669

  • Sq. Footage

    2,718

  • Price/SqFt

    $246

HOA

  • Association

    YES

  • Association Fee

    $60

  • Association Fee Frequency

    Monthly

  • Association Fee Includes

    N/A

  • Total Monthly Fees

    true

School District

  • Elementary School

    N/A

  • Middle School

    N/A

  • High School

    N/A

Property Features

  • New Construction

    NO

  • Foundation Details

    Block

  • Senior Community YN

    NO

  • Sewer

    Public Sewer

  • Tax Lot

    0.2630

  • Water Source

    Public

Schedule a Showing

Showing scheduled successfully.

<
>
IN PERSON
VIA CHAT

What is 3 + 4 ?


Change time

Mortgage calculator

Estimate your monthly mortgage payment, including the principal and interest, property taxes, and HOA. Adjust the values to generate a more accurate rate.

Your payment

Principal and Interest:

$

Property taxes:

$

HOA fees:

$

Total loan payment:

$

Total interest amount:

$

Location

County

PRINCE GEORGES

Elementary School

Middle School

High School

Listing Courtesy of Dana Wang, Fairfax Realty Select

RealHub Information is provided exclusively for consumers' personal, non-commercial use, and it may not be used for any purpose other than to identify prospective properties consumers may be interested in purchasing. All information deemed reliable but not guaranteed and should be independently verified. All properties are subject to prior sale, change or withdrawal. RealHub website owner shall not be responsible for any typographical errors, misinformation, misprints and shall be held totally harmless.

Agent Danielle Bender

Salesperson, Realtor

Danielle Bender

Call Danielle today to schedule a private showing.


* Listings on this website come from the FMLS IDX Compilation and may be held by brokerage firms other than the owner of this website. The listing brokerage is identified in any listing details. Information is deemed reliable but is not guaranteed. If you believe any FMLS listing contains material that infringes your copyrighted work please click here to review our DMCA policy and learn how to submit a takedown request.© 2024 FMLS.
This beautifully renovated, light-filled single family home is nestled in a sought-after community and offers refined living throughout. The top two levels feature premium hardwood flooring, enhancing the home’s elegant design. The spacious primary suite boasts a luxurious bathroom with a separate shower and soaking tub, along with a double sink vanity. The main level includes expansive living, dining, and family rooms, complemented by a sun room that opens directly to a private deck—ideal for upscale entertaining or quiet relaxation. A walk-up basement adds versatility and additional living or storage space. The house is located at the end of a cul-de-sac. Conveniently located near shopping and major highways, this home delivers both luxury and everyday convenience. owner is a licensed realtor.

5704 ALLWOOD COURT

Message successfully sent.

What would you like to know?

What is 3 + 4 ?

I agree to receive email communication and understand I can unsubscribe at any time.

I agree to be contacted by Charis Realty Group - Christine Issler, Broker via call, email, and text for real estate services. To opt out, you can reply 'stop' at any time or reply 'help' for assistance. You can also click the unsubscribe link in the emails. Message and data rates may apply. Message frequency may vary. Privacy Policy

Related Properties

Price Drop -  Welcome to 5512 Axton Ct—an exceptional brick-front Colonial offering nearly 5,000 square feet of beautifully designed living space on a quiet cul-de-sac. This expansive residence features a bright, open-concept floor plan with soaring ceilings, abundant natural light, and generous living areas perfect for both everyday living and entertaining. The gourmet kitchen boasts stylish cabinetry, premium quartz countertops, stainless steel appliances, and a designer backsplash, flowing seamlessly into the spacious family room with a cozy gas fireplace and an impressive sunroom extension. A dedicated main-level office provides the ideal work-from-home space. Upstairs, the luxurious owner's suite offers a spa-inspired en-suite bath with a soaking tub, separate shower, and elegant custom tile finishes. The fully finished walk-up lower level is an entertainer's dream, complete with a full bath, theater room, oversized recreation area, and a spectacular Full kitchen. Residents also enjoy access to Glenn Estates community amenities, including an outdoor pool, tennis courts, and clubhouse. Conveniently located just minutes from Washington, D.C., Metro, major commuter routes, shopping, dining, and entertainment. Schedule your private showing today—this remarkable home offers the space, style, and lifestyle you've been waiting for.
#MDPG2213254

LANHAM

5512 AXTON COURT

5 Beds

3 Baths

4,880 Sq.Ft.

$730,000

MLS#: MDPG2213254

Construction starting soon — Act now to build your dream home!  

Step into the beautifully crafted Adams floor plan by Schaefer Homes, where modern comfort meets thoughtful design for everyday living and effortless entertaining. This stunning home is waiting to be personalized just for you!

The open-concept layout seamlessly connects the kitchen, dining area, and great room, creating a natural flow that perfectly suits today's lifestyle. At the heart of the home, the kitchen shines with a spacious center island ideal for casual seating and conversation, complemented by a walk-in pantry, elegant 42" cabinetry, and stylish brushed-nickel finishes that offer the perfect blend of function and timeless appeal. Nine-foot ceilings and recessed lighting throughout enhance the bright, airy feel, while the main living spaces flow effortlessly together — ideal for both lively gatherings and relaxed evenings at home.

Retreat to the serene primary suite, thoughtfully designed as a true sanctuary. Indulge in the luxury of a soaking tub perfect for unwinding at the end of the day, all within a layout that balances comfort, elegance, and privacy.

The unfinished basement with rough-in plumbing opens the door to endless possibilities — whether you envision a home gym, media room, game space, or private guest retreat, this flexible space is ready to grow and evolve right along with you.

The Adams floor plan is more than a home — it's a canvas designed to adapt beautifully to the way you live. Schedule your appointment today and start building the home you've always imagined!
#MDPG2219494

LANHAM

5514 GLEN AVENUE

4 Beds

2 Baths

2,424 Sq.Ft.

$649,990

MLS#: MDPG2219494

***Seller Offering Closing Help w/Accepted Offer***Welcome to this new construction home featuring 6 bedrooms and 3.5 baths with a large open-concept floor plan designed for modern living. The kitchen features upgraded quartz countertops, stainless steel appliances, large island, and plenty of space for entertaining. Wood flooring flows throughout the main living areas, and numerous windows offer ample natural light. The primary suite offers a private retreat with a spa-inspired bath with soaking tub and walk-in shower. The fully finished basement adds even more living space with a large recreation room, 2 additional bedrooms, and full bathroom. Conveniently located near shopping, dining, entertainment, and major commuter routes, this home combines modern design, plenty of space, and functionality in a great location. Must See!!
#MDPG2213234

LANHAM

8805 GLENARDEN PARKWAY

6 Beds

3 Baths

3,500 Sq.Ft.

$664,900

MLS#: MDPG2213234
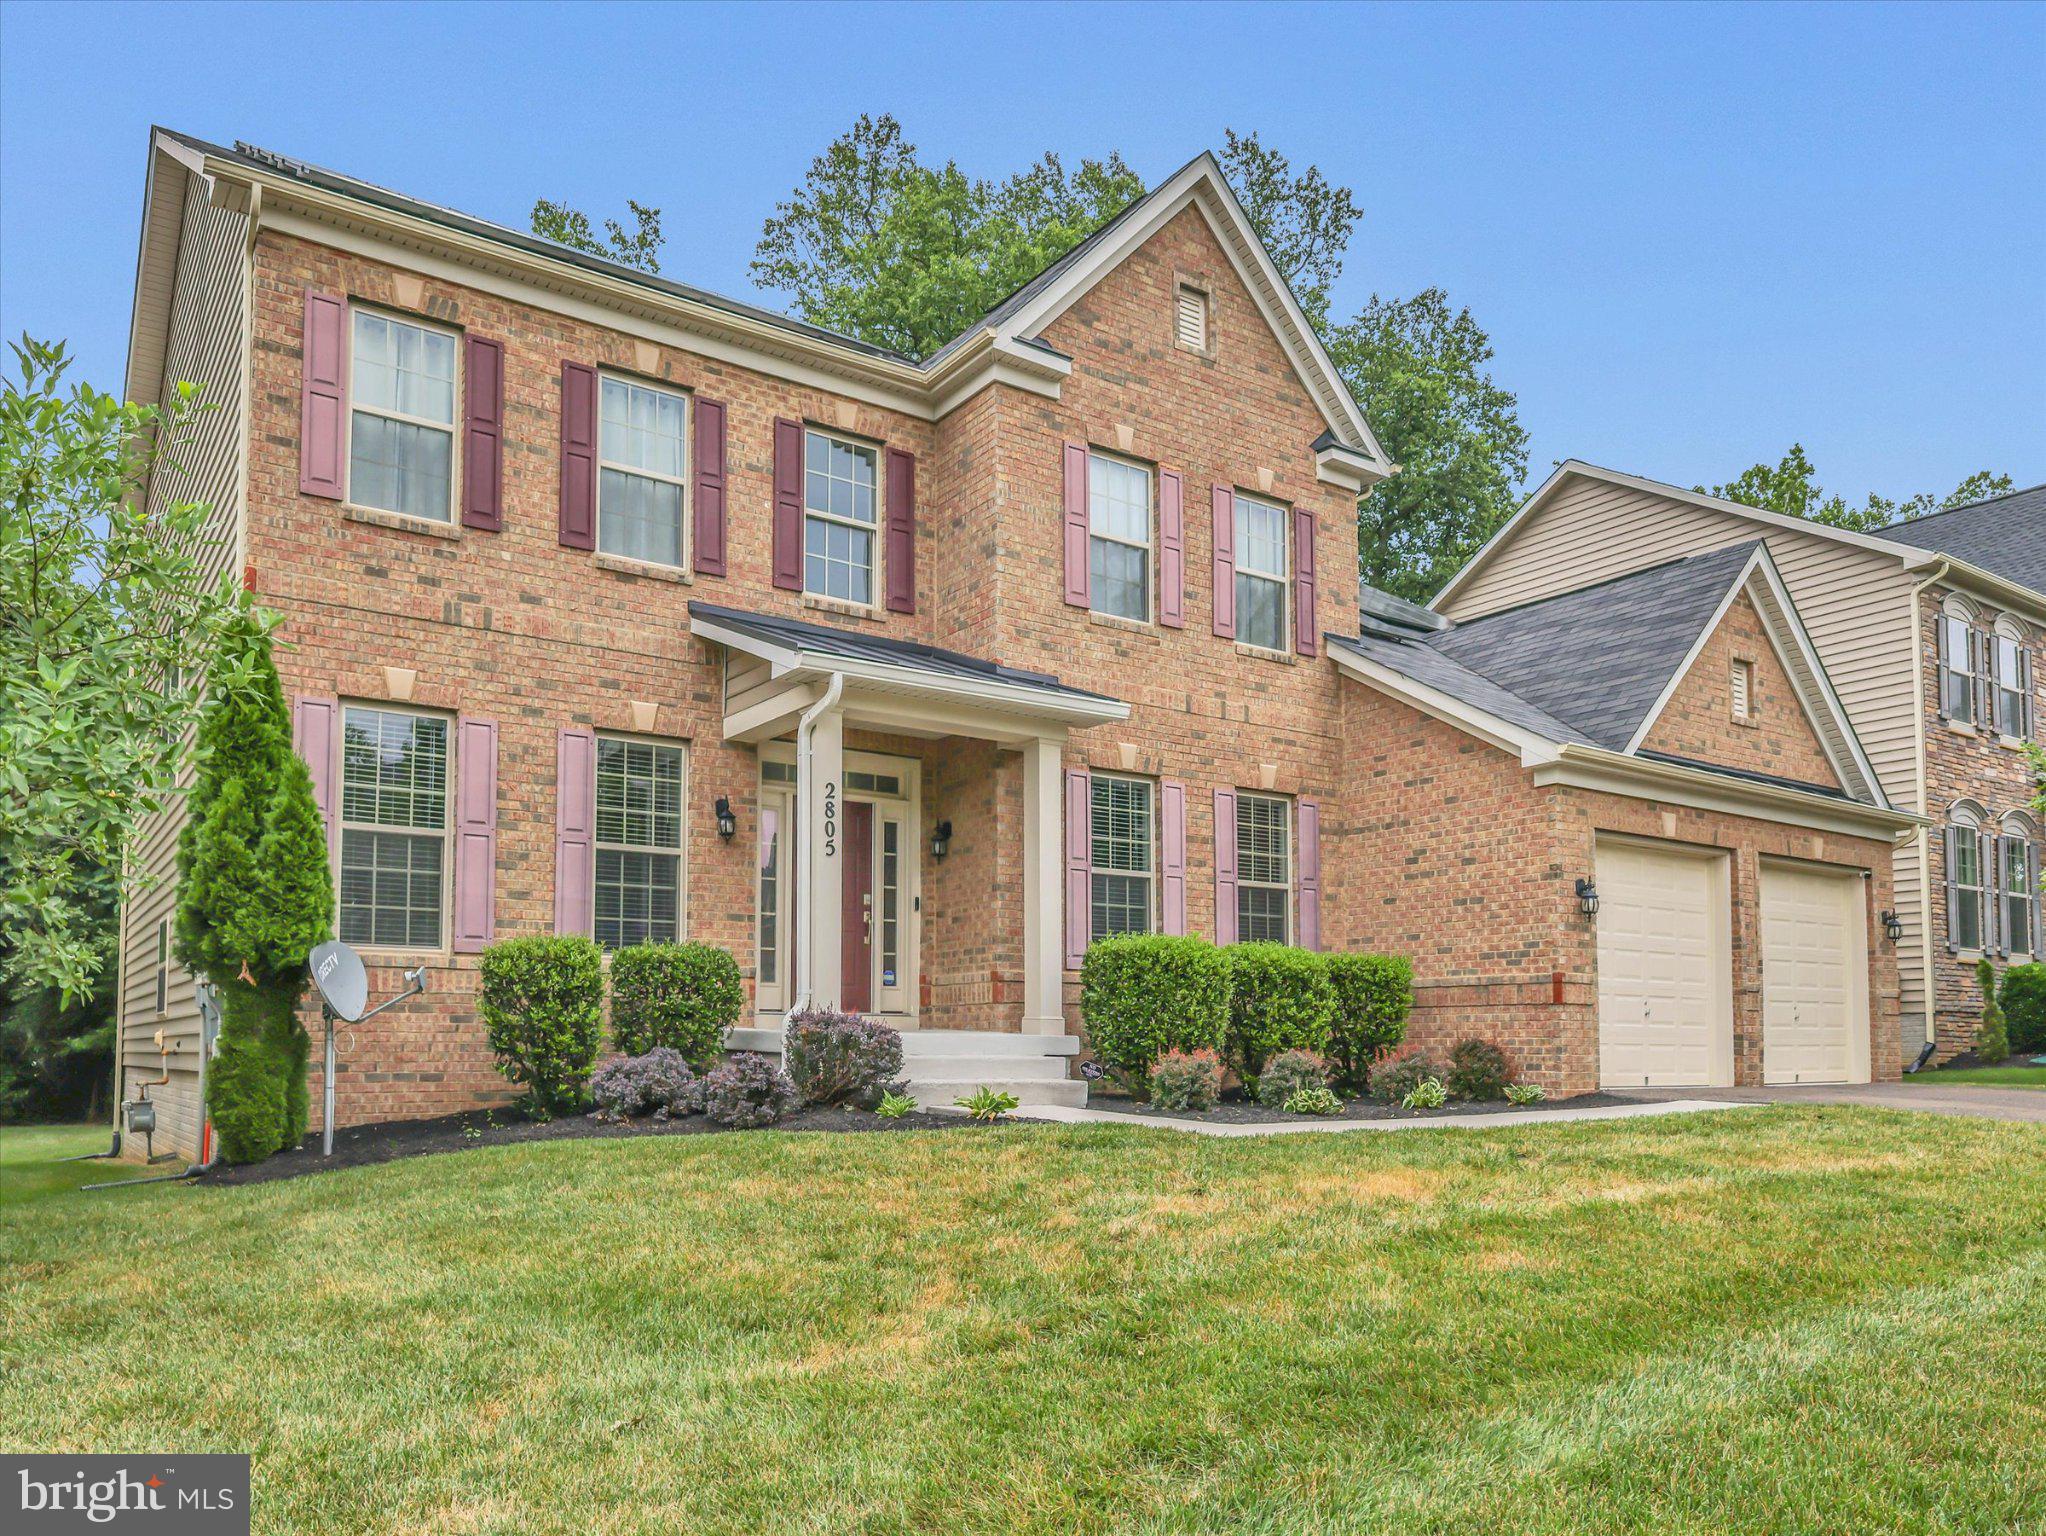
Welcome to this exceptional Colonial-style residence in the highly sought-after Woodmore Towne Centre community. From the moment you step into the dramatic two-story foyer with soaring 30-foot ceilings, you’ll appreciate the elegance, space, and thoughtful design that define this stunning home.
Filled with natural light from oversized windows, the open-concept floor plan offers the perfect blend of everyday comfort and sophisticated entertaining. The main level features extensive hardwood flooring, a formal dining room, a spacious great room with a cozy fireplace, and a gourmet kitchen designed for gathering. Enjoy a large center island with bar seating, granite countertops, stainless steel appliances, abundant cabinetry, and a bright breakfast and sunroom area overlooking peaceful wooded views.
Upstairs, you’ll find four generously sized bedrooms, each offering ample closet space and custom organization systems. The luxurious primary suite serves as a private retreat, featuring a spa-inspired bath with a soaking tub, oversized shower, double vanities, and expansive walk-in closets. A conveniently located upper-level laundry room adds everyday ease.
The finished lower level offers exceptional flexibility with a large recreation area, a private room with a full bath, abundant storage, and endless possibilities for entertaining, guests, or multi-generational living.
Outdoor living is equally impressive, with a deck and paved patio overlooking a tree-lined backyard perfect for relaxing or hosting family and friends. Additional highlights include custom blinds (some motorized), dual-zone HVAC systems, solar panels for energy efficiency, a two-car garage, and an extended driveway providing ample parking.
Residents enjoy access to outstanding community amenities, including a clubhouse, outdoor pool, fitness center, tennis courts, basketball courts, and playgrounds.
Ideally located less than a mile from Woodmore Towne Centre’s extensive shopping, dining, and entertainment options, this home also offers convenient access to Routes 50, 202, 704, I-495, Washington, D.C., Joint Base Andrews, and Northwest Stadium.
This remarkable home combines luxury, comfort, convenience, and community in one of Prince George’s County’s most desirable neighborhoods.
#MDPG2207940

LANHAM

2805 TROTTER PARK LANE

5 Beds

4 Baths

5,304 Sq.Ft.

$799,999

MLS#: MDPG2207940

Welcome to 8411 Red Wing Ln, a beautifully redesigned, move-in-ready home where space, style, and comfort come together! Step inside to a bright and spacious layout featuring an oversized living room, a separate family room with a cozy fireplace perfect for gatherings, and dedicated dining and breakfast areas. The stunning brand-new kitchen is the heart of the home, showcasing modern finishes and stainless steel appliances. Upstairs, retreat to the spacious primary suite with its own private bath, complemented by generously sized additional bedrooms. Fresh paint and brand-new carpet throughout give the entire home a crisp, refreshed feel. Need even more space? The fully finished basement offers endless possibilities for entertaining, a recreation room, home office, gym, or guest space. Ideally located in Lanham with convenient access to major commuter routes, shopping, dining, parks, recreation, and everyday essentials. With impressive living space, beautiful updates, and a fantastic location, this home checks all the boxes. Schedule your showing and come see everything this wonderful home has to offer!
#MDPG2214408

LANHAM

8411 RED WING LANE

4 Beds

3 Baths

2,964 Sq.Ft.

$575,000

MLS#: MDPG2214408

Open house
Welcome to 6315 Rory Ct in Lanham, MD. This 4-bedroom, 2.5-bath home offers an abundance of space and a flexible floor plan. The main level features a living room, family room with fireplace that adds warmth and character, a open concept with floor to ceiling windows, dedicated office, breakfast nook, separate formal dining room, and a large kitchen with island. The basement provides an additional bonus room with endless possibilities for recreation, hobbies, home gym, media room or extra living space. Enjoy outdoor entertaining on the updated deck perfect for relaxing, dining outdoors, or entertaining. The convenience of a 2 car side-entry garage with additional 4 car parking driveway. With generous living areas, multiple gathering spaces, and a spacious lot, this home offers plenty of room to live, work, and entertain. 

Schedule your private showing today and come see all this property has to offer!
#MDPG2220620

LANHAM

6315 RORY COURT

4 Beds

2 Baths

4,827 Sq.Ft.

$750,000

MLS#: MDPG2220620

New on site 2 days ago
**Welcome Home to Vista Gardens!** 

This stunning end-unit townhome offers four finished levels of modern living, abundant natural light, and beautiful panoramic views. Featuring 3 bedrooms, 3 full baths, and 1 half bath, this thoughtfully designed home combines style, comfort, and functionality. A rare 2 car garage provides added convenience and storage. The spacious interior showcases expansive windows, luxury vinyl plank flooring throughout the main living areas, and upgraded bathroom tile. The versatile upper-level loft is ideal for a home office, additional living space, or entertainment area and opens to an oversized deck perfect for relaxing or entertaining while enjoying the views. An exceptional highlight is the rear-loading two-car garage, a rare feature within the community, offering convenient parking and additional storage. 

This home is Ideally located in Lanham, this home provides easy access to Route 50, I-495, Washington, DC, National Harbor, Woodmore Town Center, and Ritchie Station Marketplace. Enjoy the convenience of nearby shopping, dining, and everyday essentials, including grocery stores, Starbucks, Target, and Home Depot. Experience contemporary living in a prime location with space, style, and convenience all in one. Don't miss this exceptional opportunity!
#MDPG2223300

LANHAM

4917 VISTA GREEN LANE

3 Beds

3 Baths

1,760 Sq.Ft.

$559,000

MLS#: MDPG2223300

Welcome to 7021 Saint Annes Ave! This spacious Colonial offers a thoughtfully designed layout, generous living space, and the flexibility to accommodate a variety of lifestyles. Featuring four bedrooms and 2.5 bathrooms across the upper two levels, the home provides plenty of room for comfortable everyday living and entertaining.
The main level features a bright eat-in kitchen, formal dining room, inviting living room, and comfortable family room highlighted by a fireplace, creating multiple spaces for relaxing and gathering. The convenient carport entrance provides direct access into the kitchen, making grocery runs and daily arrivals especially convenient.
A partially finished walk-up basement adds valuable additional space and endless possibilities. Use it as a recreation room, home office, fitness area, hobby space, or additional storage. There is a kitchenette and extra bedroom allowing you to customize the space to fit your needs and lifestyle.
Located in Lanham, Maryland, this home is ideally situated for commuters, with convenient access to I-495, Route 50, and the New Carrollton Metro Station, which provides access to the Orange Line, MARC Train, and Amtrak. The location offers convenient connectivity to Washington, DC, Annapolis, and Northern Virginia.
Surrounded by established neighborhood amenities, including nearby parks, schools, shopping, and dining, 7021 Saint Annes Ave combines space, convenience, and versatility in a desirable Prince George’s County location. Come see the possibilities and envision making this spacious Colonial your next home.
#MDPG2219536

LANHAM

7021 SAINT ANNES AVENUE

5 Beds

3 Baths

1,927 Sq.Ft.

$544,000

MLS#: MDPG2219536

New on site 3 days ago
Beautifully renovated with a main-level primary suite and three finished levels, 9300 Tuckerman St offers 4 bedrooms, 3 full bathrooms, and a versatile, open layout. New windows and doors, luxury flooring, a custom kitchen, updated bathrooms, designer lighting, and more. Step inside to bright, open living and dining spaces filled with natural light. The beautifully updated kitchen features all-new cabinetry, quartz countertops, stainless steel appliances, and stylish finishes. The main-level primary suite with an ensuite full bathroom and walkout access offers convenient main-level living and flexibility for guests or extended stays. Upstairs, three bedrooms share a fully renovated bathroom with a double-sink vanity. The finished walkout lower level features a spacious recreation room, minibar, and third full bathroom. Outside, enjoy a fenced backyard and a private driveway with parking for 3–4 vehicles. Located in Greenwood Forest with convenient access to Seabrook MARC, New Carrollton Metro and Amtrak, Lanham Forest Park, shopping, dining, and major commuter routes. Schedule your private tour today!
#MDPG2215994

LANHAM

9300 TUCKERMAN STREET

4 Beds

3 Baths

2,158 Sq.Ft.

$549,900

MLS#: MDPG2215994

Send a message

Message successfully sent.

Your message

What is 3 + 4 ?

Reason for contacting?

I agree to receive email communication and understand I can unsubscribe at any time.

I agree to be contacted by Charis Realty Group - Christine Issler, Broker via call, email, and text for real estate services. To opt out, you can reply 'stop' at any time or reply 'help' for assistance. You can also click the unsubscribe link in the emails. Message and data rates may apply. Message frequency may vary. Privacy Policy

Sign Out

Virtual Assistant

Would you like to take the next step with this property? We can help you schedule a showing or virtual tour, or send you more details.

Yes, I would like more information.

Thank You for Your Reply, One of Our Agents will contact you as soon as possible

No, maybe later.

Thank you, you can always contact me via email, phone number or through the contact form.

Realhub AI

Lucy - Your AI-Powered Realtor

Update Your Temporary Password

Personalize your search

Enter your email and we'll notify you immediately when new listings match what you're looking for.

or enter email address

Already have an account ? Login here

Continue your home search

I agree to receive communications and understand I can unsubscribe at any time.

I agree to be contacted by Charis Realty Group - Christine Issler, Broker via call, email, and text for real estate services. To opt out, you can reply 'stop' at any time or reply 'help' for assistance. You can also click the unsubscribe link in the emails. Message and data rates may apply. Message frequency may vary. Privacy Policy

Already have an account ? Login here

We use cookies

We use cookies primarily for analytics to enhance your experience. By accepting, you agree to our use of these cookies. You can manage your preferences or learn more about our cookies policy.