
Other
530 W MORELAND AVENUE
PHILADELPHIA, PA 19118
MLS#: PAPH2690064
$3,495,000


Property
Beds
6
Full Baths
5
1/2 Baths
1
Year Built
None
Sq.Footage
7,530
An exceptional opportunity to create your dream home in one of Philadelphia’s most desirable neighborhoods. This thoughtfully designed, high-end new construction residence combines sophisticated architecture (Wyant Architecture), elevated finishes, and modern luxury with the opportunity to personalize select details to reflect your own style and preferences. Featuring expansive living spaces, multiple flexible-use rooms, and a thoughtfully designed floor plan, this home offers the versatility to accommodate today's lifestyle. Whether envisioning a private home office, fitness studio, media room, playroom, or additional entertaining space, the possibilities are endless. Buyers will have the opportunity to select finishes and customize key features, creating a home that feels uniquely their own. An optional pool, and green roof, offer the opportunity to further enhance the outdoor living experience. Ideally situated in the heart of Chestnut Hill, just steps from the Wissahickon and its miles of scenic trails, this exceptional property offers a rare combination of luxury, flexibility, and an incredible connection to nature. Enjoy the charm of Chestnut Hill, its renowned shops, restaurants, and community atmosphere, all while having some of the region’s most beautiful outdoor spaces right outside your door. Buyers will have the flexibility to choose from multiple bedroom configurations and floor plan options, as well as a two- or three-car garage. A rare opportunity to enjoy the benefits of brand-new construction, personalized luxury, and an unbeatable location. Photos include renderings and additional images of similar projects by this builder and architect.
Features & Amenities
Interior
-
Other Interior Features
Eat-in Kitchen, Bar, Kitchen Island, Pantry, Recessed Lighting, Walk-In Closet(s), High Ceilings, Beamed Ceilings
-
Total Bedrooms
6
-
Bathrooms
5
-
1/2 Bathrooms
1
-
Above Grade Finished Area
5330.0
-
Basement YN
YES
-
Cooling YN
YES
-
Cooling
Central Air, Heat Pump, Zoned, Electric
-
Fireplace YN
YES
-
Heating YN
YES
-
Heating
Electric, Forced Air, Heat Pump
-
Pet friendly
Yes
Exterior
-
Garage
Yes
-
Garage spaces
3
-
Construction Materials
Glass, Wood Siding
-
Parking
Garage, Attached
-
Pool
Yes
-
Pool Features
Private
-
Waterfront YN
NO
Area & Lot
-
Lot Features
Back Yard
-
Lot Size(acres)
0.52
-
Lot Size(square feet)
22,546
-
Property Type
Residential
-
Property Sub Type
Single Family Residence
-
Architectural Style
Other
Price
-
Sales Price
$3,495,000
-
Tax Amount
$7,889
-
Sq. Footage
7,530
-
Price/SqFt
$464
HOA
-
Association
No
School District
-
Elementary School
N/A
-
Middle School
N/A
-
High School
N/A
Property Features
-
New Construction
YES
-
Accessibility Features
Accessible Doors, Accessible Hallway(s)
-
Foundation Details
Concrete Perimeter
-
Senior Community YN
NO
-
Sewer
Septic Tank
-
Tax Lot
225
-
Water Source
Public
Schedule a Showing
Showing scheduled successfully.
Mortgage calculator
Estimate your monthly mortgage payment, including the principal and interest, property taxes, and HOA. Adjust the values to generate a more accurate rate.
Your payment
Principal and Interest:
$
Property taxes:
$
HOA fees:
$
Total loan payment:
$
Total interest amount:
$
Location
County
PHILADELPHIA
Elementary School
Middle School
High School
Listing Courtesy of Scott Love, BHHS Fox & Roach-Center City Walnut
RealHub Information is provided exclusively for consumers' personal, non-commercial use, and it may not be used for any purpose other than to identify prospective properties consumers may be interested in purchasing. All information deemed reliable but not guaranteed and should be independently verified. All properties are subject to prior sale, change or withdrawal. RealHub website owner shall not be responsible for any typographical errors, misinformation, misprints and shall be held totally harmless.

Salesperson, Realtor
Danielle Bender
Call Danielle today to schedule a private showing.

* Listings on this website come from the FMLS IDX Compilation and may be held by brokerage firms other than the owner of this website. The listing brokerage is identified in any listing details. Information is deemed reliable but is not guaranteed. If you believe any FMLS listing contains material that infringes your copyrighted work please review our DMCA policy and learn how to submit a takedown request.© 2024 FMLS.
Related Properties
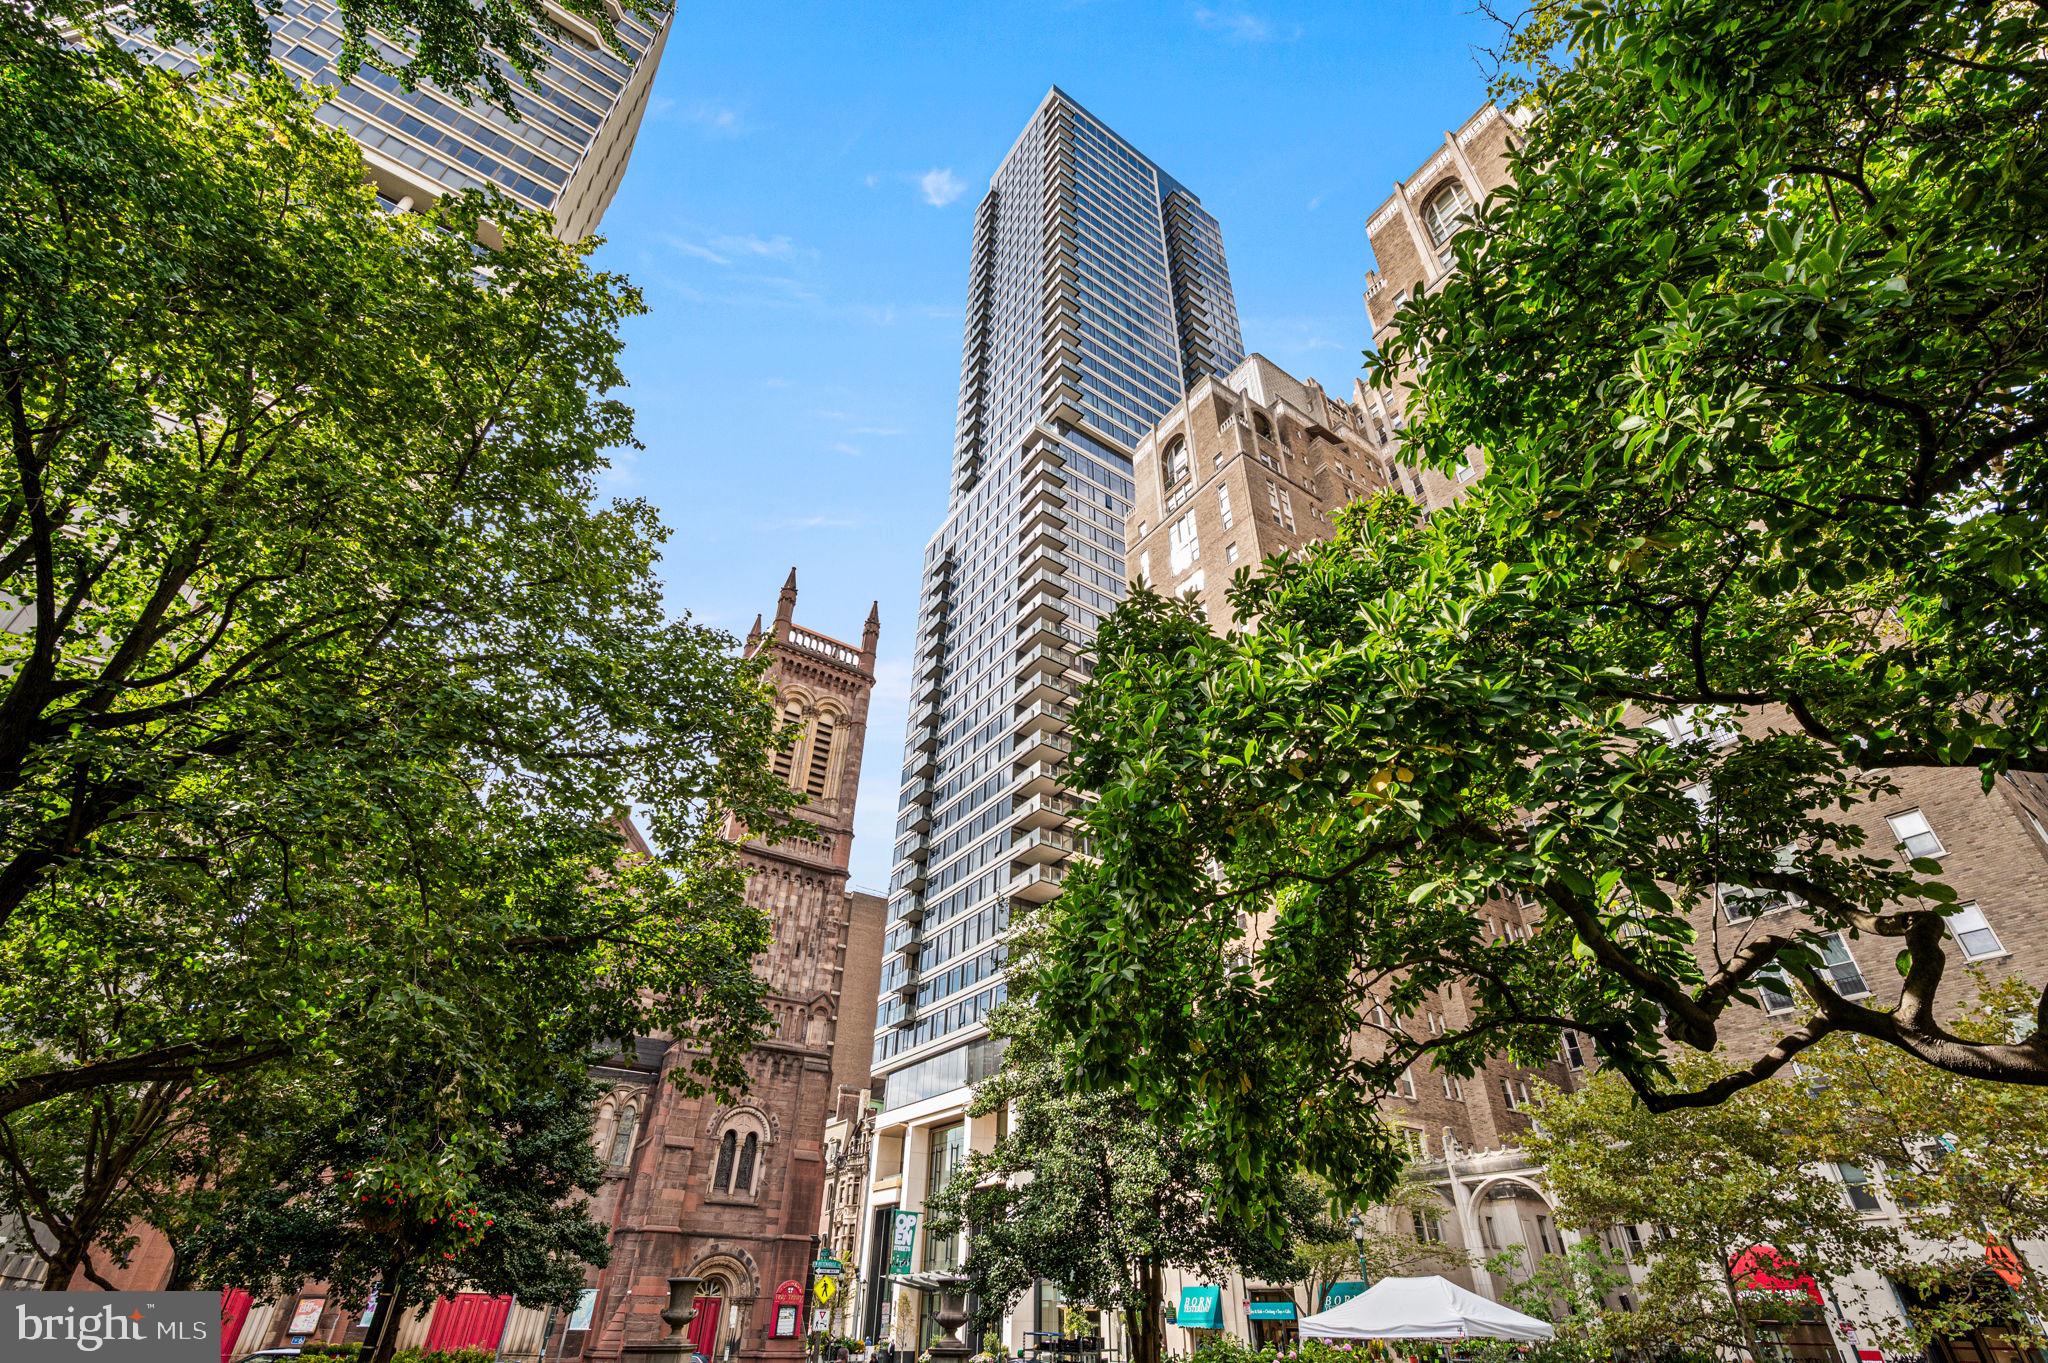
PHILADELPHIA
1911 WALNUT ST. 3103
2 Beds
2 Baths
1,890 Sq.Ft.
$2,955,995
MLS#: PAPH2644100
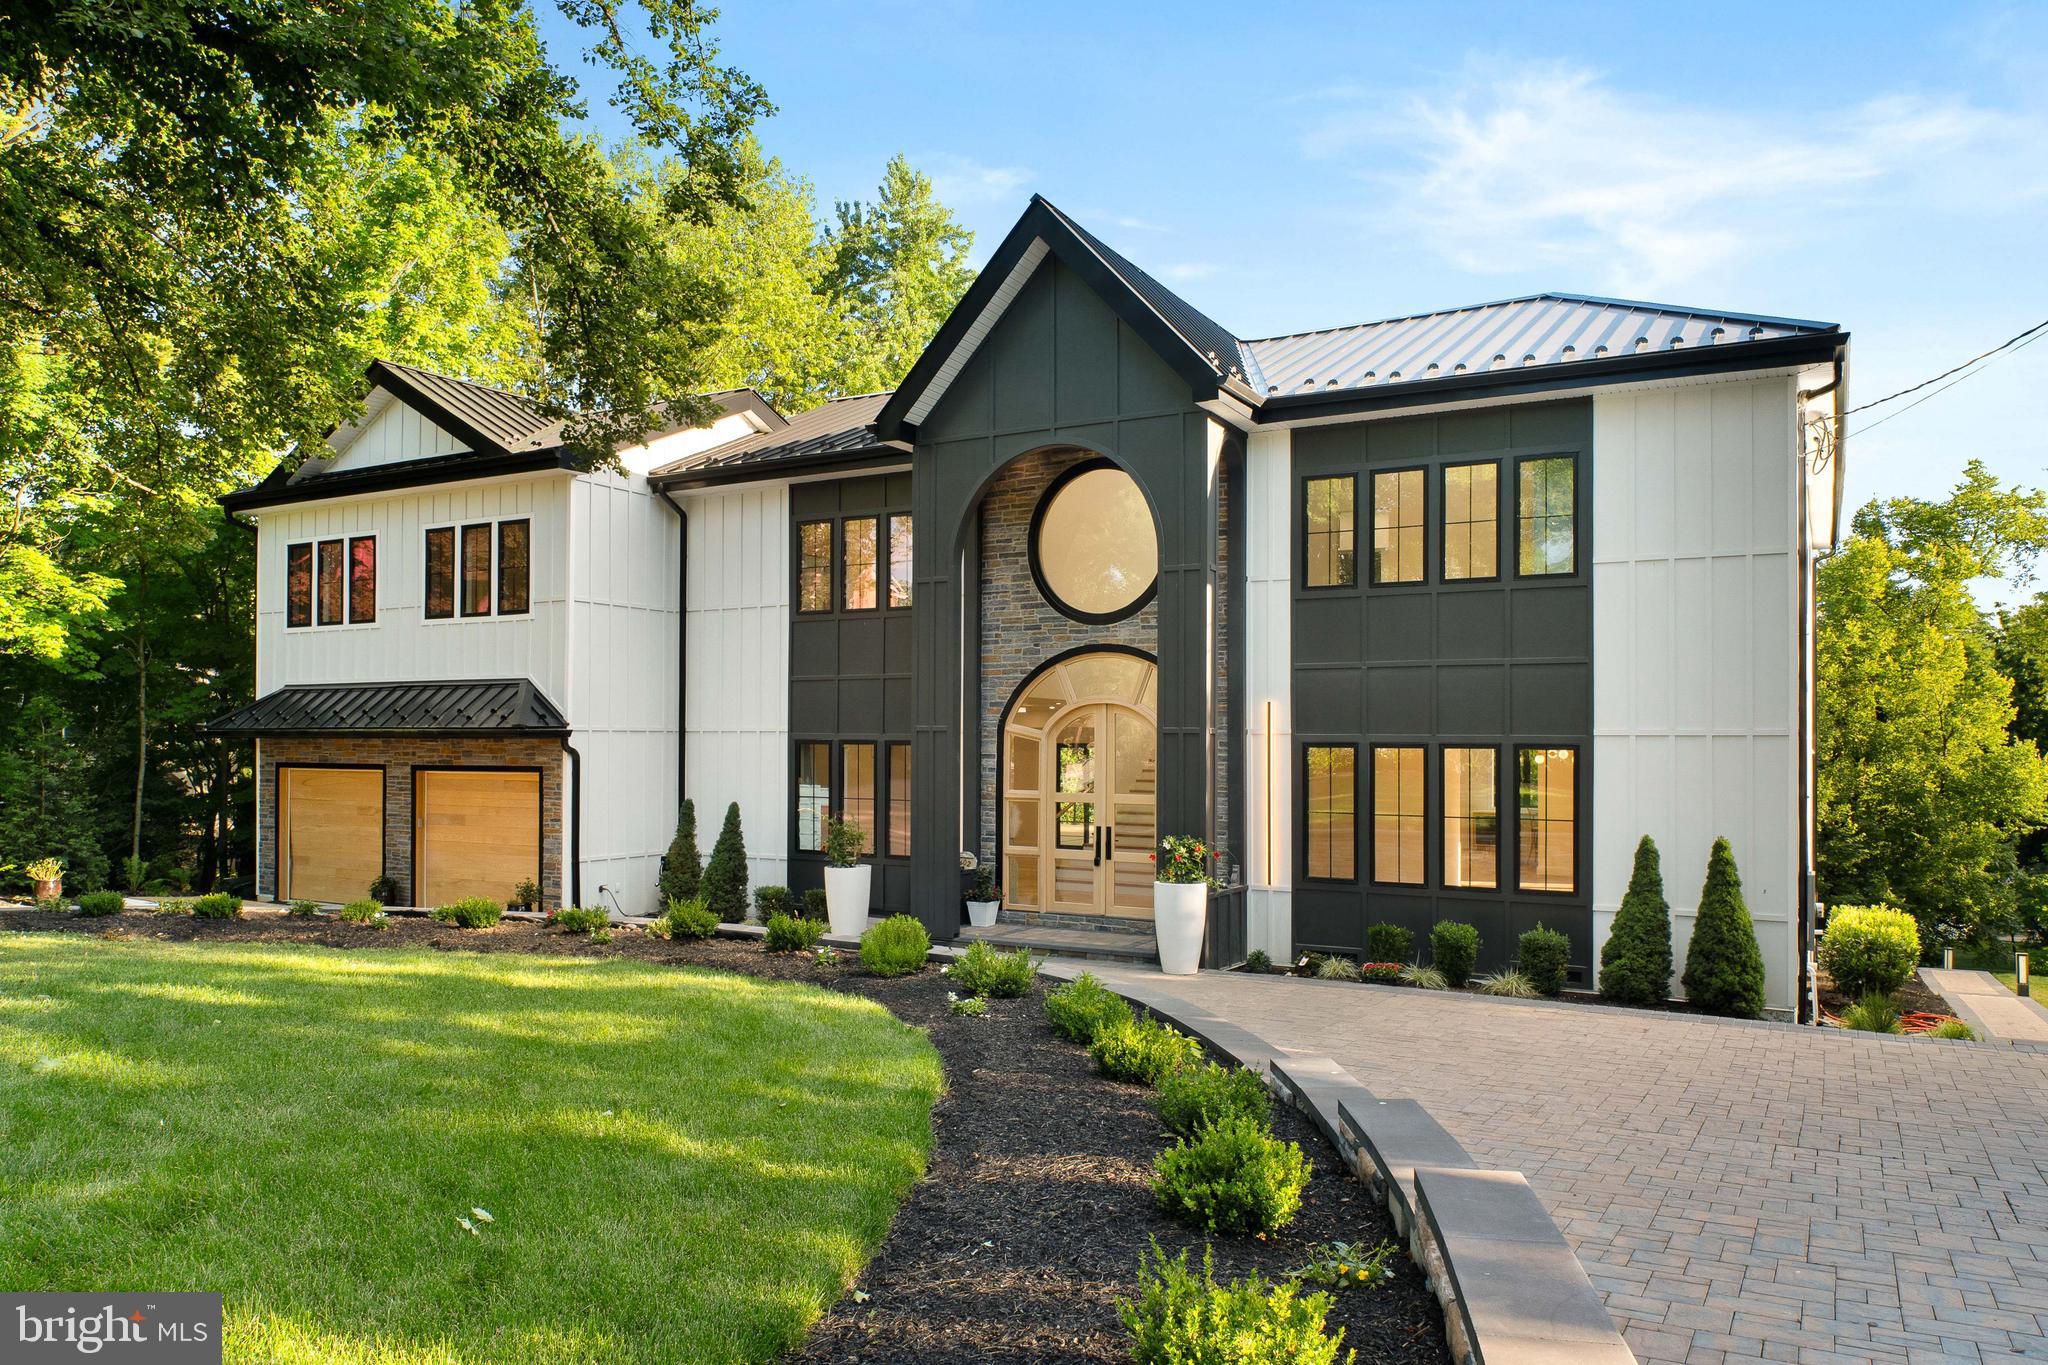
PHILADELPHIA
9402 MEADOWBROOK AVENUE
4 Beds
5 Baths
7,762 Sq.Ft.
$3,750,000
MLS#: PAPH2638896
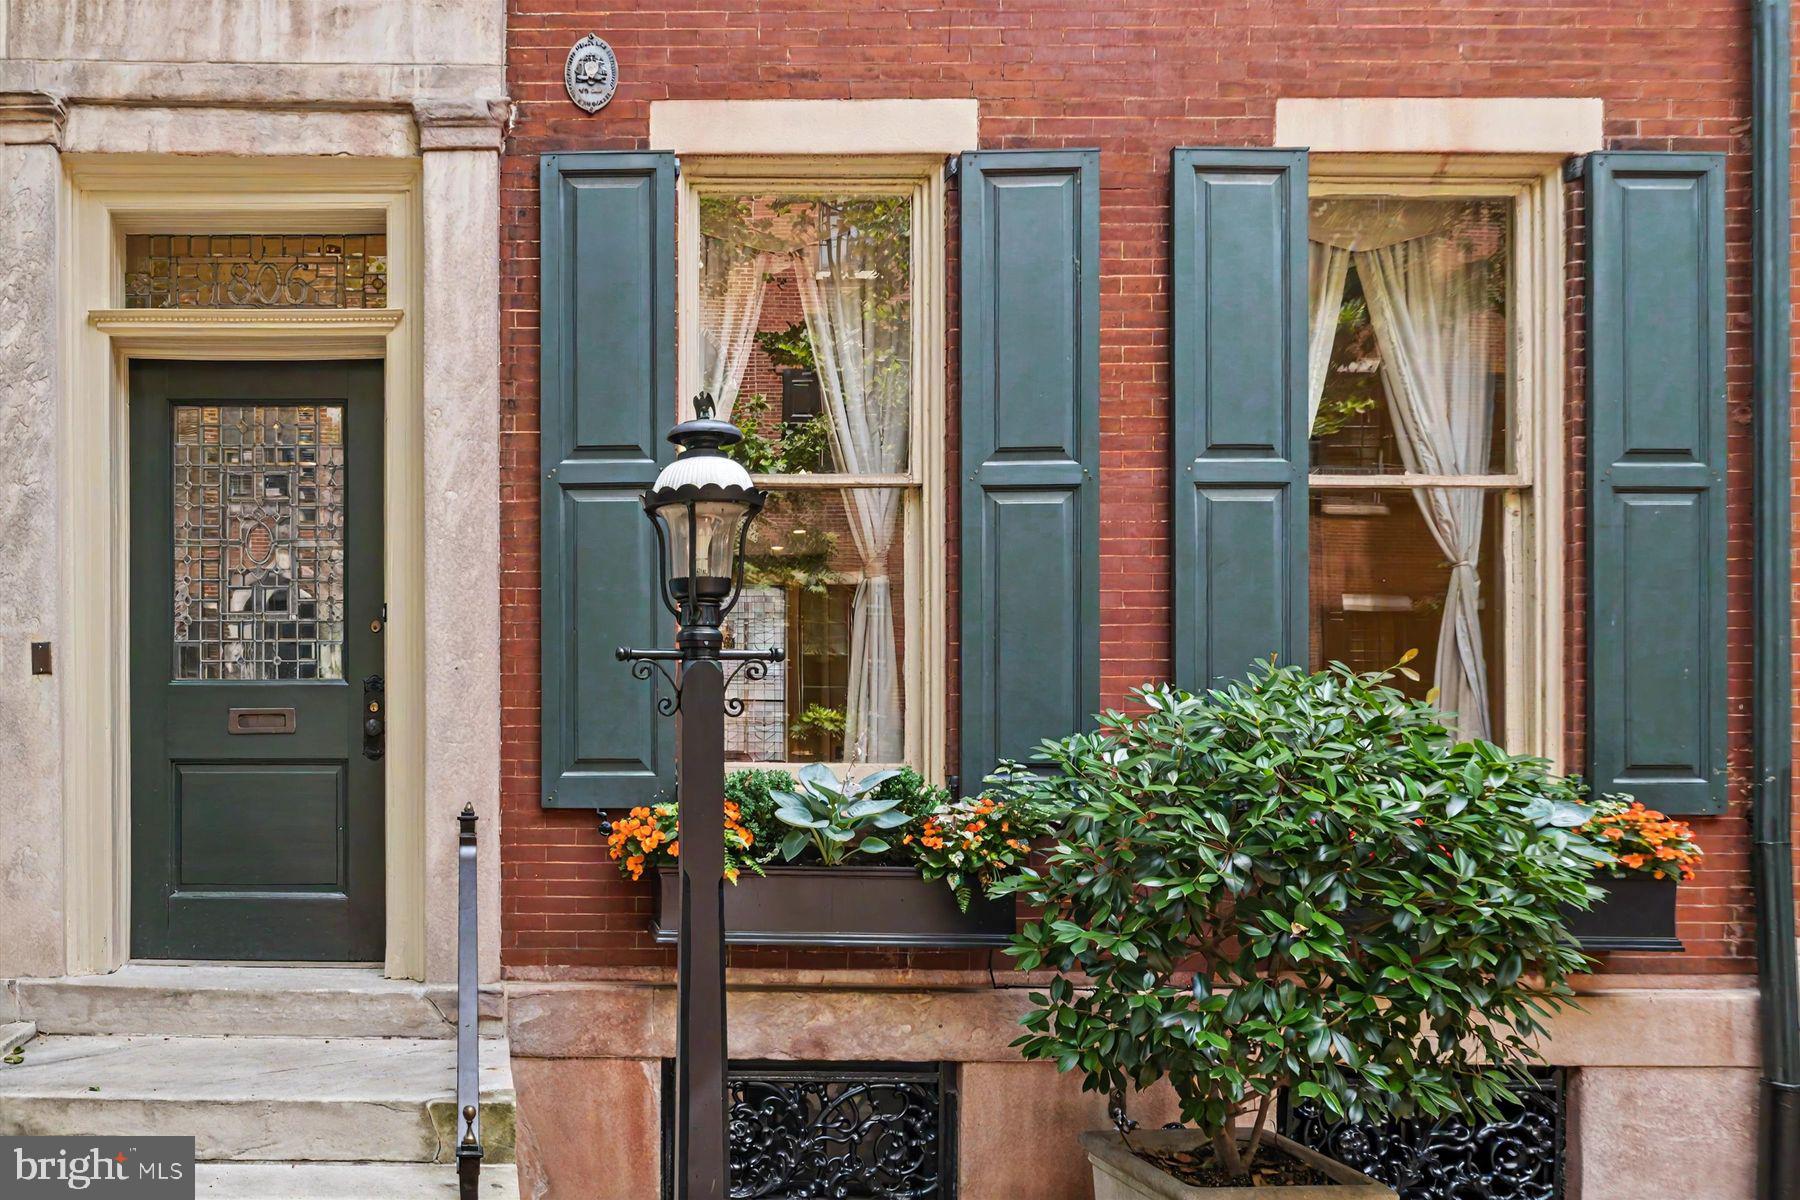
PHILADELPHIA
1806 DELANCEY PLACE
5 Beds
3 Baths
4,815 Sq.Ft.
$2,800,000
MLS#: PAPH2642336

PHILADELPHIA
2429 SOUTH STREET UNIT C
4 Beds
4 Baths
3,750 Sq.Ft.
$2,825,000
MLS#: PAPH2661906
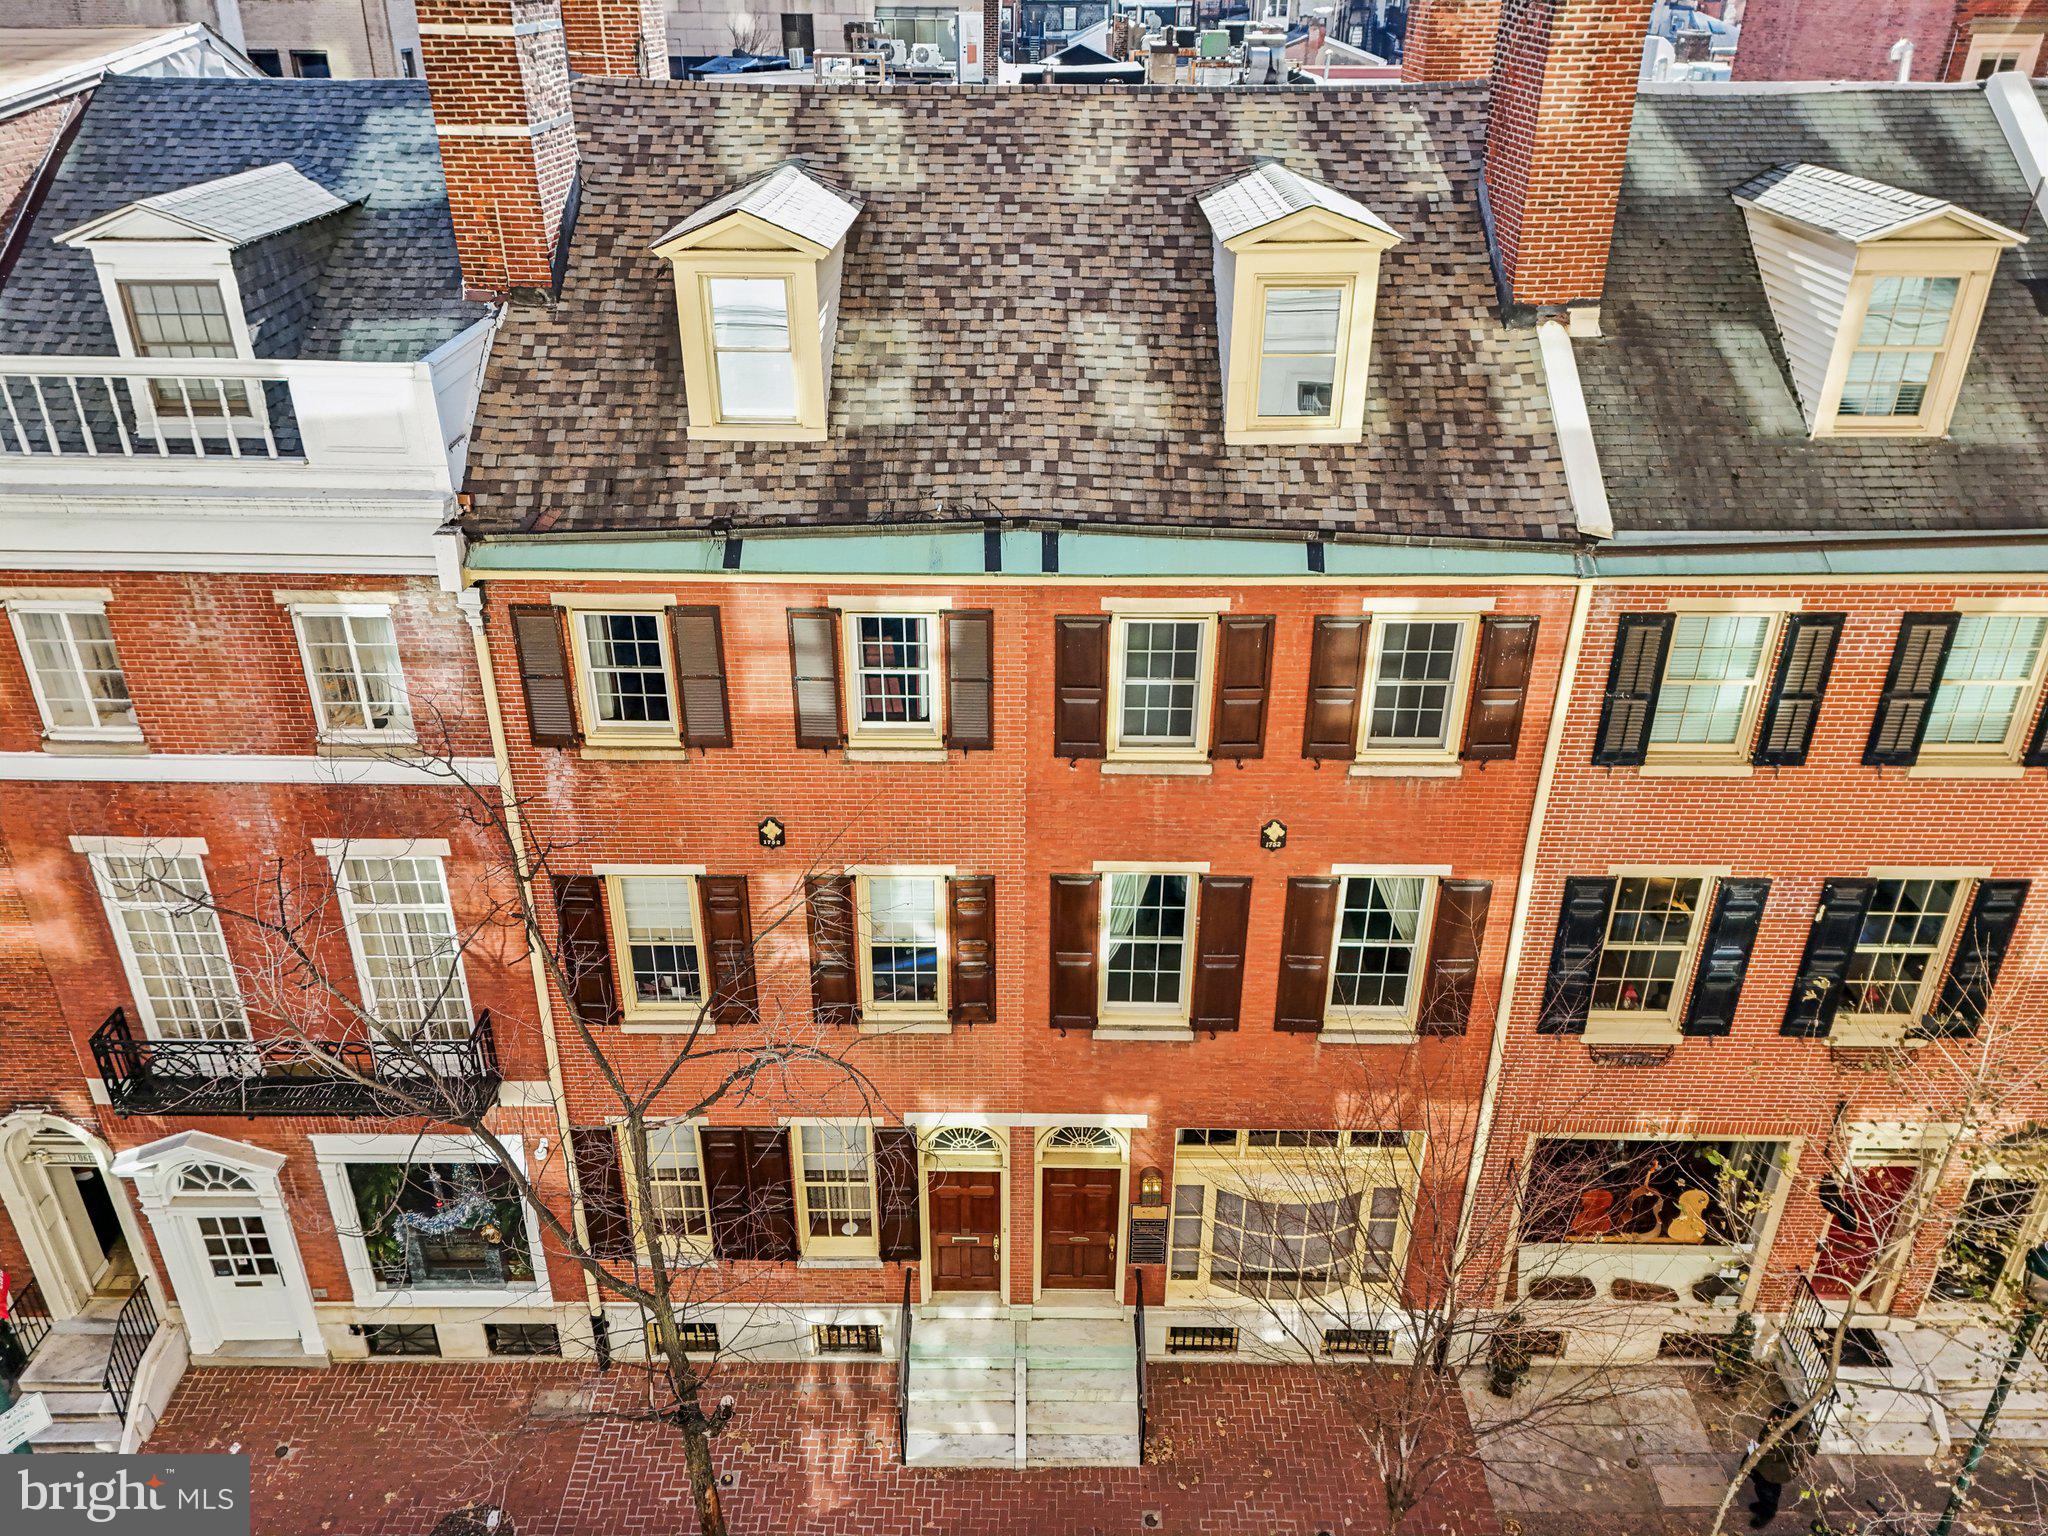
PHILADELPHIA
1710 LOCUST STREET 12
7 Beds
1 Baths
8,959 Sq.Ft.
$3,995,000
MLS#: PAPH2436170

PHILADELPHIA
205 S 22ND STREET
4 Beds
4 Baths
4,200 Sq.Ft.
$3,475,000
MLS#: PAPH2686714

PHILADELPHIA
141 S HANCOCK STREET
4 Beds
5 Baths
6,090 Sq.Ft.
$3,000,000
MLS#: PAPH2656368

PHILADELPHIA
50 S 16TH STREET 4604
3 Beds
2 Baths
5,550 Sq.Ft.
$3,950,000
MLS#: PAPH2652708

PHILADELPHIA
1911 WALNUT ST. 2904
2 Beds
2 Baths
1,721 Sq.Ft.
$3,000,000
MLS#: PAPH2681360
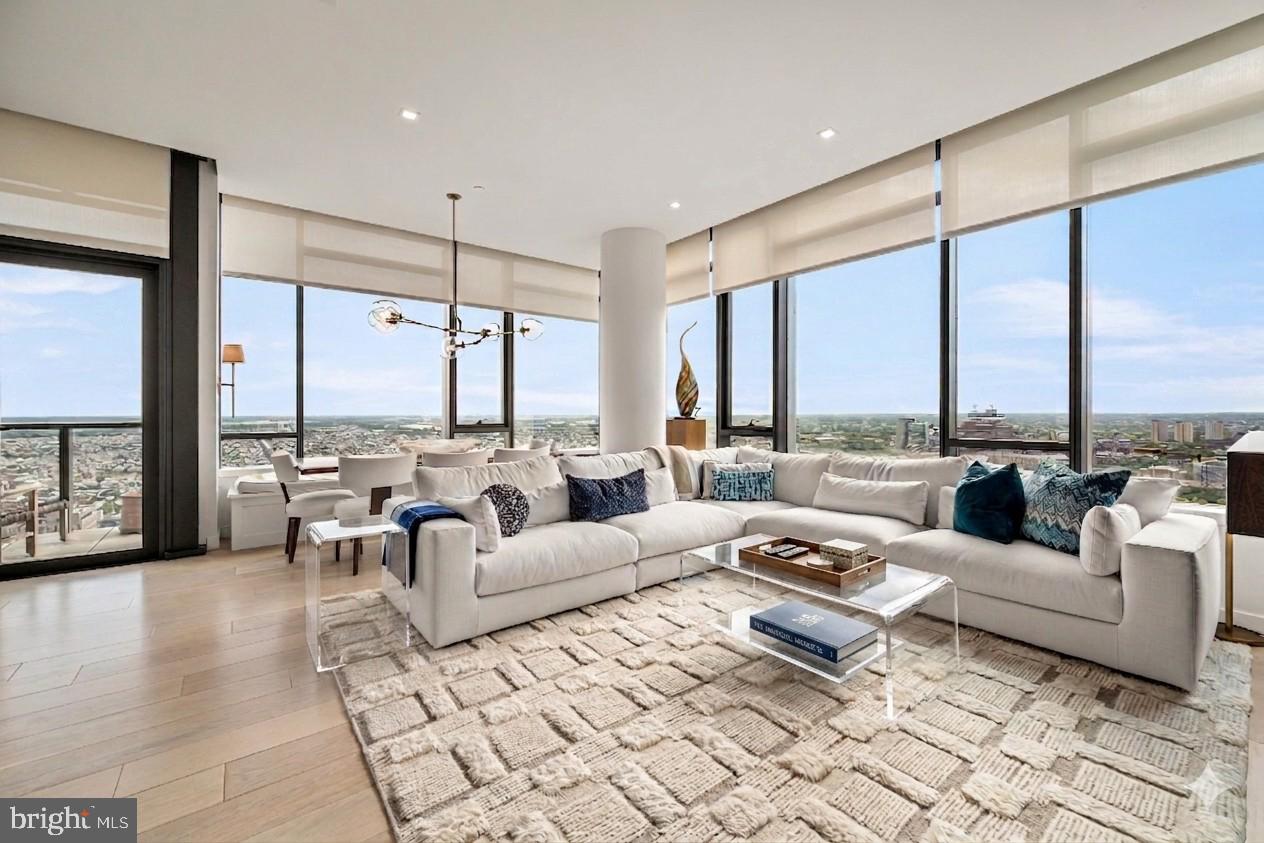
PHILADELPHIA
1911 WALNUT STREET RESIDENCE 3502
3 Beds
3 Baths
2,179 Sq.Ft.
$4,099,000
MLS#: PAPH2621218
