Features & Amenities

Interior

  • Other Interior Features

    Eat-in Kitchen, Walk-In Closet(s), Open Floorplan

  • Total Bedrooms

    1

  • Bathrooms

    1

  • Above Grade Finished Area

    981.0

  • Basement YN

    YES

  • Cooling YN

    YES

  • Cooling

    Central Air, Electric

  • Fireplace YN

    NO

  • Heating YN

    YES

  • Heating

    Natural Gas, Central

  • Main Level Bedrooms

    1

  • Pet friendly

    No

Exterior

  • Garage

    Yes

  • Garage spaces

    2

  • Construction Materials

    Brick, Concrete

  • Other Exterior Features

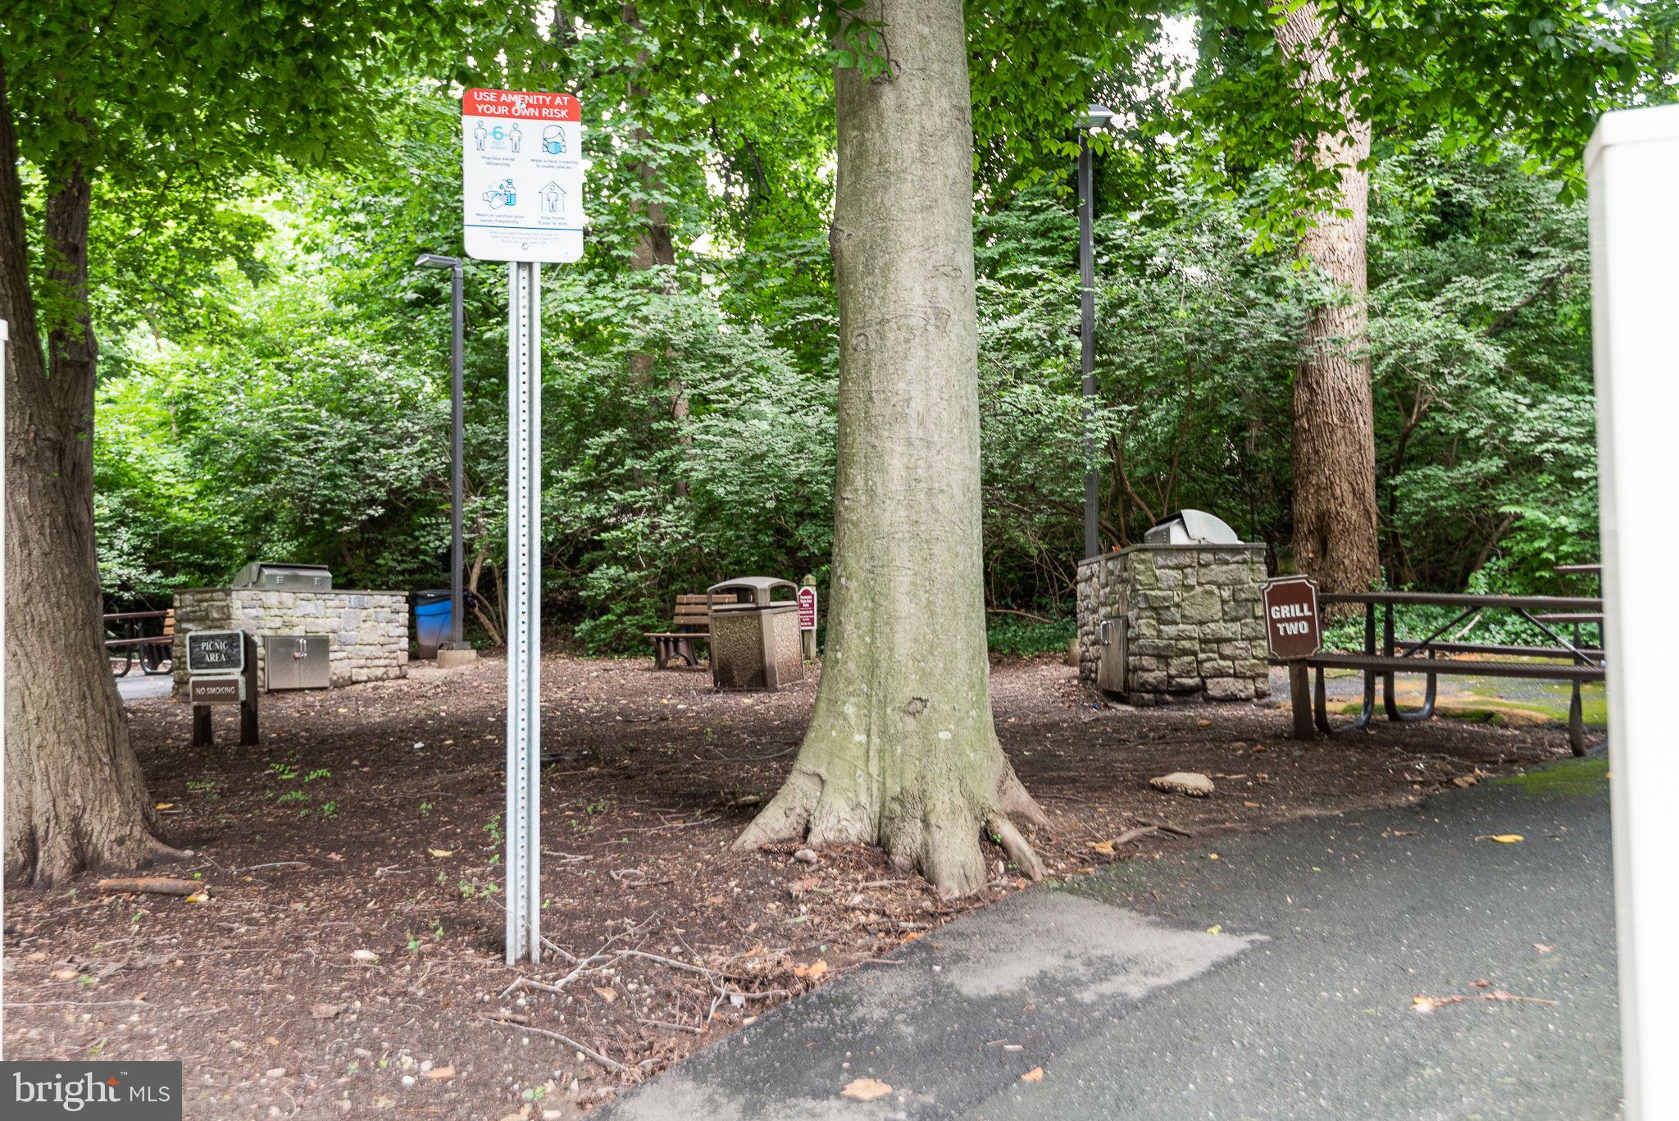
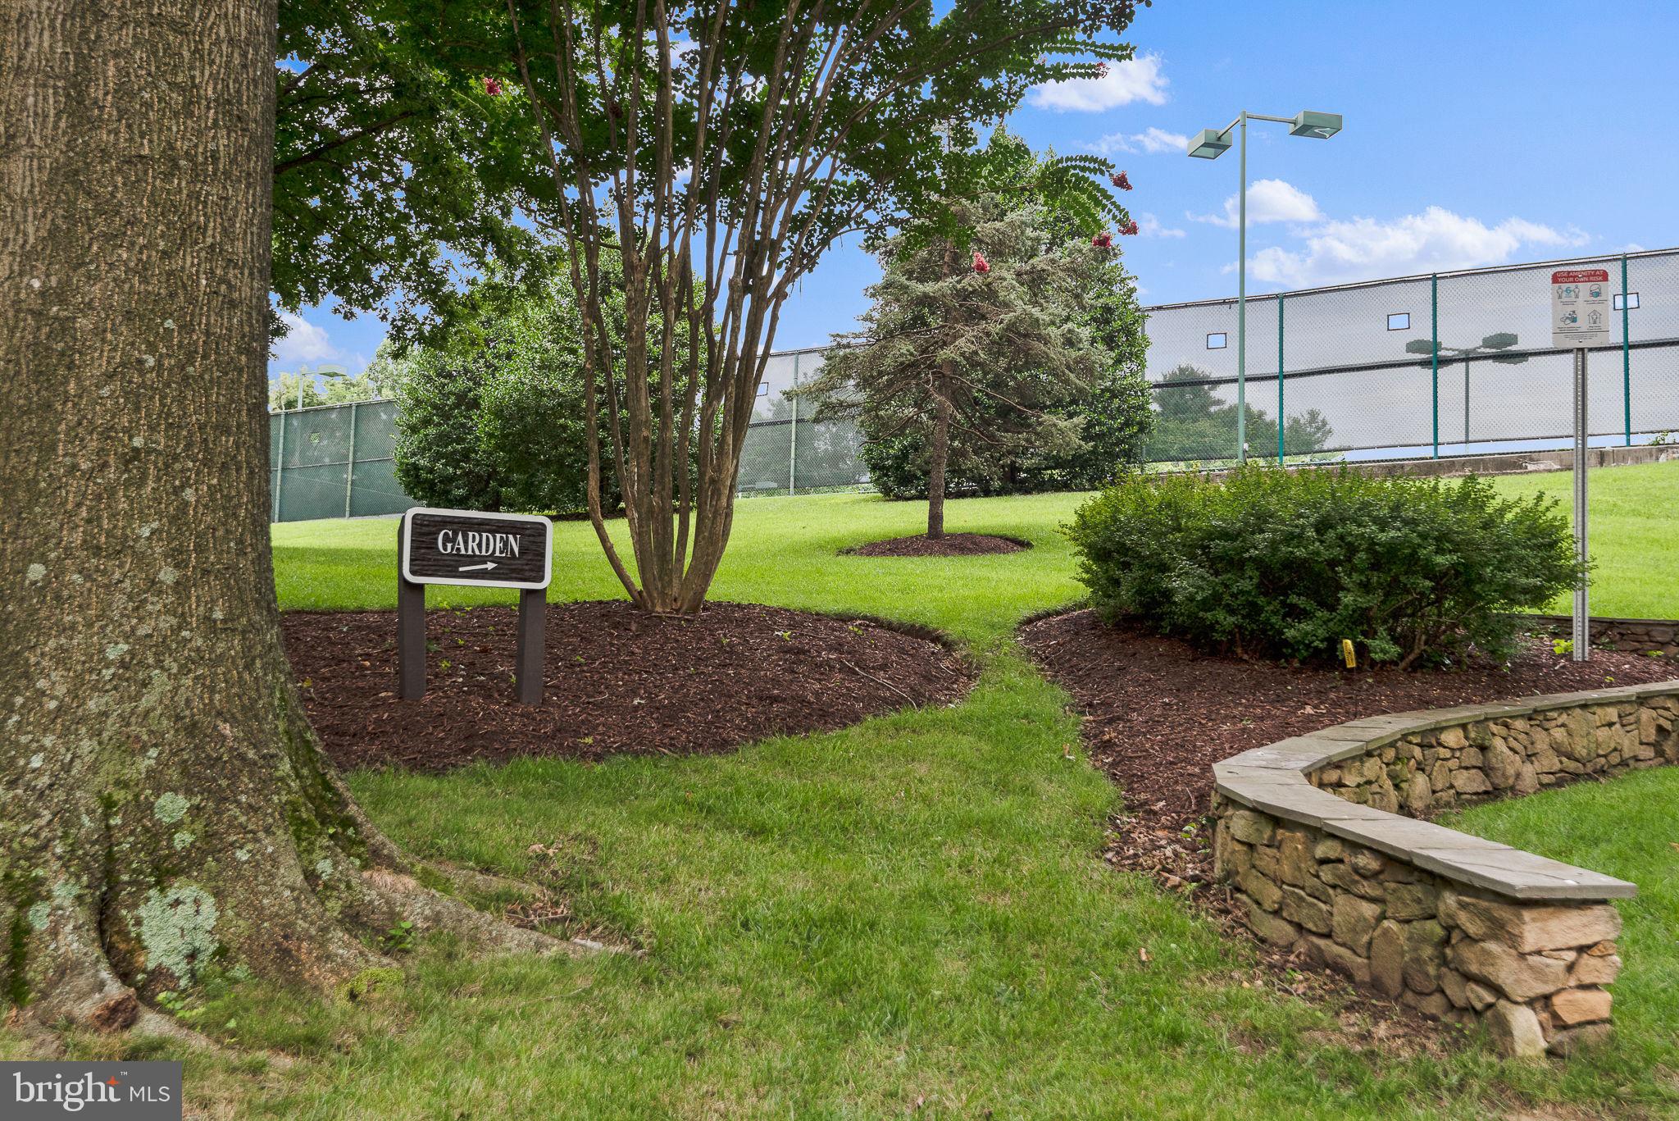
    Barbecue, Tennis Court(s), Balcony, Lighting

  • Parking

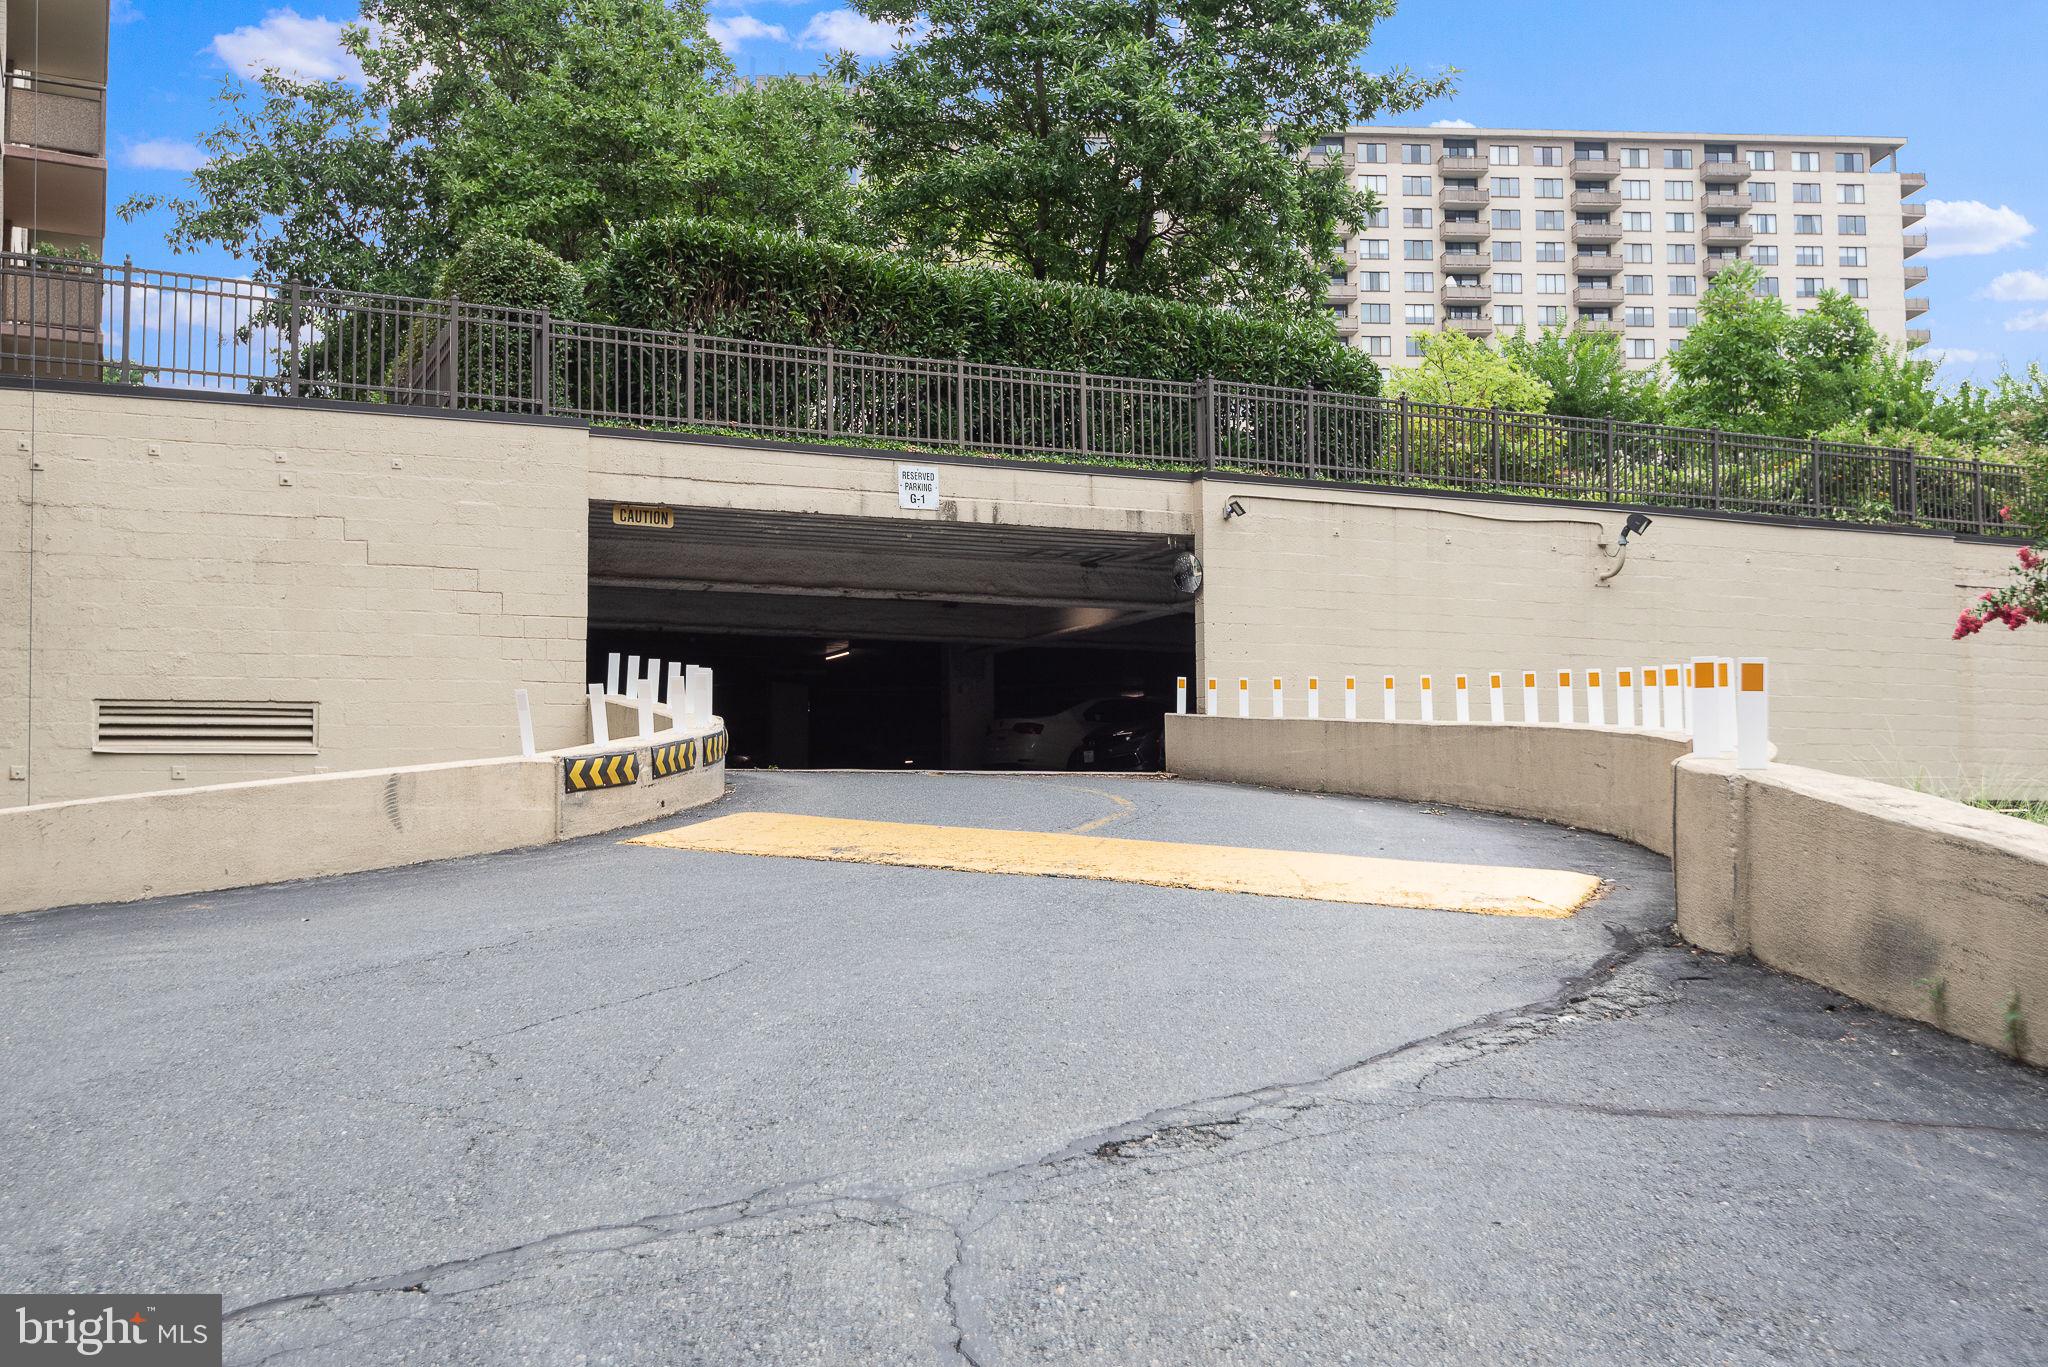
    Assigned, Electric Vehicle Charging Station(s), Lighted, Garage, Underground, Inside Entrance, Community Structure, Attached

  • Patio and Porch Features

    Deck, Terrace

  • Pool

    Yes

  • Pool Features

    Community

  • Waterfront YN

    NO

Area & Lot

  • Property Type

    Residential

  • Property Sub Type

    Stock Cooperative

  • Architectural Style

    Contemporary

Price

  • Sales Price

    $250,000

  • Tax Amount

    $2,131

  • Sq. Footage

    981

  • Price/SqFt

    $254

HOA

  • Association

    No

Property Resources

  • Horse Property

    NO

School District

  • Elementary School

    N/A

  • Middle School

    N/A

  • High School

    N/A

Property Features

  • Stories

    18

  • New Construction

    NO

  • Association Amenities

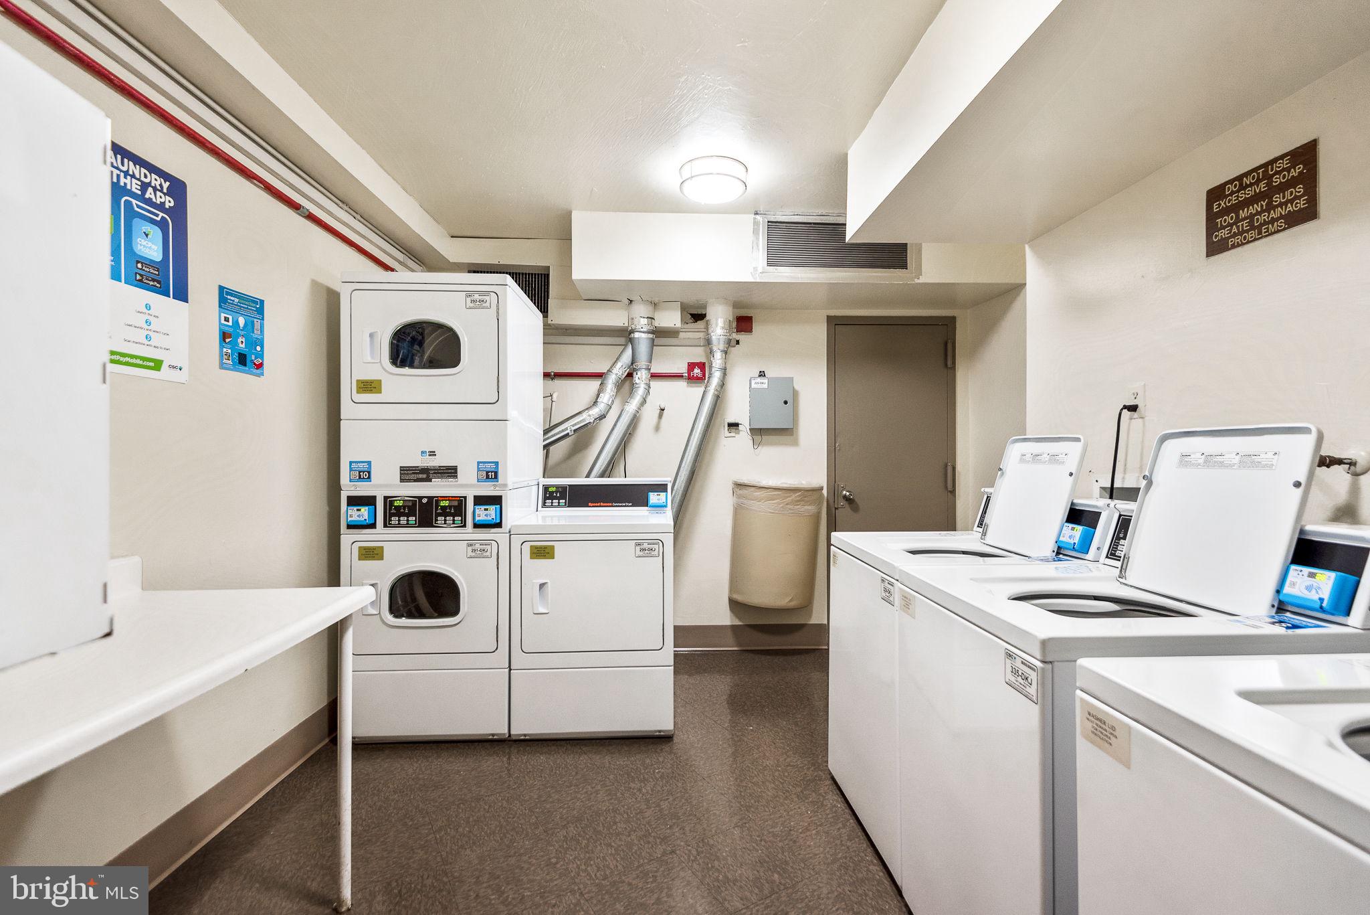
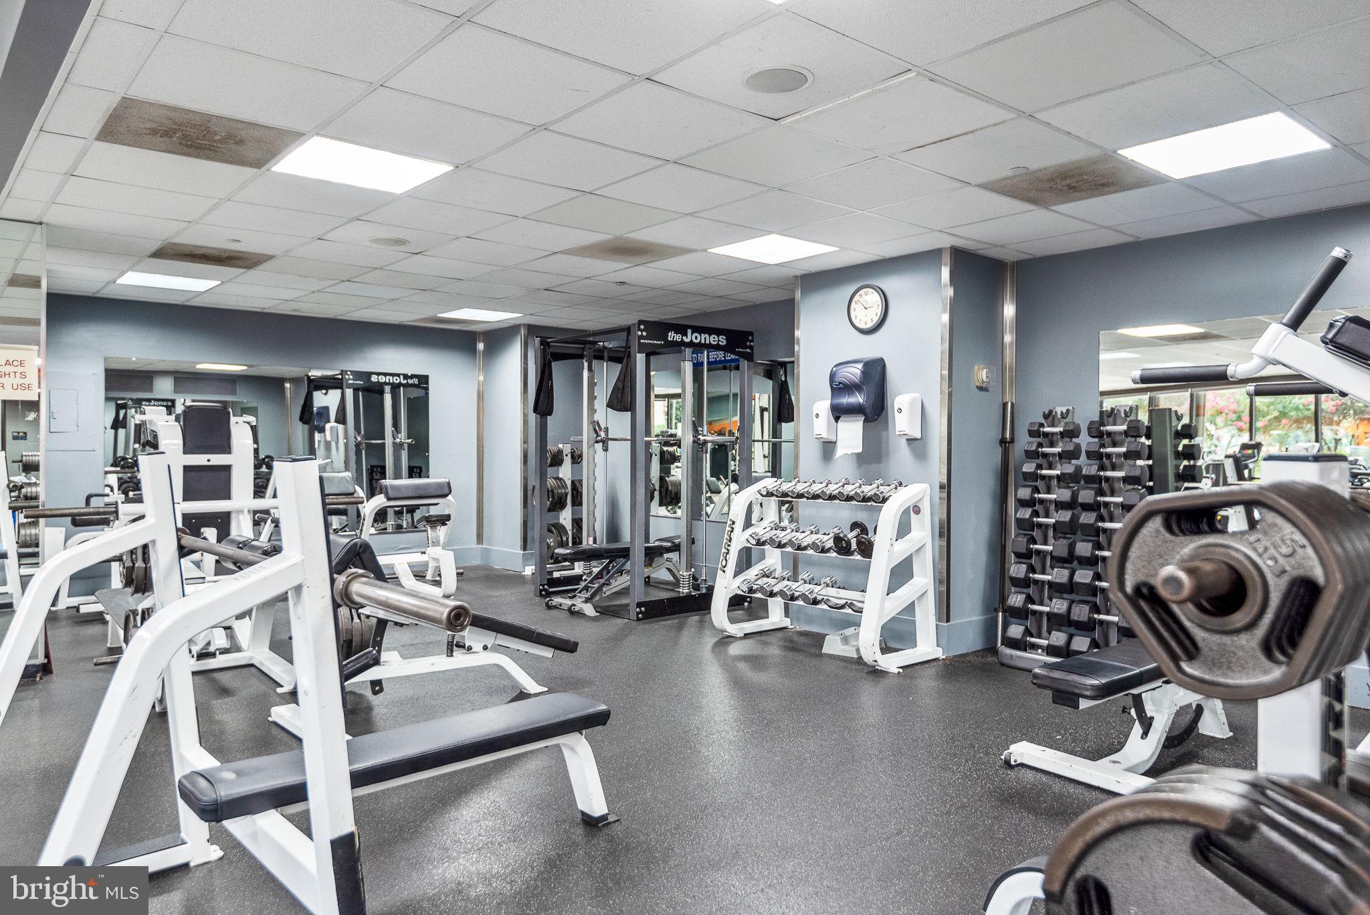
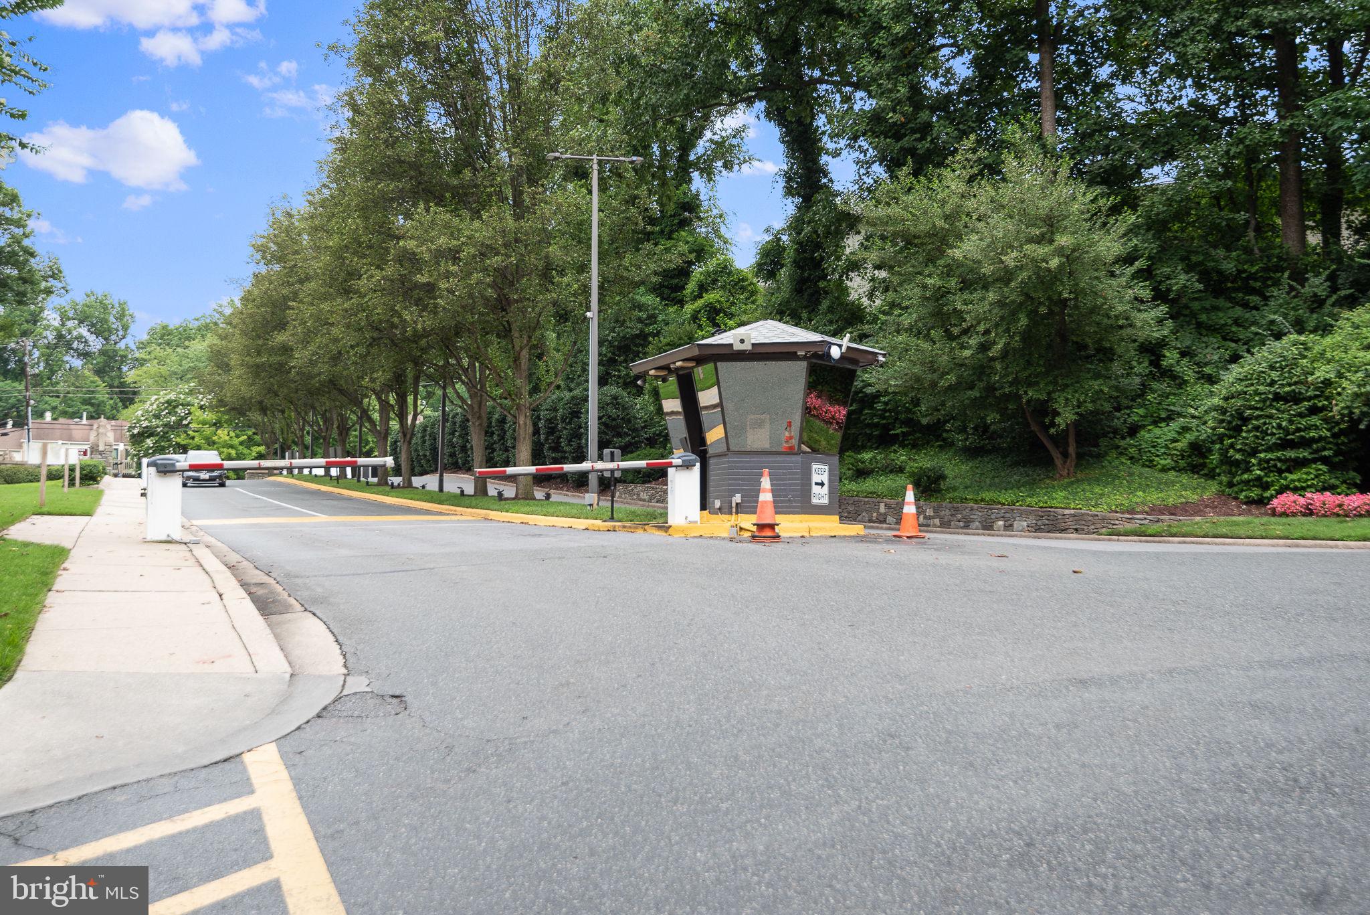
    Concierge, Fitness Center, Game Room, Meeting Room, Party Room, Picnic Area, Sauna, Security, Tennis Court(s), Storage, Cable TV, Gated, Jogging Path, Laundry

  • Foundation Details

    Block, Concrete Perimeter

  • Senior Community YN

    NO

  • Sewer

    Public Sewer

  • Water Source

    Public

Schedule a Showing

Showing scheduled successfully.

<
>
IN PERSON
VIA CHAT

What is 3 + 4 ?


Change time

Mortgage calculator

Estimate your monthly mortgage payment, including the principal and interest, property taxes, and HOA. Adjust the values to generate a more accurate rate.

Your payment

Principal and Interest:

$

Property taxes:

$

HOA fees:

$

Total loan payment:

$

Total interest amount:

$

Location

County

MONTGOMERY

Elementary School

Middle School

High School

Listing Courtesy of Harlene C. Bernstein , RLAH @properties

RealHub Information is provided exclusively for consumers' personal, non-commercial use, and it may not be used for any purpose other than to identify prospective properties consumers may be interested in purchasing. All information deemed reliable but not guaranteed and should be independently verified. All properties are subject to prior sale, change or withdrawal. RealHub website owner shall not be responsible for any typographical errors, misinformation, misprints and shall be held totally harmless.

Agent Danielle Bender

AGENT

Danielle Bender

Call Danielle today to schedule a private showing.


* Listings on this website come from the FMLS IDX Compilation and may be held by brokerage firms other than the owner of this website. The listing brokerage is identified in any listing details. Information is deemed reliable but is not guaranteed. If you believe any FMLS listing contains material that infringes your copyrighted work please click here to review our DMCA policy and learn how to submit a takedown request.© 2024 FMLS.
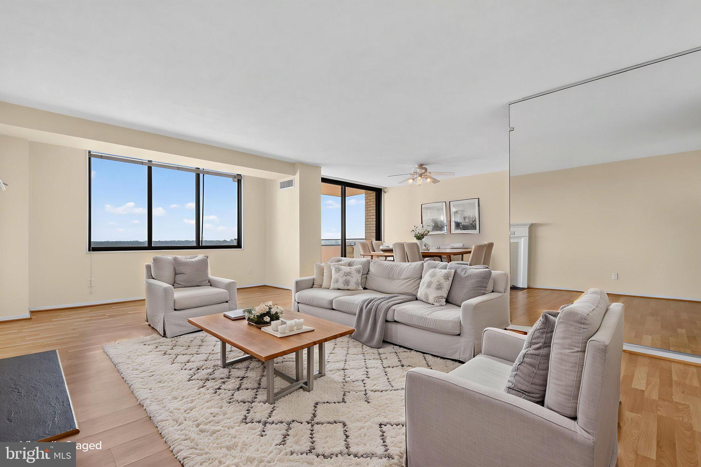
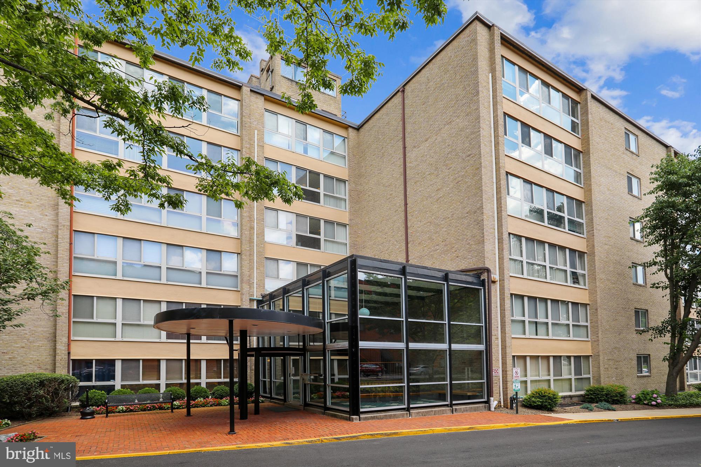
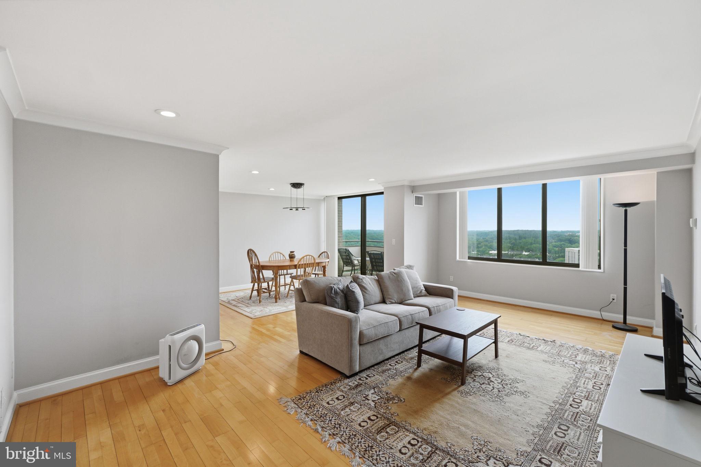
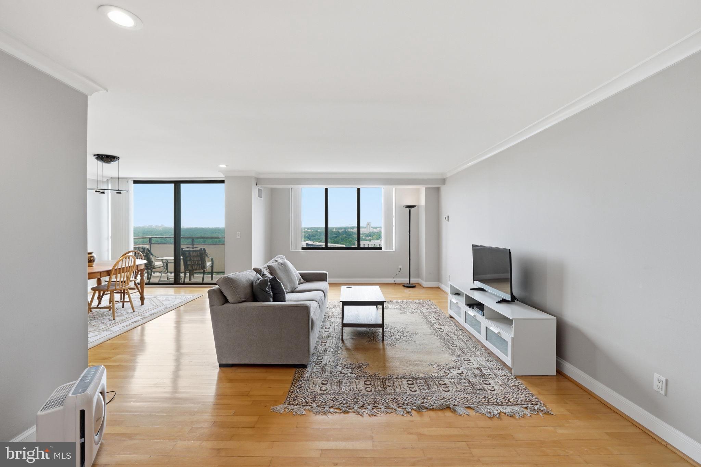
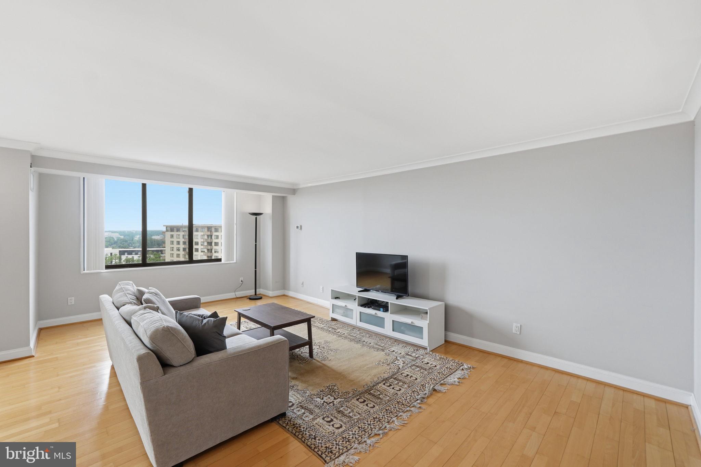
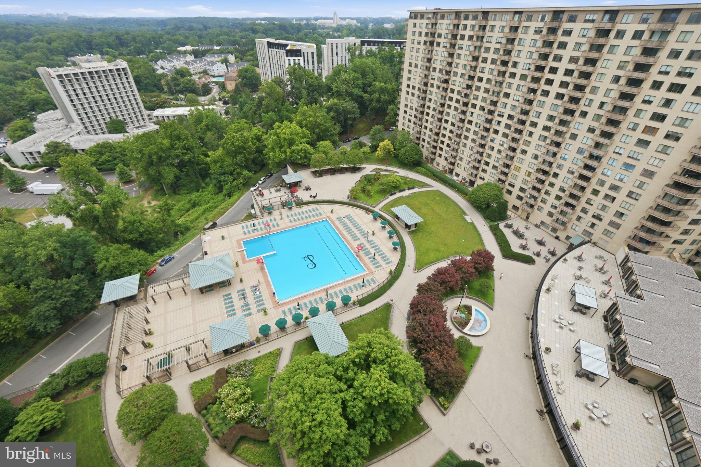
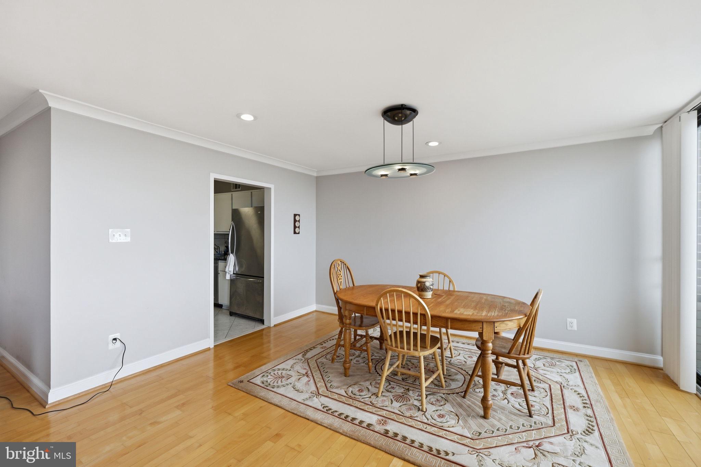
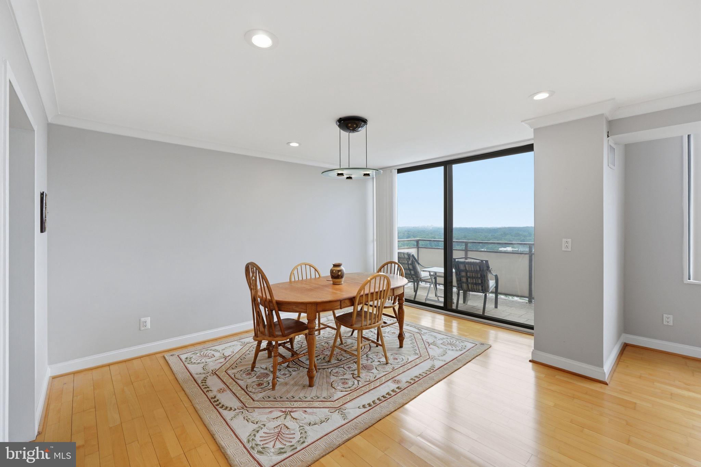
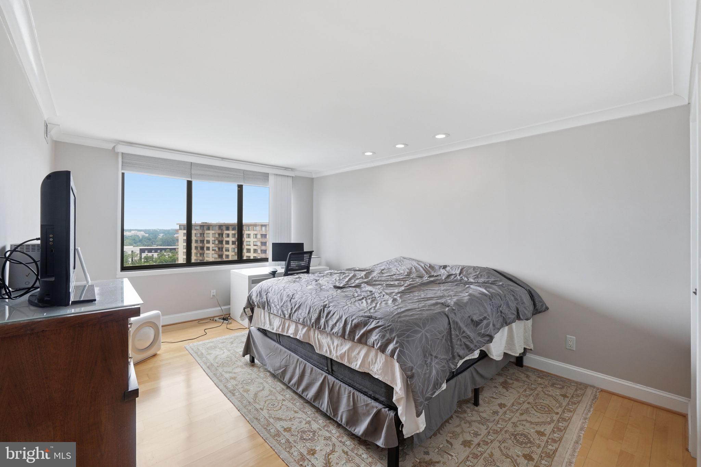
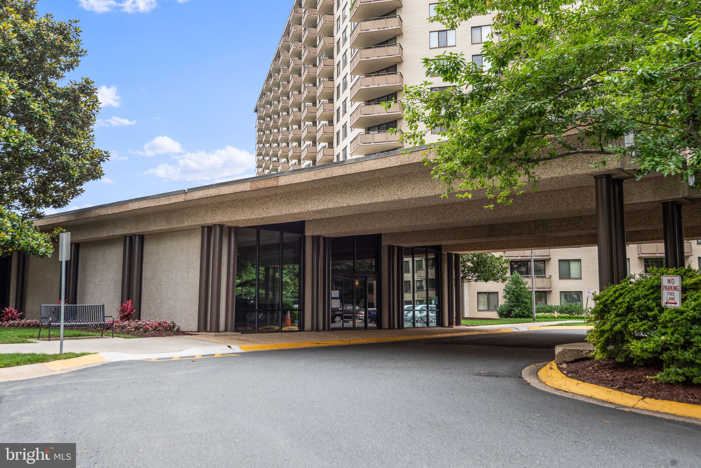
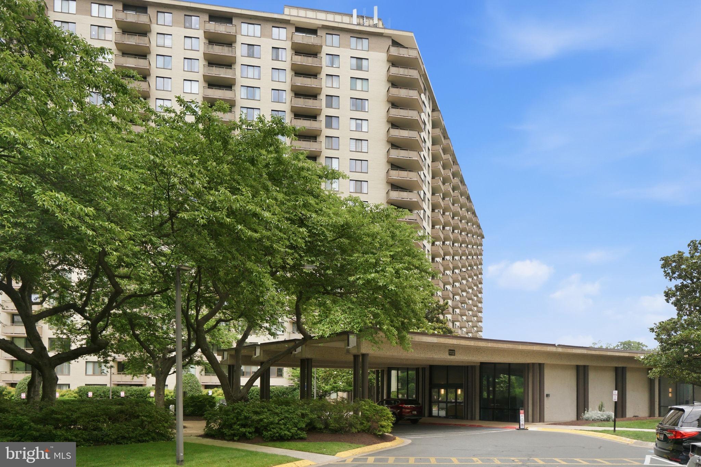
Welcome to Apartment 1819N....a penthouse unit in the
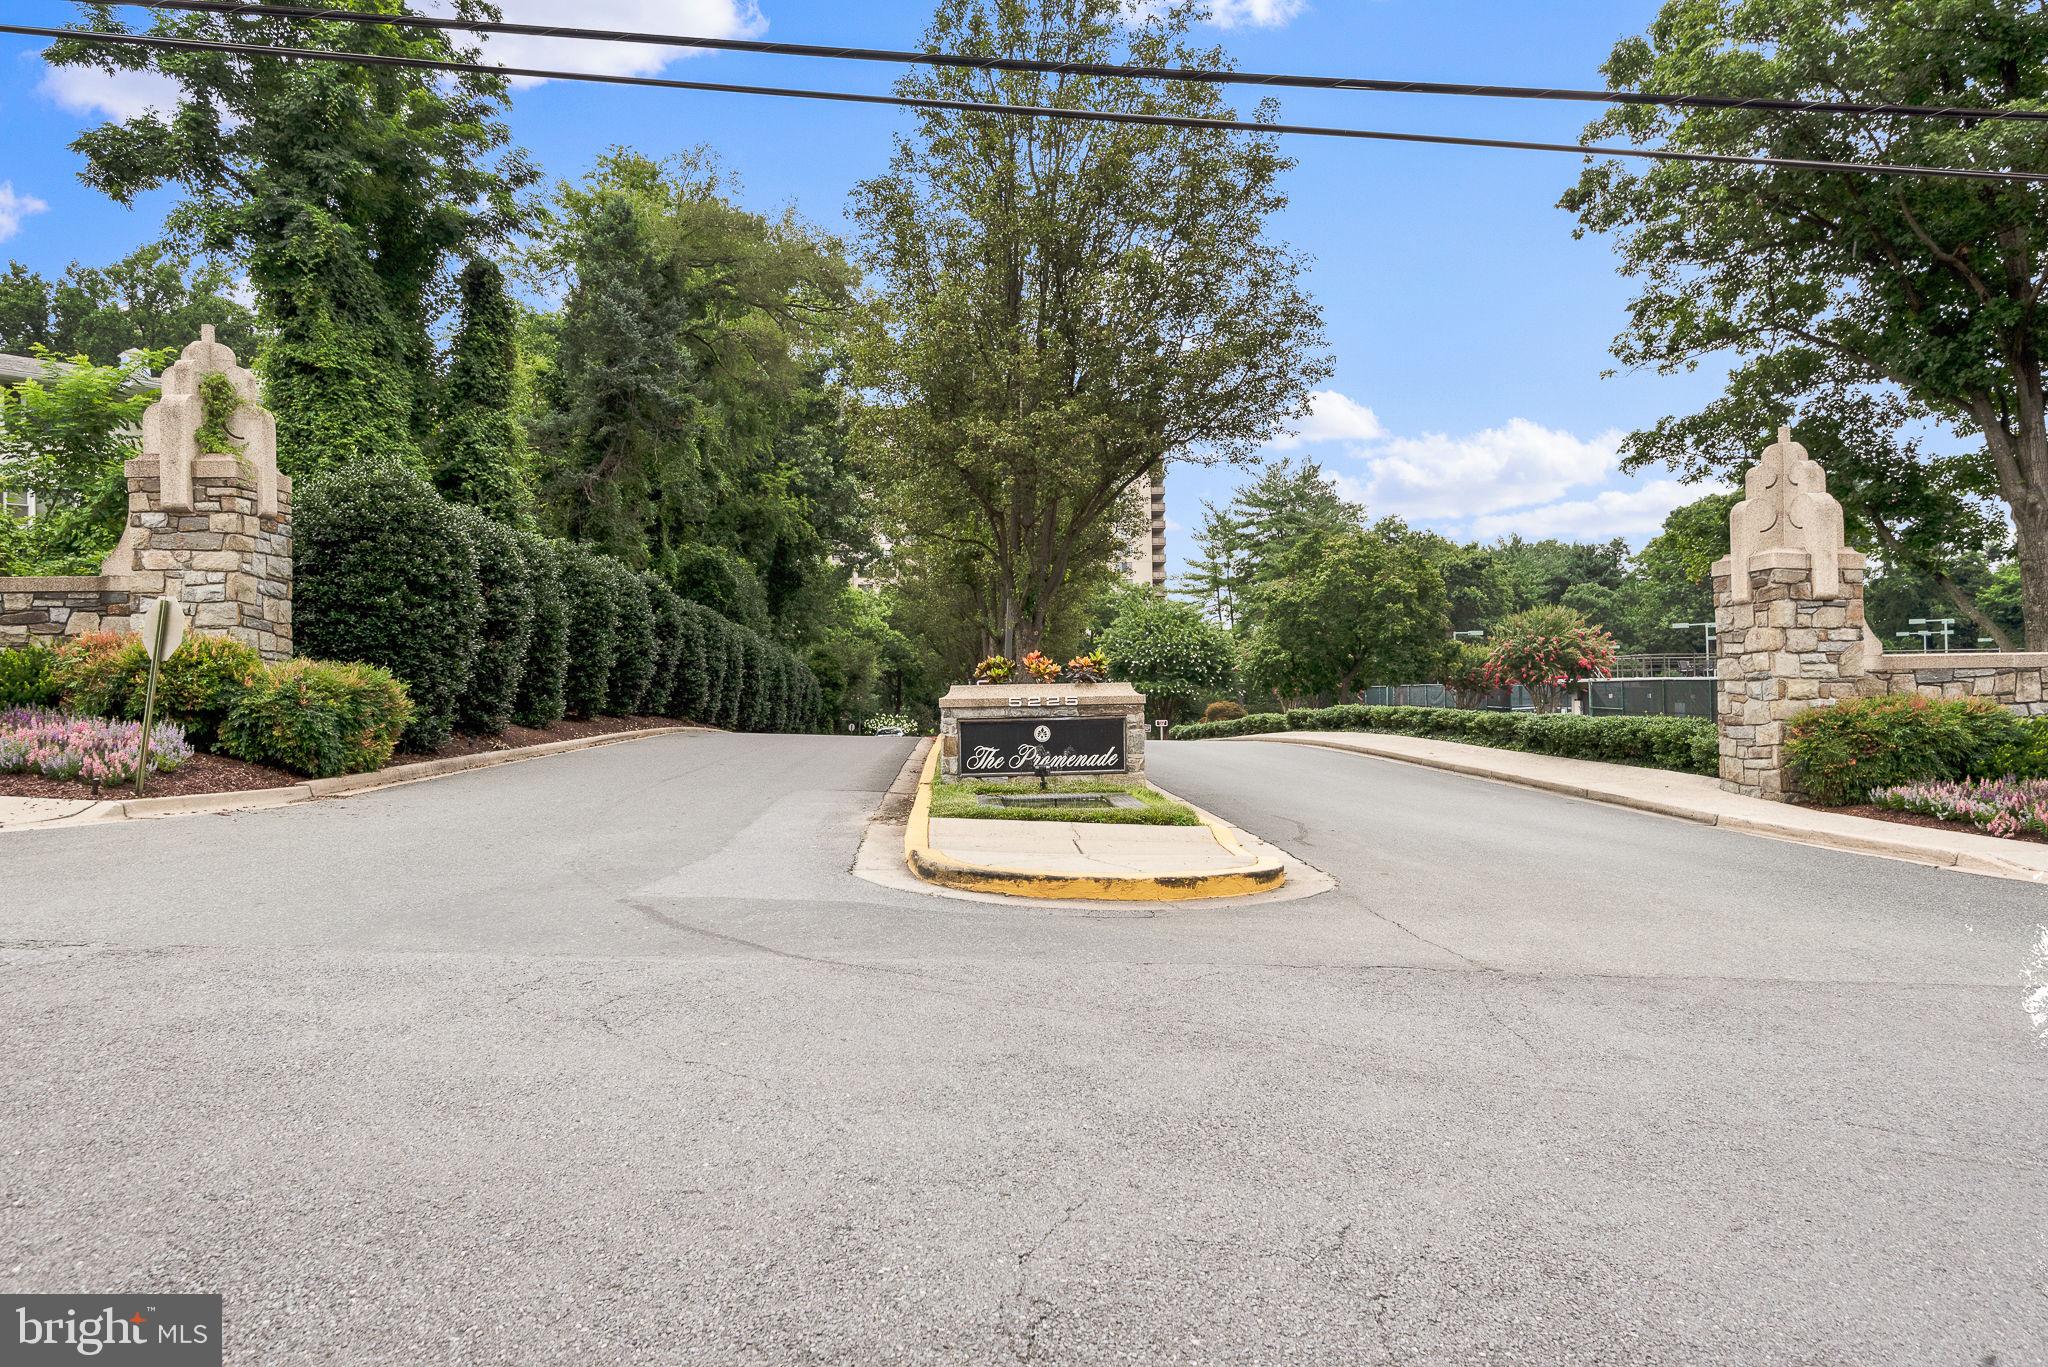
renowned Promenade Coop on Pooks Hill Rd. in
Bethesda. This apartment is unusual in that it has a
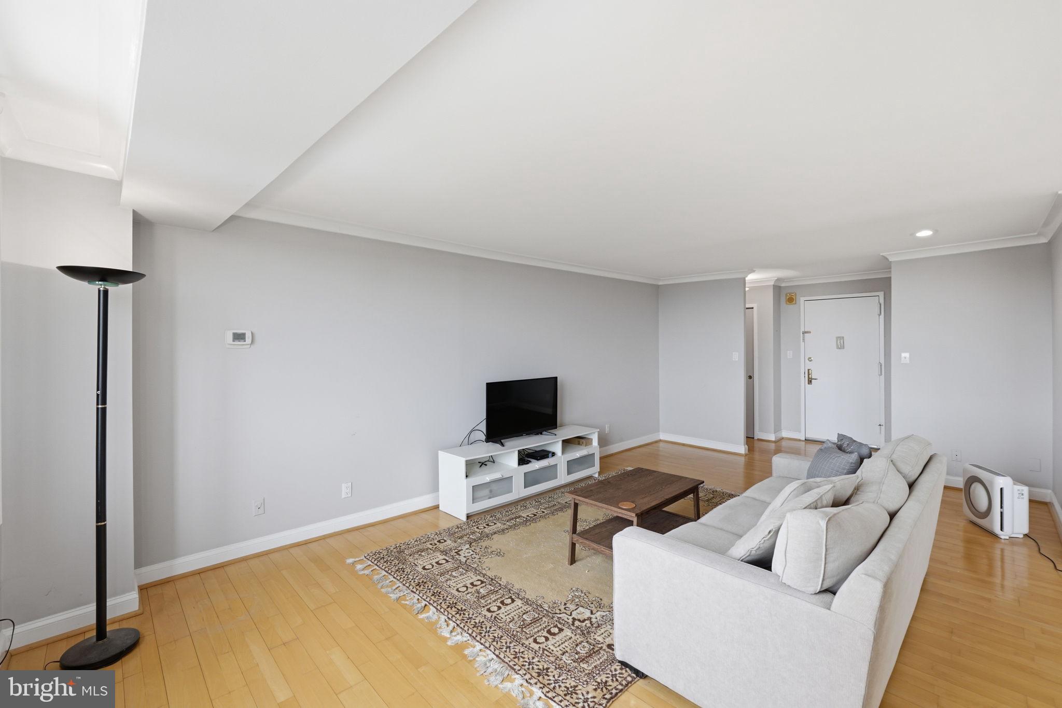
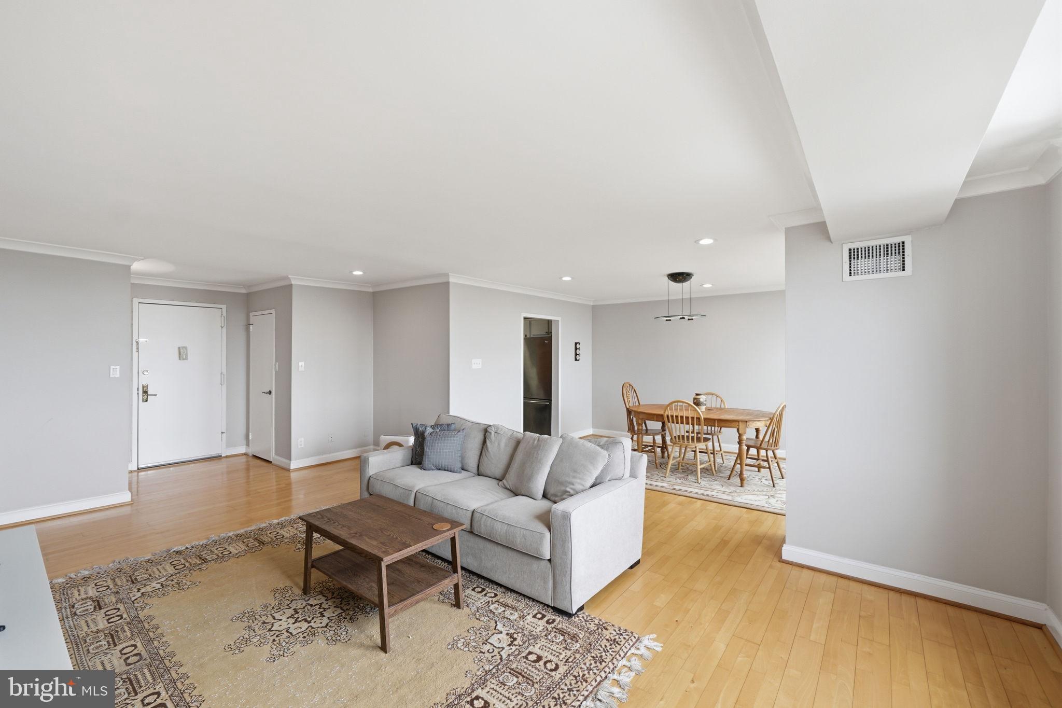
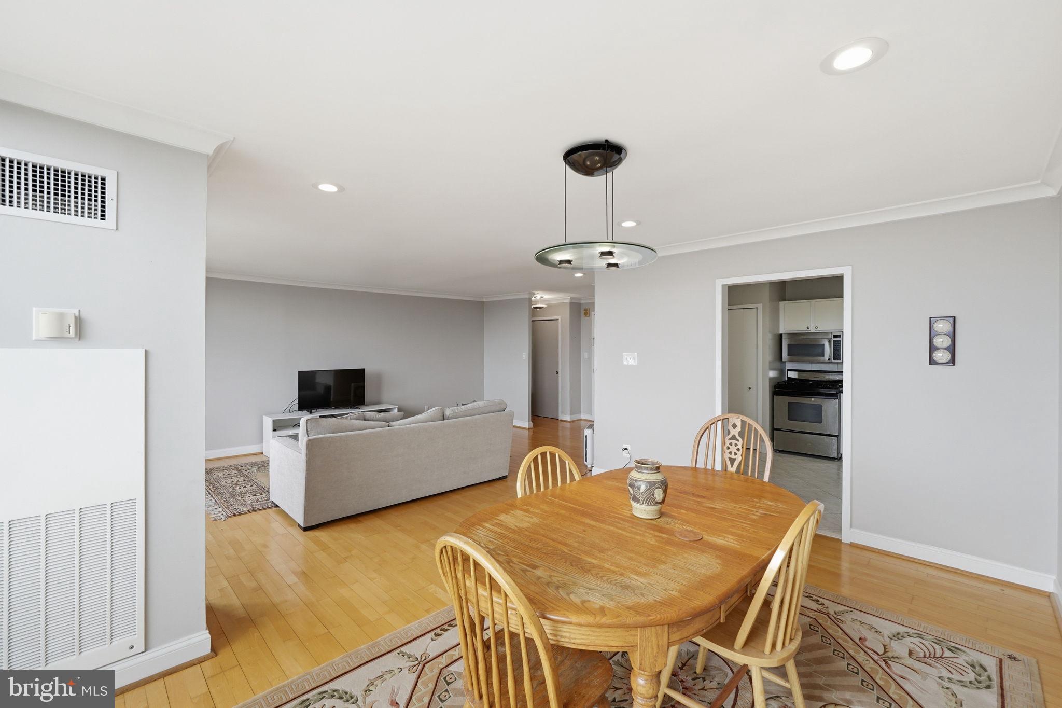
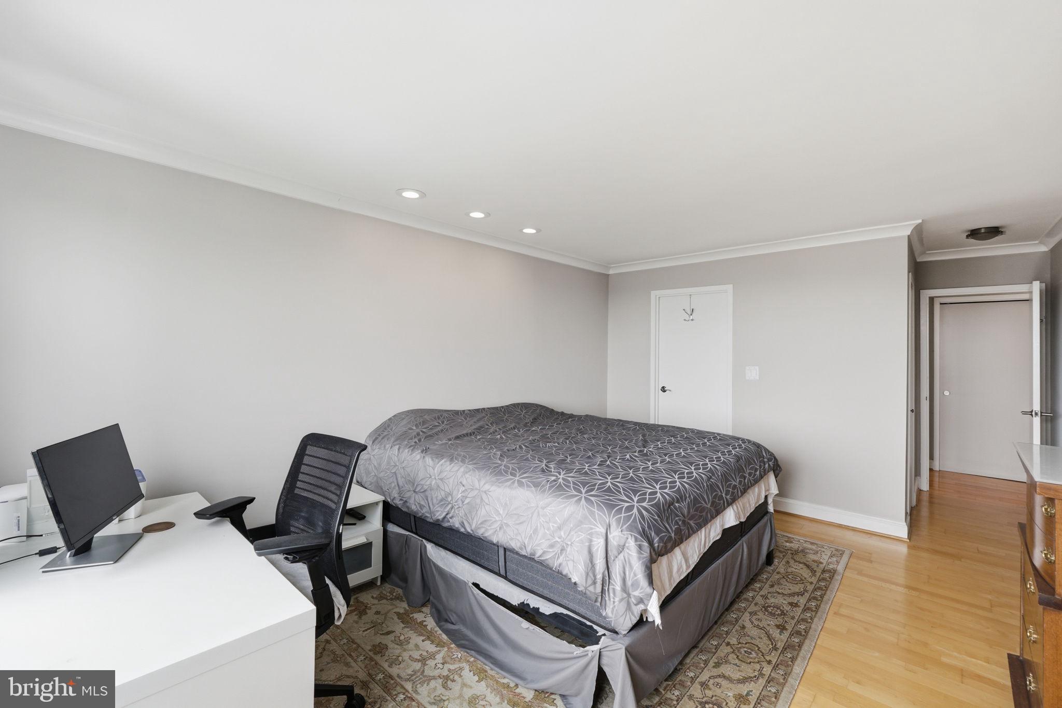
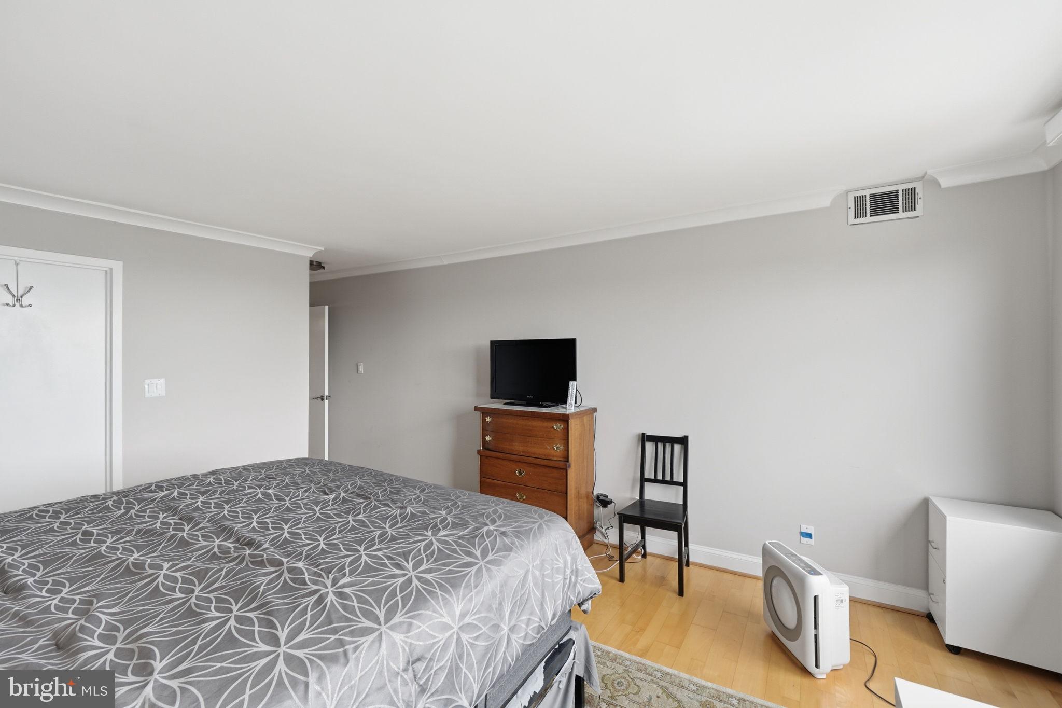
smooth ceiling throughout with recessed lighting, and a
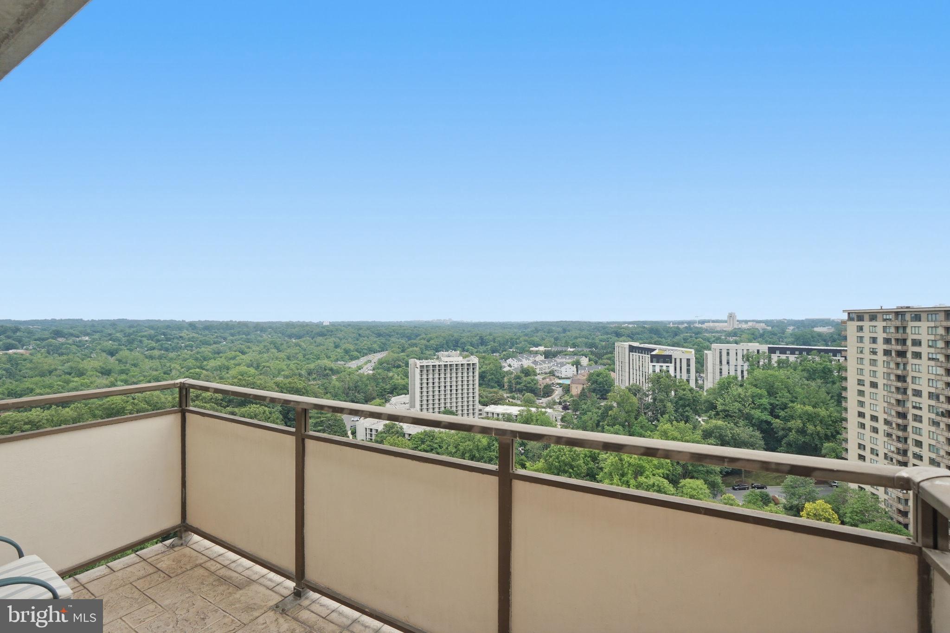
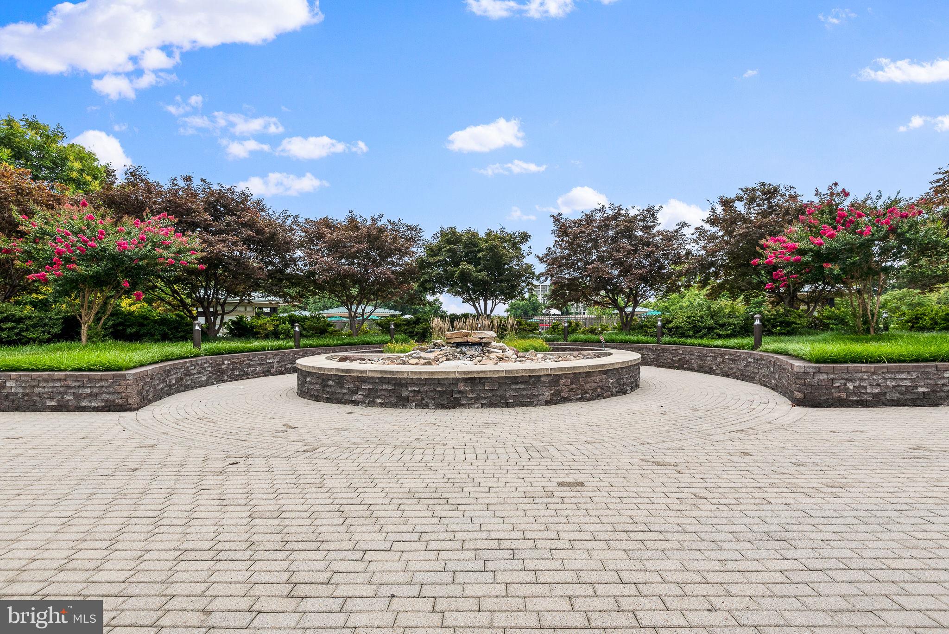
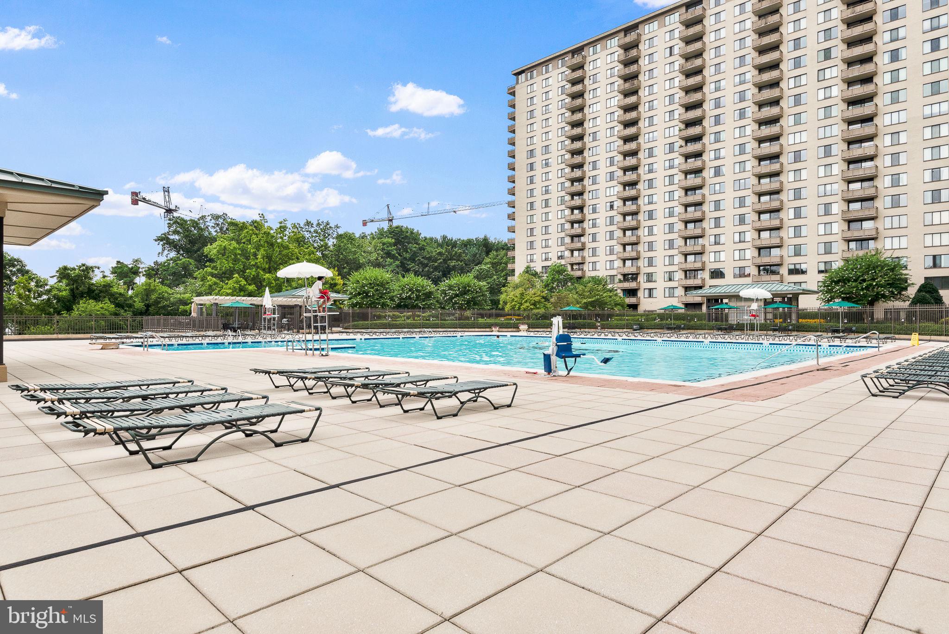
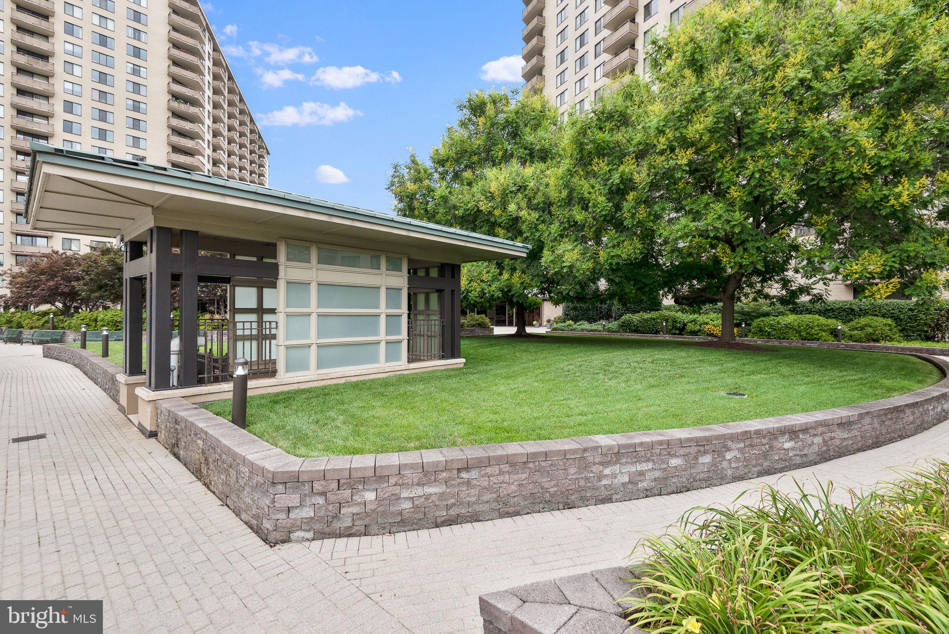
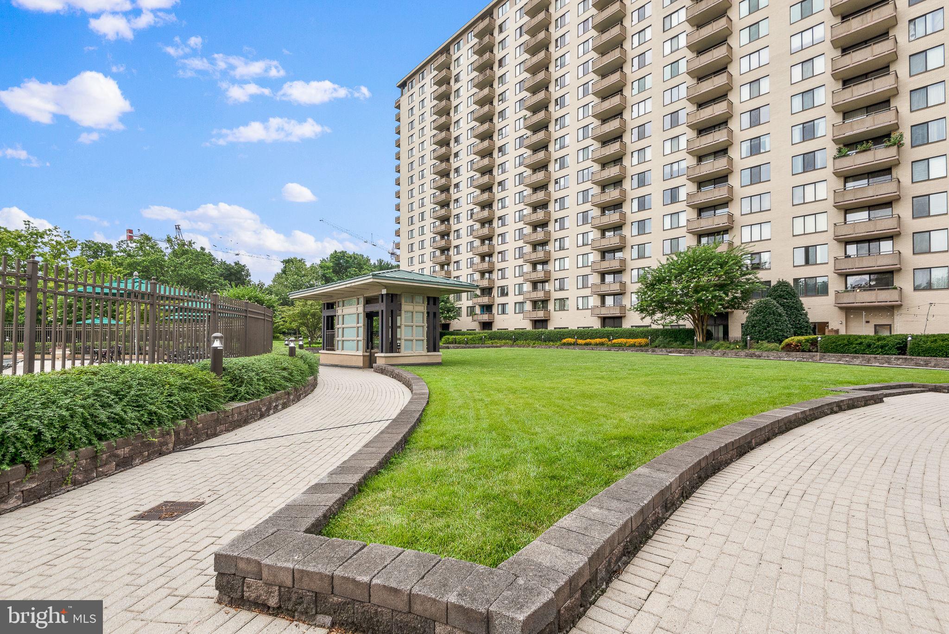
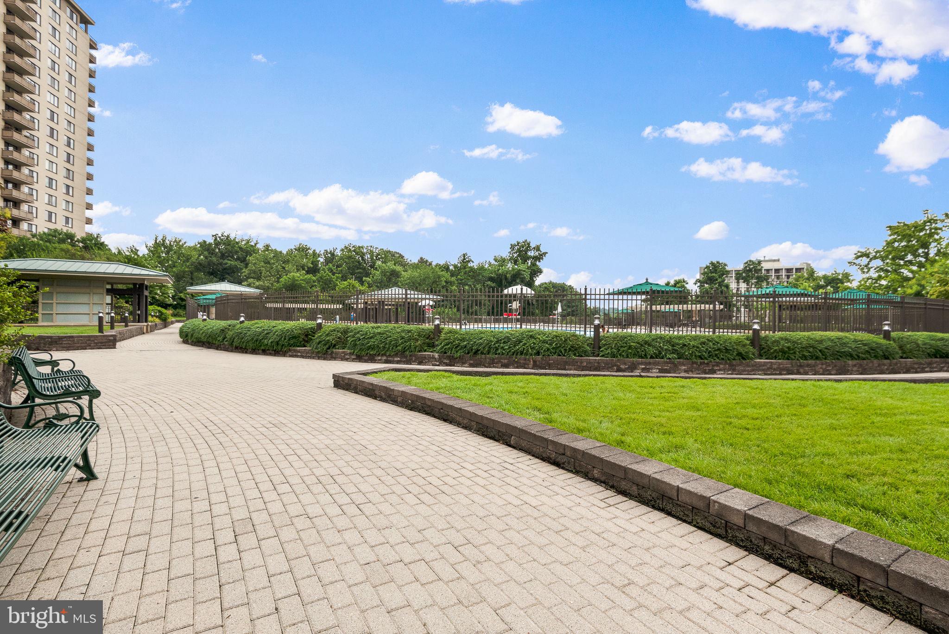
magnificent view of the outdoor swimming pool and the
panoramic view beyond. The floors are Oak plank wood.
The apartment has lots of storage including two large
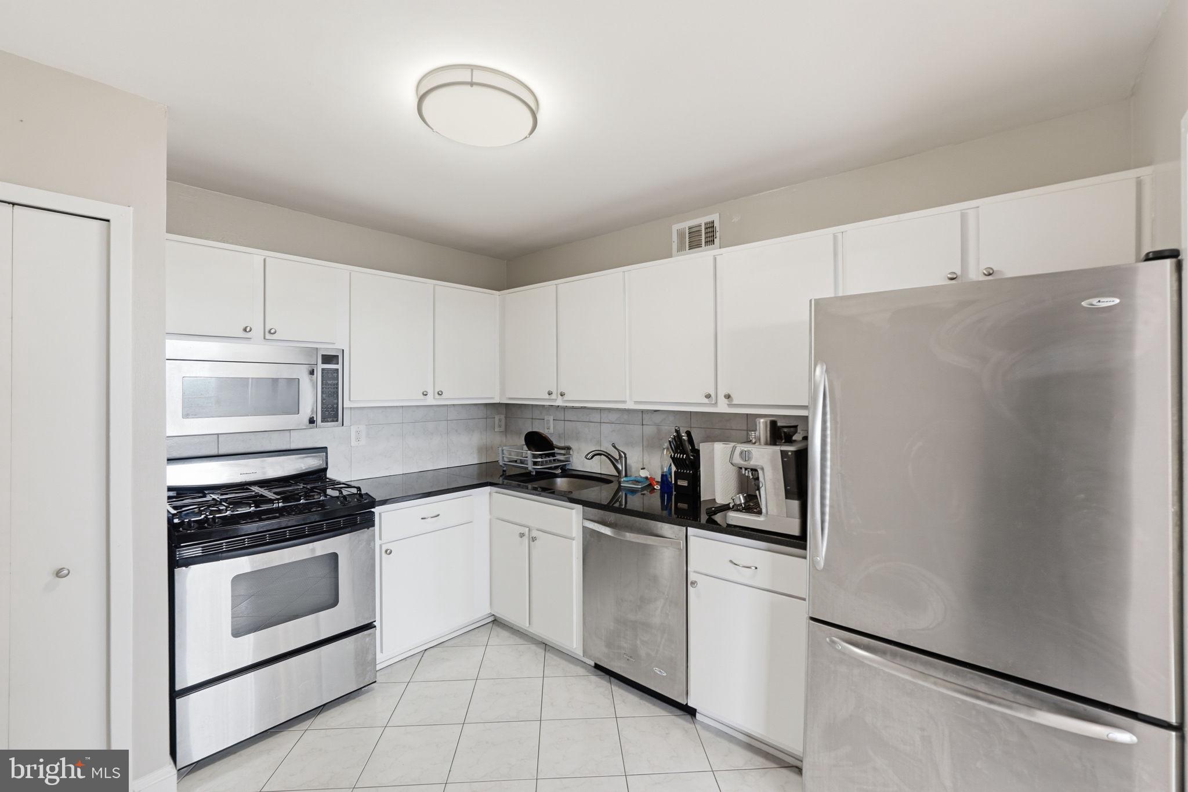
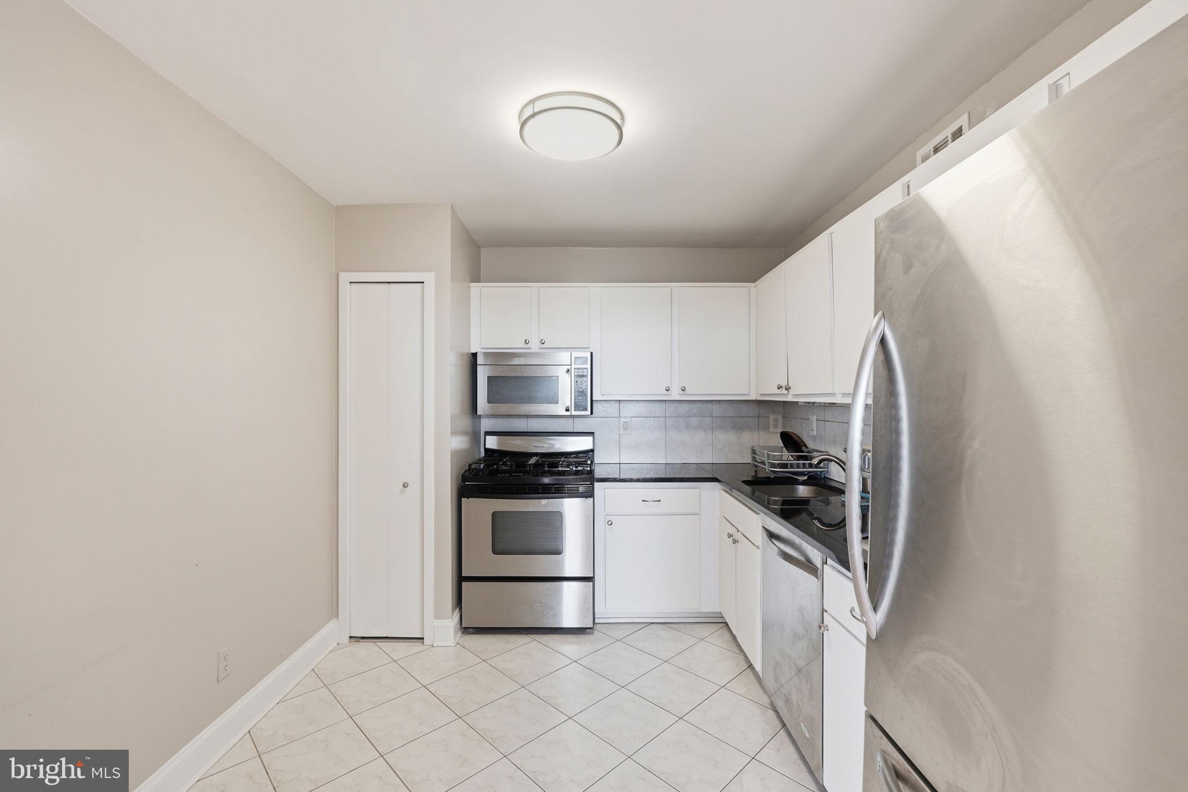
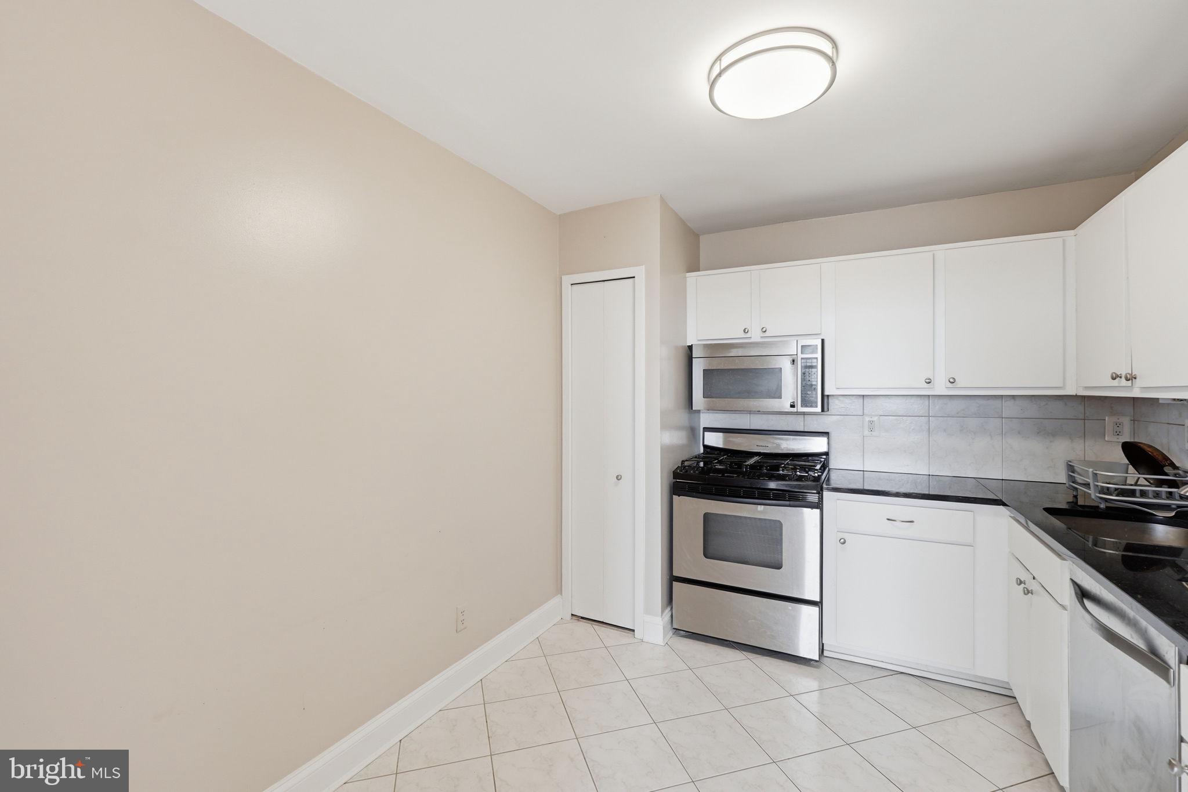
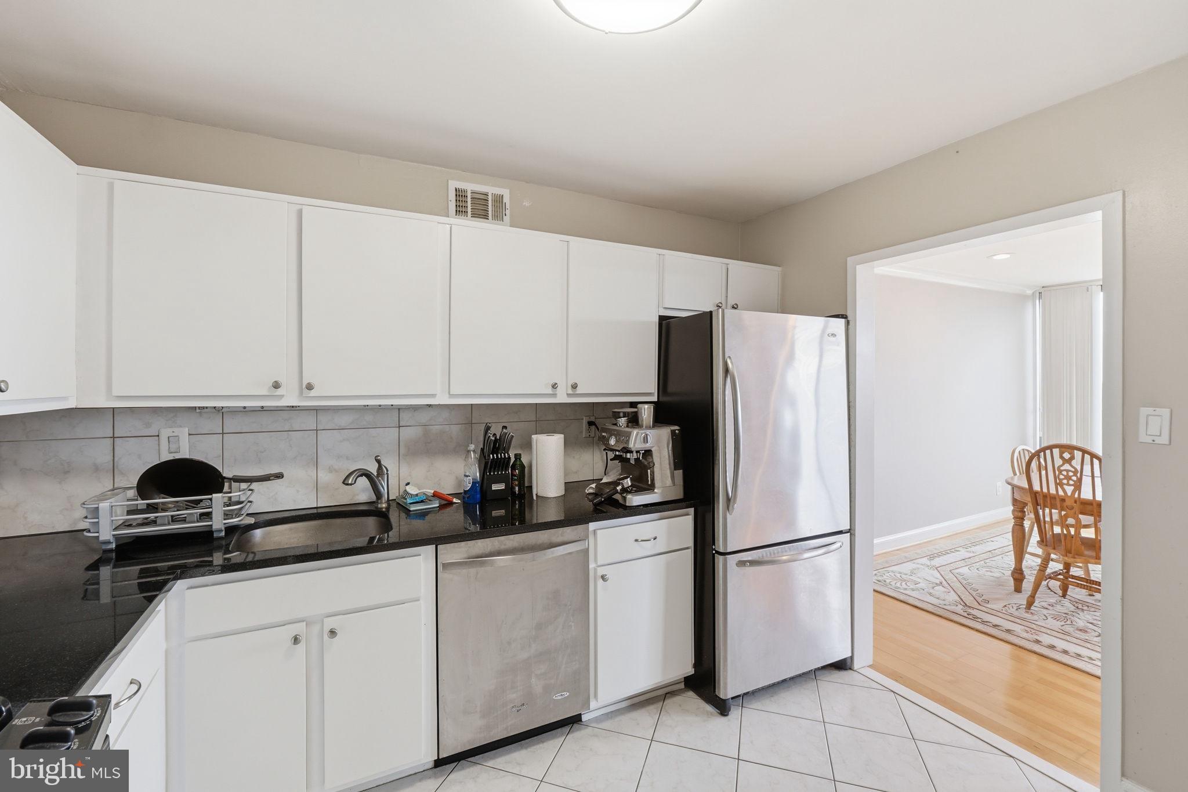
walk-in closets. The table space kitchen has the floor and
backsplash done in the same tile. The counter is stone.
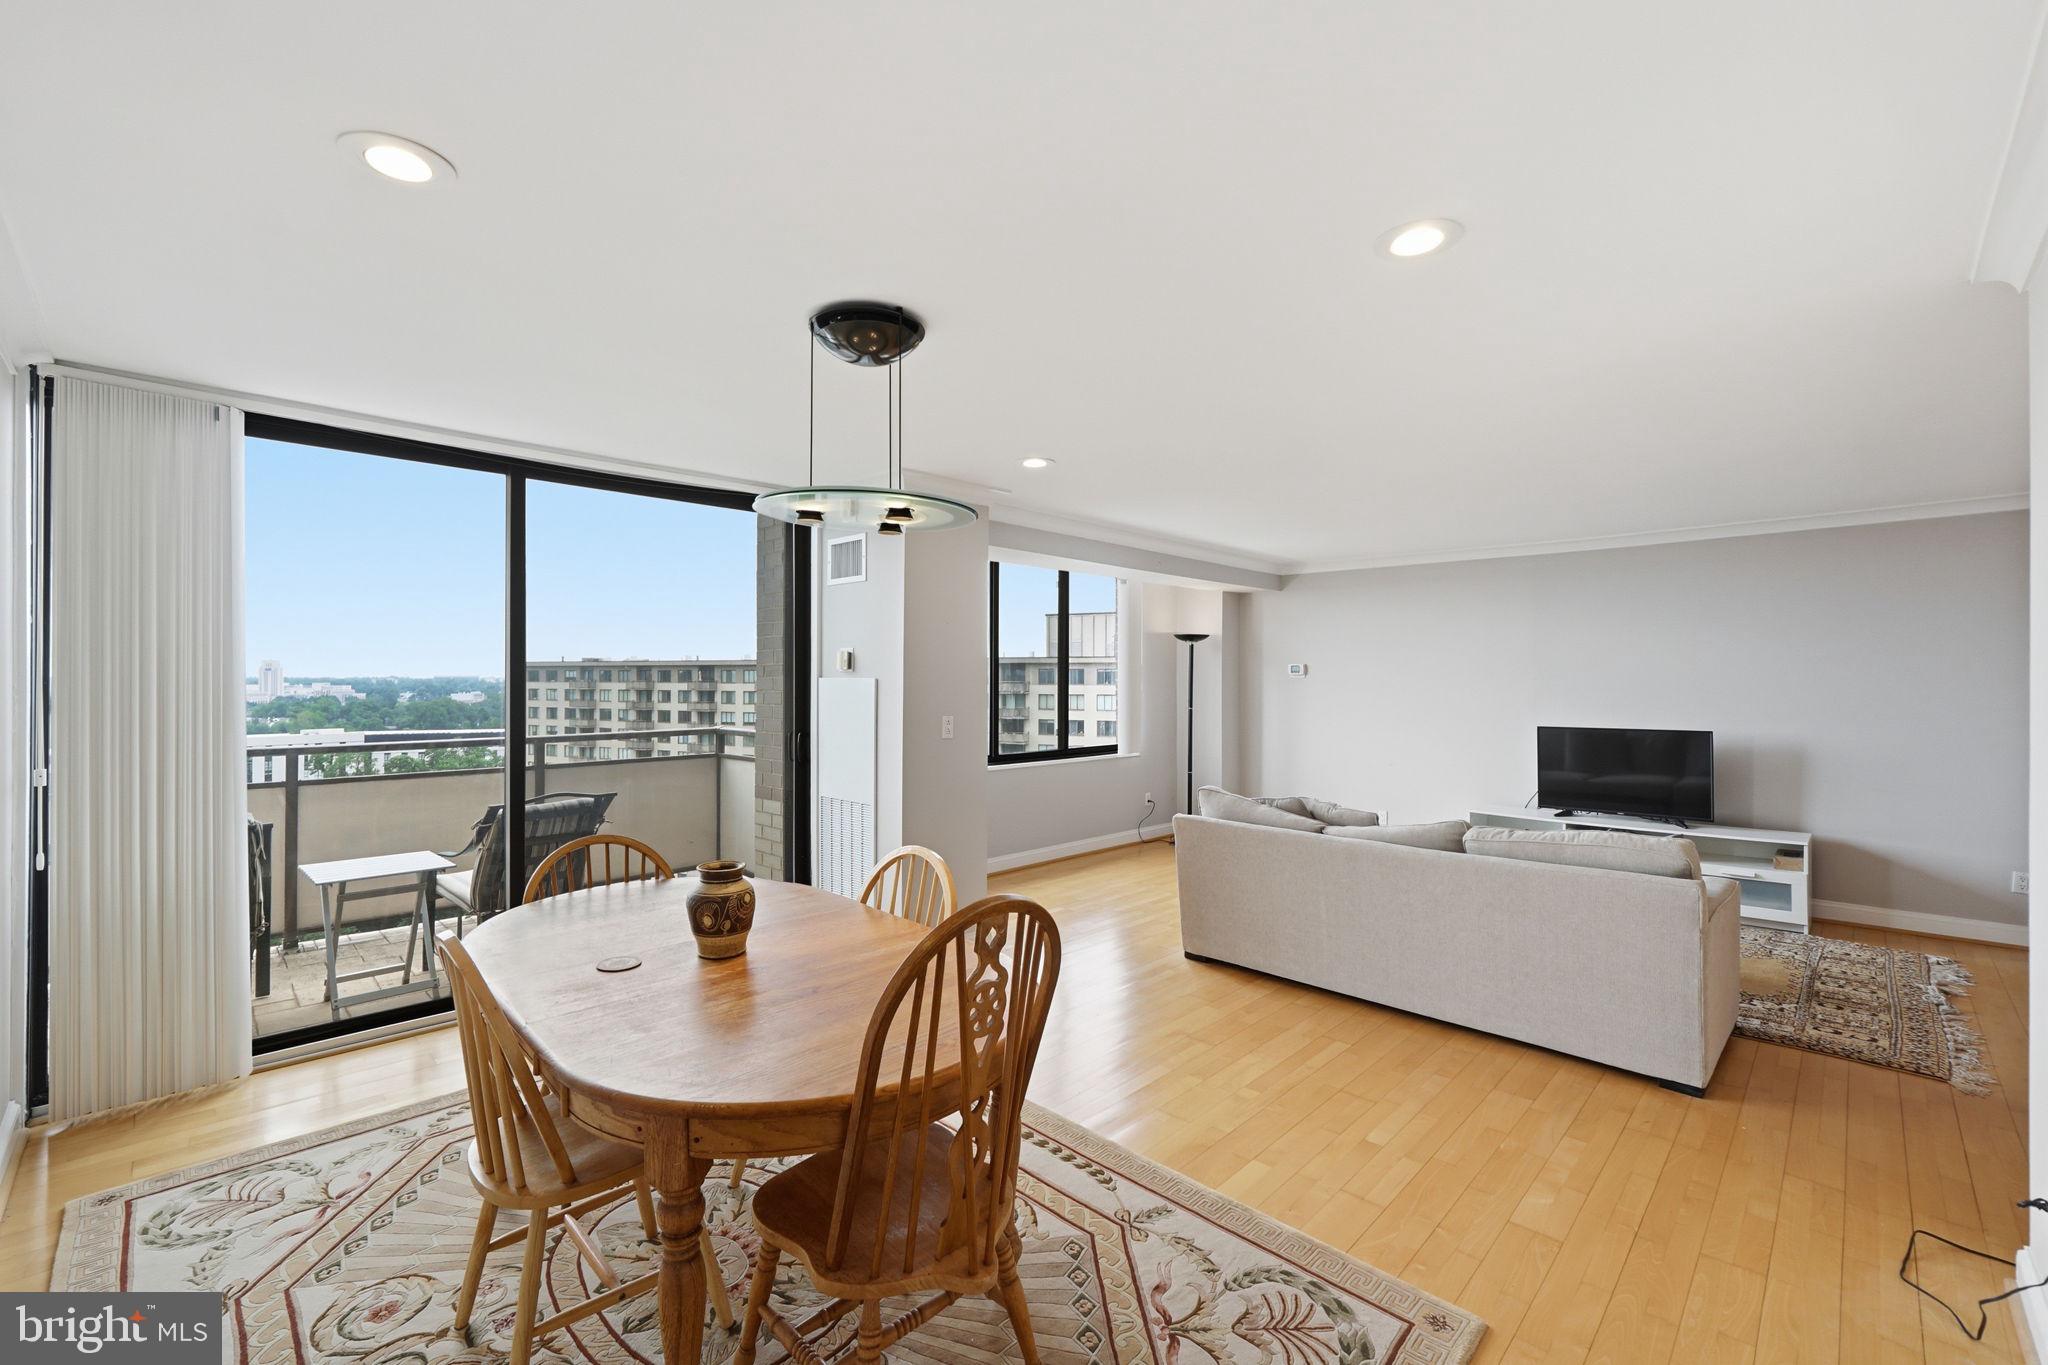
There is a pantry and lots of cabinets. The dining room
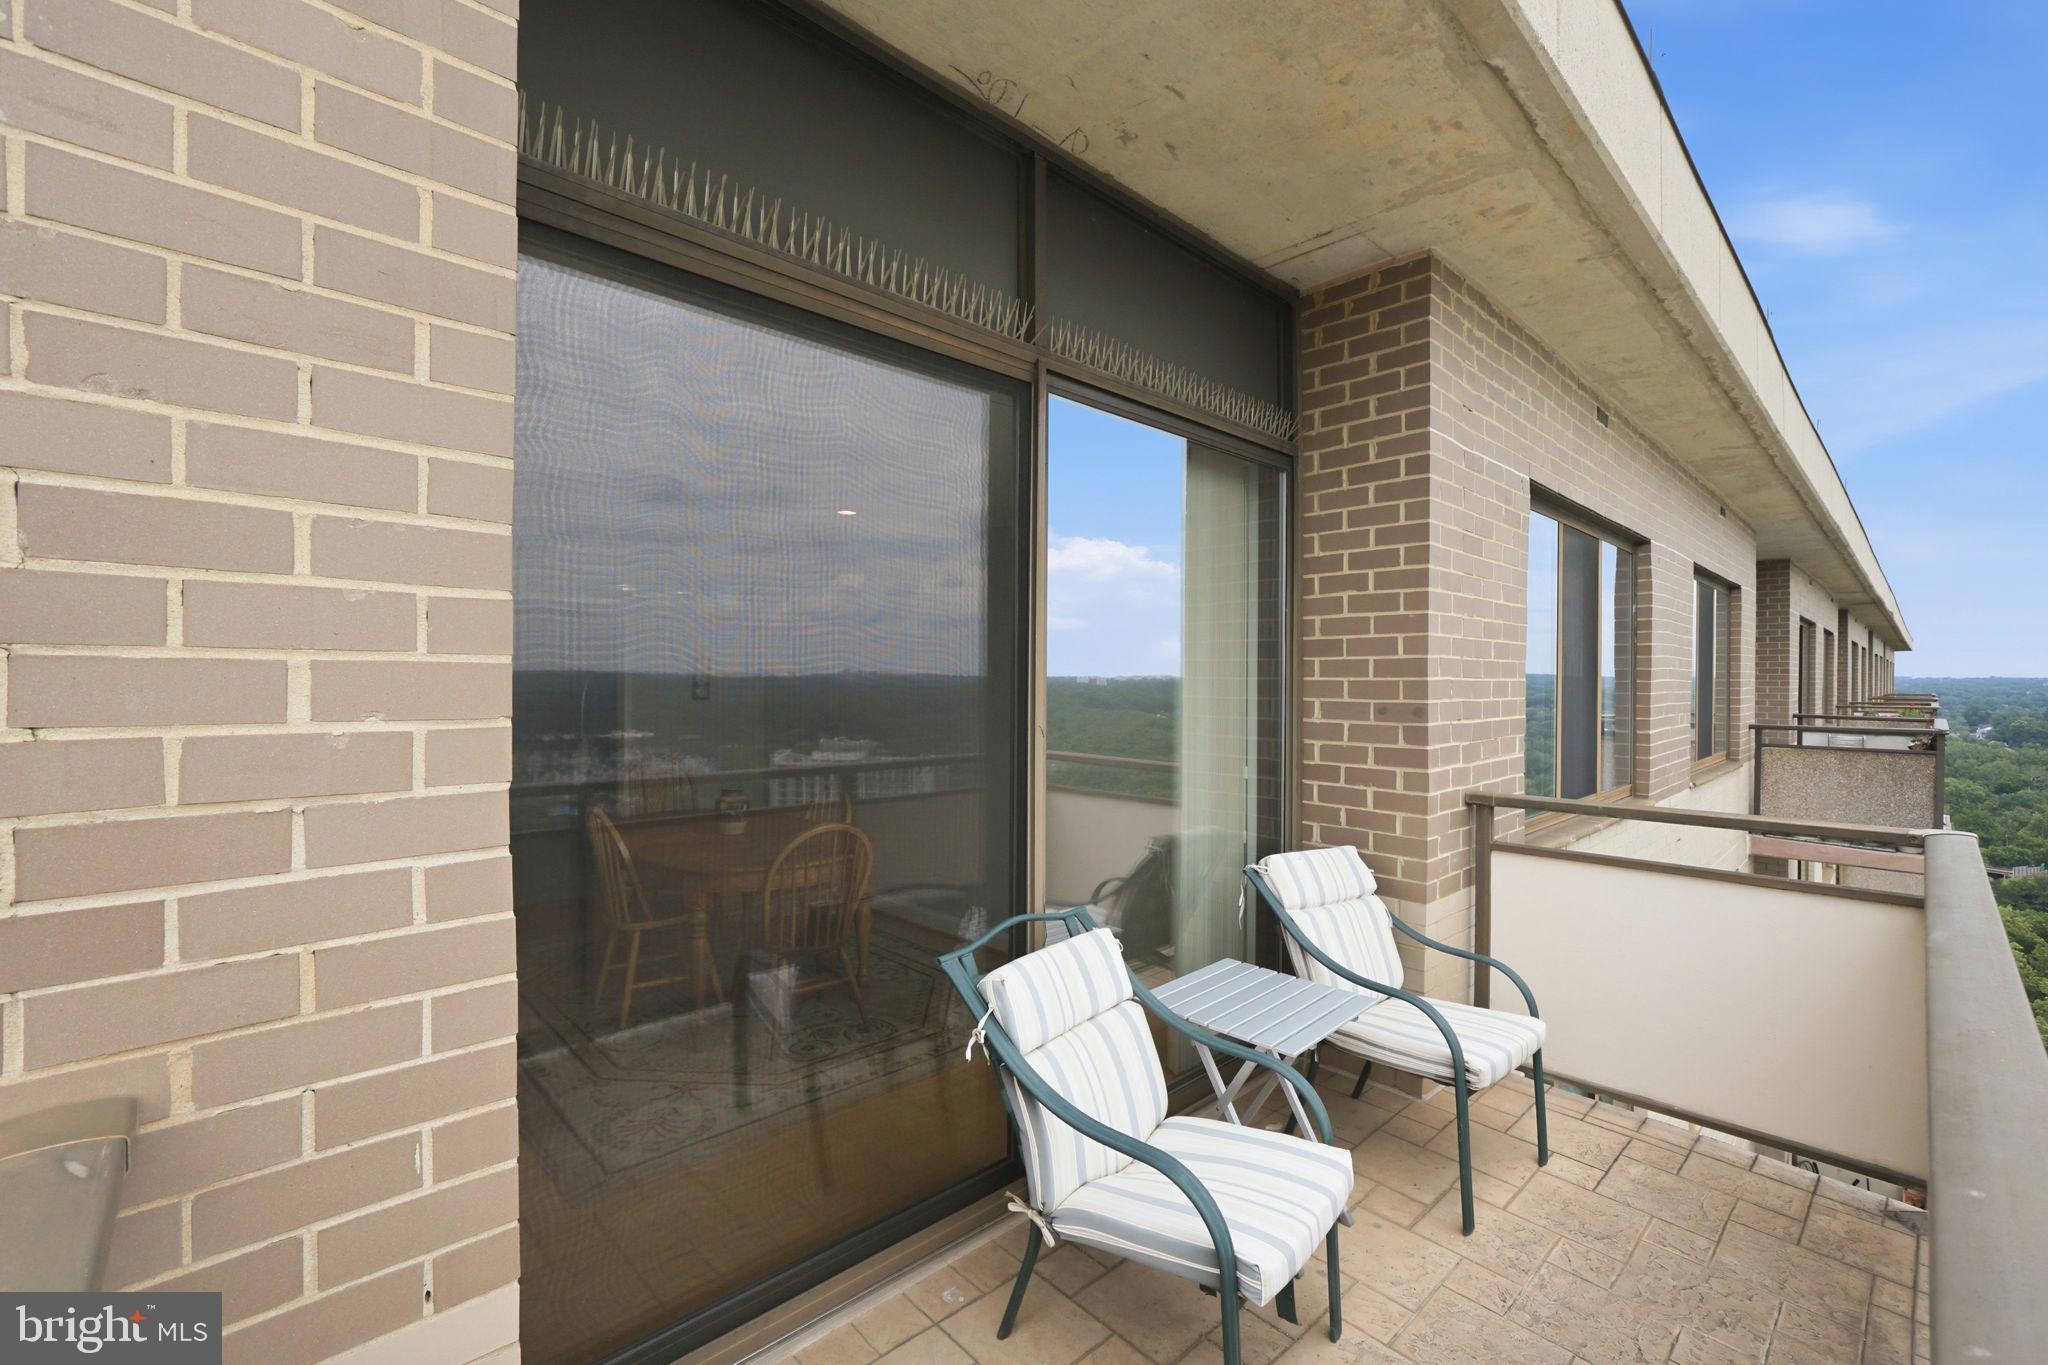
and foyer have contemporary chandeliers. The large
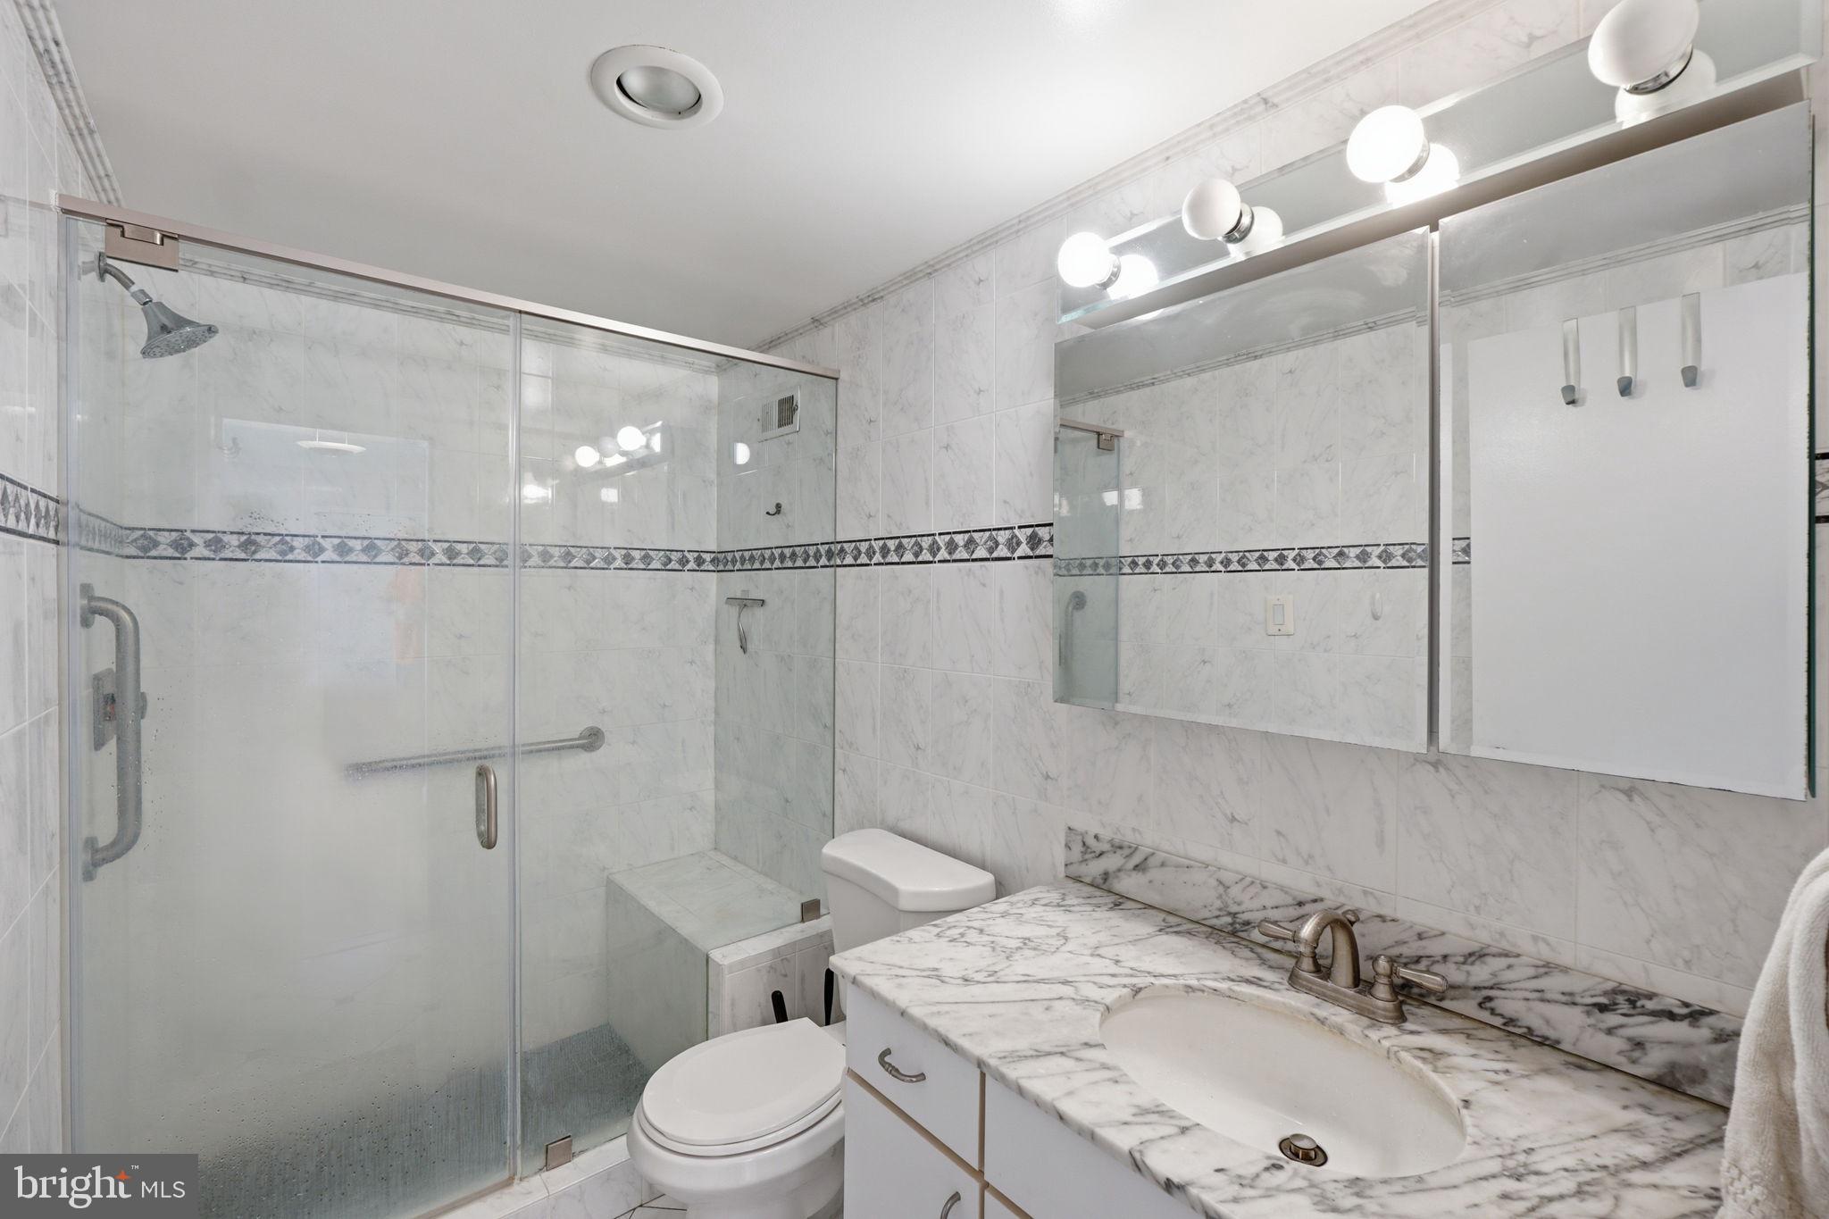
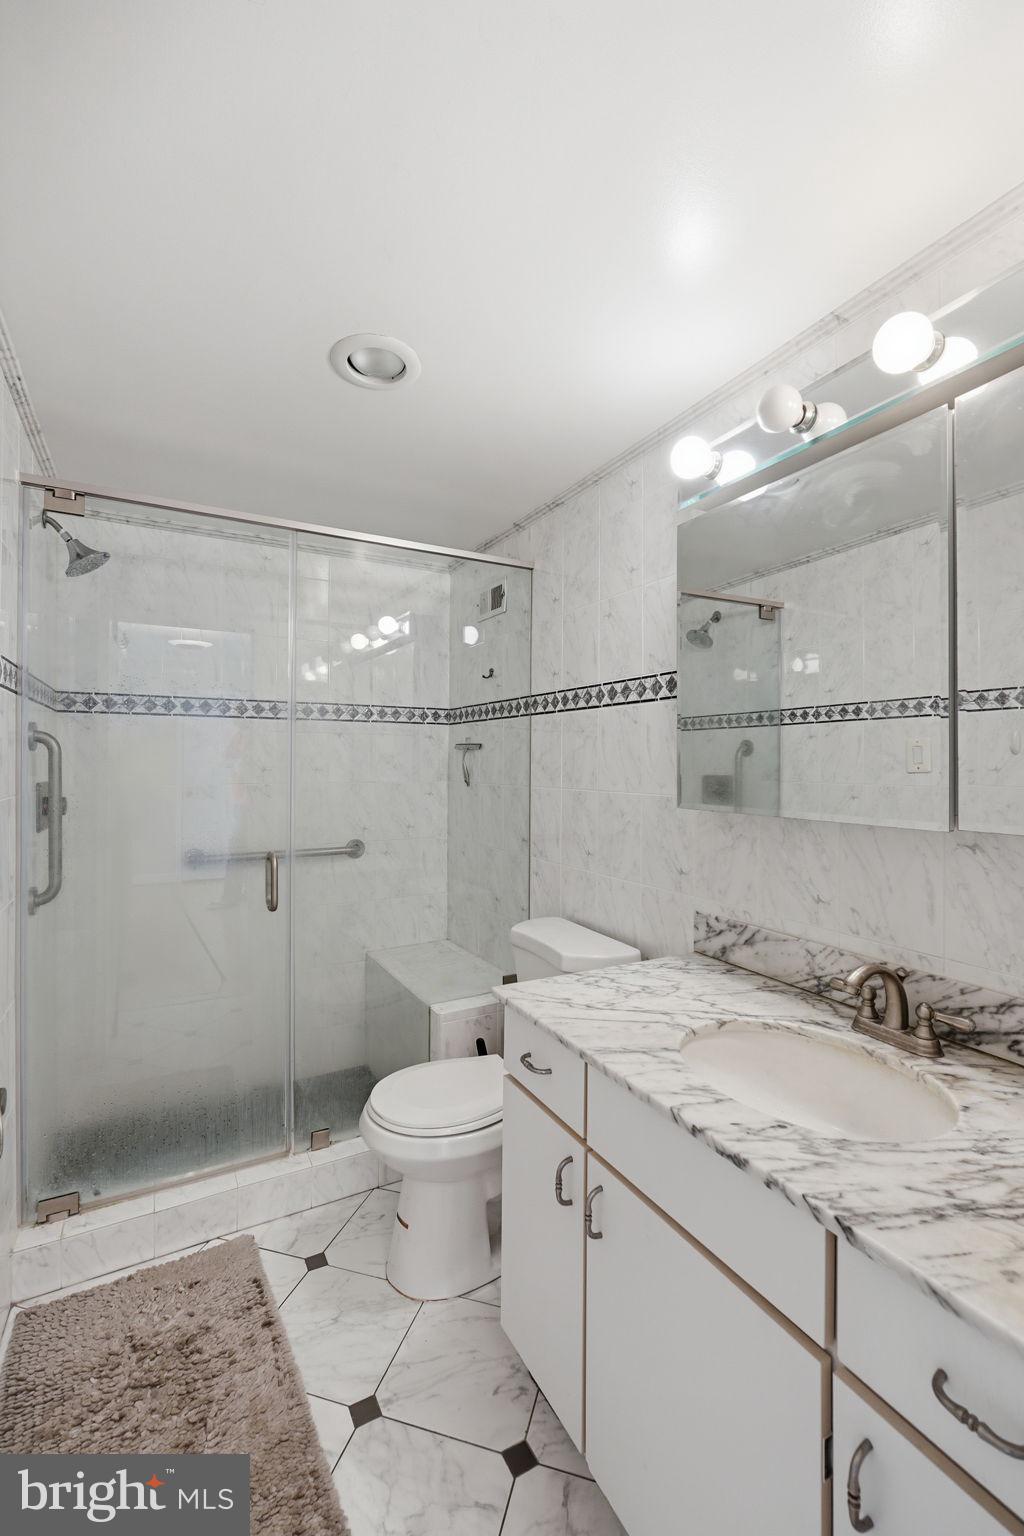
balcony is off the dining room. The bathroom is tiled
throughout. It has a walk-in shower with a tiled bench.
The windows are oversized offering a wall of windows in
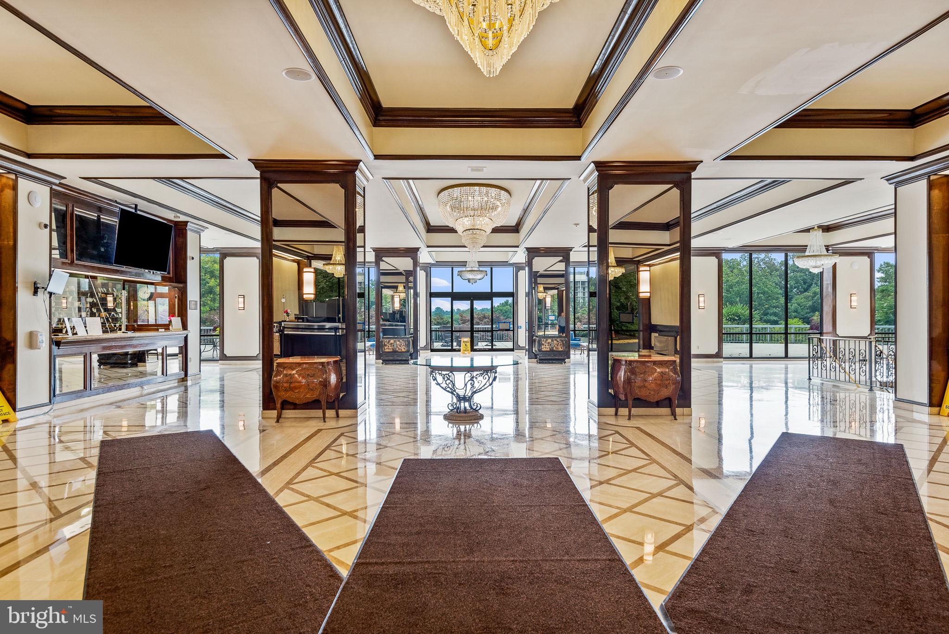
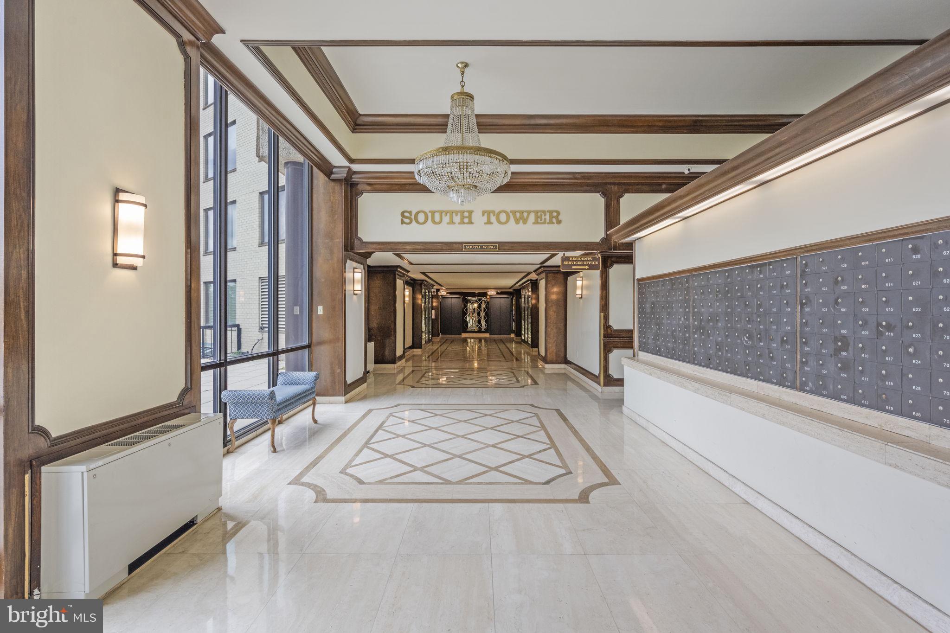
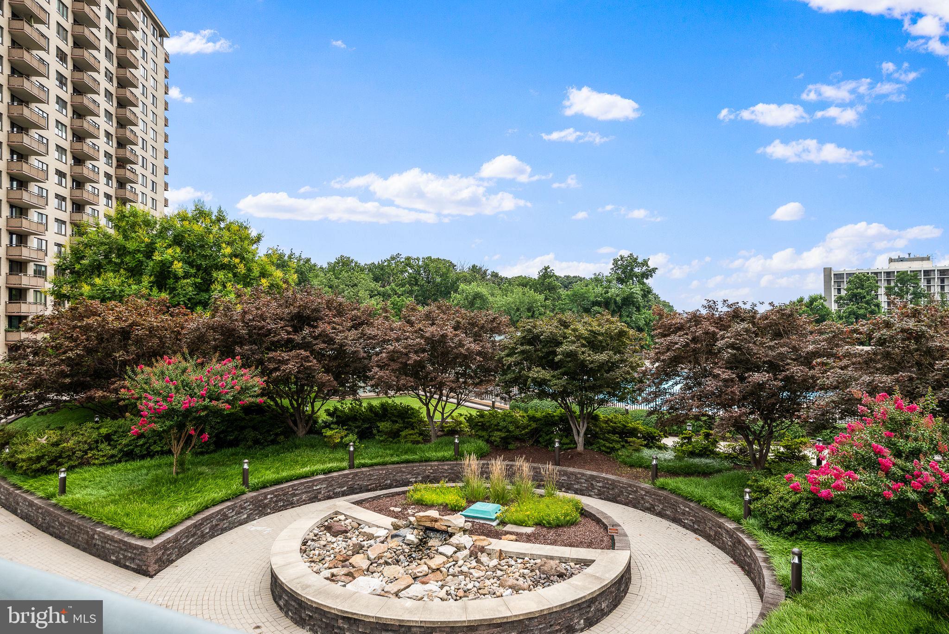
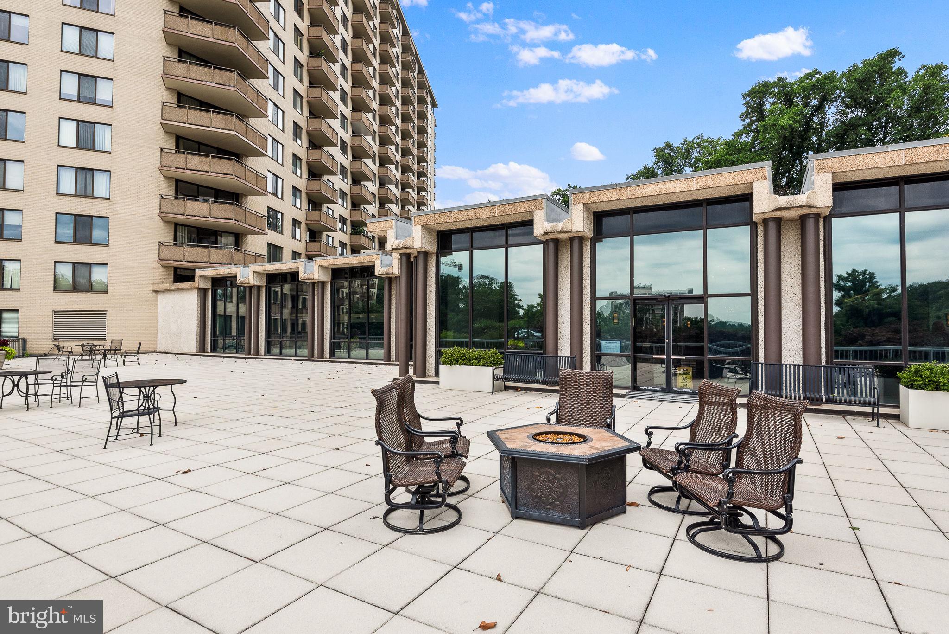
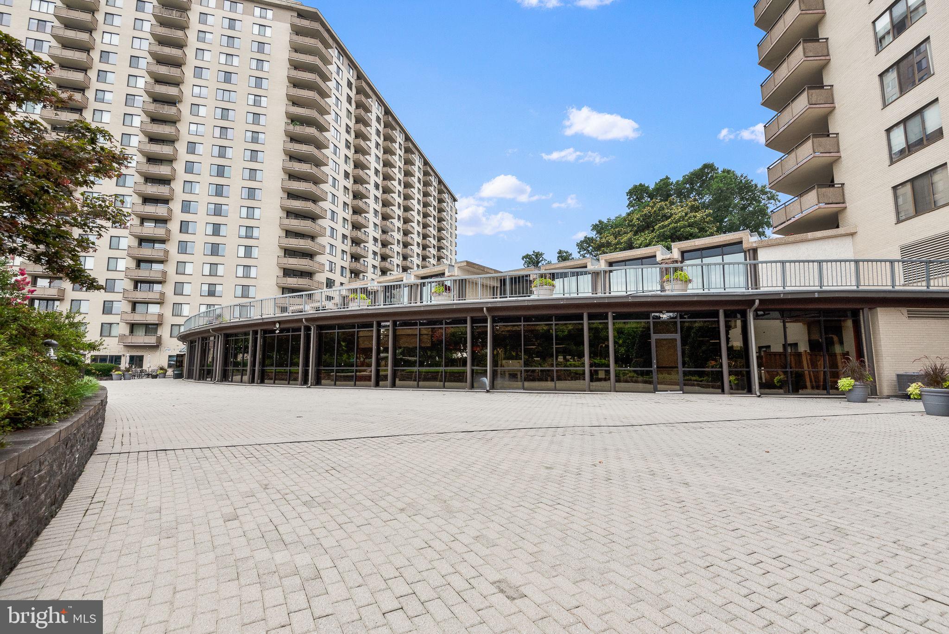
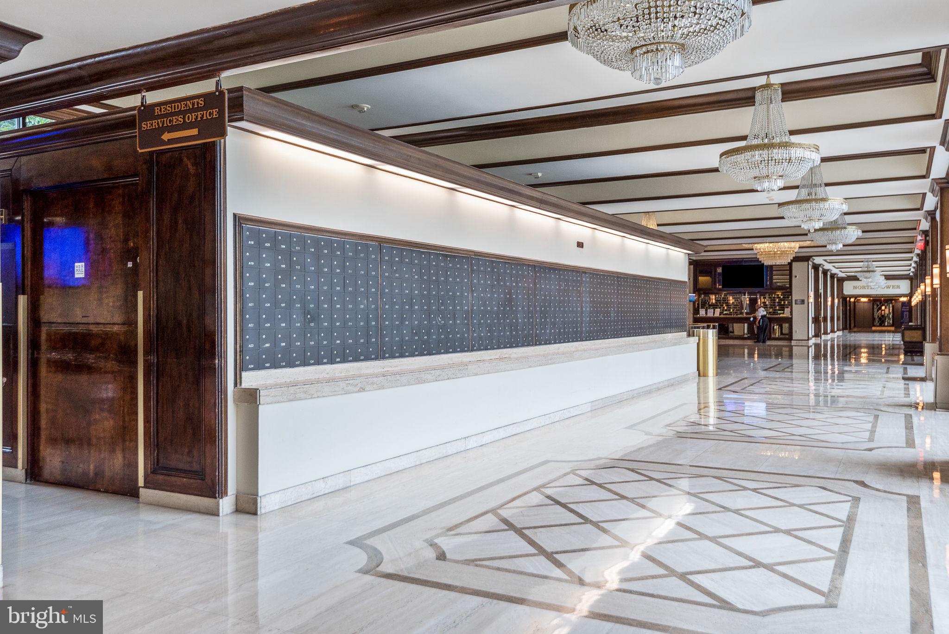
the living room. The building has so many amenities, it lives like a resort. The lobby is in the process of a
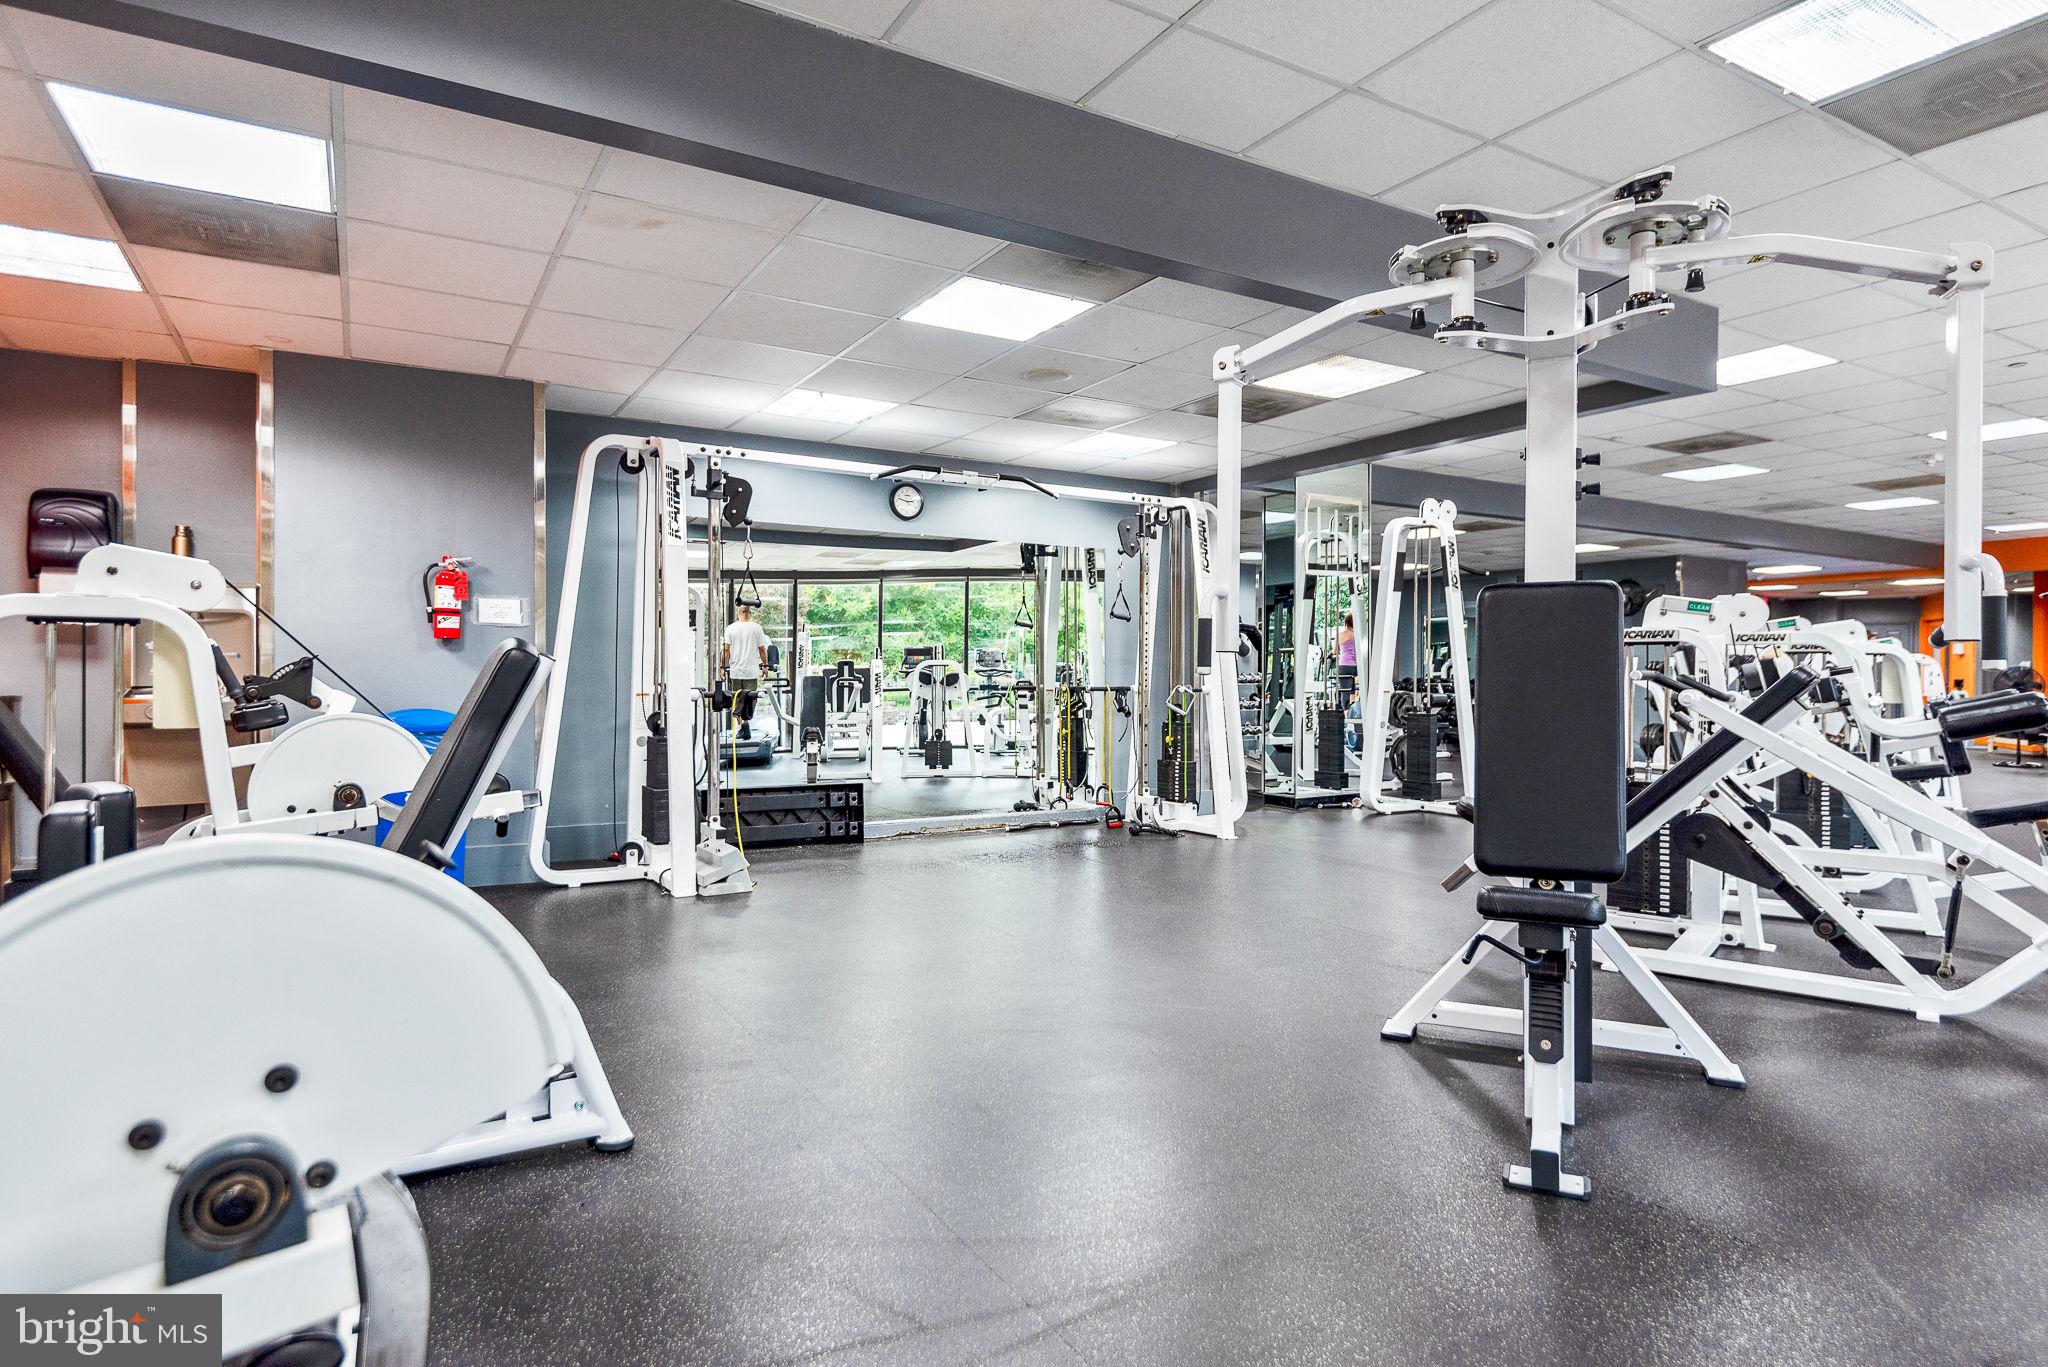
complete renovation. The recently redecorated Arcade level has the state of the art fitness
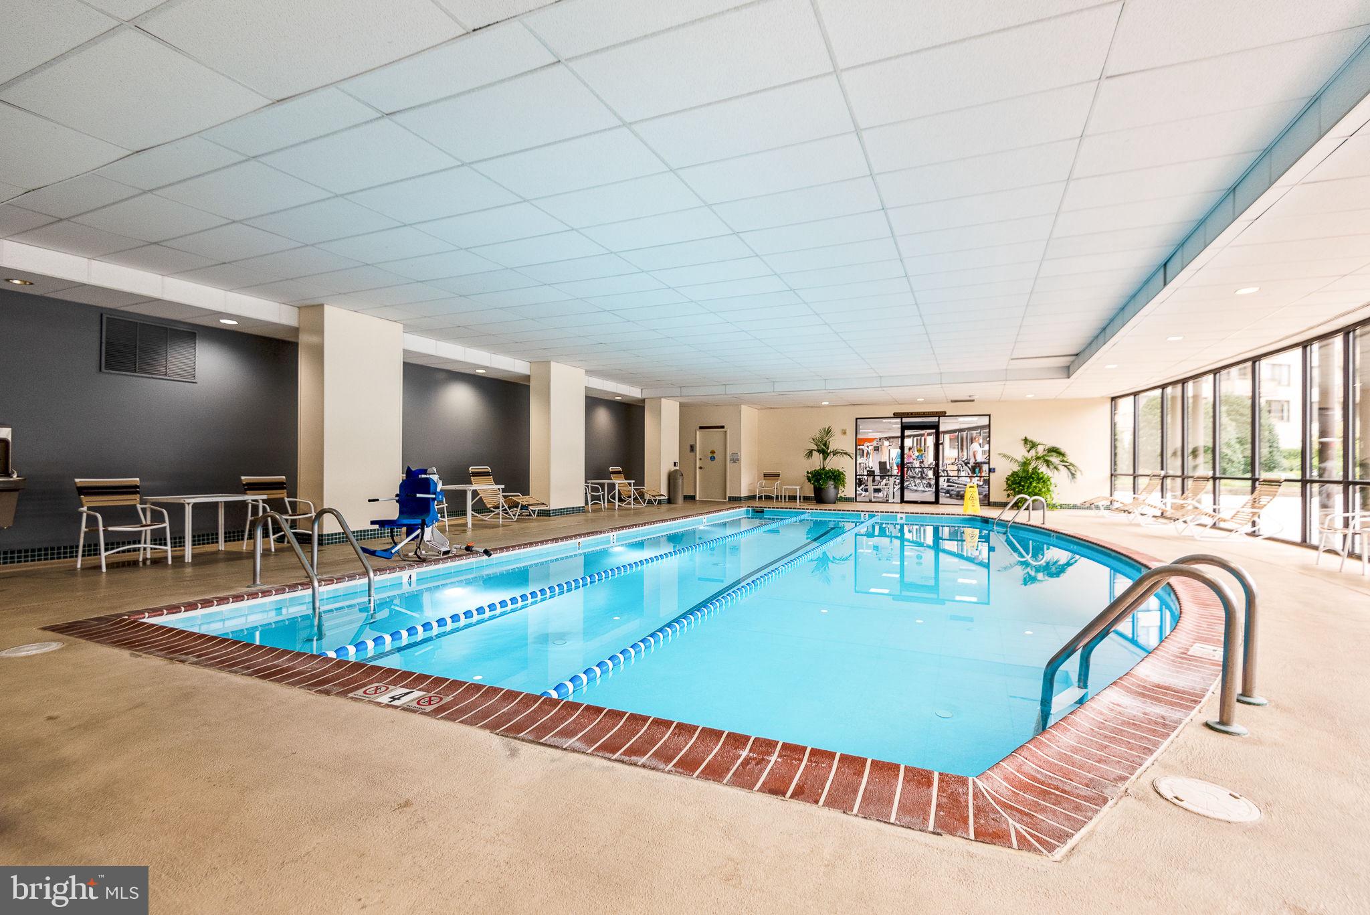
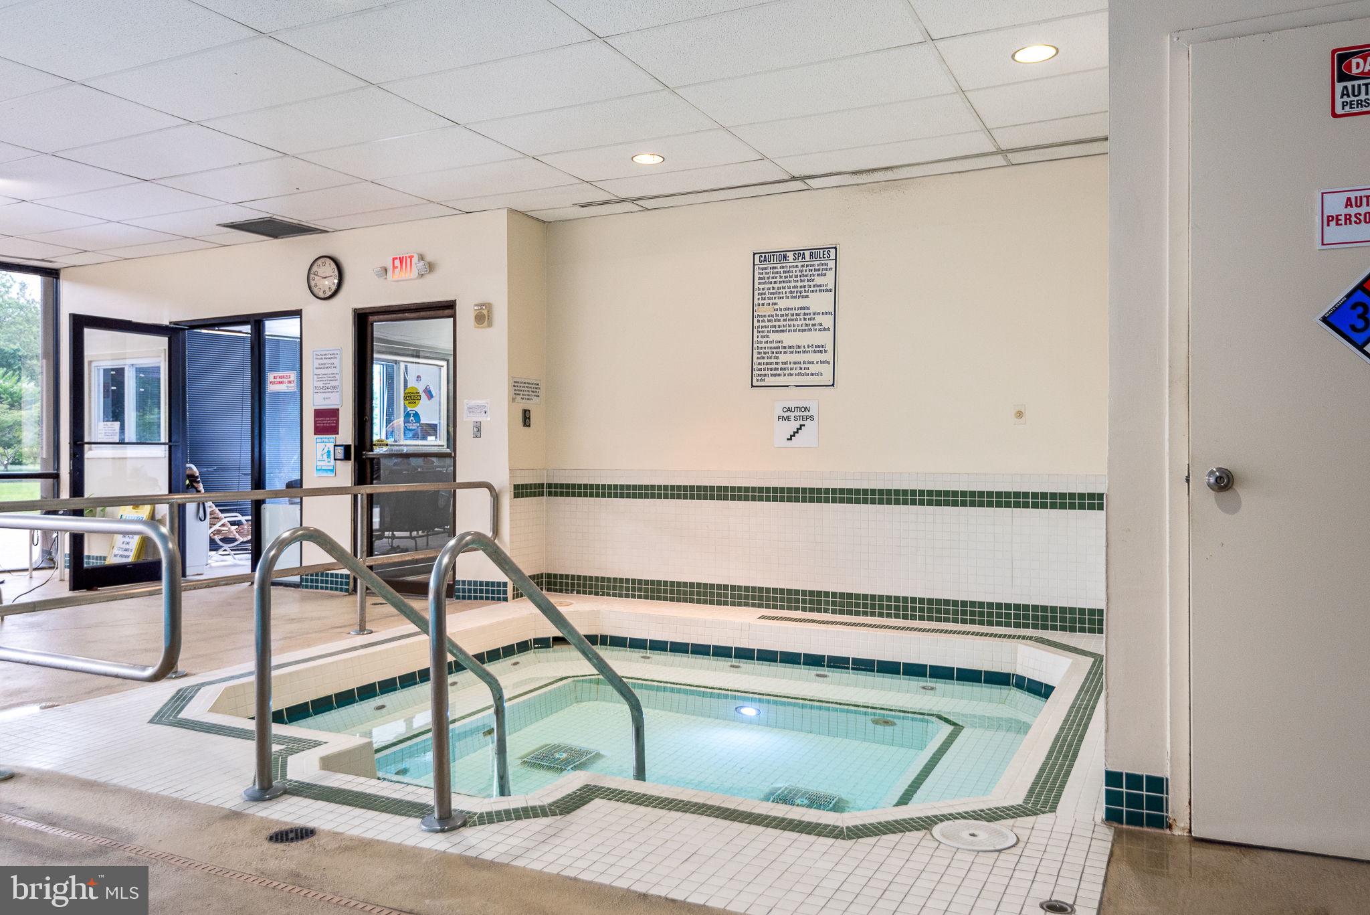
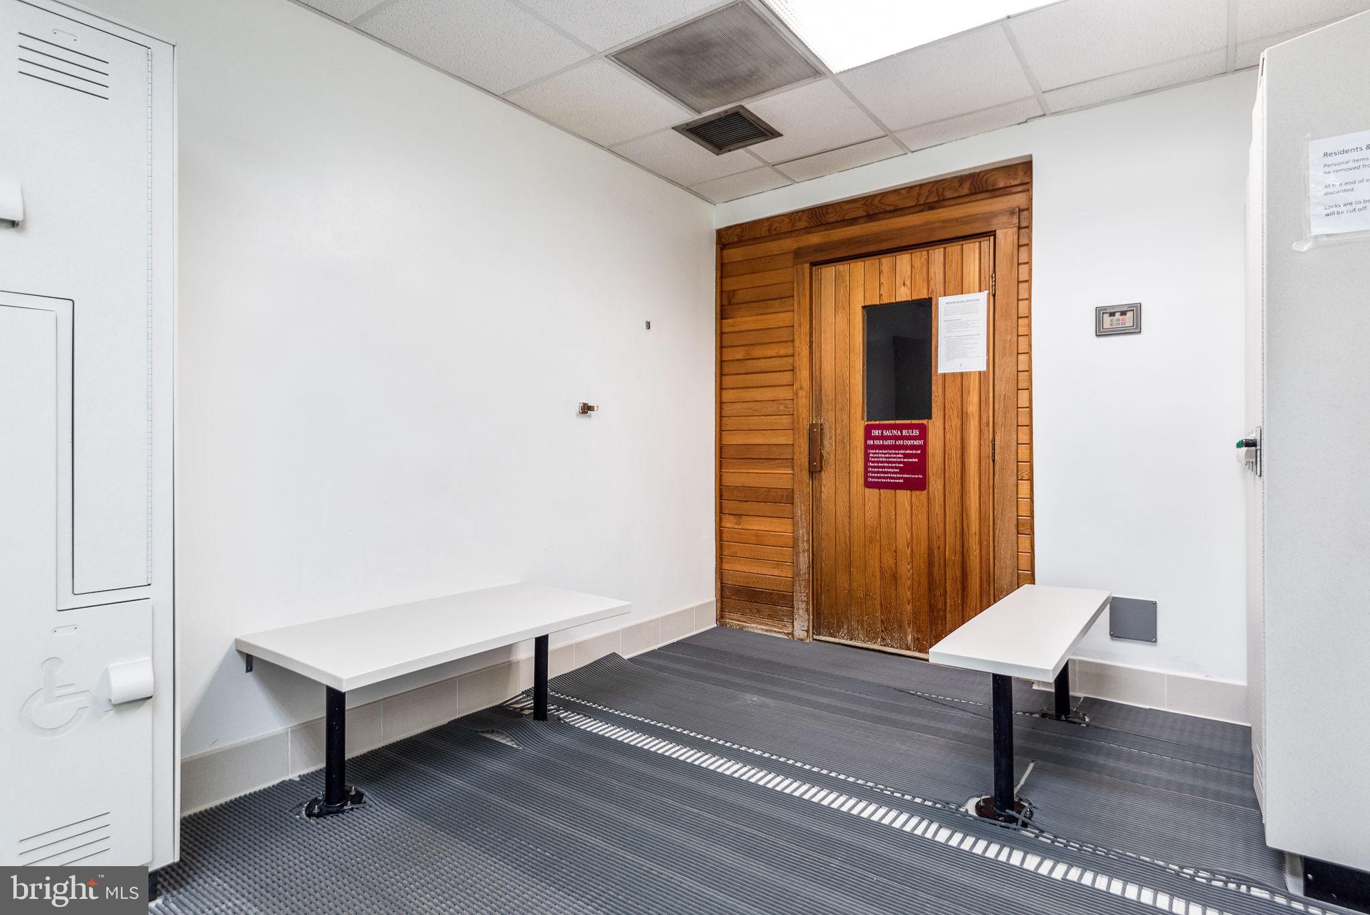
center with indoor pool and hot tub: locker rooms with showers and sauna. Also in the Arcade
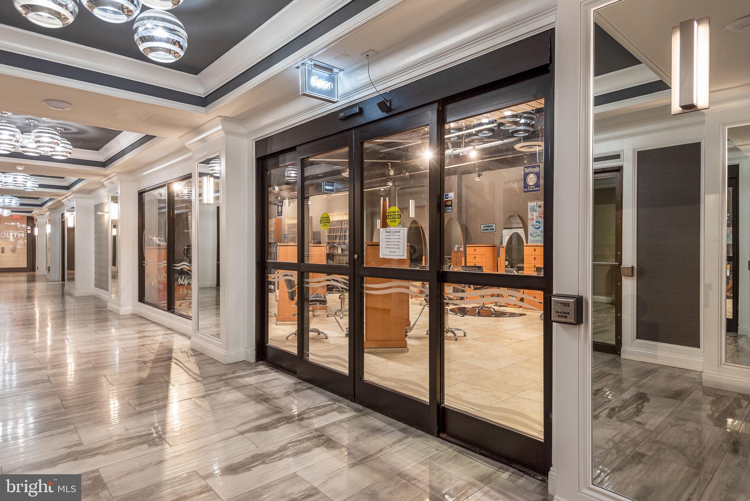
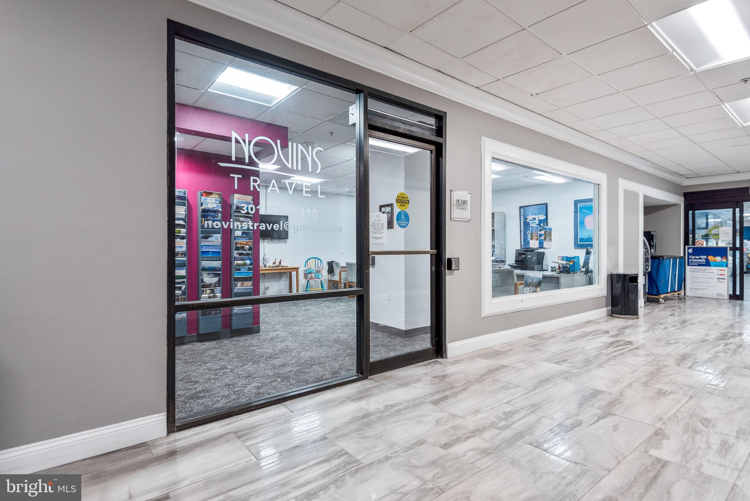
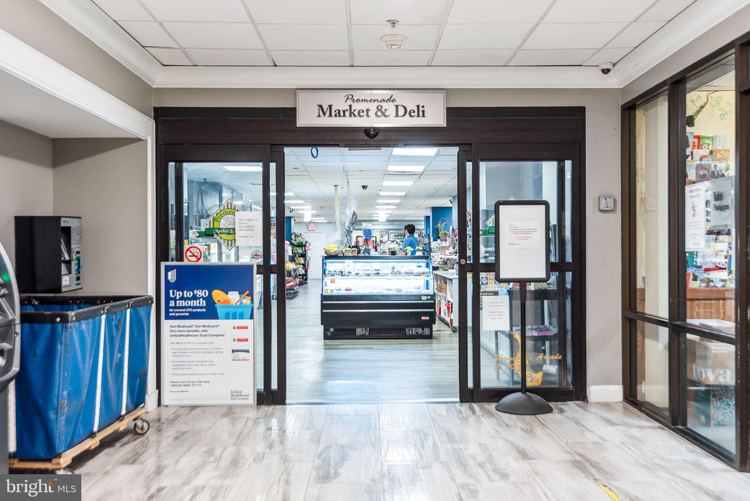
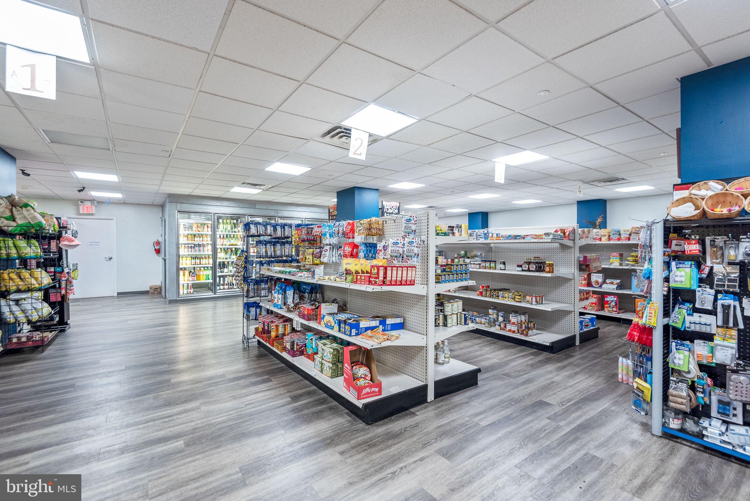
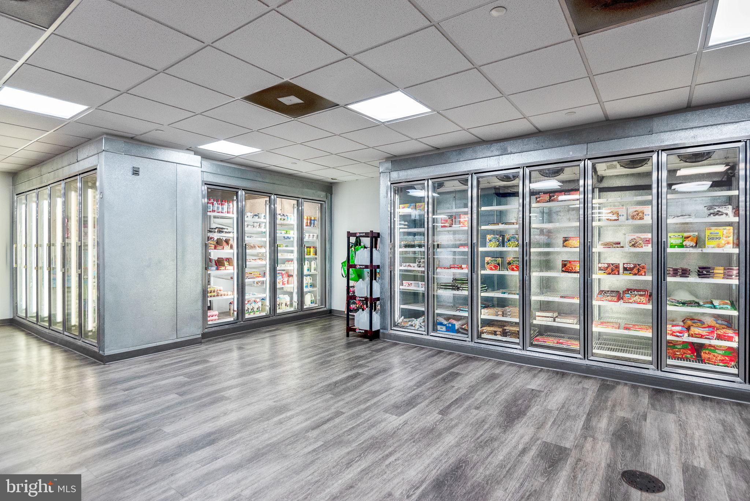
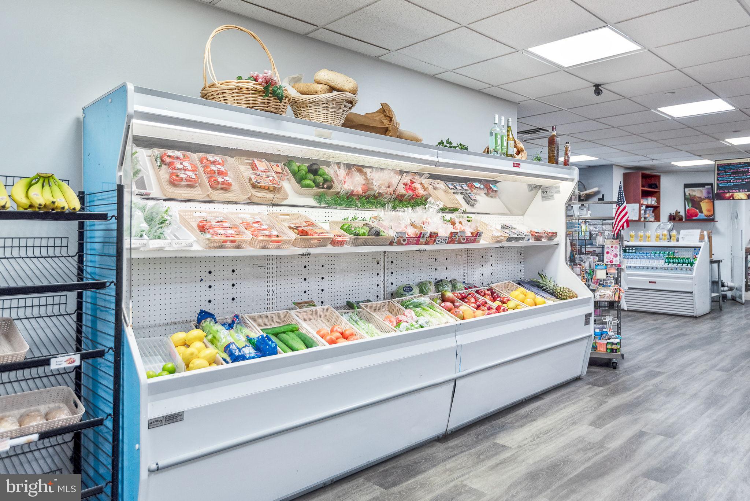
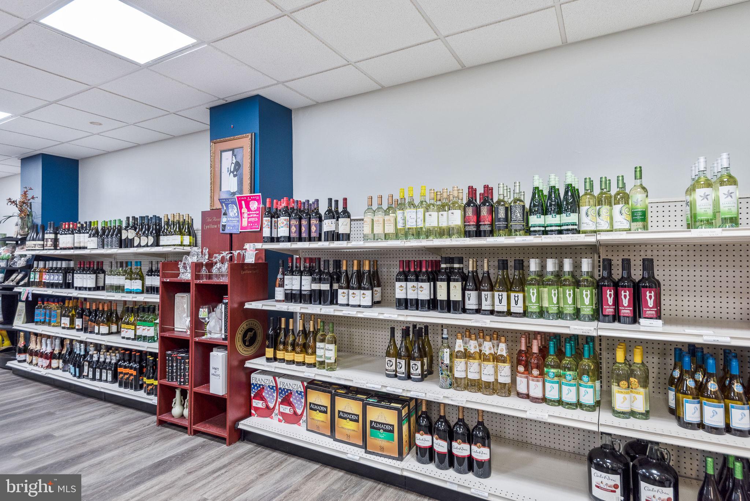
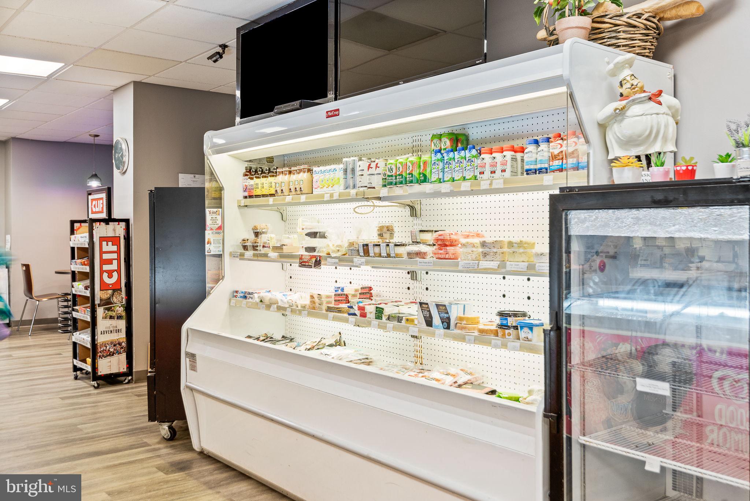
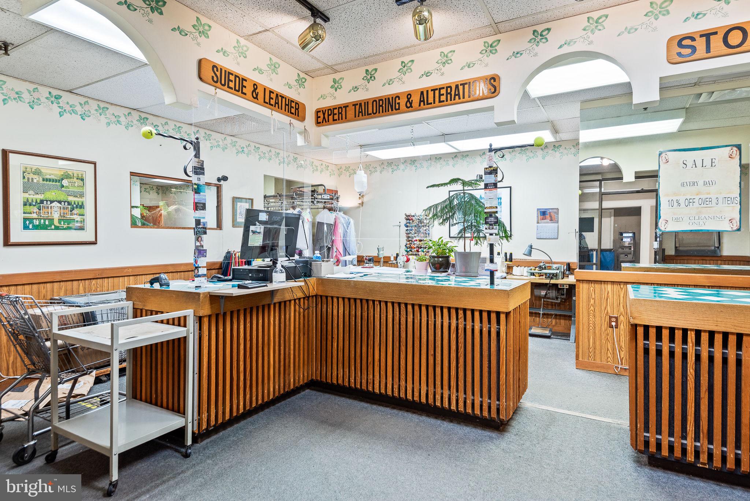
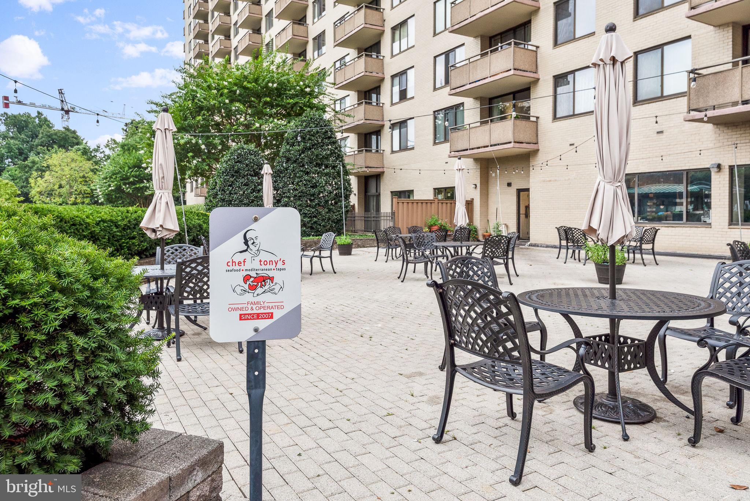
is Chef Tony’s restaurant (a well known seafood/Italian eatery), a grocery store/deli, dry
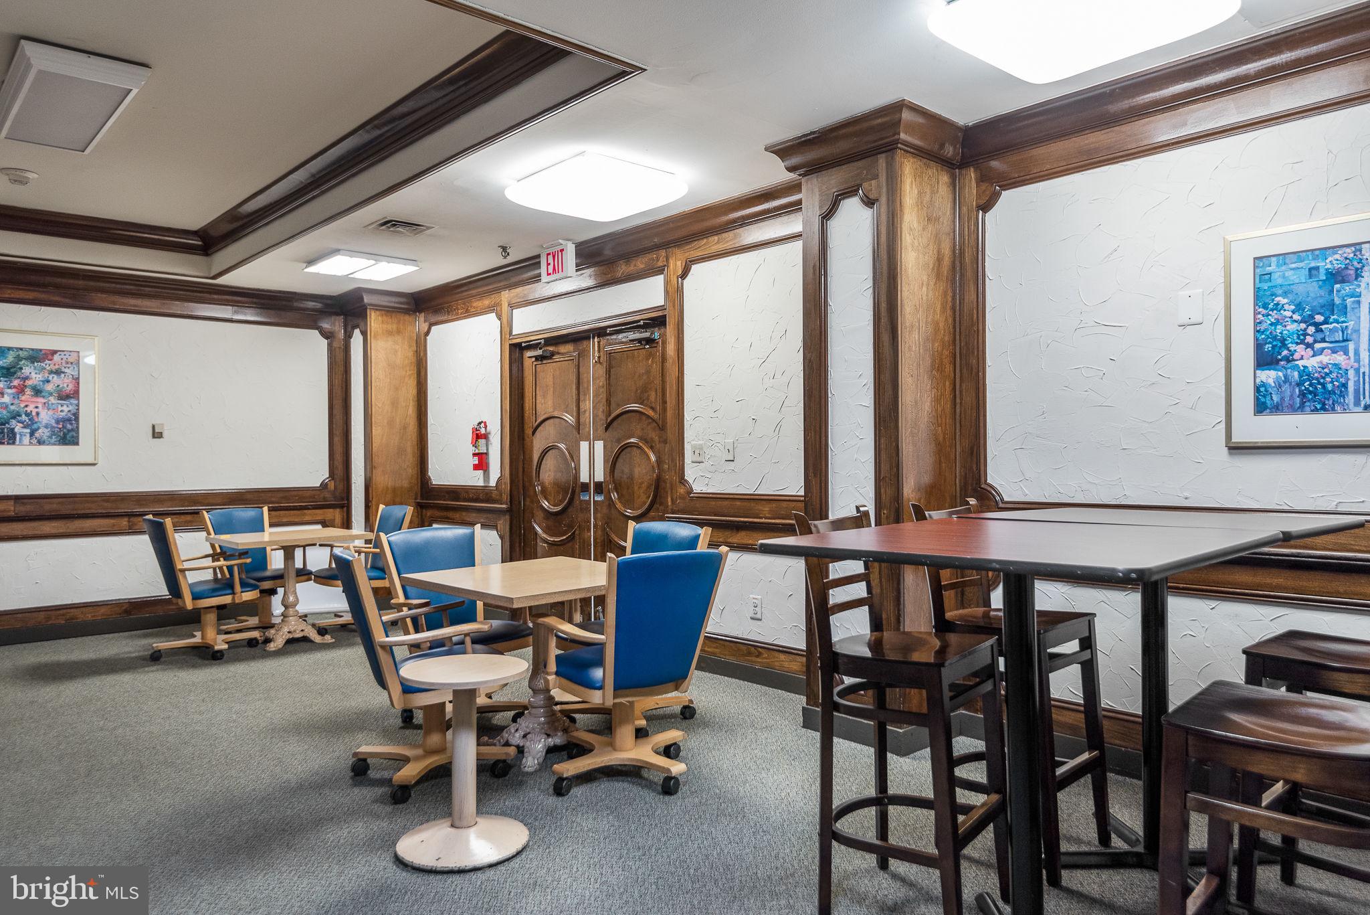
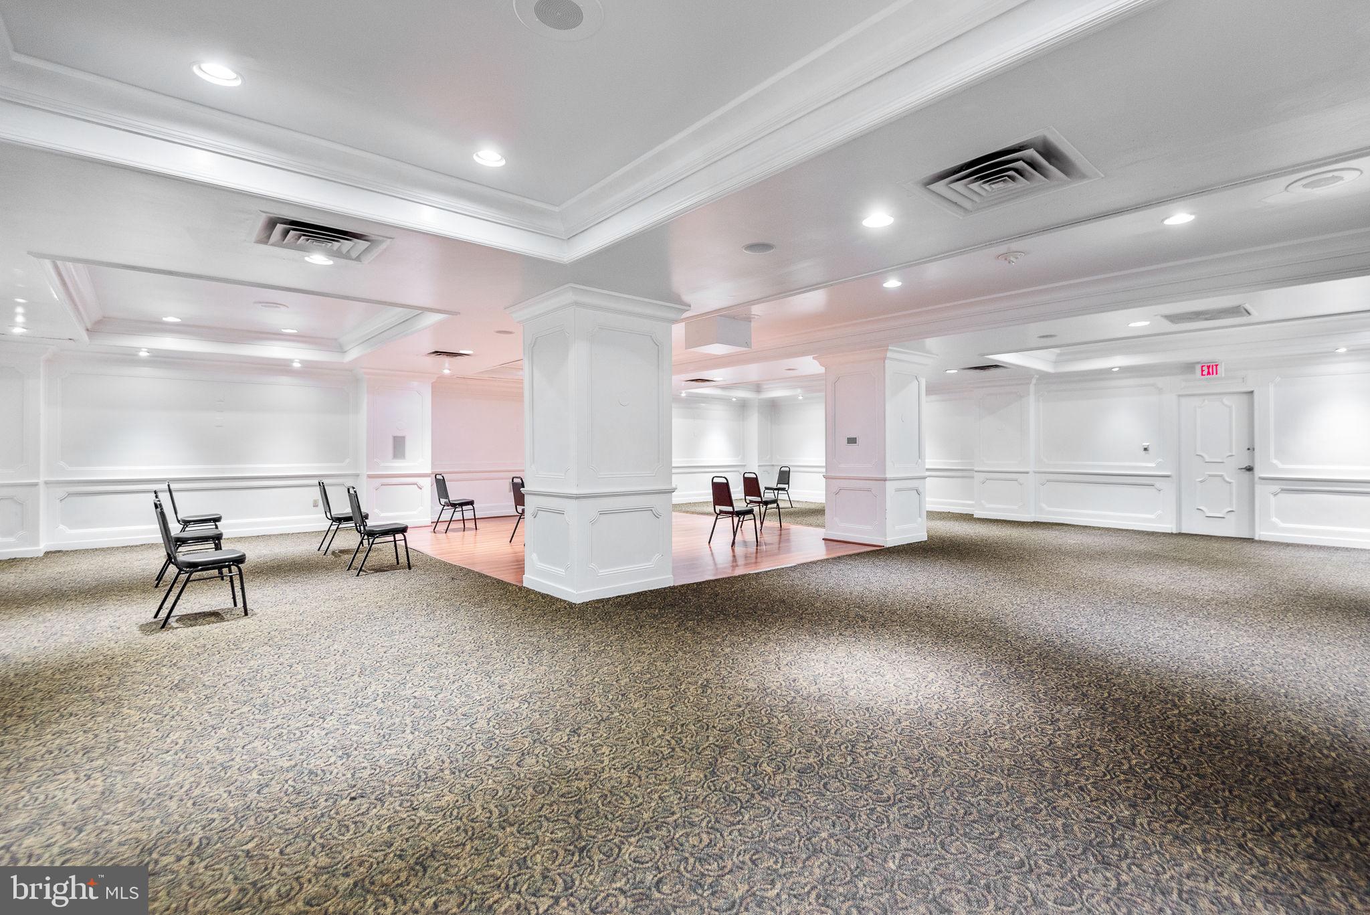
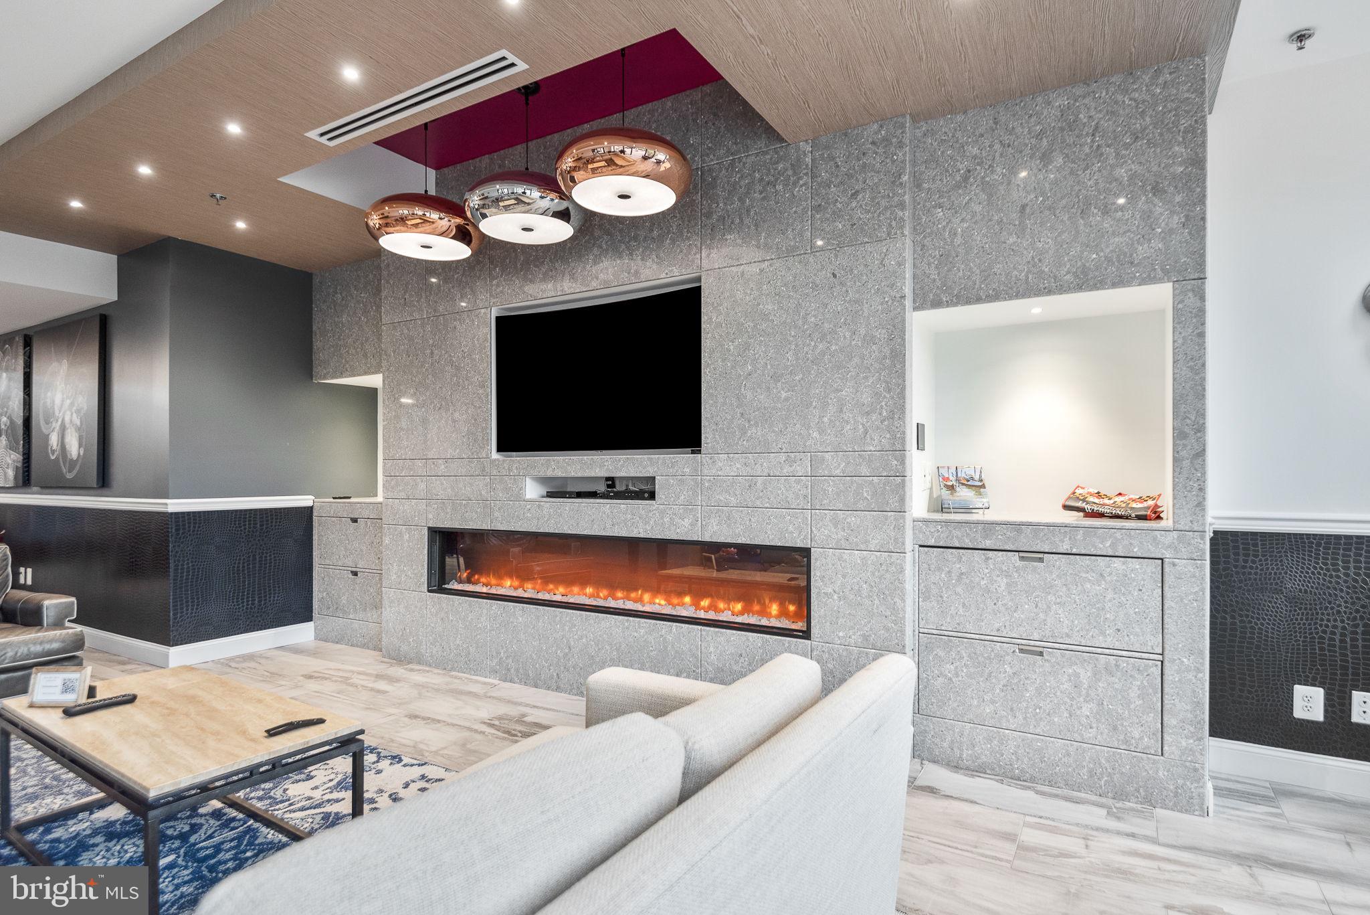
cleaners, travel agent, beauty salon, resident lounge, party and conference rooms. There is a
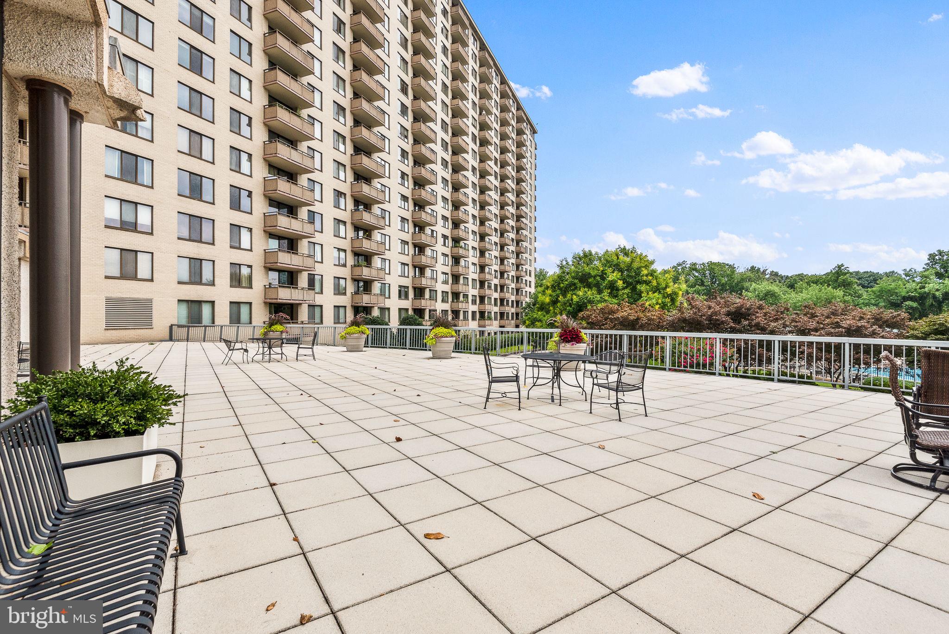
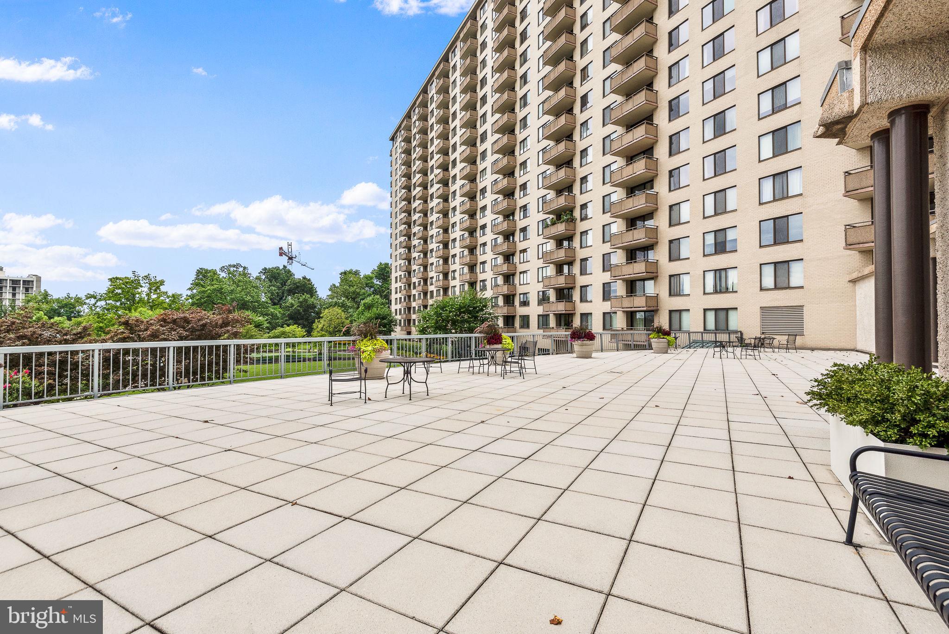
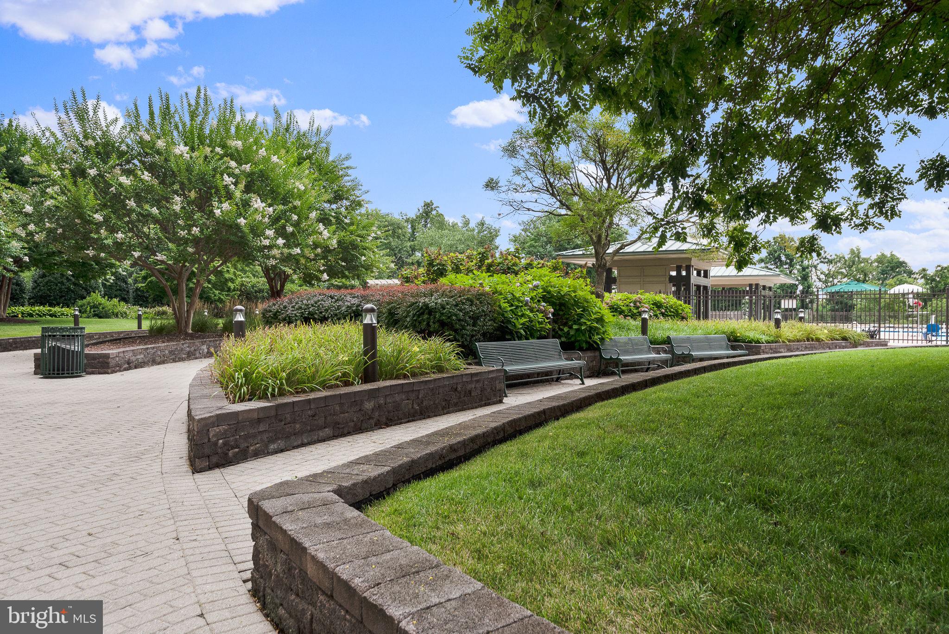
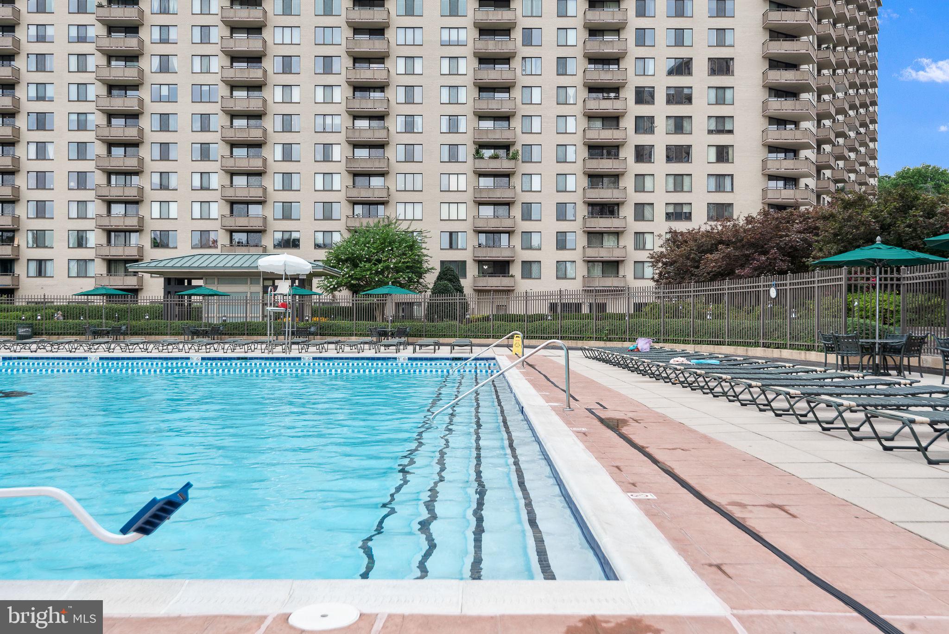
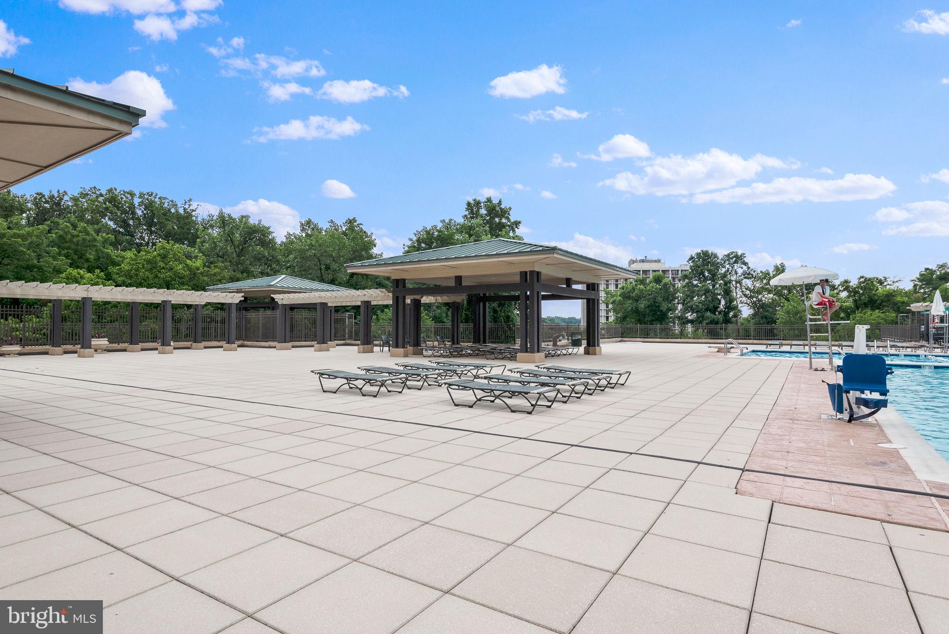
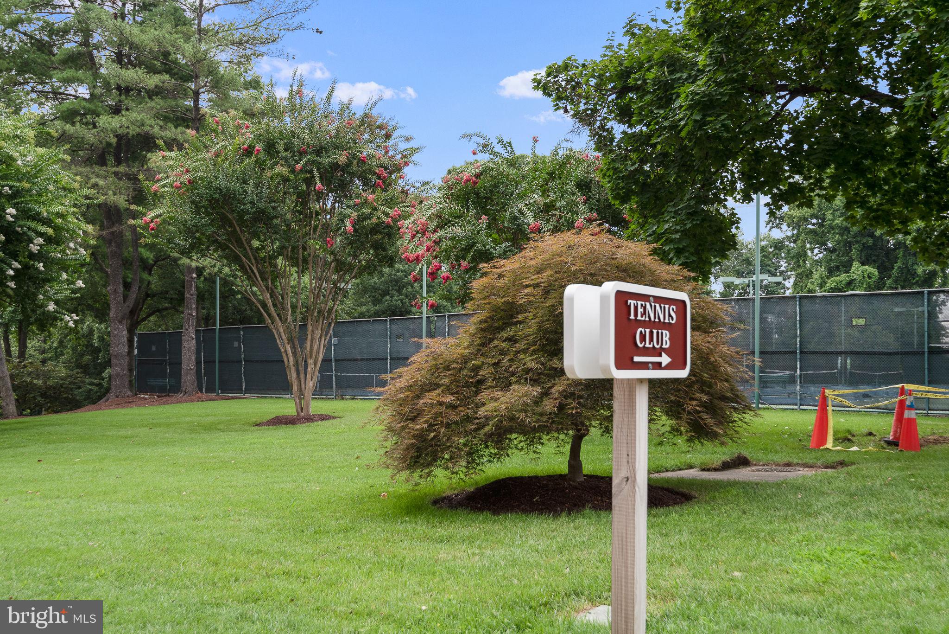
large outdoor pool with adjacent grills. Tennis (lighted courts) and pickelball have their own
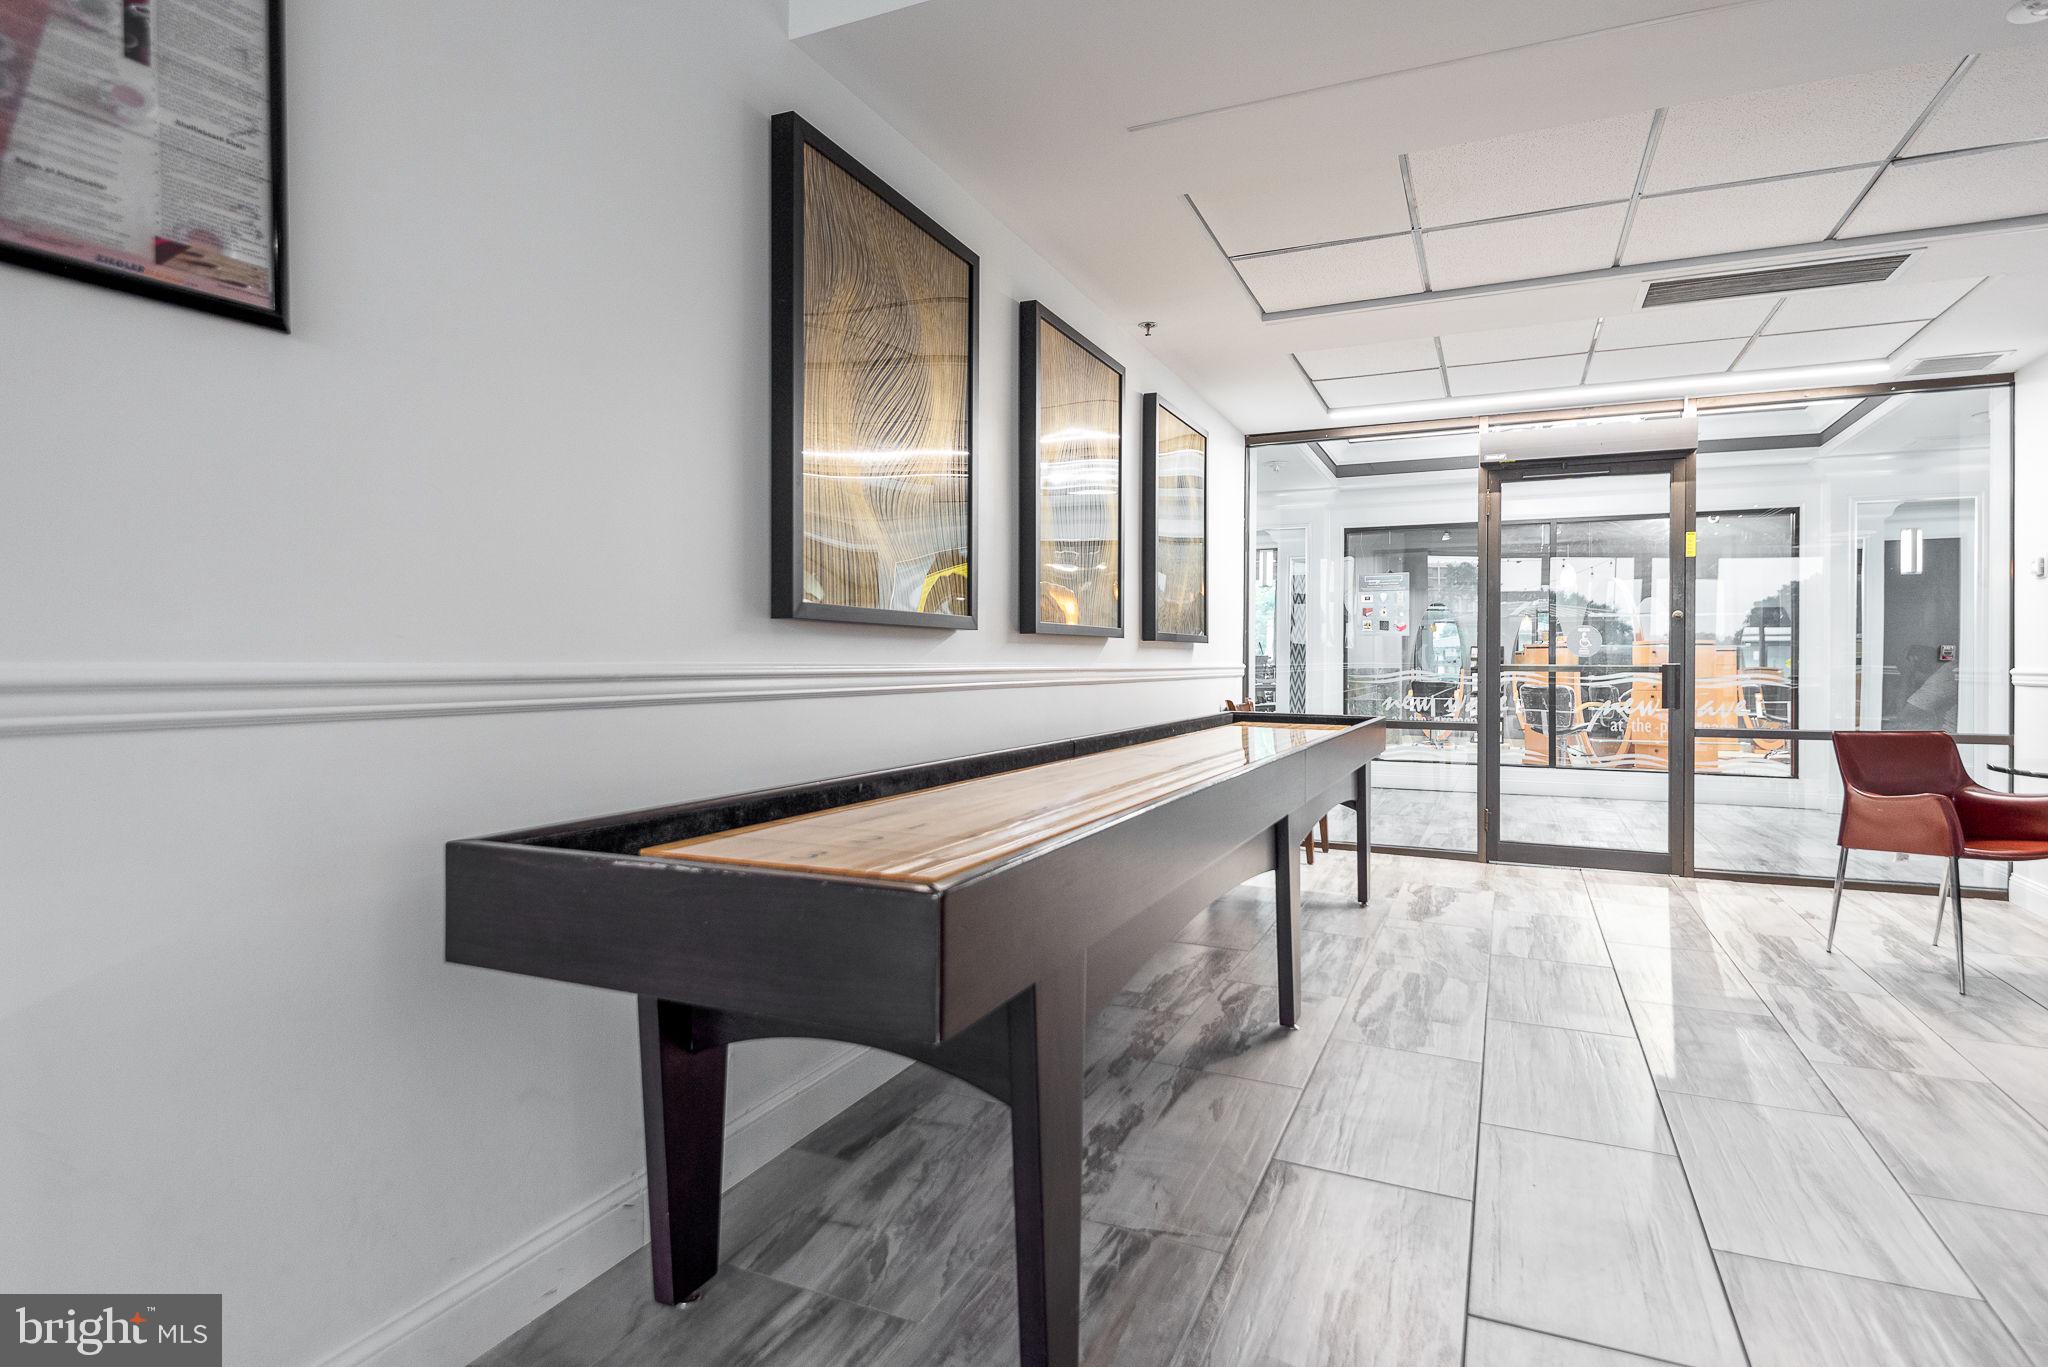
building as you drive onto the property. Ping pong is played regularly, as are social activities
such as “Breakfast at Wimbleton”. There are too many activities to mention them all. A few
are …trivia night, open mike night, monthly first fun movies, lectures, vaccinations, vote in all
elections in the party room (including Presidential). There is meditation, exercise class, book
club, canasta, bridge, and mahjong. We have wine and cheese get togethers in the lobby, a
rocking New Year’s Eve party and various other celebrations. We have car charging stations,
and a car washing area with a dynamite vacuum. Garage parking comes with the unit. It is
easy to get to the Red Line Medical Center metro stop at NIH/Walter Reed. The bus comes to
the door of the Promenade. Close to 495 and 270. Nearby Wildwood Shopping Center has
Balduccis, CVS, Bethesda Bagels, Starbucks, a number of places to eat and several cute
boutiques. Giant food is just across the street.

5225 POOKS HILL ROAD 1819N

Message successfully sent.

What would you like to know?

What is 3 + 4 ?

I agree to receive email communication and understand I can unsubscribe at any time.

I agree to be contacted by Charis Realty Group via call, email, and text for real estate services. To opt out, you can reply 'stop' at any time or reply 'help' for assistance. You can also click the unsubscribe link in the emails. Message and data rates may apply. Message frequency may vary. Privacy Policy

Related Properties

Exceptional Value in Spacious 1,611 Sq Ft Combined Unit at The Promenade
<br><br>
Here's a rare opportunity to own one of the largest footprints in The Promenade's North Tower at a price point that leaves room to make it your own.
<br><br>
This thoughtfully combined residence delivers 1,611 square feet of flexible living space configured as two bedrooms plus a dedicated office and a versatile den, an arrangement that works for a wide range of lifestyles and needs. Two private balconies extend the living space outdoors, with serene wooded views that change beautifully with the seasons.
<br><br>
The primary bedroom features a custom wall-to-wall built-in wardrobe system and an organized walk-in closet. The second bedroom is generously sized with its own walk-in closet. The dedicated office is outfitted with wrap-around built-in cabinetry and countertop workspace, ideal for working from home or creative pursuits. Both full bathrooms have been updated with quality fixtures and tile work.
<br><br>
The unit is priced to reflect its condition, giving the next owner a clear path to update finishes and build instant equity in one of Bethesda's most amenity-rich communities.
<br><br>
The monthly co-op fee is all-inclusive, covering electricity, gas, water, sewer, real estate taxes, cable TV, air conditioning, heat, insurance, parking, and building amenities.
<br><br>
The Promenade offers resort-style living with indoor and outdoor pools, 7 tennis courts, pickleball, a racquet clubhouse, and a state-of-the-art fitness center with sauna, lockers, and hot tub. On-site conveniences include 24-hour security, front desk service, a convenience store, dry cleaners, beauty salon, package room, party and game room, and more.
<br><br>
Space, flexibility, and upside — all in one address. Schedule your private tour today.
#MDMC2218400

BETHESDA

5225 POOKS HILL ROAD 308N

2 Beds

2 Baths

1,611 Sq.Ft.

$280,000

MLS#: MDMC2218400

Fantastic Value in Bethesda! ALL UTILITIES INCLUDED IN CONDO FEE! This perfectly updated, move-in-ready 2 Bedroom, 1 Bath condo offers an unbeatable combination of convenience and comfort. The entire unit has been thoughtfully refreshed and features a host of recent upgrades, including new carpet, new LVP floors, and fresh paint throughout. Enjoy the peace of mind that comes with updated major systems, including updated HVAC convectors and updated windows, which contribute to energy efficiency. The spacious layout is complemented by a wonderful private balcony, ideal for relaxing after a long day. An unparalleled location directly across the street from the Westfield Montgomery Mall provides immediate access to premier shopping, dining, entertainment, and major transportation routes. This is the definition of easy, updated condo living in Bethesda—and so much more!
#MDMC2232494

BETHESDA

10320 WESTLAKE DRIVE E-302

2 Beds

1 Baths

982 Sq.Ft.

$247,000

MLS#: MDMC2232494

Discover the charm of this inviting 2-bedroom unit in the heart of Promenade Towers, where comfort meets convenience. This spacious 1,117 sq. ft. apartment offers a perfect blend of modern living and classic colonial architecture. Enjoy the luxury of community amenities, including a heated indoor pool, fitness center, and serene spa, all designed to enhance your lifestyle. Step outside to beautifully maintained common grounds, perfect for leisurely strolls or picnics. The gated community ensures peace of mind, while the concierge service adds an extra touch of convenience. With an attached garage and ample parking, your daily routines are simplified. Experience the joy of living in a vibrant community with easy access to recreational facilities, tennis courts, and a game room. This is more than just a home; it's a lifestyle. Embrace the warmth and comfort that awaits you in this delightful residence, where every day feels like a retreat. Don't miss your chance to make it yours!
The adjacent unit 228S is also available for purchase offering a unique opportunity to combine both units for a larger customized space.
#MDMC2227576

BETHESDA

5225 POOKS HILL ROAD 226S

2 Beds

1 Baths

1,117 Sq.Ft.

$230,000

MLS#: MDMC2227576

You won't find a more amazing and affordable newly updated 2 bedroom 1 bath with with such an incredible location. All utilities included in condo fees. Community amenities include Swimming Pool, Bike Trails, Community Center, Convenience Store, Jog/Walk Path, Laundry, Picnic Area, Tennis Courts, Tot Lots/Playground and all in a great location. Walk to Grosvenor Metro, close to 495, 355, minutes to downtown Bethesda or Pike and Rose.
#MDMC2229056

BETHESDA

10305 MONTROSE AVENUE M-101

2 Beds

1 Baths

842 Sq.Ft.

$279,900

MLS#: MDMC2229056

New on site 2 days ago
Tucked into the woods, minutes from everywhere - this is North Bethesda living at its best.

This spacious two-bedroom home offers a rare blend of privacy and convenience, surrounded by parkland yet just minutes from shopping and major commuter routes. It's the kind of quiet that feels earned rather than remote.

The single-level layout makes everyday living effortless, and every inch of this home - from the kitchen cabinets to the electrical panel - has been thoughtfully refreshed and updated. Throughout the home, freshly painted walls, floor-to-ceiling windows, and modern light fixtures tie everything together with a clean, cohesive glow. The updated kitchen flows easily into the main light-filled living space and dedicated dining area, where luxury vinyl plank flooring brings a polished, low-maintenance feel underfoot. Both bedrooms are spacious with large closets and newer carpet. You also have two private outdoor living spaces to choose from. Step outside to your front patio - made for slow mornings with coffee or golden-hour wind-downs - or slip out the back porch off the bedroom, where the trees do all the talking.

Spring Lake living comes with the kind of community amenities that make ownership feel easy rather than transactional: a large community pool just across the way, picnic areas and grills made for long summer evenings, a playground and community garden tucked right around the corner, and pet-friendly walking trails that lead straight into 500 acres of Cabin John Regional Park. Parking is plentiful and unassigned, with a private storage unit and on-site laundry just steps from your door. And the low condo fee - which covers gas, water, HVAC, and common area upkeep - keeps your monthly overhead refreshingly simple.

Location seals the deal. You're minutes from Montgomery Mall, the shops and restaurants at Wildwood, and easy access to I-270 and I-495, with NIH and Walter Reed just up the road. All of this within top-rated, highly sought-after Montgomery County schools. This pet-friendly community with convenient on-site management is ready for its next owner - schedule your tour today!

*Schools: Ashburton Elementary School, North Bethesda Middle School, Walter Johnson High School (School assignments are subject to change and should be independently verified.)*
#MDMC2243406

BETHESDA

7561 SPRING LAKE DRIVE B2

2 Beds

1 Baths

922 Sq.Ft.

$274,999

MLS#: MDMC2243406

All-inclusive living in Bethesda: Condo fee includes electric, gas, water, heat, air conditioning, basic cable, pool access, and an assigned covered garage parking space.<br><br>

7400 Lakeview Drive, Unit N404, is a light-filled, south-facing top-floor condominium in Bethesda's desirable West Spring community, directly across from Westfield Montgomery. This spacious 2-bedroom, 1.5-bath home offers approximately 981 square feet of comfortable living space with an open layout connecting the kitchen, living, and dining areas.<br><br>

Southern exposure fills the home with natural light throughout the day, while new windows and a new sliding glass door enhance comfort, energy efficiency, and year-round enjoyment of the home. The living area opens to a large private balcony overlooking the courtyard, creating the perfect space to relax, entertain, or enjoy your morning coffee.<br><br>

Additional highlights include an assigned covered garage parking space conveniently located near the building entrance, resident parking passes, luxury vinyl plank flooring, secure building access, elevator service, community pool access, laundry facilities, and Verizon Fios availability.<br><br>

Ideally located across from Westfield Montgomery and just minutes from I-270, I-495, shopping, dining, and Cabin John Regional Park, this home offers exceptional convenience in one of Montgomery County's most sought-after locations.<br><br>

A dishwasher credit is being offered, and mortgage savings may be available for qualified buyers.<br><br>

Enjoy the rare combination of top-floor living, abundant natural light, covered parking, utilities included, and Bethesda convenience in one exceptional home.<br><br>
#MDMC2235850

BETHESDA

7400 LAKEVIEW DRIVE N404

2 Beds

1 Baths

981 Sq.Ft.

$289,900

MLS#: MDMC2235850

New on site 3 days ago
Amazing, Move-In Ready 1 Bedroom, 1 Bath Parkside Condo in Bethesda.  Beautiful hardwood floors throughout. Top floor with balcony overlooking woods. Updated kitchen with brand new stove, microwave, refrigerator, and all new electrical panel.  The kitchen opens to the main living/dining area. Updated bathroom with new vanity, toilet, lights and mirror. Replacement thermal windows. Low monthly condo fee includes utilities (heat, ac, gas, electric, w/s) and amenities (pools, tennis courts, ballfield, picnic area, playground, clubhouses). Parkside is a hidden treasure in Bethesda. Surrounded by parks. Steps to Metro and Strathmore Music and Arts. Walk or bike in Rock Creek Park. Walk to Garrett Park which offers an elementary school, a MARC train station with service to Union Station, post office, farmer's market and more! Hop right on the beltway(I-495) or I-270. Near NIH, Walter Reed Bethesda Medical, Whole Foods, Pike and Rose, and downtown DC in minutes by Metro. DON’T LET THIS ONE SLIP AWAY!!!
#MDMC2243358

BETHESDA

10619 KENILWORTH AVENUE 202

1 Beds

1 Baths

779 Sq.Ft.

$223,500

MLS#: MDMC2243358

MOVE IN READY!  This 1 Bedroom condo Includes 1026 square feet of beautiful living space , features HARDWOOD floors, an UPDATED Kitchen with Stainless appliances and Granite counter tops! It is Freshly Painted with Lots of Closet Space and boasts a  Balcony accessable from the living room to enjoy the beautiful Eastern vista with magnificent views of trees and gardens! The condo also conveys with a convenient Garage Parking Space (C93) which is separately deeded and Included in the price. To simplify your living All Utilities' except cable are Included in the Condo Fee. Additionally the condo fees include the use of the beautiful outdoor Pool, a well equipped Gym, and scenic picnic areas around a lovely outdoor space with a walkway. This Prime Locations is Near the newly developing Westbard Square, Whole Foods, and easy access to both Downtown Bethesda and Friendship Heights with their Metro Stops! The Crescent Trail is close by for walking or running and the Metro Bus is right in Front of your condo. NOW is the time to choose your Dream Condominium!!  OPEN HOUSE  1:00 - 3:00  SUNDAY THE   19TH   April
#MDMC2213134

BETHESDA

5101 RIVER ROAD 1712 1712

1 Beds

1 Baths

1,026 Sq.Ft.

$225,000

MLS#: MDMC2213134

Bethesda’s value just got even better at Whitehall #204, now available! Step into this beautifully maintained one-bedroom home, where sunlight pours in and thoughtful renovations shine. Perfectly positioned on the building’s south end, the private balcony invites you to relax with tranquil views of trees and the pool. Inside, gleaming hardwood floors, fresh paint, and modern lighting (2026)  create a welcoming atmosphere. The open layout makes daily living effortless, transforming the space into your personal retreat. The kitchen dazzles with new stainless steel appliances (2026), updated lighting (2026), and tall cabinetry for all your essentials. The spacious primary bedroom easily fits a king-sized bed and offers abundant closet space. The updated bath features elegant ceramic tile, an upgraded vanity, stylish stonework, and a sleek glass shower surround. Nestled on seven beautifully landscaped acres, Whitehall pampers residents with an outdoor pool, fitness center, concierge service, on-site management, and plenty of parking. Its prime location puts you moments from Bethesda and Medical Center Metro stations, as well as a vibrant mix of shops, restaurants, and grocery stores like Room & Board, Anthropologie, the Apple Store, Madewell, Olazzo, Hip Flask Rooftop, Harris Teeter, and Trader Joe's. Effortless access to Washington, D.C., Northern Virginia, and major commuter routes completes the picture. This is a rare chance for first-time buyers, savvy investors, or anyone dreaming of a turnkey pied-à-terre in the heart of Bethesda! Easy living at its best!  Some photos depict virtual staging.
#MDMC2239864

BETHESDA

4977 BATTERY LANE 1-204

1 Beds

1 Baths

815 Sq.Ft.

$244,900

MLS#: MDMC2239864

Welcome to Unit 519 in the North Tower, featuring beautiful views of the pool and courtyard. This spacious 1-bedroom, 1-bath residence offers everything you need for comfortable living. The Promenade is a full-service community with exceptional amenities and convenient garage parking included.

Ideally located for commuters, the community offers quick access to I-495, Washington, DC, and Northern Virginia. Enjoy the convenience, comfort, and lifestyle this exceptional unit has to offer.

Schedule your appointment today to tour this wonderful home!
#MDMC2233092

BETHESDA

5225 POOKS HILL ROAD 519N

1 Beds

1 Baths

981 Sq.Ft.

$214,990

MLS#: MDMC2233092

 - property

Send a message

Message successfully sent.

Your message

What is 3 + 4 ?

Reason for contacting?

I agree to receive email communication and understand I can unsubscribe at any time.

I agree to be contacted by Charis Realty Group via call, email, and text for real estate services. To opt out, you can reply 'stop' at any time or reply 'help' for assistance. You can also click the unsubscribe link in the emails. Message and data rates may apply. Message frequency may vary. Privacy Policy

Sign Out

Virtual Assistant

Would you like to take the next step with this property? We can help you schedule a showing or virtual tour, or send you more details.

Yes, I would like more information.

Thank You for Your Reply, One of Our Agents will contact you as soon as possible

No, maybe later.

Thank you, you can always contact me via email, phone number or through the contact form.

Realhub AI

Lucy - Your AI-Powered Realtor

Update Your Temporary Password

Personalize your search

Enter your email and we'll notify you immediately when new listings match what you're looking for.

or enter email address

Already have an account ? Login here

Continue your home search

I agree to receive communications and understand I can unsubscribe at any time.

I agree to be contacted by Charis Realty Group via call, email, and text for real estate services. To opt out, you can reply 'stop' at any time or reply 'help' for assistance. You can also click the unsubscribe link in the emails. Message and data rates may apply. Message frequency may vary. Privacy Policy

Already have an account ? Login here

We use cookies

We use cookies primarily for analytics to enhance your experience. By accepting, you agree to our use of these cookies. You can manage your preferences or learn more about our cookies policy.