
Ranch/Rambler
509 MCELREE LANE
COATESVILLE, PA 19320
MLS#: PACT2130402
$500,000


Property
Beds
2
Full Baths
2
1/2 Baths
None
Year Built
2014
Sq.Footage
2,122
Welcome to the villages at Hillview,an active 55+ community. Imagine starting each morning with a cup of coffee on your private deck, surrounded by peaceful views, and ending the day in a community where every detail is designed to help you enjoy the next chapter of life. Tucked away on a quiet cul-de-sac this lovingly cared-for home has been gently lived in and is move-in ready. Rich hardwood floors welcome you into a warm, light-filled interior that feels comfortable from the moment you step inside. The heart of the home is the spacious kitchen featuring stainless steel appliances, abundant cabinetry, and a large center island—perfect for preparing meals, entertaining family and friends, or simply gathering for conversation. The flexible floor plan offers two spacious bedrooms, two full baths, a private office ideal for working from home, crafting, or curling up with a good book, and an inviting loft that provides the perfect retreat for overnight guests, hobbies, or additional living space. Step outside to your maintenance free deck with a retractable awning, creating the perfect setting to relax with a favorite beverage, enjoy summer evenings, or simply take in the peaceful surroundings. Thoughtfully maintained with a **new roof in 2024**, this home offers peace of mind along with effortless, low-maintenance living. The HOA handles lawn care, snow removal, and common area maintenance, giving you more time to enjoy everything this exceptional community has to offer. Life at Villages at Hillview is about more than just a beautiful home—it's about embracing an active, carefree lifestyle. Meet friends at the clubhouse, stay active in the fitness center, challenge neighbors to pickleball or tennis, or enjoy a leisurely stroll along the scenic walking trails. Conveniently located just minutes from the charming shops, restaurants, and cultural attractions of West Chester, Downingtown and Lancaster you'll have everything you need close to home. This is more than a place to live—it's a place to slow down, stay connected, and truly enjoy the lifestyle you've worked so hard to achieve.
Features & Amenities
Interior
-
Other Interior Features
Kitchen Island, Pantry, Recessed Lighting, Walk-In Closet(s), High Ceilings, Open Floorplan
-
Total Bedrooms
2
-
Bathrooms
2
-
Above Grade Finished Area
2122.0
-
Basement YN
NO
-
Cooling YN
YES
-
Cooling
Central Air, Electric
-
Fireplace YN
NO
-
Heating YN
YES
-
Heating
Natural Gas, Heat Pump
-
Main Level Bedrooms
2
-
Pet friendly
Yes
Exterior
-
Garage
Yes
-
Garage spaces
2
-
Construction Materials
Stone, Vinyl Siding
-
Other Exterior Features
Awning(s)
-
Parking
Garage Door Opener, Asphalt, Garage, Inside Entrance, Attached
-
Pool
Yes
-
Pool Features
Community
-
Waterfront YN
NO
Area & Lot
-
Lot Size(acres)
0.19
-
Lot Size(square feet)
8,276
-
Property Type
Residential
-
Property Sub Type
Single Family Residence
-
Architectural Style
Ranch/Rambler
Price
-
Sales Price
$500,000
-
Tax Amount
$8,727
-
Financing Options
Cash, Conventional, FHA, VA
-
Sq. Footage
2,122
-
Price/SqFt
$235
HOA
-
Association
YES
-
Association Fee
$282
-
Association Fee Frequency
Monthly
-
Association Fee Includes
N/A
Property Resources
-
Horse Property
NO
School District
-
Elementary School
N/A
-
Middle School
N/A
-
High School
N/A
Property Features
-
New Construction
NO
-
Association Amenities
Billiard Room, Clubhouse, Fitness Center, Meeting Room, Basketball Court, Jogging Path
-
Foundation Details
Slab
-
Senior Community YN
YES
-
Sewer
Public Sewer
-
Tax Lot
0207
-
Water Source
Public
Schedule a Showing
Showing scheduled successfully.
Mortgage calculator
Estimate your monthly mortgage payment, including the principal and interest, property taxes, and HOA. Adjust the values to generate a more accurate rate.
Your payment
Principal and Interest:
$
Property taxes:
$
HOA fees:
$
Total loan payment:
$
Total interest amount:
$
Location
County
CHESTER
Elementary School
Middle School
High School
Listing Courtesy of Kathleen M Thompson , Keller Williams Real Estate - West Chester
RealHub Information is provided exclusively for consumers' personal, non-commercial use, and it may not be used for any purpose other than to identify prospective properties consumers may be interested in purchasing. All information deemed reliable but not guaranteed and should be independently verified. All properties are subject to prior sale, change or withdrawal. RealHub website owner shall not be responsible for any typographical errors, misinformation, misprints and shall be held totally harmless.

AGENT
Danielle Bender
Call Danielle today to schedule a private showing.

* Listings on this website come from the FMLS IDX Compilation and may be held by brokerage firms other than the owner of this website. The listing brokerage is identified in any listing details. Information is deemed reliable but is not guaranteed. If you believe any FMLS listing contains material that infringes your copyrighted work please click here to review our DMCA policy and learn how to submit a takedown request.© 2024 FMLS.
Related Properties

COATESVILLE
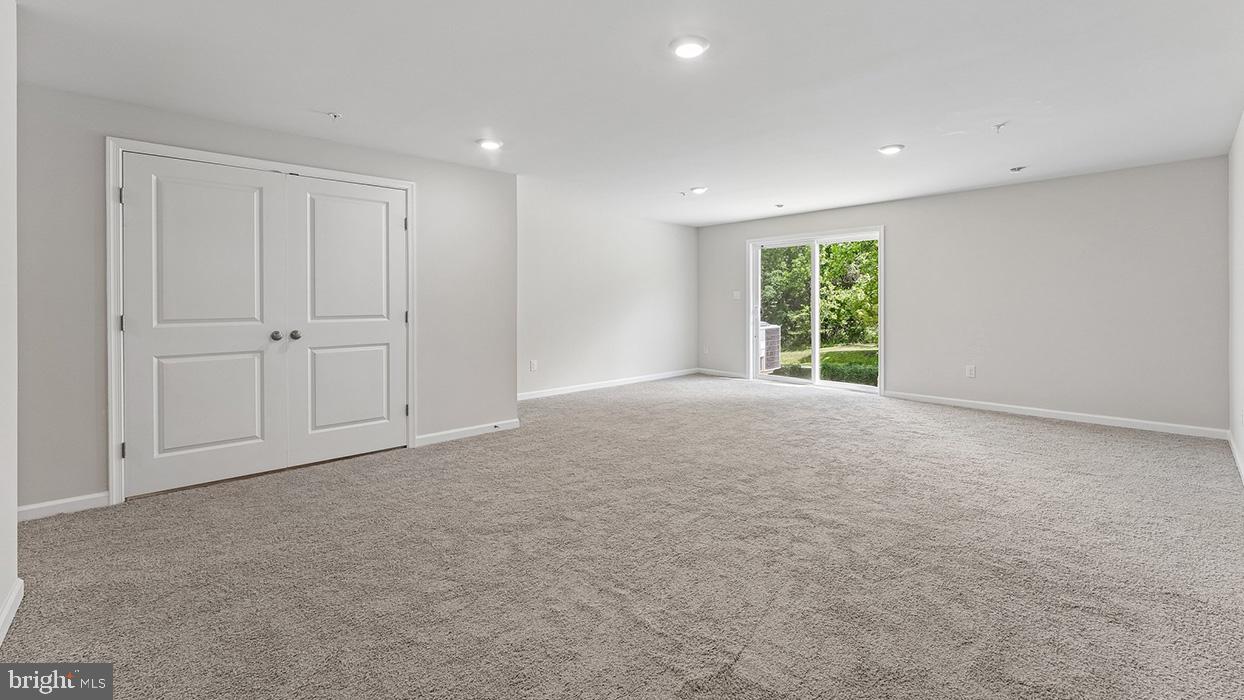
231 SLOAN DRIVE
4 Beds
3 Baths
3,064 Sq.Ft.
$560,000
MLS#: PACT2121970
COATESVILLE
250 DERBY DRIVE
3 Beds
2 Baths
2,144 Sq.Ft.
$404,490
MLS#: PACT2130108

COATESVILLE
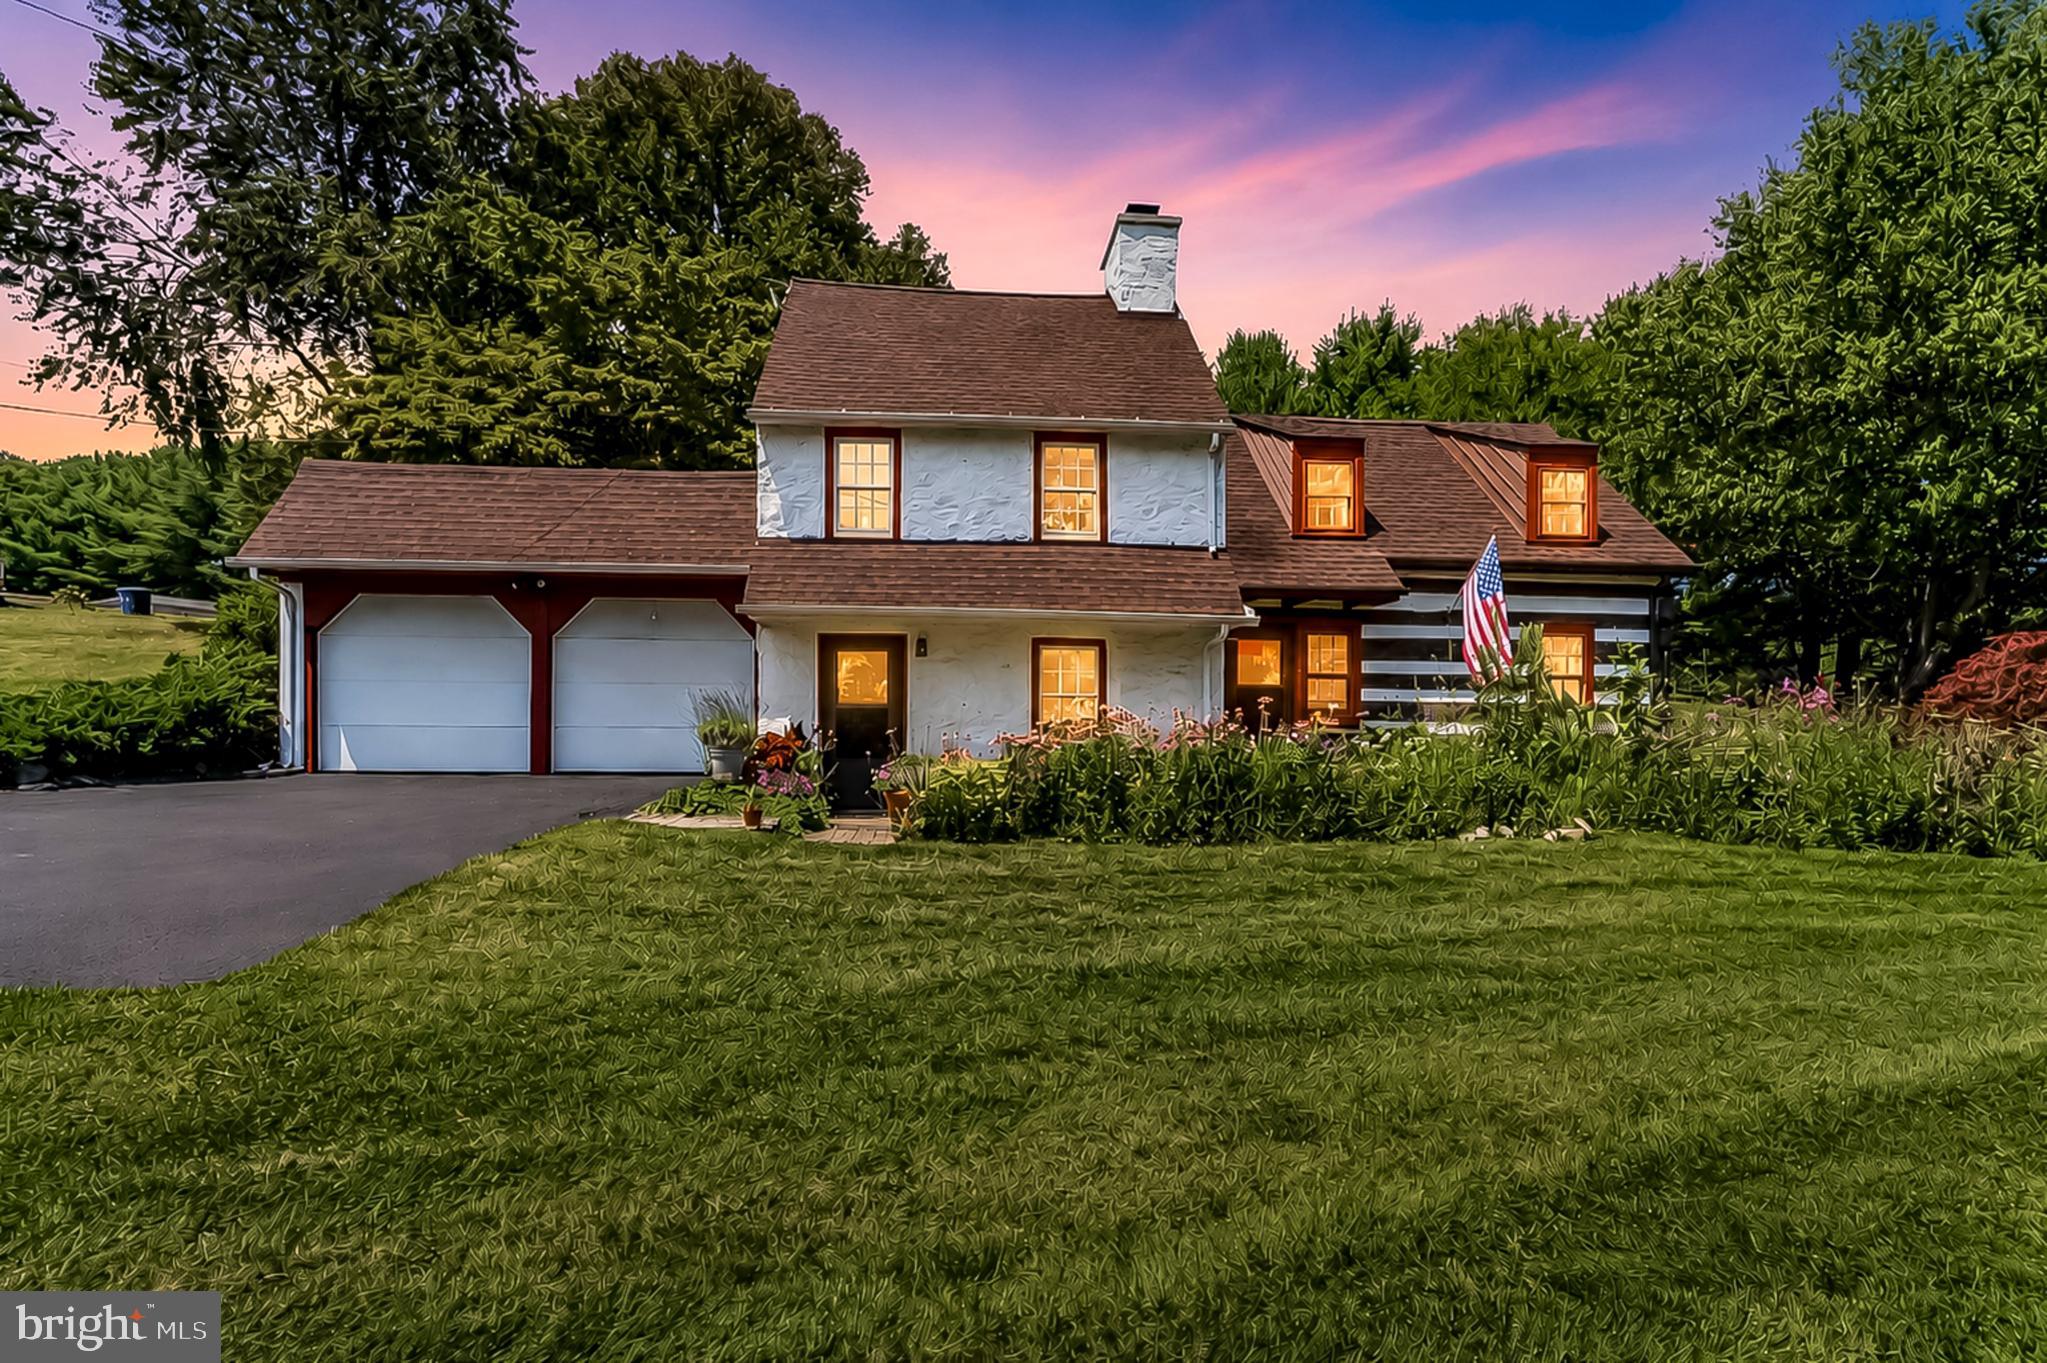
414 FLAGSTONE CIRCLE
4 Beds
2 Baths
2,928 Sq.Ft.
$489,900
MLS#: PACT2126984
COATESVILLE
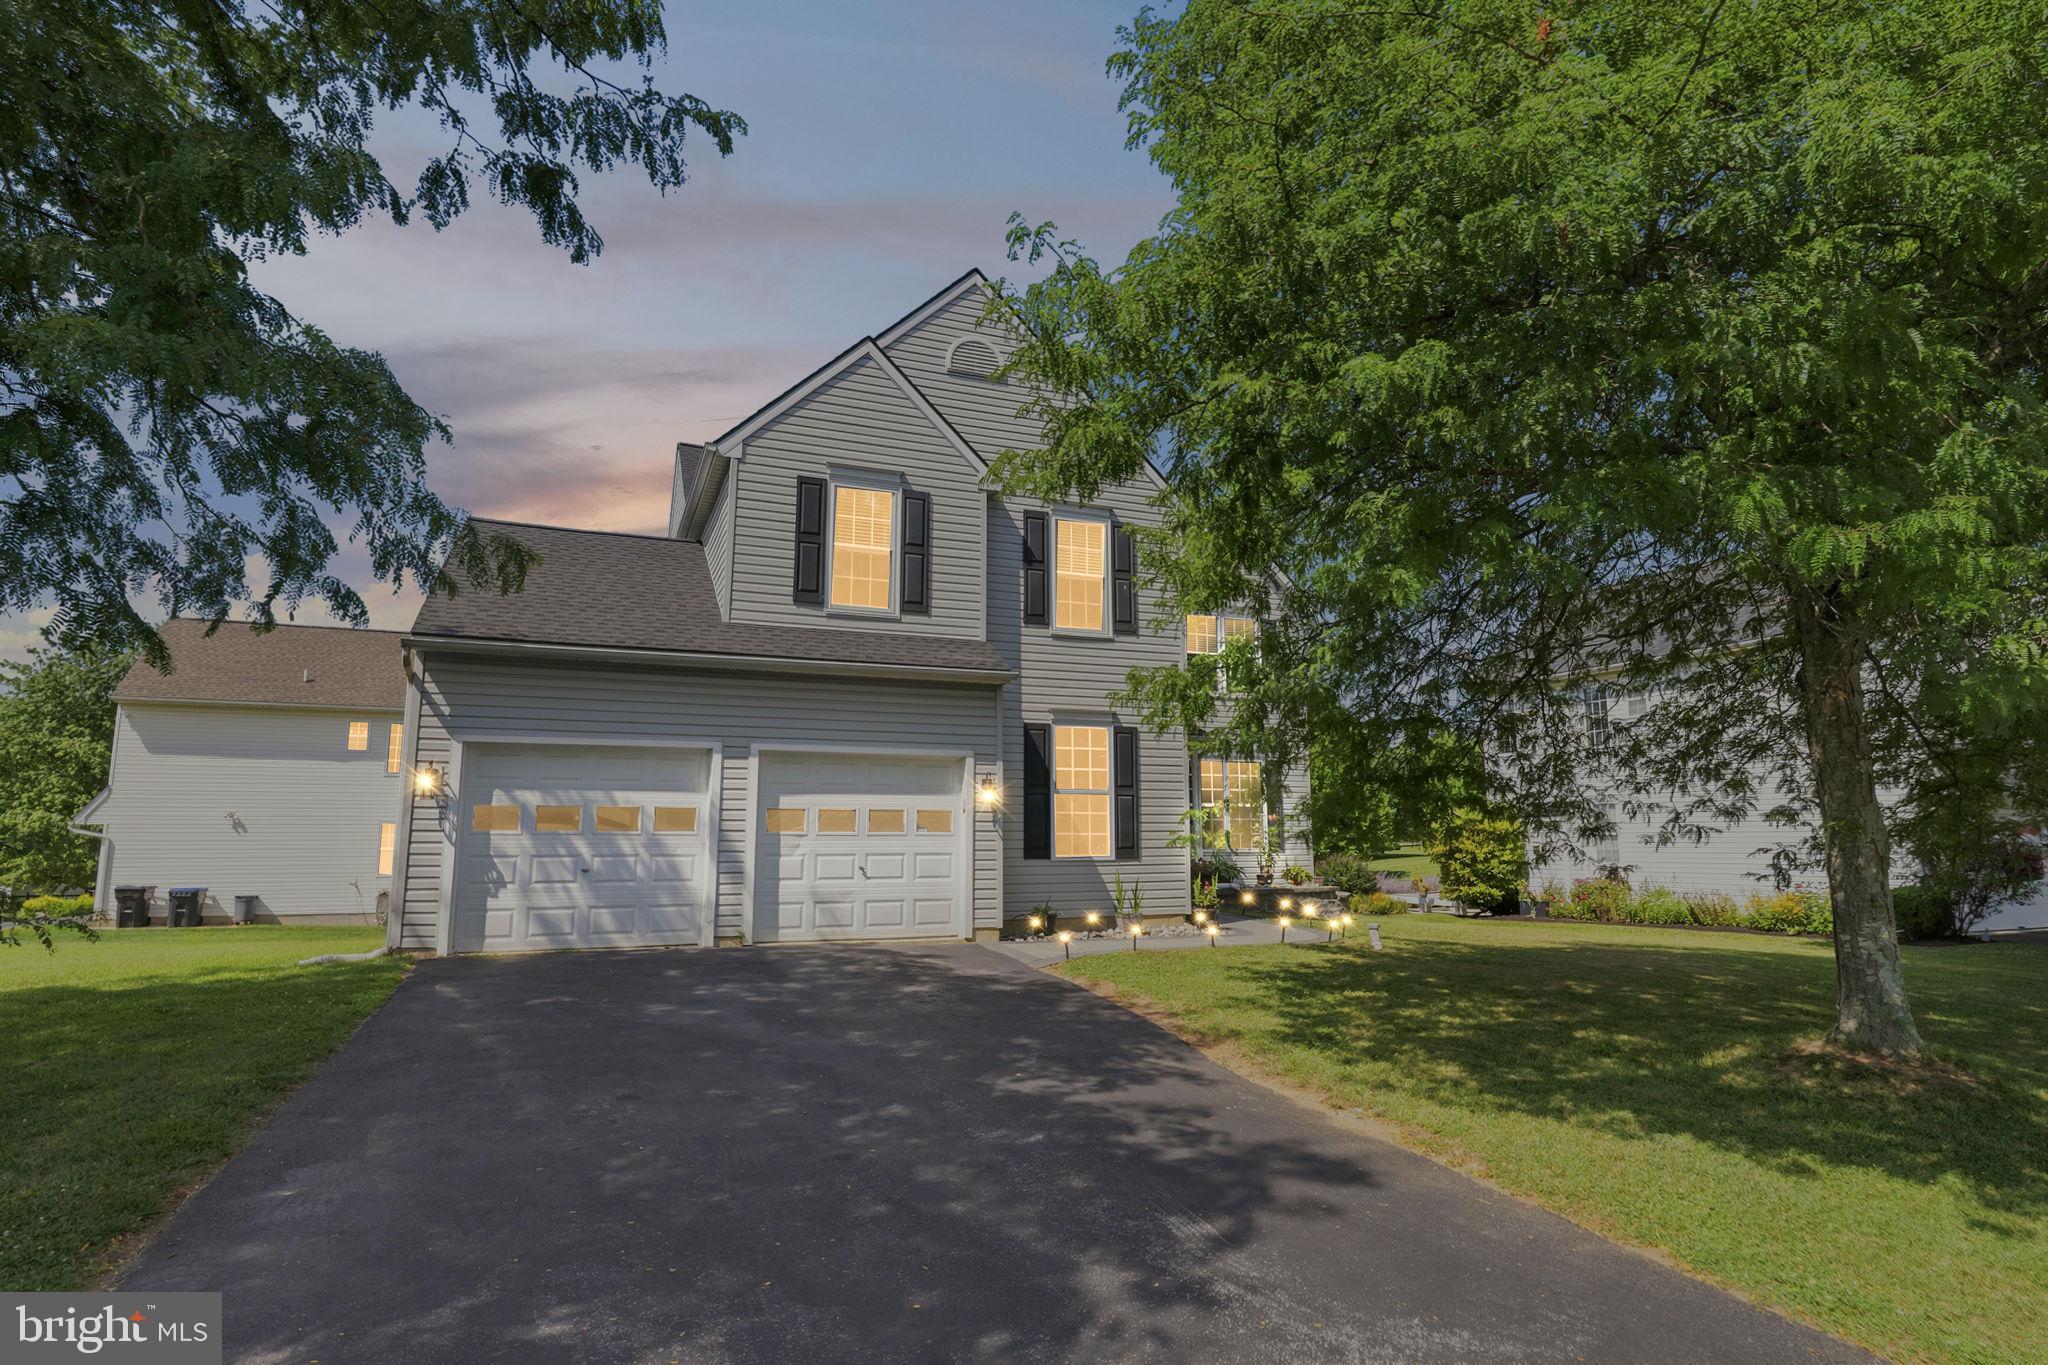
643 E REECEVILLE ROAD
3 Beds
1 Baths
1,958 Sq.Ft.
$465,000
MLS#: PACT2131830
COATESVILLE
21 N DANBURY CIRCLE
4 Beds
2 Baths
2,796 Sq.Ft.
$490,000
MLS#: PACT2131496
COATESVILLE
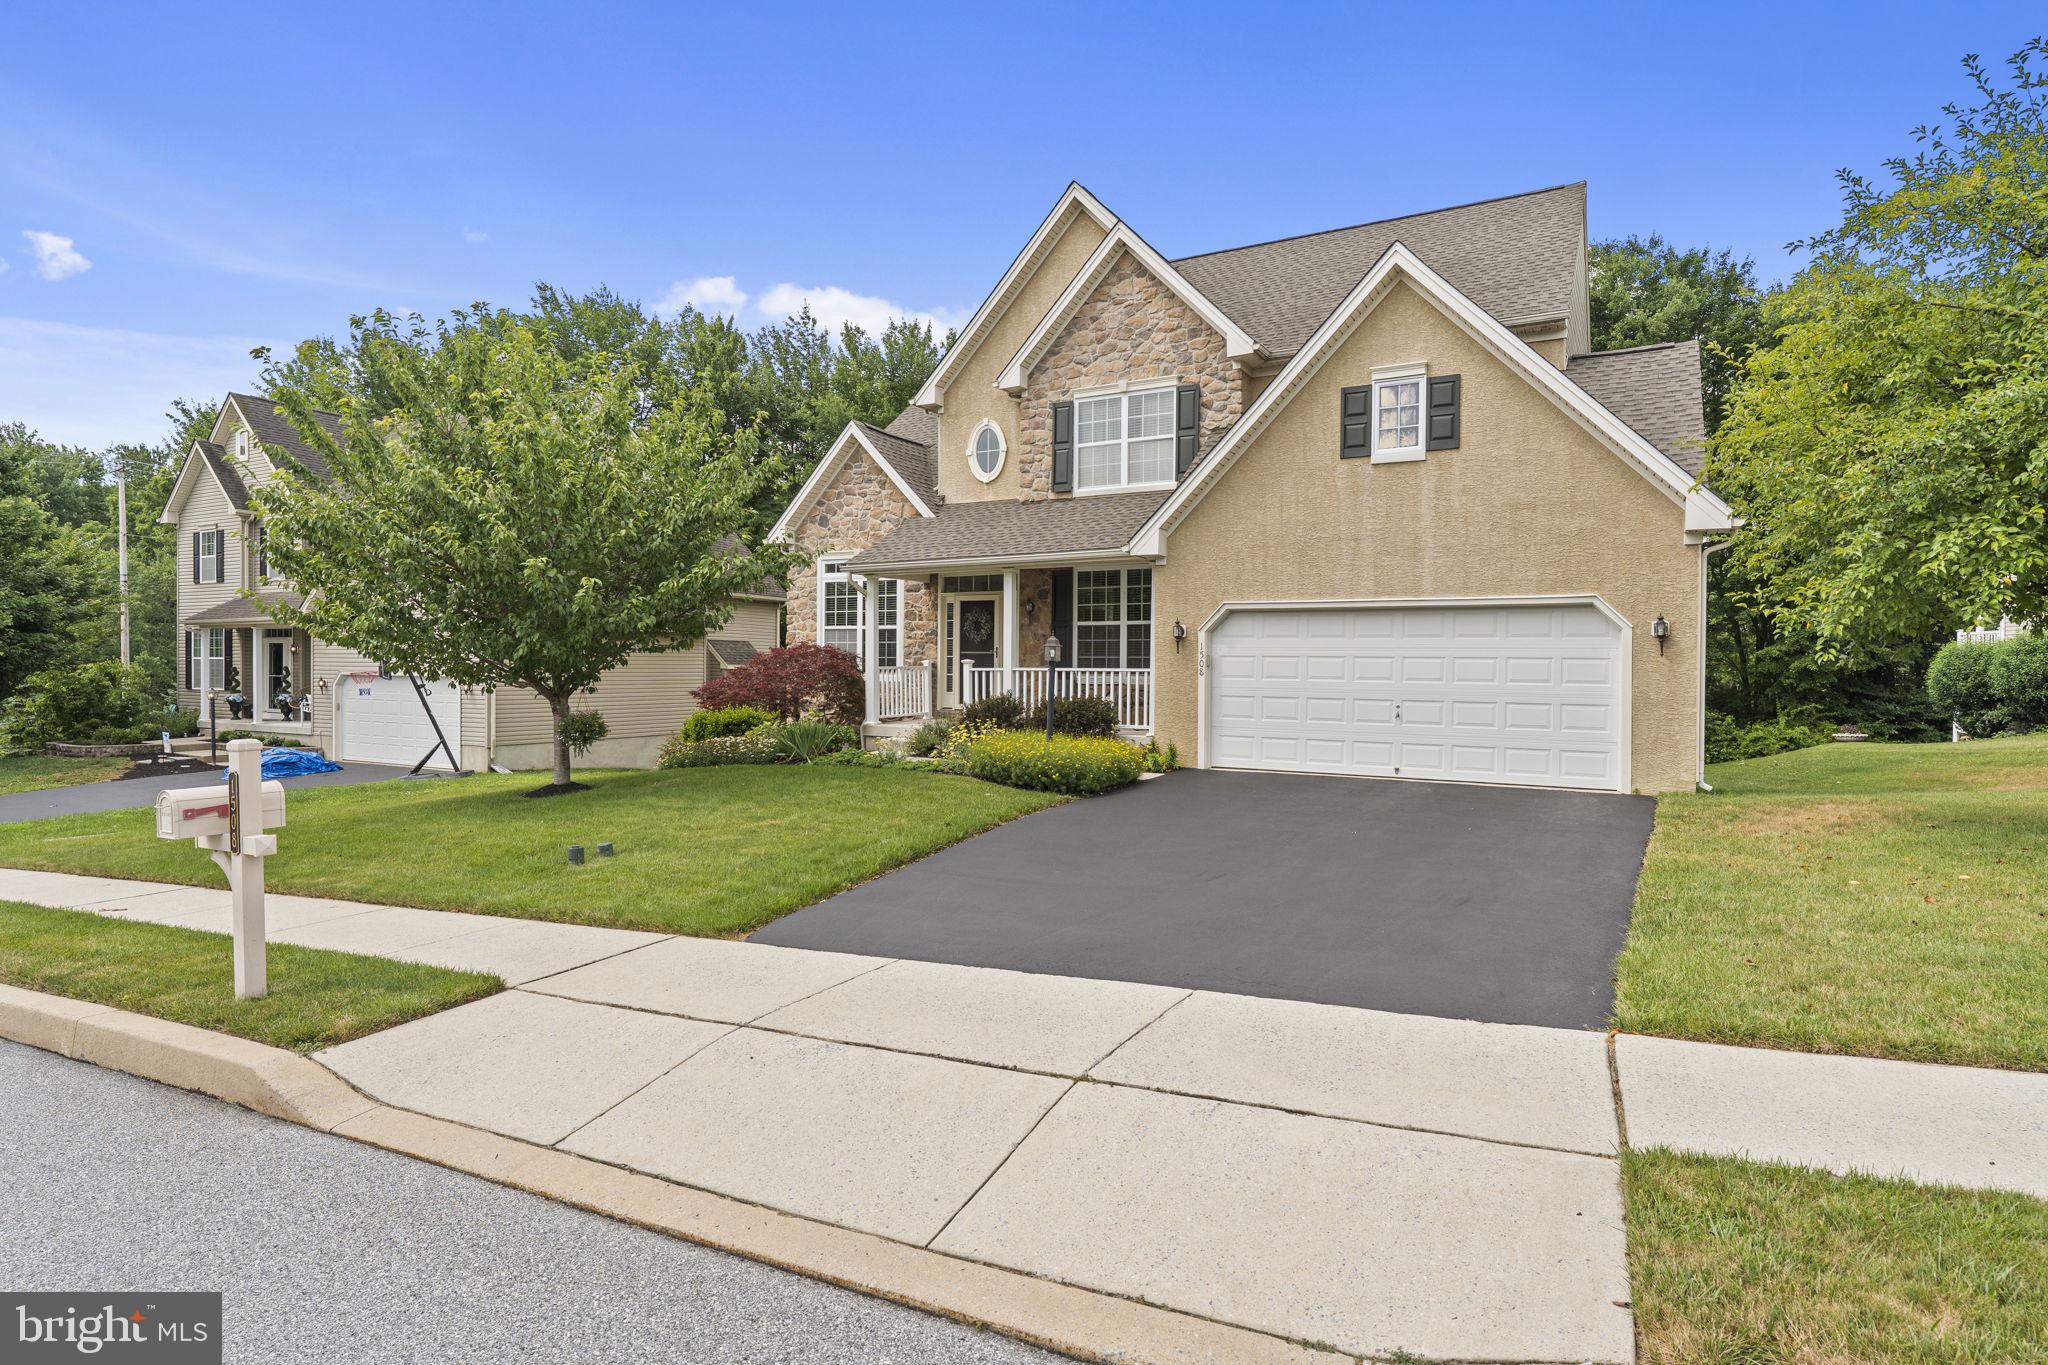
1508 FITZWILLIAM COURT
4 Beds
2 Baths
3,240 Sq.Ft.
$590,000
MLS#: PACT2130604

COATESVILLE
20 HUNTER ROAD
3 Beds
2 Baths
1,881 Sq.Ft.
$448,000
MLS#: PACT2125224

COATESVILLE
118 OAK LANE
3 Beds
2 Baths
1,990 Sq.Ft.
$475,000
MLS#: PACT2131730

COATESVILLE
248 COLERIDGE LANE
4 Beds
2 Baths
2,646 Sq.Ft.
$575,000
MLS#: PACT2131904

COATESVILLE
101 HYACINTH WAY
4 Beds
2 Baths
2,560 Sq.Ft.
$450,000
MLS#: PACT2132494
.png)