Features & Amenities

Interior

  • Other Interior Features

    Eat-in Kitchen

  • Total Bedrooms

    3

  • Bathrooms

    1

  • Above Grade Finished Area

    1278.0

  • Basement YN

    YES

  • Cooling YN

    YES

  • Cooling

    N/A

  • Fireplace YN

    YES

  • Heating YN

    YES

  • Heating

    Forced Air, Natural Gas

  • Pet friendly

    N/A

Exterior

  • Garage

    No

  • Construction Materials

    Vinyl Siding

  • Patio and Porch Features

    Porch

  • Pool

    No

  • Waterfront YN

    NO

Area & Lot

  • Lot Features

    Level

  • Lot Size(acres)

    0.14

  • Lot Size(square feet)

    6,098

  • Property Type

    Residential

  • Property Sub Type

    Single Family Residence

  • Architectural Style

    Ranch

Price

  • Sales Price

    $199,900

  • Tax Amount

    $1,686.8

  • Financing Options

    Cash, Conventional, FHA, VA Loan

  • Sq. Footage

    1,278

  • Price/SqFt

    $156

HOA

  • Association

    No

School District

  • Elementary School

    N/A

  • Middle School

    N/A

  • High School

    N/A

Property Features

  • Water Source

    Public

Schedule a Showing

Showing scheduled successfully.

<
>
IN PERSON
VIA CHAT

What is 3 + 4 ?


Change time

Mortgage calculator

Estimate your monthly mortgage payment, including the principal and interest, property taxes, and HOA. Adjust the values to generate a more accurate rate.

Your payment

Principal and Interest:

$

Property taxes:

$

HOA fees:

$

Total loan payment:

$

Total interest amount:

$

Location

County

Blair

Elementary School

Middle School

High School

Listing Courtesy of Rachel Conrad, Perry Wellington Realty, LLC

RealHub Information is provided exclusively for consumers' personal, non-commercial use, and it may not be used for any purpose other than to identify prospective properties consumers may be interested in purchasing. All information deemed reliable but not guaranteed and should be independently verified. All properties are subject to prior sale, change or withdrawal. RealHub website owner shall not be responsible for any typographical errors, misinformation, misprints and shall be held totally harmless.

Agent Danielle Bender

Salesperson, Realtor

Danielle Bender

Call Danielle today to schedule a private showing.


* Listings on this website come from the FMLS IDX Compilation and may be held by brokerage firms other than the owner of this website. The listing brokerage is identified in any listing details. Information is deemed reliable but is not guaranteed. If you believe any FMLS listing contains material that infringes your copyrighted work please click here to review our DMCA policy and learn how to submit a takedown request.© 2024 FMLS.
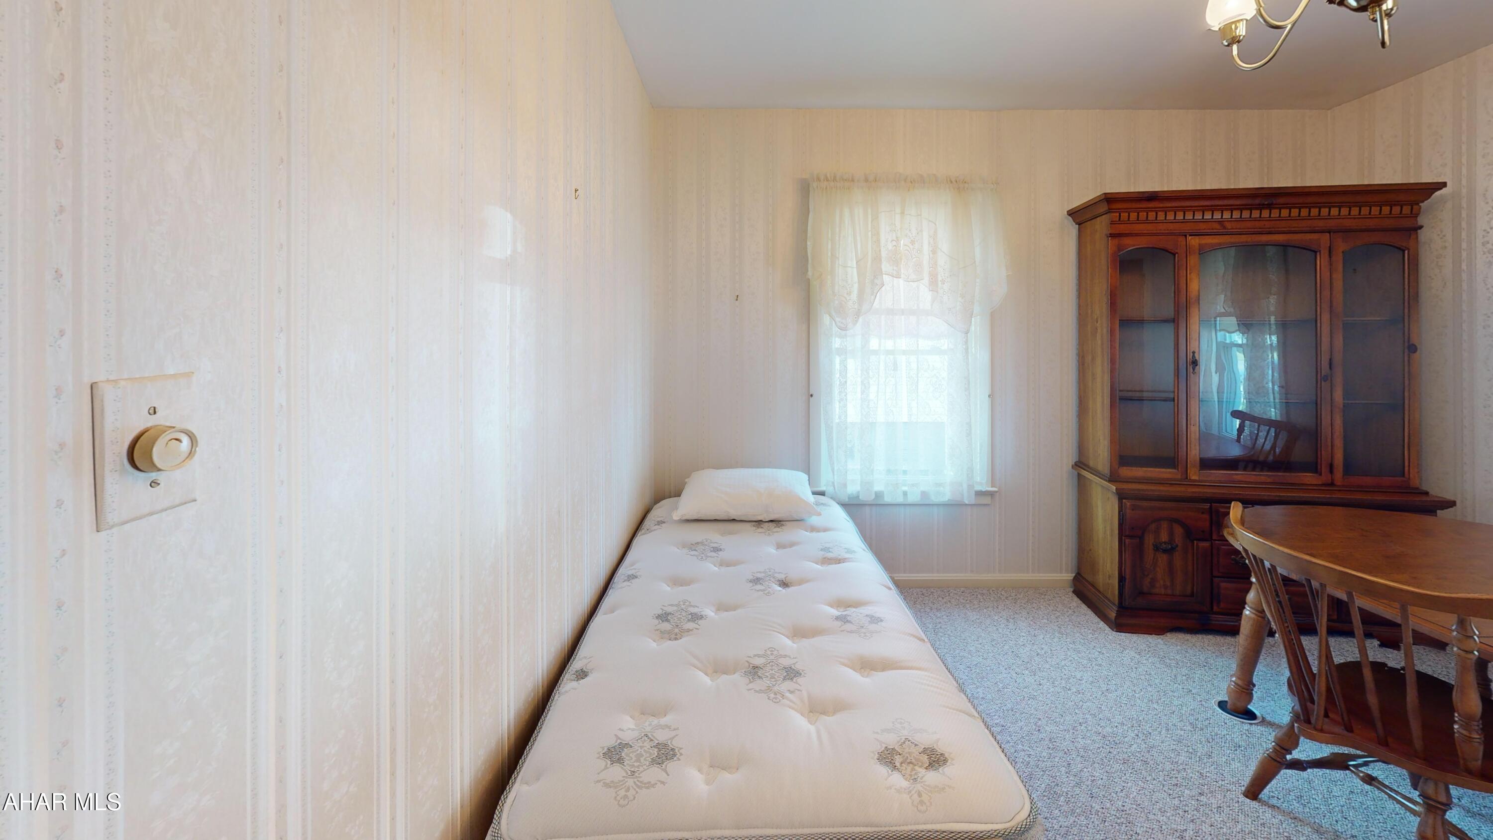
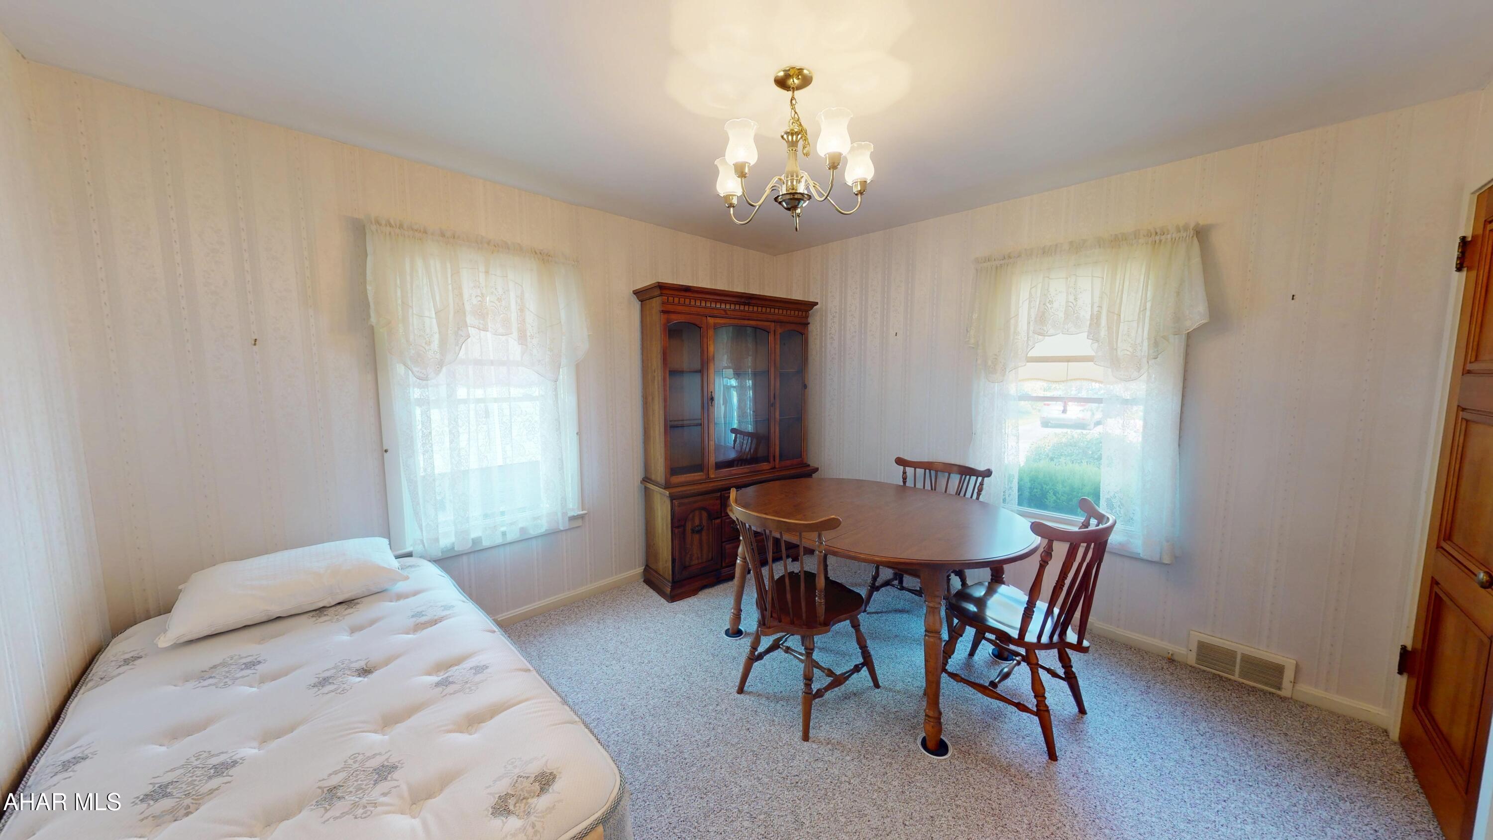
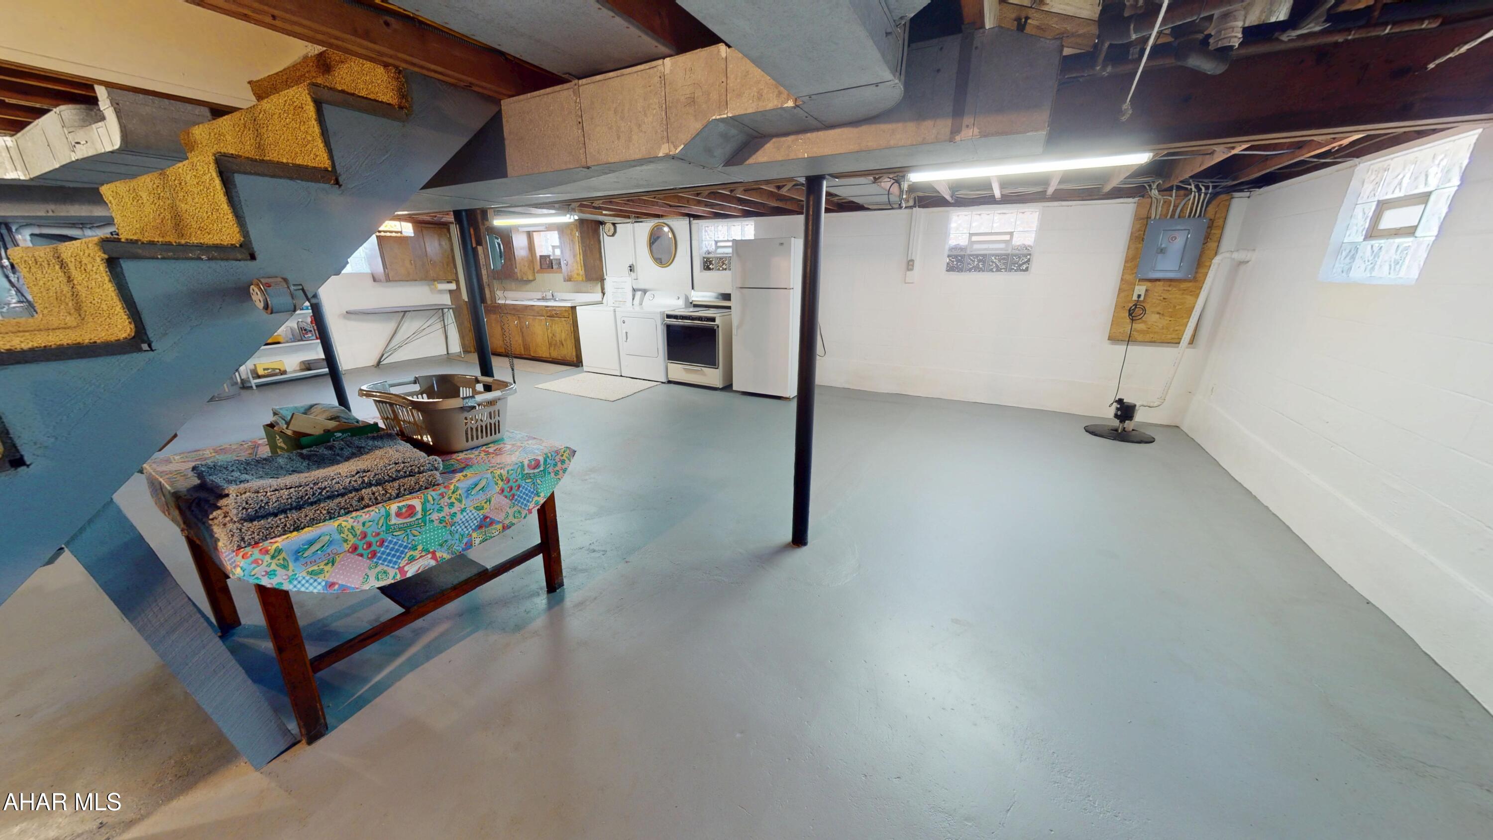
Meticulously Maintained Ranch with New Roof and Bonus Space! Pride of ownership shines in this move-in ready ranch-style home, impeccably maintained both inside and out. From the beautifully kept landscaping to the spotless interior, this home is truly turn-key. Step inside to a cozy living room featuring a large window and a charming wood-burning fireplace. The spacious eat-in kitchen offers ample cabinet and counter space—perfect for everyday meals or entertaining. Just off the kitchen, enjoy a sunny and inviting sunroom that adds extra living space. Two bedrooms and a full bath are located on the main floor, with oak hardwood floors preserved under the carpet throughout. Upstairs, an additional bedroom and bonus room provide flexible space for guests, a home office, or hobbies. The full basement features a second kitchen and abundant storage, offering even more space to spread out. A major highlight of this home is the brand-new roof, installed in August 2025—a valuable upgrade that adds peace of mind for years to come. Additional perks include off-street parking, a spacious driveway, and beautifully maintained exterior spaces. This is a rare opportunity to own a home that's been truly loved and cared for.

507-09 Tennyson Avenue

Message successfully sent.

What would you like to know?

What is 3 + 4 ?

I agree to receive email communication and understand I can unsubscribe at any time.

I agree to be contacted by Charis Realty Group - Christine Issler, Broker via call, email, and text for real estate services. To opt out, you can reply 'stop' at any time or reply 'help' for assistance. You can also click the unsubscribe link in the emails. Message and data rates may apply. Message frequency may vary. Privacy Policy

Related Properties

Step into the timeless character and charm of this spacious 3-bedroom, 2-bathroom home, with its grandeur just waiting to be uncovered. With generous sized rooms, classic details, and plenty of potential, this property offers a wonderful opportunity to create a home that truly reflects your style.

The spacious living room features a beautiful brick fireplace and the potential for beautiful natural window light, creating an inviting space for relaxing or entertaining. The adjoining dining room provides plenty of room for gatherings and memorable meals.

A versatile bonus room with its own fireplace offers endless possibilities--it could become a cozy family room, private study, library, hobby space, or whatever best suits your needs. A small office provides an additional dedicated workspace, while the enclosed entryway offers a welcoming transition into the home.

The attic provides valuable additional space that could be used for storage, a playroom, craft room, or creative retreat.

A garage adds convenience and functionality, while the home's location places you within proximity to shopping, dining, entertainment, and easy highway access. You'll also be conveniently located near Mansion Park and other outdoor recreation centers such as Canoe Creek State Park.

The seller is ready to downsize, creating an opportunity for you to bring new life and vision to this home. If you're looking for space, character, and potential in a convenient location, this property is ready for you.
#81392

Altoona

213 Logan Boulevard

3 Beds

2 Baths

1,686 Sq.Ft.

$187,000

MLS#: 81392

New on site today
Corner lot that is fenced in. (75 x 120)  Brick 4 bedrooms and 1 full bath.  2 car detached garage.
#81533

Altoona

4126 Broad Avenue

4 Beds

1 Baths

1,820 Sq.Ft.

$170,000

MLS#: 81533

New on site 1 day ago
Fall in love with the character and warmth of this charming 2-bedroom, 1.5-bath home nestled in the desirable Highland Park area! 
From the inviting covered front porch to the beautiful stone fireplace, this home is filled with timeless appeal. 
Gorgeous hardwood floors add warmth and character throughout, while the updated bathrooms bring a touch of modern comfort. Enjoy peace of mind with a BRAND NEW ROOF installed just a week ago and an updated heating system! 
Step outside onto the spacious deck, perfect for entertaining, relaxing, or enjoying the beautiful surroundings. Mature trees and established landscaping add to the home's cozy, picturesque setting. 
Bursting with charm and personality, this delightful home offers the perfect blend of classic character and thoughtful updates. 
Don't miss your opportunity to make it yours!
#81514

Altoona

4021 Ridge Avenue

2 Beds

1 Baths

1,551 Sq.Ft.

$169,999

MLS#: 81514

Great 4 BR 1.5 Bath 2 Car Garage House in Homers Gap. Painted Throughout with Updated Flooring. New Kitchen Appliances (Refrigerator, Stove, Microwave, + Dishwasher), Big Basement, Central Air. Super Spot outside of Altoona but with easy access to all Amenities and the Penn State Campus. Nice big Garage and Level Yard. Seller related to Listing Agent.
#80808

Altoona

3243 Homers Gap Road

4 Beds

1 Baths

2,087 Sq.Ft.

$229,900

MLS#: 80808

Solid bones and major mechanical updates await your finishing ideas. Loved and cared for by one family for 40+ years, major capital improvements have already been completed--including the roof, windows, HVAC system, front porch, rear deck, and paved driveway. A fantastic opportunity to move in and customize to your taste.
#81493

Altoona

798 Frankstown Road

2 Beds

1 Baths

1,088 Sq.Ft.

$160,000

MLS#: 81493

So much potential awaits in this three-bedroom, two-bathroom ranch home situated on a spacious one-acre lot!  This home features convenient one-story living, a full basement offering plenty of storage space and endless possibilities, and a roof replaced in 2020.  Enjoy relaxing on the covered front porch along with the convenience of a carport and a shed for additional outdoor storage.  With plenty of room inside and out, this property is ready for your personal touches to make it your own.
#81481

Altoona

6169 Beacon Street

3 Beds

2 Baths

1,107 Sq.Ft.

$199,900

MLS#: 81481

The spacious multi-level Fairview home has arrived.  Situated perfectly on a corner lot you can enjoy the beautiful views and the leaves of fall from the living room window.
Inside you'll find beautiful hardwood floors, a warm and inviting gas fireplace, and a comfortable layout with plenty of room to spread out.
The kitchen offers refreshed flooring and great dining room table space.  All it needs is your final touch to turn it into the perfect space for everyday cooking and entertaining.
The upper level features 3 bedrooms with hardwood floors and spacious closets.  The master bedroom is a great size and conveniently has direct access to the full bathroom.
The lower level adds even more living space with a large bonus room, and oversized 4th bedroom, convenient half bathroom and laundry area.  This flexible lower level is ideal for a guest suite, home office, rec room, or the additional living space.
Outside, the property continues to impress with an oversize wrap around driveway providing plenty of off street parking.  The detached 2 car garage is perfect for your vehicles, storage space, hobbies, or workshop. 
There you have it! A versatile floor plan, generous living areas, excellent parking and garage space, this home is ready for its next owner!
Call your agent today to schedule your private tour!
#81479

Altoona

500-508 23rd Avenue

4 Beds

1 Baths

1,960 Sq.Ft.

$180,000

MLS#: 81479

This charming 3-bedroom, 2-ful-bath home has so much character! Original hardwood floors, a classic brick fireplace and beautiful vintage details give this home a warmth that's hard to duplicate. The kitchen is nicely maintained with plenty of cabinet and counter space, while both fu l baths offer their own charm. The upstairs bath features a beautiful claw-foot tub and pedestal sink. A full unfinished basement provides plenty of storage, and the attached one-car garage offers convenient alley access. Come see the charm this home has to offer!
#81459

Altoona

1115 24th Avenue

3 Beds

2 Baths

1,344 Sq.Ft.

$180,000

MLS#: 81459

Home was updated in 2014 with all new kitchen cabinets, pantry closet, select drawers are pullout, sink, offering a delightful kitchen for all your cooking needs. Back porch enclosed for addition kitchen needs. Select windows were replaced with triple pane windows. New furnace in 2020. Hot water tank in 2021. Metal roof for home, porch, garage and shed were replaced in 2026.
#81462

Altoona

624 S Logan Boulevard

2 Beds

1 Baths

2,239 Sq.Ft.

$210,000

MLS#: 81462

Price reduced
NEW PRICE! Bring your vision and discover the space, charm, and character this distinctive home has to offer! Enjoy beautiful original woodwork, hardwood floors, and a  brick fireplace, A first-floor bedroom offers added flexibility, while the generous living space provides room to spread out. Major improvements include a new roof in 2025, water service line replaced in 2016, and sewer line replaced in 2011. The spacious .43-acre lot offers mature trees, a detached garage, and room to enjoy the outdoors. The convenience of a school bus stop directly in front of the property add to the home's appeal. A home with character, space, and a history of important improvements--come see the possibilities for yourself!
Seller is a PA licensed real estate agent affiliated with a Limited Function Referral Office
.
#80925

Altoona

1021 58th Street

4 Beds

1 Baths

2,871 Sq.Ft.

$229,900

MLS#: 80925

Send a message

Message successfully sent.

Your message

What is 3 + 4 ?

Reason for contacting?

I agree to receive email communication and understand I can unsubscribe at any time.

I agree to be contacted by Charis Realty Group - Christine Issler, Broker via call, email, and text for real estate services. To opt out, you can reply 'stop' at any time or reply 'help' for assistance. You can also click the unsubscribe link in the emails. Message and data rates may apply. Message frequency may vary. Privacy Policy

Sign Out

Virtual Assistant

Would you like to take the next step with this property? We can help you schedule a showing or virtual tour, or send you more details.

Yes, I would like more information.

Thank You for Your Reply, One of Our Agents will contact you as soon as possible

No, maybe later.

Thank you, you can always contact me via email, phone number or through the contact form.

Realhub AI

Lucy - Your AI-Powered Realtor

Update Your Temporary Password

Personalize your search

Enter your email and we'll notify you immediately when new listings match what you're looking for.

or enter email address

Already have an account ? Login here

Continue your home search

I agree to receive communications and understand I can unsubscribe at any time.

I agree to be contacted by Charis Realty Group - Christine Issler, Broker via call, email, and text for real estate services. To opt out, you can reply 'stop' at any time or reply 'help' for assistance. You can also click the unsubscribe link in the emails. Message and data rates may apply. Message frequency may vary. Privacy Policy

Already have an account ? Login here

We use cookies

We use cookies primarily for analytics to enhance your experience. By accepting, you agree to our use of these cookies. You can manage your preferences or learn more about our cookies policy.