


Property
Beds
5
Full Baths
3
1/2 Baths
1
Year Built
1920
Sq.Footage
2,000
Step inside a thoughtfully redesigned interior where historic rowhome charm meets contemporary luxury. Clean, neutral wall tones and crisp white trim set an inviting tone throughout the open floor plan. Sleek luxury vinyl plank flooring connects the living area, dining space, and custom kitchen, illuminated by recessed LED lighting and sleek black ceiling fans. Large windows draw in an abundance of natural sunlight, enhancing the airy feel of the main level. The heart of the home features custom shaker-style white cabinetry paired with durable butcher block countertops and classic subway tile backsplashes. Premium stainless steel appliances complete the space, designed for both effortless daily living and elegant entertainment. The top-floor primary suite serves as a true private retreat. Its spa-inspired bathroom showcases floor-to-ceiling marble-look tile, a freestanding soaking tub, a dual vanity with brushed gold hardware, and a frameless walk-in shower with gold accent details. Additional full bathrooms feature clean matte black hardware, geometric tile accents, zero-threshold glass-enclosed showers, and modern vessel-style vanities. The fully finished lower level offers valuable flexible space, ideal for a fifth bedroom, private guest suite, or recreation area, complemented by a dedicated laundry station. Outdoor living is highlighted by an upper-level balcony deck overlooking the rear yard, leading down to a private, chain-link-enclosed gravel parking pad with direct alley access. Waste no time and schedule your showing today!
Features & Amenities
Interior
-
Total Bedrooms
5
-
Bathrooms
3
-
1/2 Bathrooms
1
-
Above Grade Finished Area
2000.0
-
Basement YN
YES
-
Cooling YN
YES
-
Cooling
Central Air, Electric
-
Fireplace YN
NO
-
Heating YN
YES
-
Heating
Electric, Central
-
Pet friendly
N/A
Exterior
-
Garage
No
-
Construction Materials
Brick
-
Parking
Other
-
Pool
No
-
Waterfront YN
NO
Area & Lot
-
Lot Size(acres)
0.05
-
Lot Size(square feet)
2,090
-
Property Type
Residential
-
Property Sub Type
Townhouse
-
Architectural Style
Side-by-Side
Price
-
Sales Price
$279,000
-
Tax Amount
$802
-
Sq. Footage
2,000
-
Price/SqFt
$139
HOA
-
Association
No
School District
-
Elementary School
N/A
-
Middle School
N/A
-
High School
N/A
Property Features
-
New Construction
NO
-
Foundation Details
Concrete Perimeter
-
Senior Community YN
NO
-
Sewer
Public Sewer
-
Tax Lot
004
-
Water Source
Public
Schedule a Showing
Showing scheduled successfully.
Mortgage calculator
Estimate your monthly mortgage payment, including the principal and interest, property taxes, and HOA. Adjust the values to generate a more accurate rate.
Your payment
Principal and Interest:
$
Property taxes:
$
HOA fees:
$
Total loan payment:
$
Total interest amount:
$
Location
County
BALTIMORE CITY
Elementary School
Middle School
High School
Listing Courtesy of cesar tellez, Samson Properties
RealHub Information is provided exclusively for consumers' personal, non-commercial use, and it may not be used for any purpose other than to identify prospective properties consumers may be interested in purchasing. All information deemed reliable but not guaranteed and should be independently verified. All properties are subject to prior sale, change or withdrawal. RealHub website owner shall not be responsible for any typographical errors, misinformation, misprints and shall be held totally harmless.

Salesperson, Realtor
Danielle Bender
Call Danielle today to schedule a private showing.

* Listings on this website come from the FMLS IDX Compilation and may be held by brokerage firms other than the owner of this website. The listing brokerage is identified in any listing details. Information is deemed reliable but is not guaranteed. If you believe any FMLS listing contains material that infringes your copyrighted work please click here to review our DMCA policy and learn how to submit a takedown request.© 2024 FMLS.
Related Properties

BALTIMORE
922 S DECKER AVENUE
2 Beds
1 Baths
1,144 Sq.Ft.
$324,900
MLS#: MDBA2220658

BALTIMORE
5911-1/2 AYLESHIRE ROAD
3 Beds
1 Baths
1,520 Sq.Ft.
$275,000
MLS#: MDBA2232090

BALTIMORE
4035 ANNELLEN ROAD
4 Beds
3 Baths
1,452 Sq.Ft.
$244,000
MLS#: MDBA2226438
BALTIMORE
1125 WILLIAM STREET
3 Beds
2 Baths
1,281 Sq.Ft.
$269,000
MLS#: MDBA2230864

BALTIMORE
8715 OLD HARFORD ROAD
3 Beds
2 Baths
1,584 Sq.Ft.
$295,000
MLS#: MDBC2164898
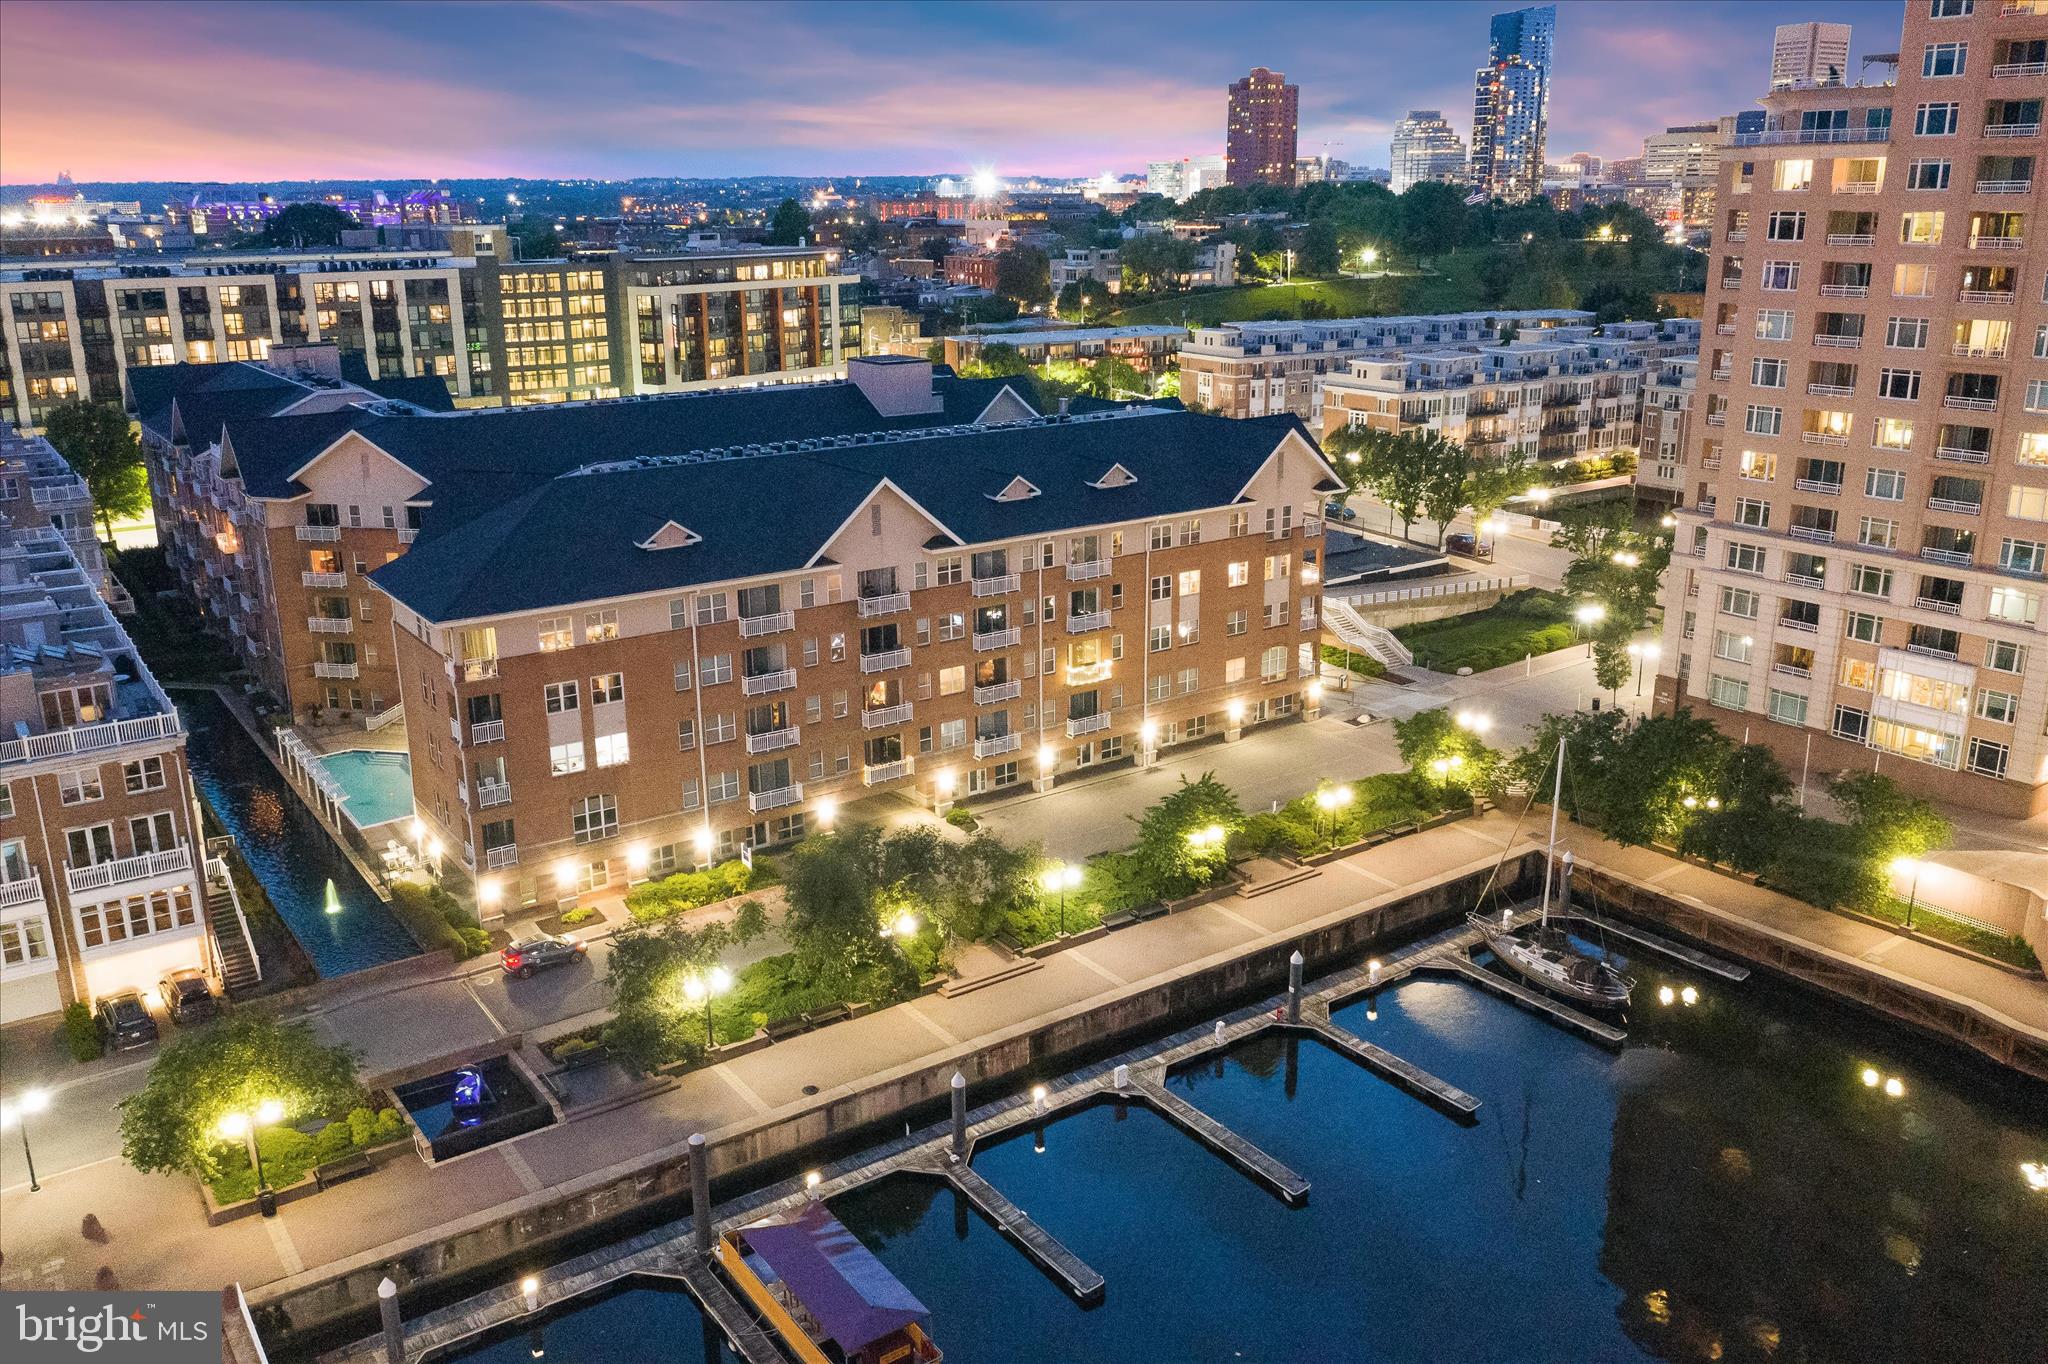
BALTIMORE
23 PIERSIDE DRIVE 337
1 Beds
1 Baths
795 Sq.Ft.
$225,000
MLS#: MDBA2216972
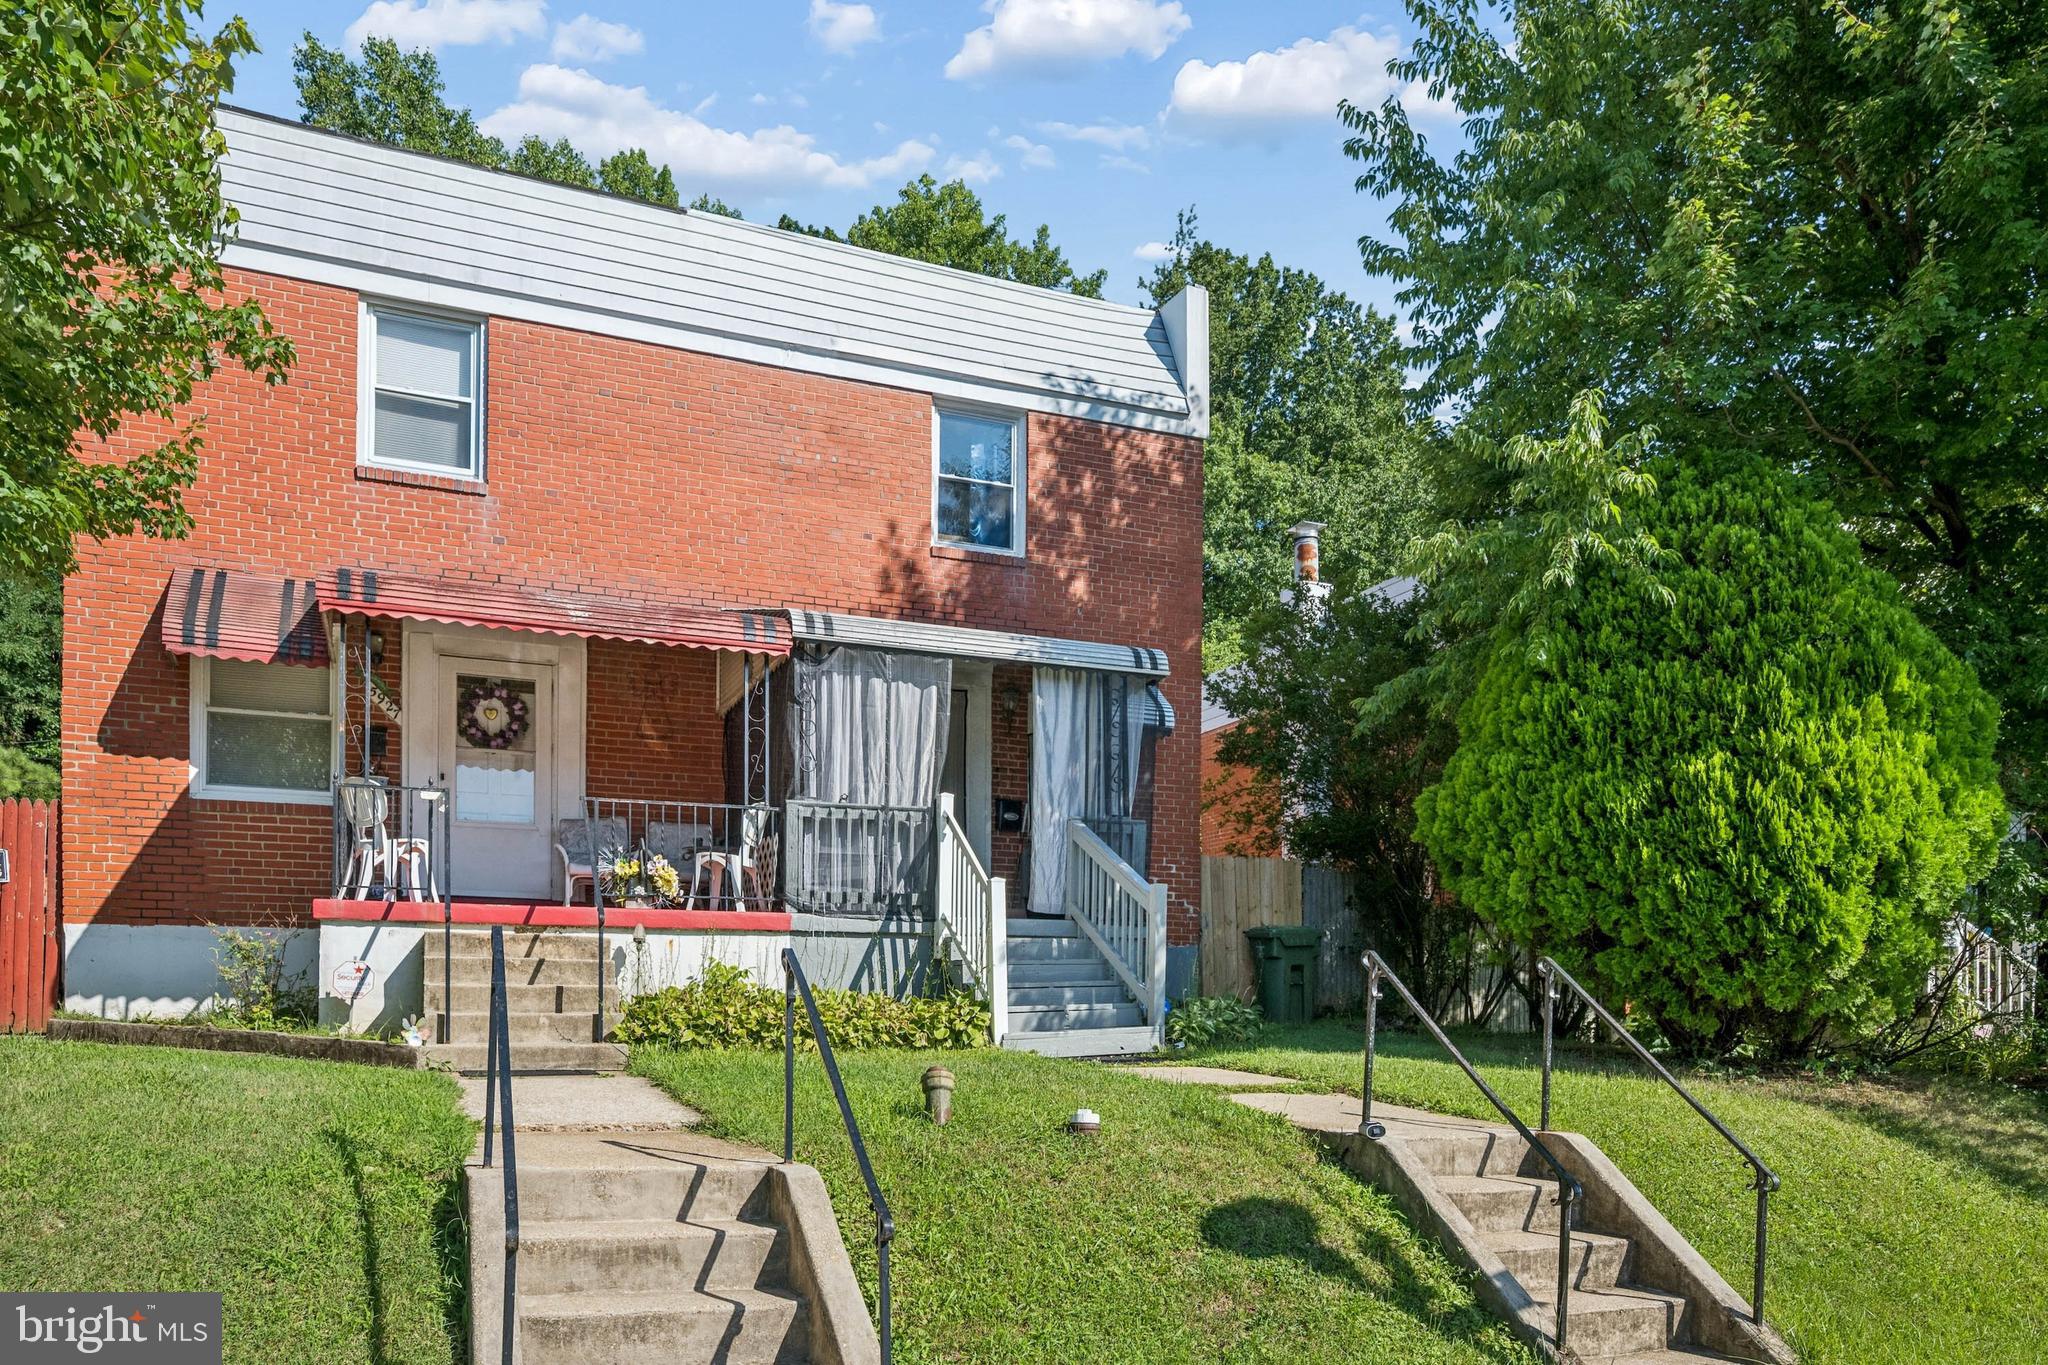
BALTIMORE
5925 LILLYAN AVENUE
3 Beds
1 Baths
1,024 Sq.Ft.
$229,000
MLS#: MDBA2224562
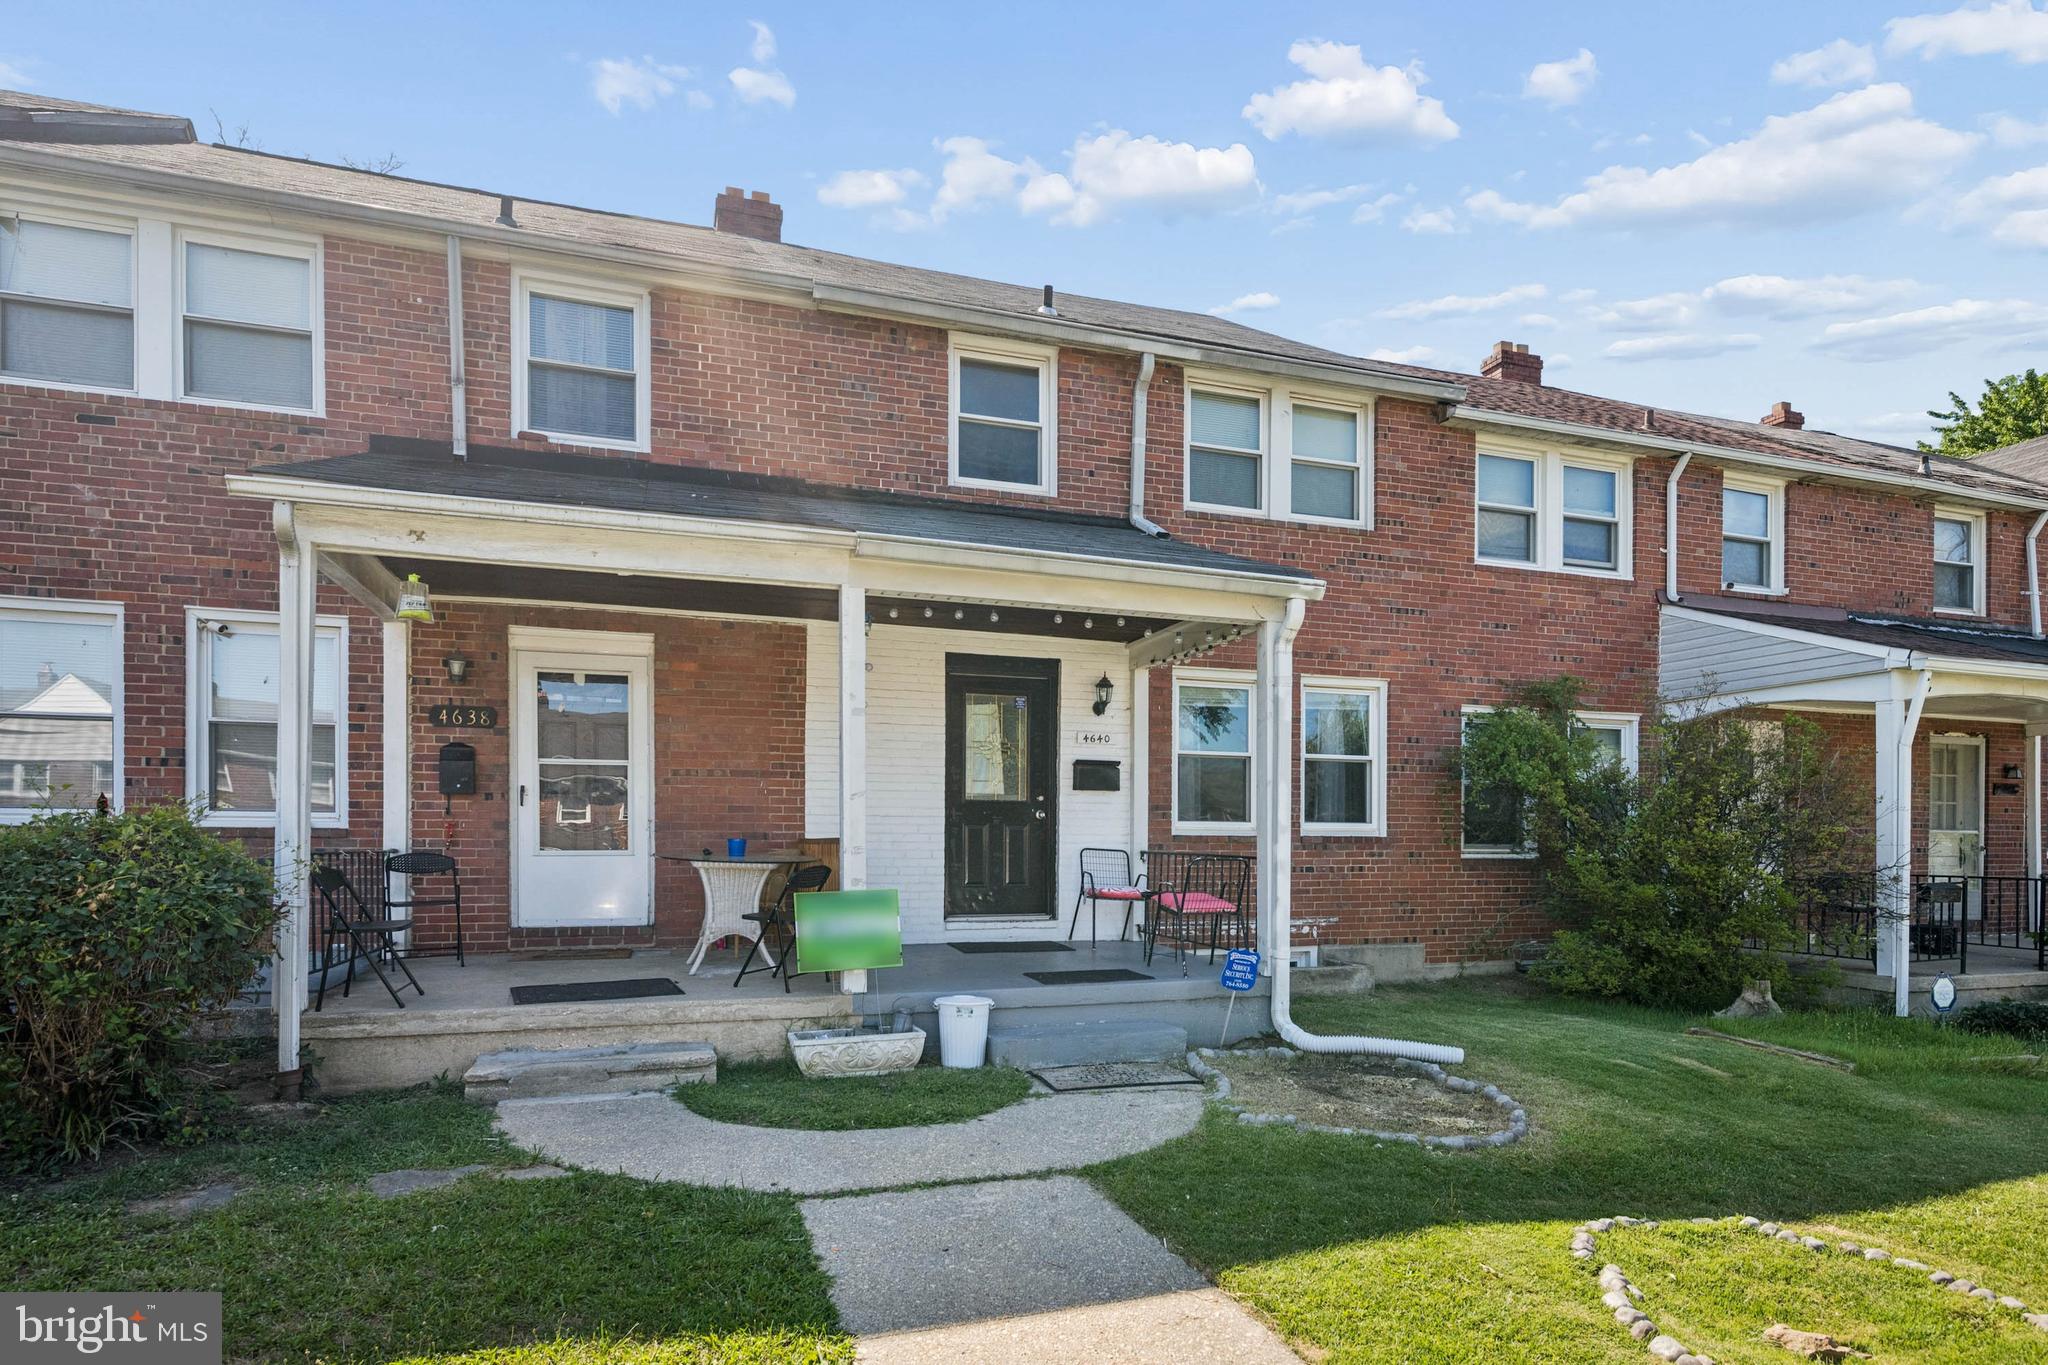
BALTIMORE
4640 MARBLE HALL ROAD
3 Beds
1 Baths
1,520 Sq.Ft.
$229,000
MLS#: MDBA2224930

BALTIMORE
1626 HOLLINS STREET
4 Beds
3 Baths
2,176 Sq.Ft.
$299,900
MLS#: MDBA2221306

BALTIMORE
414 WATER STREET 1813
3 Beds
2 Baths
1,403 Sq.Ft.
$249,900
MLS#: MDBA2217930
.png)