


Property
Beds
3
Full Baths
2
1/2 Baths
None
Year Built
1975
Sq.Footage
1,980
Welcome home to this warm and inviting family residence, lovingly maintained by its original owners. Thoughtfully designed for comfortable everyday living, this exceptional home offers timeless charm, generous living spaces, and endless possibilities. From the moment you arrive, you'll be captivated by the beautifully landscaped grounds and stunning hardscape that surround the property, creating exceptional curb appeal and a peaceful outdoor retreat. Inside, the bright and welcoming layout is perfect for relaxing, entertaining, and making lasting memories. Offering 3 spacious bedrooms and 2 well-appointed bathrooms, this home provides room for families of all sizes. Hardwood flooring lies beneath the carpet throughout much of the home, ready to be uncovered and restored to its original beauty. The inviting living room is anchored by a striking stone fireplace, creating a warm and welcoming gathering space. The thoughtfully designed floor plan offers flexibility to suit your lifestyle. The first bedroom features custom built-in cabinetry, making it an ideal home office or study. The second bedroom is perfect as a guest room, craft room, or creative space. The spacious primary suite includes a private ensuite bath with a stall shower, providing comfort and convenience. A true highlight of the home is the bright, all-season sunroom overlooking the lush landscaping, offering a tranquil setting to enjoy your morning coffee, entertain guests, or simply relax while taking in the picturesque views throughout the year. Additional features include a full basement with an expansive cedar closet, providing exceptional storage and future possibilities. Car enthusiasts and hobbyists alike will appreciate the oversized detached two-car garage with pull-down attic storage, offering abundant space for vehicles, tools, equipment, and workshop projects. Lovingly cared for and rich in character, this exceptional property presents a rare opportunity to own a home that combines classic appeal, versatile living spaces, and beautifully maintained outdoor surroundings. Ready to welcome its next owners, this is a place you'll be proud to call home
Features & Amenities
Interior
-
Other Interior Features
Cedar Closet(s), Ceiling Fan(s), Built-in Features
-
Total Bedrooms
3
-
Bathrooms
2
-
Above Grade Finished Area
1980.0
-
Basement YN
YES
-
Cooling YN
YES
-
Cooling
Central Air, Ceiling Fan(s), Electric
-
Fireplace YN
YES
-
Heating YN
YES
-
Heating
Oil, Baseboard
-
Main Level Bedrooms
3
-
Pet friendly
N/A
Exterior
-
Garage
Yes
-
Garage spaces
2
-
Construction Materials
Stucco, Stone
-
Parking
Oversized, Asphalt, Garage, Driveway, Detached
-
Patio and Porch Features
Patio
-
Pool
No
-
Waterfront YN
NO
-
View
Trees/Woods, Scenic
Area & Lot
-
Lot Size(acres)
0.93
-
Lot Size(square feet)
40,300
-
Property Type
Residential
-
Property Sub Type
Single Family Residence
-
Architectural Style
Ranch/Rambler
Price
-
Sales Price
$450,000
-
Tax Amount
$7,233
-
Sq. Footage
1,980
-
Price/SqFt
$227
HOA
-
Association
No
School District
-
Elementary School
N/A
-
Middle School
N/A
-
High School
N/A
Property Features
-
New Construction
NO
-
Foundation Details
Block
-
Senior Community YN
NO
-
Sewer
Public Sewer
-
Tax Lot
043
-
Water Source
Public
Schedule a Showing
Showing scheduled successfully.
Mortgage calculator
Estimate your monthly mortgage payment, including the principal and interest, property taxes, and HOA. Adjust the values to generate a more accurate rate.
Your payment
Principal and Interest:
$
Property taxes:
$
HOA fees:
$
Total loan payment:
$
Total interest amount:
$
Location
County
MONTGOMERY
Elementary School
Middle School
High School
Listing Courtesy of Louise Knoll , RE/MAX Reliance
RealHub Information is provided exclusively for consumers' personal, non-commercial use, and it may not be used for any purpose other than to identify prospective properties consumers may be interested in purchasing. All information deemed reliable but not guaranteed and should be independently verified. All properties are subject to prior sale, change or withdrawal. RealHub website owner shall not be responsible for any typographical errors, misinformation, misprints and shall be held totally harmless.

AGENT
Danielle Bender
Call Danielle today to schedule a private showing.

* Listings on this website come from the FMLS IDX Compilation and may be held by brokerage firms other than the owner of this website. The listing brokerage is identified in any listing details. Information is deemed reliable but is not guaranteed. If you believe any FMLS listing contains material that infringes your copyrighted work please click here to review our DMCA policy and learn how to submit a takedown request.© 2024 FMLS.
Related Properties

SOUDERTON
432 E SUMMIT STREET
4 Beds
2 Baths
1,431 Sq.Ft.
$429,900
MLS#: PAMC2188884

SOUDERTON
357 MOYER ROAD
4 Beds
1 Baths
1,811 Sq.Ft.
$475,000
MLS#: PAMC2186484
SOUDERTON
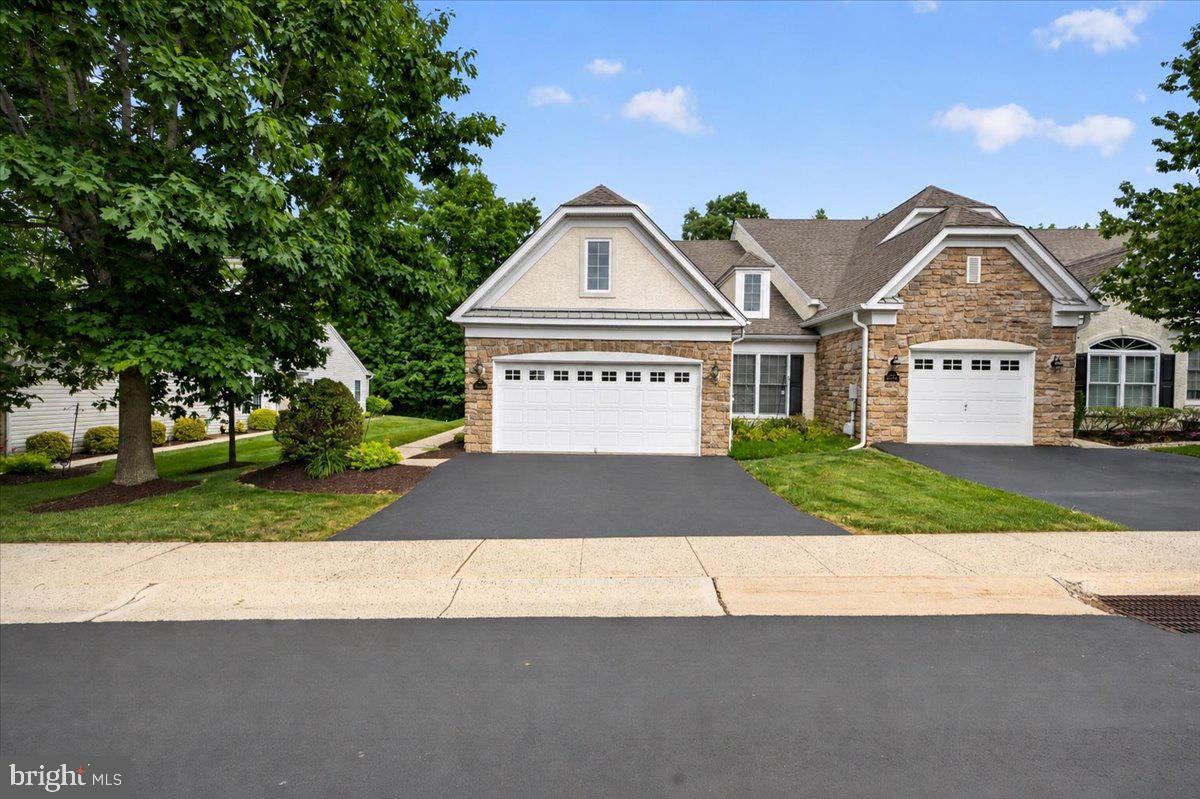
377 BRITTANY COURT
2 Beds
2 Baths
2,072 Sq.Ft.
$519,750
MLS#: PAMC2175138
SOUDERTON
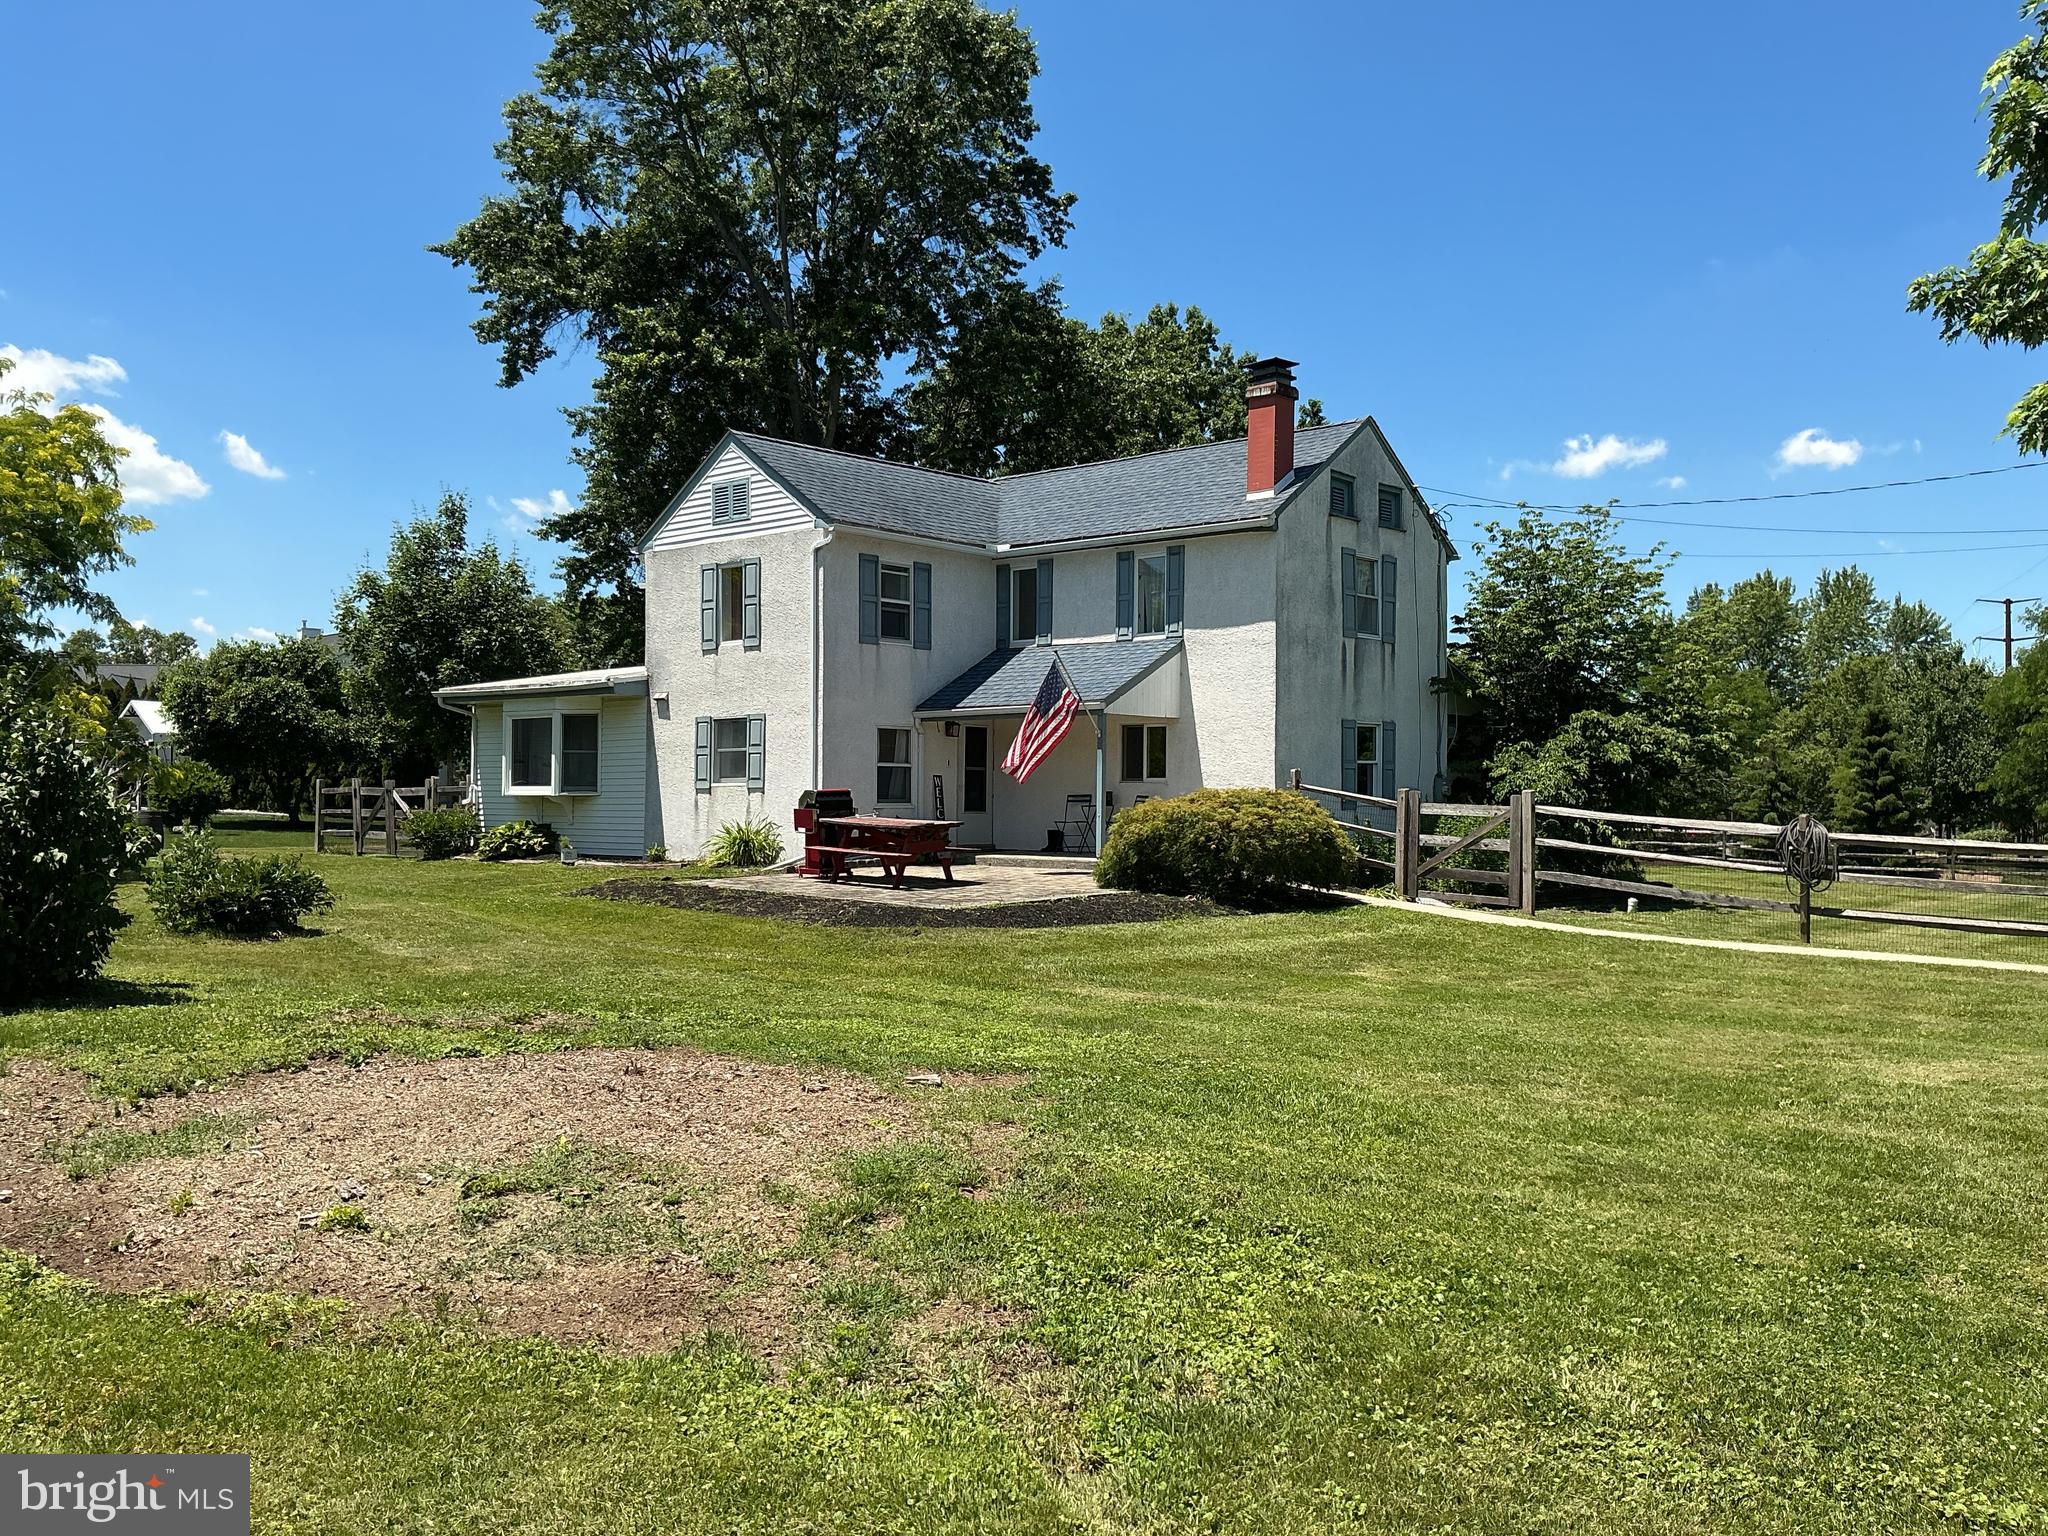
490 SMOKEPIPE ROAD
4 Beds
1 Baths
2,466 Sq.Ft.
$474,900
MLS#: PAMC2181526
SOUDERTON
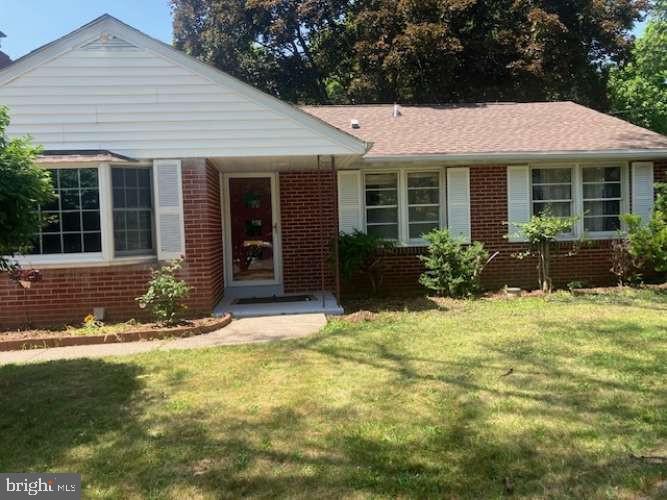
439 E CHESTNUT STREET
3 Beds
1 Baths
1,092 Sq.Ft.
$429,900
MLS#: PAMC2186634
SOUDERTON
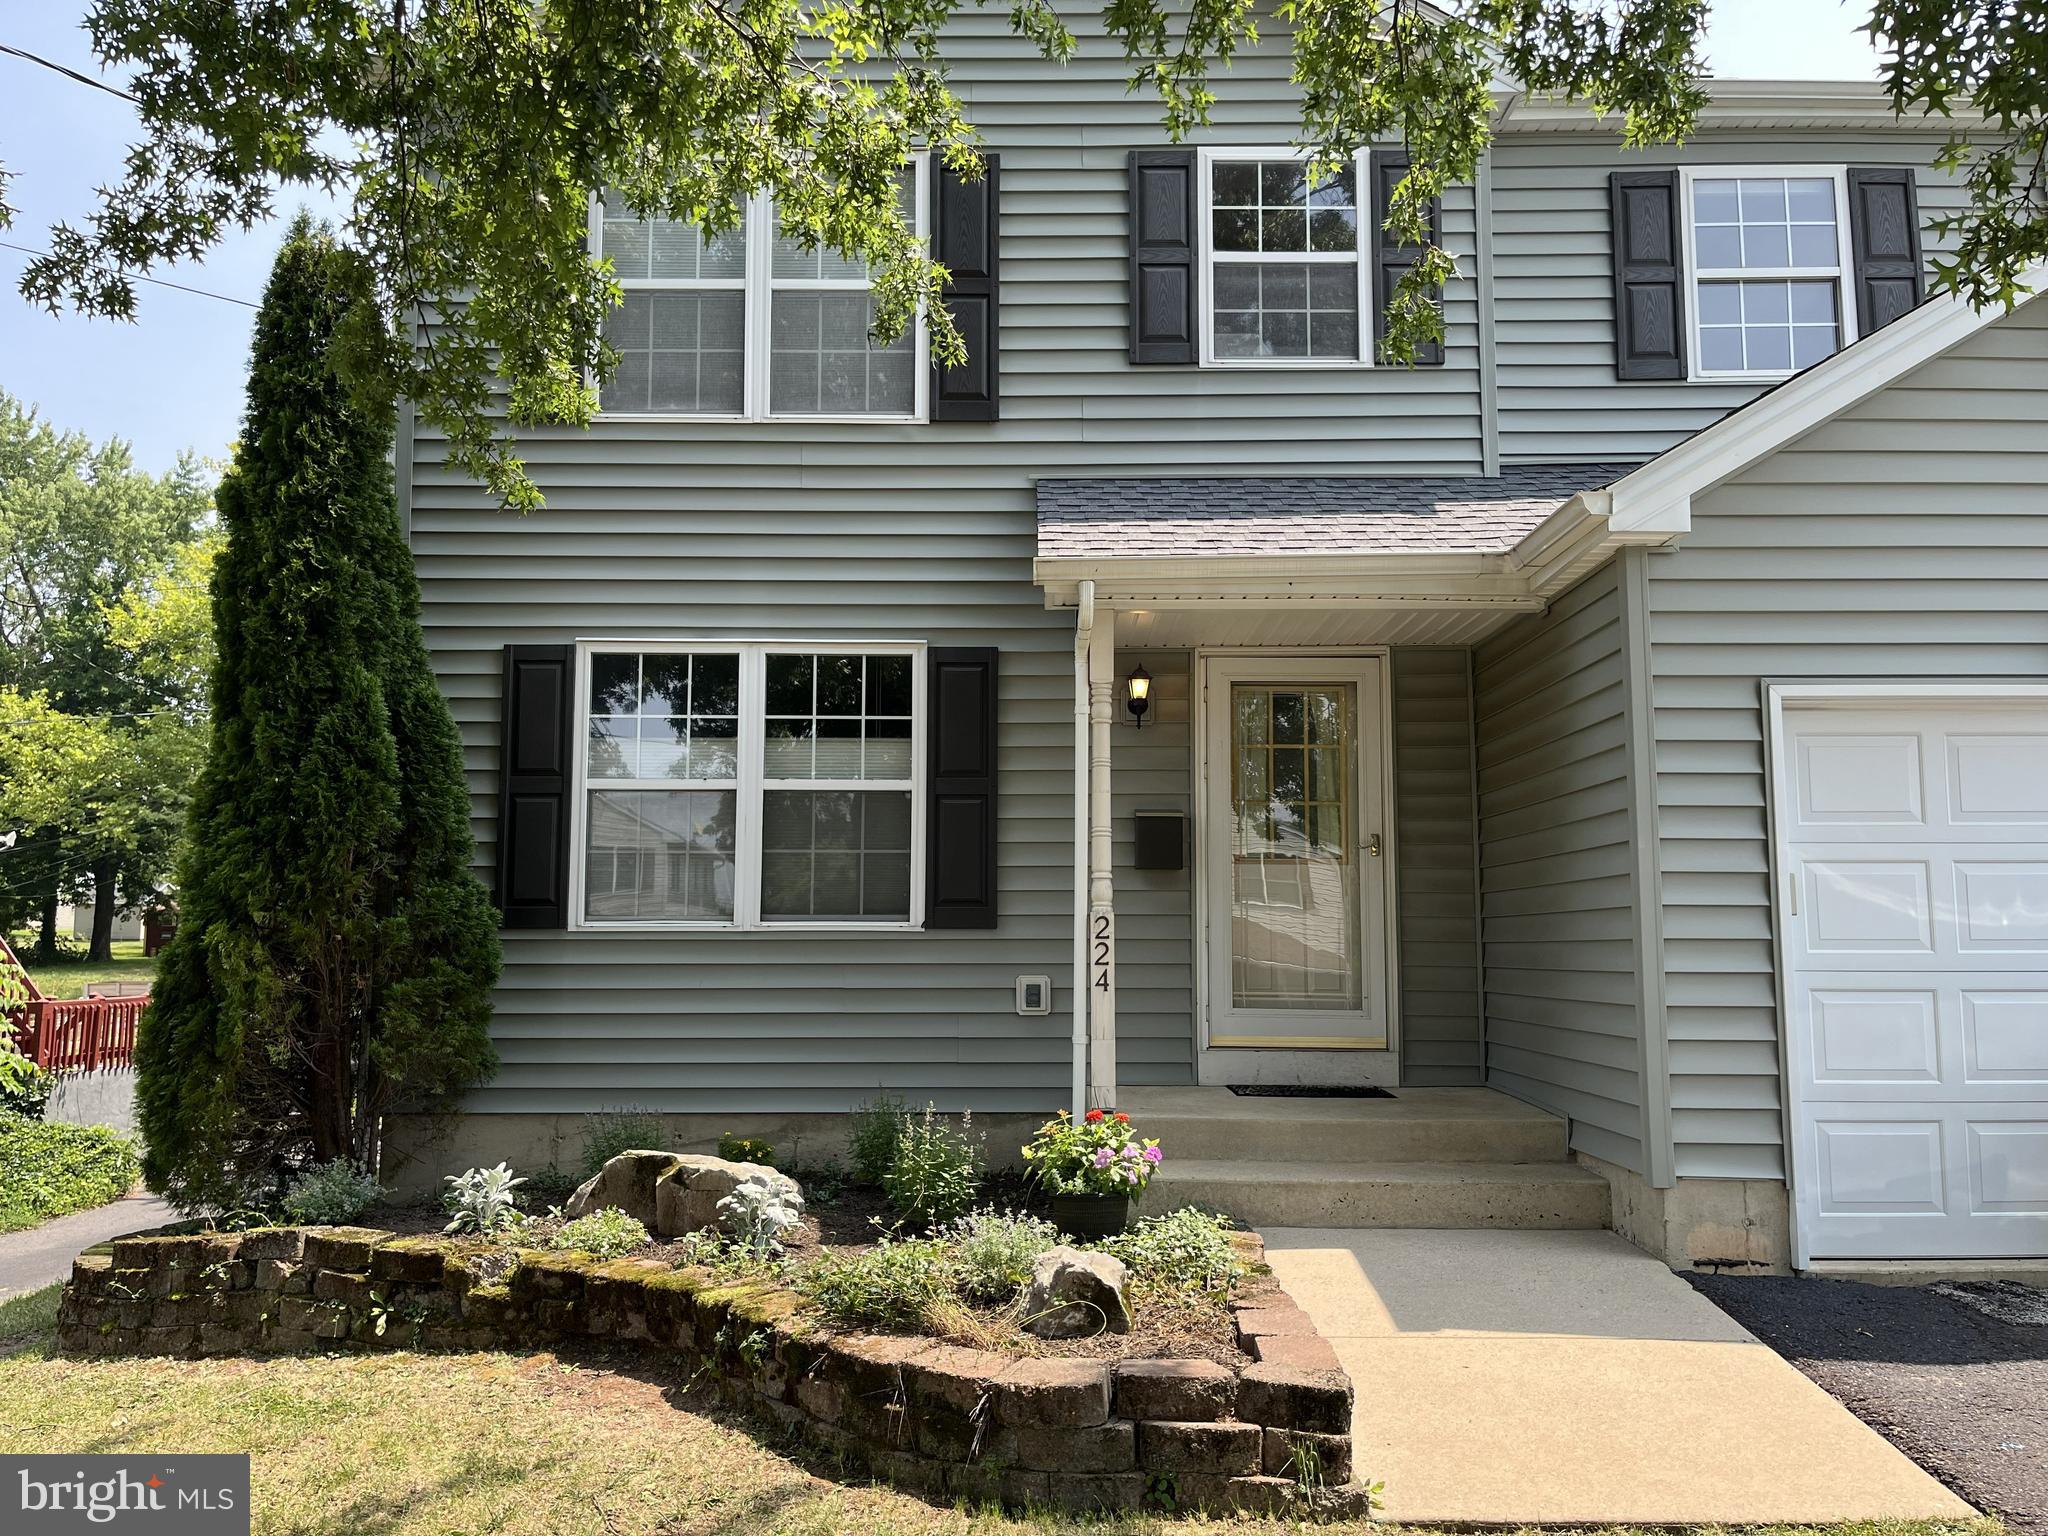
224 E SUMMIT STREET
3 Beds
2 Baths
1,640 Sq.Ft.
$470,000
MLS#: PAMC2187798

SOUDERTON
390 AUBURN COURT
3 Beds
2 Baths
2,456 Sq.Ft.
$485,000
MLS#: PAMC2189548
.png)