


Property
Beds
3
Full Baths
2
1/2 Baths
1
Year Built
1966
Sq.Footage
2,120
A private retreat with the convenience of Malvern Borough just minutes away. Come home to birdsong, visiting wildlife, and room to unwind at 44 Spring Road. Set on more than half an acre in General Warren Village in East Whiteland Township, this move-in-ready home offers a peaceful, nature-filled setting close to the shops, dining, parks, trails, recreation, and train station in and around downtown Malvern Borough. Adding to the home’s appeal and peace of mind, the roof was replaced in August 2026, providing buyers with the benefit of a major recent exterior improvement. The location places you within Great Valley School District, ranked #26 of 494 Pennsylvania school districts in Niche’s 2026 rankings. In the same rankings, Great Valley High School earned statewide positions of #15 for Best Public High Schools and #9 for Best College Prep Public High Schools—adding to the appeal of this Malvern-area address. Inside, cherry hardwood floors bring warmth throughout the main level, complemented by solid wood doors, crown molding, and recessed lighting. Walls in select rooms feature waxed Venetian plaster, lending a soft sheen, subtle texture, and understated elegance to the thoughtfully remodeled interior. Marble and ceramic flooring add character elsewhere in the home. At the heart of the home, the eat-in kitchen pairs custom cherry cabinetry with distinctive custom tilework, creating a welcoming place to linger over breakfast, prepare meals, or gather while dinner comes together. For evenings at home, the entertainment room features custom built-ins and built-in speakers, including subwoofers, designed to bring movies and music to life. Additional ceiling speakers in the family room extend the experience to another comfortable gathering space. Step outside to the fenced-in back patio and side yard, where there is room to enjoy morning coffee, share an outdoor meal, tend to plants, entertain friends, or simply relax and listen to the birds. The surrounding greenery and natural setting give everyday moments a sense of retreat. A security camera system with exterior cameras provides added visibility around the property. Six individually remote-controlled, wall-mounted mini-split heating and cooling units allow you to tailor temperatures to the spaces you use. A fully insulated attic and a new insulated door for the attached garage provide additional thermal upgrades that support year-round comfort and energy efficiency. When it is time to head out, explore the shops and restaurants of nearby Malvern Borough and the surrounding Main Line and Chester County area, enjoy nearby parks and trails, or take advantage of the many recreational activities the region has to offer. Convenient regional rail access from Malvern Train Station puts Philadelphia and additional destinations within easy reach. Here, you can enjoy the privacy and tranquility of a nature-filled setting while remaining connected to shopping, dining, recreation, transportation, and everyday conveniences. From the warmth of its cherry finishes to the peaceful outdoor spaces—and the added confidence of a brand-new roof—44 Spring Road offers a distinctive place to call home. Schedule your private tour and experience the setting, character, and thoughtful details of 44 Spring Road in person.
Features & Amenities
Interior
-
Other Interior Features
Eat-in Kitchen, Recessed Lighting, Sound System, Walk-In Closet(s), Built-in Features, Beamed Ceilings, Crown Molding, Open Floorplan
-
Total Bedrooms
3
-
Bathrooms
2
-
1/2 Bathrooms
1
-
Above Grade Finished Area
1304.0
-
Basement YN
YES
-
Cooling YN
YES
-
Cooling
Ductless, Electric
-
Fireplace YN
YES
-
Heating YN
YES
-
Heating
Electric, Zoned
-
Main Level Bedrooms
2
-
Pet friendly
Yes
Exterior
-
Garage
Yes
-
Garage spaces
1
-
Construction Materials
Brick
-
Other Exterior Features
Rain Gutters
-
Parking
Asphalt, Private, Garage, Driveway, Basement, Inside Entrance, Attached
-
Pool
No
-
Waterfront YN
NO
-
View
Trees/Woods, Garden
Area & Lot
-
Lot Features
Sloped, Wooded, Front Yard, Back Yard
-
Lot Size(acres)
0.54
-
Lot Size(square feet)
23,495
-
Property Type
Residential
-
Property Sub Type
Single Family Residence
-
Architectural Style
Raised Ranch/Rambler
Price
-
Sales Price
$595,000
-
Tax Amount
$4,208
-
Financing Options
Cash, Conventional, FHA, VA
-
Zoning
Residential
-
Sq. Footage
2,120
-
Price/SqFt
$280
HOA
-
Association
No
School District
-
Elementary School
N/A
-
Middle School
N/A
-
High School
N/A
Property Features
-
New Construction
NO
-
Foundation Details
Block
-
Senior Community YN
NO
-
Sewer
Public Sewer
-
Tax Lot
0043
-
Water Source
Well
Schedule a Showing
Showing scheduled successfully.
Mortgage calculator
Estimate your monthly mortgage payment, including the principal and interest, property taxes, and HOA. Adjust the values to generate a more accurate rate.
Your payment
Principal and Interest:
$
Property taxes:
$
HOA fees:
$
Total loan payment:
$
Total interest amount:
$
Location
County
CHESTER
Elementary School
Middle School
High School
Listing Courtesy of Jesus Alfonso Prieto, United Real Estate
RealHub Information is provided exclusively for consumers' personal, non-commercial use, and it may not be used for any purpose other than to identify prospective properties consumers may be interested in purchasing. All information deemed reliable but not guaranteed and should be independently verified. All properties are subject to prior sale, change or withdrawal. RealHub website owner shall not be responsible for any typographical errors, misinformation, misprints and shall be held totally harmless.

Salesperson, Realtor
Danielle Bender
Call Danielle today to schedule a private showing.

* Listings on this website come from the FMLS IDX Compilation and may be held by brokerage firms other than the owner of this website. The listing brokerage is identified in any listing details. Information is deemed reliable but is not guaranteed. If you believe any FMLS listing contains material that infringes your copyrighted work please click here to review our DMCA policy and learn how to submit a takedown request.© 2024 FMLS.
Related Properties

MALVERN
539 ANFIELD ROAD HOMESITE 279
3 Beds
2 Baths
1,827 Sq.Ft.
$650,000
MLS#: PACT2133954
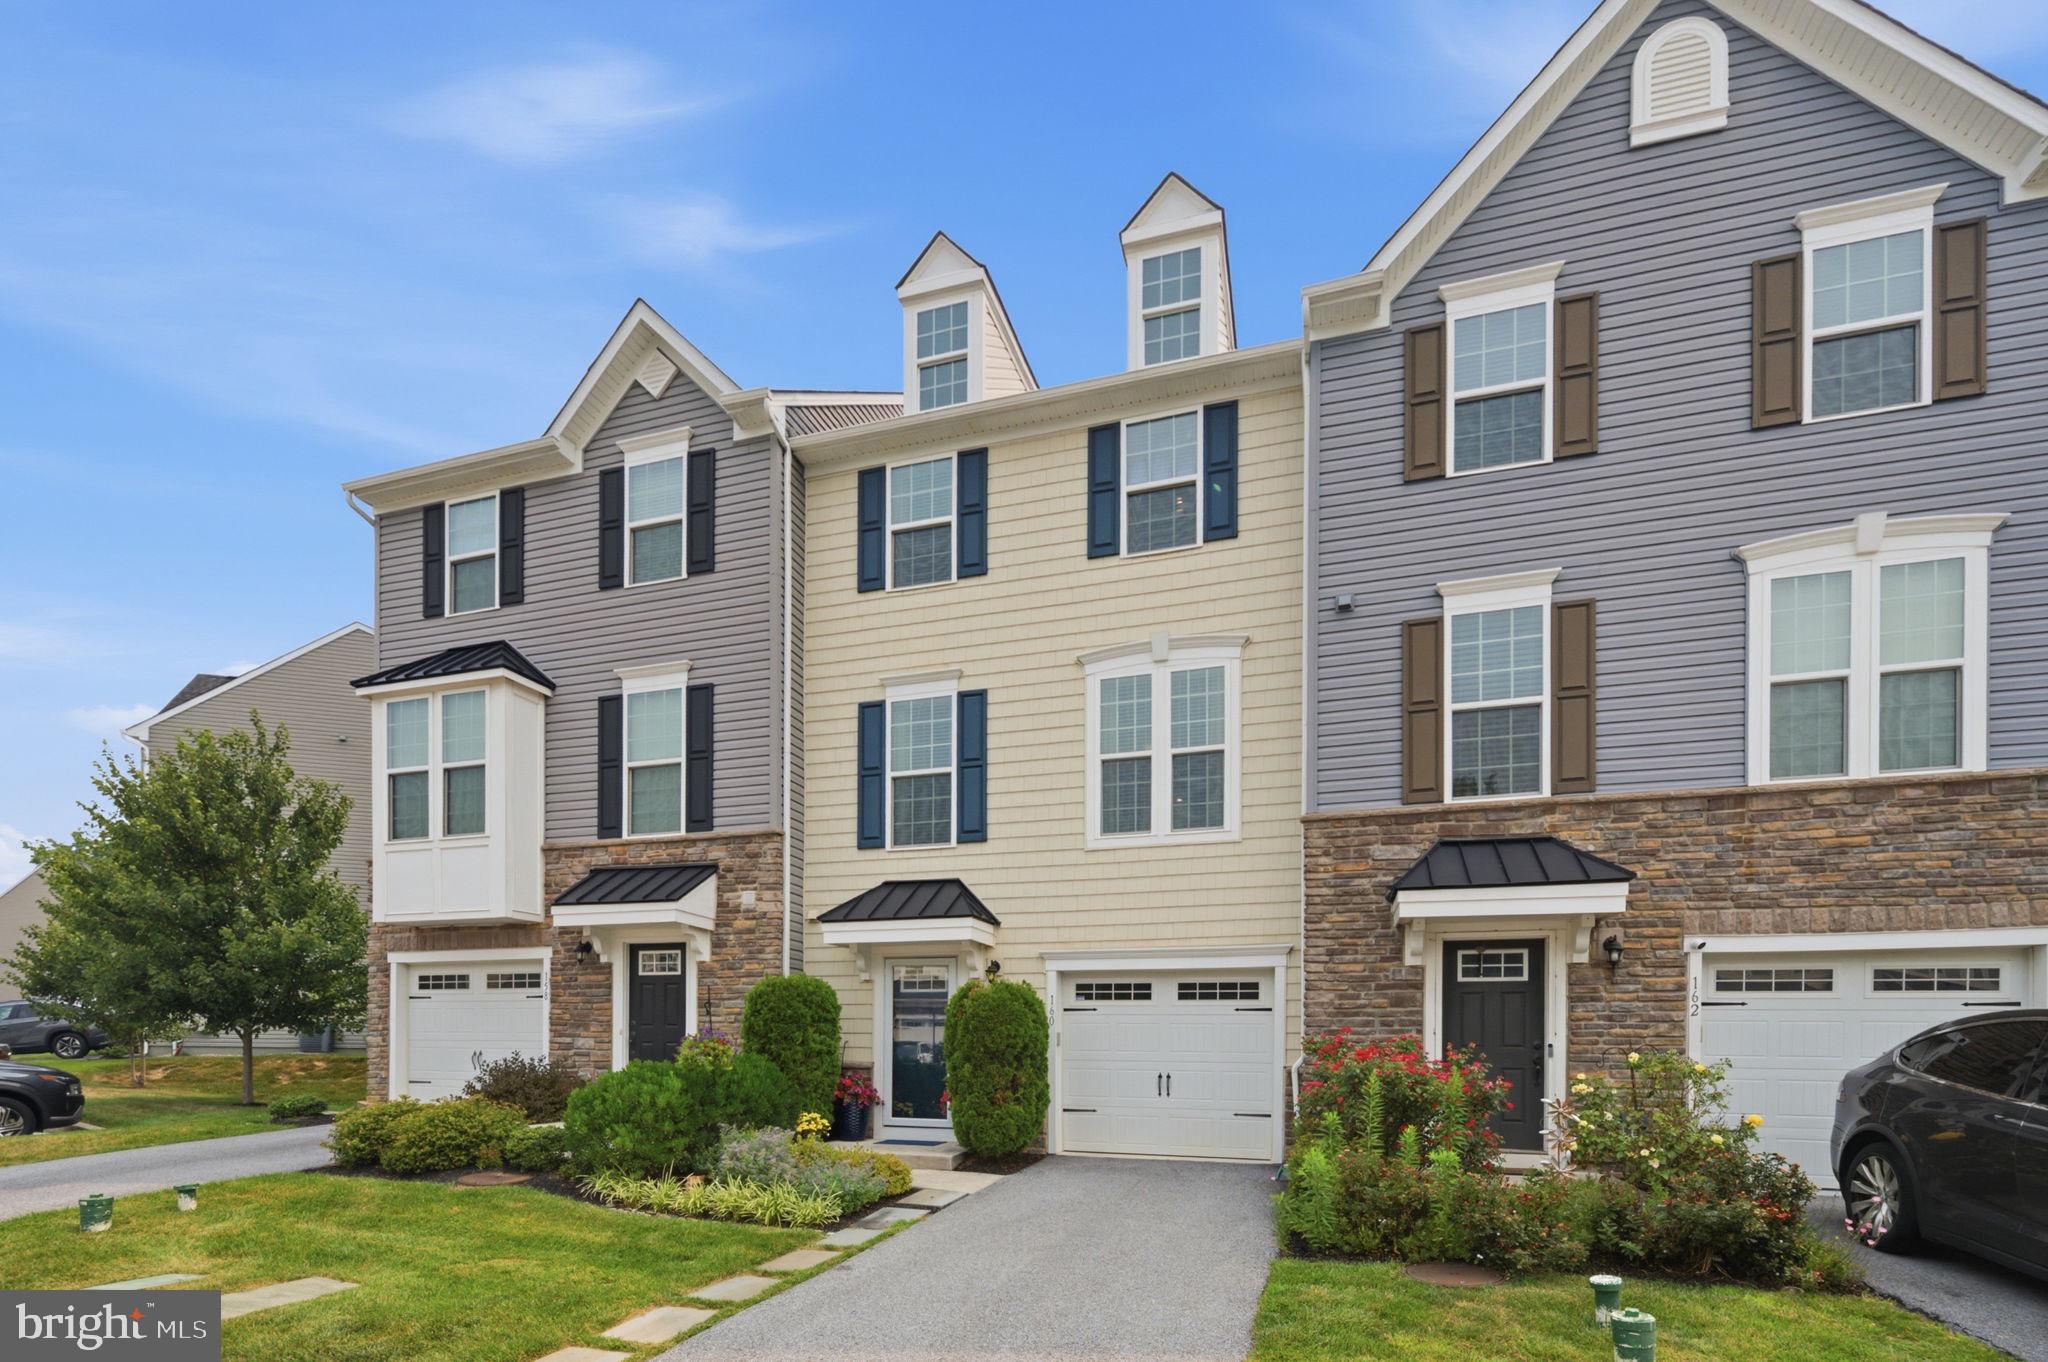
MALVERN
160 MULBERRY DRIVE
3 Beds
2 Baths
2,290 Sq.Ft.
$570,000
MLS#: PACT2131240

MALVERN
15 EAGLE LANE
3 Beds
2 Baths
2,270 Sq.Ft.
$600,000
MLS#: PACT2135530

MALVERN
4066 HOLLOW ROAD
5 Beds
3 Baths
3,200 Sq.Ft.
$599,900
MLS#: PACT2135958

MALVERN
162 ALROY ROAD HOMESITE 241
3 Beds
2 Baths
2,185 Sq.Ft.
$653,000
MLS#: PACT2133948

MALVERN
632 KEMLYN ROAD HOMESITE 260
3 Beds
2 Baths
2,093 Sq.Ft.
$655,678
MLS#: PACT2136110

MALVERN
801 STONECLIFFE ROAD
3 Beds
2 Baths
2,648 Sq.Ft.
$689,900
MLS#: PACT2133892
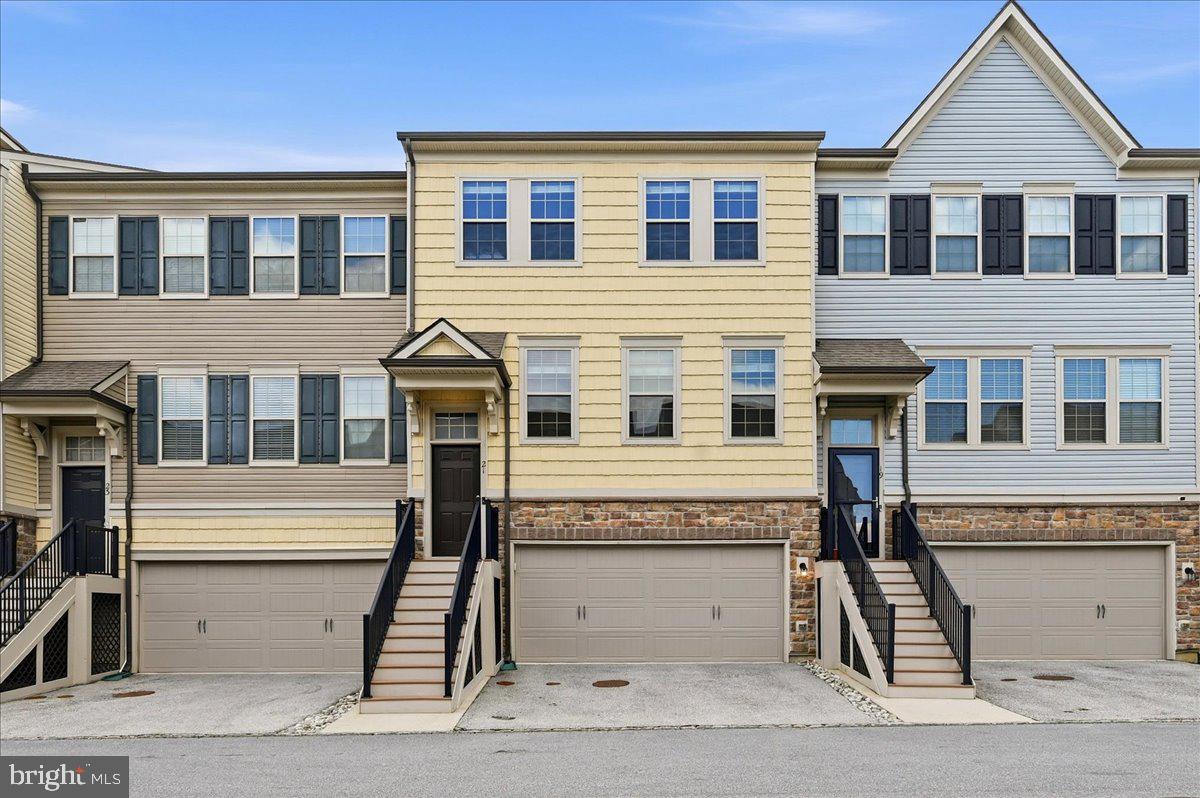
MALVERN
21 EAGLE LANE
3 Beds
2 Baths
2,320 Sq.Ft.
$625,000
MLS#: PACT2128848
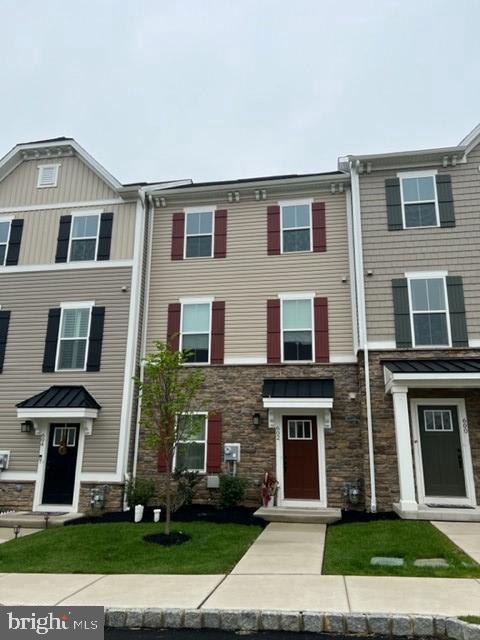
MALVERN
602 HOLYWELL DRIVE
3 Beds
2 Baths
2,020 Sq.Ft.
$599,000
MLS#: PACT2121452
.png)