


Property
Beds
3
Full Baths
2
1/2 Baths
1
Year Built
2000
Sq.Footage
2,104
Location, charm, and convenience come together in this beautifully situated 3BR 2.5 bath end-unit townhome in Eagleview. This home has been very well maintained and is ready for its new special owner. Enjoy a truly special setting with picturesque views of a lovely park and gazebo directly across from your front door. Situated along a charming one-way street with a gently curved streetscape, this home offers a more open and inviting atmosphere than many traditional townhomes. Step inside to discover a bright and cheerful interior with hardwood floors on the first floor, enhanced by upgraded decorative moldings and a custom architectural archway, adding character, warmth, and timeless appeal. The finished lower level provides additional flexible living space, complemented by abundant storage, including multiple closets and a cedar closet. Additional conveniences include a one-car garage and an expanded driveway designed to accommodate two vehicles side by side. Beyond the home itself, residents enjoy a dedicated community swimming pool and the convenience of nearby restaurants within walking distance. With its desirable end-unit location, picturesque park views, charming architectural details, and welcoming community atmosphere, this home offers a wonderful combination of comfort, character, and convenience.
Open Houses
Open house times are shown in the property’s local time.
Features & Amenities
Interior
-
Other Interior Features
Cedar Closet(s), Ceiling Fan(s), Crown Molding, Soaking Tub
-
Total Bedrooms
3
-
Bathrooms
2
-
1/2 Bathrooms
1
-
Above Grade Finished Area
2104.0
-
Basement YN
YES
-
Cooling YN
YES
-
Cooling
Central Air, Ceiling Fan(s), Gas
-
Fireplace YN
YES
-
Heating YN
YES
-
Heating
Natural Gas, Forced Air
-
Pet friendly
N/A
Exterior
-
Garage
Yes
-
Garage spaces
1
-
Construction Materials
Vinyl Siding
-
Parking
Garage, Driveway, Attached
-
Pool
Yes
-
Pool Features
Community
-
Waterfront YN
NO
Area & Lot
-
Lot Size(acres)
0.03
-
Lot Size(square feet)
1,331
-
Property Type
Residential
-
Property Sub Type
Townhouse
-
Architectural Style
Traditional
Price
-
Sales Price
$634,900
-
Tax Amount
$7,684
-
Sq. Footage
2,104
-
Price/SqFt
$301
HOA
-
Association
YES
-
Association Fee
$400
-
Association Fee Frequency
Monthly
-
Association Fee Includes
N/A
-
Total Monthly Fees
true
School District
-
Elementary School
SHAMONA CREEK
-
Middle School
LIONVILLE
-
High School
DOWNINGTOWN HIGH SCHOOL EAST CAMPUS
Property Features
-
New Construction
NO
-
Foundation Details
Block
-
Senior Community YN
NO
-
Sewer
Public Sewer
-
Water Source
Public
Schedule a Showing
Showing scheduled successfully.
Mortgage calculator
Estimate your monthly mortgage payment, including the principal and interest, property taxes, and HOA. Adjust the values to generate a more accurate rate.
Your payment
Principal and Interest:
$
Property taxes:
$
HOA fees:
$
Total loan payment:
$
Total interest amount:
$
Location
County
CHESTER
Elementary School
SHAMONA CREEK
Middle School
LIONVILLE
High School
DOWNINGTOWN HIGH SCHOOL EAST CAMPUS
Listing Courtesy of Thomas Moretti, BHHS Fox & Roach-West Chester
RealHub Information is provided exclusively for consumers' personal, non-commercial use, and it may not be used for any purpose other than to identify prospective properties consumers may be interested in purchasing. All information deemed reliable but not guaranteed and should be independently verified. All properties are subject to prior sale, change or withdrawal. RealHub website owner shall not be responsible for any typographical errors, misinformation, misprints and shall be held totally harmless.

Salesperson, Realtor
Danielle Bender
Call Danielle today to schedule a private showing.

* Listings on this website come from the FMLS IDX Compilation and may be held by brokerage firms other than the owner of this website. The listing brokerage is identified in any listing details. Information is deemed reliable but is not guaranteed. If you believe any FMLS listing contains material that infringes your copyrighted work please review our DMCA policy and learn how to submit a takedown request.© 2024 FMLS.
Related Properties
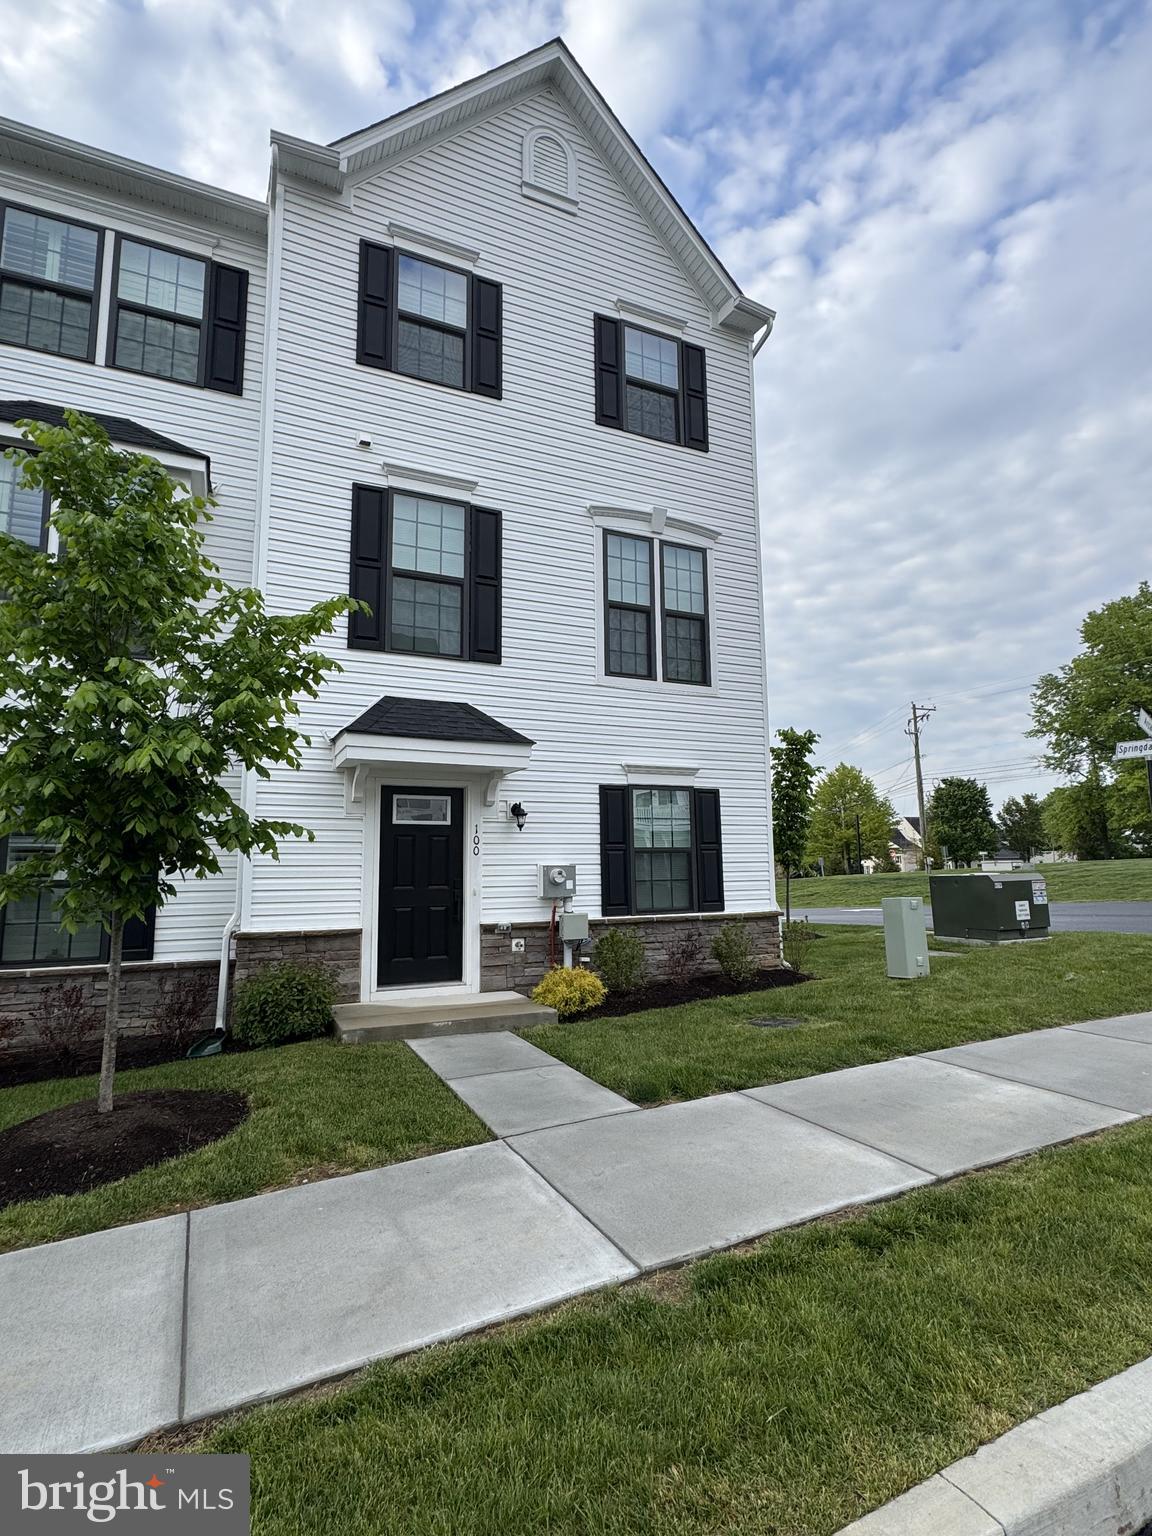
EXTON
100 ARCADIA WAY
3 Beds
1 Baths
1,741 Sq.Ft.
$565,000
MLS#: PACT2127914

EXTON
112 ARCADIA WAY
3 Beds
2 Baths
1,741 Sq.Ft.
$550,000
MLS#: PACT2125754

EXTON
422 SPACKMAN LANE
3 Beds
2 Baths
2,248 Sq.Ft.
$525,000
MLS#: PACT2139006
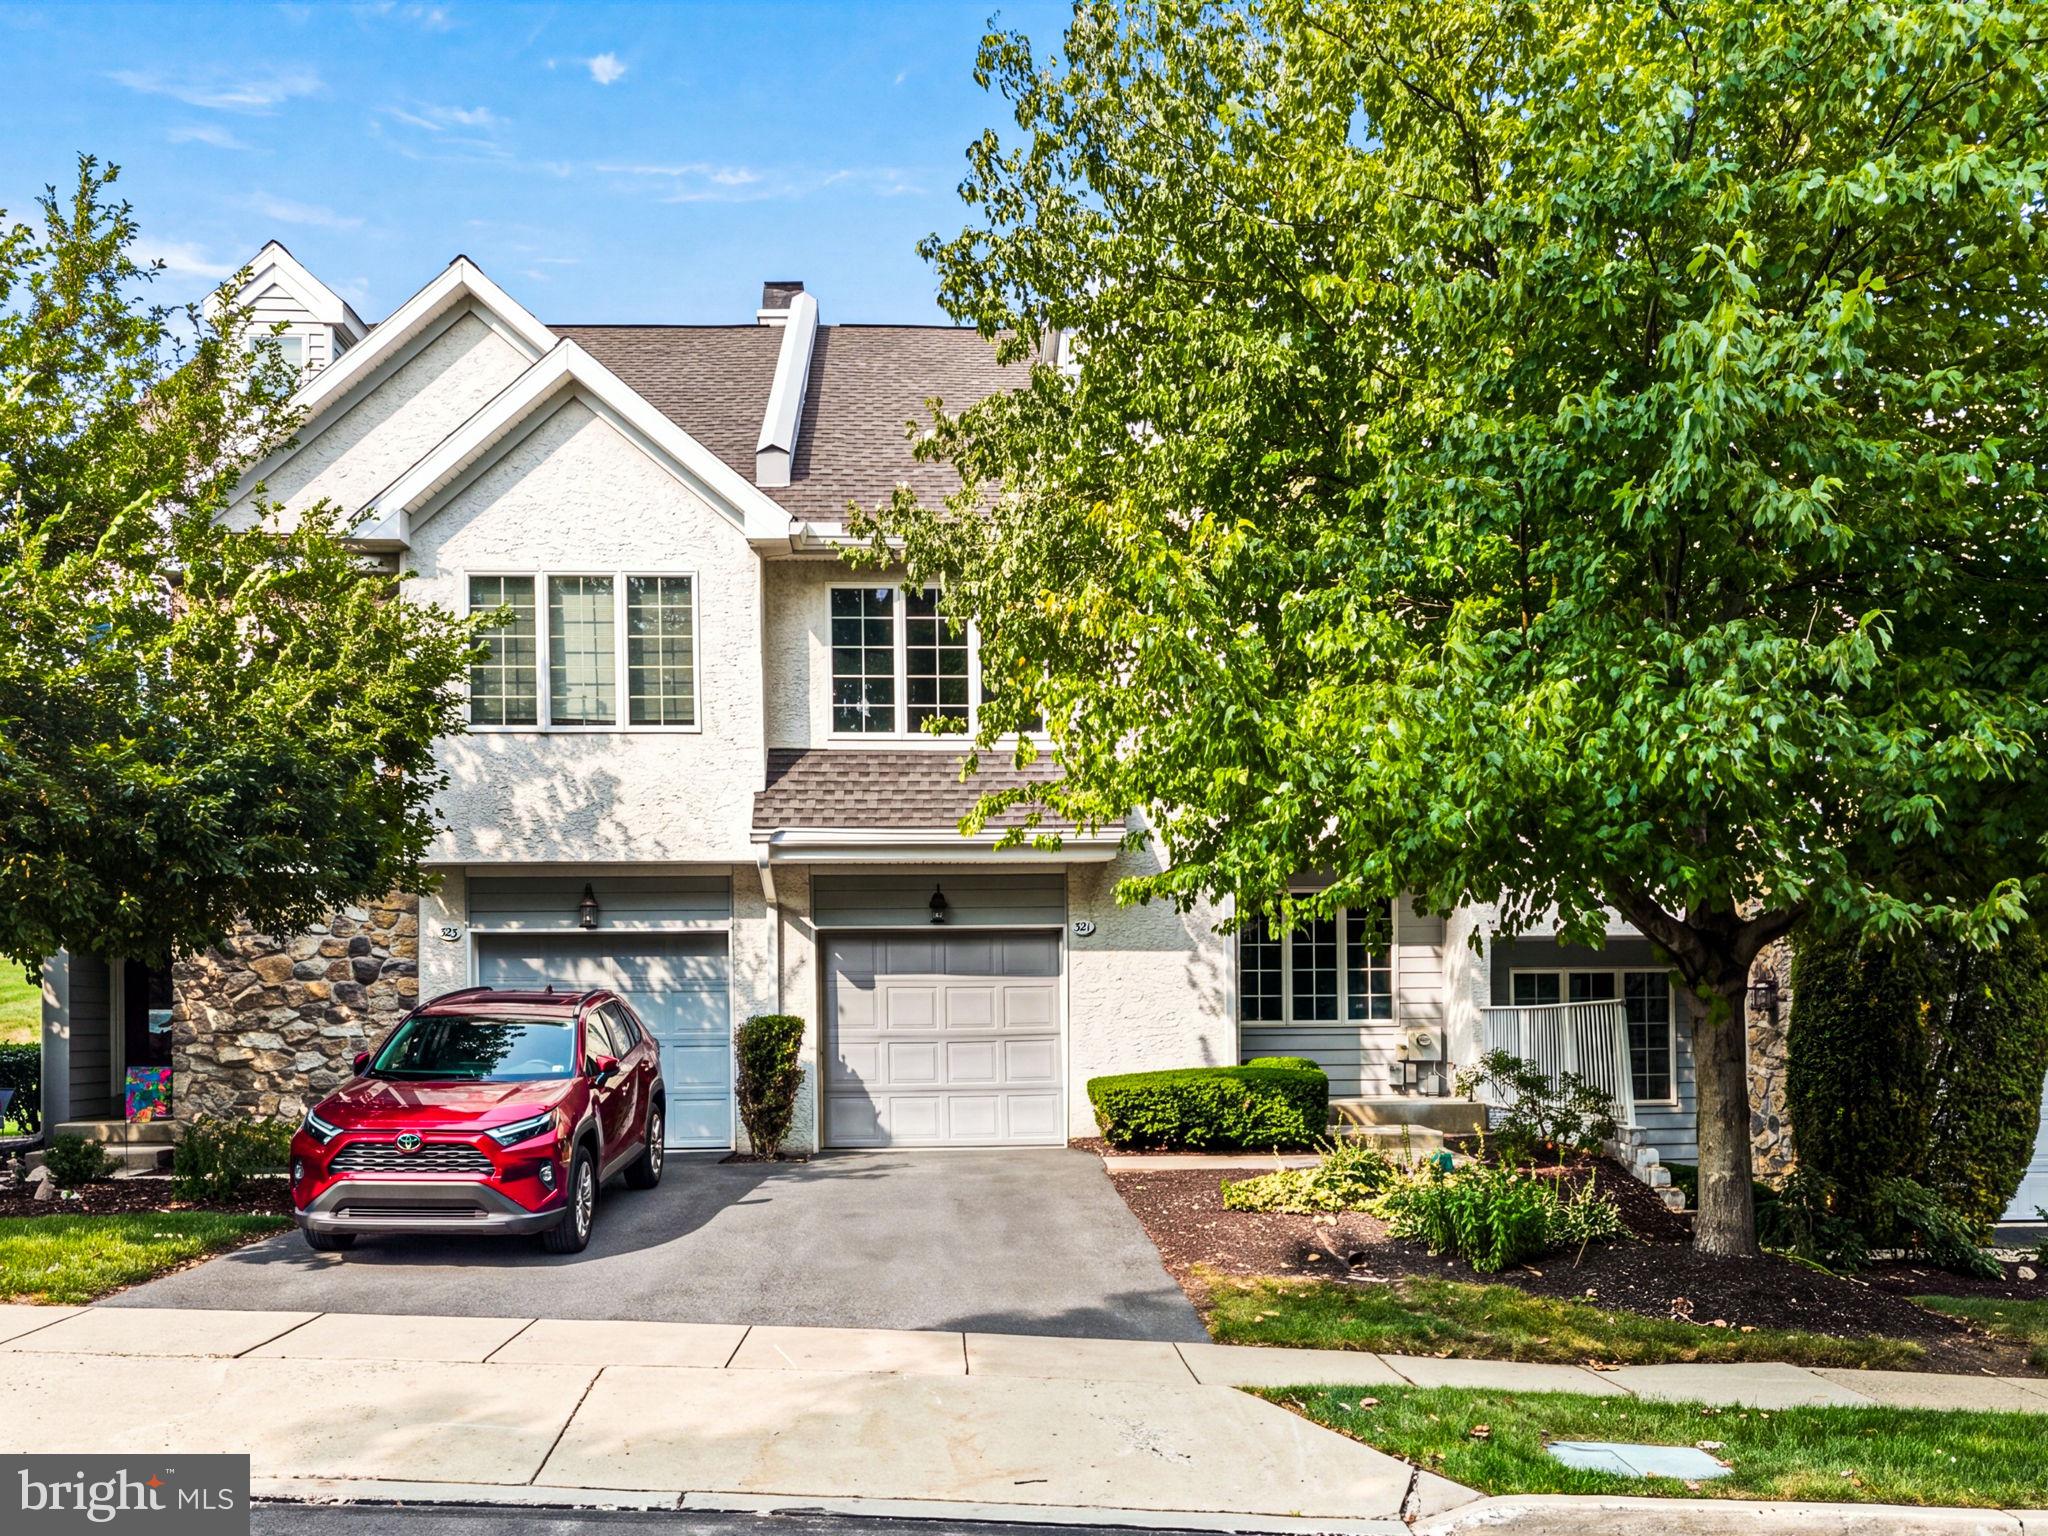
EXTON
321 BRISTOL CIRCLE 321
3 Beds
2 Baths
1,837 Sq.Ft.
$540,000
MLS#: PACT2131344

EXTON
164 LIVINGSTON LANE
3 Beds
2 Baths
2,570 Sq.Ft.
$570,000
MLS#: PACT2136426

EXTON
202 RIVER BIRCH WAY
3 Beds
3 Baths
1,880 Sq.Ft.
$555,000
MLS#: PACT2132556

EXTON
949 SWEDESFORD ROAD 00
3 Beds
2 Baths
2,232 Sq.Ft.
$709,995
MLS#: PACT2131376

EXTON
451 SPRUCE DRIVE
5 Beds
3 Baths
2,746 Sq.Ft.
$650,000
MLS#: PACT2138268

EXTON
429 PITCH PINE WAY
3 Beds
2 Baths
1,741 Sq.Ft.
$559,000
MLS#: PACT2139618

EXTON
108 W GLAMORGAN COURT
4 Beds
2 Baths
1,929 Sq.Ft.
$615,000
MLS#: PACT2136444
