Features & Amenities

Interior

  • Other Interior Features

    Eat-in Kitchen, Ceiling Fan(s), Open Floorplan

  • Total Bedrooms

    3

  • Bathrooms

    2

  • Above Grade Finished Area

    1704.0

  • Basement YN

    YES

  • Cooling YN

    YES

  • Cooling

    Central Air, Heat Pump, Ceiling Fan(s), Electric

  • Fireplace YN

    YES

  • Heating YN

    YES

  • Heating

    Fireplace Insert, Electric, Heat Pump

  • Main Level Bedrooms

    3

  • Pet friendly

    N/A

Exterior

  • Garage

    Yes

  • Garage spaces

    2

  • Construction Materials

    Frame

  • Parking

    Garage Door Opener, Garage, Driveway, Basement, Inside Entrance, Attached

  • Patio and Porch Features

    Porch

  • Pool

    No

  • Waterfront YN

    NO

Area & Lot

  • Lot Size(acres)

    0.5

  • Lot Size(square feet)

    21,780

  • Property Type

    Residential

  • Property Sub Type

    Manufactured Home

  • Architectural Style

    Ranch/Rambler

Price

  • Sales Price

    $318,000

  • Tax Amount

    $4,020

  • Sq. Footage

    1,704

  • Price/SqFt

    $186

HOA

  • Association

    No

School District

  • Elementary School

    N/A

  • Middle School

    N/A

  • High School

    MILLERSBURG AREA HIGH SCHOOL

Property Features

  • New Construction

    NO

  • Foundation Details

    Block

  • Senior Community YN

    NO

  • Sewer

    Septic Tank

  • Water Source

    Well

Schedule a Showing

Showing scheduled successfully.

<
>
IN PERSON
VIA CHAT

What is 3 + 4 ?


Change time

Mortgage calculator

Estimate your monthly mortgage payment, including the principal and interest, property taxes, and HOA. Adjust the values to generate a more accurate rate.

Your payment

Principal and Interest:

$

Property taxes:

$

HOA fees:

$

Total loan payment:

$

Total interest amount:

$

Location

County

DAUPHIN

Elementary School

Middle School

High School

MILLERSBURG AREA HIGH SCHOOL

Listing Courtesy of Lori Schoffstall, JCT Realty, Inc.

RealHub Information is provided exclusively for consumers' personal, non-commercial use, and it may not be used for any purpose other than to identify prospective properties consumers may be interested in purchasing. All information deemed reliable but not guaranteed and should be independently verified. All properties are subject to prior sale, change or withdrawal. RealHub website owner shall not be responsible for any typographical errors, misinformation, misprints and shall be held totally harmless.

Agent Danielle Bender

Salesperson, Realtor

Danielle Bender

Call Danielle today to schedule a private showing.


* Listings on this website come from the FMLS IDX Compilation and may be held by brokerage firms other than the owner of this website. The listing brokerage is identified in any listing details. Information is deemed reliable but is not guaranteed. If you believe any FMLS listing contains material that infringes your copyrighted work please click here to review our DMCA policy and learn how to submit a takedown request.© 2024 FMLS.
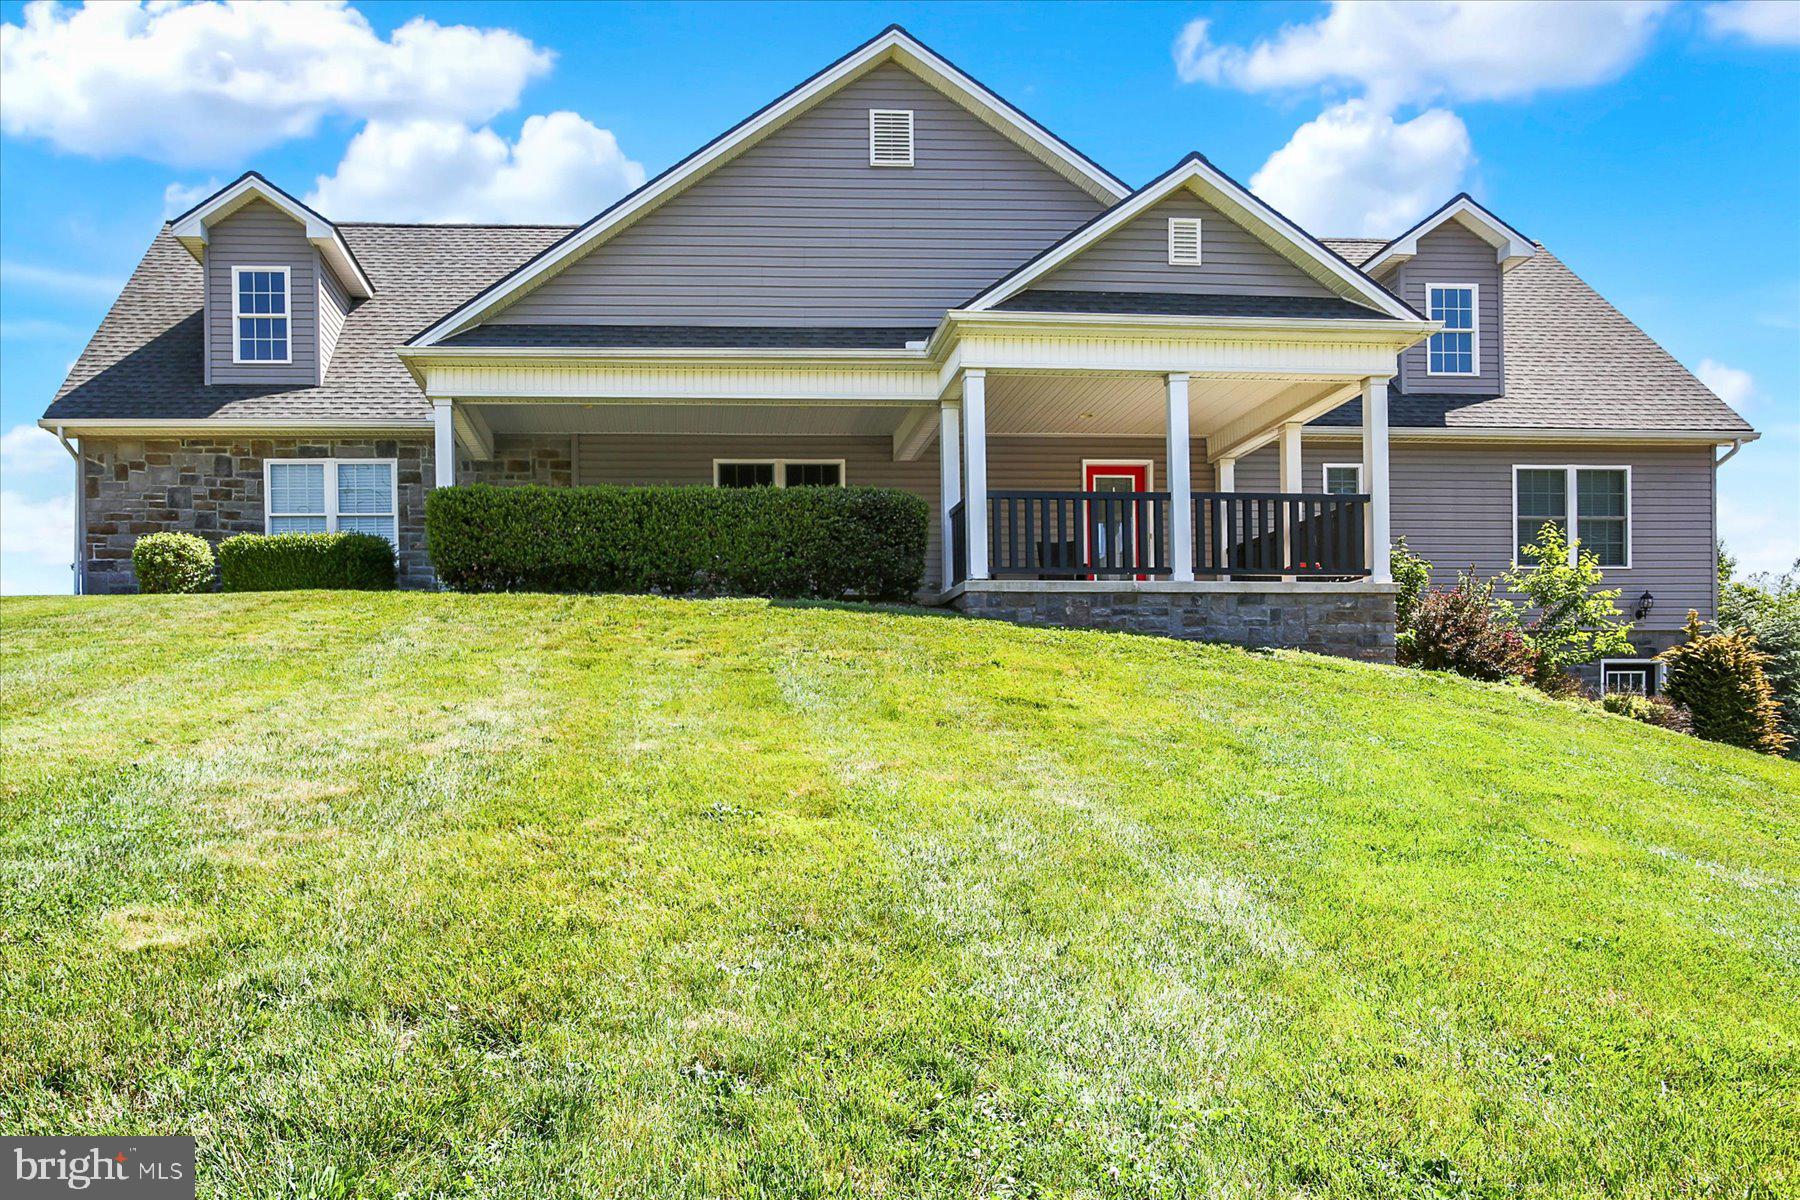
Location, Location, Location!  Beautiful ranch home with open floor plan in rural setting surrounded by fields and trees. Relax and watch the wildlife from the covered front porch. Step in the door to the bright and cheery sunroom with vaulted ceiling. Kitchen with a pantry and plenty of cabinets and countertop space. Family room with gorgeous stone fireplace with gas insert and vaulted ceiling. Home is great for entertaining. Two bedrooms, two full baths, possible third bedroom currently used as a walk-in closet/storage room. Recently redone primary bath with walk-in tiled shower. Many recent updates include septic tank replaced in 2023, roof and sub roof new in 2024, water treatment system and well pump new in 2025 and HVAC compressor new in 2026. Full basement with two-car integral garage with electric openers. This home is move-in ready!

415 SUMMERS ROAD

Message successfully sent.

What would you like to know?

What is 3 + 4 ?

I agree to receive email communication and understand I can unsubscribe at any time.

I agree to be contacted by Charis Realty Group - Christine Issler, Broker via call, email, and text for real estate services. To opt out, you can reply 'stop' at any time or reply 'help' for assistance. You can also click the unsubscribe link in the emails. Message and data rates may apply. Message frequency may vary. Privacy Policy

Related Properties

This property is a short sale, please call with questions if you're unfamiliar with the process. Buyers must have a flexible timeline to close as Short sales can take much longer than usual. This one is hard to categorize because it does a lot of things well. Built in 2015 and sitting on over half an acre in Millersburg, this 4-bedroom, 2.5-bath stick built home offers a solid layout, stunning views, and a garage setup that most people only dream about.

Two separate attached two-car garages. Let that sink in. Whether you're a car enthusiast, a hobbyist, a contractor, or just someone who's tired of fighting for storage space, this property delivers workshop and garage potential that is genuinely rare at any price point. Four bays, endless possibilities.

The home itself is well laid out with four bedrooms and two and a half baths — plenty of room for a family, guests, or a home office setup. Step out front and you're greeted by a covered porch that looks out over the kind of views that remind you why people move to Central PA in the first place.

Millersburg sits right along the Susquehanna River with small town charm and easy access to routes heading toward Harrisburg and the surrounding area.
#PADA2060564

MILLERSBURG

148 EDWARD DRIVE

4 Beds

2 Baths

2,165 Sq.Ft.

$340,000

MLS#: PADA2060564

New on site today
An Inviting Place to Live. Well-maintained three-bedroom, two full bath, 1-1/2 story Cape Cod style home with a one-story addition.  Step inside the front door to the welcoming living room with brick fireplace and French doors on to a large covered rear deck. There is a first-floor bedroom with double closets, family room with vaulted ceilings and a full bath. Kitchen and dining area with ceramic tile flooring, custom cabinets, pantry and all appliances. The second floor contains two bedrooms, full bath and a large walk-in attic. There is a walk-out basement with a recreation room, workshop, laundry room, commode facilities and utility room with original kitchen cabinets, stove and refrigerator. New electric panel box September, 2026. Large backyard surrounded by mature trees and shrubs perfect for picnics and play. There are two driveways, a storage shed and rear alley access. Conveniently located near grocery store, Ned Smith Center and Millersburg Senior Center.
#PADA2064472

MILLERSBURG

1301 STATE ROUTE 209

3 Beds

2 Baths

2,400 Sq.Ft.

$279,000

MLS#: PADA2064472

Nestled in the charming Millersburg neighborhood, this delightful ranch-style home offers a perfect blend of comfort and functionality. Built in 1961, this beauty exudes timeless appeal while providing modern conveniences for today's lifestyle. Step inside to discover a warm and inviting living space, highlighted by a cozy fireplace that beckons for quiet evenings and gatherings with loved ones. The spacious layout features three well-appointed bedrooms, providing ample room for relaxation and personalization. The full bathroom is thoughtfully designed, ensuring convenience for daily routines. The heart of the home is the expansive backyard, perfect for outdoor entertaining or simply enjoying a peaceful afternoon in the sun. With a generous lot size of 0.29 acres, there's plenty of space for gardening, play, or future enhancements. Located in a friendly community, this home is just a stone's throw away from local amenities, ensuring that everything you need is within reach. Whether you're looking for a starter home or a cozy retreat, this property is a canvas ready for your personal touch. Embrace the opportunity to create lasting memories in a place you'll be proud to call home. Don't miss out on this gem!
#PADA2064580

MILLERSBURG

334 BERRYSBURG ROAD

3 Beds

1 Baths

1,200 Sq.Ft.

$258,000

MLS#: PADA2064580
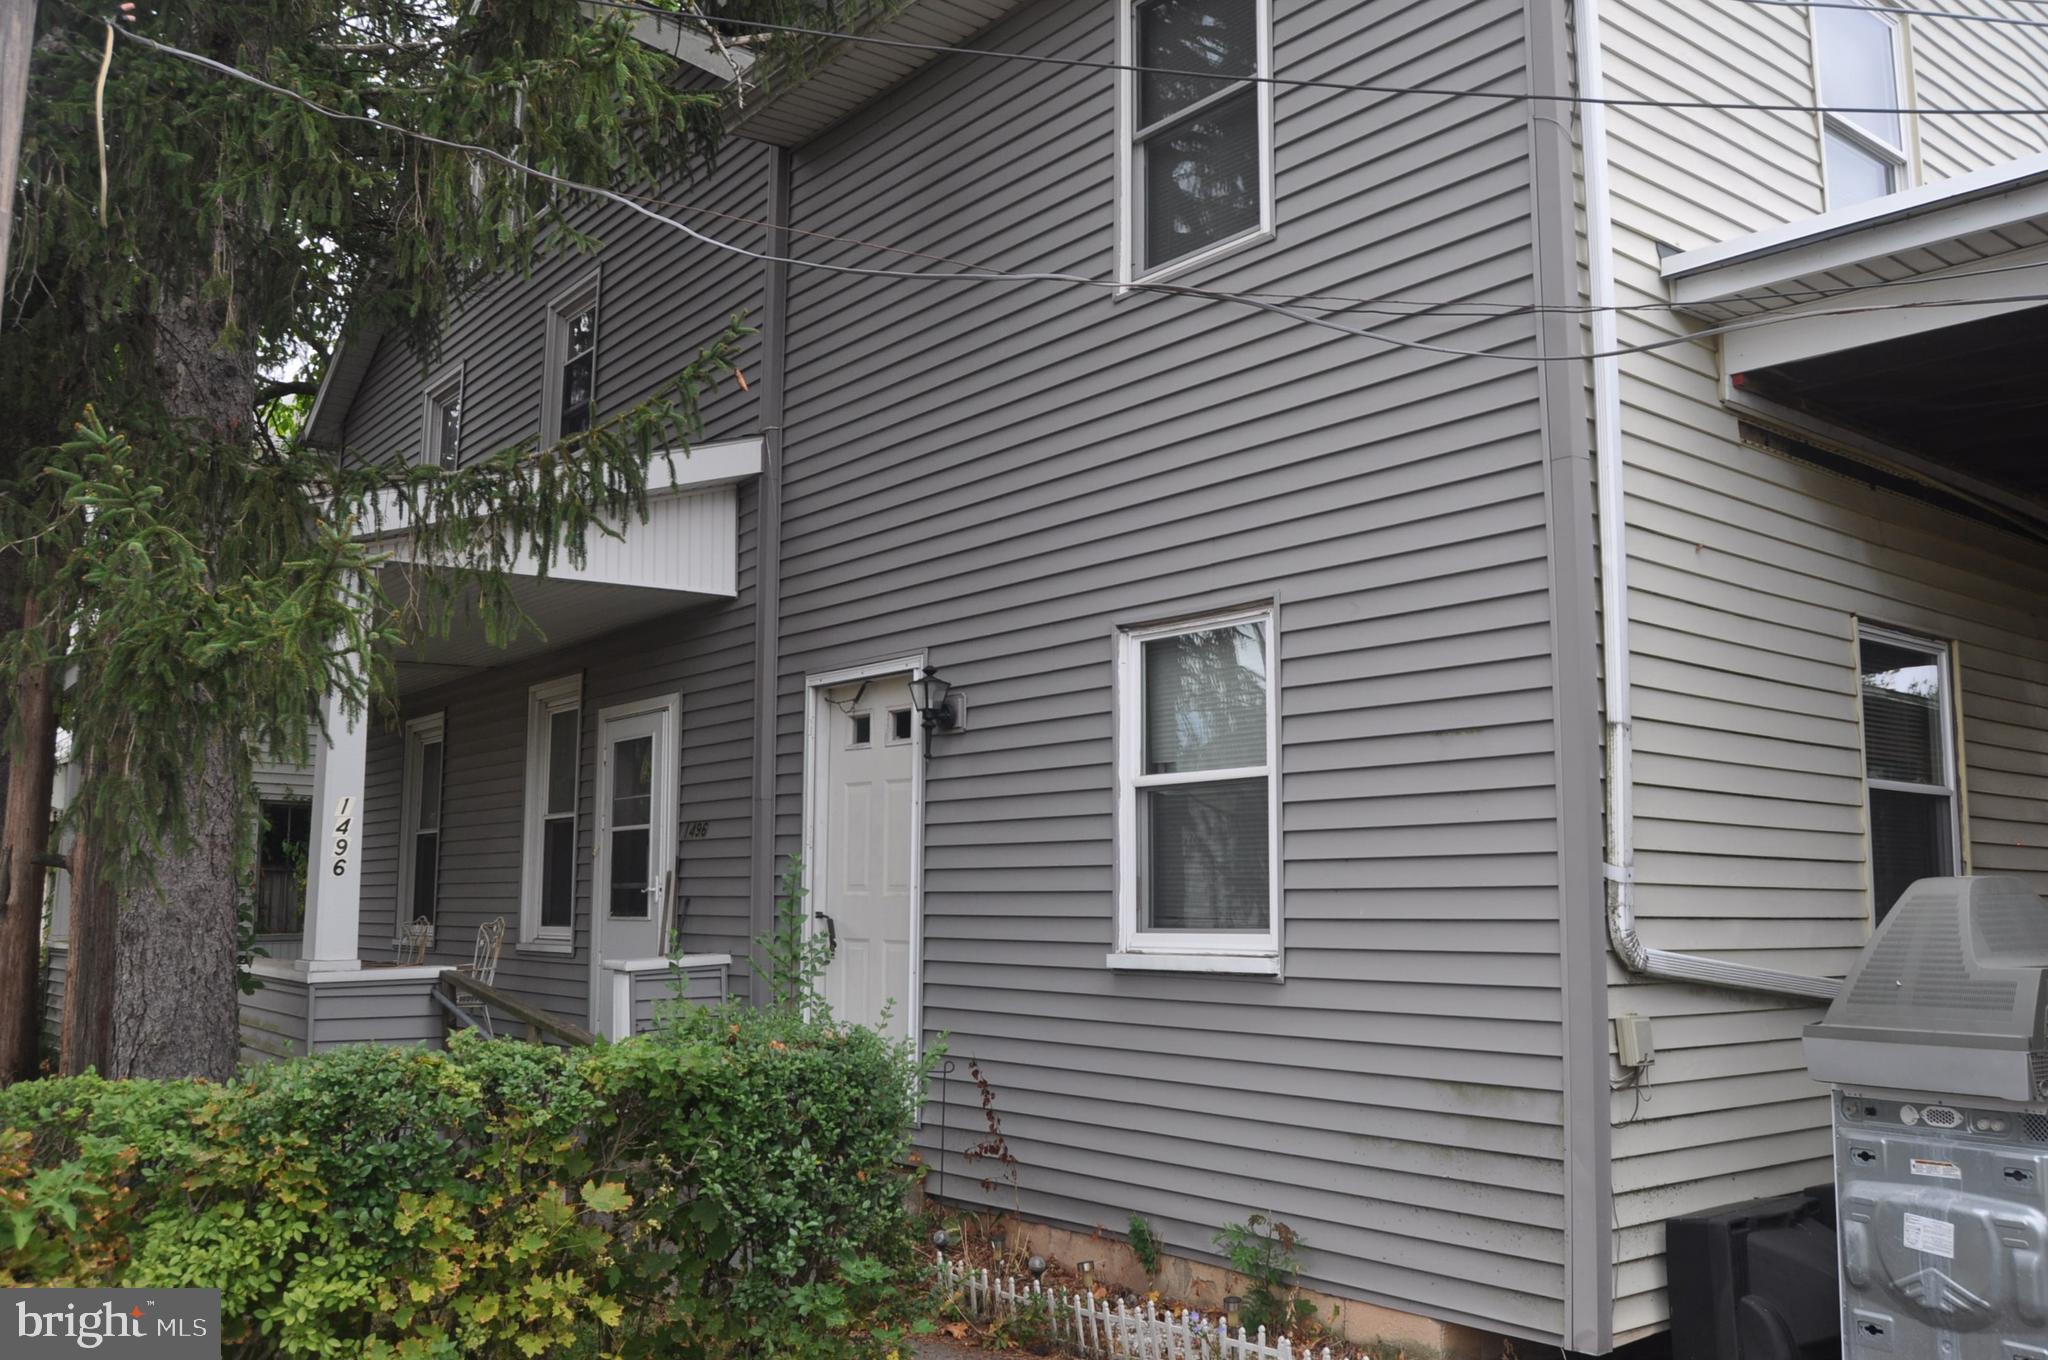
Large 2 1/2  story residential dwelling over 2,200 square feet in size. Second floor with 4-5 bedrooms. Walk-up attic with two finished rooms. Vinyl siding, oil heat, on 0.59 acres. Four parcels of land under one deed.
Includes a commercial one-story brick building over 2,300 square feet in size.
#PADA2051086

MILLERSBURG

1496 STATE ROUTE 25

5 Beds

2 Baths

2,390 Sq.Ft.

$275,000

MLS#: PADA2051086

Send a message

Message successfully sent.

Your message

What is 3 + 4 ?

Reason for contacting?

I agree to receive email communication and understand I can unsubscribe at any time.

I agree to be contacted by Charis Realty Group - Christine Issler, Broker via call, email, and text for real estate services. To opt out, you can reply 'stop' at any time or reply 'help' for assistance. You can also click the unsubscribe link in the emails. Message and data rates may apply. Message frequency may vary. Privacy Policy

Sign Out

Virtual Assistant

Would you like to take the next step with this property? We can help you schedule a showing or virtual tour, or send you more details.

Yes, I would like more information.

Thank You for Your Reply, One of Our Agents will contact you as soon as possible

No, maybe later.

Thank you, you can always contact me via email, phone number or through the contact form.

Realhub AI

Lucy - Your AI-Powered Realtor

Update Your Temporary Password

Personalize your search

Enter your email and we'll notify you immediately when new listings match what you're looking for.

or enter email address

Already have an account ? Login here

Continue your home search

I agree to receive communications and understand I can unsubscribe at any time.

I agree to be contacted by Charis Realty Group - Christine Issler, Broker via call, email, and text for real estate services. To opt out, you can reply 'stop' at any time or reply 'help' for assistance. You can also click the unsubscribe link in the emails. Message and data rates may apply. Message frequency may vary. Privacy Policy

Already have an account ? Login here

We use cookies

We use cookies primarily for analytics to enhance your experience. By accepting, you agree to our use of these cookies. You can manage your preferences or learn more about our cookies policy.