
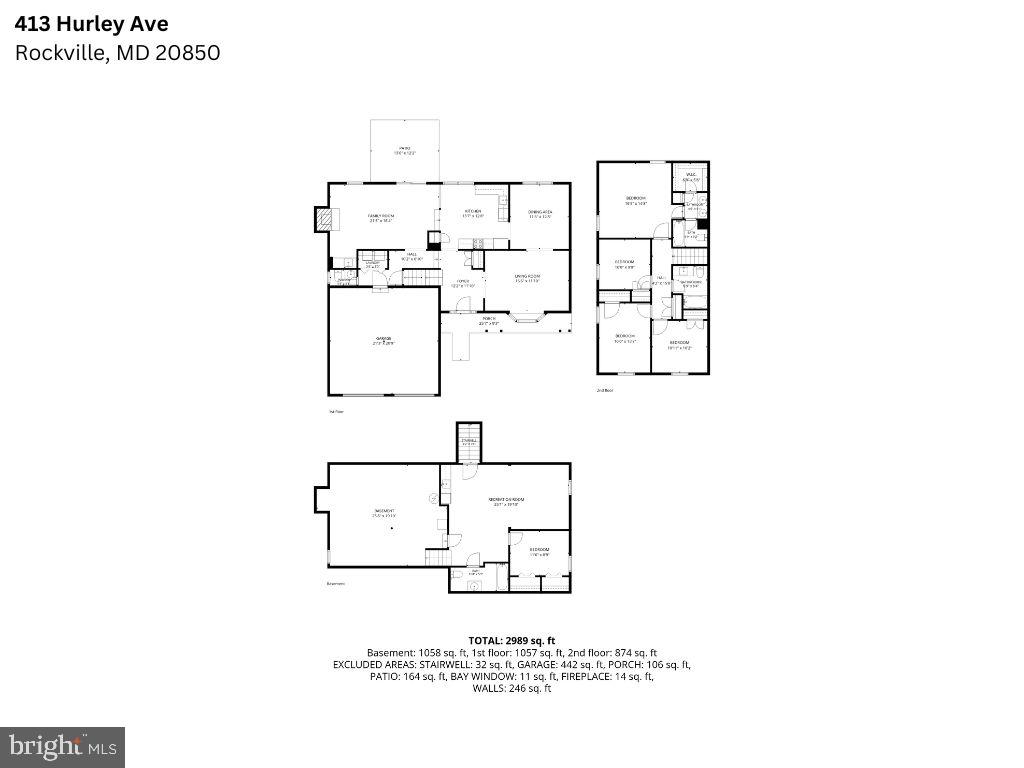
Property
Beds
4
Full Baths
3
1/2 Baths
1
Year Built
1977
Sq.Footage
2,760
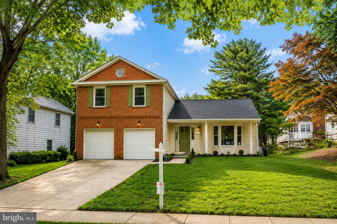
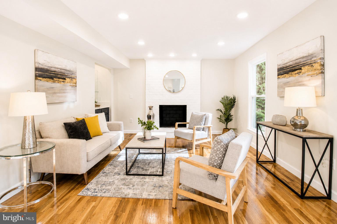
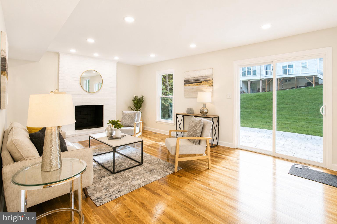
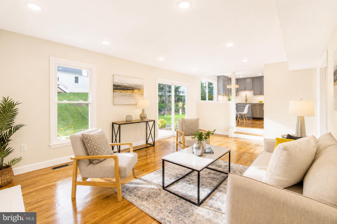
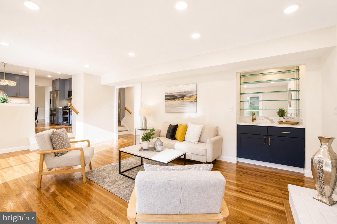
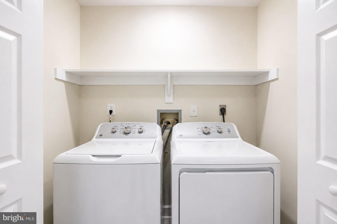
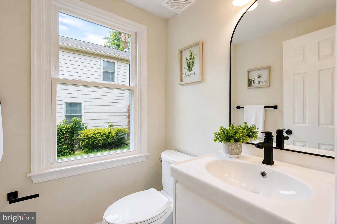
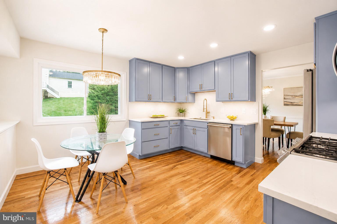
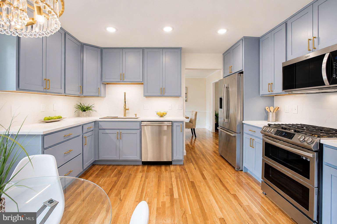
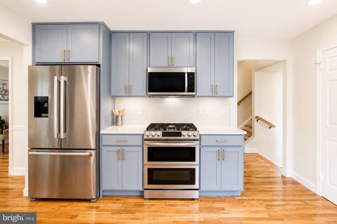
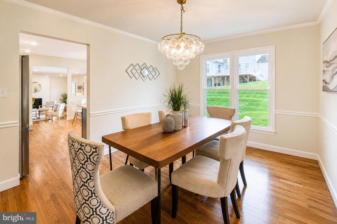
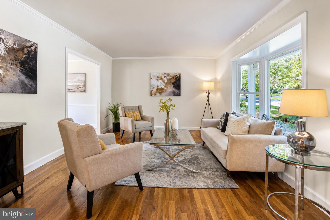
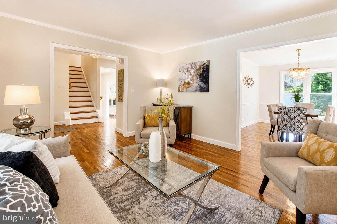
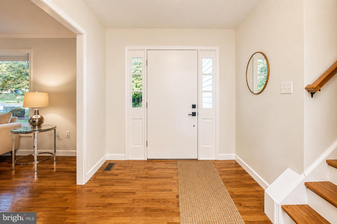
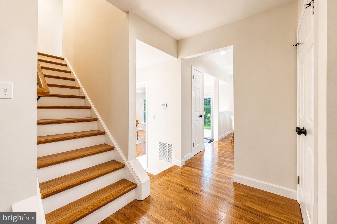
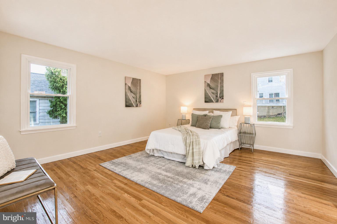
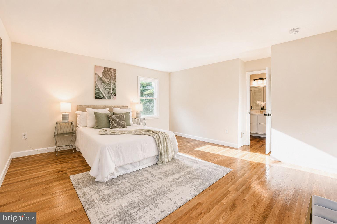
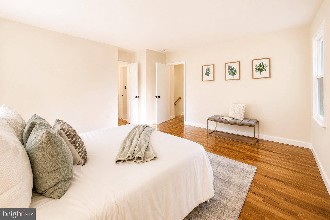
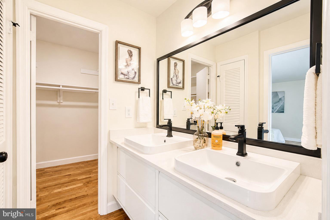
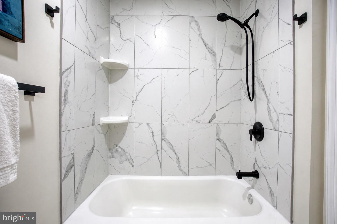
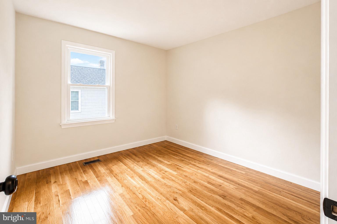
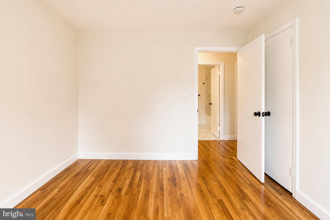
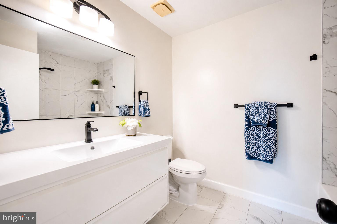
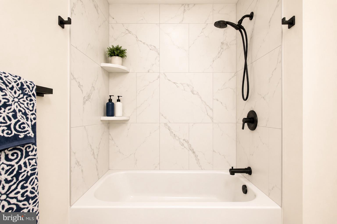
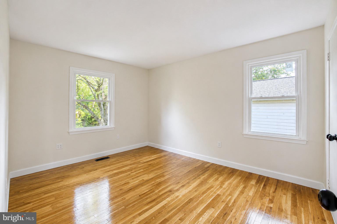
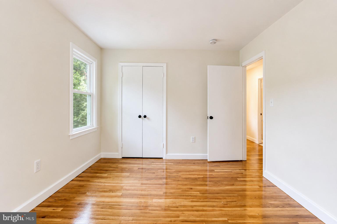
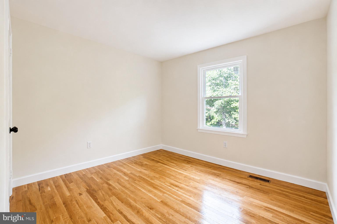
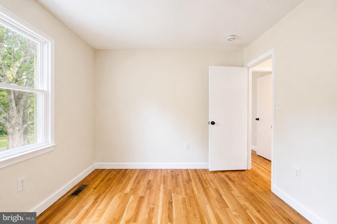
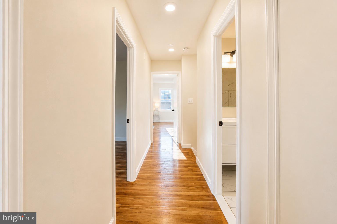
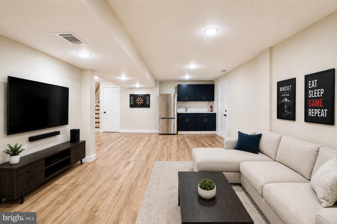
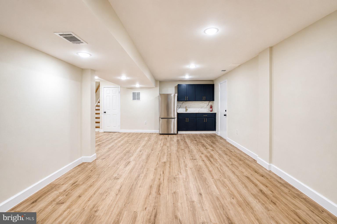
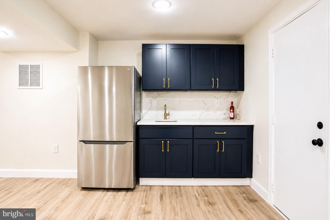
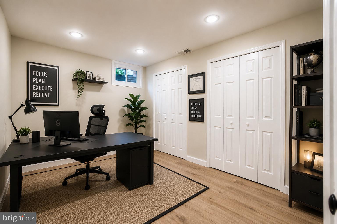
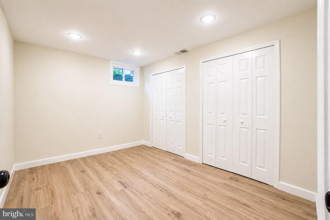
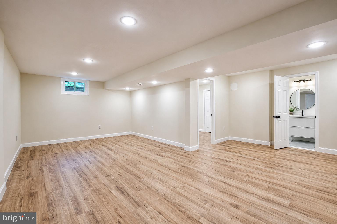
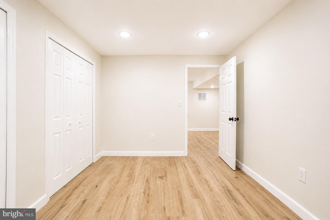
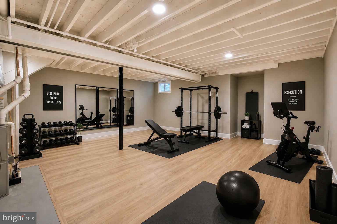
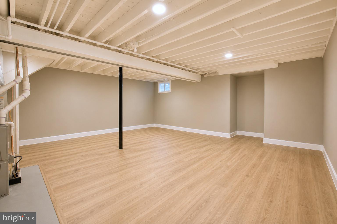
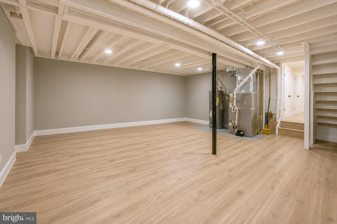
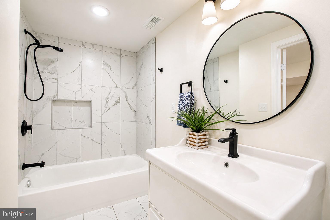
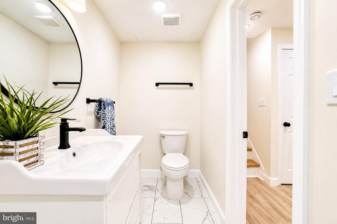
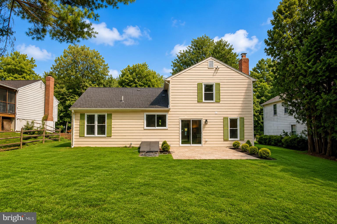
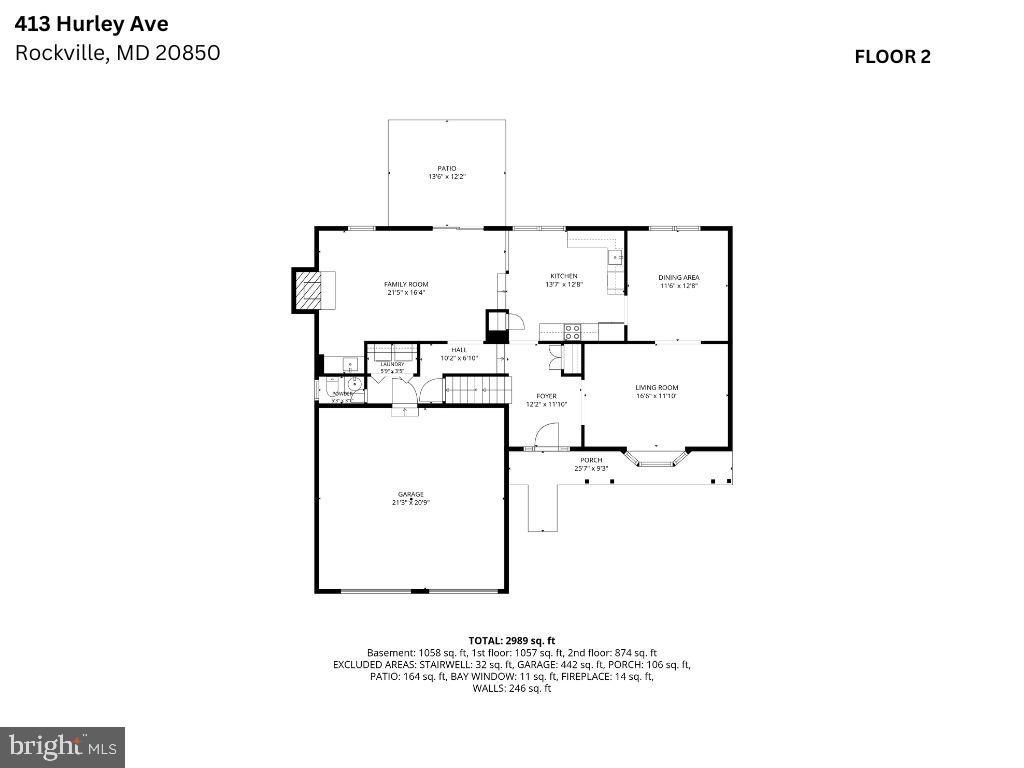
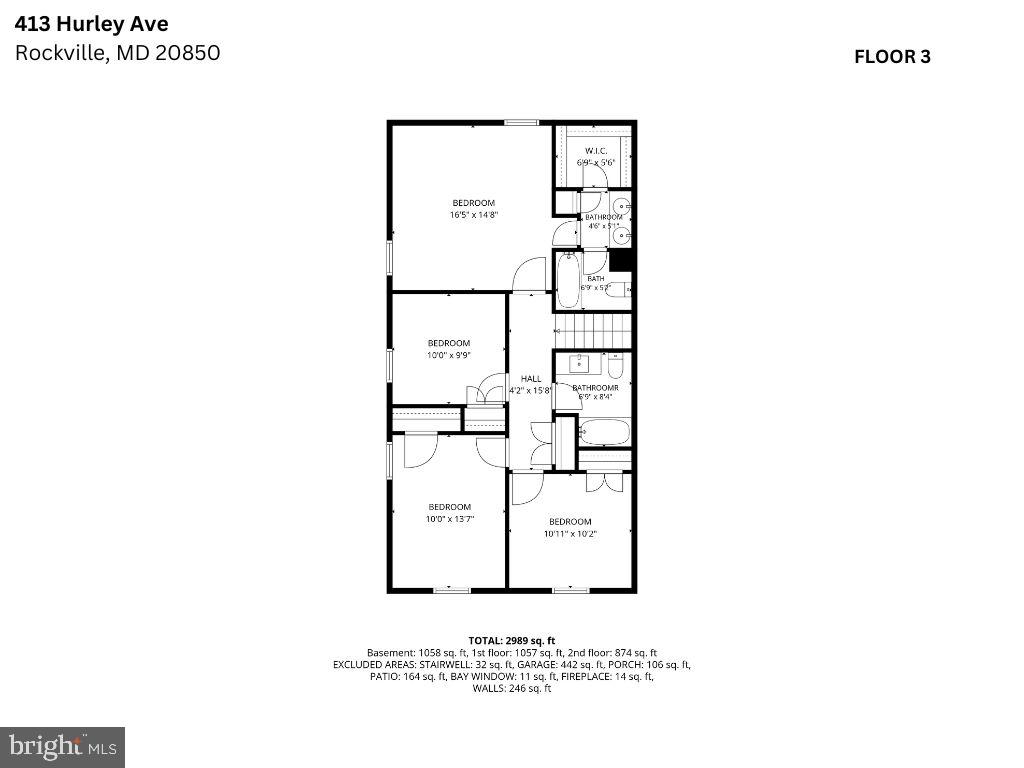
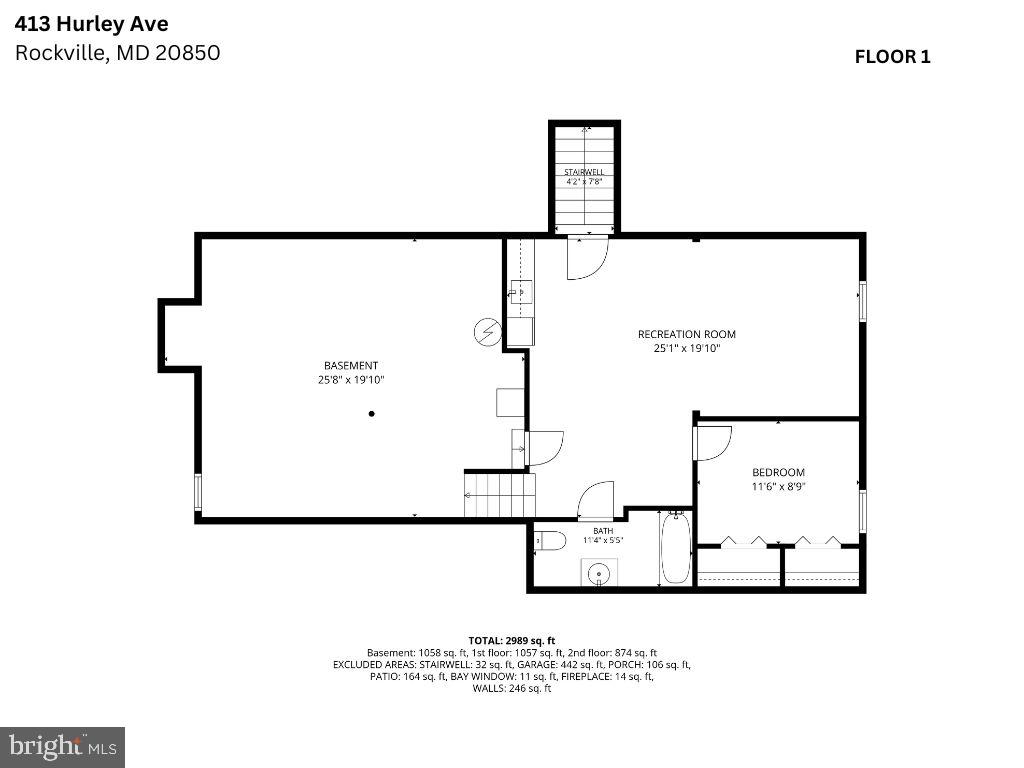
Welcome to this newly renovated home directly across from 100+ acre Wootton Mills Park. This 4BR 3.5 BA home has it all: new roof, HVAC, windows and HWH. The gourmet kitchen features new custom solid wood cabinetry, new premium SS appliances (Bosch, Samsung, Fulgor Milano), quartz countertops with matching quartz backsplash. The main floor has a living room, kitchen that opens to the family room with a wood burning fireplace, dining room, laundry area, foyer and half-bath. All 3.5 BAs feature new Kohler, Delta and American Standard fixtures and toilets plus new tilework and vanities. Main and upper level have new solid oak hardwood floors, lower level has new Pergo Lifetime LVP. This home also has new GE W&D and 2 new wet bars, one on main level and one on the lower level with a full size refrigerator and new cabinetry. The finished lower level has a rec room, office, full bath and large space for a gym or playroom. With almost 3000 sq.ft. of living space, this home has room for everyone. This house is a 3-minute drive to I-270 or a 13 minute bus ride to the Rockville Metro and is in the Wootton school district. The huge park across the street has bike trails, playgrounds, tennis and basketball courts and community garden space
Features & Amenities
Interior
-
Other Interior Features
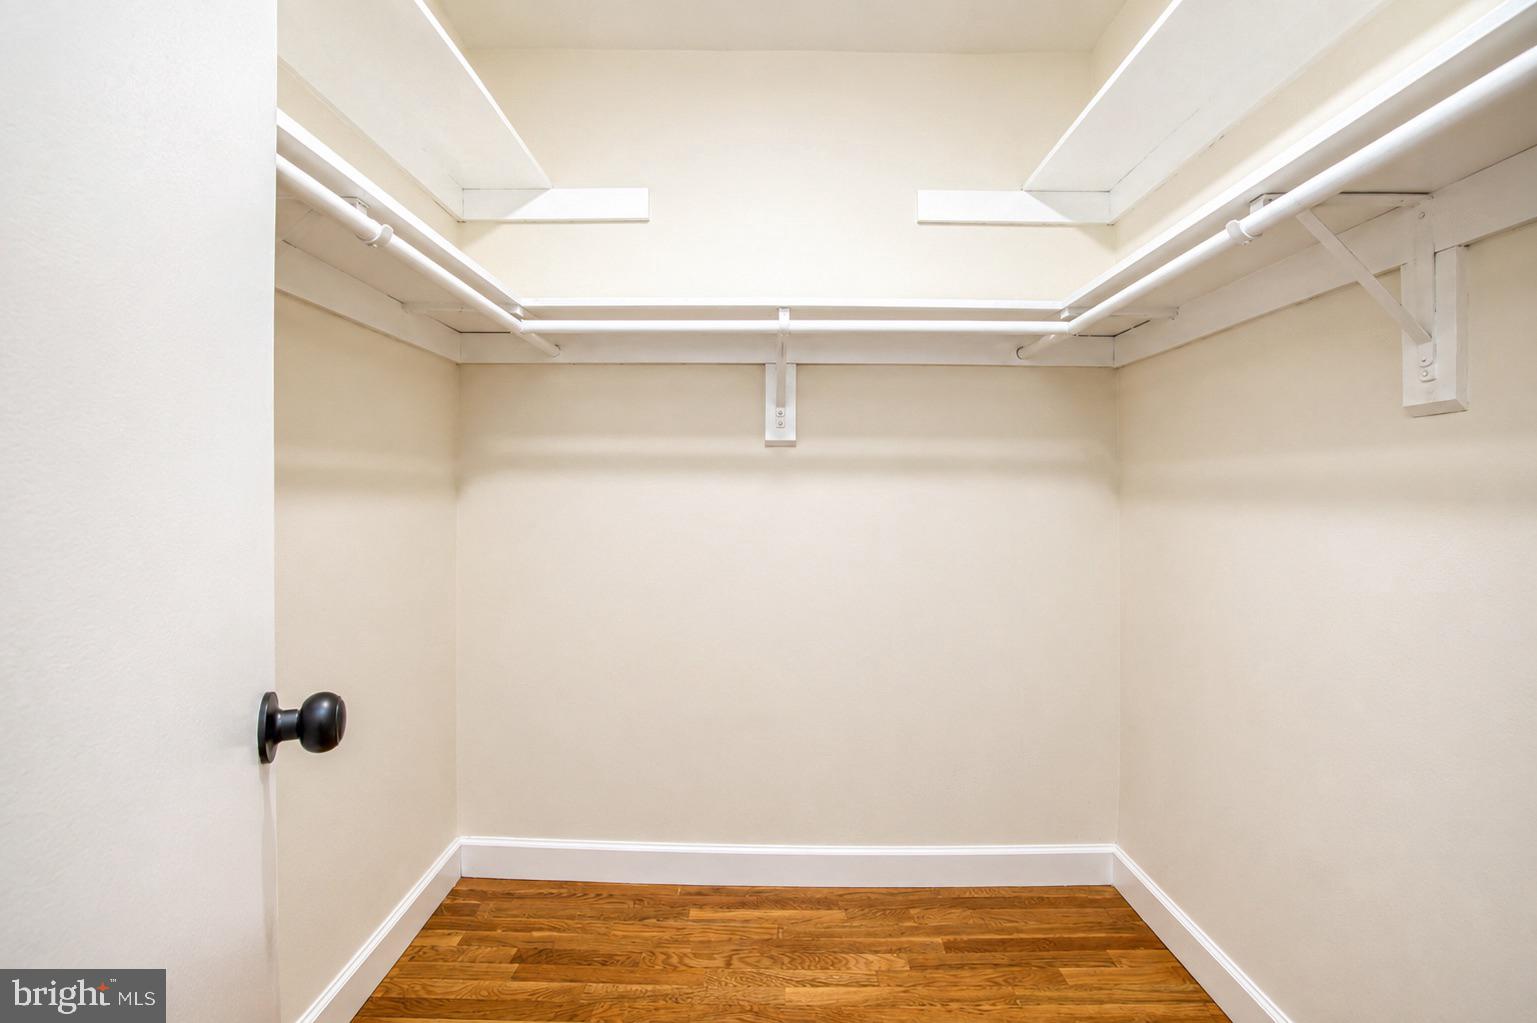
Eat-in Kitchen, Walk-In Closet(s), Bar
-
Total Bedrooms
4
-
Bathrooms
3
-
1/2 Bathrooms
1
-
Above Grade Finished Area
2110.0
-
Basement YN
YES
-
Cooling YN
YES
-
Cooling
Central Air, Electric
-
Fireplace YN
YES
-
Heating YN
YES
-
Heating
Exhaust Fan, Natural Gas, Forced Air
-
Pet friendly
N/A
Exterior
-
Garage
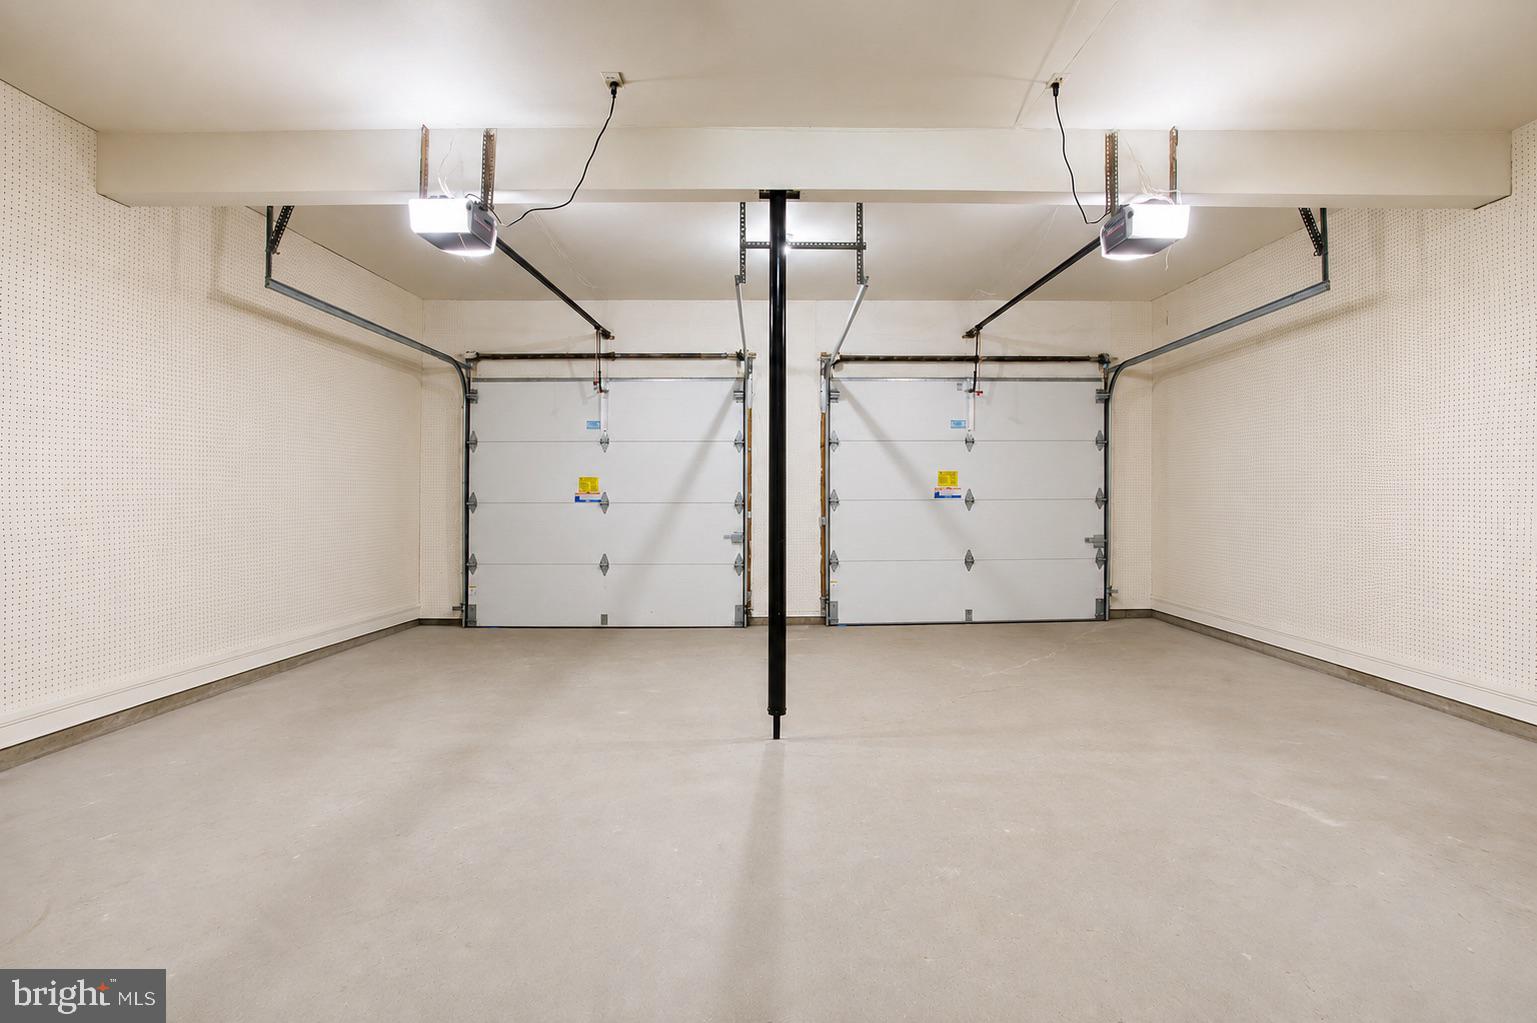
Yes
-
Garage spaces
2
-
Construction Materials
Brick Veneer
-
Parking
Concrete, On Street, Garage, Driveway, Inside Entrance, Attached
-
Patio and Porch Features
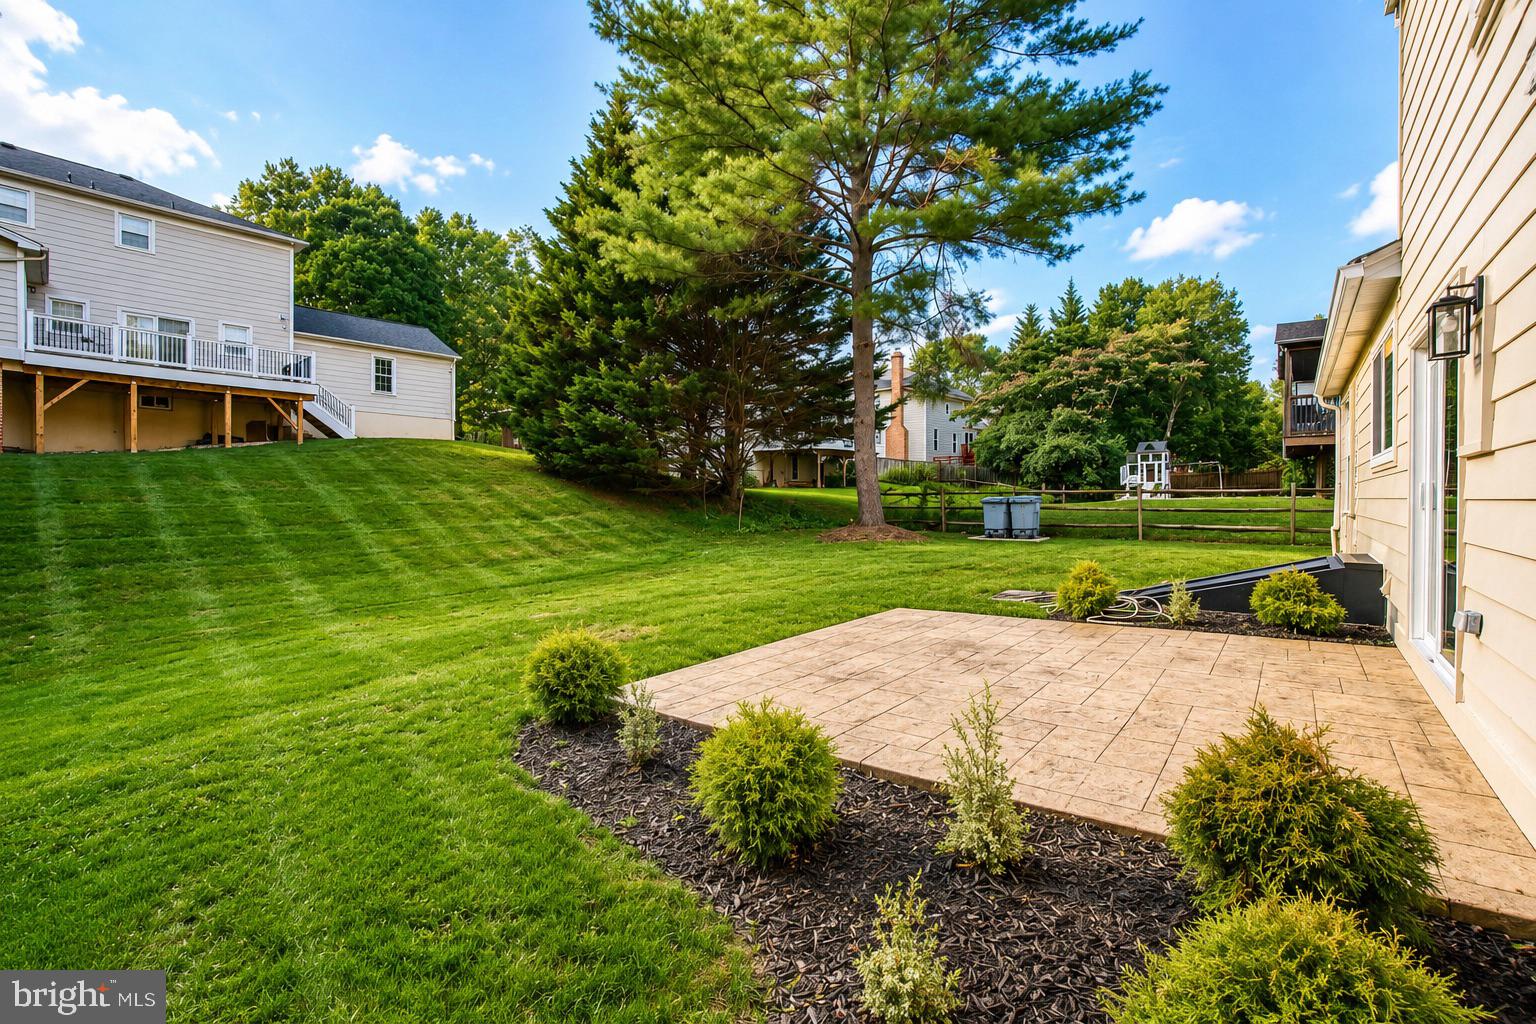
Patio
-
Pool
No
-
Waterfront YN
NO
Area & Lot
-
Lot Size(acres)
0.19
-
Lot Size(square feet)
8,160
-
Property Type
Residential
-
Property Sub Type
Single Family Residence
-
Architectural Style
Split Level
Price
-
Sales Price
$1,049,000
-
Tax Amount
$10,560
-
Sq. Footage
2,760
-
Price/SqFt
$380
HOA
-
Association
No
School District
-
Elementary School
LAKEWOOD
-
Middle School
ROBERT FROST
-
High School
THOMAS S. WOOTTON
Property Features
-
New Construction
NO
-
Foundation Details
Other
-
Senior Community YN
NO
-
Sewer
Public Sewer
-
Tax Lot
7
-
Water Source
Public
Schedule a Showing
Showing scheduled successfully.
Mortgage calculator
Estimate your monthly mortgage payment, including the principal and interest, property taxes, and HOA. Adjust the values to generate a more accurate rate.
Your payment
Principal and Interest:
$
Property taxes:
$
HOA fees:
$
Total loan payment:
$
Total interest amount:
$
Location
County
MONTGOMERY
Elementary School
LAKEWOOD
Middle School
ROBERT FROST
High School
THOMAS S. WOOTTON
Listing Courtesy of Alexandra I Burrell-Hodges , Cottage Street Realty LLC
RealHub Information is provided exclusively for consumers' personal, non-commercial use, and it may not be used for any purpose other than to identify prospective properties consumers may be interested in purchasing. All information deemed reliable but not guaranteed and should be independently verified. All properties are subject to prior sale, change or withdrawal. RealHub website owner shall not be responsible for any typographical errors, misinformation, misprints and shall be held totally harmless.

AGENT
Danielle Bender
Call Danielle today to schedule a private showing.

* Listings on this website come from the FMLS IDX Compilation and may be held by brokerage firms other than the owner of this website. The listing brokerage is identified in any listing details. Information is deemed reliable but is not guaranteed. If you believe any FMLS listing contains material that infringes your copyrighted work please click here to review our DMCA policy and learn how to submit a takedown request.© 2024 FMLS.
Related Properties
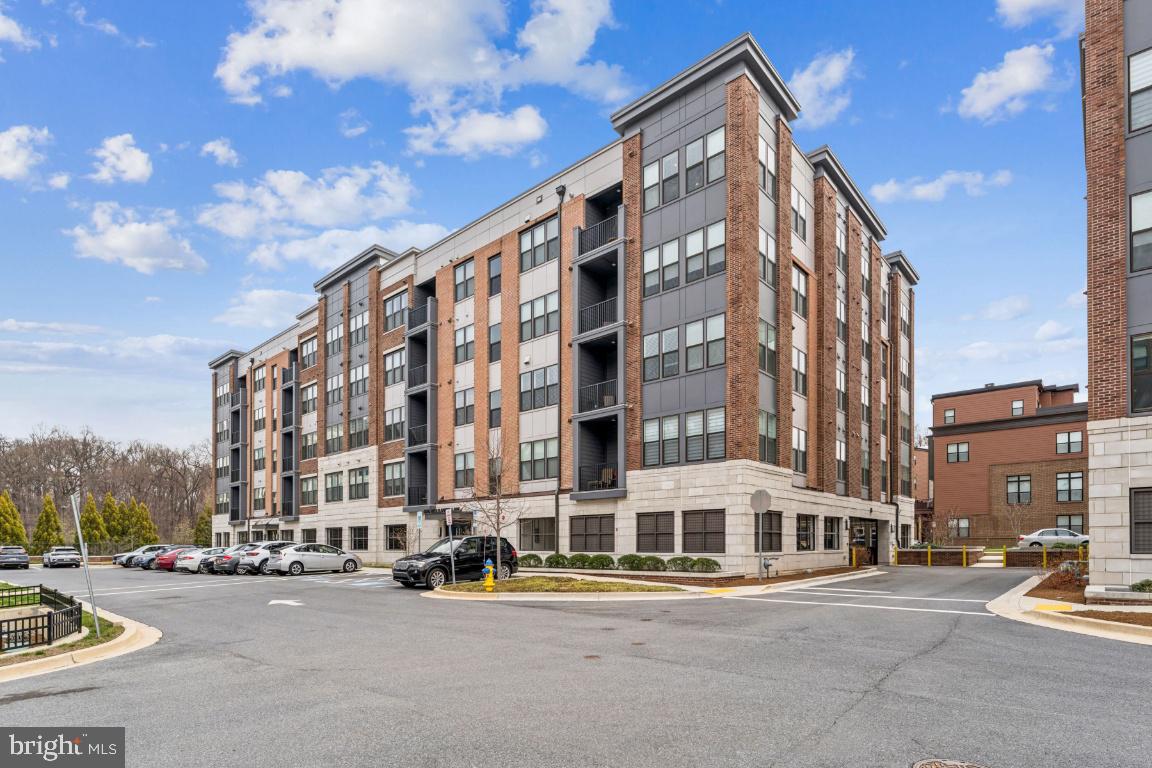
ROCKVILLE
3505 BELLFLOWER LANE 408
2 Beds
2 Baths
1,658 Sq.Ft.
$937,500
MLS#: MDMC2224850
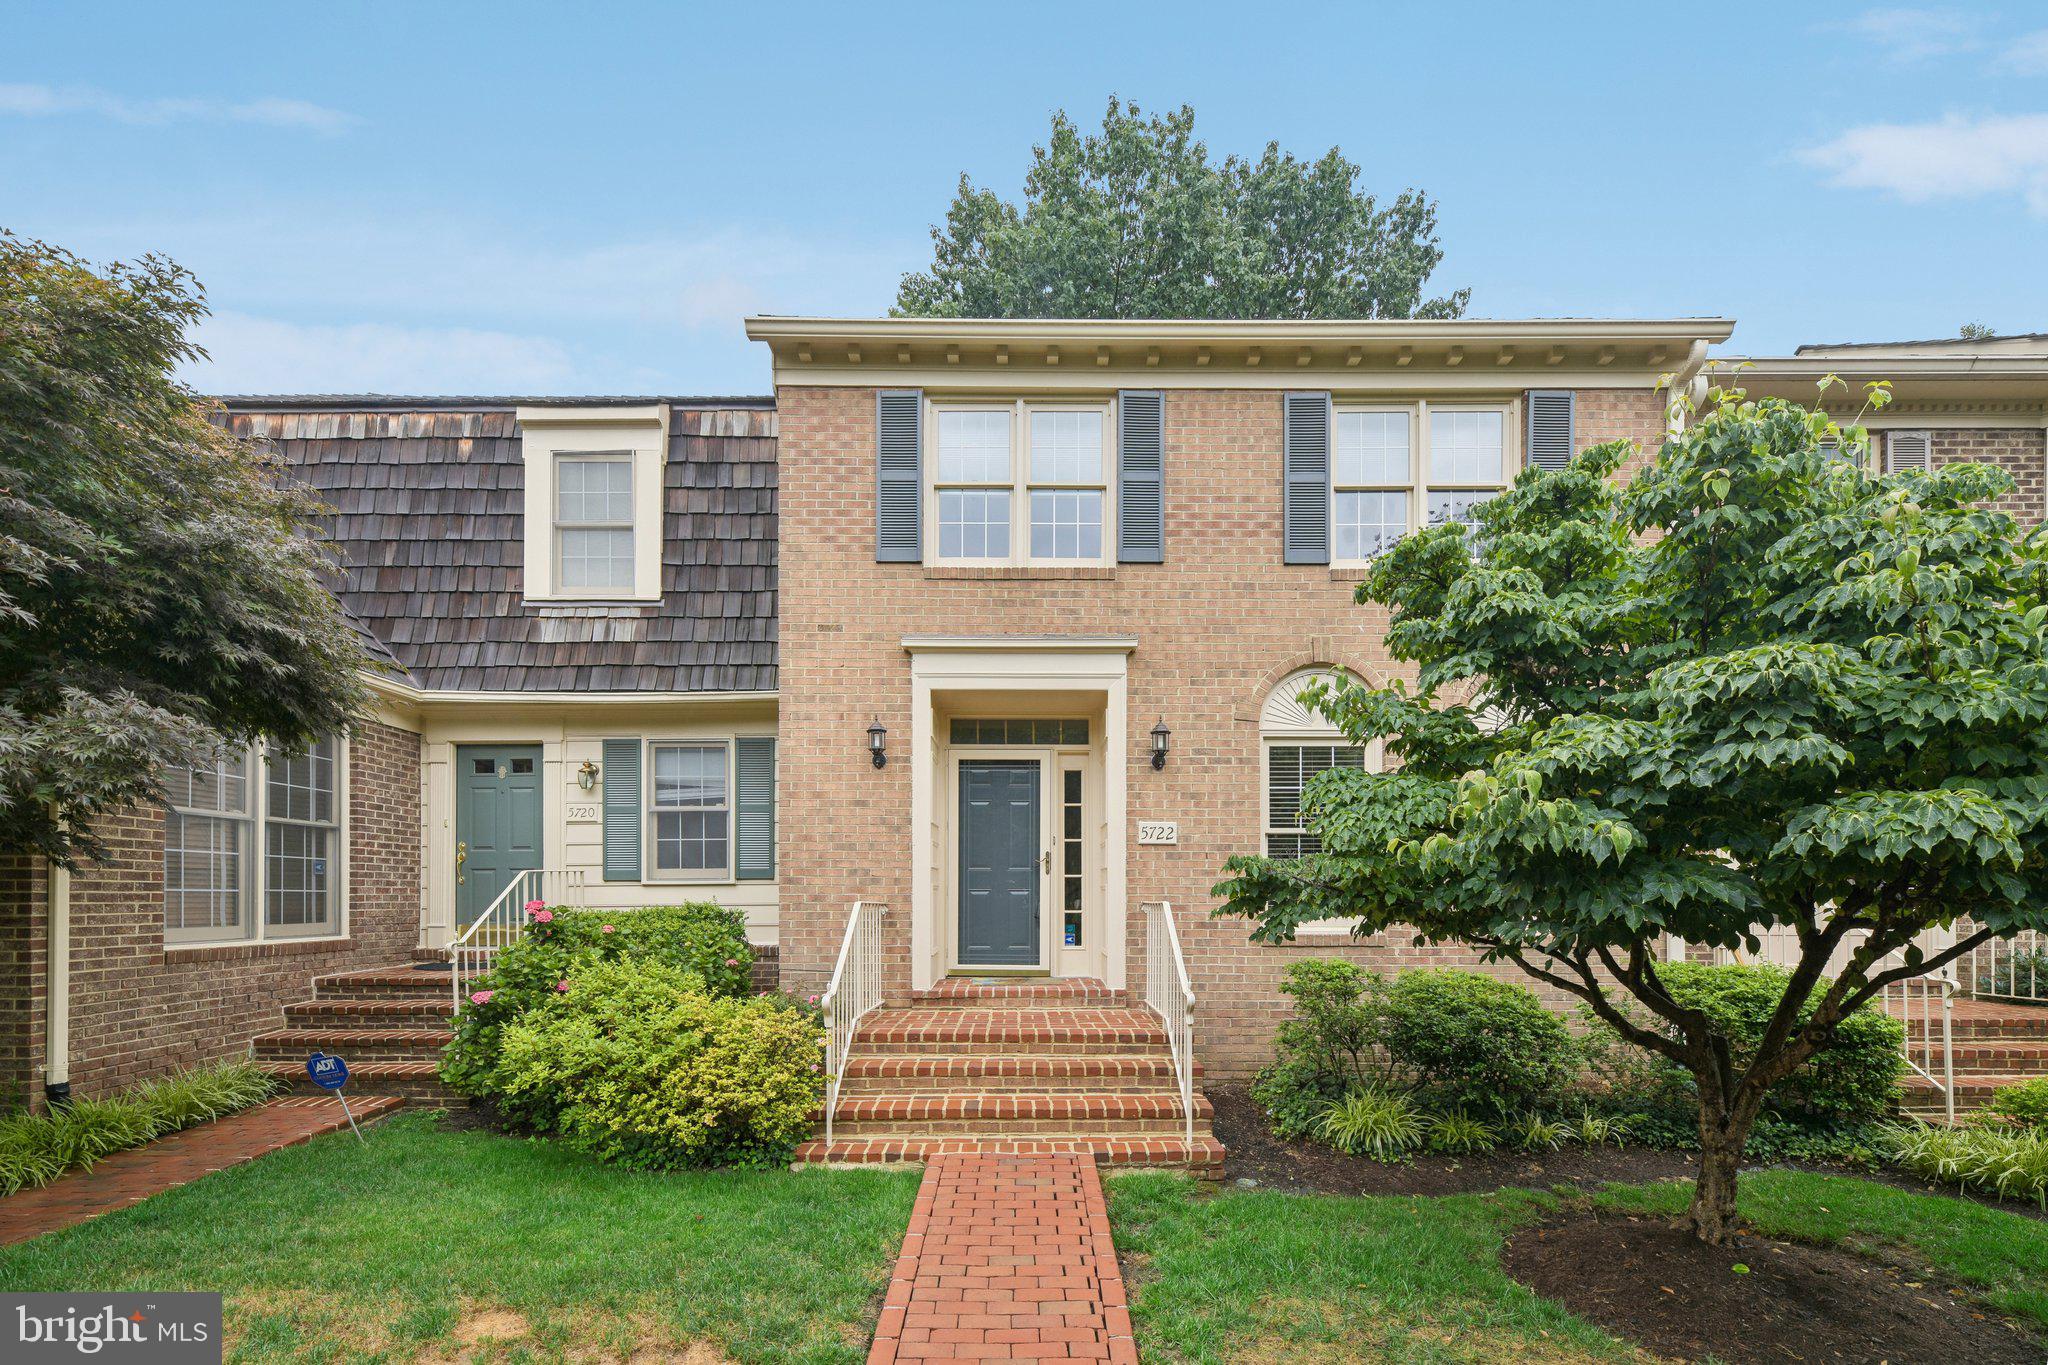
ROCKVILLE
5722 BREWER HOUSE CIRCLE
3 Beds
2 Baths
2,446 Sq.Ft.
$850,000
MLS#: MDMC2239674

ROCKVILLE
11906 CASTLEGATE COURT 45
3 Beds
2 Baths
2,736 Sq.Ft.
$1,095,000
MLS#: MDMC2236574
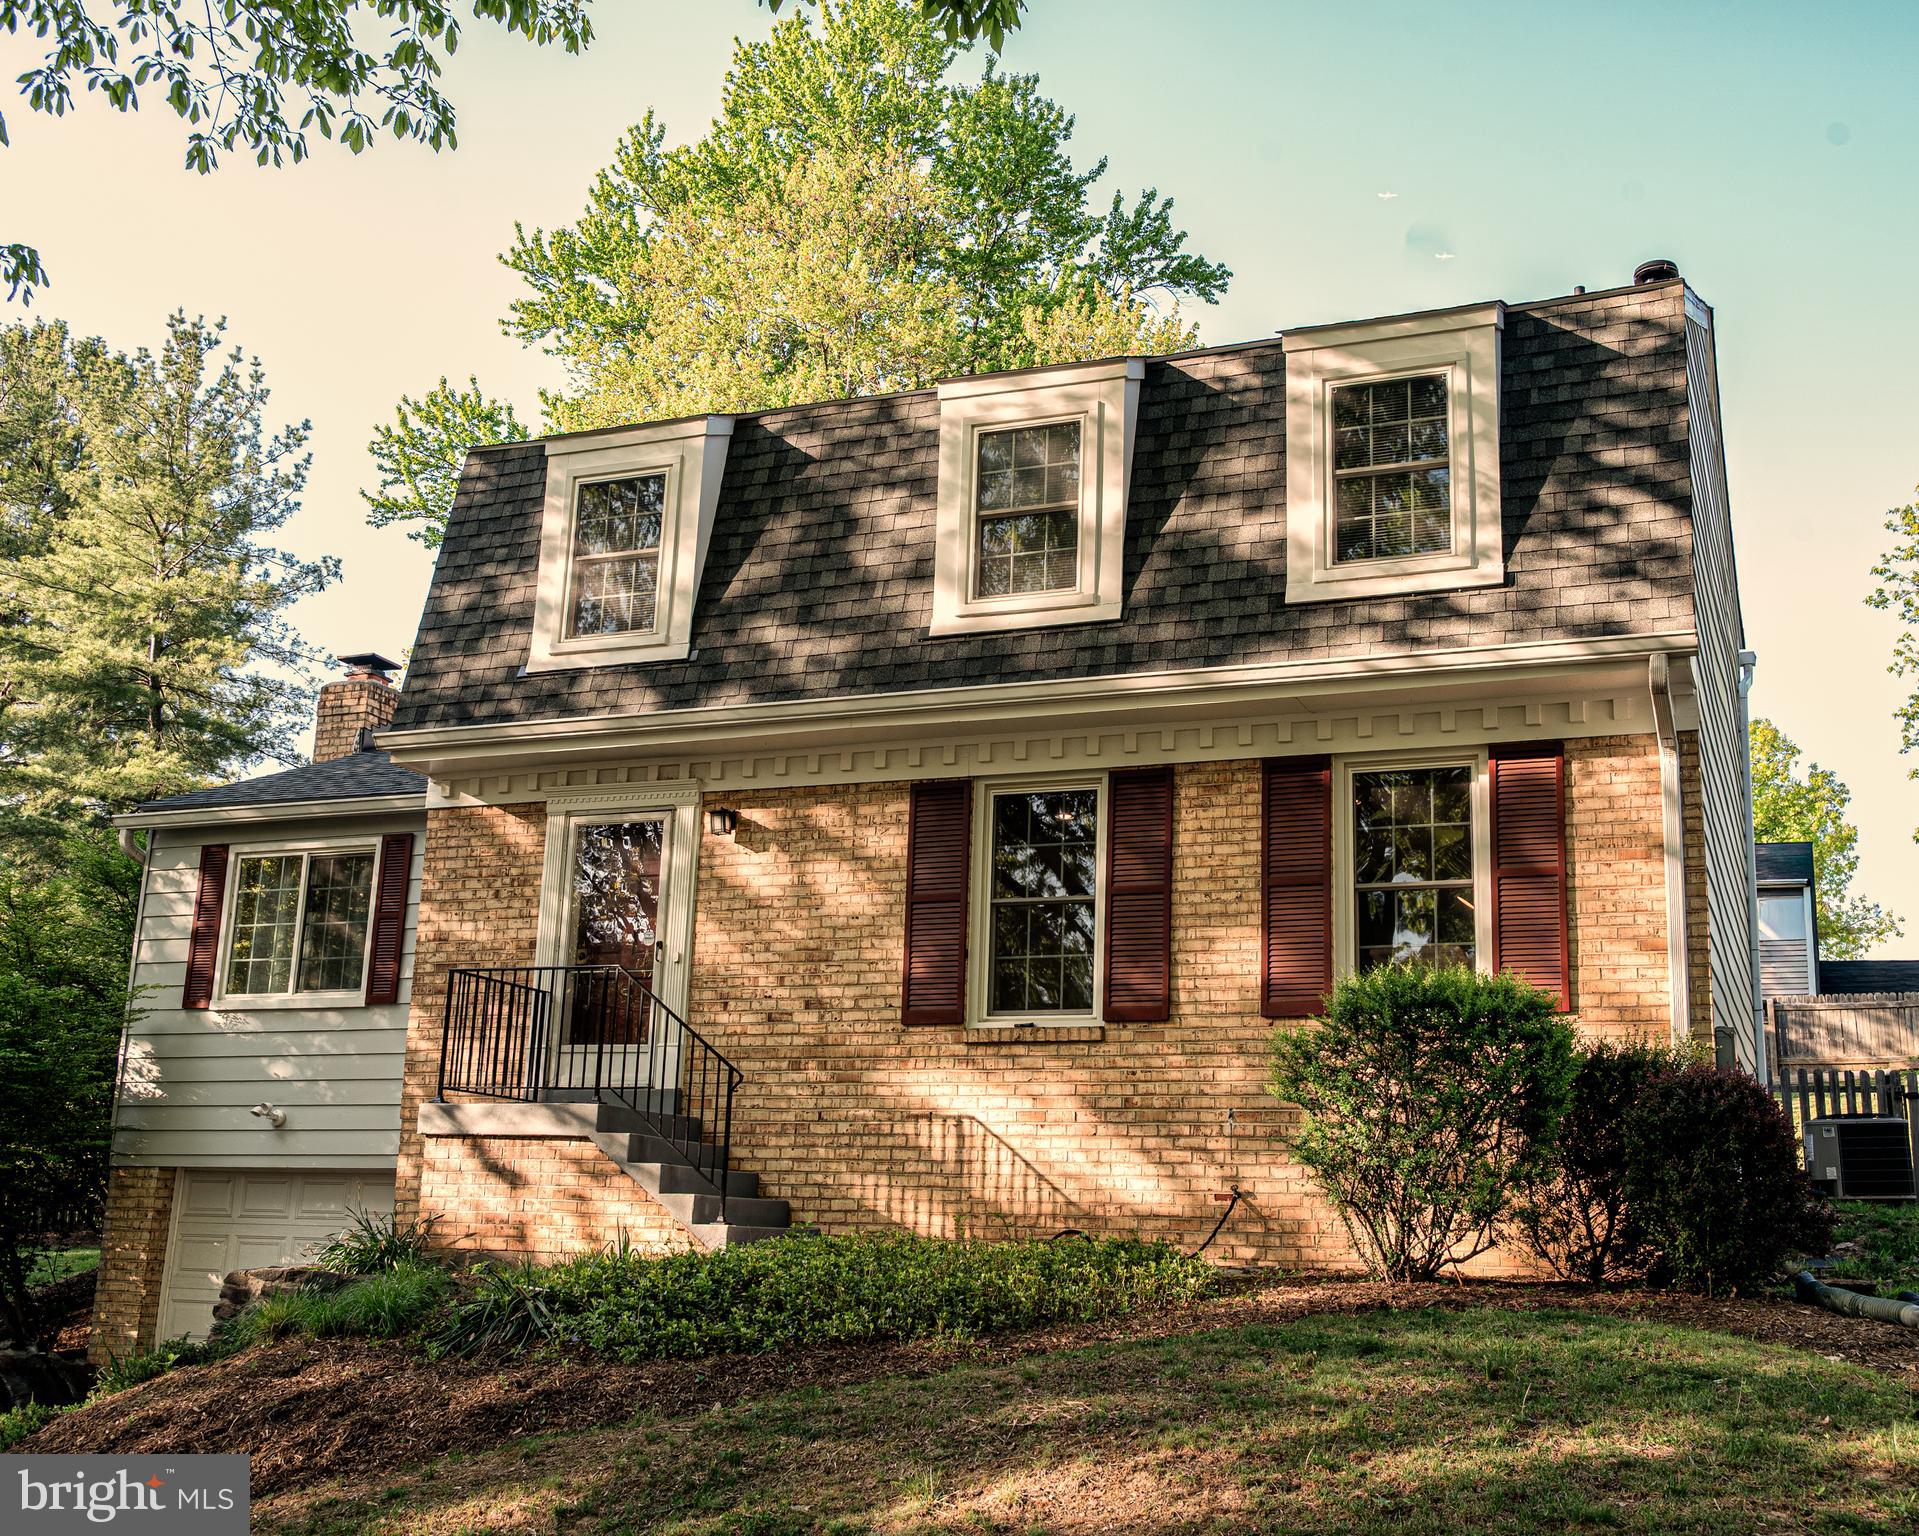
ROCKVILLE
15 GROVEPOINT COURT
4 Beds
2 Baths
2,131 Sq.Ft.
$885,000
MLS#: MDMC2230196
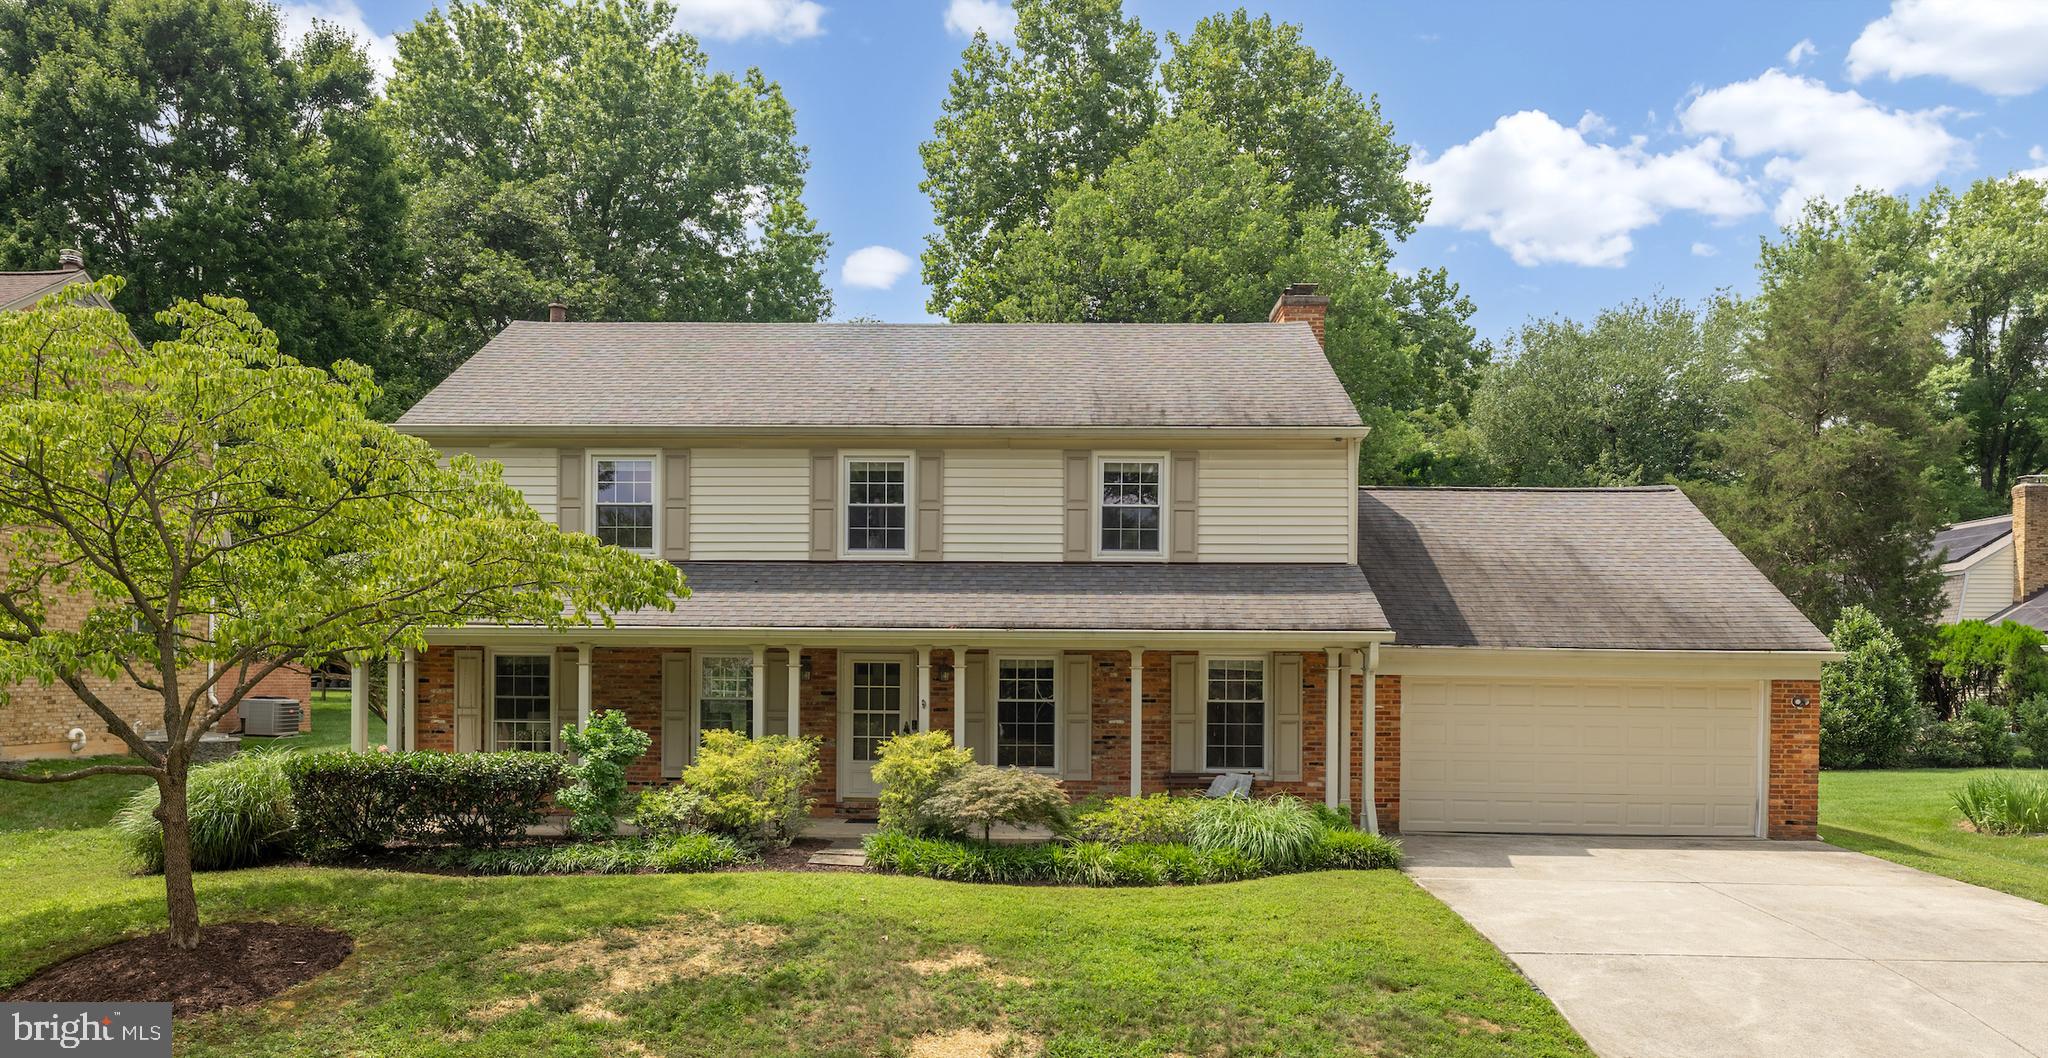
ROCKVILLE
12114 GREENLEAF AVENUE
4 Beds
3 Baths
2,915 Sq.Ft.
$1,150,000
MLS#: MDMC2242040
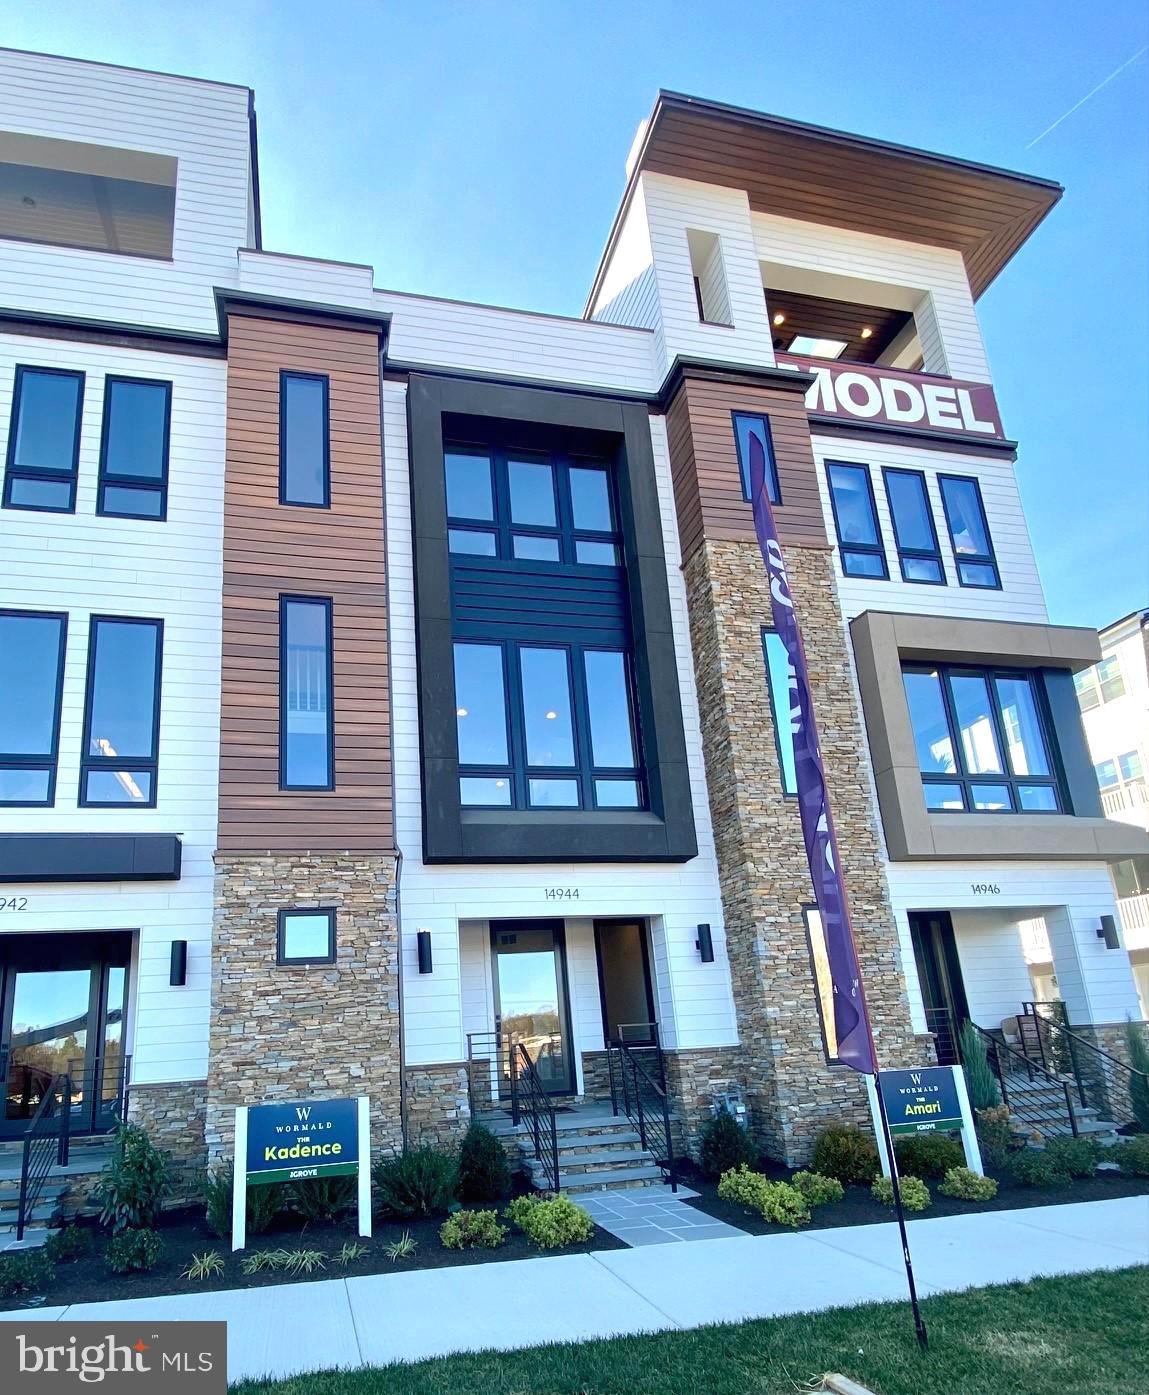
ROCKVILLE
14944 DISPATCH ST 2
3 Beds
3 Baths
2,800 Sq.Ft.
$1,233,050
MLS#: MDMC2189996
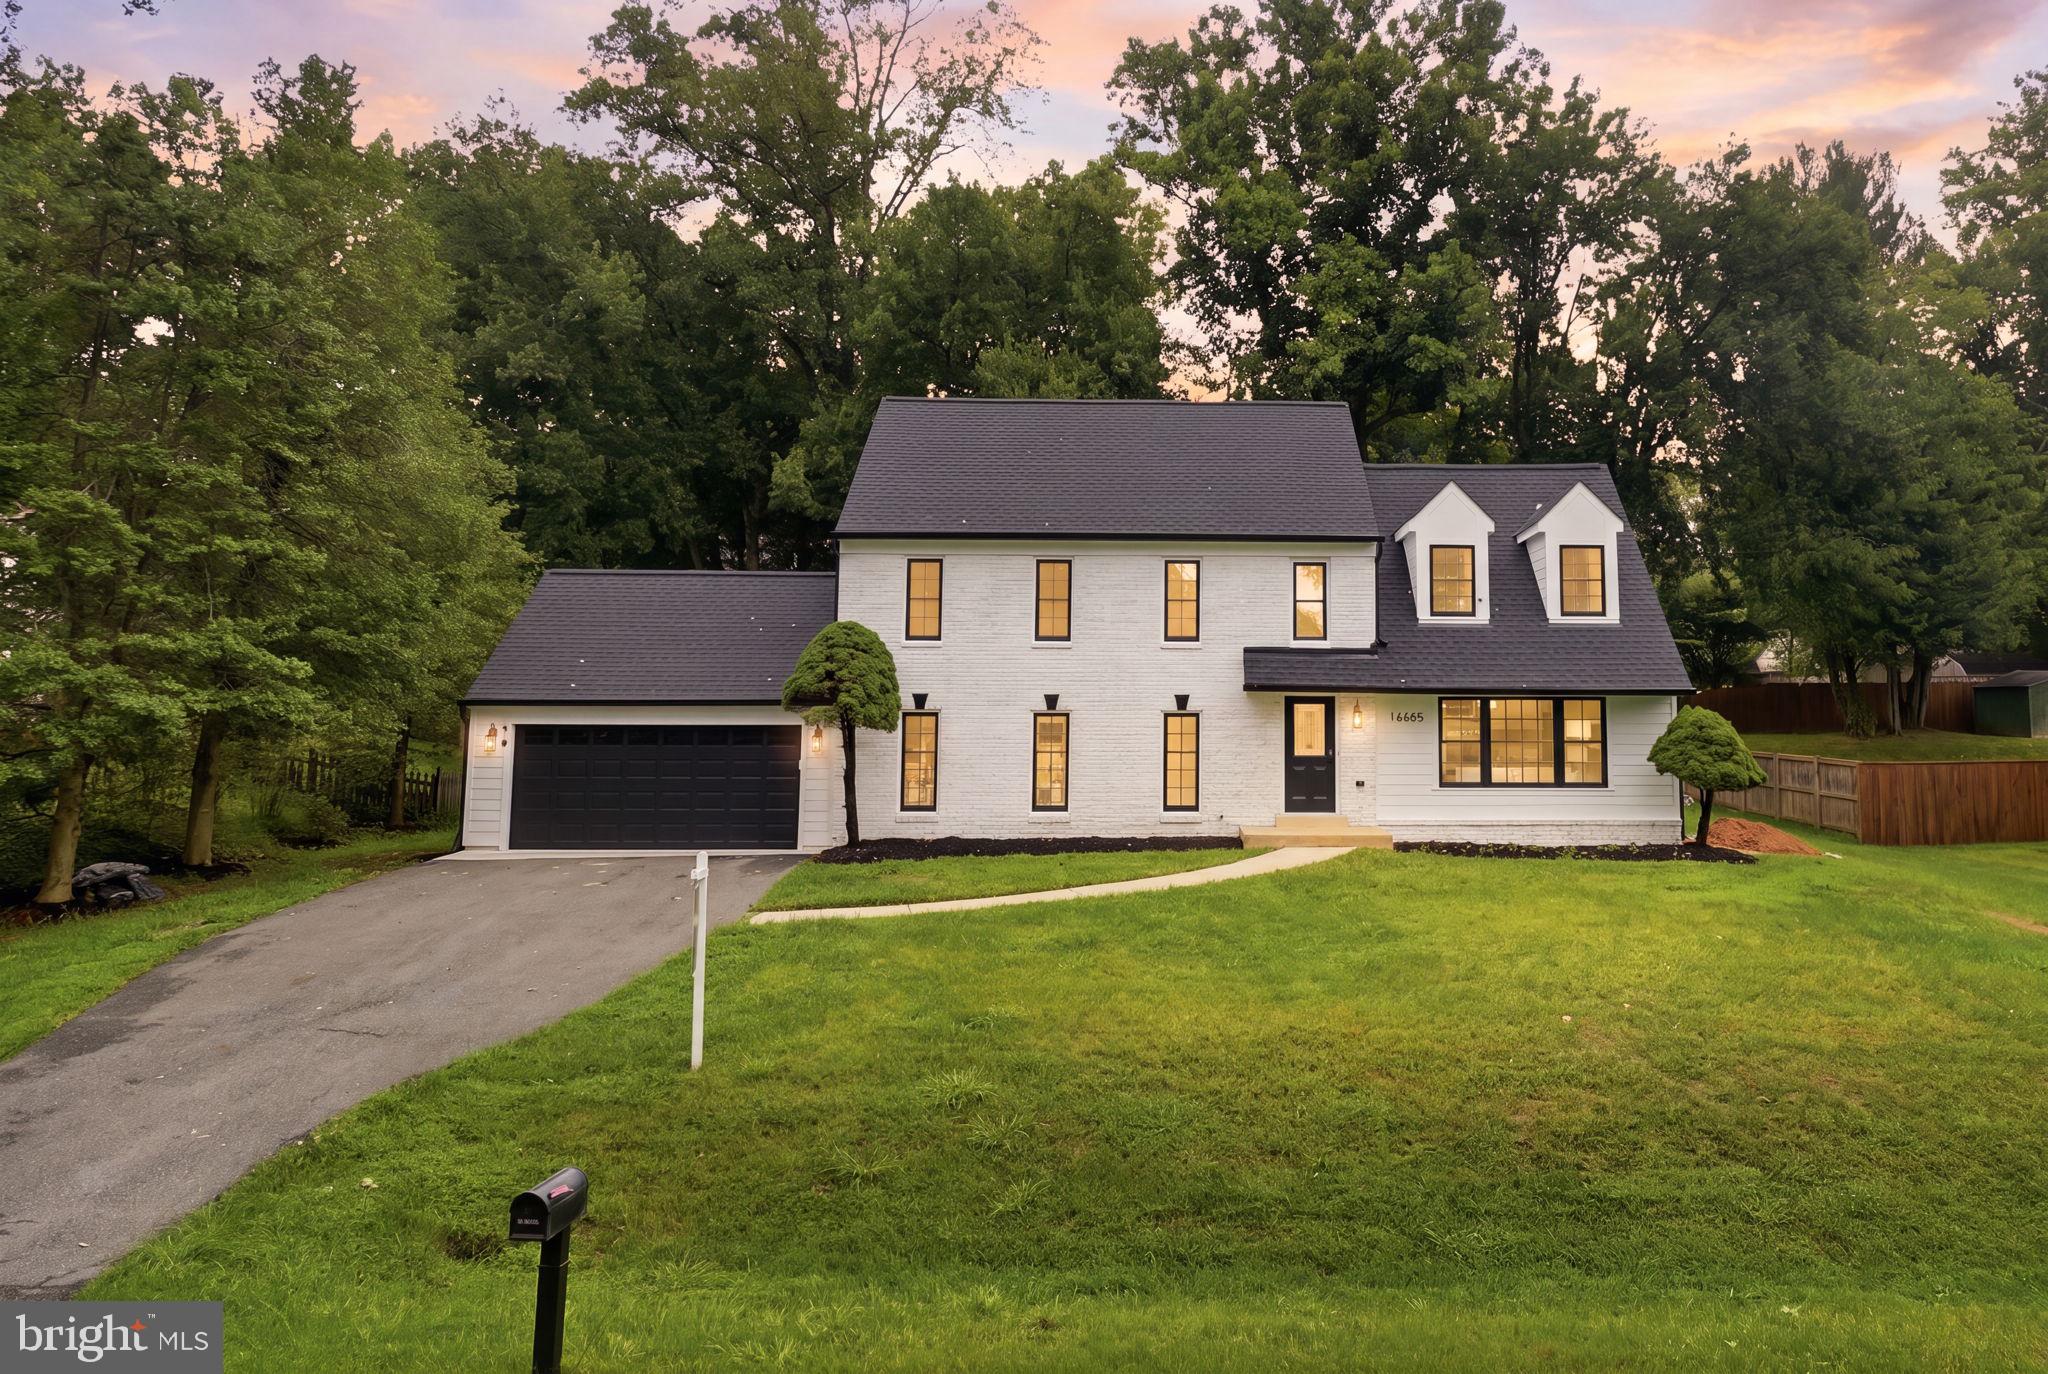
ROCKVILLE
16605 CAVALRY DRIVE
4 Beds
2 Baths
3,840 Sq.Ft.
$959,900
MLS#: MDMC2243212
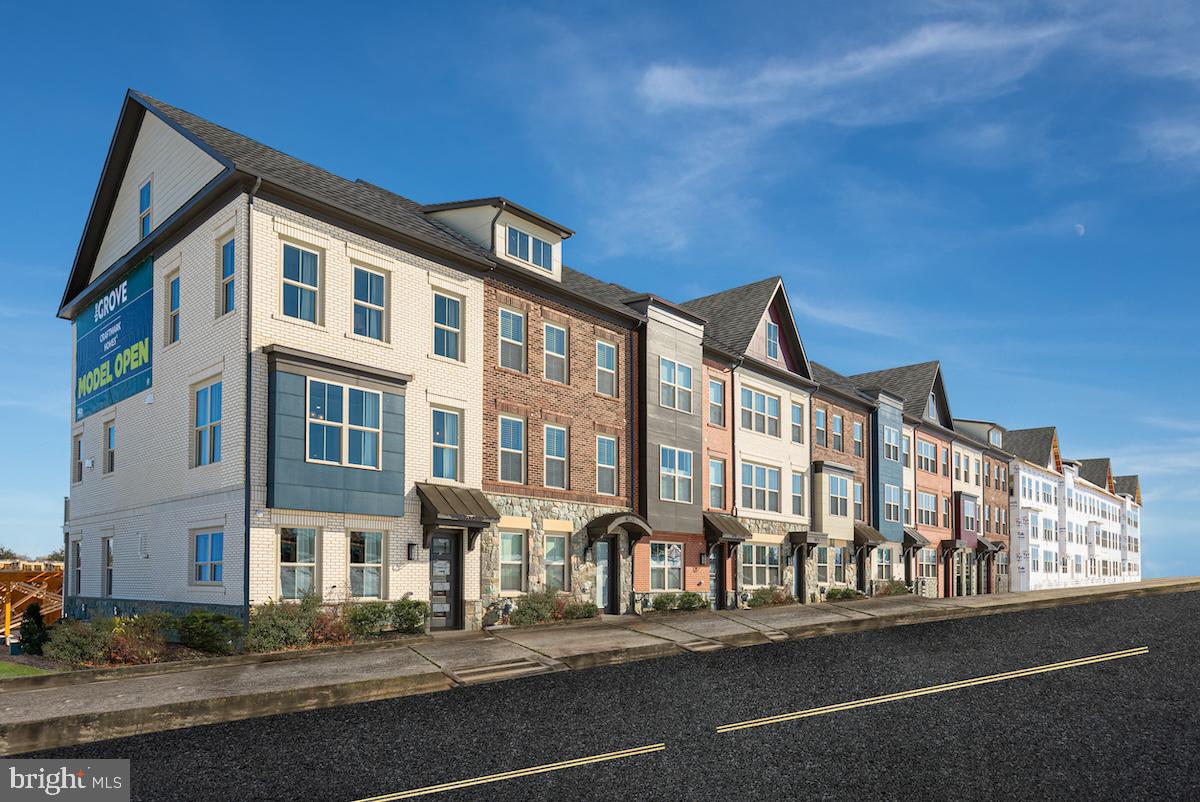
ROCKVILLE
4805 EQUIPMENT ALLEY
3 Beds
2 Baths
2,000 Sq.Ft.
$879,900
MLS#: MDMC2214630
ROCKVILLE
2521 FARMSTEAD DRIVE LOT 224
4 Beds
4 Baths
2,370 Sq.Ft.
$920,184
MLS#: MDMC2240096
.png)