Features & Amenities

Interior

  • Other Interior Features

    Eat-in Kitchen, Ceiling Fan(s), Recessed Lighting, Sound System, Walk-In Closet(s), Built-in Features, Crown Molding, Open Floorplan

  • Total Bedrooms

    2

  • Bathrooms

    2

  • Above Grade Finished Area

    1647.0

  • Basement YN

    NO

  • Cooling YN

    YES

  • Cooling

    Central Air, Ceiling Fan(s), Electric

  • Fireplace YN

    NO

  • Heating YN

    YES

  • Heating

    Electric, Heat Pump

  • Main Level Bedrooms

    2

  • Pet friendly

    No

Exterior

  • Garage

    Yes

  • Garage spaces

    1

  • Construction Materials

    Brick

  • Other Exterior Features

    Tennis Court(s), Lighting

  • Parking

    Asphalt, Off Street, Assigned, Private, On Street, Garage, Parking Lot, Inside Entrance, Attached

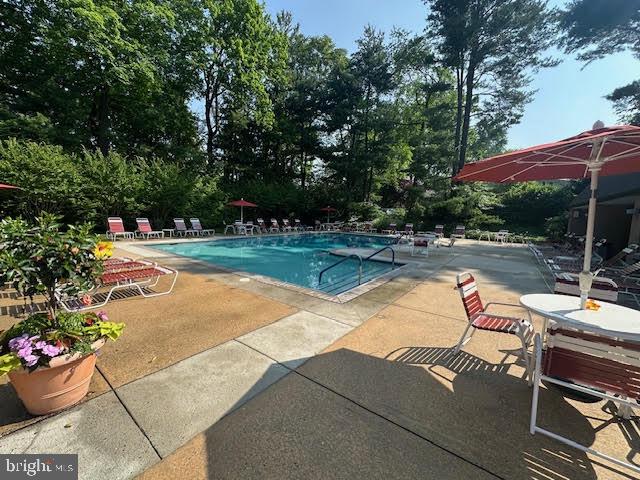
  • Pool

    Yes

  • Pool Features

    Community

  • Waterfront YN

    NO

Area & Lot

  • Property Type

    Residential

  • Property Sub Type

    Condominium

  • Architectural Style

    Colonial

Price

  • Sales Price

    $439,900

  • Tax Amount

    $5,099

  • Sq. Footage

    1,647

  • Price/SqFt

    $267

HOA

  • Association

    No

School District

  • Elementary School

    N/A

  • Middle School

    BALA CYWYD

  • High School

    N/A

Property Features

  • New Construction

    NO

  • Association Amenities

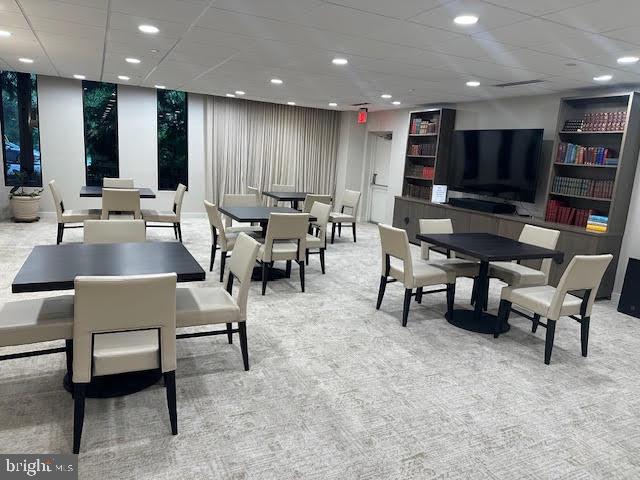
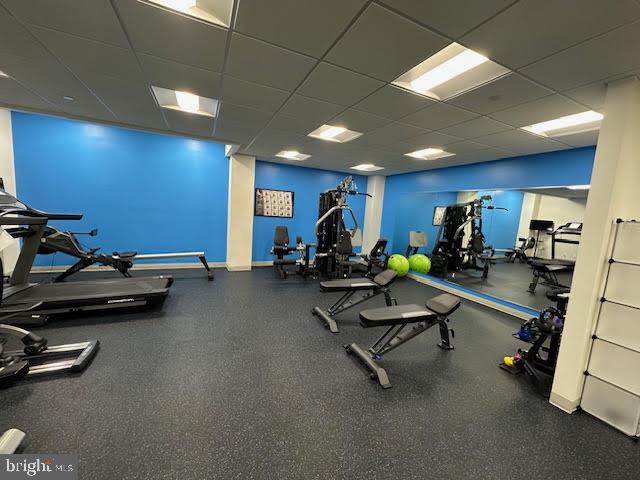
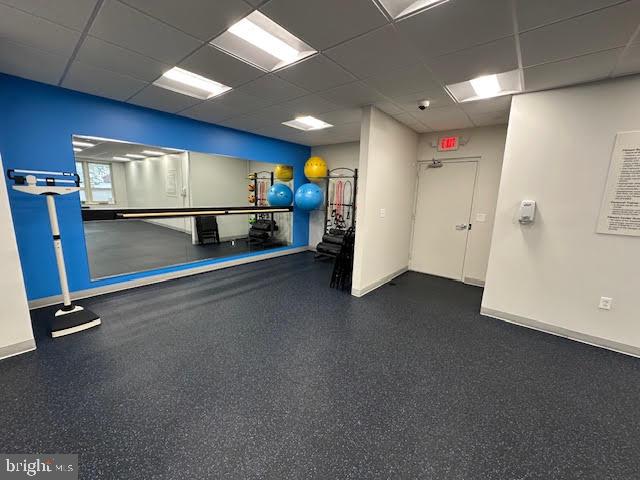
    Fitness Center, Party Room, Tennis Court(s)

  • Foundation Details

    Block

  • Senior Community YN

    NO

  • Sewer

    Public Sewer

  • Tax Lot

    322

  • Water Source

    Public

Schedule a Showing

Showing scheduled successfully.

<
>
IN PERSON
VIA CHAT

What is 3 + 4 ?


Change time

Mortgage calculator

Estimate your monthly mortgage payment, including the principal and interest, property taxes, and HOA. Adjust the values to generate a more accurate rate.

Your payment

Principal and Interest:

$

Property taxes:

$

HOA fees:

$

Total loan payment:

$

Total interest amount:

$

Location

County

MONTGOMERY

Elementary School

Middle School

BALA CYWYD

High School

Listing Courtesy of Andrea Robbins , BHHS Fox & Roach-Haverford

RealHub Information is provided exclusively for consumers' personal, non-commercial use, and it may not be used for any purpose other than to identify prospective properties consumers may be interested in purchasing. All information deemed reliable but not guaranteed and should be independently verified. All properties are subject to prior sale, change or withdrawal. RealHub website owner shall not be responsible for any typographical errors, misinformation, misprints and shall be held totally harmless.

Agent Danielle Bender

AGENT

Danielle Bender

Call Danielle today to schedule a private showing.


* Listings on this website come from the FMLS IDX Compilation and may be held by brokerage firms other than the owner of this website. The listing brokerage is identified in any listing details. Information is deemed reliable but is not guaranteed. If you believe any FMLS listing contains material that infringes your copyrighted work please click here to review our DMCA policy and learn how to submit a takedown request.© 2024 FMLS.
Reduced 2 Sell! Y Pay More 4 Less?
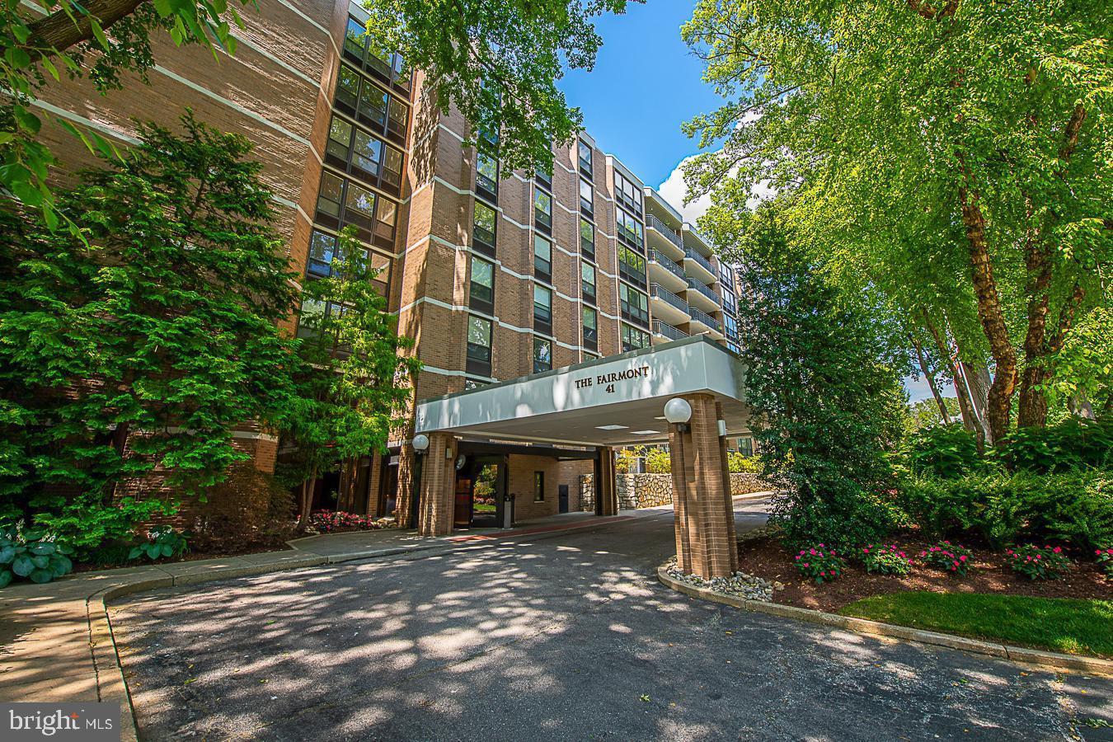
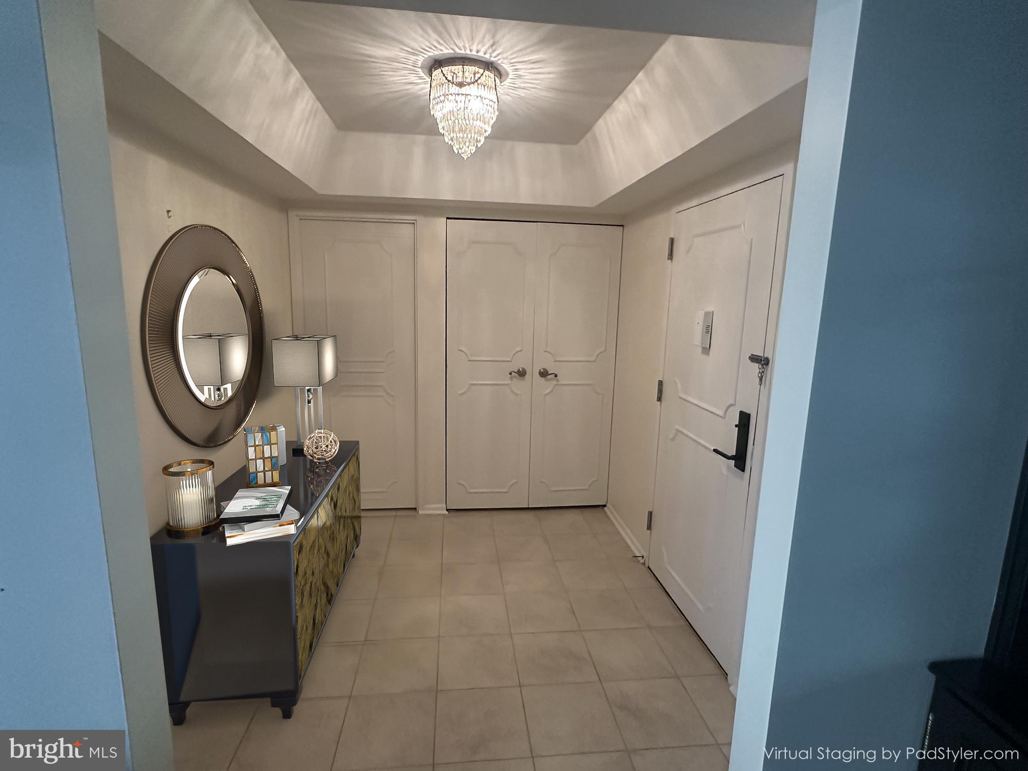
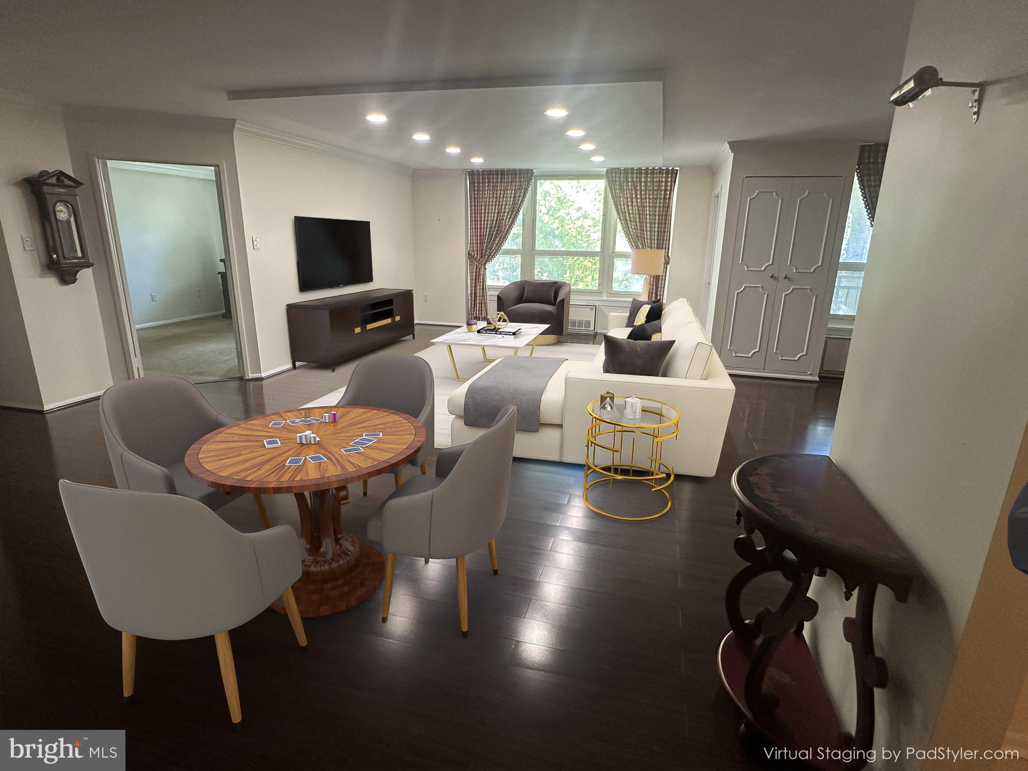
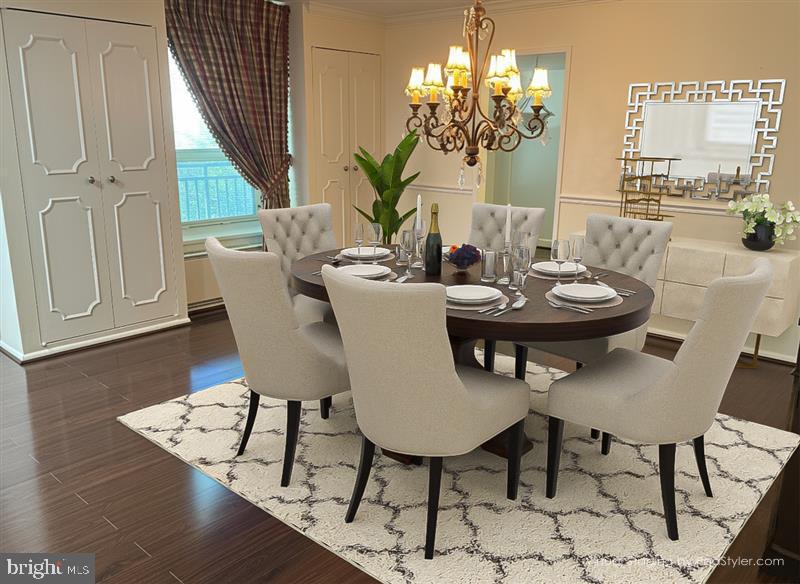
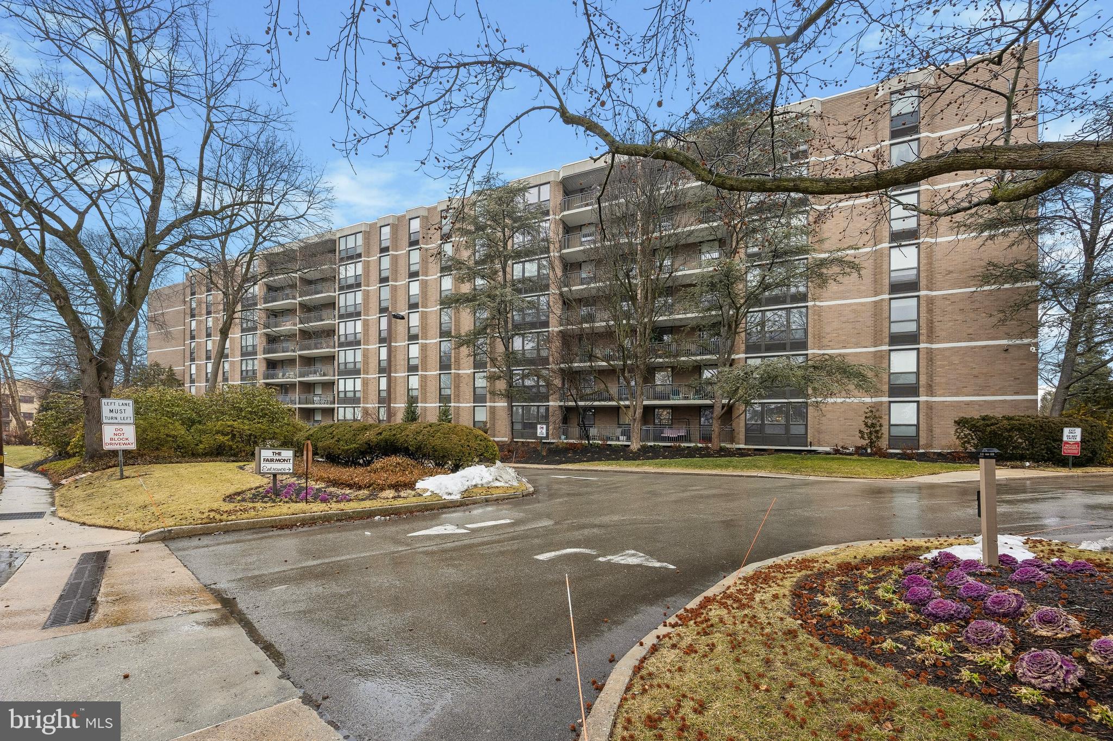
Spacious 2-bedroom, 2-bath unit in the highly sought-after Fairmont Condominium. With  1,647 sq. ft. of sun-filled living space, this corner unit features an open-concept living and dining area with engineered wood flooring ,  crown molding, chair rail, and recessed lighting. Living room with recently professionally painted but in cabinetry making this room light and bright!
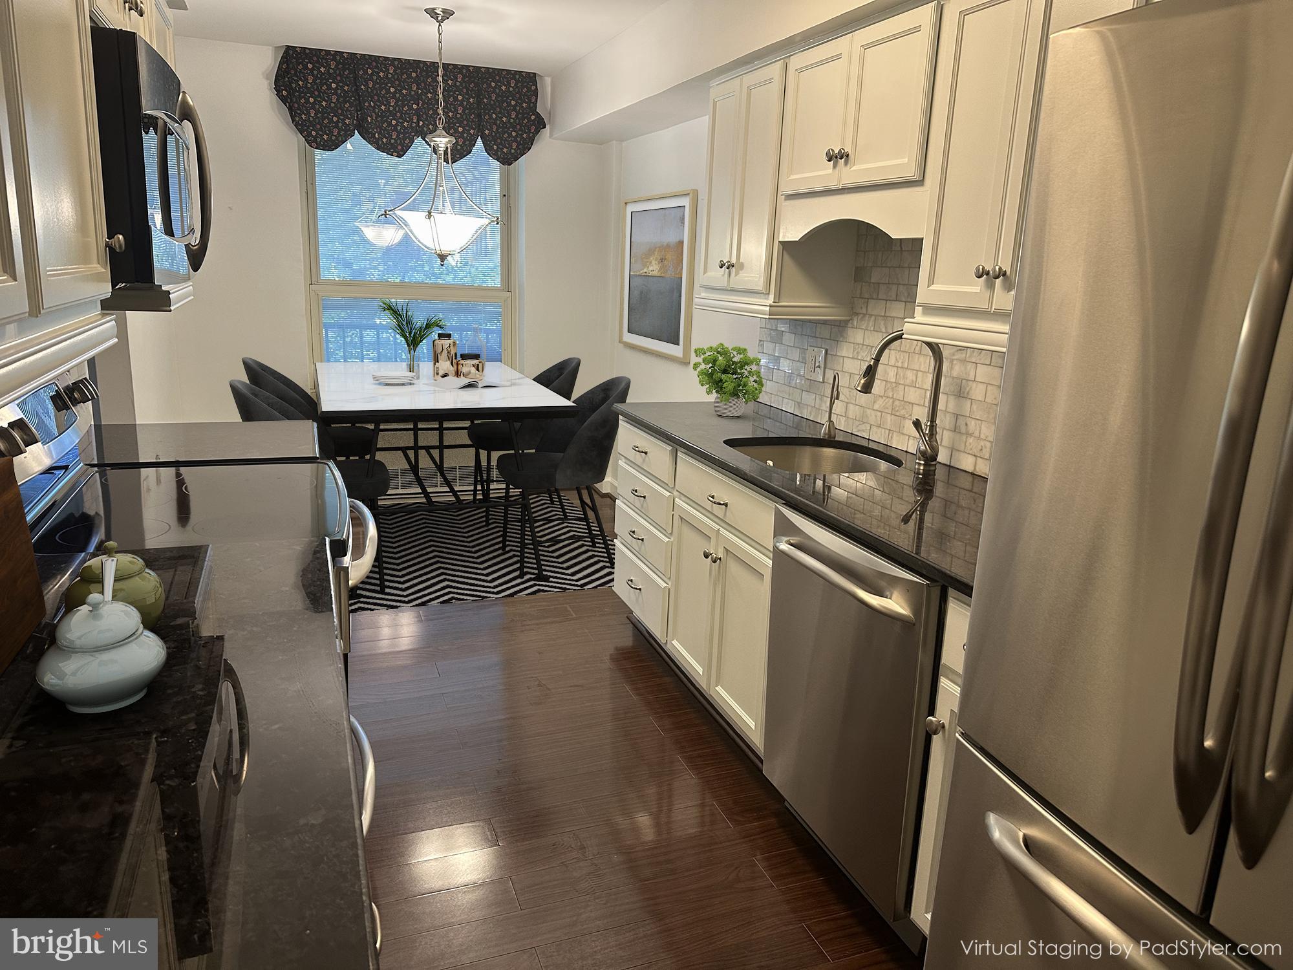
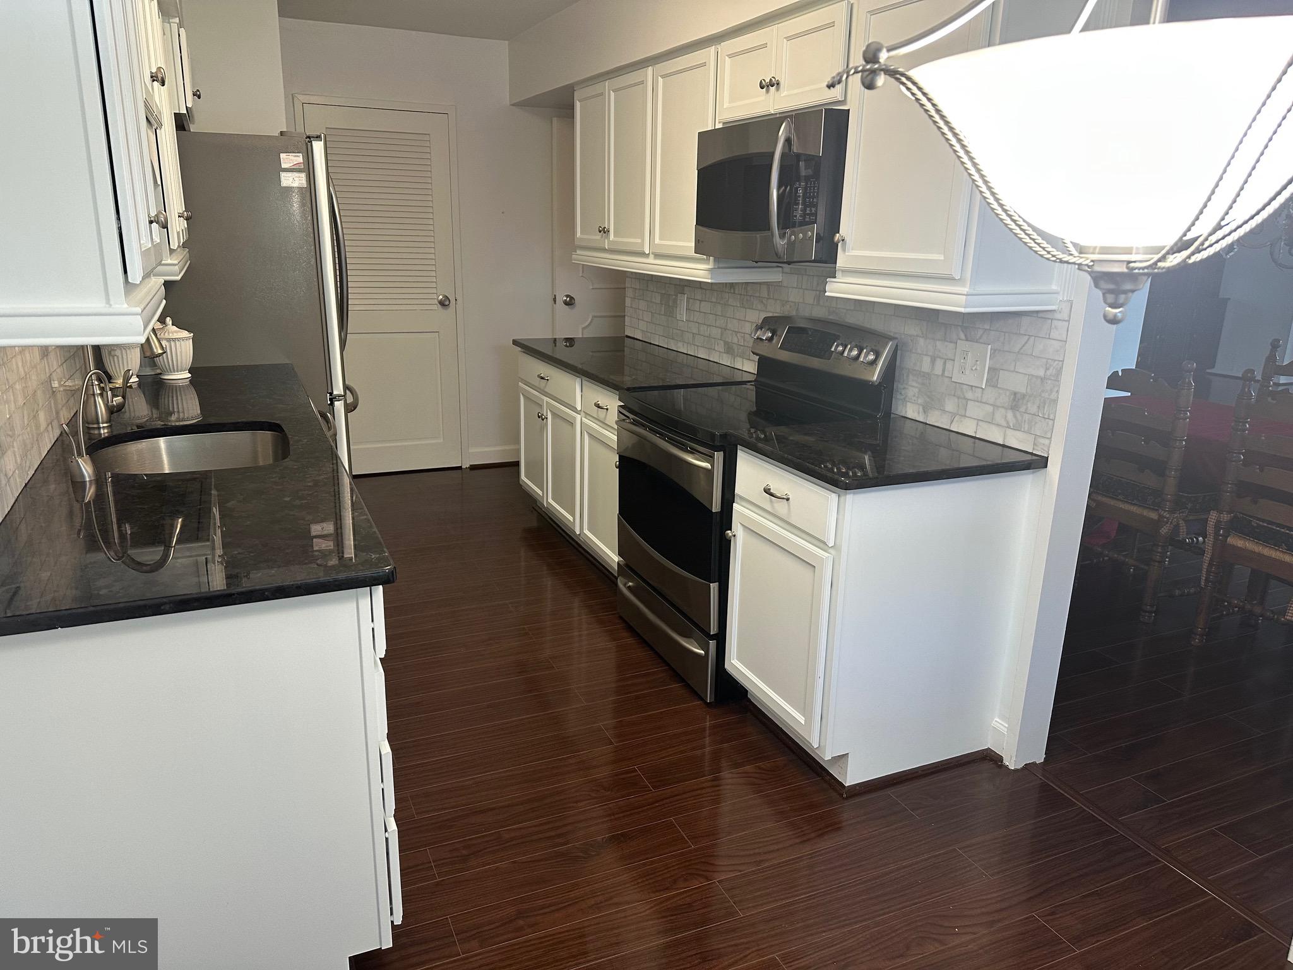
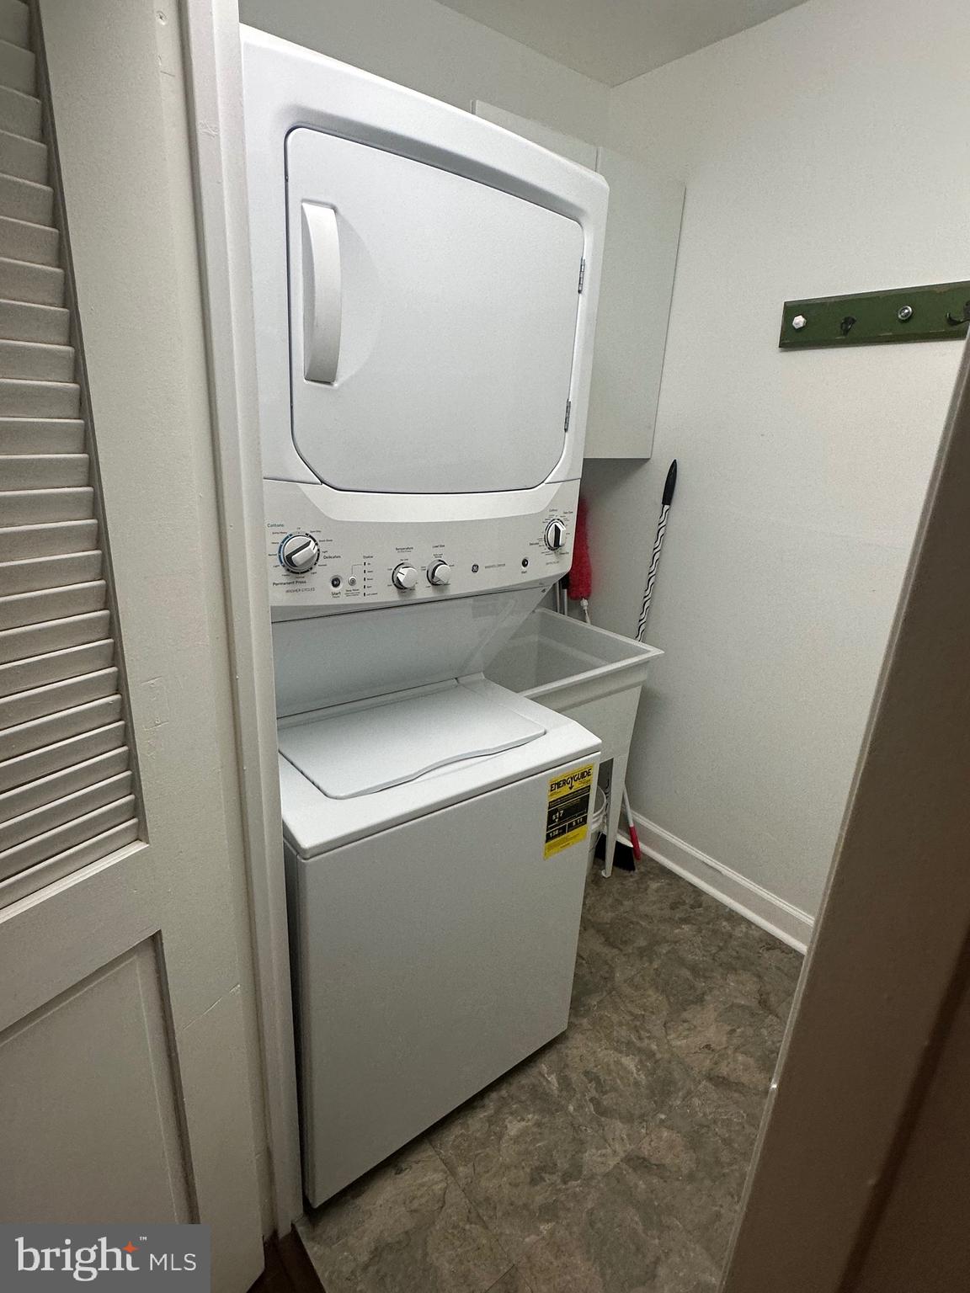
The eat-in kitchen is beautifully updated with stainless steel appliances, tile backsplash, granite countertops, electric range, microwave, and French-door refrigerator. A convenient laundry area is located just off the kitchen.
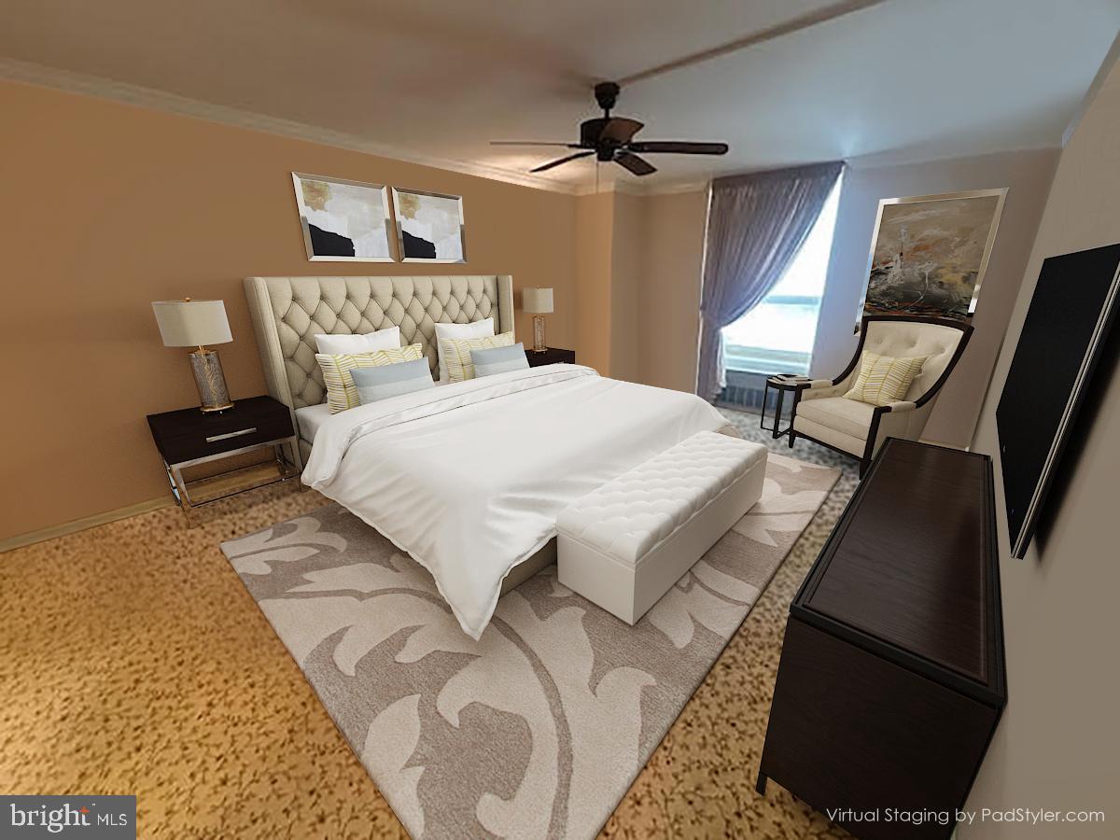
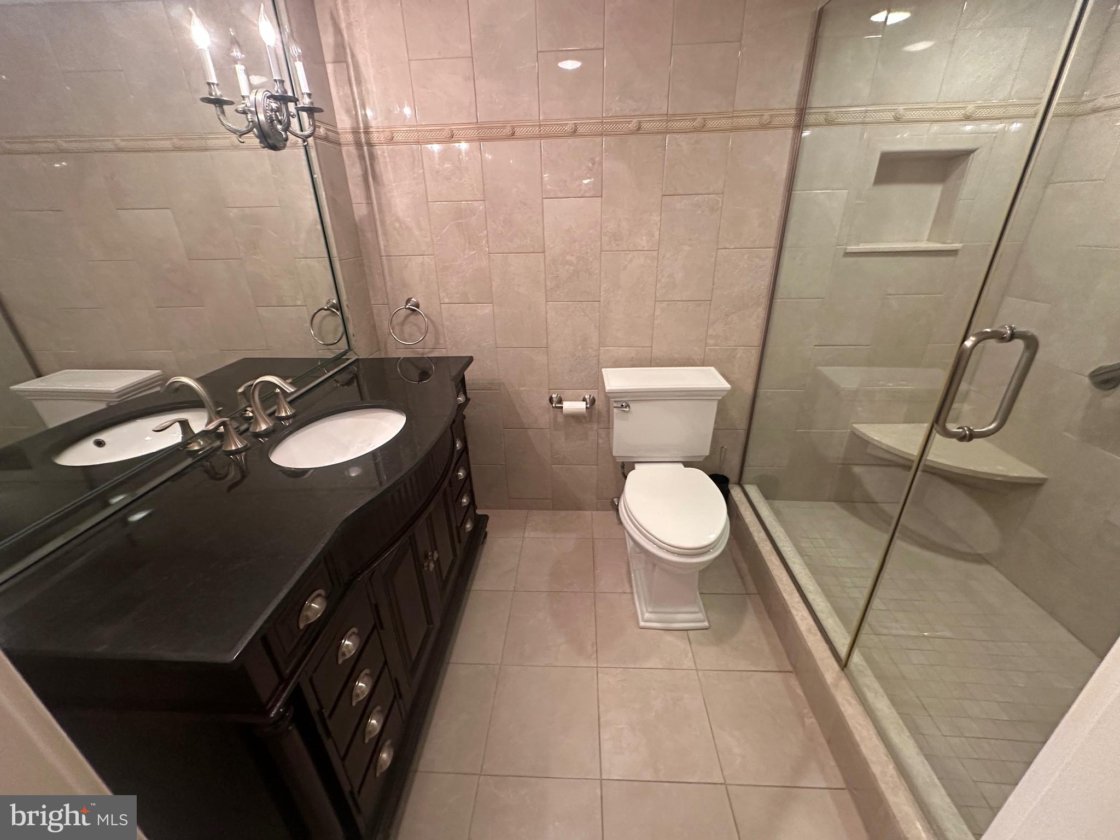
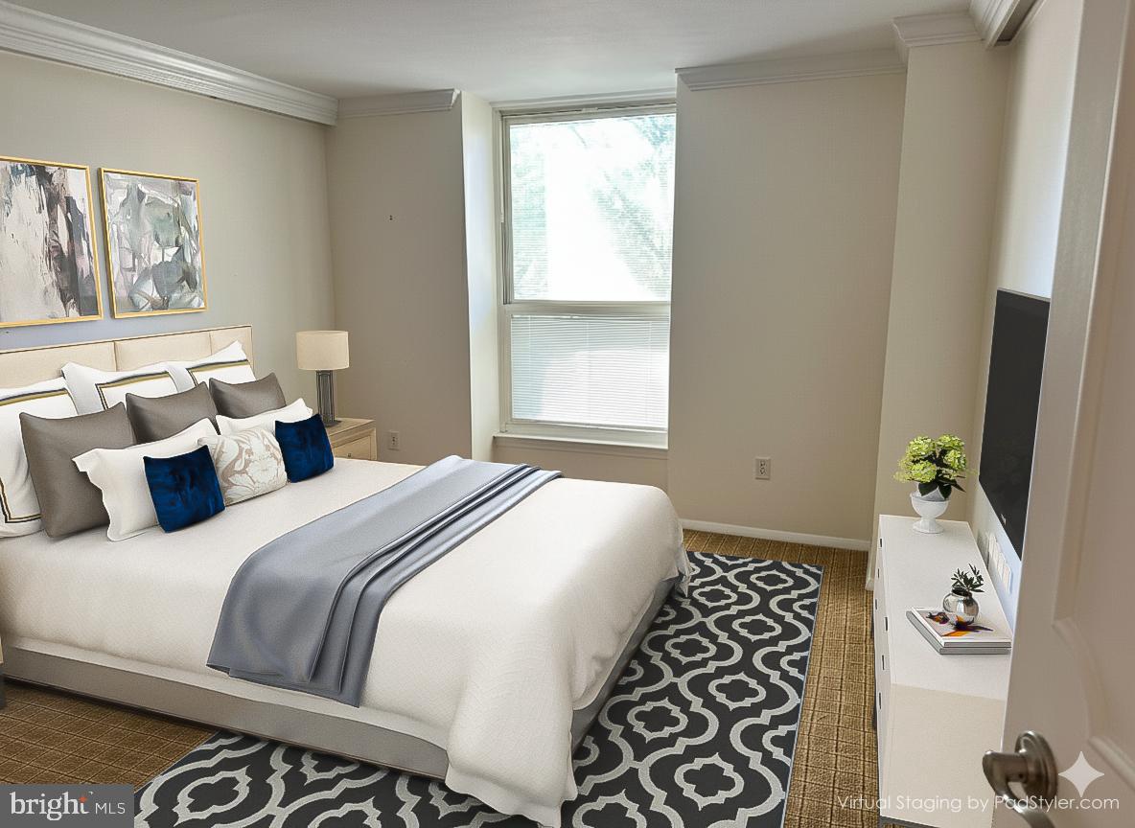
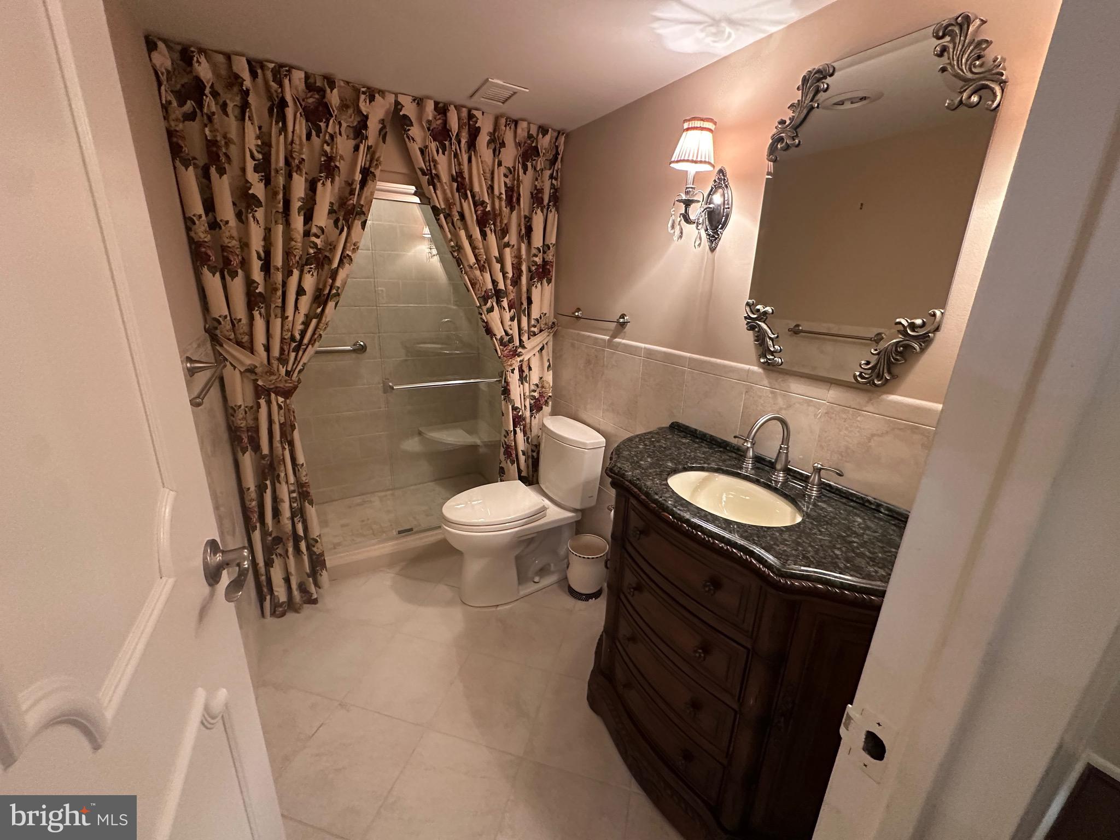
The primary bedroom suite includes a dressing area with a wall of closets and a walk-in fitted closet; a tiled en-suite bath with a granite-topped decorative vanity and stall shower. The second bedroom opens to the living room, and the hall bath also features tile, a decorative vanity, and a stall shower. Both bedrooms are carpeted for comfort.
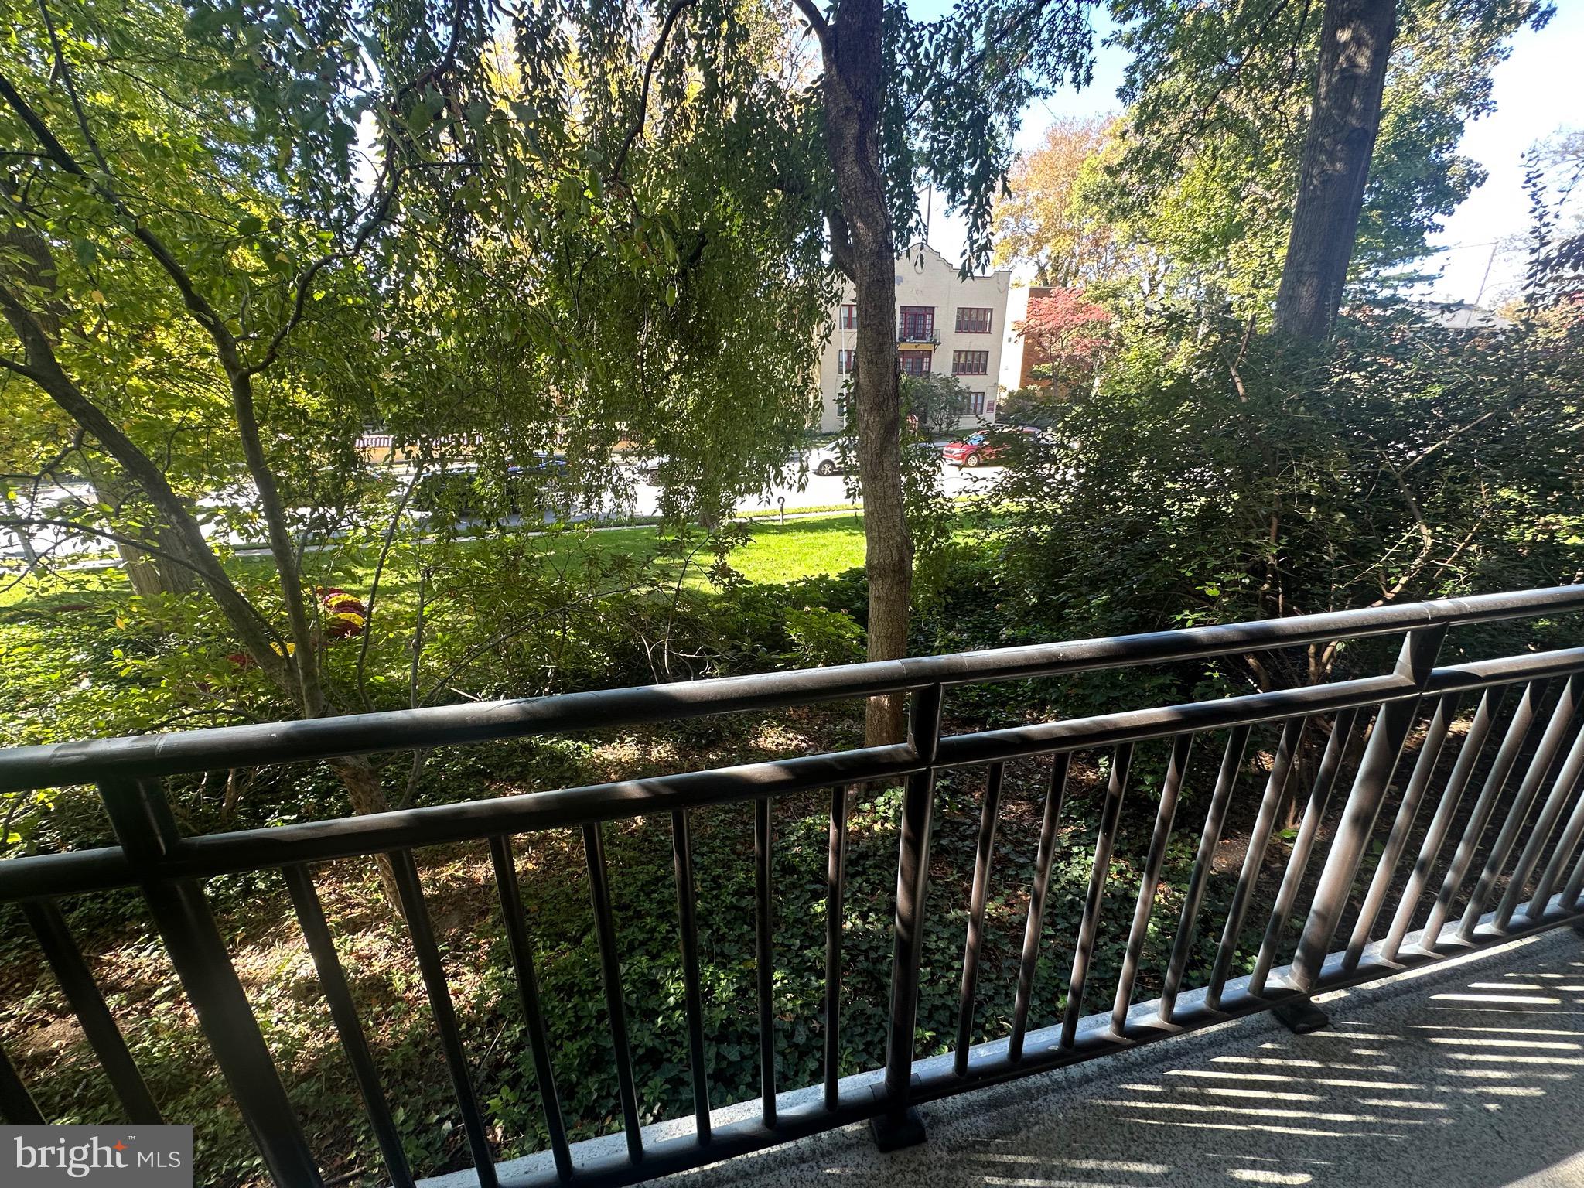
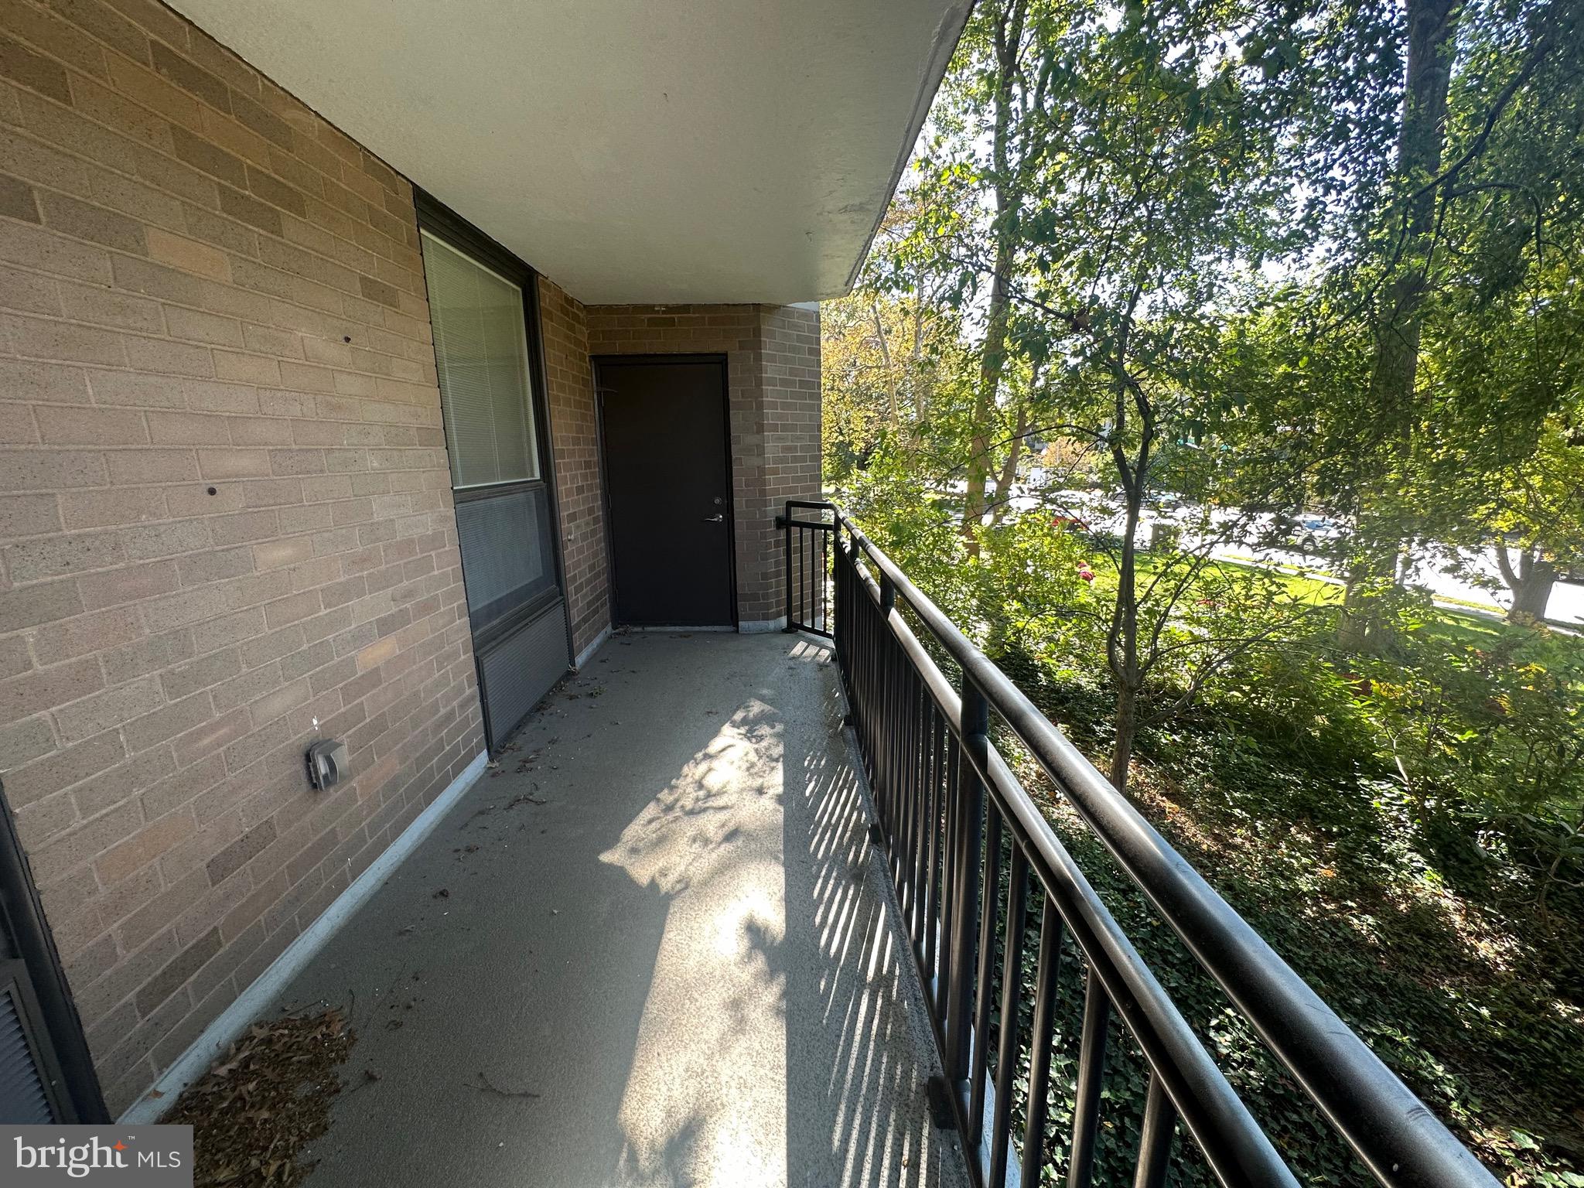
Enjoy outdoor relaxation on the large balcony off the living room.
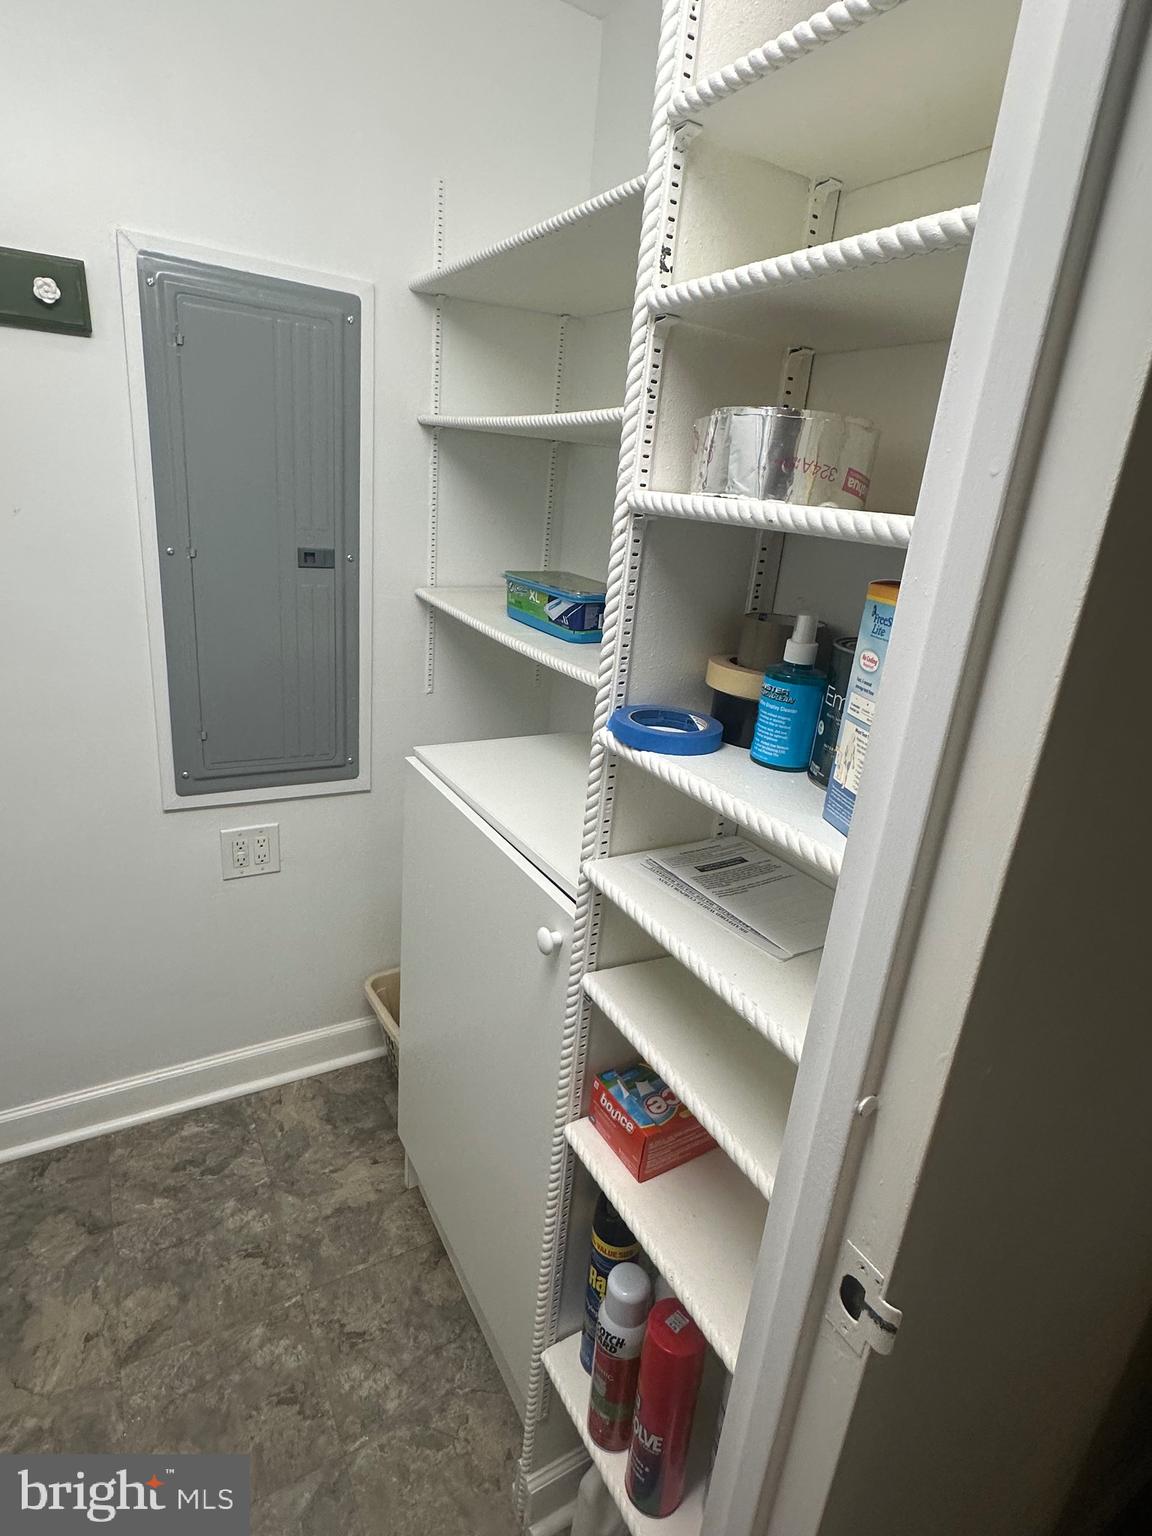
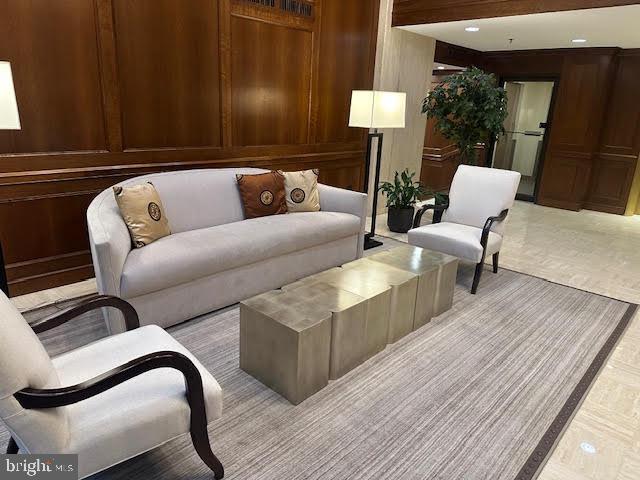
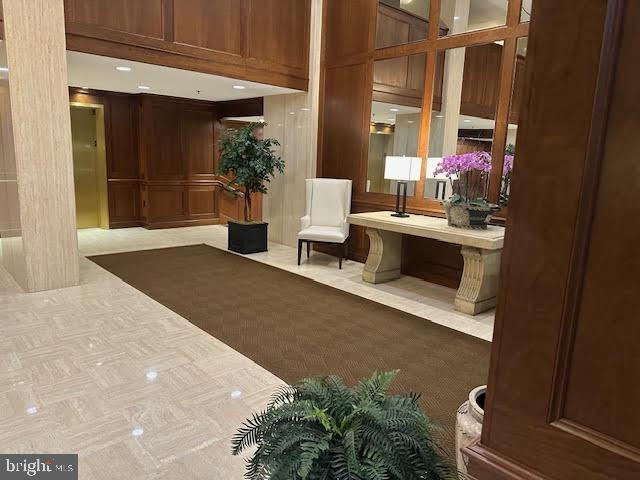
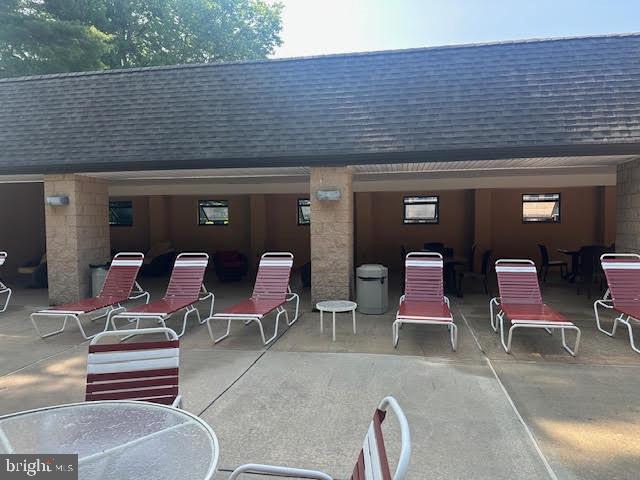
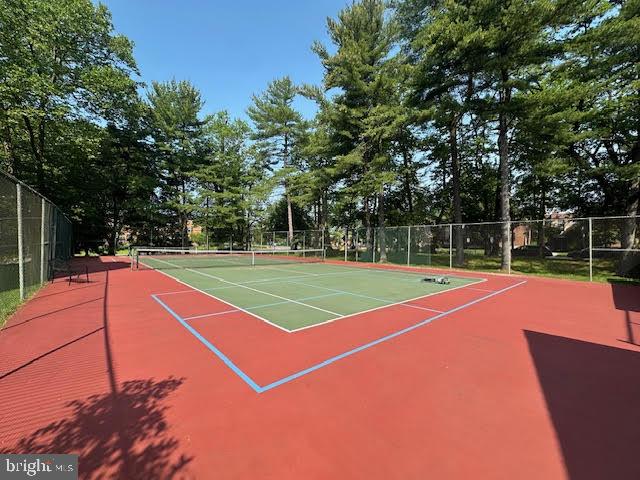
This boutique condominium offers an array of amenities, including 24-hour concierge and security, indoor garage parking (1 space included), swimming pool, tennis and pickleball courts, large storage locker, and vibrant social activities including book club, mixed media workshop, game night, movie night, and .
Located one level above the lobby—with easy access to the upper parking lot.
Seller will pay $4668.36 towards buyer's closing costs at time of final settlement.
Experience the Fairmont lifestyle!

41 CONSHOHOCKEN STATE ROAD 109

Message successfully sent.

What would you like to know?

What is 3 + 4 ?

I agree to receive email communication and understand I can unsubscribe at any time.

I agree to be contacted by Charis Realty Group via call, email, and text for real estate services. To opt out, you can reply 'stop' at any time or reply 'help' for assistance. You can also click the unsubscribe link in the emails. Message and data rates may apply. Message frequency may vary. Privacy Policy

Related Properties

Welcome to unit 503 at The Fairmont a 2 Bedroom 2 bath condominium at the with  1,496 square feet. This  home offers an inviting  floor plan that  blends makes for comfortable and enjoyable living.
The entryway greets you with  hardwood floors, a spacious coat closet, and an oversized storage closet.The sun-filled living room boasts a wall of built-ins and opens to a private balcony facing rear of property—your perfect outdoor retreat. The adjacent dining room, also featuring  built-ins, is ideal for hosting or displaying your most cherished treasures.
The kitchen  features great counter space and abundant storage. A perfect eat-in space by the window adds a cozy spot to enjoy your morning coffee or a casual meal. The full-sized washer and dryer are at the end of the kitchen -convenient and functional. There is a another door to the hallway from the kitchen.

The primary suite has been freshly painted with new recessed lighting and new hardwood floors. The closet space is phenomenal-- walk-in and hanging closets and lots of built-in shelvesand storage for additional clothes.  The second bedroom, perfectly sized for guests or a home office has large closets with built-ins and conveniently located near the updated hall bath with its own tiled shower.This room also has new hardwood floors.

Living at the Fairmont offers unparalleled amenities and carefree living. The building features 24-hour concierge service, a heated pool, tennis court, a newer fitness center, a vibrant social room, and a calendar of community events and activities. With one indoor garage space and an additional lot for a second car, parking is a breeze. Plus, you’ll enjoy the comfort of regulating your own heating and air conditioning year-round.

Experience the perfect blend of sophisticated living and a vibrant community—this Fairmont gem is ready to welcome you home!

Condo fee includes snow and trash removal,water and sewer, common area insurance and maintenance, parking, pool, 24 hr concierge and all amenities.
#PAMC2178454

BALA CYNWYD

41 CONSHOHOCKEN STATE ROAD 503

2 Beds

2 Baths

1,496 Sq.Ft.

$399,000

MLS#: PAMC2178454
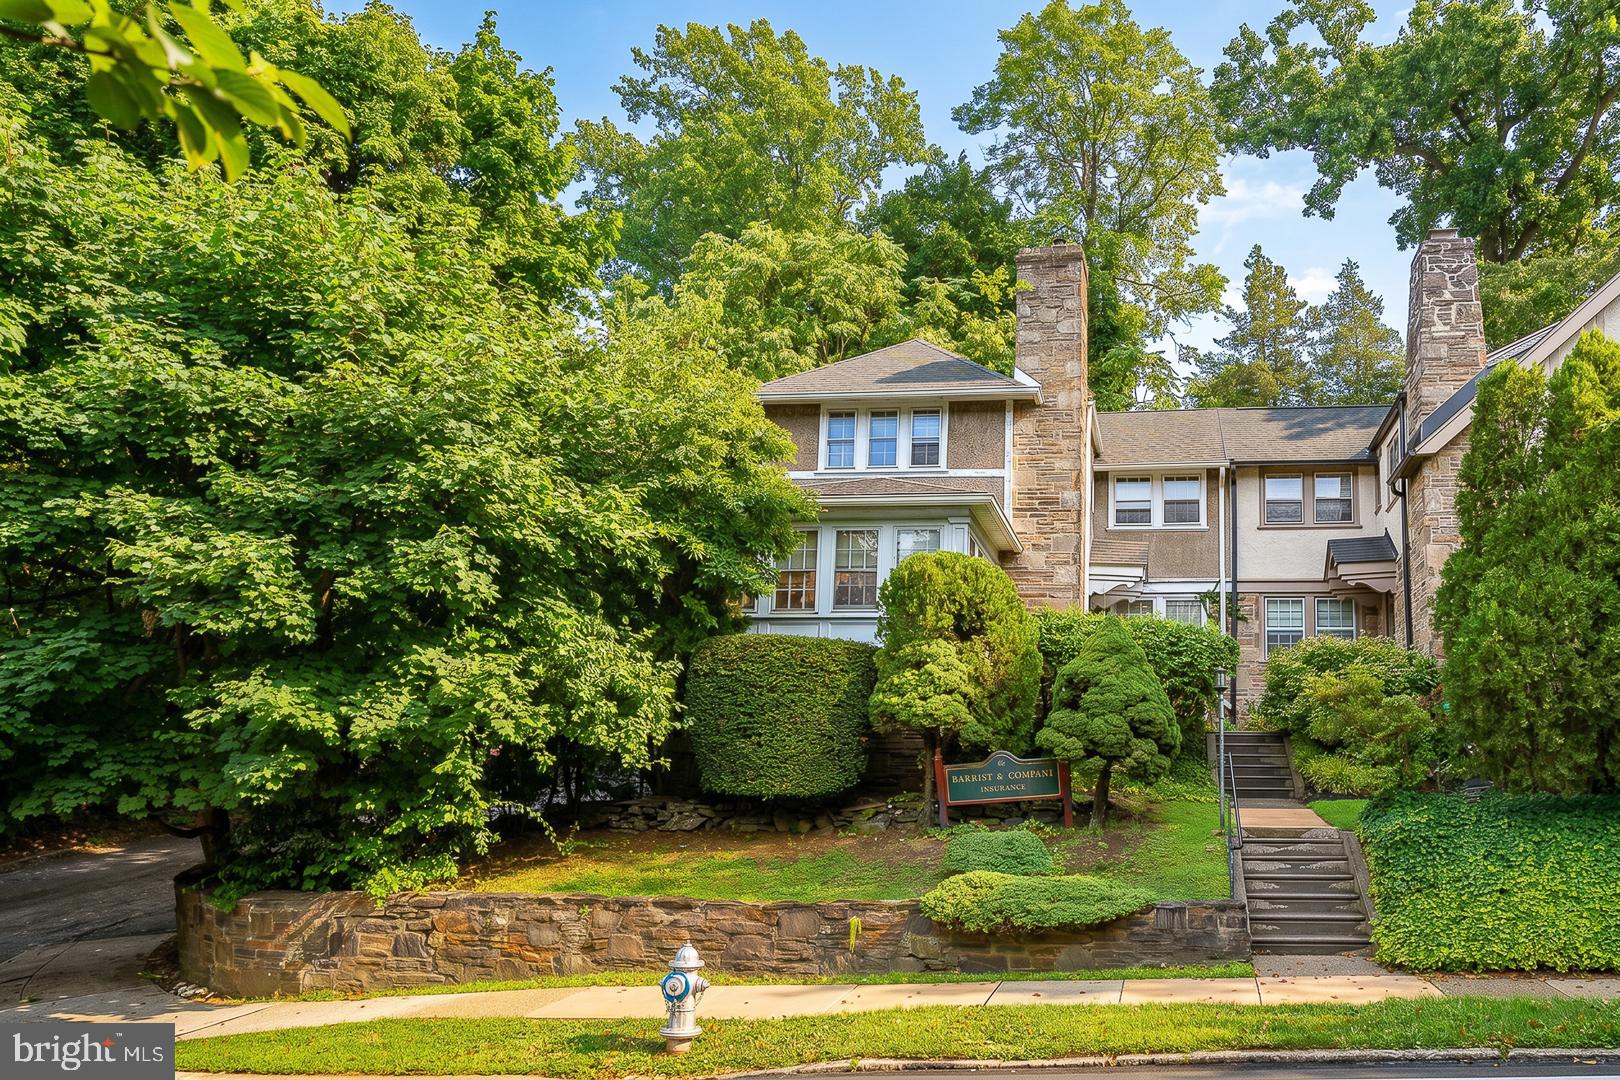
Rare mixed-use opportunity in the heart of Bala Cynwyd! Located at 40 Rock Hill Road, this approximately 1,600-square-foot end-unit townhome offers exceptional flexibility for residential, commercial, or live/work use. Currently configured as professional office space, the property is ideally suited for a business owner seeking a highly visible location, a buyer looking to create a convenient home office, or someone ready to convert it back into a charming residence. The main level features a welcoming living room with a fireplace, a bright sunroom, a formal dining room, and a kitchen, providing a layout that easily adapts to a variety of uses. The second floor offers three spacious rooms currently utilized as offices, along with two half bathrooms, creating an ideal workspace or the framework for future residential living. An added bonus is the private side parking area with space for approximately 15 vehicles, a rare amenity in this desirable location. Situated just minutes from I-76 and Center City Philadelphia, the property is also within walking distance of Wawa, CVS, local shops and restaurants, and the scenic Cynwyd Heritage Trail. Award winning Lower Merion Schools. Whether you are searching for office space, a live/work property, an investment opportunity, or a home with exceptional flexibility, 40 Rock Hill Road offers endless possibilities in one of the Main Line's most convenient locations.
#PAMC2187282

BALA CYNWYD

40 ROCK HILL ROAD

3 Beds

None Baths

1,600 Sq.Ft.

$400,000

MLS#: PAMC2187282
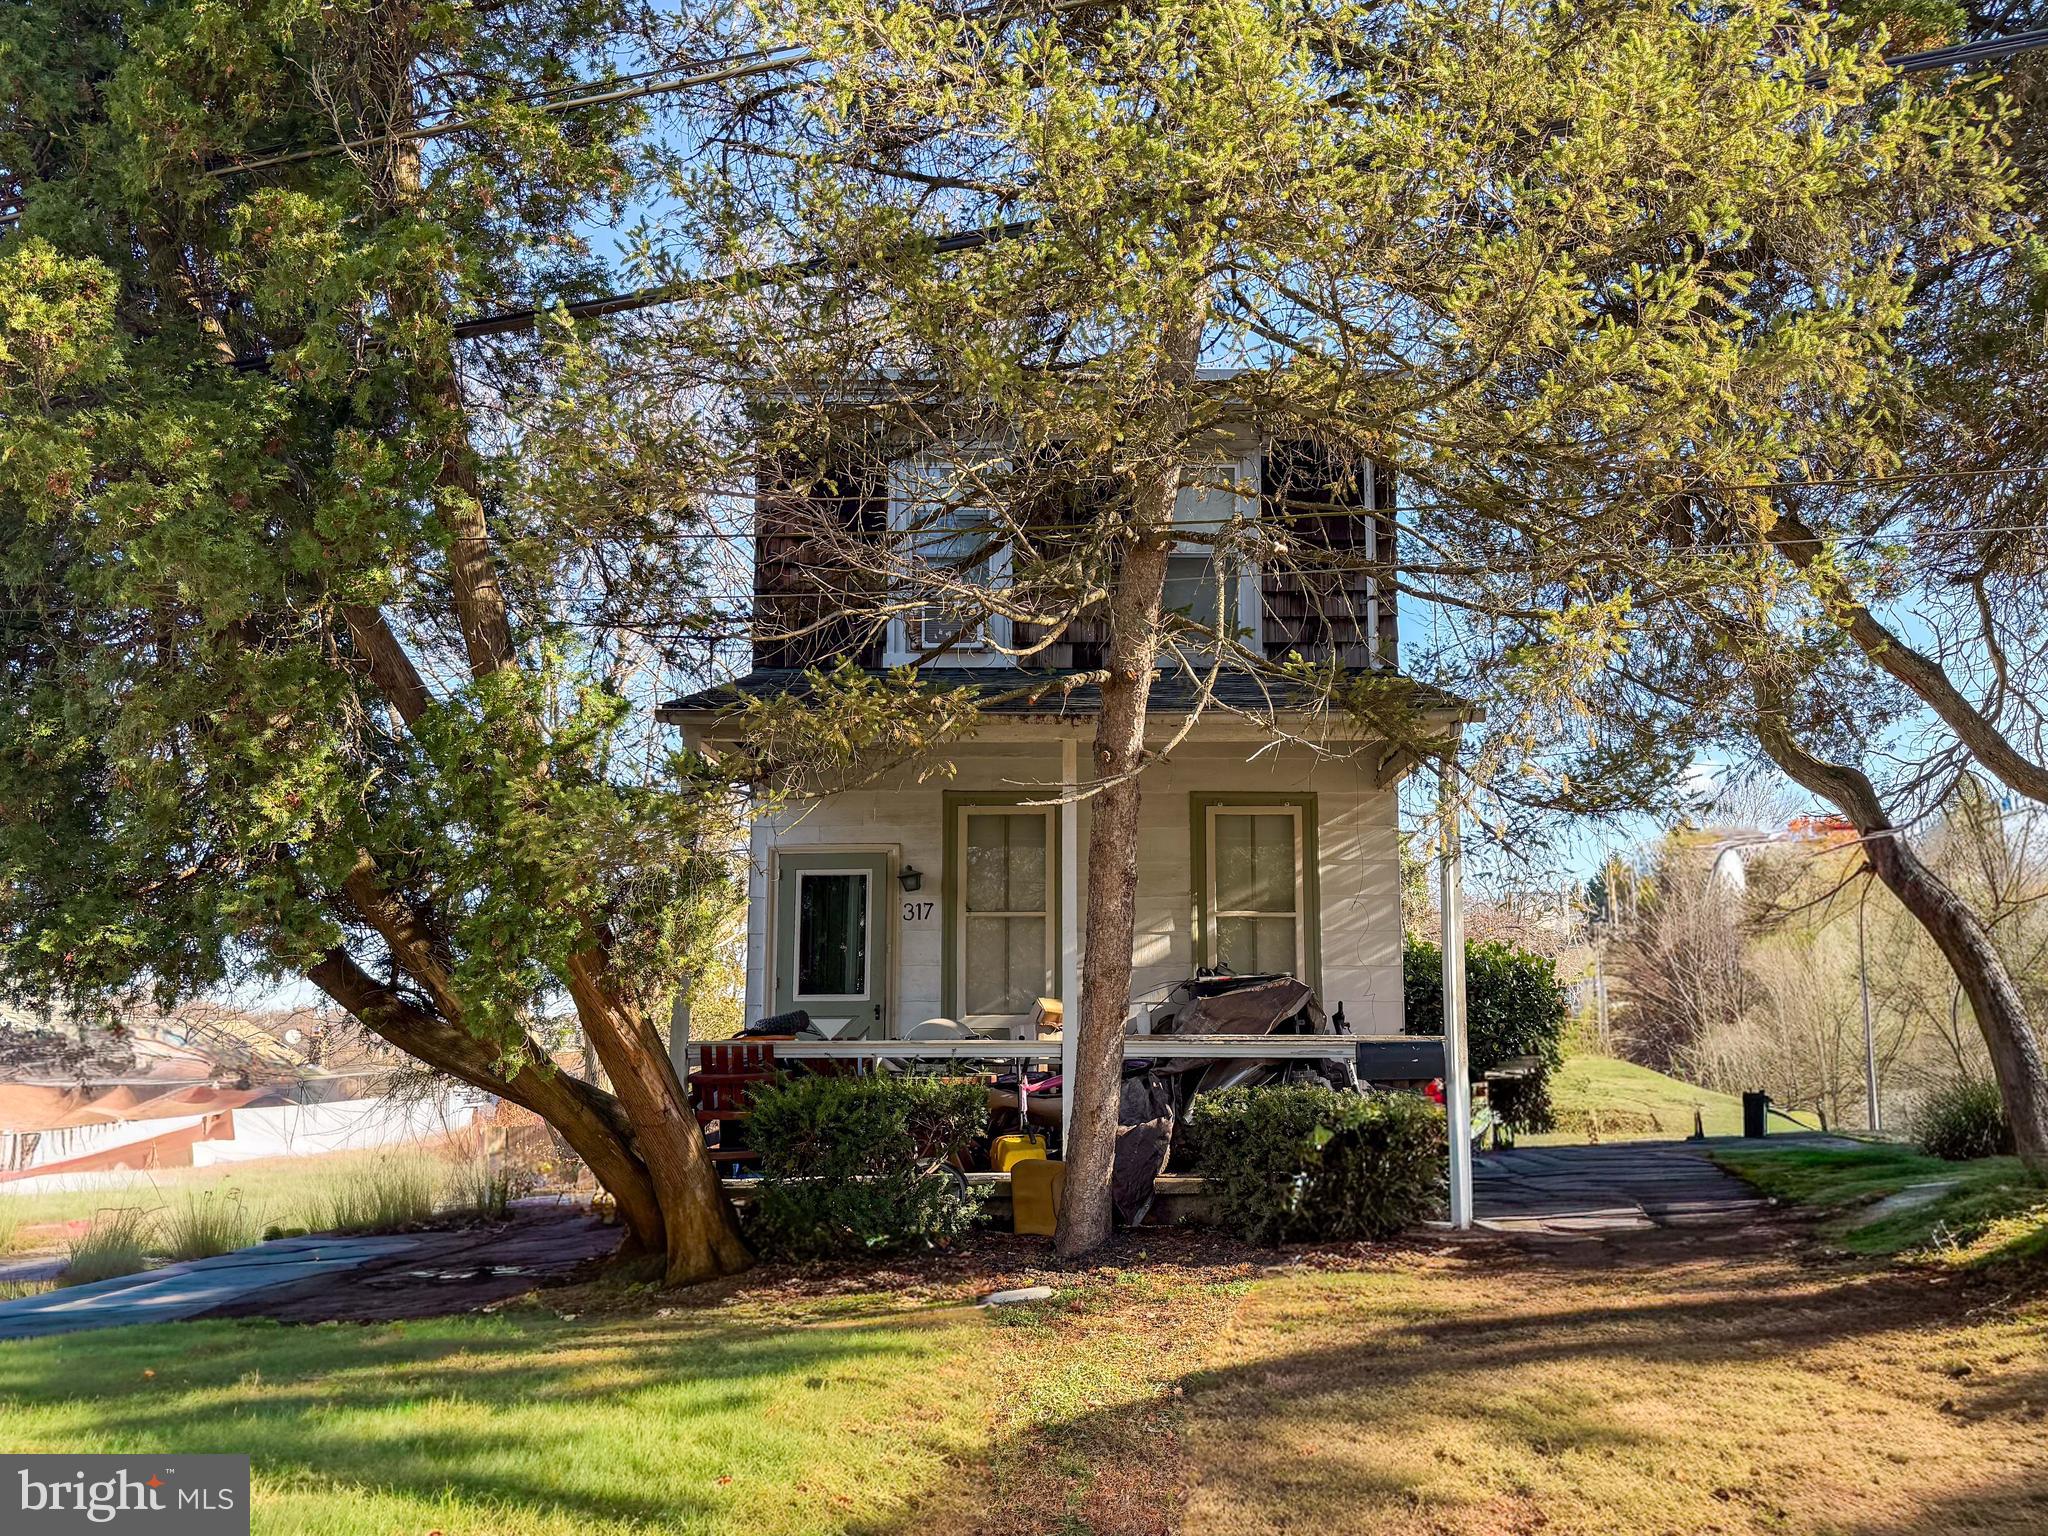
Fantastic opportunity to build your dream home in the heart of Bala Cynwyd! This .30-acre corner property offers endless potential—whether you choose to design a custom residence or reimagine the existing 1,200 sq ft, 2-bedroom, 1-bath home currently on site. Located in one of Lower Merion’s most desirable neighborhoods, this property sits just steps from the Belmont Hills Library, community pool, playground, and elementary school. Enjoy an easy commute to Center City and quick access to nearby shops, restaurants, and major roadways. A rare chance to create the home you’ve always envisioned in a coveted, walkable location within the award-winning Lower Merion School District.
#PAMC2187676

BALA CYNWYD

317 MARYWATERSFORD ROAD

2 Beds

1 Baths

1,200 Sq.Ft.

$525,000

MLS#: PAMC2187676
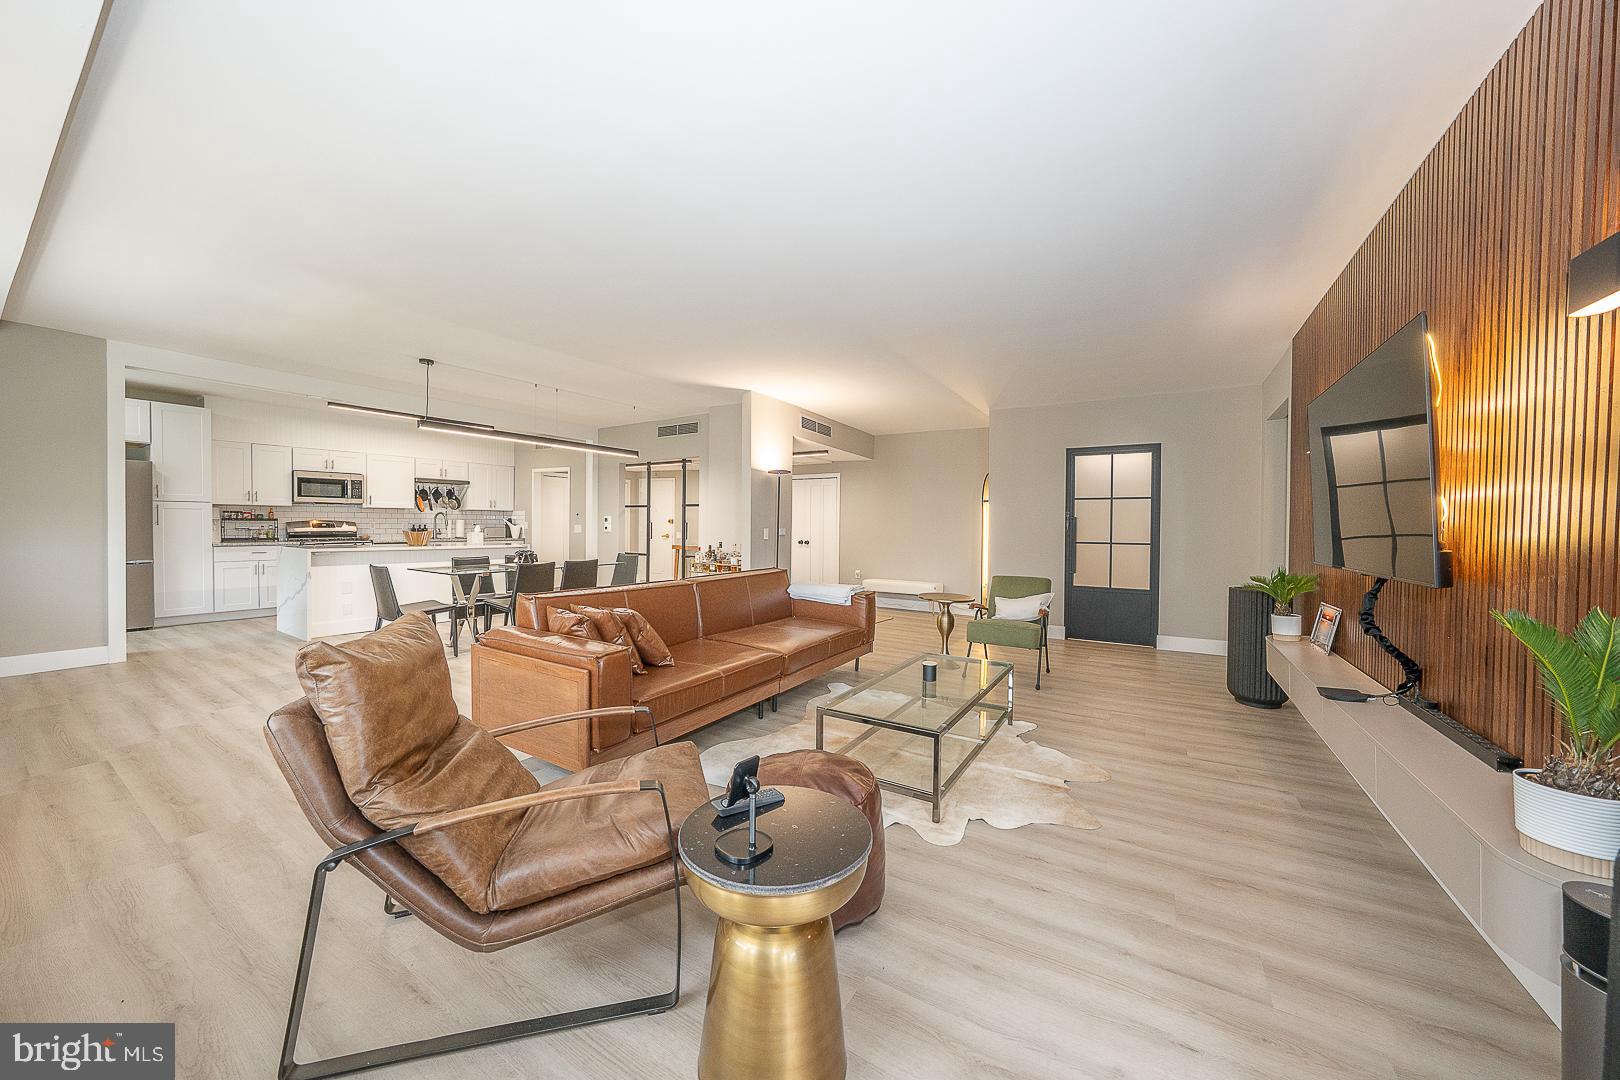
Welcome to this gorgeous, fully renovated corner residence at 191 Presidential, offering 1,764 square feet of beautifully updated living space with 2 bedrooms and 2 full bathrooms. Filled with natural light, this spacious home features an open-concept floor plan designed for both comfortable everyday living and effortless entertaining. The inviting living room showcases a striking wood-paneled feature wall and opens to a private balcony, creating the perfect space to relax or enjoy your morning coffee. The adjoining dining area flows seamlessly into the stunning gourmet kitchen, complete with white cabinetry, granite countertops, a large center island with seating, subway tile backsplash, and stainless steel appliances. A welcoming entrance hall leads to the spacious primary suite, highlighted by a stylish wood-paneled accent wall, an oversized walk-in closet, and a beautifully renovated ensuite bathroom featuring a marble walk-in shower. The generous second bedroom is perfect for guests or a home office and is served by a renovated full hall bathroom. A convenient laundry room and abundant storage throughout the home add to the unit's exceptional functionality. This residence also includes one deeded garage parking space (40-00-47572-55-6). Ideally located just minutes from Center City Philadelphia, Manayunk, Route 1, and I-76, commuting and enjoying the area's shopping, dining, and entertainment options is effortless. Residents of 191 Presidential enjoy an exceptional lifestyle with an impressive array of amenities, including 24-hour doorman and security, concierge and porter services, valet parking, on-site maintenance, an Olympic-size swimming pool, soft-surface tennis court, and a state-of-the-art fitness center. The monthly condominium fee includes all utilities, cable television, and building maintenance, allowing for truly low-maintenance, luxury living in one of the Main Line's most desirable full-service condominium communities.
#PAMC2187552

BALA CYNWYD

191 PRESIDENTIAL BOULEVARD R-505

2 Beds

2 Baths

1,764 Sq.Ft.

$485,000

MLS#: PAMC2187552

Welcome to 20 Montgomery Ave #D, a beautifully refreshed 3-bedroom, 2.5-bath townhouse in the highly desirable Bala Cynwyd section of Lower Merion Township. This spacious three-story home has been thoughtfully updated with brand new flooring and carpet throughout, fresh interior paint, ceiling fans in every bedroom and living space, and a newer HVAC system for year-round comfort. The main level features a bright living room with a cozy fireplace and sliding glass doors leading to a private patio, a dining area, and a well-appointed kitchen with granite countertops, tall cabinetry, tile flooring, stainless steel appliances, and a pass-through opening with a granite ledge overlooking the living area. A convenient powder room completes the first floor. The second level offers a spacious primary suite with a full bath and large closet, along with a versatile loft overlooking the living room that is perfect for a home office, den, or additional living space. The third floor includes two additional bedrooms, a full hall bath, and generous hall closet storage. Laundry is conveniently located on the second floor. Additional highlights include central air, a one-car garage, and one assigned parking space. Located in the award-winning Lower Merion School District, this home is just minutes from Suburban Square, Bala Cynwyd Shopping Center, neighborhood favorites including The Landing Kitchen, Honey's Sit 'n Eat, and White Dog Cafe, as well as outdoor destinations like Cynwyd Heritage Trail. Enjoy easy access to the SEPTA Cynwyd Line, Route 1, I-76, and Center City Philadelphia, making this an exceptional opportunity to enjoy convenient Main Line living.
#PAMC2184686

BALA CYNWYD

20 MONTGOMERY AVE D

3 Beds

2 Baths

1,730 Sq.Ft.

$399,000

MLS#: PAMC2184686
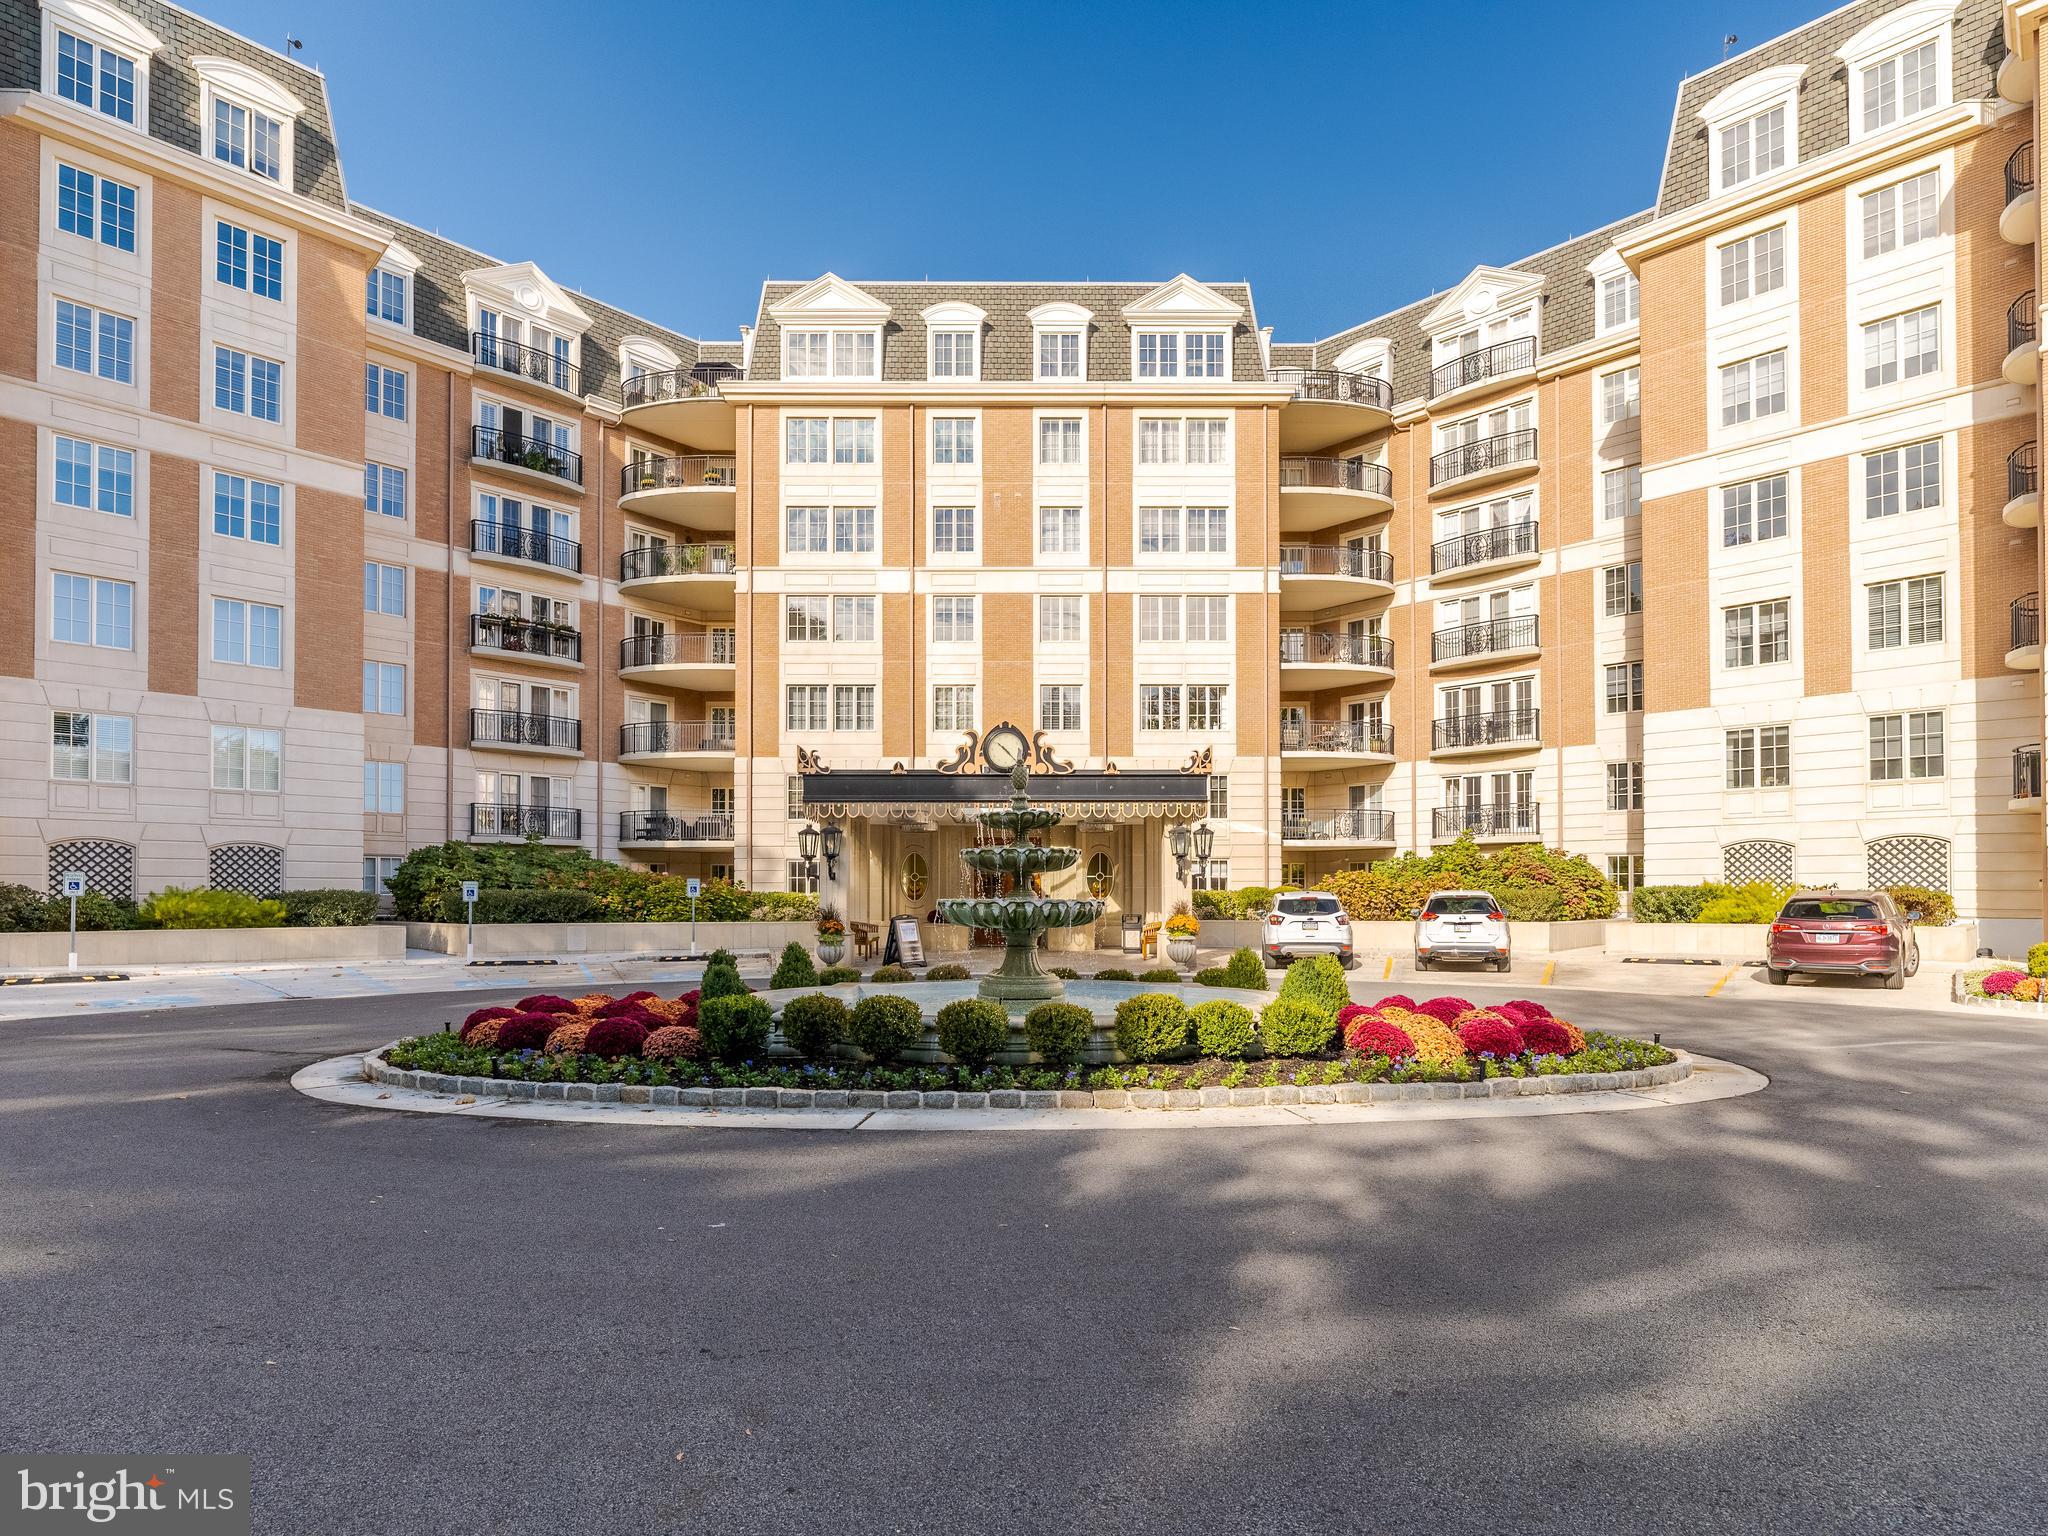
Welcome to The Corinthian – Bala Cynwyd’s Premier Full-Service Condominium
Experience luxury living at The Corinthian, a prestigious full-service building just minutes from Center City. This elegant community offers 24/7 concierge service, valet parking, a state-of-the-art fitness center, and a private conference room complete with a caterer’s kitchen—perfect for entertaining or business gatherings. Residents also enjoy a beautifully appointed guest lounge and a suite available for overnight visitors, as well as secure two-car garage parking.
Unit 413 showcases refined style and thoughtful design throughout.  The GE Monogram kitchen features premium appliances and flows seamlessly into the open living and dining area, where French doors lead to a Juliet balcony, filling the home with fresh air and natural sunlight. A private, well-lit office provides the ideal space for remote work or quiet reading. The spacious primary suite offers a generous walk-in closet and a luxurious bath, while the second bedroom is bright and inviting, filled with natural light and a full private bath.  As of May,  the unit has been newly renovated with all new flooring installed throughout, making it truly move in ready for any buyer.
Enjoy a lifestyle of comfort, convenience, and sophistication—The Corinthian combines suburban tranquility with easy access to all that Philadelphia has to offer.
#PAMC2159724

BALA CYNWYD

190 PRESIDENTIAL BOULEVARD 413

2 Beds

2 Baths

1,847 Sq.Ft.

$490,000

MLS#: PAMC2159724

 - property

Send a message

Message successfully sent.

Your message

What is 3 + 4 ?

Reason for contacting?

I agree to receive email communication and understand I can unsubscribe at any time.

I agree to be contacted by Charis Realty Group via call, email, and text for real estate services. To opt out, you can reply 'stop' at any time or reply 'help' for assistance. You can also click the unsubscribe link in the emails. Message and data rates may apply. Message frequency may vary. Privacy Policy

Sign Out

Virtual Assistant

Would you like to take the next step with this property? We can help you schedule a showing or virtual tour, or send you more details.

Yes, I would like more information.

Thank You for Your Reply, One of Our Agents will contact you as soon as possible

No, maybe later.

Thank you, you can always contact me via email, phone number or through the contact form.

Realhub AI

Lucy - Your AI-Powered Realtor

Update Your Temporary Password

Personalize your search

Enter your email and we'll notify you immediately when new listings match what you're looking for.

or enter email address

Already have an account ? Login here

Continue your home search

I agree to receive communications and understand I can unsubscribe at any time.

I agree to be contacted by Charis Realty Group via call, email, and text for real estate services. To opt out, you can reply 'stop' at any time or reply 'help' for assistance. You can also click the unsubscribe link in the emails. Message and data rates may apply. Message frequency may vary. Privacy Policy

Already have an account ? Login here

We use cookies

We use cookies primarily for analytics to enhance your experience. By accepting, you agree to our use of these cookies. You can manage your preferences or learn more about our cookies policy.