Features & Amenities

Interior

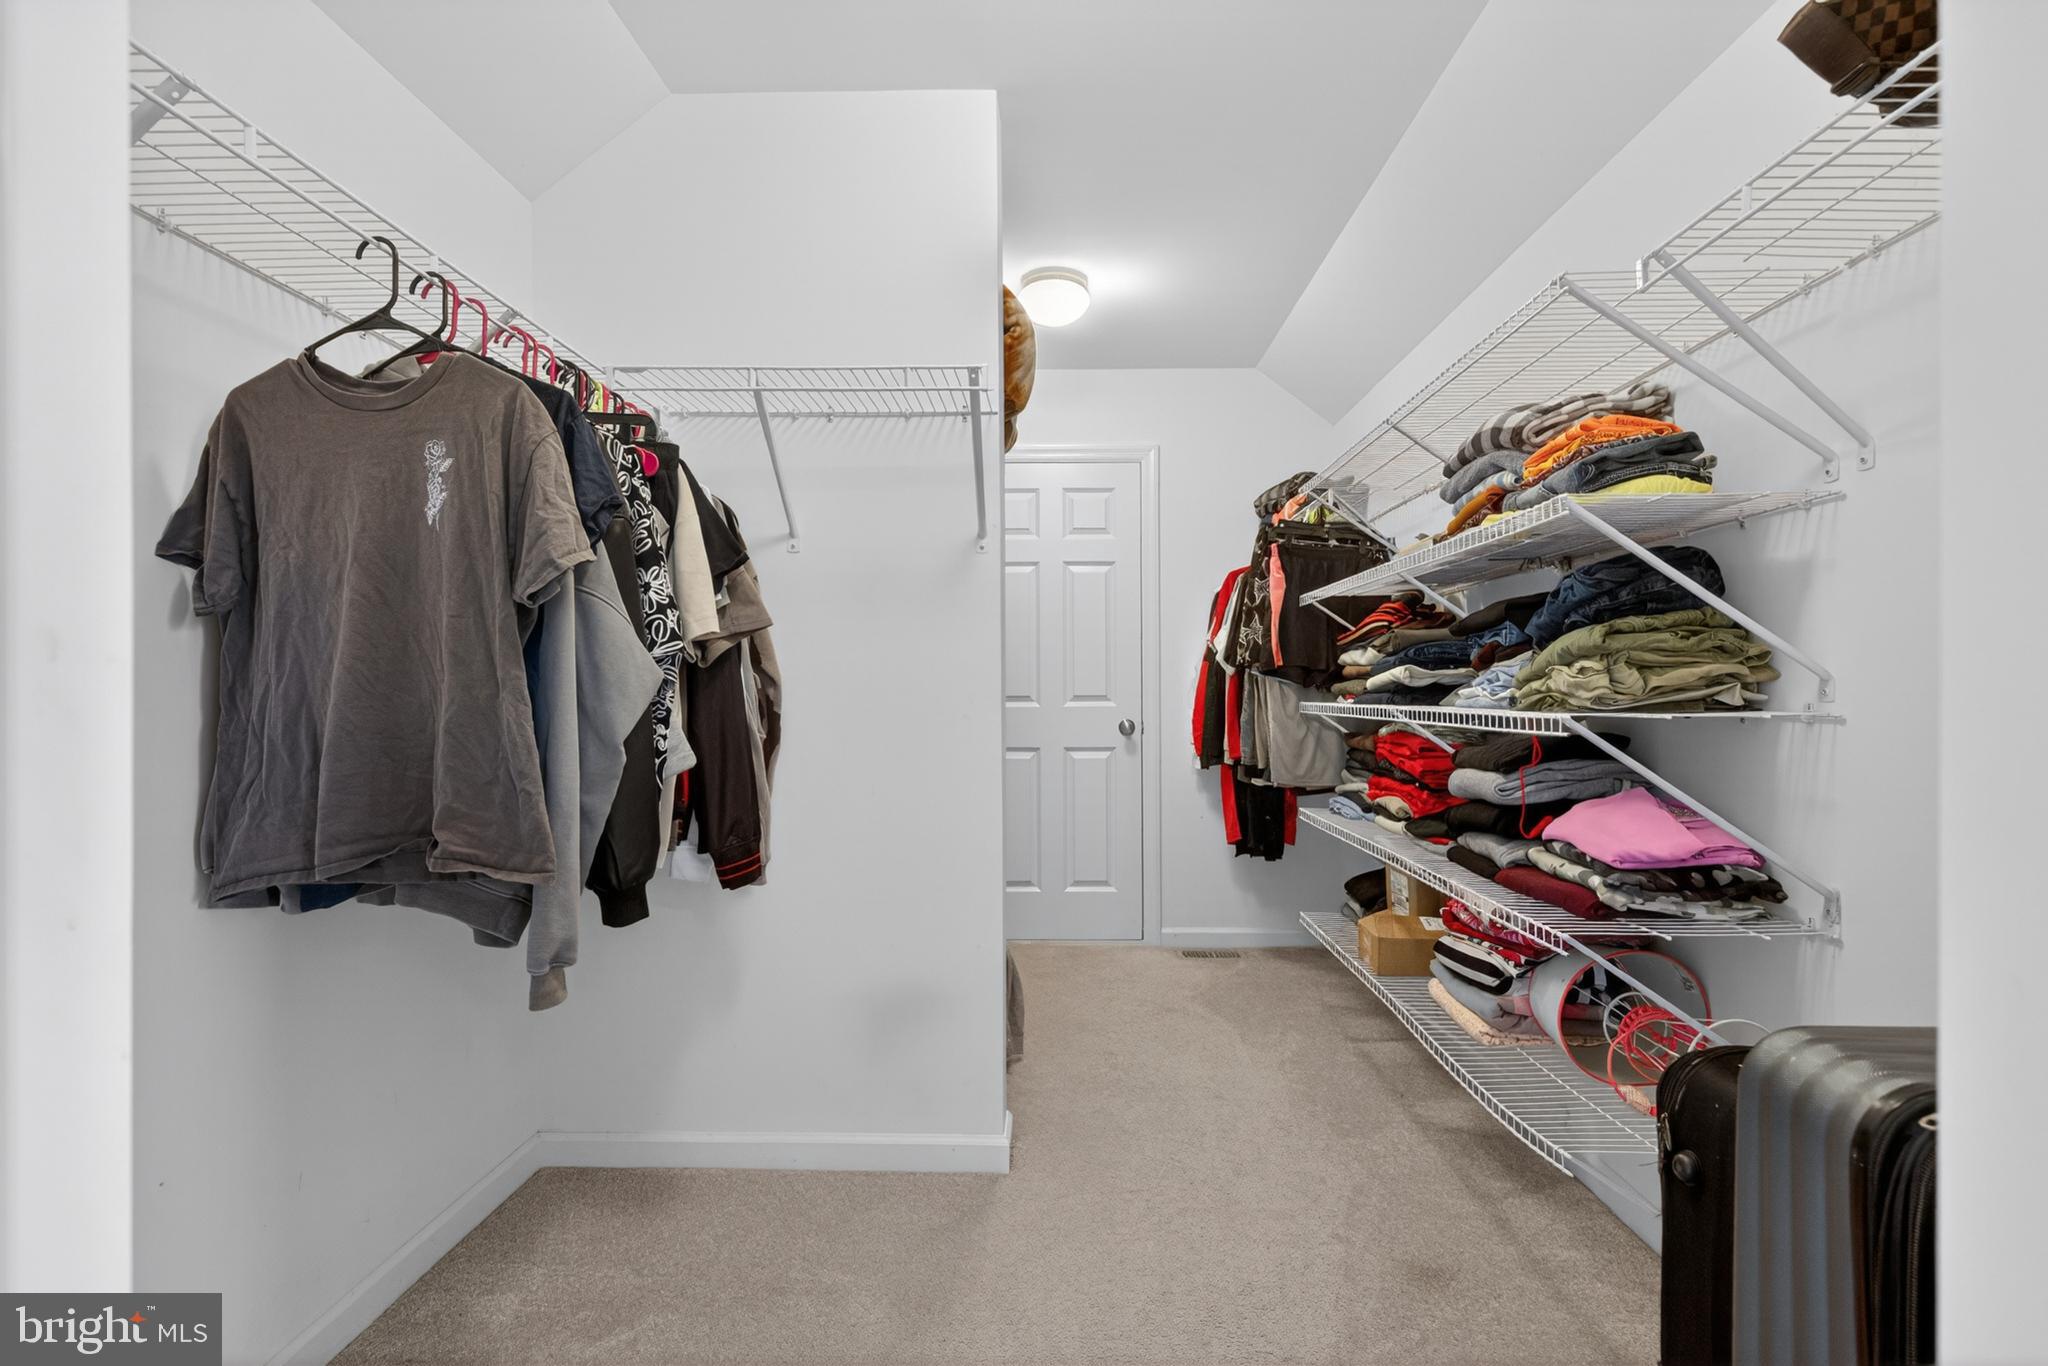
  • Other Interior Features

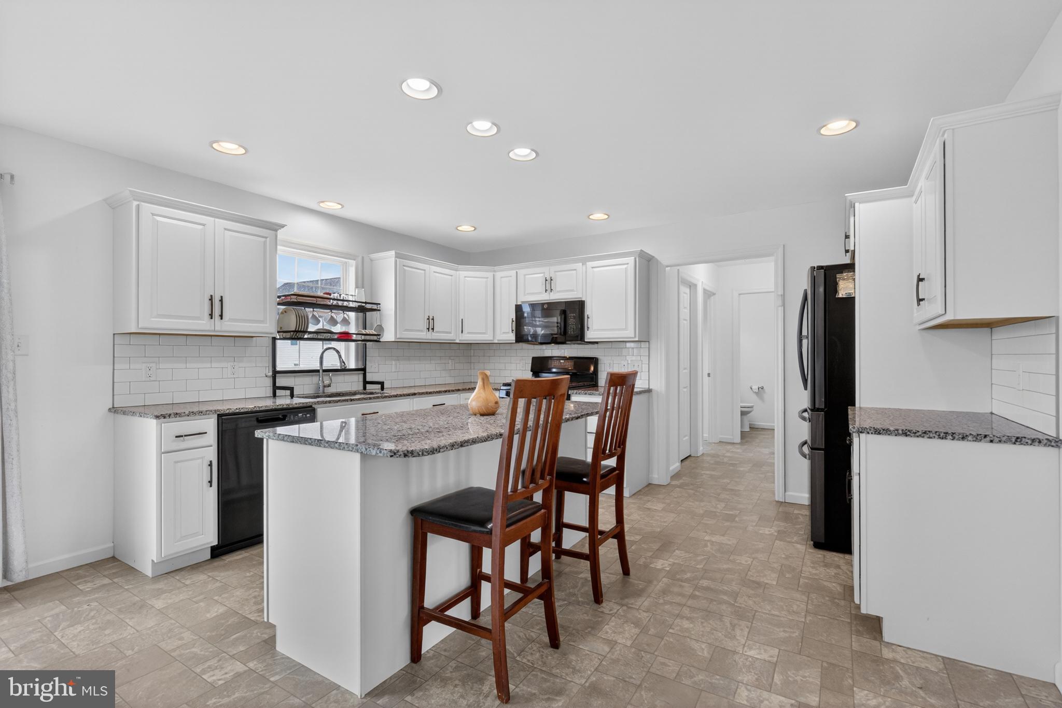
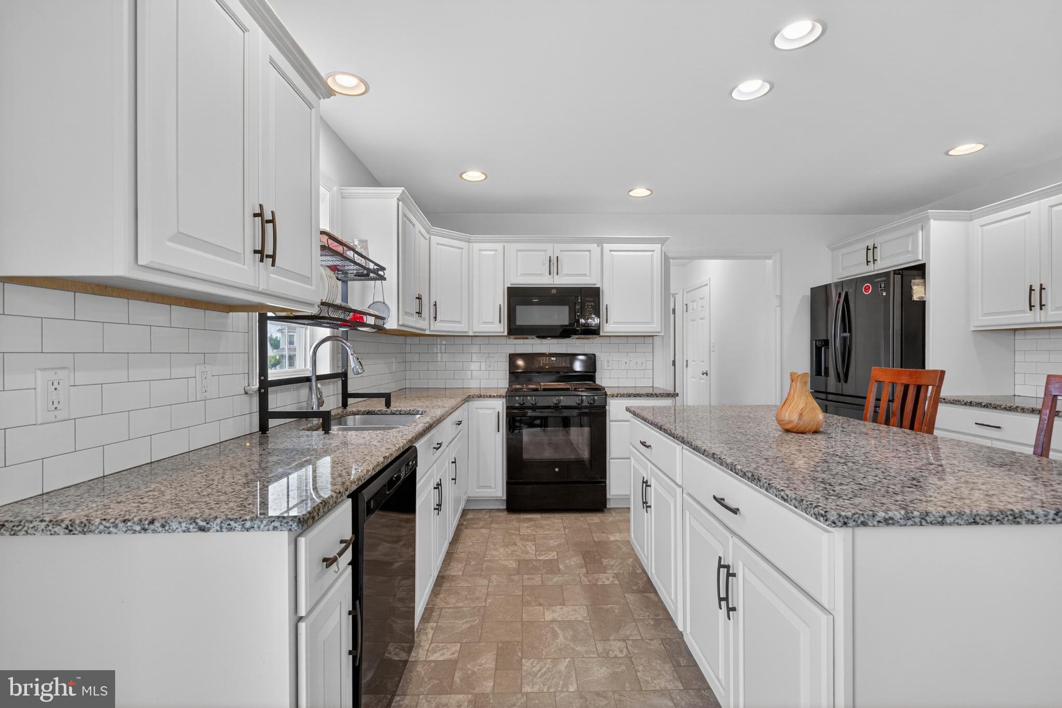
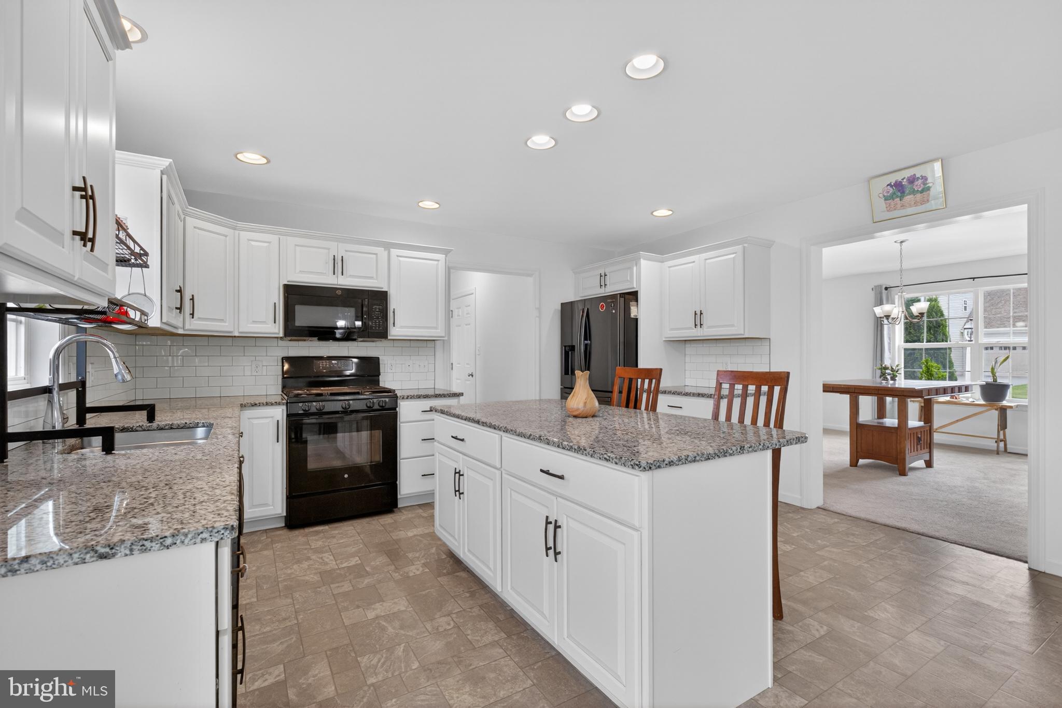
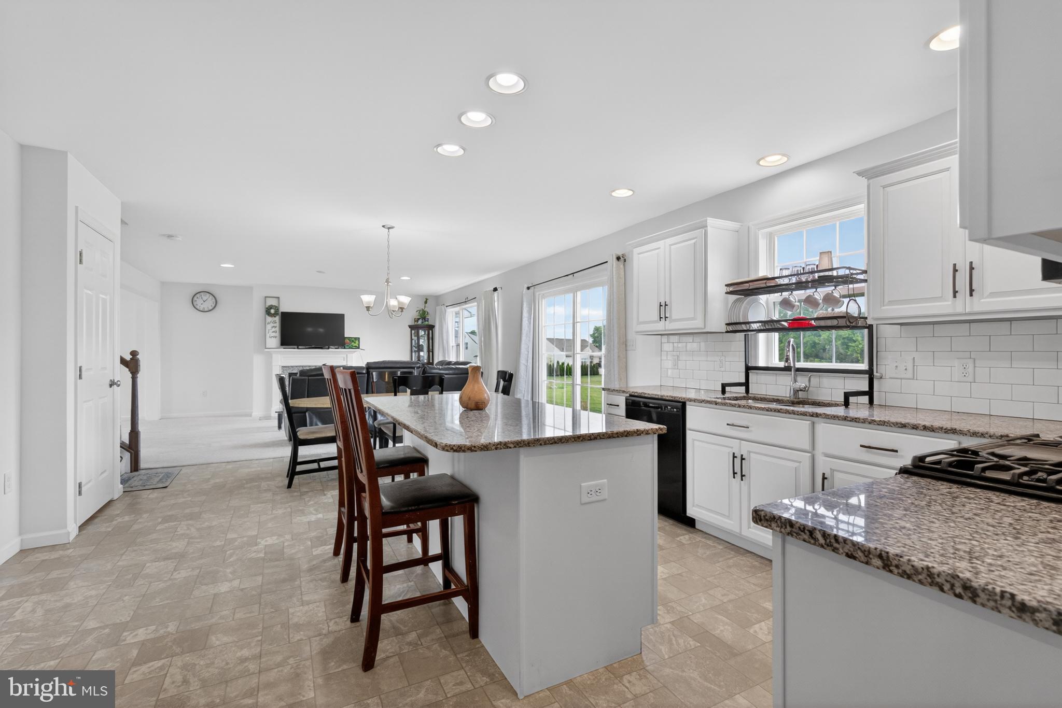
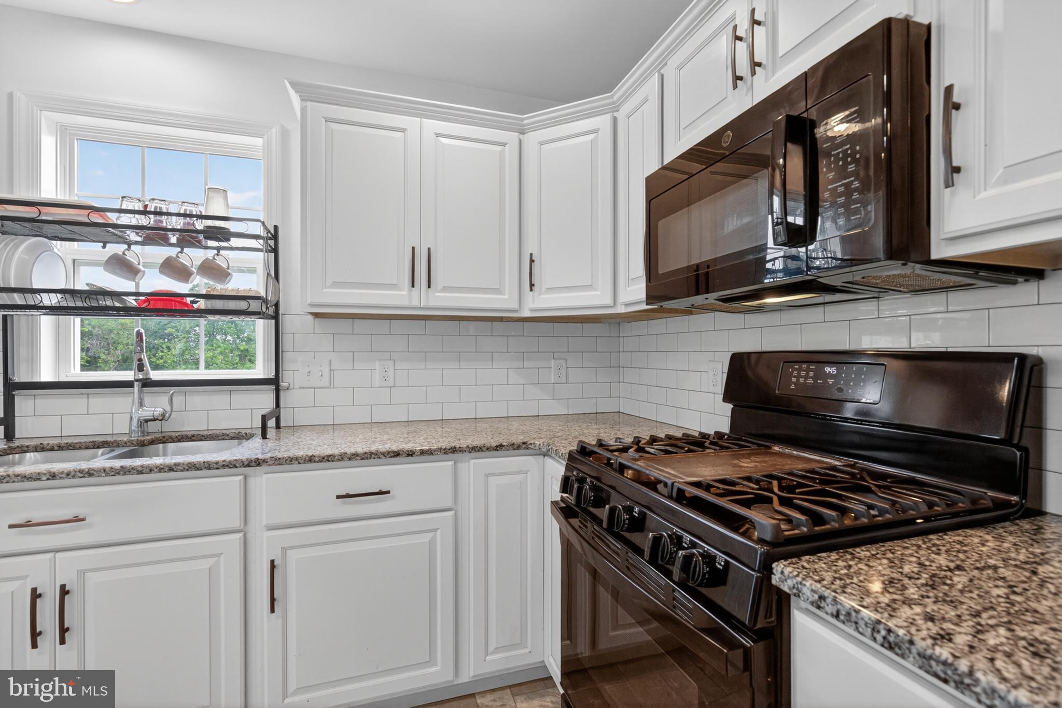
    Eat-in Kitchen, Kitchen Island, Walk-In Closet(s), Ceiling Fan(s)

  • Total Bedrooms

    4

  • Bathrooms

    2

  • 1/2 Bathrooms

    1

  • Above Grade Finished Area

    2486.0

  • Basement YN

    YES

  • Cooling YN

    YES

  • Cooling

    Central Air, Ceiling Fan(s), Electric

  • Fireplace YN

    YES

  • Heating YN

    YES

  • Heating

    Natural Gas, Central

  • Main Level Bedrooms

    4

  • Pet friendly

    Yes

Exterior

  • Garage

    Yes

  • Garage spaces

    2

  • Construction Materials

    Frame, Vinyl Siding

  • Parking

    Garage, Attached

  • Pool

    No

  • Waterfront YN

    NO

Area & Lot

  • Property Type

    Residential

  • Property Sub Type

    Single Family Residence

  • Architectural Style

    Contemporary

Price

  • Sales Price

    $549,900
  • Tax Amount

    $7,292

  • Financing Options

    Cash, Conventional, FHA

  • Sq. Footage

    2,486

  • Price/SqFt

    $221

HOA

  • Association

    YES

  • Association Fee

    $350

  • Association Fee Frequency

    Annually

  • Association Fee Includes

    N/A

School District

  • Elementary School

    N/A

  • Middle School

    N/A

  • High School

    CUMBERLAND VALLEY

Property Features

  • New Construction

    NO

  • Foundation Details

    Slab

  • Senior Community YN

    NO

  • Sewer

    Public Sewer

  • Water Source

    Public

Schedule a Showing

Showing scheduled successfully.

<
>
IN PERSON
VIA CHAT

What is 3 + 4 ?


Change time

Mortgage calculator

Estimate your monthly mortgage payment, including the principal and interest, property taxes, and HOA. Adjust the values to generate a more accurate rate.

Your payment

Principal and Interest:

$

Property taxes:

$

HOA fees:

$

Total loan payment:

$

Total interest amount:

$

Location

County

CUMBERLAND

Elementary School

Middle School

High School

CUMBERLAND VALLEY

Listing Courtesy of Bhola Nath Kadariya, Iron Valley Real Estate of Central PA

RealHub Information is provided exclusively for consumers' personal, non-commercial use, and it may not be used for any purpose other than to identify prospective properties consumers may be interested in purchasing. All information deemed reliable but not guaranteed and should be independently verified. All properties are subject to prior sale, change or withdrawal. RealHub website owner shall not be responsible for any typographical errors, misinformation, misprints and shall be held totally harmless.

Agent Danielle Bender

AGENT

Danielle Bender

Call Danielle today to schedule a private showing.


* Listings on this website come from the FMLS IDX Compilation and may be held by brokerage firms other than the owner of this website. The listing brokerage is identified in any listing details. Information is deemed reliable but is not guaranteed. If you believe any FMLS listing contains material that infringes your copyrighted work please click here to review our DMCA policy and learn how to submit a takedown request.© 2024 FMLS.
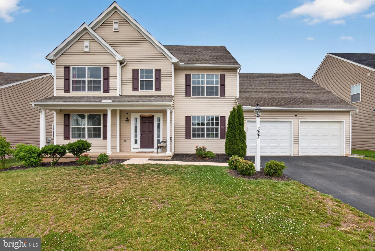
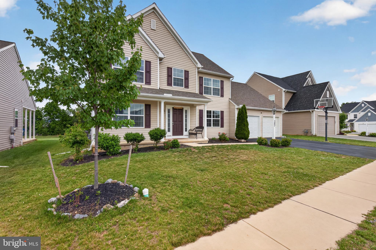
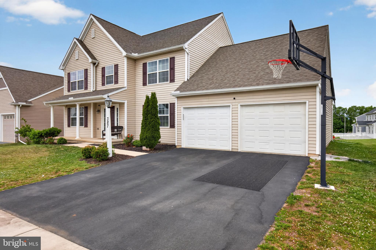
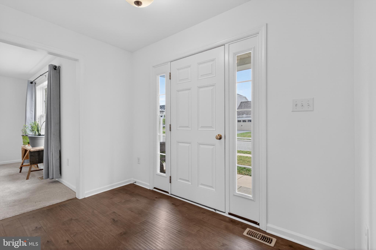
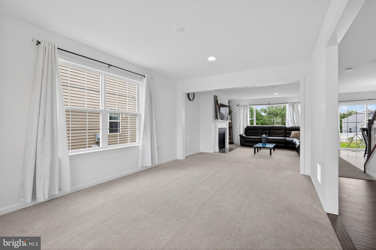
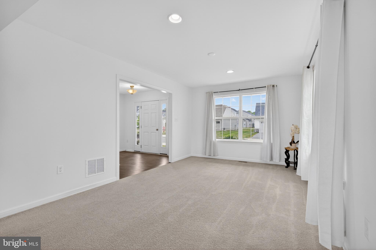
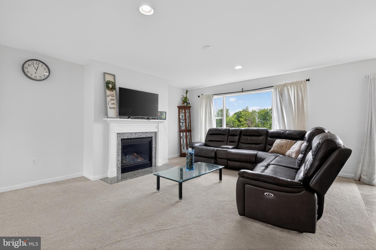
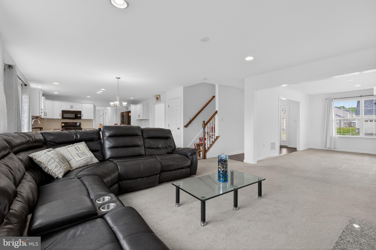
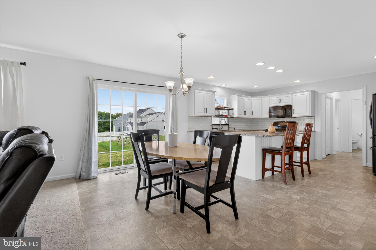
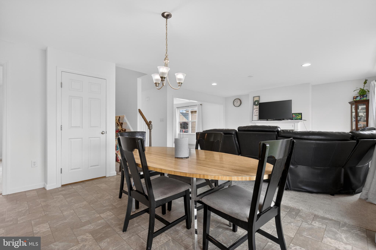
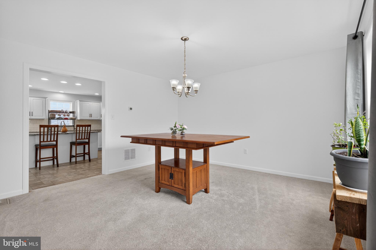
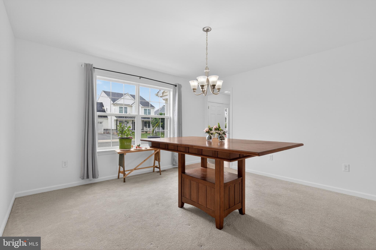
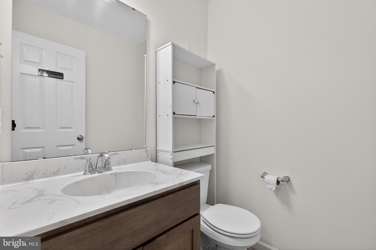
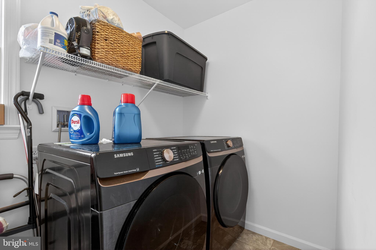
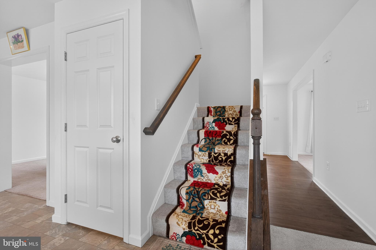
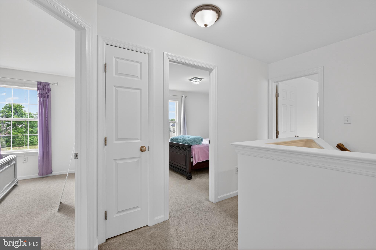
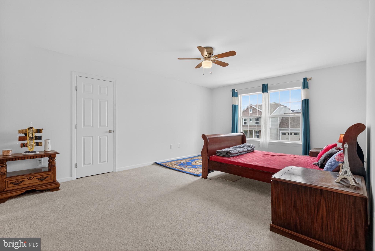
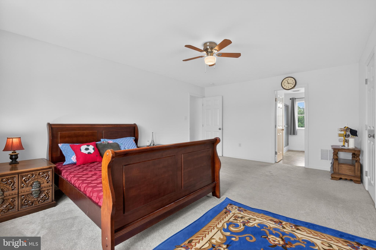
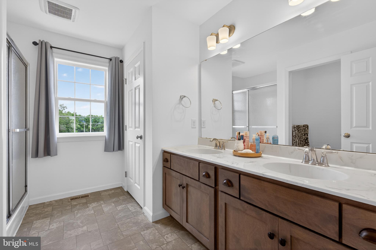
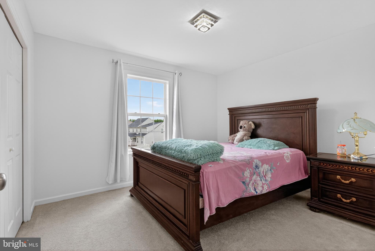
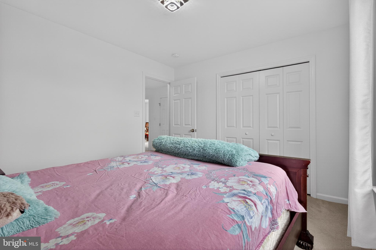
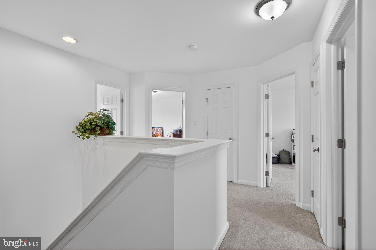
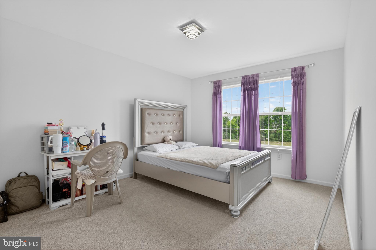
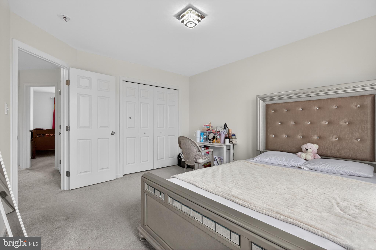
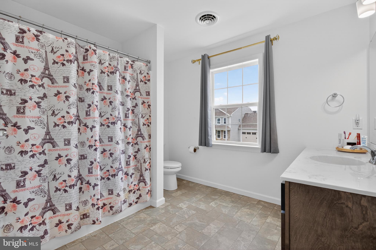
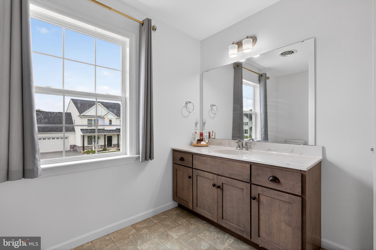
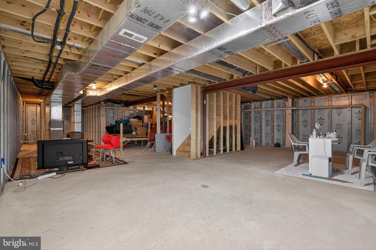
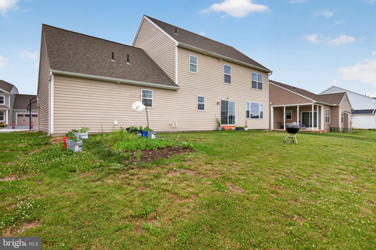
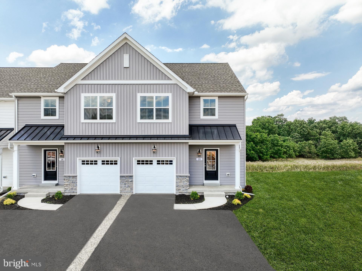
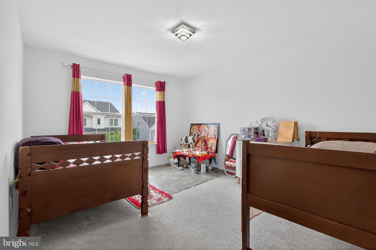
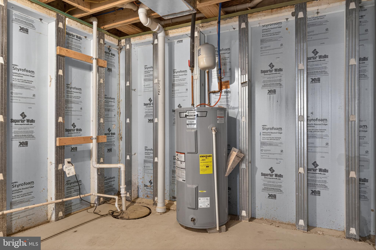
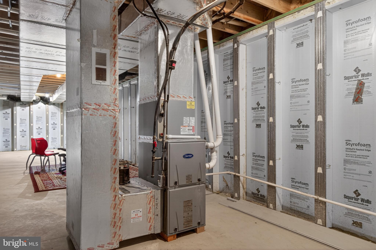
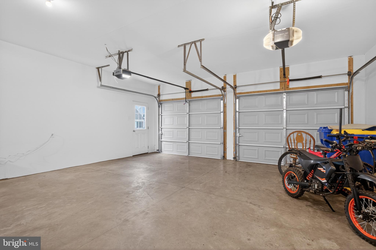
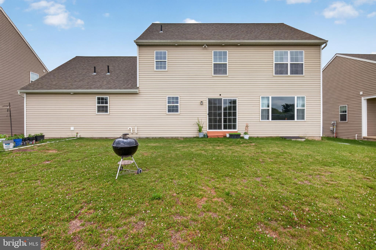
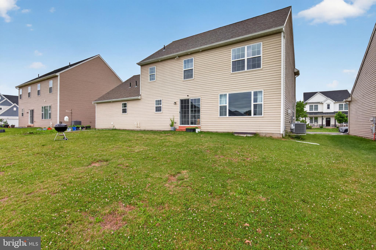
Welcome to 387 Reserve Lane, Mechanicsburg! Built in 2022 and located in the highly desirable Cumberland Valley School District, this beautiful 4-bedroom, 2.5-bath home offers 2,486 square feet of modern living space on a 0.21-acre lot. The inviting open floor plan is perfect for both everyday living and entertaining, featuring a cozy fireplace, spacious living areas, and a convenient main-floor laundry room. The well-appointed kitchen flows seamlessly into the dining and family room areas, creating the ideal gathering space. Upstairs, you'll find four generously sized bedrooms, including a spacious primary suite. The unfinished basement is ready to be finished and offers endless possibilities for additional living space, a home office, gym, or recreation room. An attached two-car garage, attractive curb appeal, and nearly new construction add to this home's appeal. Conveniently located near shopping, dining, parks, and major commuter routes, this move-in-ready home has it all. Don't miss this opportunity to own a beautiful home in one of Mechanicsburg's most sought-after communities!
Key Features: 4 bedrooms • 2.5 bathrooms • 2,486 sq. ft. • Built in 2022 • 0.21-acre lot • Cumberland Valley School District • Cozy fireplace • Main-floor laundry • Unfinished basement ready for future expansion • Attached 2-car garage • Open-concept layout • Move-in ready.

387 RESERVE LANE

Message successfully sent.

What would you like to know?

What is 3 + 4 ?

I agree to receive email communication and understand I can unsubscribe at any time.

I agree to be contacted by Charis Realty Group - Christine Issler, Broker via call, email, and text for real estate services. To opt out, you can reply 'stop' at any time or reply 'help' for assistance. You can also click the unsubscribe link in the emails. Message and data rates may apply. Message frequency may vary. Privacy Policy

Related Properties

Beautifully updated brick colonial in the sought-after Ridgeland neighborhood of Hampden Township, zoned for the award-winning Cumberland Valley School District! This 5-bedroom, 2.5-bath home has been extensively renovated, offering move-in-ready living space. The newly finished lower level adds tremendous flexible living space — currently framed and finished with fresh paint, recessed lighting, and new luxury vinyl plank flooring throughout, ideal for a rec room, home office, guest suite. Upstairs features updated finishes throughout, abundant natural light, and a functional floor plan. Situated on a 0.33acre lot with nice landscaping, this home combines classic curb appeal with modern updates. Enjoy the convenience of Hampden Township's low taxes, quick access to major roadways, and proximity to shopping, dining, and Harrisburg-area medical centers, including Penn State Health and UPMC. Don't miss this move-in-ready opportunity in a well-established community!
#PACB2057316

MECHANICSBURG

3922 CHERYLBROOK DRIVE

5 Beds

2 Baths

2,342 Sq.Ft.

$529,000

MLS#: PACB2057316

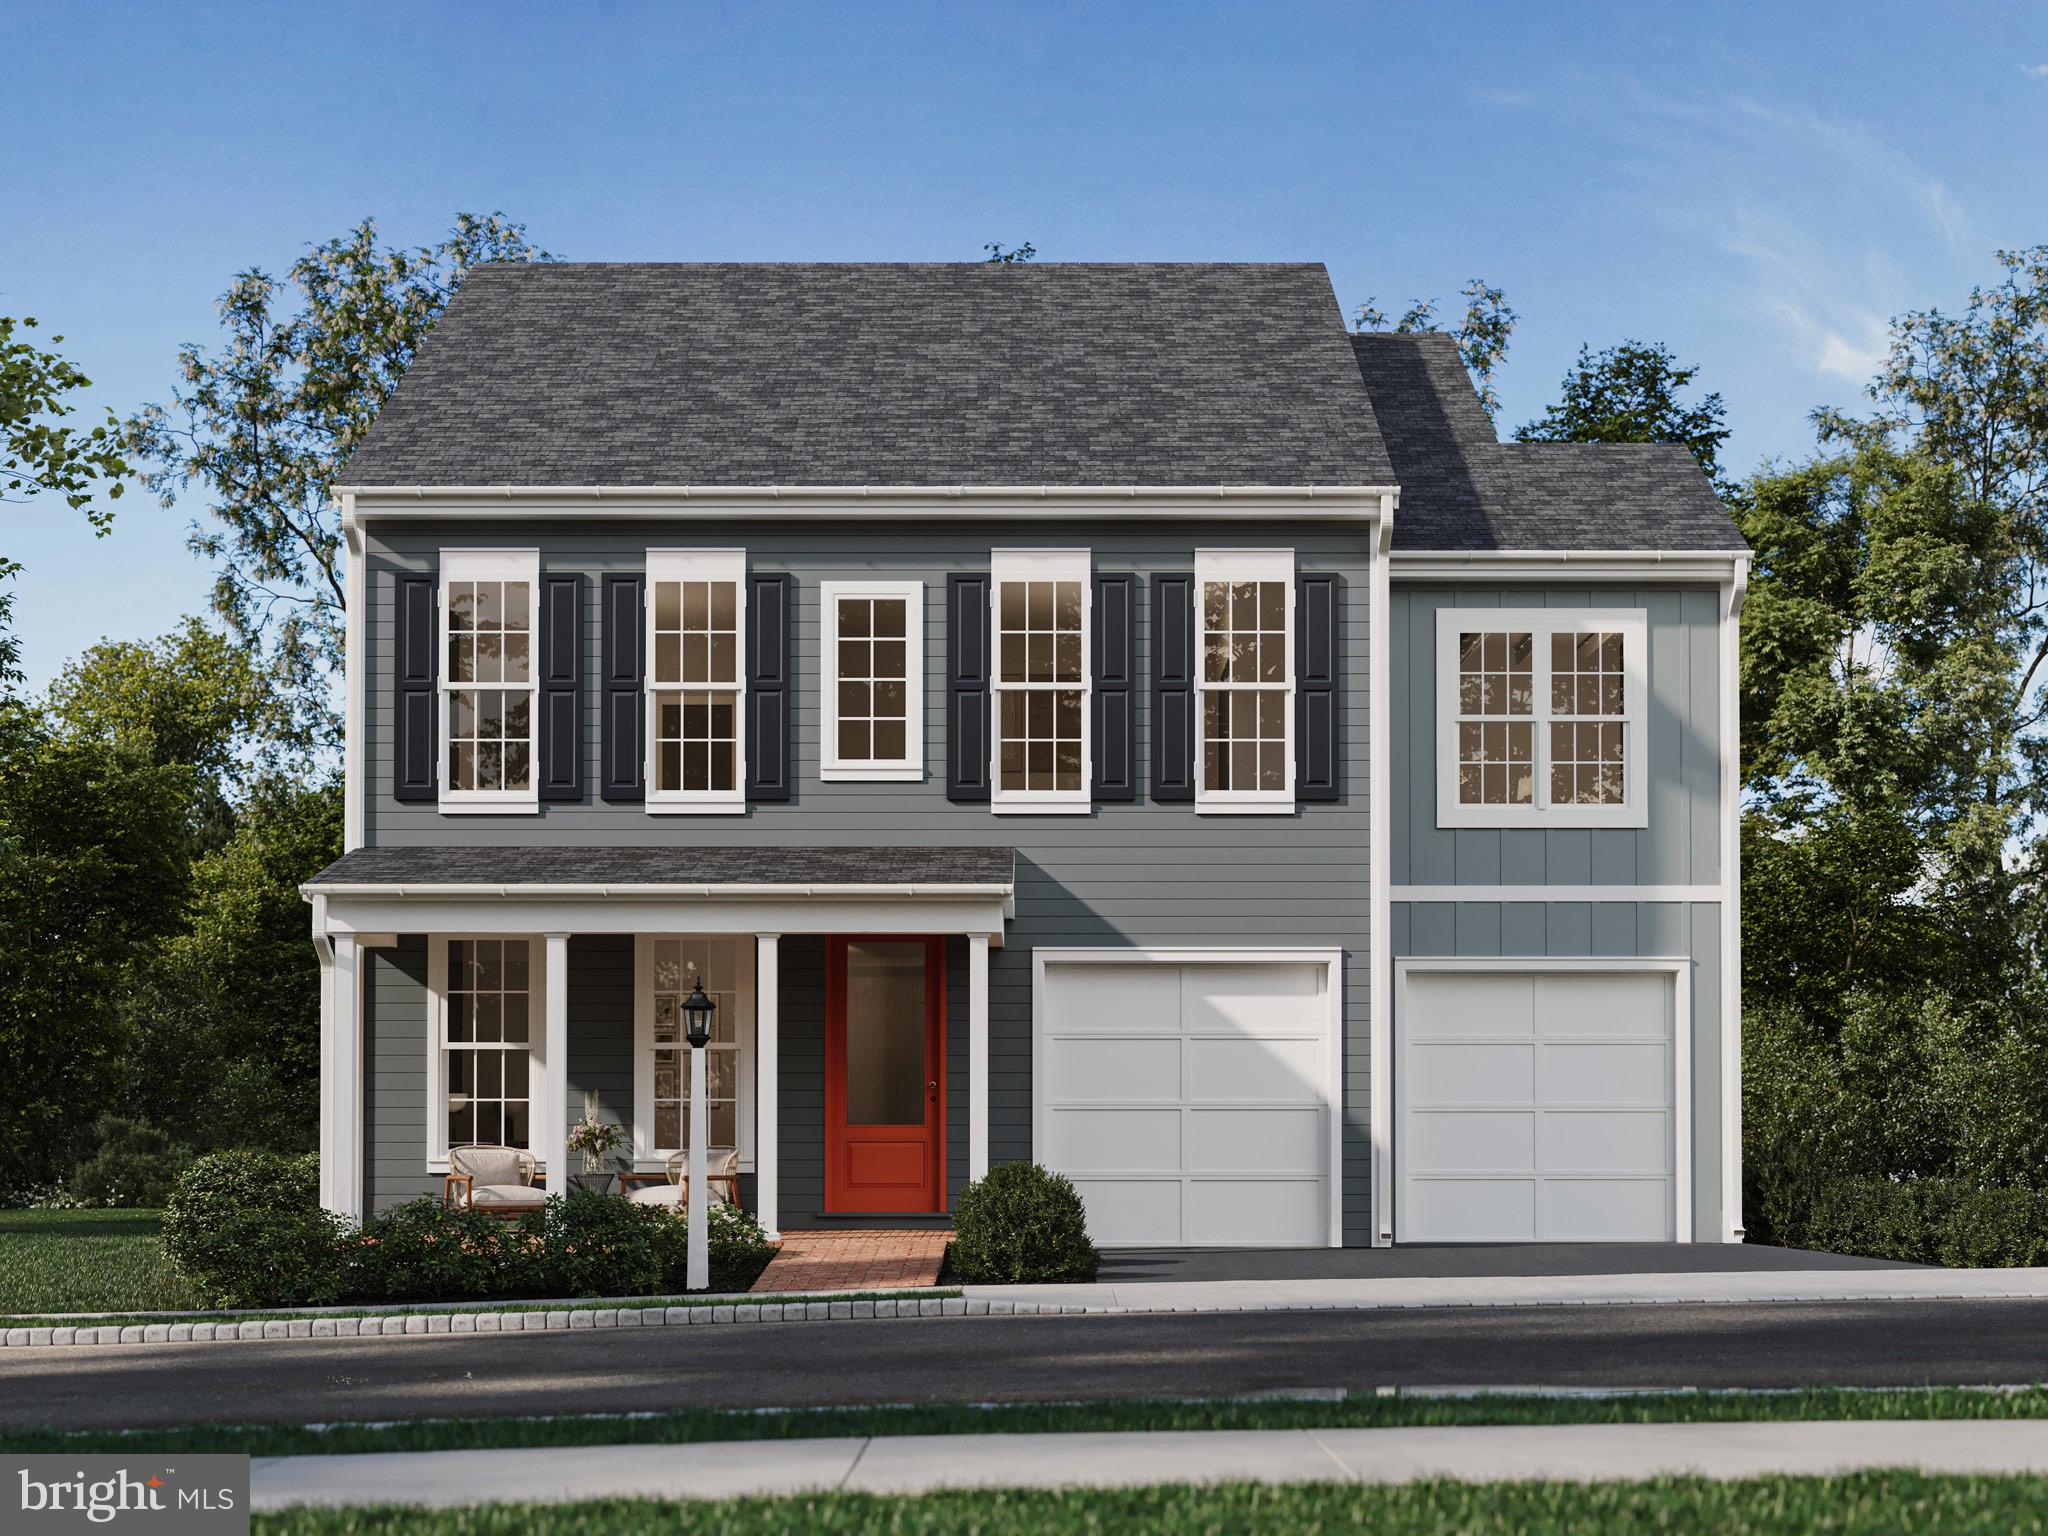
The Bromley is a brand-new single-family floor plan in the latest phase of Arcona. Be among the first to experience its elegant yet practical design and take advantage of exclusive early pricing! This uniquely crafted 4-6 bedroom, 2.5-4 bathroom offers one of our most flexible floorplans with the ability to add a bedroom suite to both the main floor and lower level. Make your home uniquely yours by adding extra square footage, adjusting bathroom layouts, and choosing finishes that perfectly suit your style. Hardie Plank siding and an abundance of windows complement the timeless yet modern character and landscaped curb appeal. Inside, enjoy the spacious feel with 9' ceilings and 8' doors on the main floor. Enter through the covered front entry into the lower-level gallery, where a staircase leads to the stunning main floor. The spacious wraparound kitchen boasts a full tile wall backsplash and ample counter space for meal prep, seamlessly flowing into the dining area, which can include an optional covered balcony for added charm. At the back of the home, the great room can be expanded and offers the potential for a striking wall of windows, inviting even more natural light. The main floor is complete with a generous study, boot room, walk-in closet, and powder room. Upstairs, the luxurious primary suite features an en-suite bath and two walk-in closets, accompanied by three additional bedrooms, each with walk-in closets, and a full bath. The flexible lower level offers the option to add a game room, a sixth bedroom, and another full bath—without sacrificing storage space. Situated on the West Shore, Arcona features a neighborhood pool, an artisanal dining restaurant, a Pilates studio, a coffee shop, an ice cream parlor, a pizza shop, a salon, an interior design boutique, a 24-hour fitness center, parks, scenic walking trails, and more all within walking distance from your front door.
#PACB2039672

MECHANICSBURG

1337 SHARPS DRIVE BROMLEY

4 Beds

2 Baths

2,566 Sq.Ft.

$474,990

MLS#: PACB2039672

Be among the first to discover the newly inspired designs and take advantage of the best pricing on a brand new single family floorplan in Arcona. The Elgin starts at 2,567 sq ft of living space with 4-5 bedrooms, 2.5-4.5 bathrooms and versatile spaces throughout with the option for an additional main floor bedroom suite, private study or sunroom. Make your home uniquely yours by adding extra square footage, adjusting bathroom layouts, and choosing finishes that perfectly suit your style. The front of the homes features a charming covered front porch enhanced by landscaped curb appeal and timeless character. Inside, enjoy a spacious and open feel with 9' ceilings and 8' doors on the main floor including Lux Vinyl Plank flooring.. The grand front entry of this home opens into a living room, leading through the first-floor gallery to a spacious great room, dining area, and kitchen. The kitchen boasts a large eat-in island and a striking full-wall tile backsplash, combining both style and functionality. From the great room, step outside to your private backyard and take in the beautiful views. On the upper level, you'll find three bedrooms, a generous full bathroom, and a tranquil primary suite featuring a large walk-in closet and a luxurious bath with a tiled shower. The versatile lower level offers limitless potential, perfect for a game room, bar, or additional full bathroom. Situated on the West Shore, Arcona features a neighborhood pool, an artisanal dining restaurant, a Pilates studio, a coffee shop, an ice cream parlor, a pizza shop, a salon, an interior design boutique, a 24-hour fitness center, parks, scenic walking trails, and more all within walking distance from your front door.
#PACB2054516

MECHANICSBURG

1337 SHARPS DRIVE ELGIN

4 Beds

2 Baths

2,567 Sq.Ft.

$509,990

MLS#: PACB2054516

Welcome to 119 Steven Drive, a beautifully crafted custom home built in 2019, perfectly situated on a spacious 0.61-acre lot in one of Mechanicsburg’s most convenient locations. Offering over 2,600 square feet of thoughtfully designed living space, this home blends modern style with everyday functionality.
The main level features an open floor plan ideal for both entertaining and daily living. A bright and inviting family room with a cozy fireplace flows seamlessly into the spacious kitchen, complete with a large center island, ample cabinetry, and a dedicated dining area. A private den/office provides the perfect space for working from home or quiet relaxation.
Upstairs, you’ll find four generously sized bedrooms, two full baths, and the convenience of second-floor laundry. The primary suite is a true retreat, featuring a large bedroom, walk-in closet, and an ensuite bath with a tile shower, soaking tub, and double bowl vanity. Each additional bedroom is thoughtfully connected with Jack-and-Jill bathroom access, offering both privacy and practicality.
The oversized garage is a standout feature, offering a front-entry two-car setup plus an additional tandem bay—perfect for a third vehicle, workshop, or extra storage. A well-designed mudroom off the garage includes built-in cubbies, a powder room, and a walk-in pantry to keep everything organized.
Located just minutes from downtown Mechanicsburg, the Cumberland Valley School District campus, Carlisle Pike, and countless shopping and dining options, this home delivers the perfect combination of space, convenience, and modern living.
Don’t miss your opportunity to make this exceptional property your next home.
#PACB2053902

MECHANICSBURG

119 STEVEN DRIVE

4 Beds

2 Baths

2,601 Sq.Ft.

$599,900
MLS#: PACB2053902

DREAM HOME ALERT!!! Wonderful Opportunity awaits you in Cumberland Valley School District :)  This Fully Remodeled 4 Bed 2 and a Half bath Colonial in the ULTRA Desirable Konhaus Estates Neighborhood is ready for you to call it your own!  Conveniently located close to all major amenities and LOADED with Curb appeal its properties like these that families flock to!  Inside the home the traditional layout boasts the perfect mixture of cozy and modern giving you the BEST of both worlds!  The Custom Kitchen with Wonderful Updates is going to give you EVERYTHING you would expect to receive in a Home of this Magnitude!  This area also opens up the the Living Room setup with Wood Burning Fireplace that will provide the new owner with all the space needed to entertain all who visit :) We are in the midst of the Spring Season where Hanging out and Relaxing outside is something everyone loves to do!  You will be able to ENJOY exactly that with the deck area and Large Backyard this property offers!  Fully Finished Basement provides all the EXTRA you need to create the PERFECT living situation you always Dreamed of!
#PACB2057816

MECHANICSBURG

18 BOURBON RED DRIVE

4 Beds

2 Baths

3,148 Sq.Ft.

$499,900
MLS#: PACB2057816

UNDER CONSTRUCTION - AVAILABLE THIS WINTER. Located in Wright’s Landing at Legacy Park in Mechanicsburg, this Glenmore floor plan offers a smart new construction home design with first-floor owner’s suite living, open-concept gathering spaces, and upgraded finishes throughout.
A vaulted foyer creates a memorable first impression, opening to a dramatic 2-story great room with an electric fireplace, accent wall detail, and box beam mantel. The first floor features 9’ ceilings, luxury vinyl plank flooring through much of the main level, and a study enhanced with crown molding for a home office or quiet retreat.
The open kitchen is designed for everyday ease and entertaining, featuring stainless steel appliances, quartz countertops, a tile backsplash, and generous prep space that flows into the dining area. From the dining area, enjoy access to an enlarged patio that extends the living space outdoors.
The first-floor owner’s suite offers a private retreat with tray ceiling detail, an expansive closet, and a well-appointed bath with tile shower. A mudroom with entry lockers adds practical storage near the 2-car alley-load garage. Upstairs, two additional bedrooms and a full bath provide comfortable space for guests, family, or hobbies. This home also includes a basement for added storage and future possibilities.
Legacy Park offers a welcoming community atmosphere with a clubhouse, scenic walking trails, a playground, and convenient on-site shopping and dining. Located in Mechanicsburg, residents enjoy easy access to downtown attractions, local parks, and entertainment, shopping, and dining throughout the greater Harrisburg area.
#PACB2056776

MECHANICSBURG

503 CHARLESTON DRIVE

4 Beds

2 Baths

2,281 Sq.Ft.

$599,900
MLS#: PACB2056776

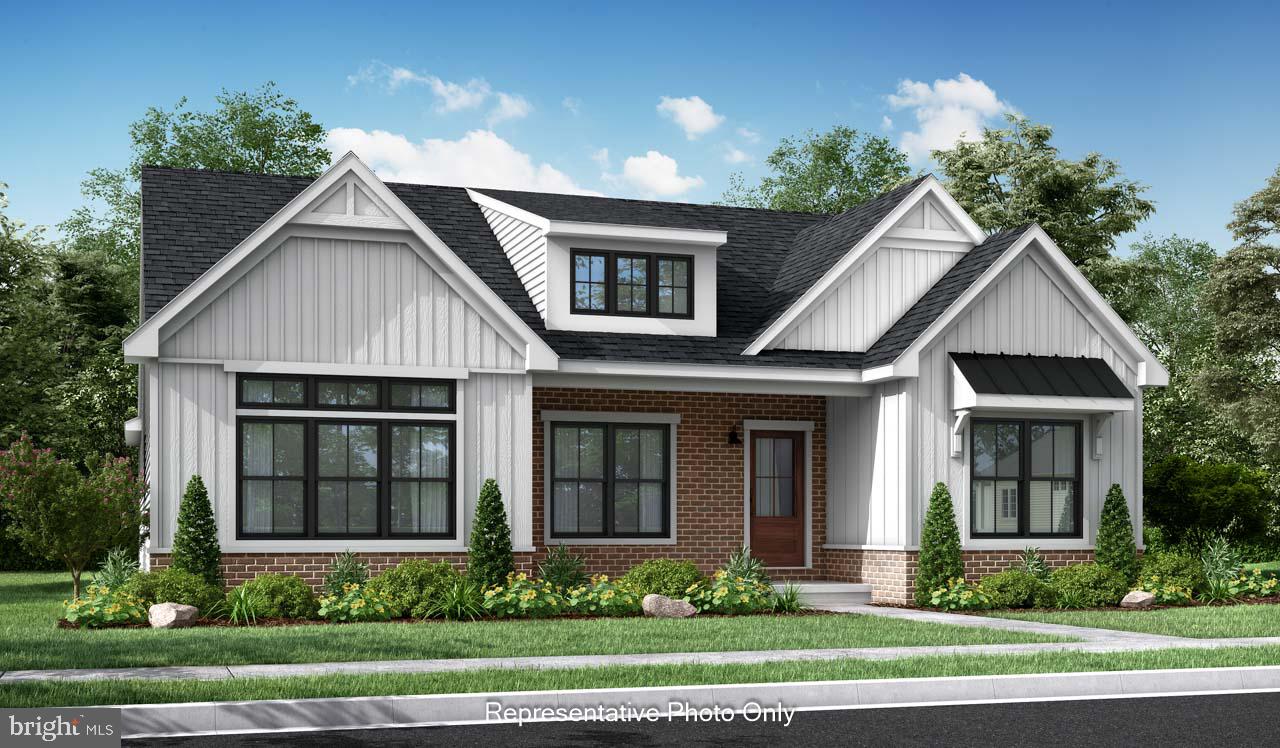
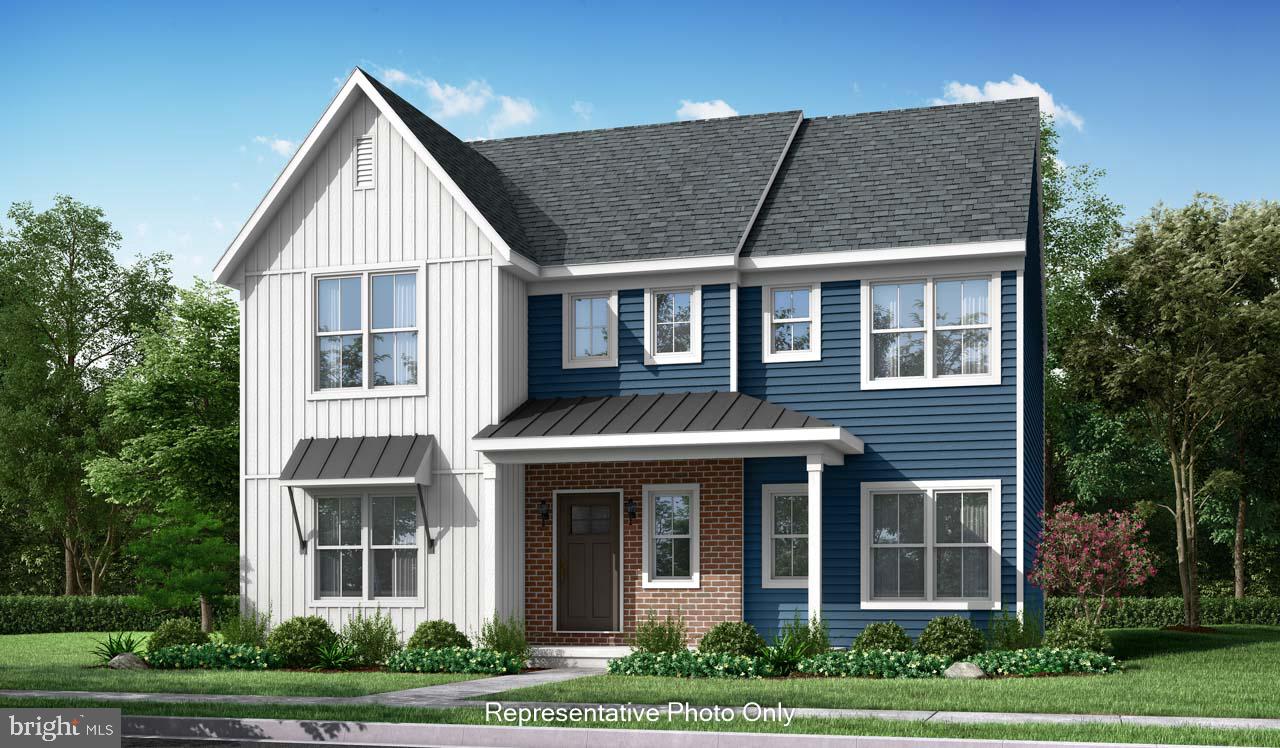
TO BE BUILT Southfield model by Landmark Homes.  Ideal first-floor living with private owner's suite tucked away in its own corner of the home. With over 1,800 square feet, 2 bedrooms, and 2 full baths, plus open living areas, this is a perfect home for entertaining guests. The kitchen is open to a spacious family room and the sunny dining area. Off of the 2-car, alley load garage is a convenient mudroom entry. (See Community Sales Manager for details.)  *This listing is a representation of what can be built in this community.  Price includes base lot cost and base home only.*
#PACB2020218

MECHANICSBURG

01 ESTATE DRIVE

2 Beds

2 Baths

1,888 Sq.Ft.

$473,000
MLS#: PACB2020218
TO BE BUILT Presley model by Landmark Homes.  Spacious home with room to grow, including 4 bedrooms and 2.5 baths. Generous owner's suite with private bathroom and expansive closet. 2-car, alley load garage opens to a mudroom. Eat-in kitchen with breakfast area and access to formal dining room makes entertaining a breeze. A flex space to the front of the home has the option to open to the large family room.   (See Community Manager for details.)  *This listing is a representation of what can be built in this community.*  *Price includes base lot cost and base home price only.*
#PACB2020216

MECHANICSBURG

00 ESTATE DRIVE

4 Beds

2 Baths

2,830 Sq.Ft.

$539,800

MLS#: PACB2020216

Welcome to 587 Smoke House Drive, where modern comfort meets one of Mechanicsburg's most desirable communities. This beautifully maintained home offers an open and inviting floor plan designed for both everyday living and effortless entertaining. The spacious kitchen flows seamlessly into the main living area, creating the perfect gathering space for family and friends, while generous bedrooms provide comfort and privacy for everyone. Enjoy a thoughtfully designed layout with abundant natural light, stylish finishes, ample storage, and a spacious primary suite. The full basement offers endless possibilities for future finished living space, a home gym, or additional storage. Located in the sought-after Winding Hills community, residents enjoy exceptional neighborhood amenities including a community pool, walking trails, playgrounds, and beautifully maintained common areas. Conveniently situated just minutes from Route 15, the PA Turnpike, shopping, dining, and downtown Mechanicsburg.
#PACB2056612

MECHANICSBURG

587 SMOKE HOUSE DRIVE

4 Beds

2 Baths

2,332 Sq.Ft.

$530,000

MLS#: PACB2056612

 - property

Send a message

Message successfully sent.

Your message

What is 3 + 4 ?

Reason for contacting?

I agree to receive email communication and understand I can unsubscribe at any time.

I agree to be contacted by Charis Realty Group - Christine Issler, Broker via call, email, and text for real estate services. To opt out, you can reply 'stop' at any time or reply 'help' for assistance. You can also click the unsubscribe link in the emails. Message and data rates may apply. Message frequency may vary. Privacy Policy

Sign Out

Virtual Assistant

Would you like to take the next step with this property? We can help you schedule a showing or virtual tour, or send you more details.

Yes, I would like more information.

Thank You for Your Reply, One of Our Agents will contact you as soon as possible

No, maybe later.

Thank you, you can always contact me via email, phone number or through the contact form.

Realhub AI

Lucy - Your AI-Powered Realtor

Update Your Temporary Password

Personalize your search

Enter your email and we'll notify you immediately when new listings match what you're looking for.

or enter email address

Already have an account ? Login here

Continue your home search

I agree to receive communications and understand I can unsubscribe at any time.

I agree to be contacted by Charis Realty Group - Christine Issler, Broker via call, email, and text for real estate services. To opt out, you can reply 'stop' at any time or reply 'help' for assistance. You can also click the unsubscribe link in the emails. Message and data rates may apply. Message frequency may vary. Privacy Policy

Already have an account ? Login here

We use cookies

We use cookies primarily for analytics to enhance your experience. By accepting, you agree to our use of these cookies. You can manage your preferences or learn more about our cookies policy.