


Property
Beds
3
Full Baths
2
1/2 Baths
1
Year Built
2018
Sq.Footage
2,015
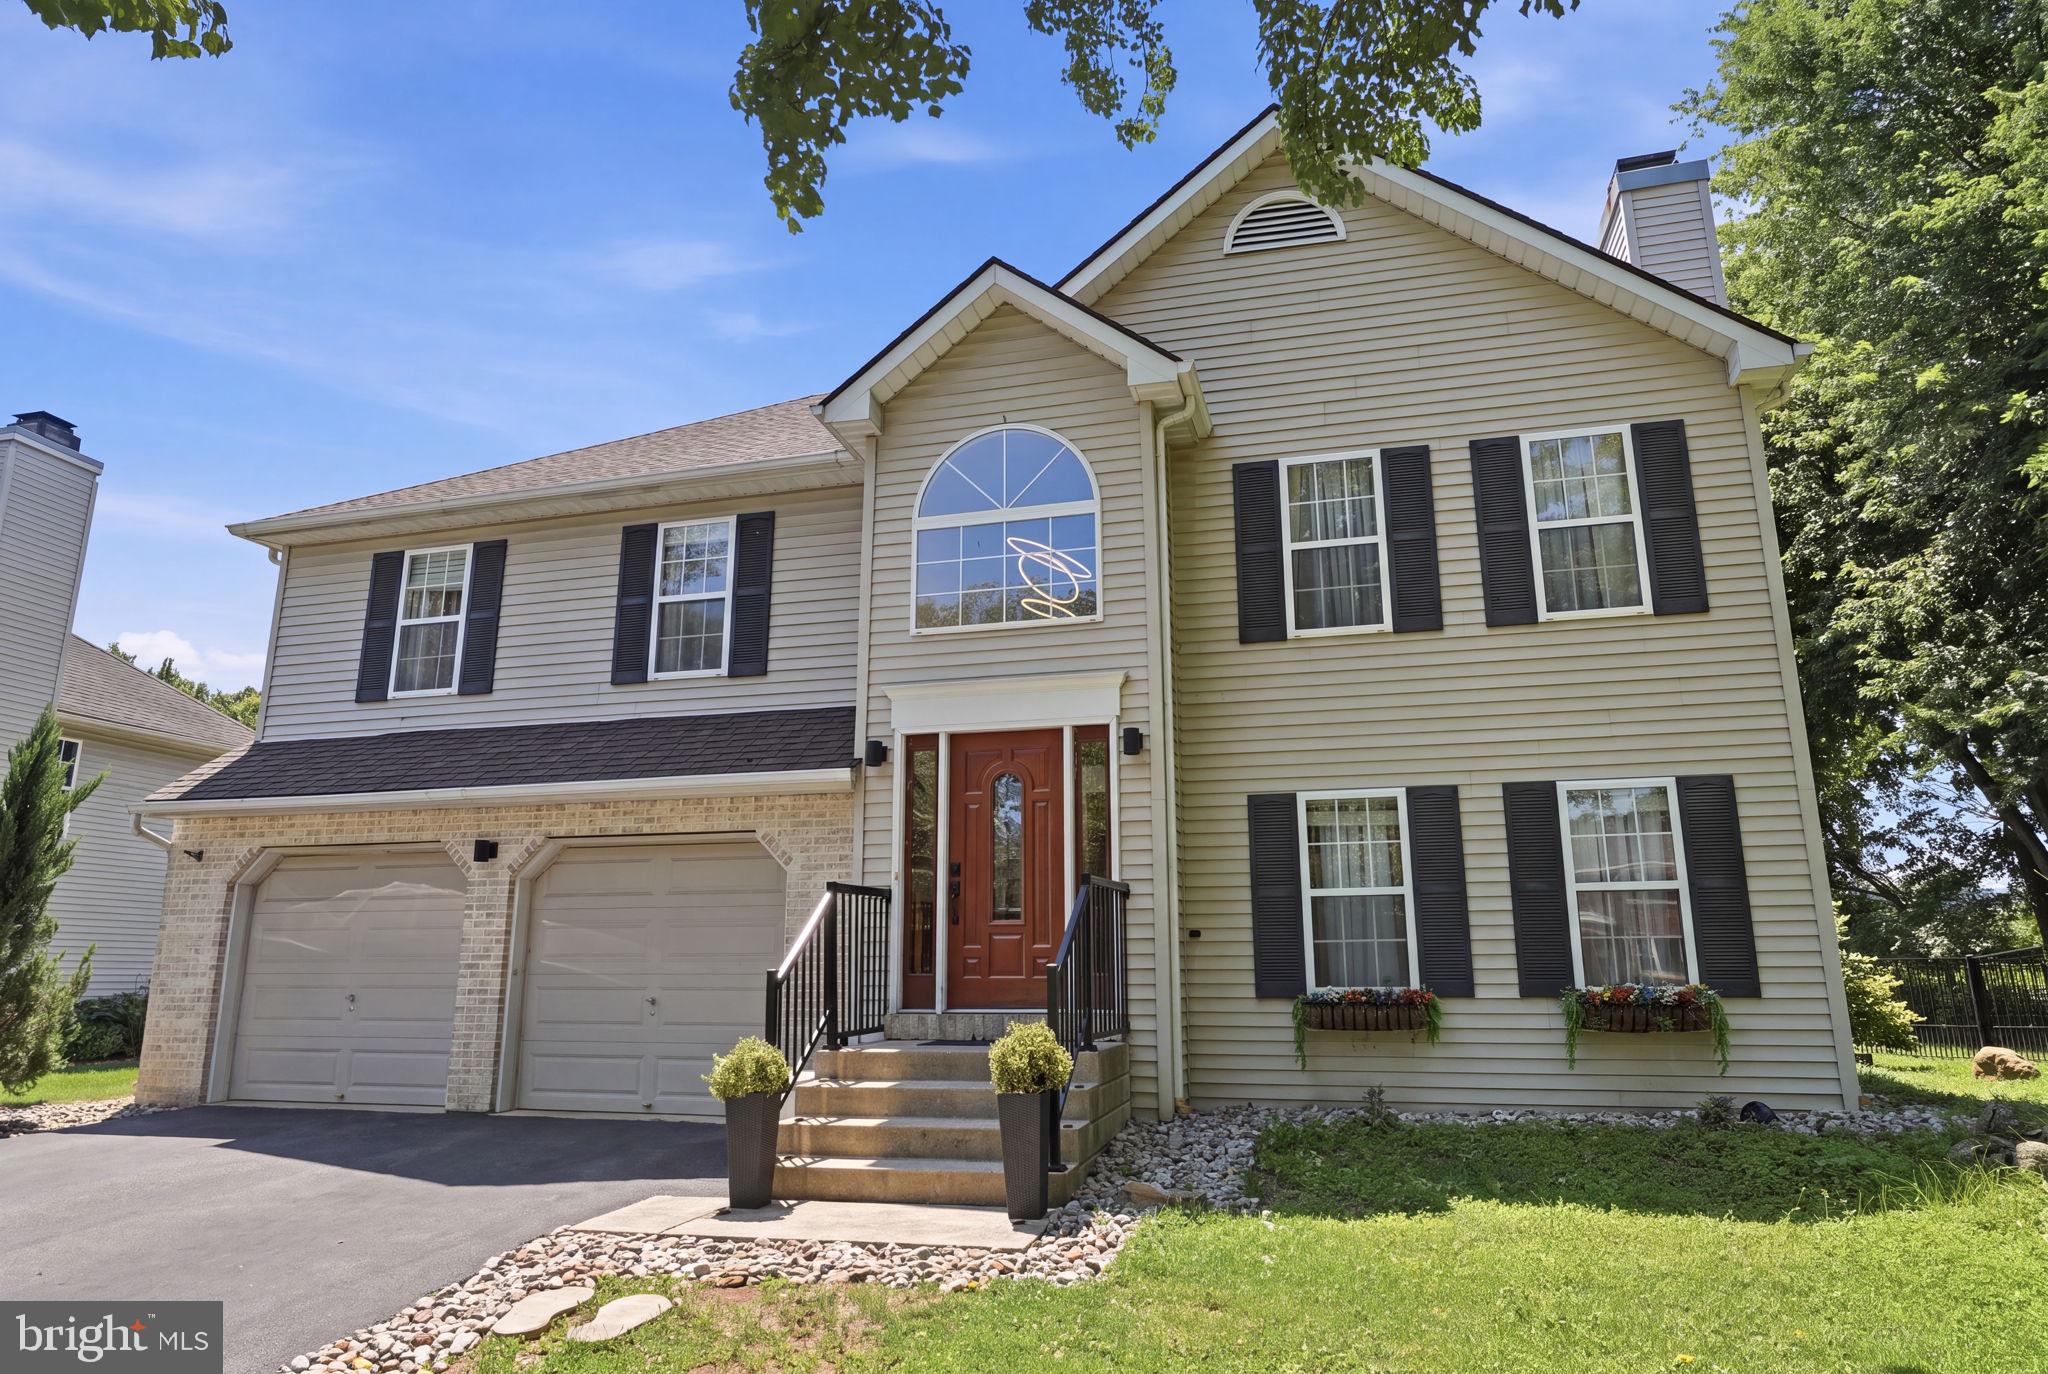
Welcome to 375 Pennycress Road, Allentown, a beautifully maintained end-unit townhome offering over 2,000 square feet of thoughtfully designed living space. Built in 2018, this move-in-ready home features a two-car garage with a 240V outlet ready for electric vehicle (EV) charging, combining modern convenience with everyday comfort. Filled with natural light and enhanced by gleaming hardwood floors throughout both the first and second levels, this home offers the perfect blend of style, functionality, and timeless appeal. From the moment you step inside, you'll appreciate the open-concept floor plan designed for today's lifestyle. The spacious family room flows effortlessly into the gourmet kitchen, featuring granite countertops, stainless steel appliances, abundant cabinetry, and an oversized center island, making it the perfect space for everyday living, entertaining guests, or gathering with family. Just beyond the kitchen, the bright breakfast area opens to the rear deck, creating an inviting spot to enjoy your morning coffee or relax after a long day. Upstairs, where the beautiful hardwood flooring continues, the generous owner's suite serves as a private retreat with a walk-in closet and a luxurious en-suite bath featuring dual vanities and a spacious walk-in shower. Two additional bedrooms, a full hall bath, and the convenience of a second-floor laundry room complete the upper level. The full unfinished basement offers endless possibilities to personalize the home to fit your lifestyle. Whether you envision a media room, home gym, playroom, recreation room, home office, or flexible living space, this expansive area is ready for your finishing touches while still providing ample storage. Located in the highly desirable Hidden Meadows community, you'll enjoy a low-maintenance lifestyle in one of Upper Macungie's most sought-after neighborhoods. This premium end-unit location is ideally situated next to the community mailboxes and additional guest parking, providing exceptional convenience for both homeowners and visitors. Located within the award-winning Parkland School District, the home is just minutes from shopping, restaurants, parks, and major commuter routes including Routes 22, I-78, and Route 309, making commuting and everyday errands effortless. This exceptional home combines modern finishes, quality craftsmanship, a functional floor plan, premium upgrades, and an unbeatable location in one of the Lehigh Valley's most desirable communities. Don't miss your opportunity to make 375 Pennycress Road your next home! Showing starts from August 16, 2026
Features & Amenities
Interior
-
Other Interior Features
Eat-in Kitchen
-
Total Bedrooms
3
-
Bathrooms
2
-
1/2 Bathrooms
1
-
Above Grade Finished Area
2015.0
-
Basement YN
YES
-
Cooling YN
YES
-
Cooling
Central Air, Gas
-
Fireplace YN
YES
-
Heating YN
YES
-
Heating
Natural Gas, Central
-
Pet friendly
N/A
Exterior
-
Garage
Yes
-
Garage spaces
2
-
Construction Materials
Vinyl Siding
-
Parking
Garage, Attached
-
Pool
No
-
Waterfront YN
NO
Area & Lot
-
Property Type
Residential
-
Property Sub Type
Townhouse
-
Architectural Style
Traditional
Price
-
Sales Price
$475,000
-
Tax Amount
$5,671
-
Financing Options
Cash, FHA, VA
-
Sq. Footage
2,015
-
Price/SqFt
$235
HOA
-
Association
YES
-
Association Fee
$125
-
Association Fee Frequency
Monthly
-
Association Fee Includes
N/A
School District
-
Elementary School
N/A
-
Middle School
N/A
-
High School
N/A
Property Features
-
New Construction
NO
-
Foundation Details
Concrete Perimeter
-
Senior Community YN
NO
-
Sewer
Public Sewer
-
Water Source
Public
Schedule a Showing
Showing scheduled successfully.
Mortgage calculator
Estimate your monthly mortgage payment, including the principal and interest, property taxes, and HOA. Adjust the values to generate a more accurate rate.
Your payment
Principal and Interest:
$
Property taxes:
$
HOA fees:
$
Total loan payment:
$
Total interest amount:
$
Location
County
LEHIGH
Elementary School
Middle School
High School
Listing Courtesy of Jui Bhangaonkar , Keller Williams Real Estate -Exton
RealHub Information is provided exclusively for consumers' personal, non-commercial use, and it may not be used for any purpose other than to identify prospective properties consumers may be interested in purchasing. All information deemed reliable but not guaranteed and should be independently verified. All properties are subject to prior sale, change or withdrawal. RealHub website owner shall not be responsible for any typographical errors, misinformation, misprints and shall be held totally harmless.

AGENT
Danielle Bender
Call Danielle today to schedule a private showing.

* Listings on this website come from the FMLS IDX Compilation and may be held by brokerage firms other than the owner of this website. The listing brokerage is identified in any listing details. Information is deemed reliable but is not guaranteed. If you believe any FMLS listing contains material that infringes your copyrighted work please click here to review our DMCA policy and learn how to submit a takedown request.© 2024 FMLS.
Related Properties
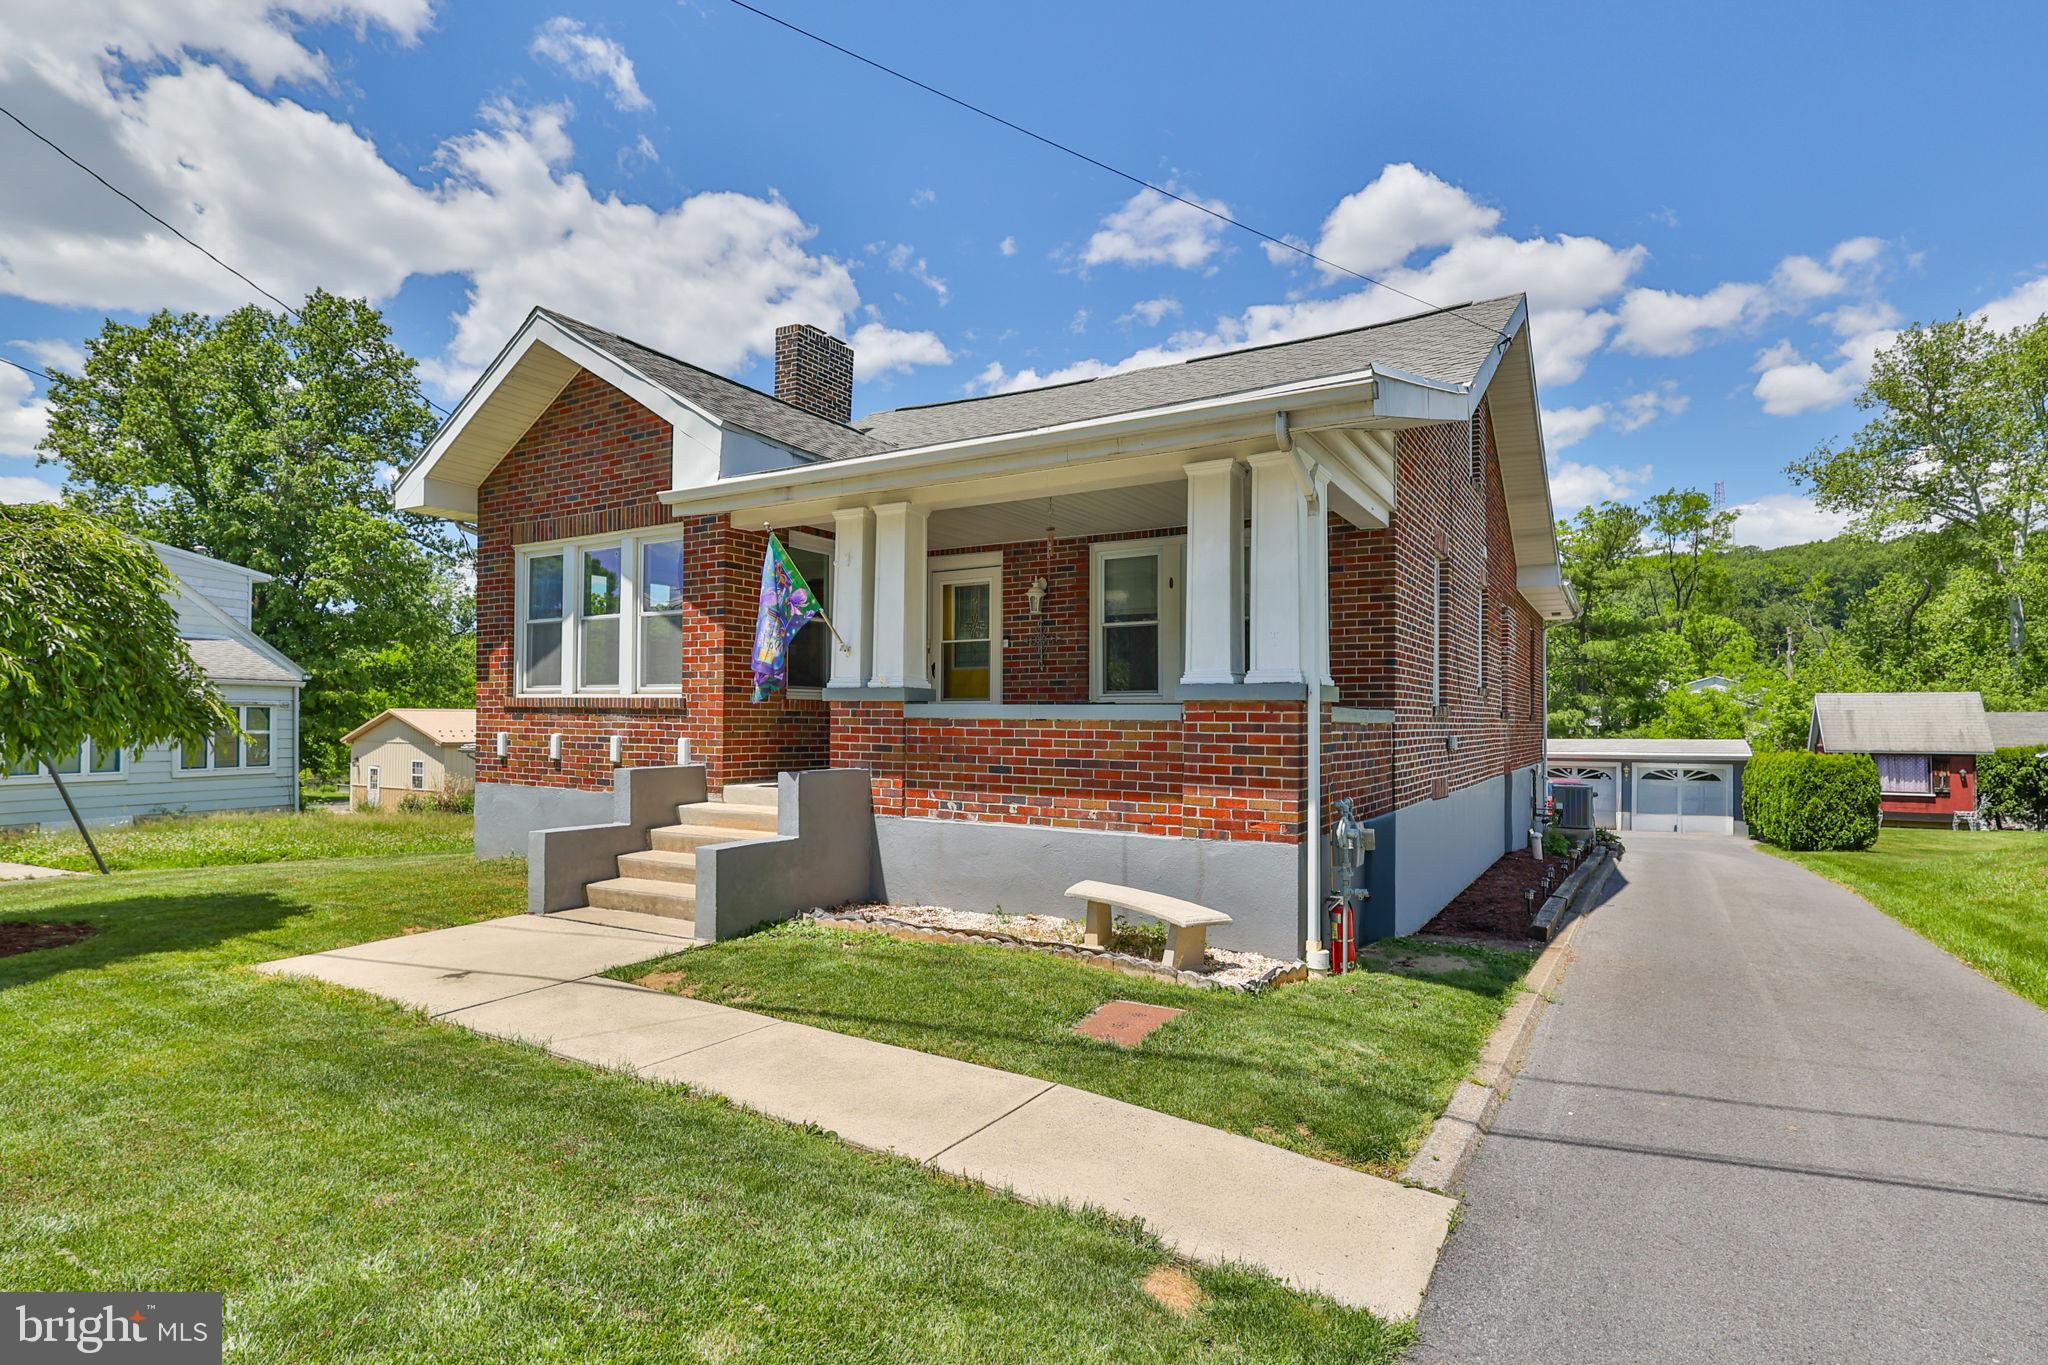
ALLENTOWN
1635 E EMMAUS AVENUE
4 Beds
3 Baths
N/A
$480,000
MLS#: PALH2015748
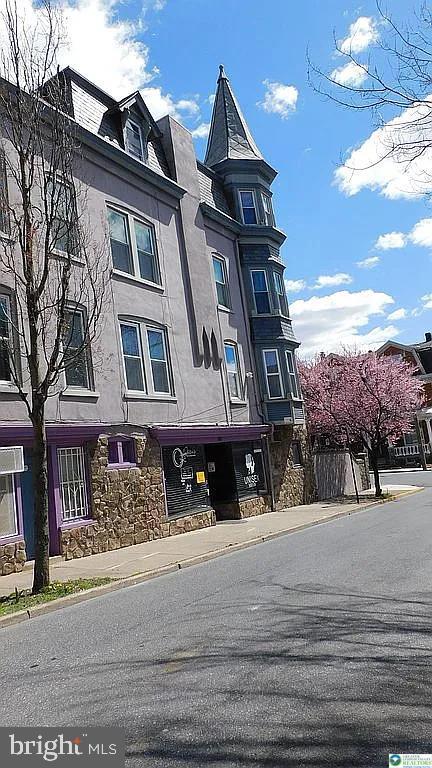
ALLENTOWN
1225 W WALNUT
5 Beds
2 Baths
2,244 Sq.Ft.
$465,000
MLS#: PALH2014520
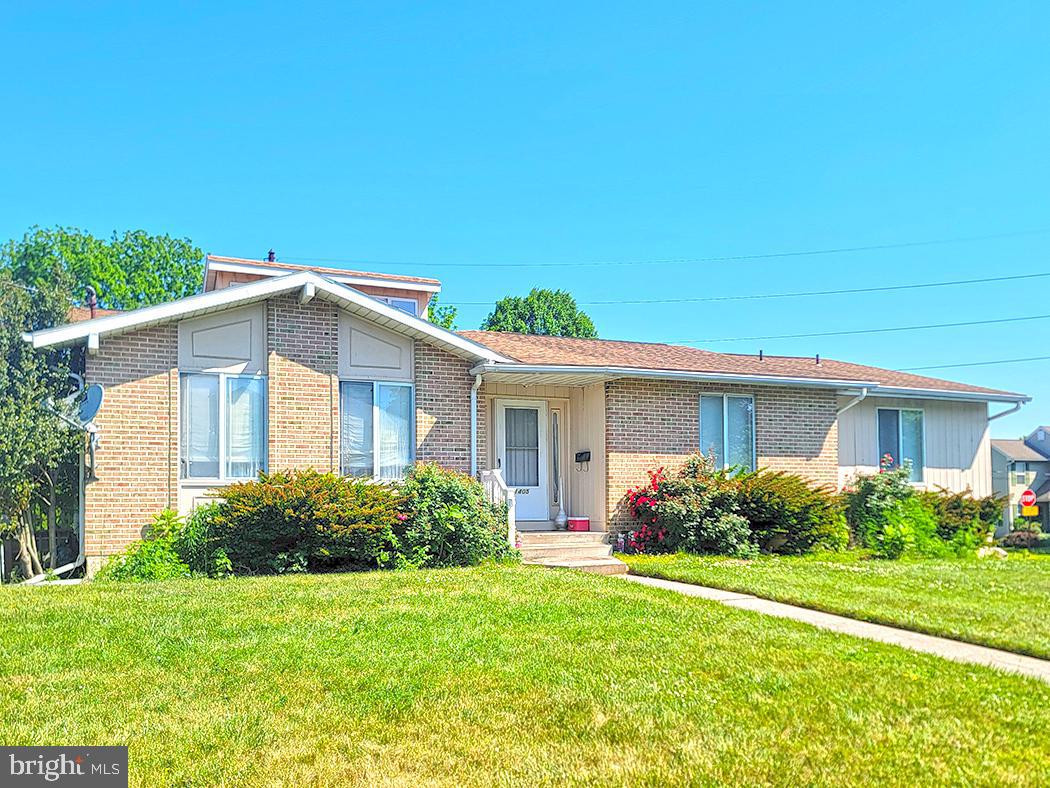
ALLENTOWN
1401 W PENNSYLVANIA STREET
3 Beds
2 Baths
19,470 Sq.Ft.
$450,000
MLS#: PALH2015848

ALLENTOWN
625 FOUNTAIN VIEW CIRCLE
3 Beds
2 Baths
N/A
$472,000
MLS#: PALH2014874

ALLENTOWN
214 BURRELL BOULEVARD
4 Beds
3 Baths
2,717 Sq.Ft.
$570,000
MLS#: PALH2016344
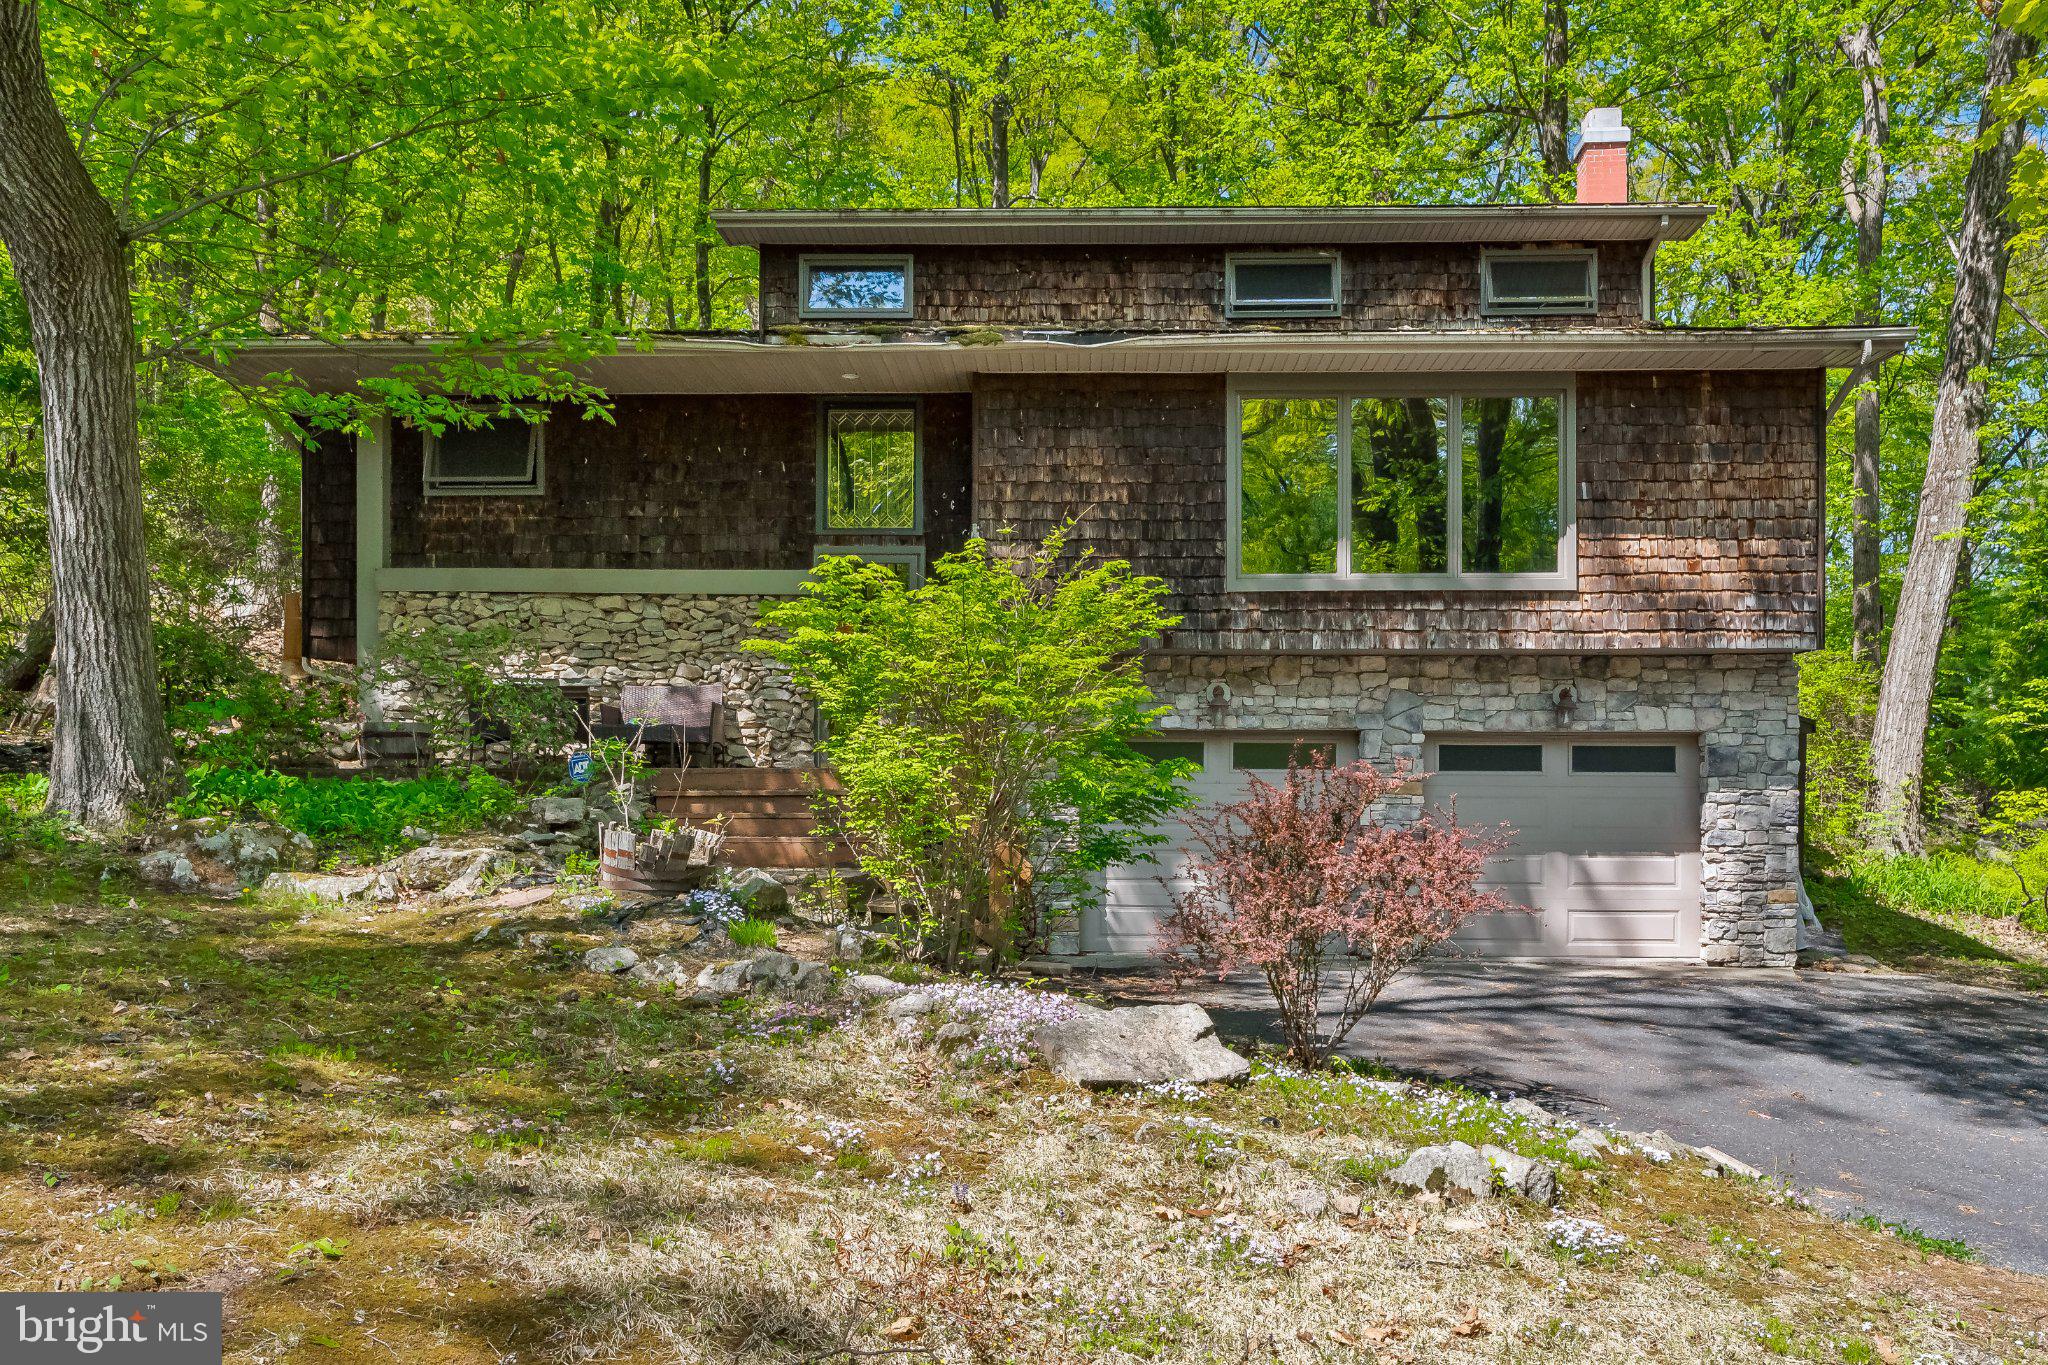
ALLENTOWN
1620 BOBALEW TRAIL
4 Beds
2 Baths
3,320 Sq.Ft.
$495,000
MLS#: PALH2014834
ALLENTOWN
1709 33RD SW
3 Beds
2 Baths
1,990 Sq.Ft.
$544,900
MLS#: PALH2016222
.png)