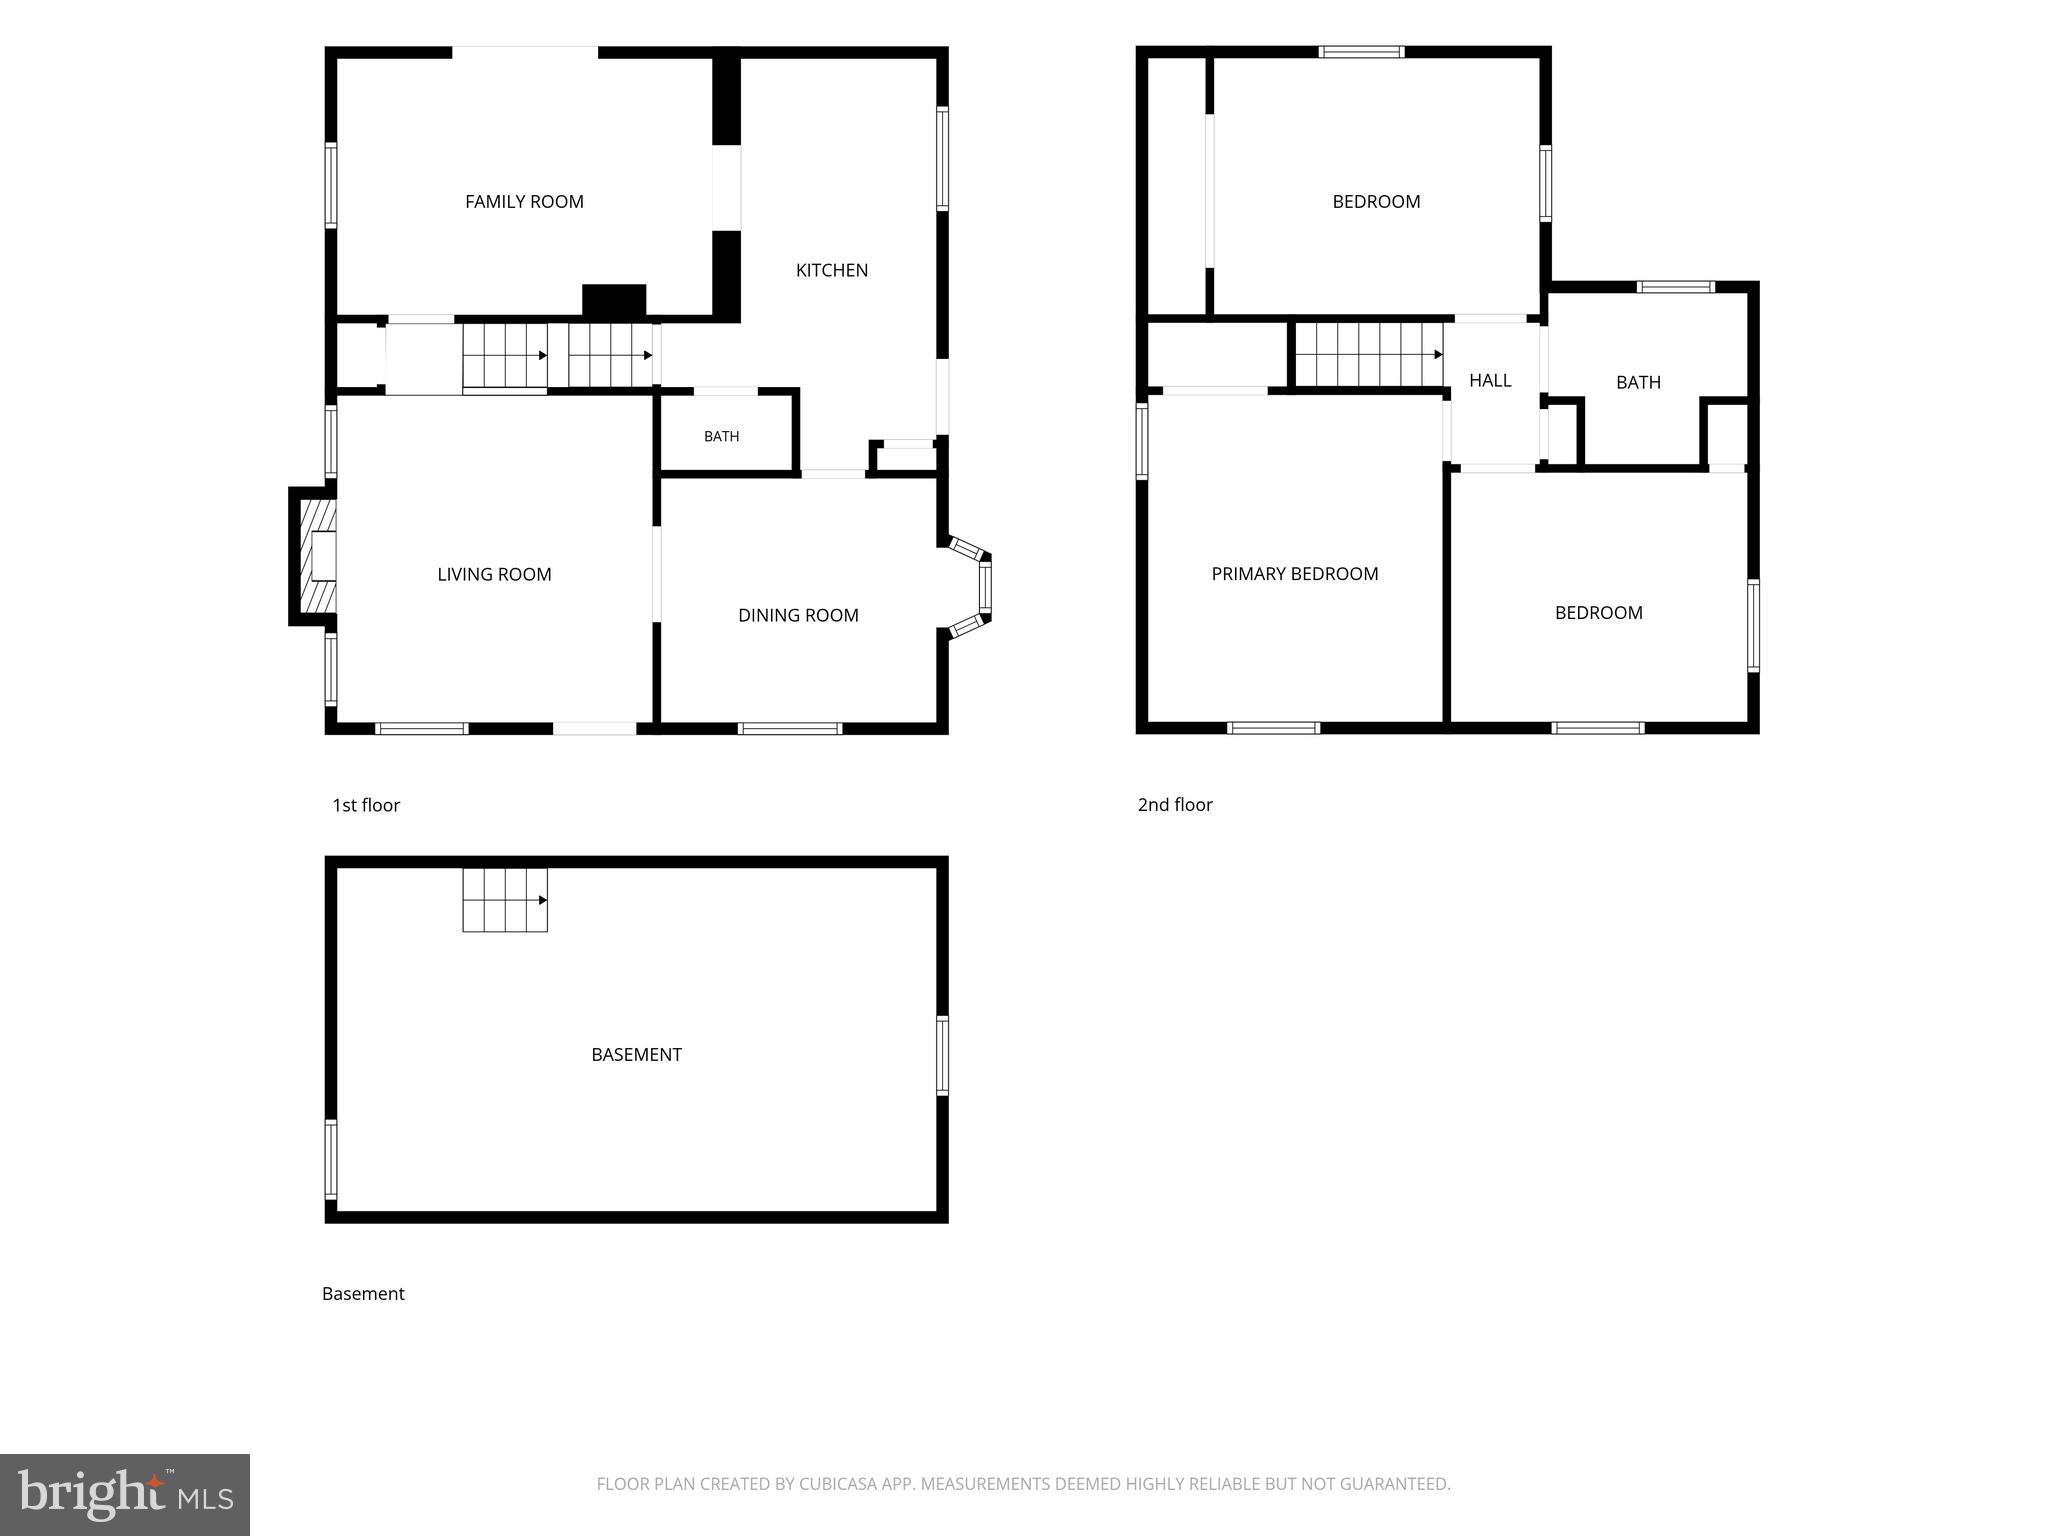
Features & Amenities

Interior

  • Other Interior Features

    Ceiling Fan(s)

  • Total Bedrooms

    3

  • Bathrooms

    1

  • 1/2 Bathrooms

    1

  • Above Grade Finished Area

    1554.0

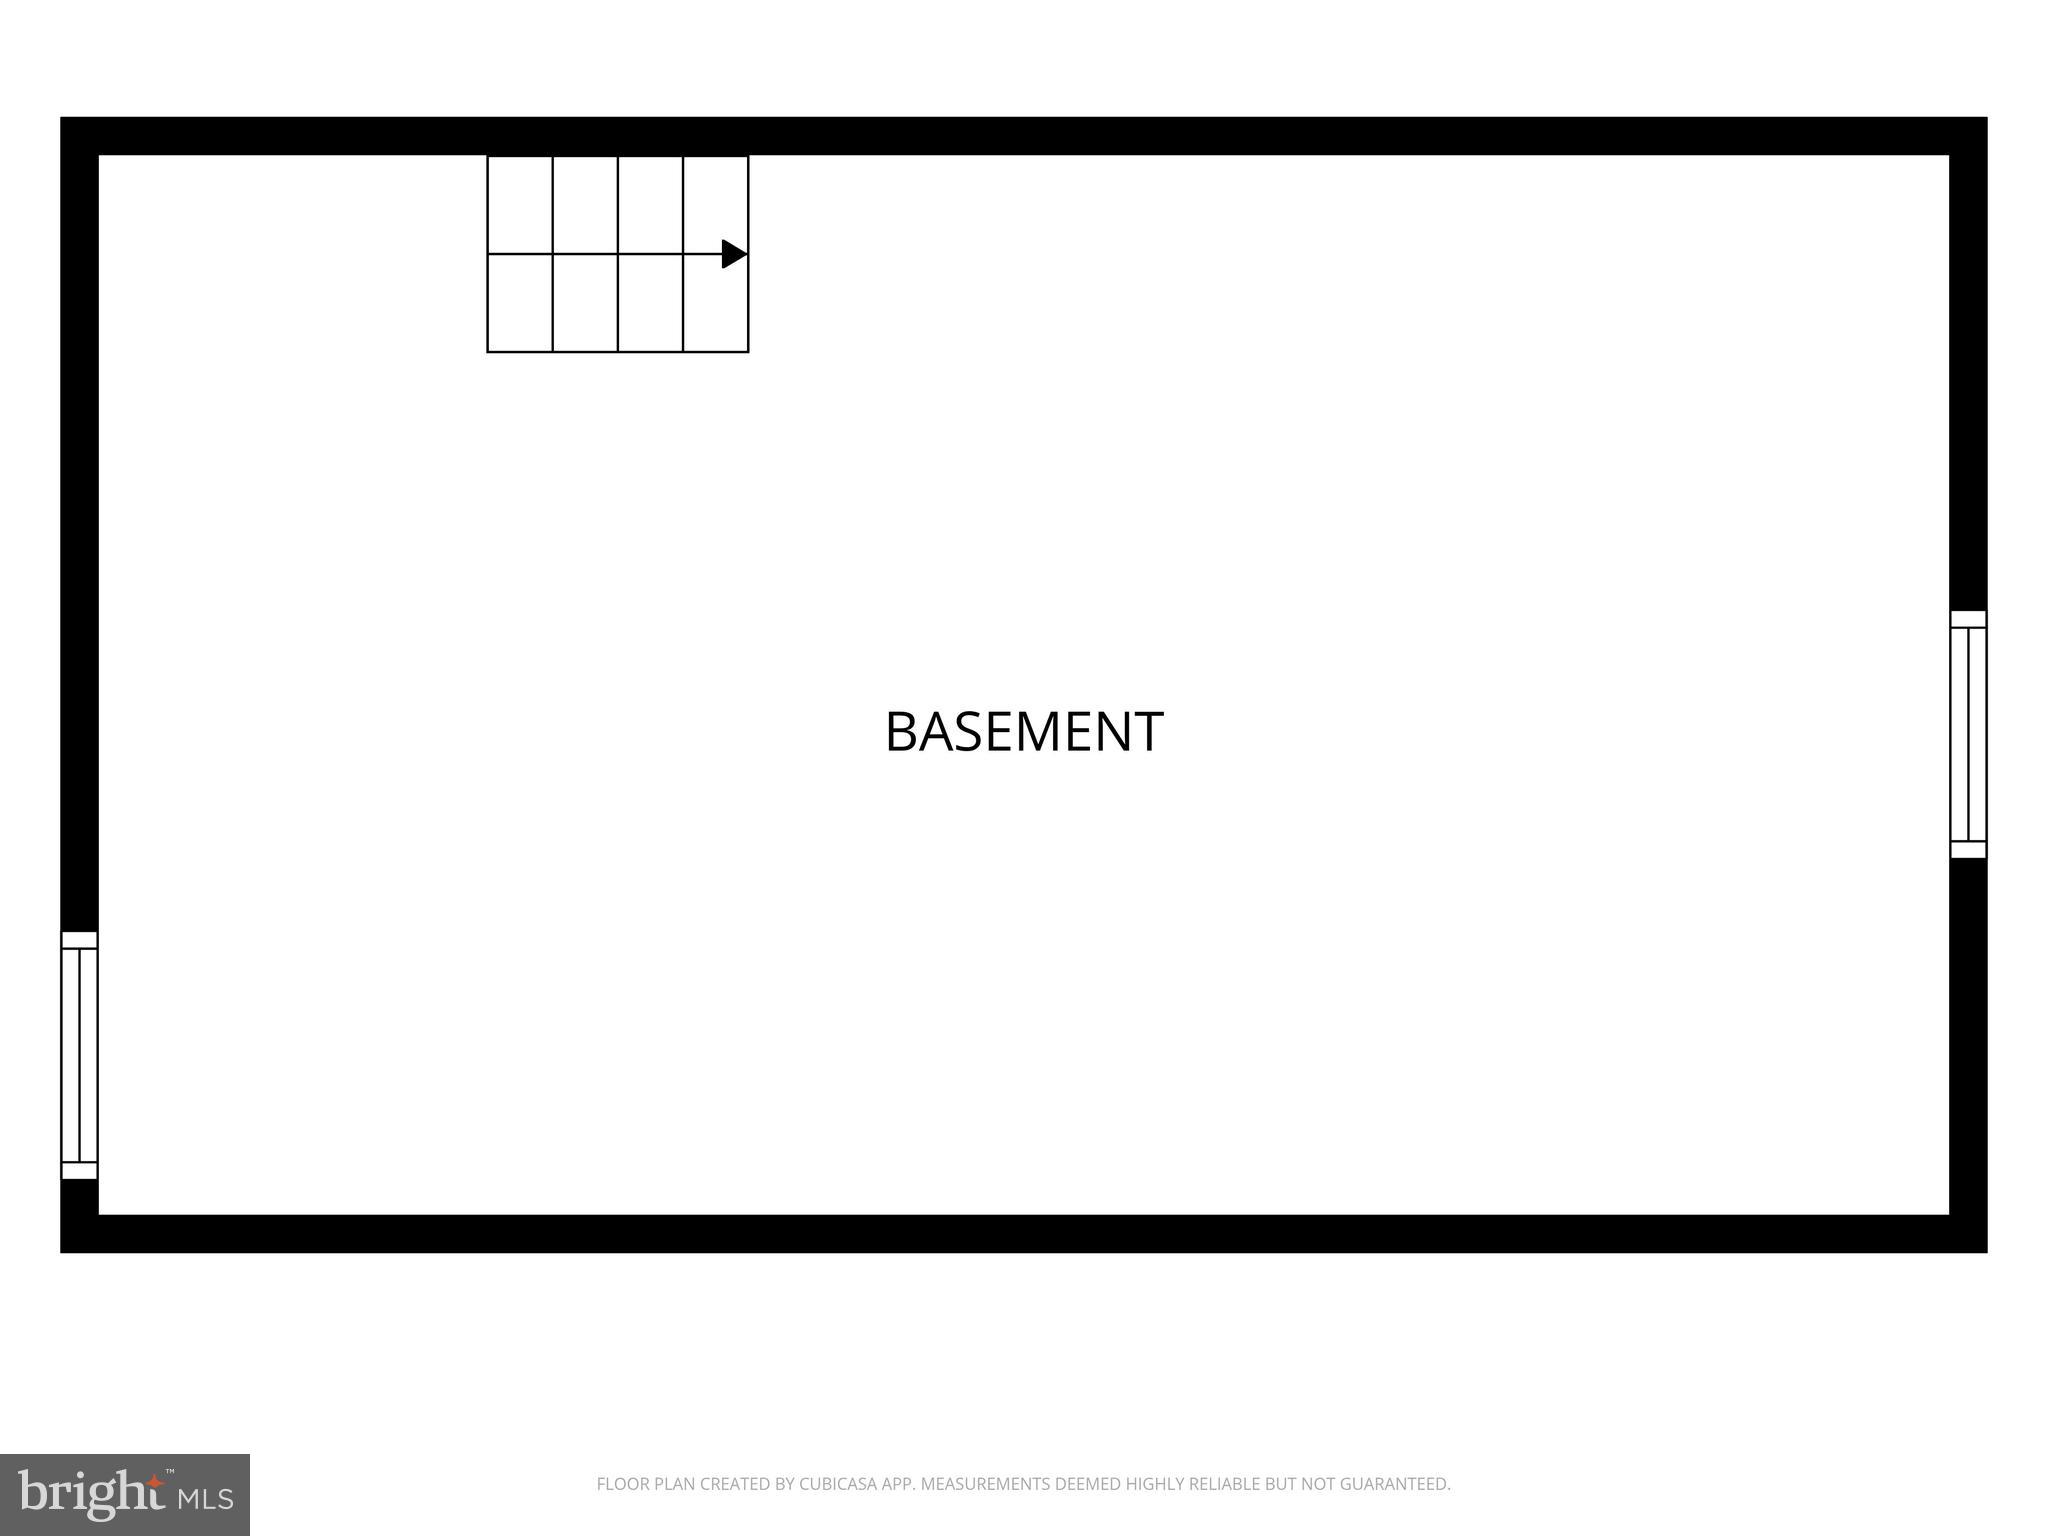
  • Basement YN

    YES

  • Cooling YN

    YES

  • Cooling

    Central Air, Ceiling Fan(s), Electric

  • Fireplace YN

    YES

  • Heating YN

    YES

  • Heating

    Oil, Forced Air

  • Pet friendly

    N/A

Exterior

  • Garage

    No

  • Construction Materials

    Brick

  • Parking

    Asphalt, On Street, Driveway

  • Patio and Porch Features

    Porch

  • Pool

    No

  • Waterfront YN

    NO

Area & Lot

  • Lot Size(acres)

    0.21

  • Lot Size(square feet)

    9,148

  • Property Type

    Residential

  • Property Sub Type

    Single Family Residence

  • Architectural Style

    Colonial

Price

  • Sales Price

    $469,900

  • Tax Amount

    $8,517

  • Sq. Footage

    1,554

  • Price/SqFt

    $302

HOA

  • Association

    No

School District

  • Elementary School

    SCENIC HILLS

  • Middle School

    RICHARDSON

  • High School

    SPRINGFIELD

Property Features

  • New Construction

    NO

  • Foundation Details

    Block

  • Senior Community YN

    NO

  • Sewer

    Public Sewer

  • Tax Lot

    630-000

  • Water Source

    Public

Schedule a Showing

Showing scheduled successfully.

<
>
IN PERSON
VIA CHAT

What is 3 + 4 ?


Change time

Mortgage calculator

Estimate your monthly mortgage payment, including the principal and interest, property taxes, and HOA. Adjust the values to generate a more accurate rate.

Your payment

Principal and Interest:

$

Property taxes:

$

HOA fees:

$

Total loan payment:

$

Total interest amount:

$

Location

County

DELAWARE

Elementary School

SCENIC HILLS

Middle School

RICHARDSON

High School

SPRINGFIELD

Listing Courtesy of Vincent May , BHHS Fox & Roach-Media

RealHub Information is provided exclusively for consumers' personal, non-commercial use, and it may not be used for any purpose other than to identify prospective properties consumers may be interested in purchasing. All information deemed reliable but not guaranteed and should be independently verified. All properties are subject to prior sale, change or withdrawal. RealHub website owner shall not be responsible for any typographical errors, misinformation, misprints and shall be held totally harmless.

Agent Danielle Bender

AGENT

Danielle Bender

Call Danielle today to schedule a private showing.


* Listings on this website come from the FMLS IDX Compilation and may be held by brokerage firms other than the owner of this website. The listing brokerage is identified in any listing details. Information is deemed reliable but is not guaranteed. If you believe any FMLS listing contains material that infringes your copyrighted work please click here to review our DMCA policy and learn how to submit a takedown request.© 2024 FMLS.
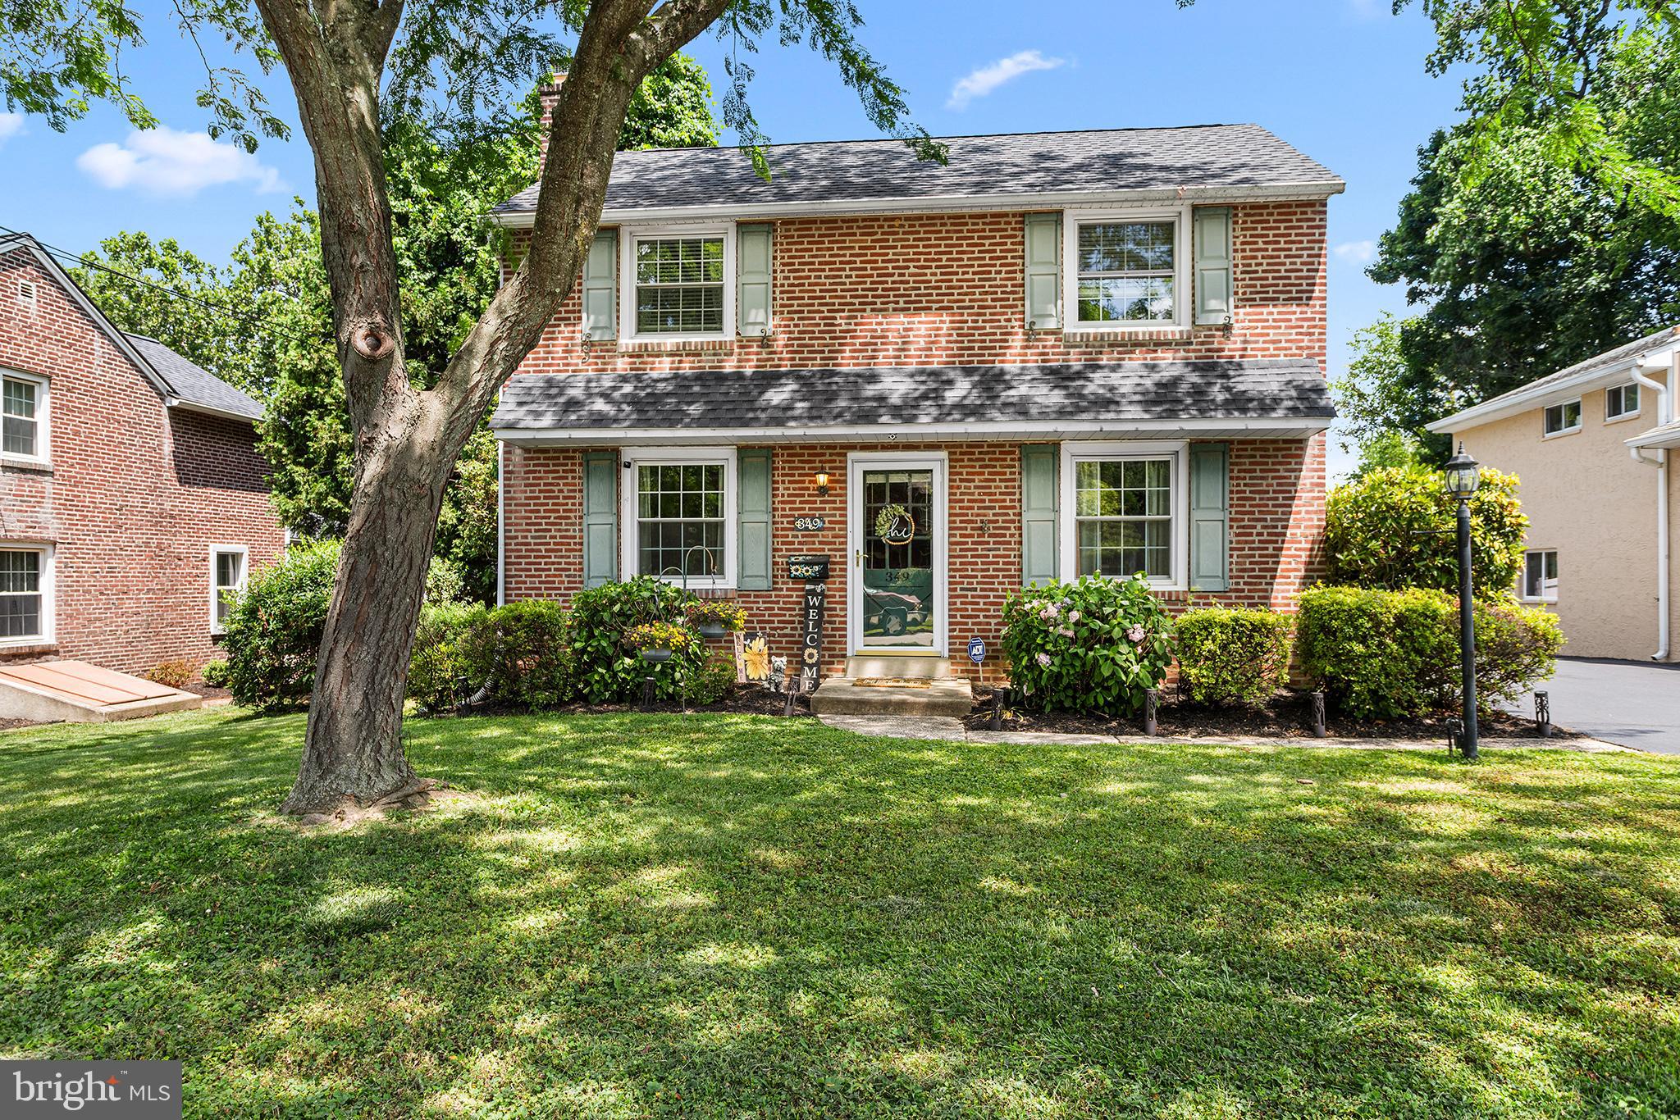
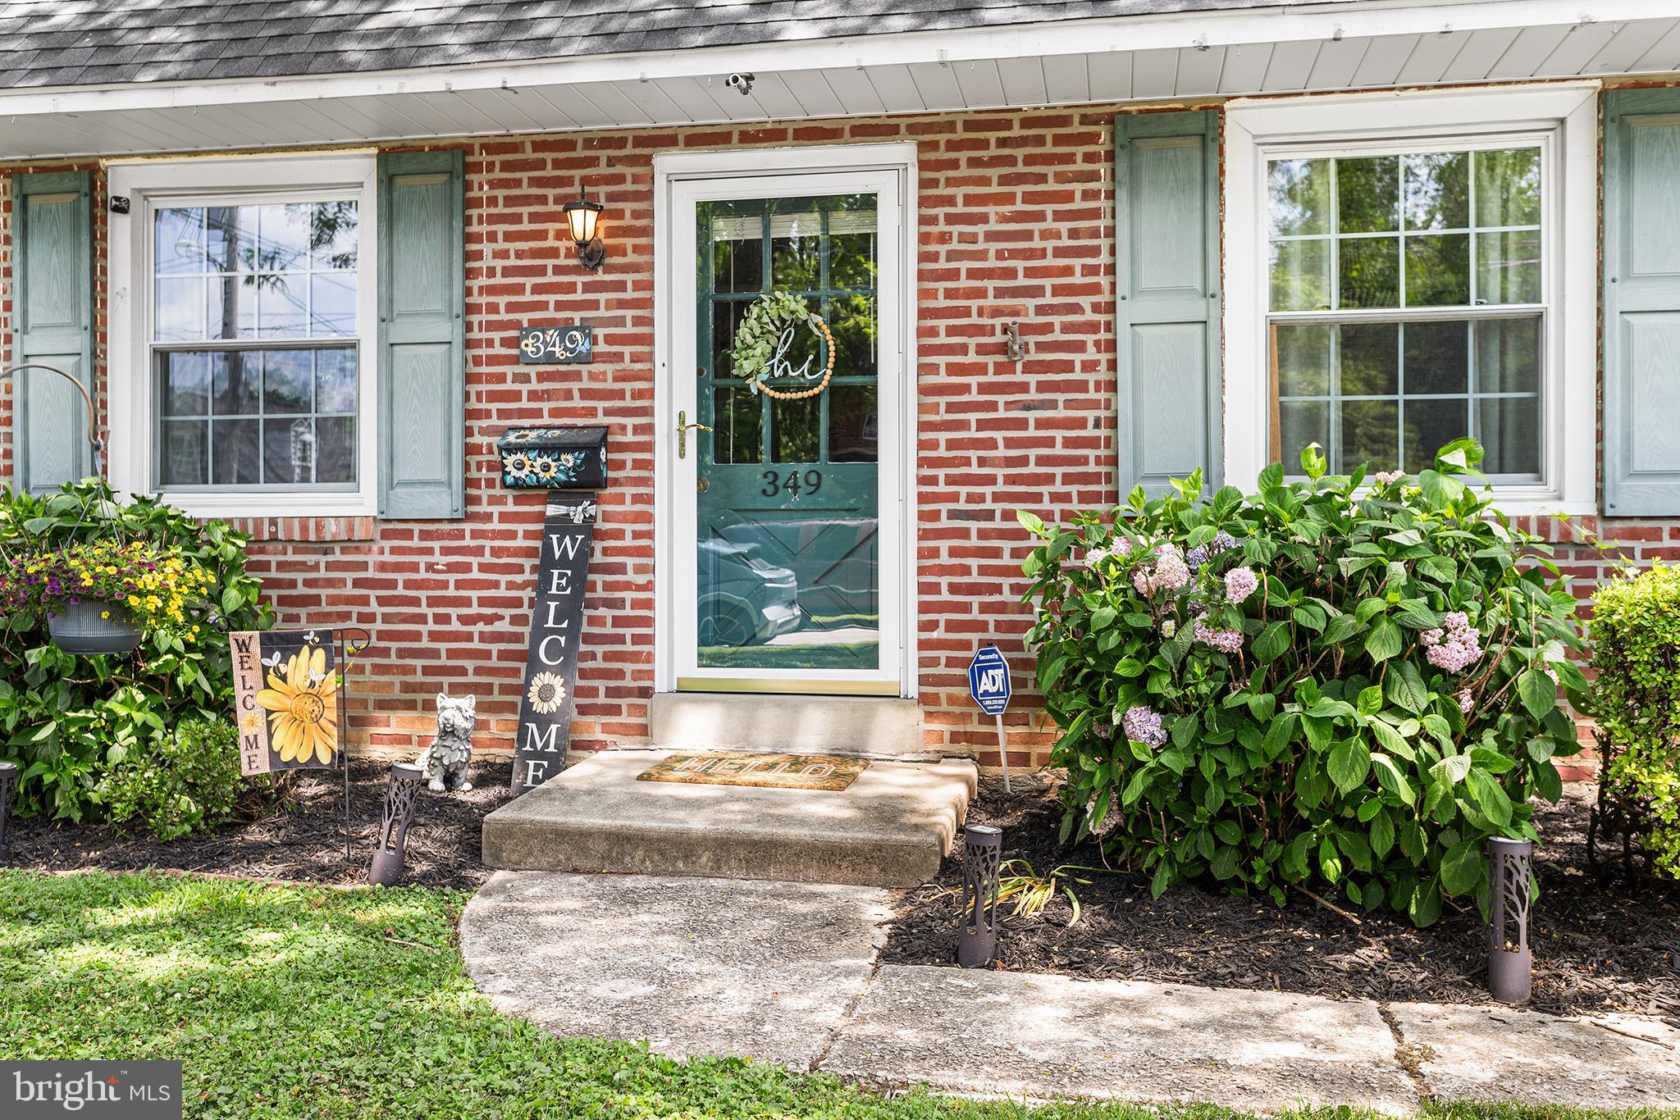
Welcome to 349 Hawarden Rd. – Your Springfield Dream Home Awaits!
Welcome to this beautiful 3-story, single-family home perfectly situated in a highly sought-after neighborhood in Springfield. Offering 3 spacious bedrooms and 1.5 bathrooms, this charming property blends timeless appeal with modern comfort, making it the perfect place to call home.
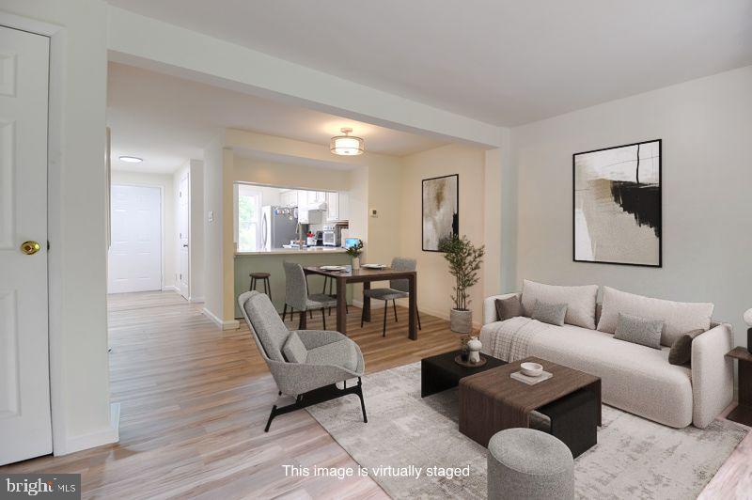
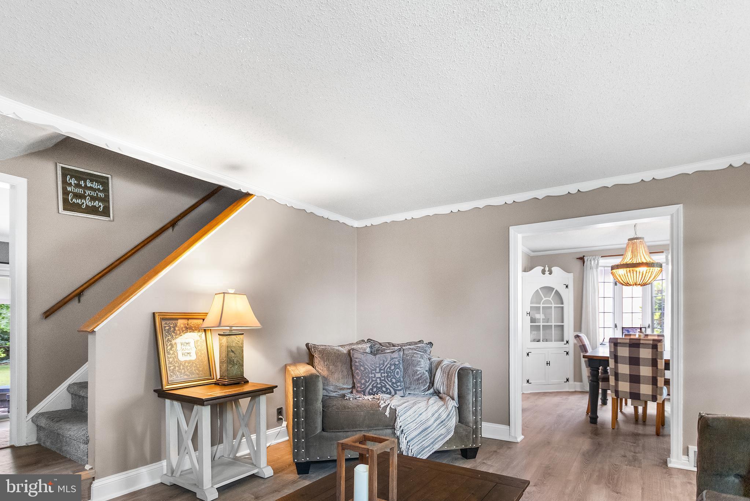
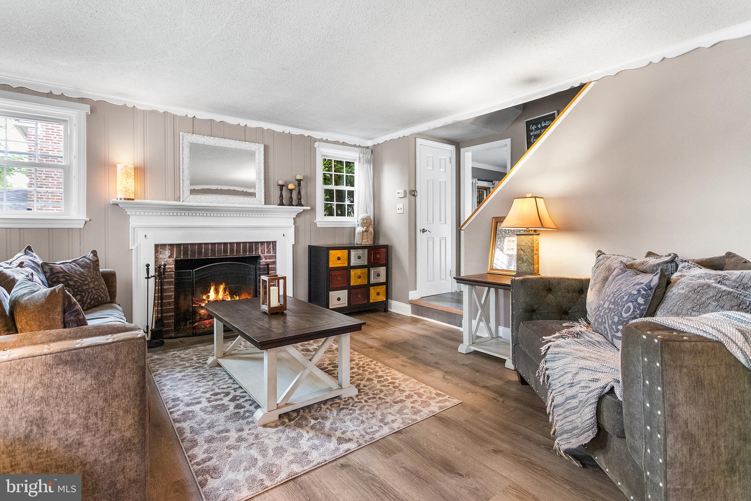
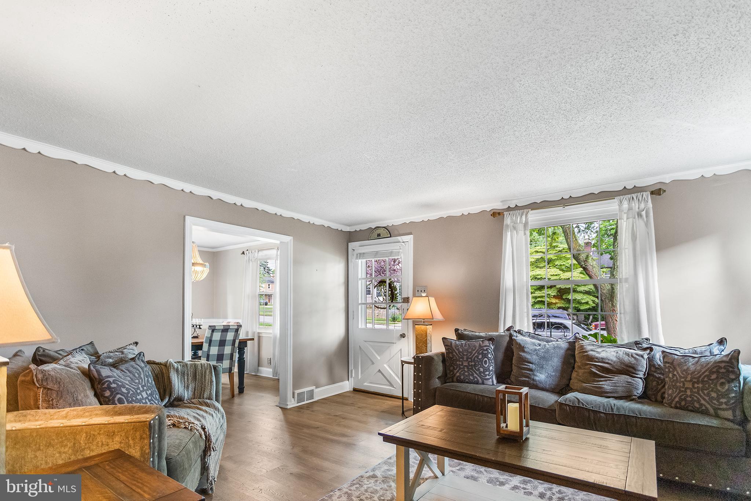
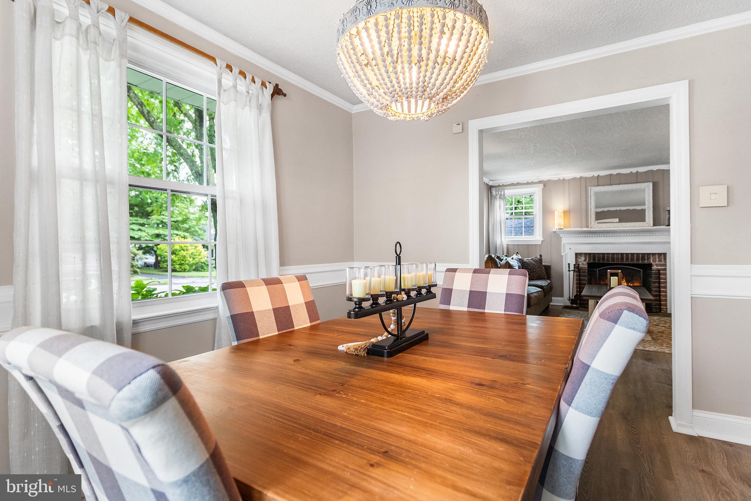
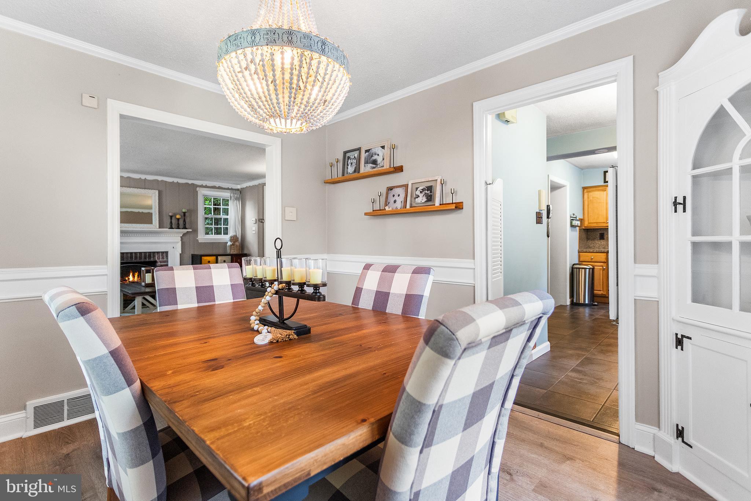
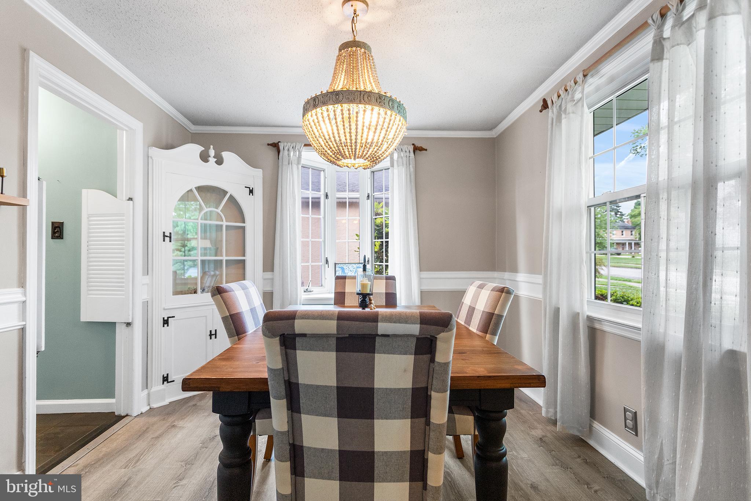
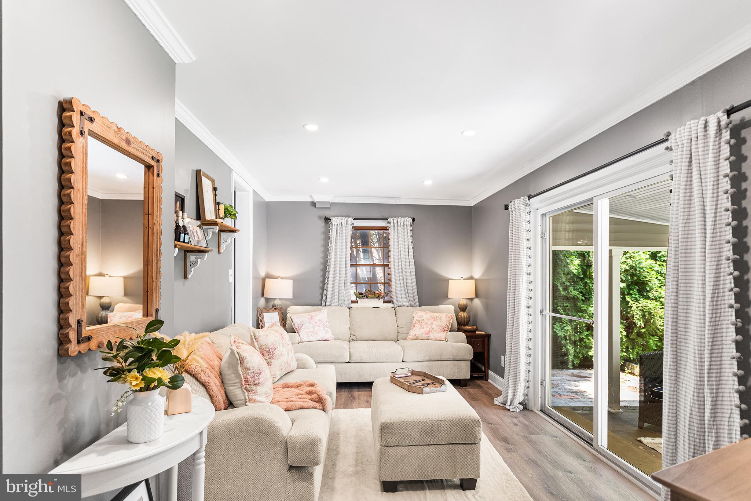
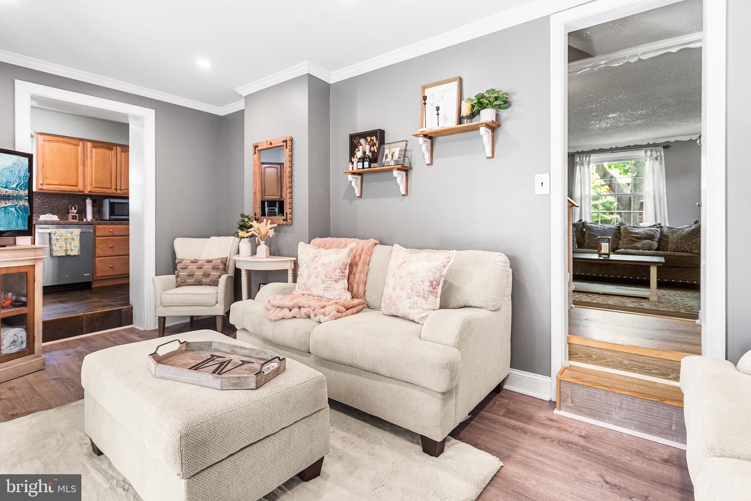
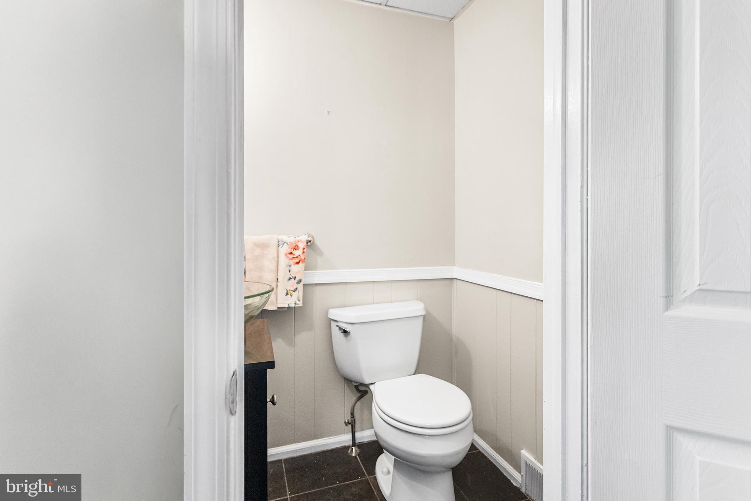
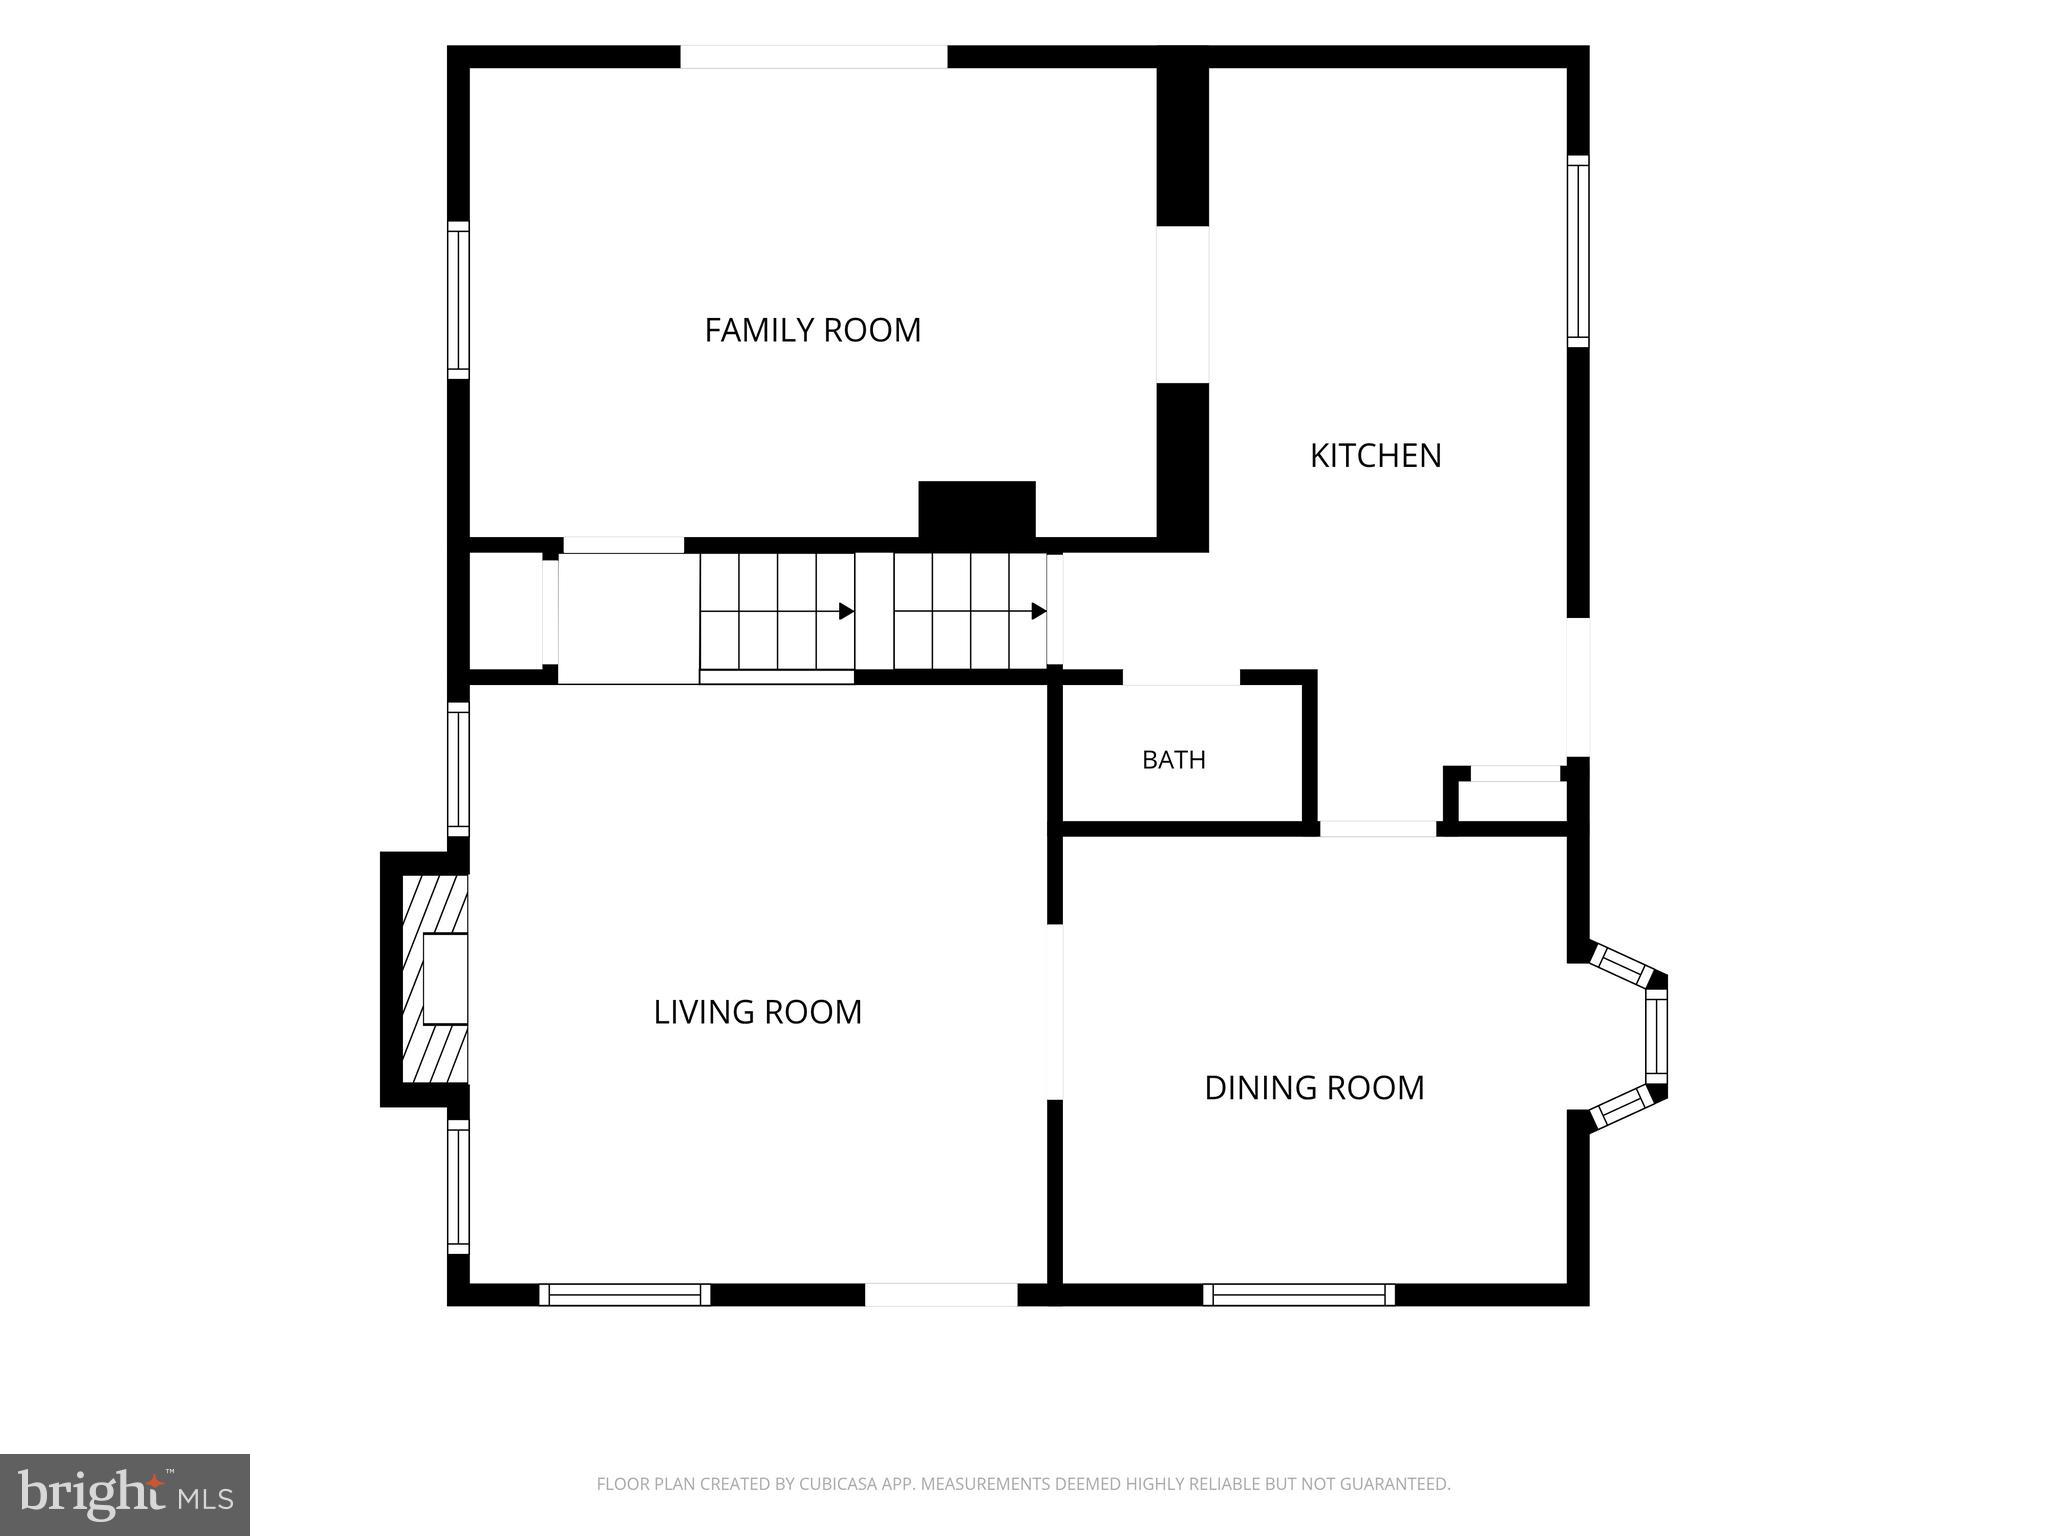
Step inside the main level, where you will be greeted by a warm and inviting layout filled with natural light. The first floor boasts a seamless flow between the living spaces, dining area, and kitchen—ideal for both everyday living and entertaining. A convenient half-bath is also located on this level for guests.
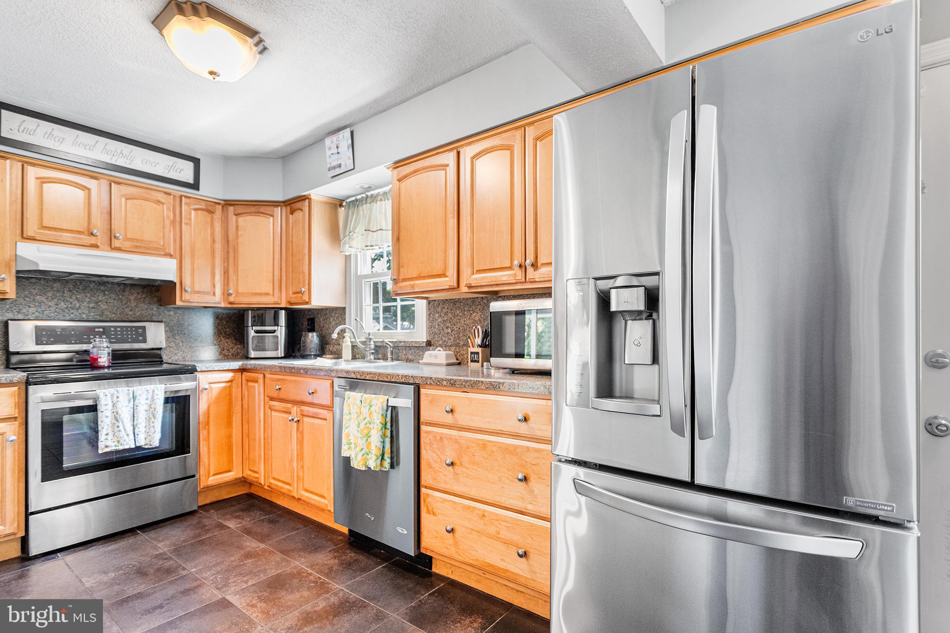
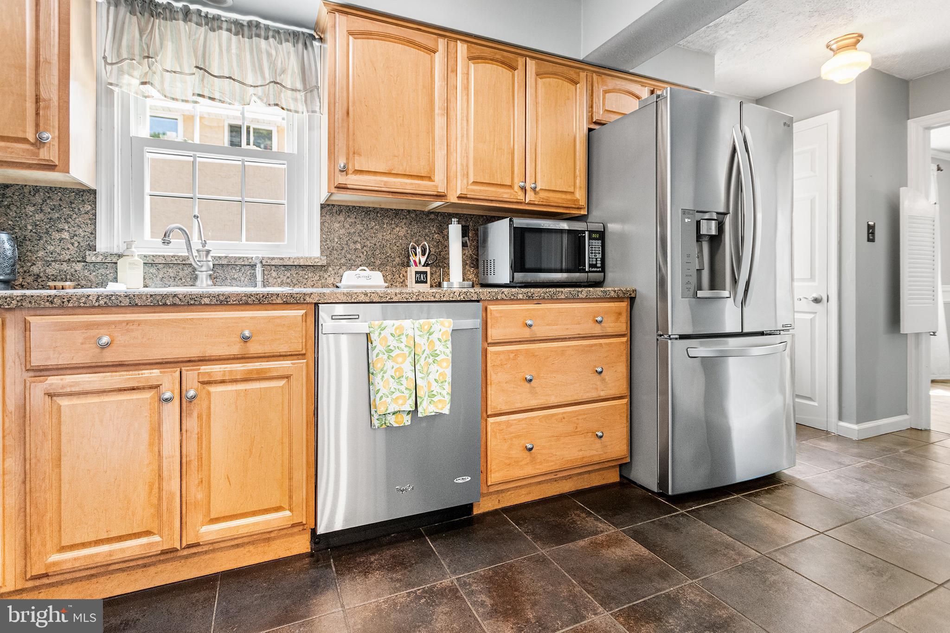
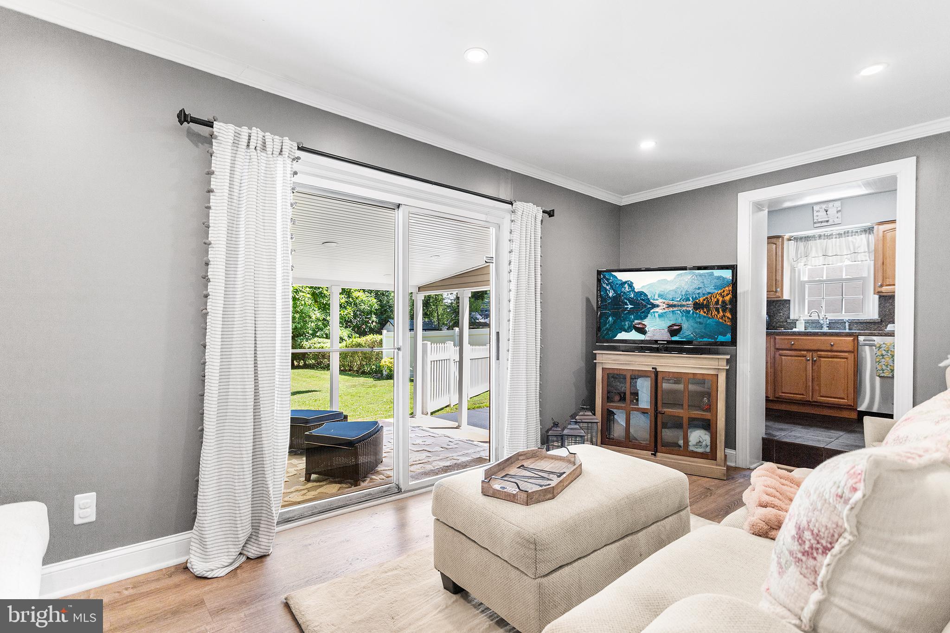
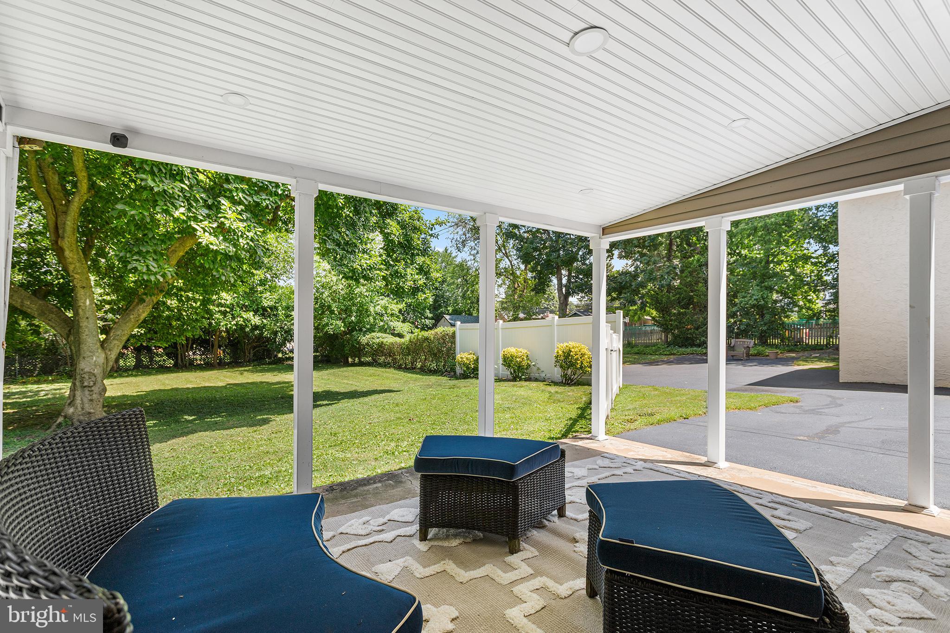
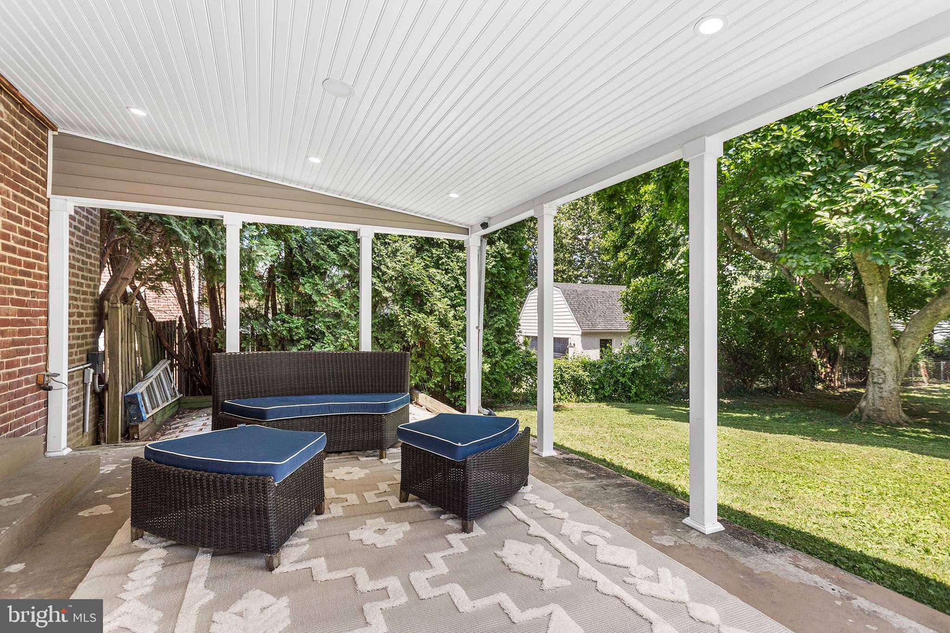
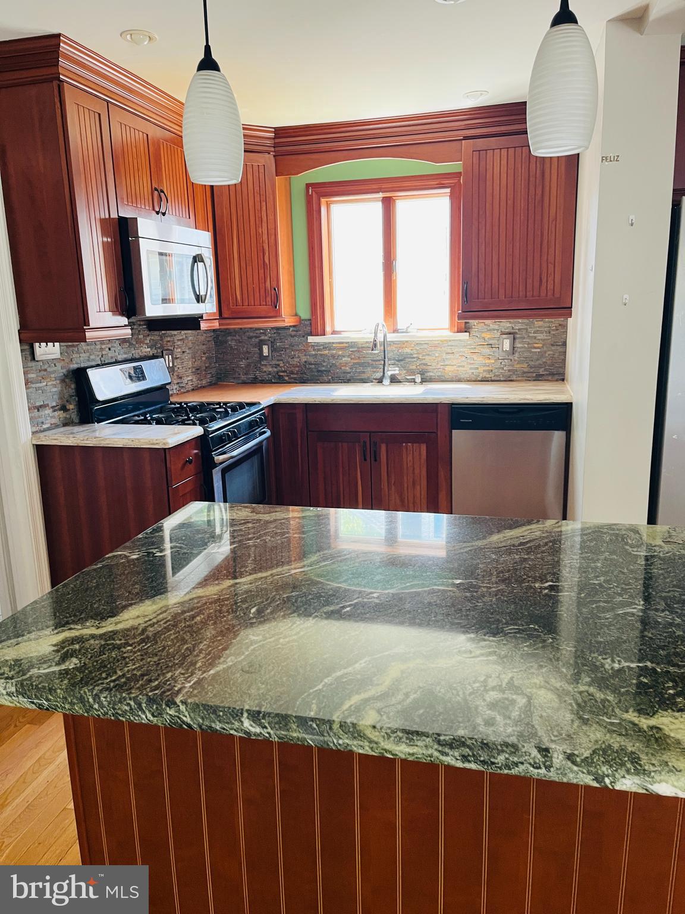
The kitchen is updated with stainless steel appliances, lots of cabinet storage and a side entrance to the driveway.  From here the home flows into a family room with slider doors to the covered back patio and white picket fenced yard. 
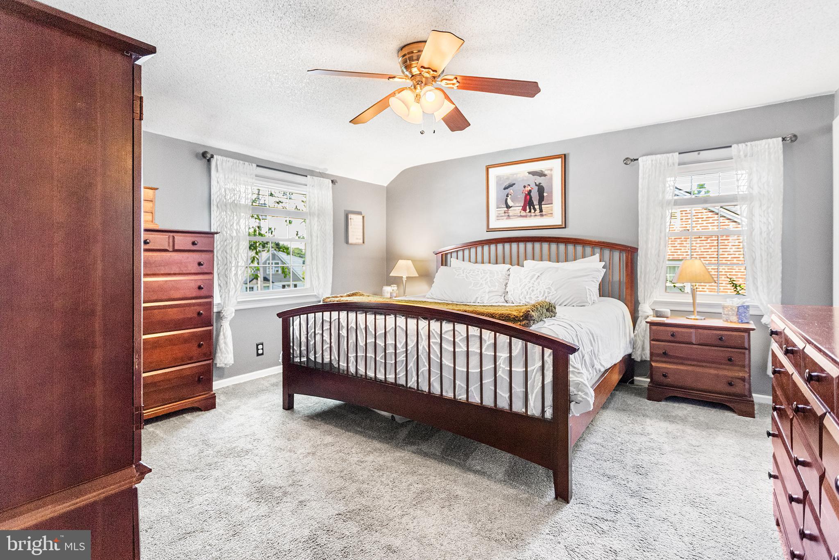
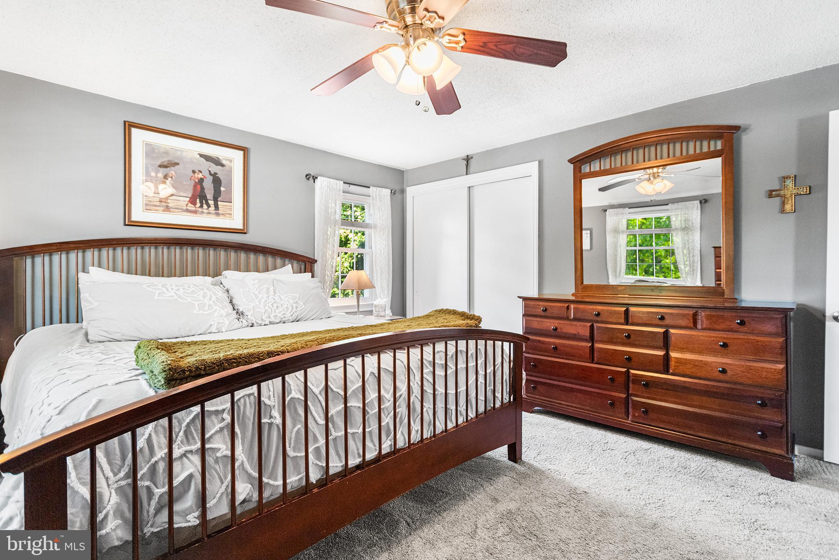
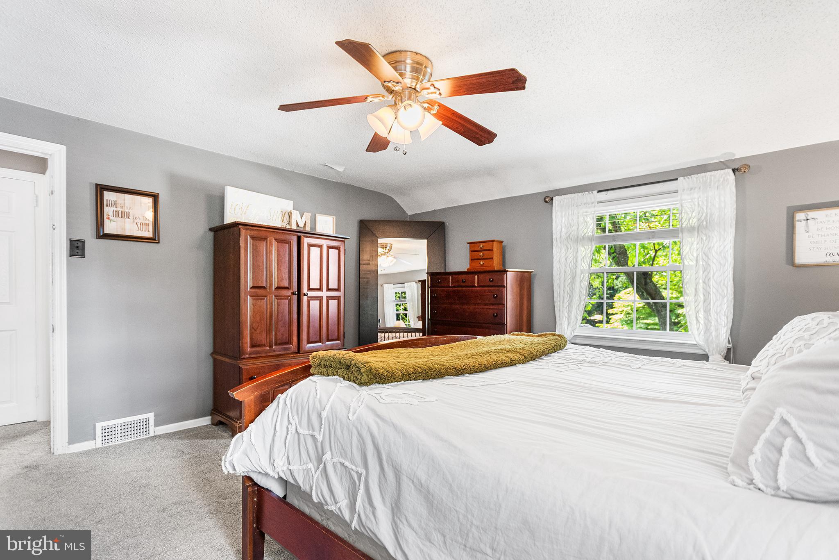
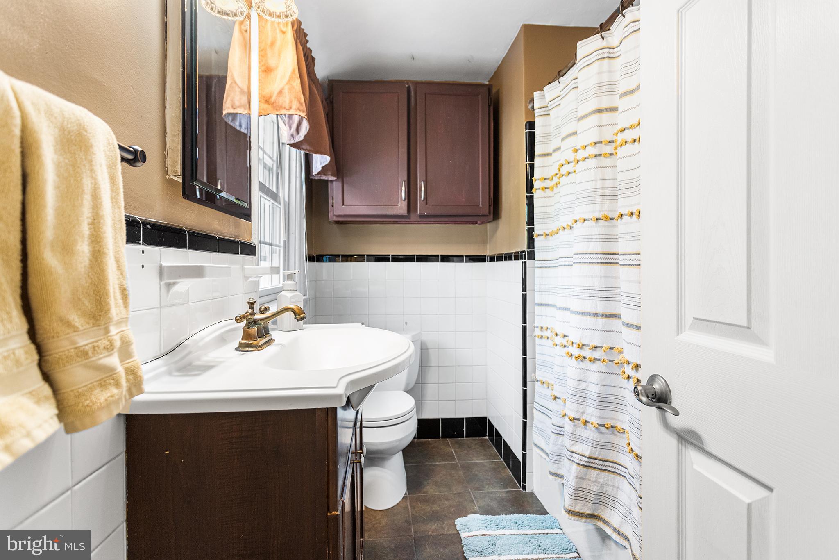
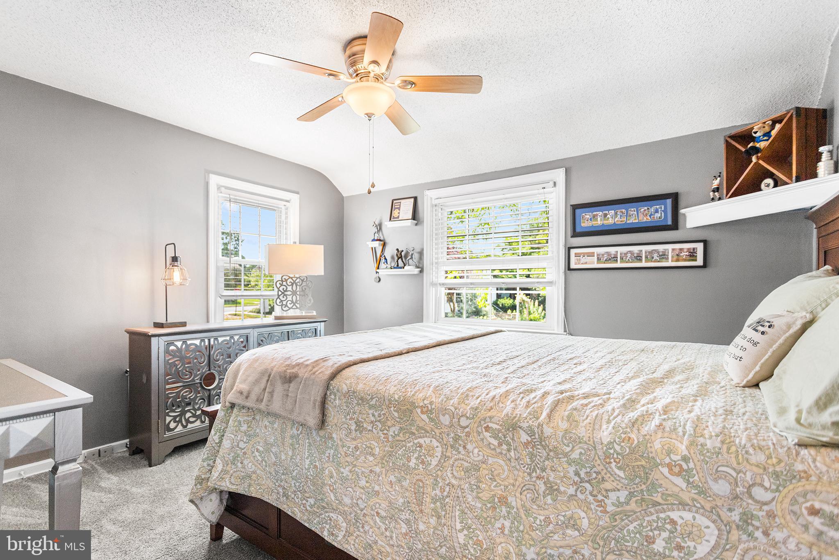
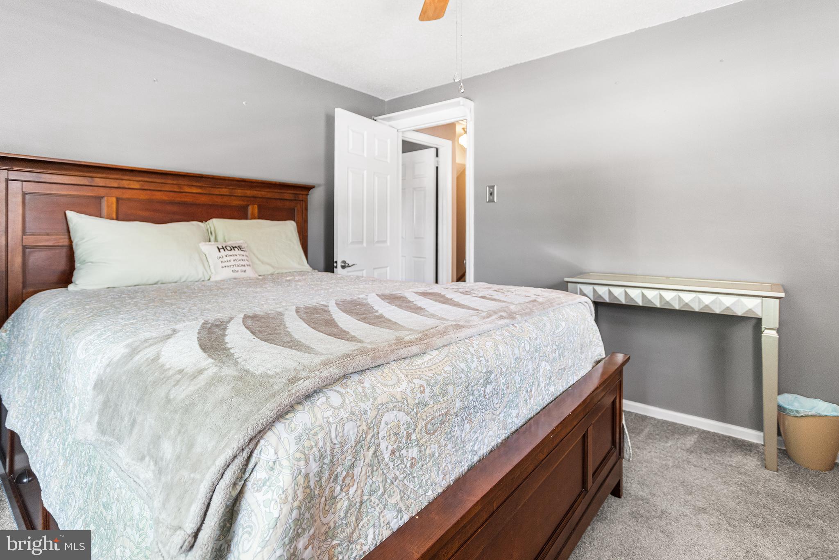
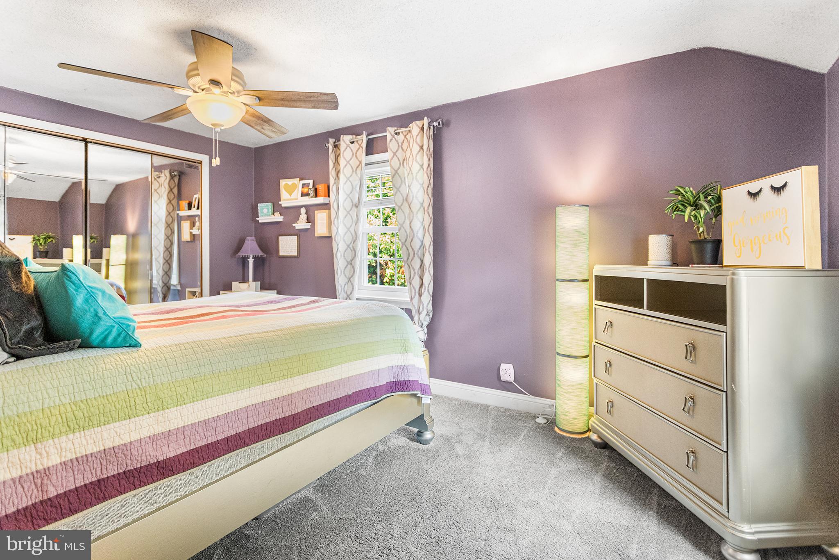
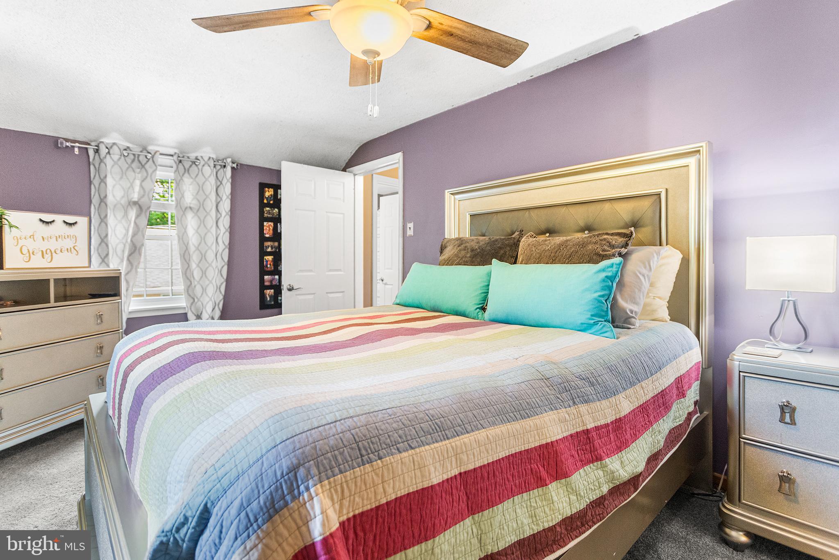
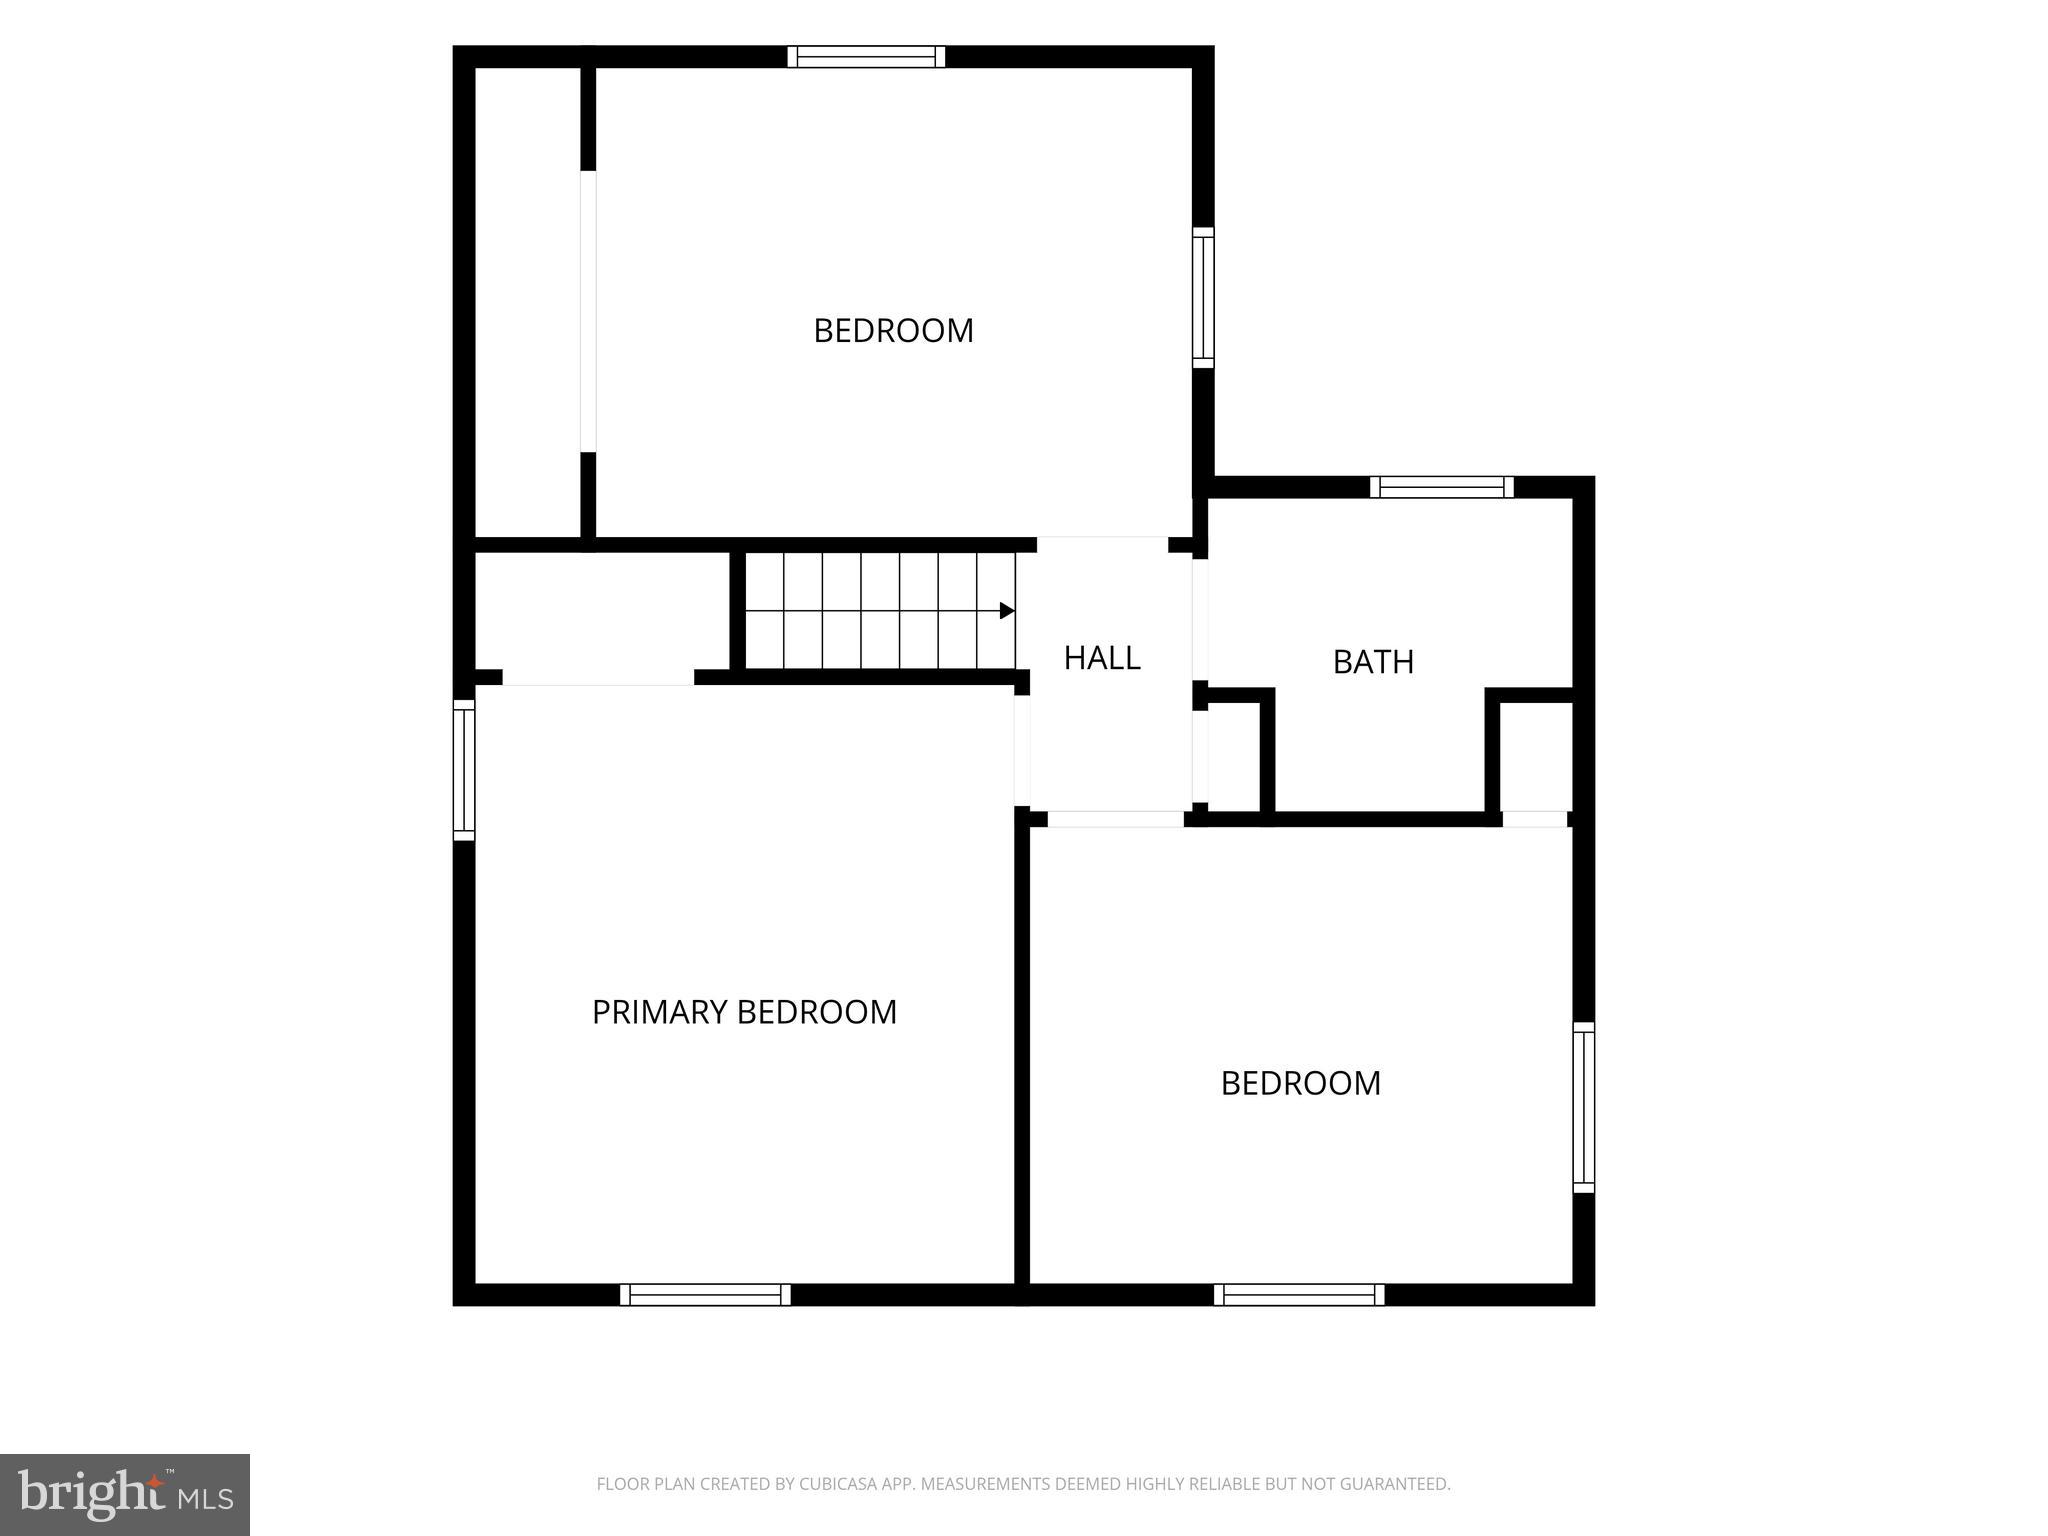
Upstairs, the second floor features comfortable, well-appointed bedrooms with generous closet space and a full hall bathroom. 
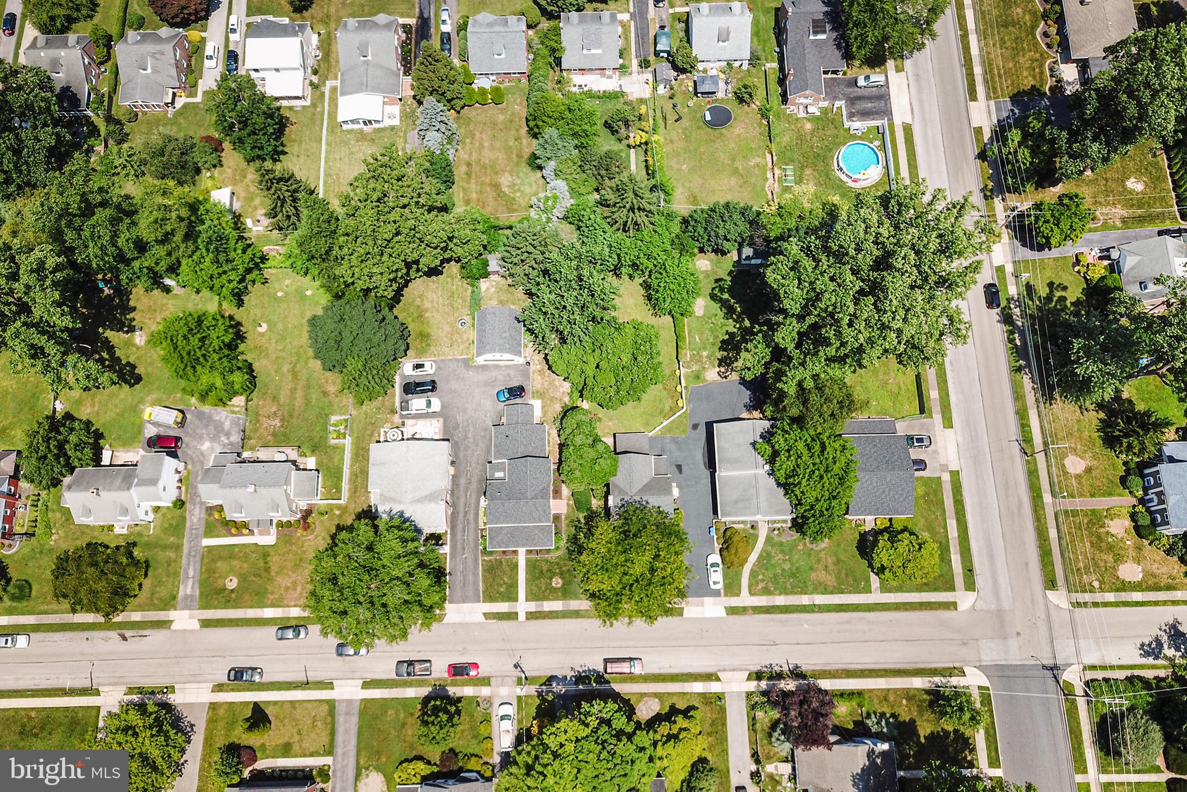
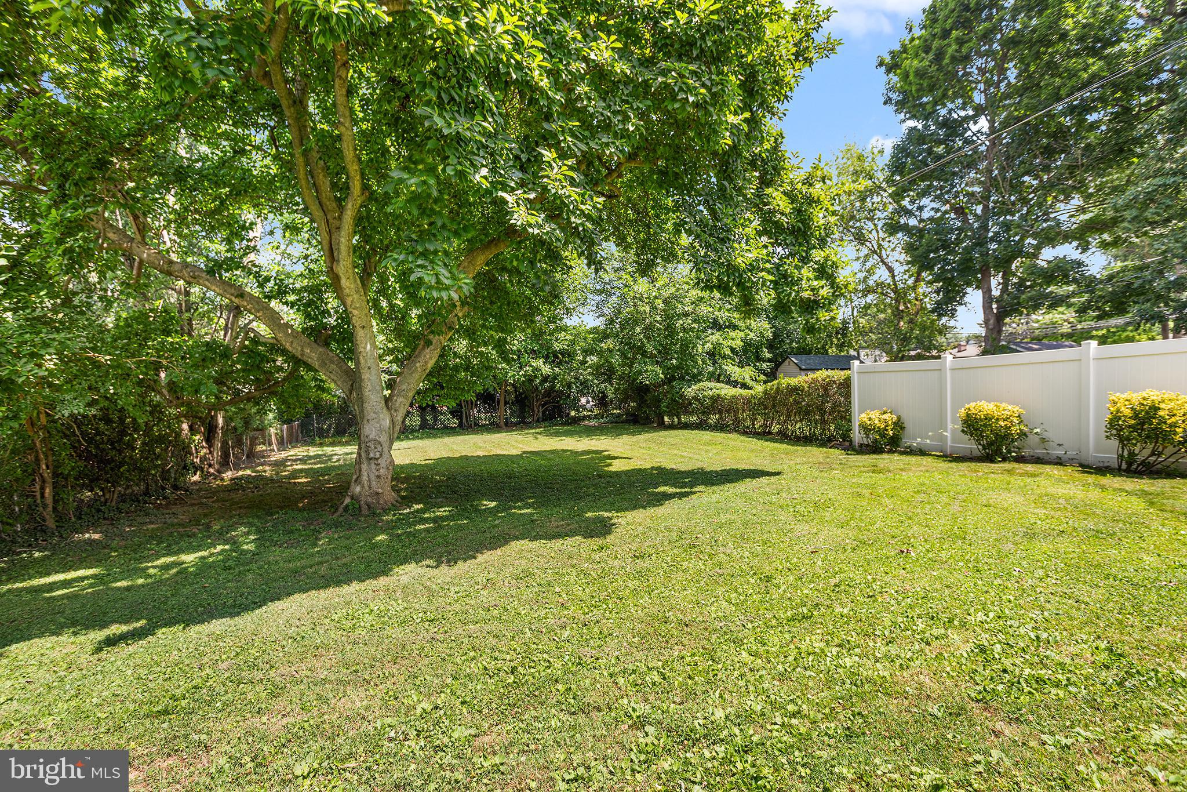
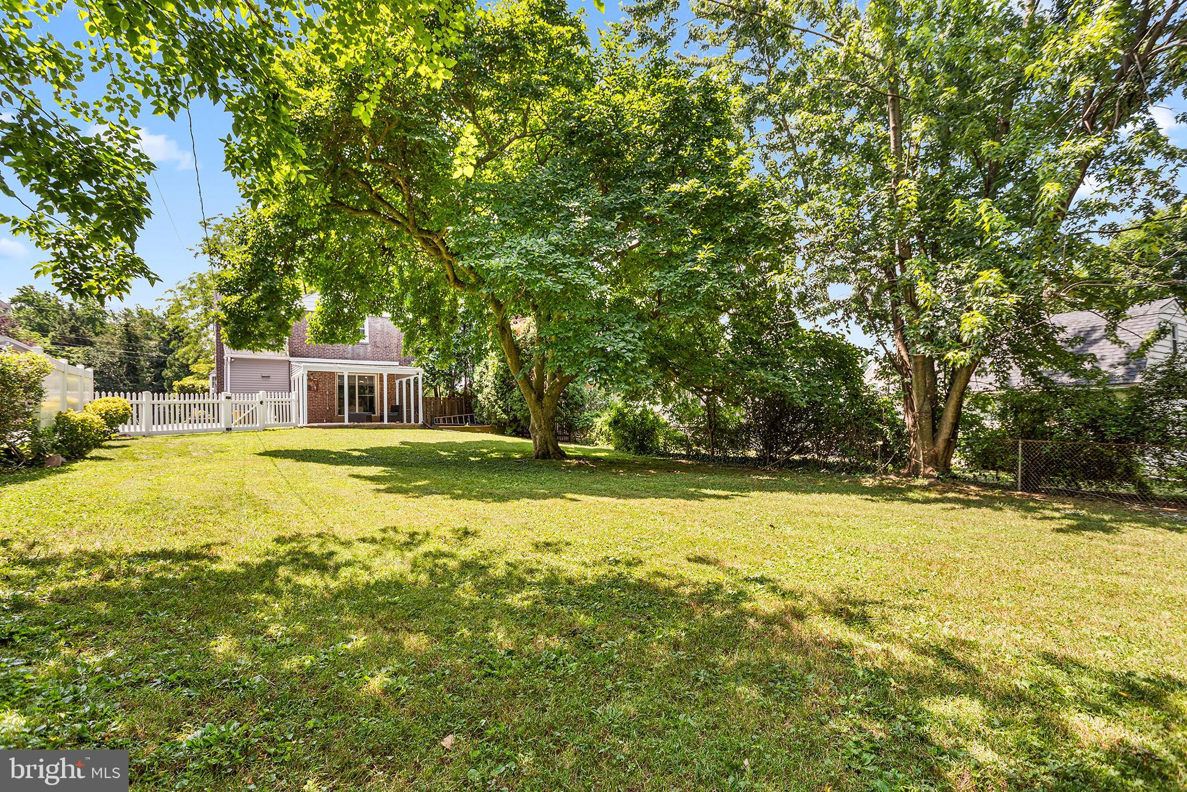
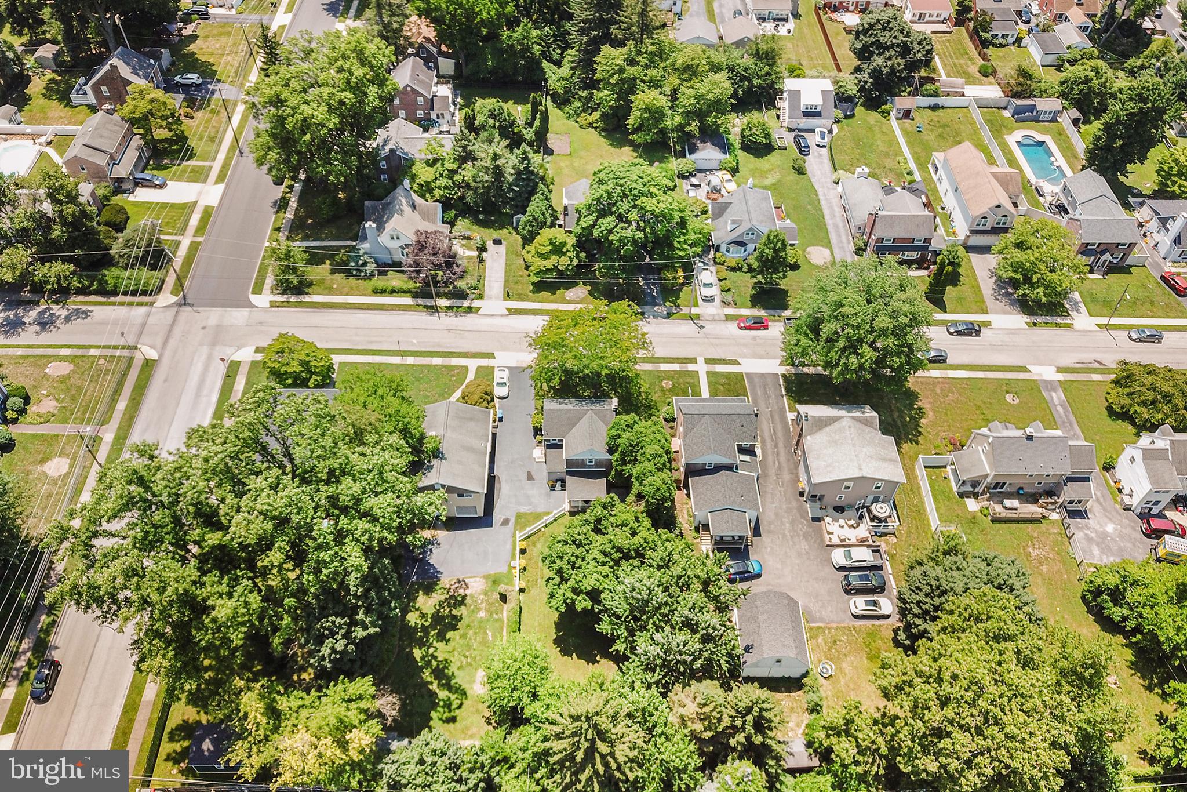
The exterior of the home provides a lovely yard space, perfect for summer barbecues, gardening, or just relaxing after a long day.
Located in the award-winning Springfield School District (including the highly-rated Scenic Hills Elementary), this home is just minutes away from local parks, shopping, dining, and major commuter routes for easy access to Philadelphia and the surrounding suburbs.
Priced at $469,900, this gem won't last long. Don't miss your chance to own a wonderful home in one of Delaware County's best communities!
Schedule your private showing today and start envisioning your next chapter at 349 Hawarden Rd!

349 HAWARDEN ROAD

Message successfully sent.

What would you like to know?

What is 3 + 4 ?

I agree to receive email communication and understand I can unsubscribe at any time.

I agree to be contacted by Charis Realty Group via call, email, and text for real estate services. To opt out, you can reply 'stop' at any time or reply 'help' for assistance. You can also click the unsubscribe link in the emails. Message and data rates may apply. Message frequency may vary. Privacy Policy

Related Properties

Many UPDATES with this Renovated Home!  ****$500 towards a home warranty with a full price offer. ****  Welcome home to this stunning end-unit townhome in the highly sought-after Newington Forest community! DID I SAY END-UNIT?!? YES!!!!  TWO (2) ASSIGNED PARKING SPACES! 2 FULL-BATHS AND ONE HALF-BATH.  This move-in-ready gem has been updated, featuring brand-new flooring throughout (2026 and 2019) and fresh neutral paint (2026).The fully renovated kitchen shines with new countertops and a new hood vent (2026). Major systems and exterior upgrades provide peace of mind, including new windows throughout (2024), a new HVAC (2019), a new front door (2026), and a new storage shed (2022). The finished walk-out basement includes a full bath (2019) and a dedicated laundry room (2018). Step outside to a private yard featuring a brand-new wooden gate (2026). Enjoy unparalleled community amenities: a private pool, tennis, pickleball, and basketball courts, plus direct access to Fairfax County walking and biking trails. Style, comfort, and a vibrant lifestyle await! DID I SAY END-UNIT?!? YES!!!....
#VAFX2305248

SPRINGFIELD

8416 CEDAR FALLS COURT

2 Beds

2 Baths

1,168 Sq.Ft.

$484,900

MLS#: VAFX2305248
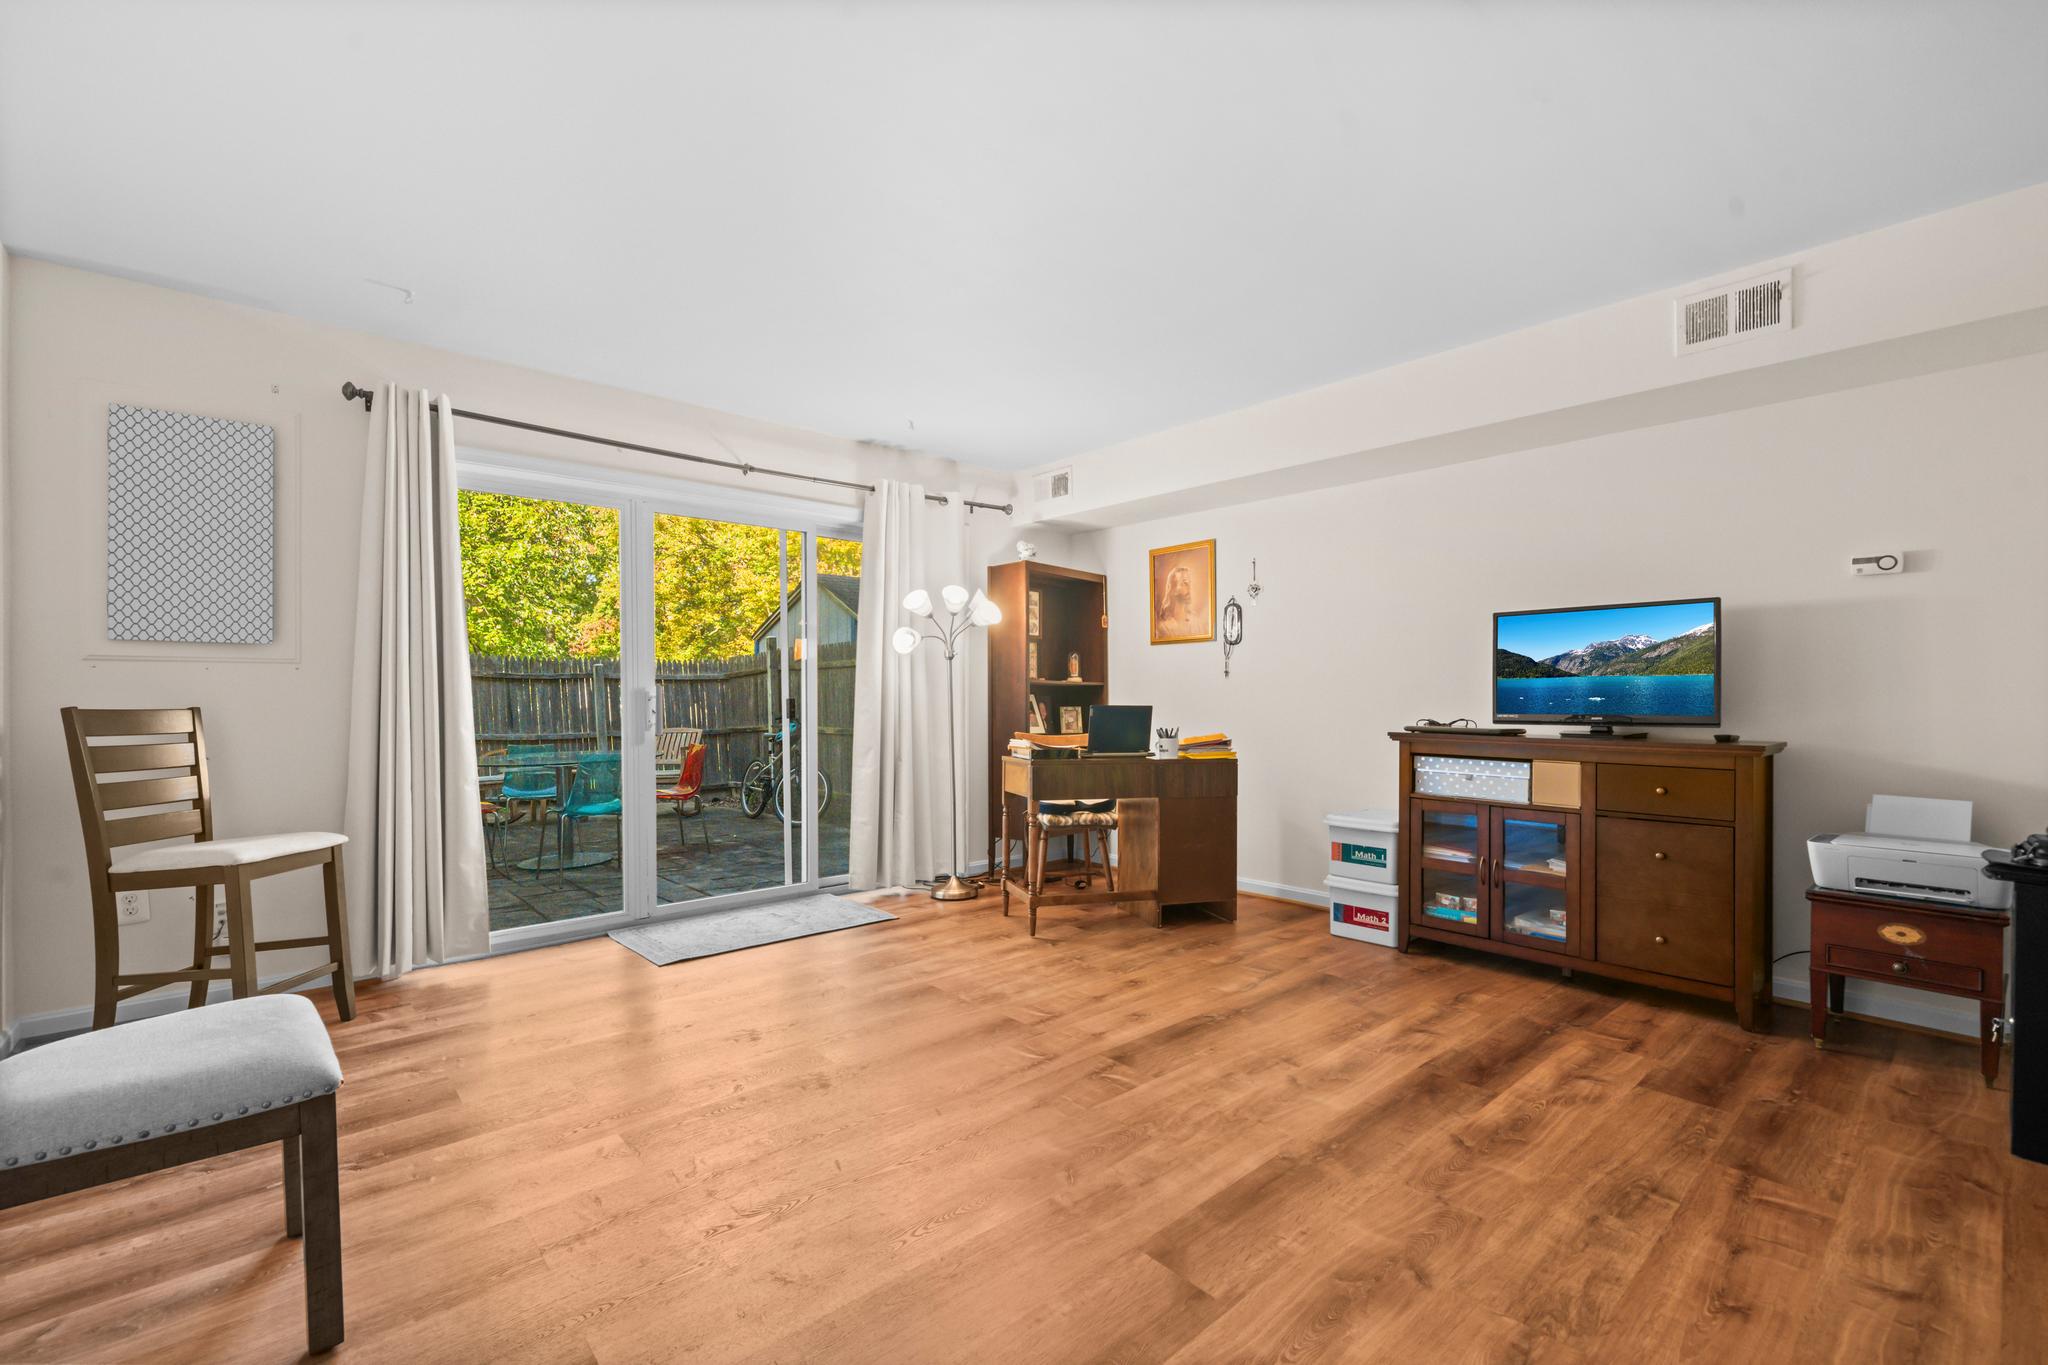
Welcome to 5824 Rexford Drive — a beautifully maintained townhome-style condo offering the perfect blend of space, comfort, and convenience in the highly sought-after Cardinal Forest community. What truly sets this home apart is the expansive finished lower level, creating flexible living space ideal for a home office, media room, fitness area, guest retreat, or additional entertaining space rarely found at this price point in Springfield.

The main level features an inviting layout with abundant natural light, comfortable living and dining areas, and seamless access to outdoor space perfect for relaxing or entertaining. Upstairs, you’ll find spacious bedrooms and well-appointed baths designed for comfortable everyday living.

Enjoy the ease of low-maintenance living with community amenities that include pools, tennis courts, walking paths, playgrounds, exterior maintenance, landscaping, snow removal, and more. Conveniently located just minutes from Springfield Town Center, Trader Joe’s, Whole Foods, Metro/VRE access, and major commuter routes including I-395, I-495, and Fairfax County Parkway.

This home offers exceptional versatility, generous living space, and an unbeatable location for today’s lifestyle needs. A rare opportunity to enjoy the feel of a townhome with the convenience of condo living in one of Springfield’s most established communities.
#VAFX2297136

SPRINGFIELD

5824 REXFORD DRIVE 731

2 Beds

1 Baths

1,840 Sq.Ft.

$409,900

MLS#: VAFX2297136
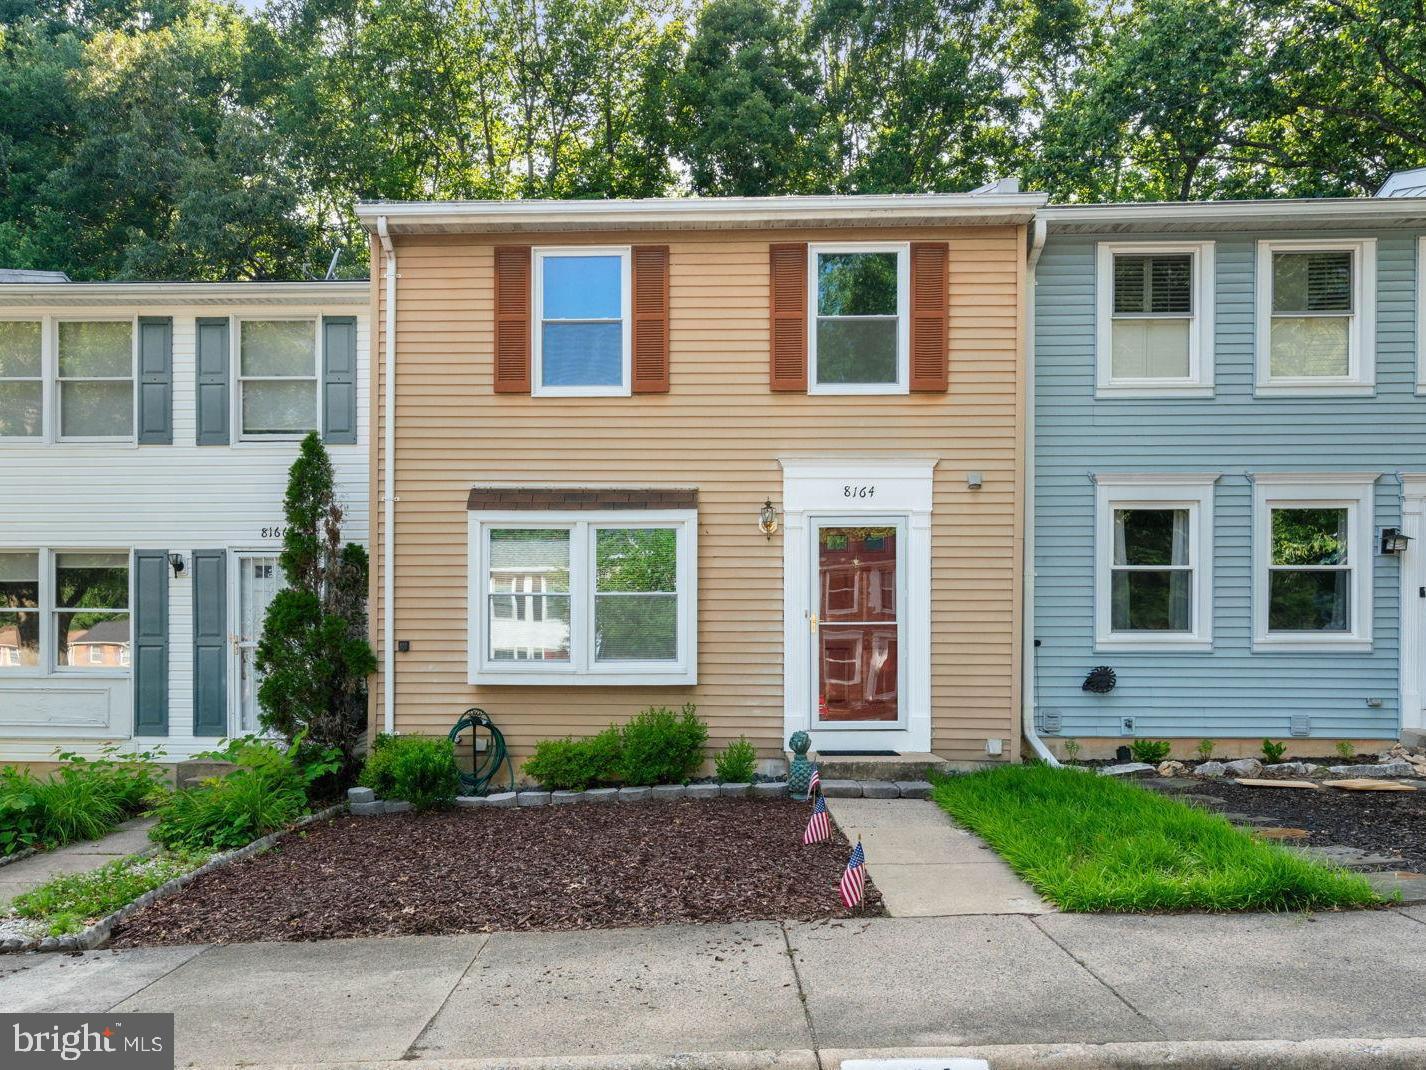
*** Welcome to this beautiful, move-in ready Colonial townhouse in the highly sought-after Newington Forest community! Boasting 3 finished levels of comfortable living space, this 3-bedroom, 2-full, and 2-half bath home is in good condition and ready for its next owner. *** The main level welcomes you with a functional foyer that flows into a bright and spacious living room featuring classic built-ins and eye-catching exposed beam. Host gatherings seamlessly in the separate dining room, which leads into the kitchen equipped with durable ceramic countertops, a double sink, a pantry, and an eat-in table space. A convenient half bath completes the main floor. *** Head upstairs to find three bedrooms, including a primary suite distinguished by soaring cathedral/vaulted ceilings, a generous walk-in closet, and a private bathroom with a walk-in shower. The two additional bedrooms feature comfortable carpeting and share a well-appointed hall bathroom with a tub-shower. *** The fully finished, walkout lower level adds incredible versatility to the home. Here, you'll find a massive recreation room highlighted by a cozy wood-burning fireplace and plenty of natural light from the windows and rear exit. This level also includes a second half bath and a massive laundry/storage room with built-in cabinetry and counter space. *** Step outside to your fully fenced rear yard that backs to peaceful trees—perfect for enjoying morning coffee or evening barbecues on the deck. *** Two assigned parking spaces are located right out front. Enjoy top-tier community amenities including exclusive access to a community pool, tennis, pickleball, and basketball courts, playgrounds, and miles of peaceful walking trails   Unbeatable location in the Fairfax County Public Schools district.  Perfect for commuters, you are just minutes from the Fairfax County Parkway, I-95, Fort Belvoir, and the Franconia-Springfield Metro. Experience the perfect harmony of nature and suburban convenience
#VAFX2321038

SPRINGFIELD

8164 CURVING CREEK COURT

3 Beds

2 Baths

1,220 Sq.Ft.

$560,000

MLS#: VAFX2321038
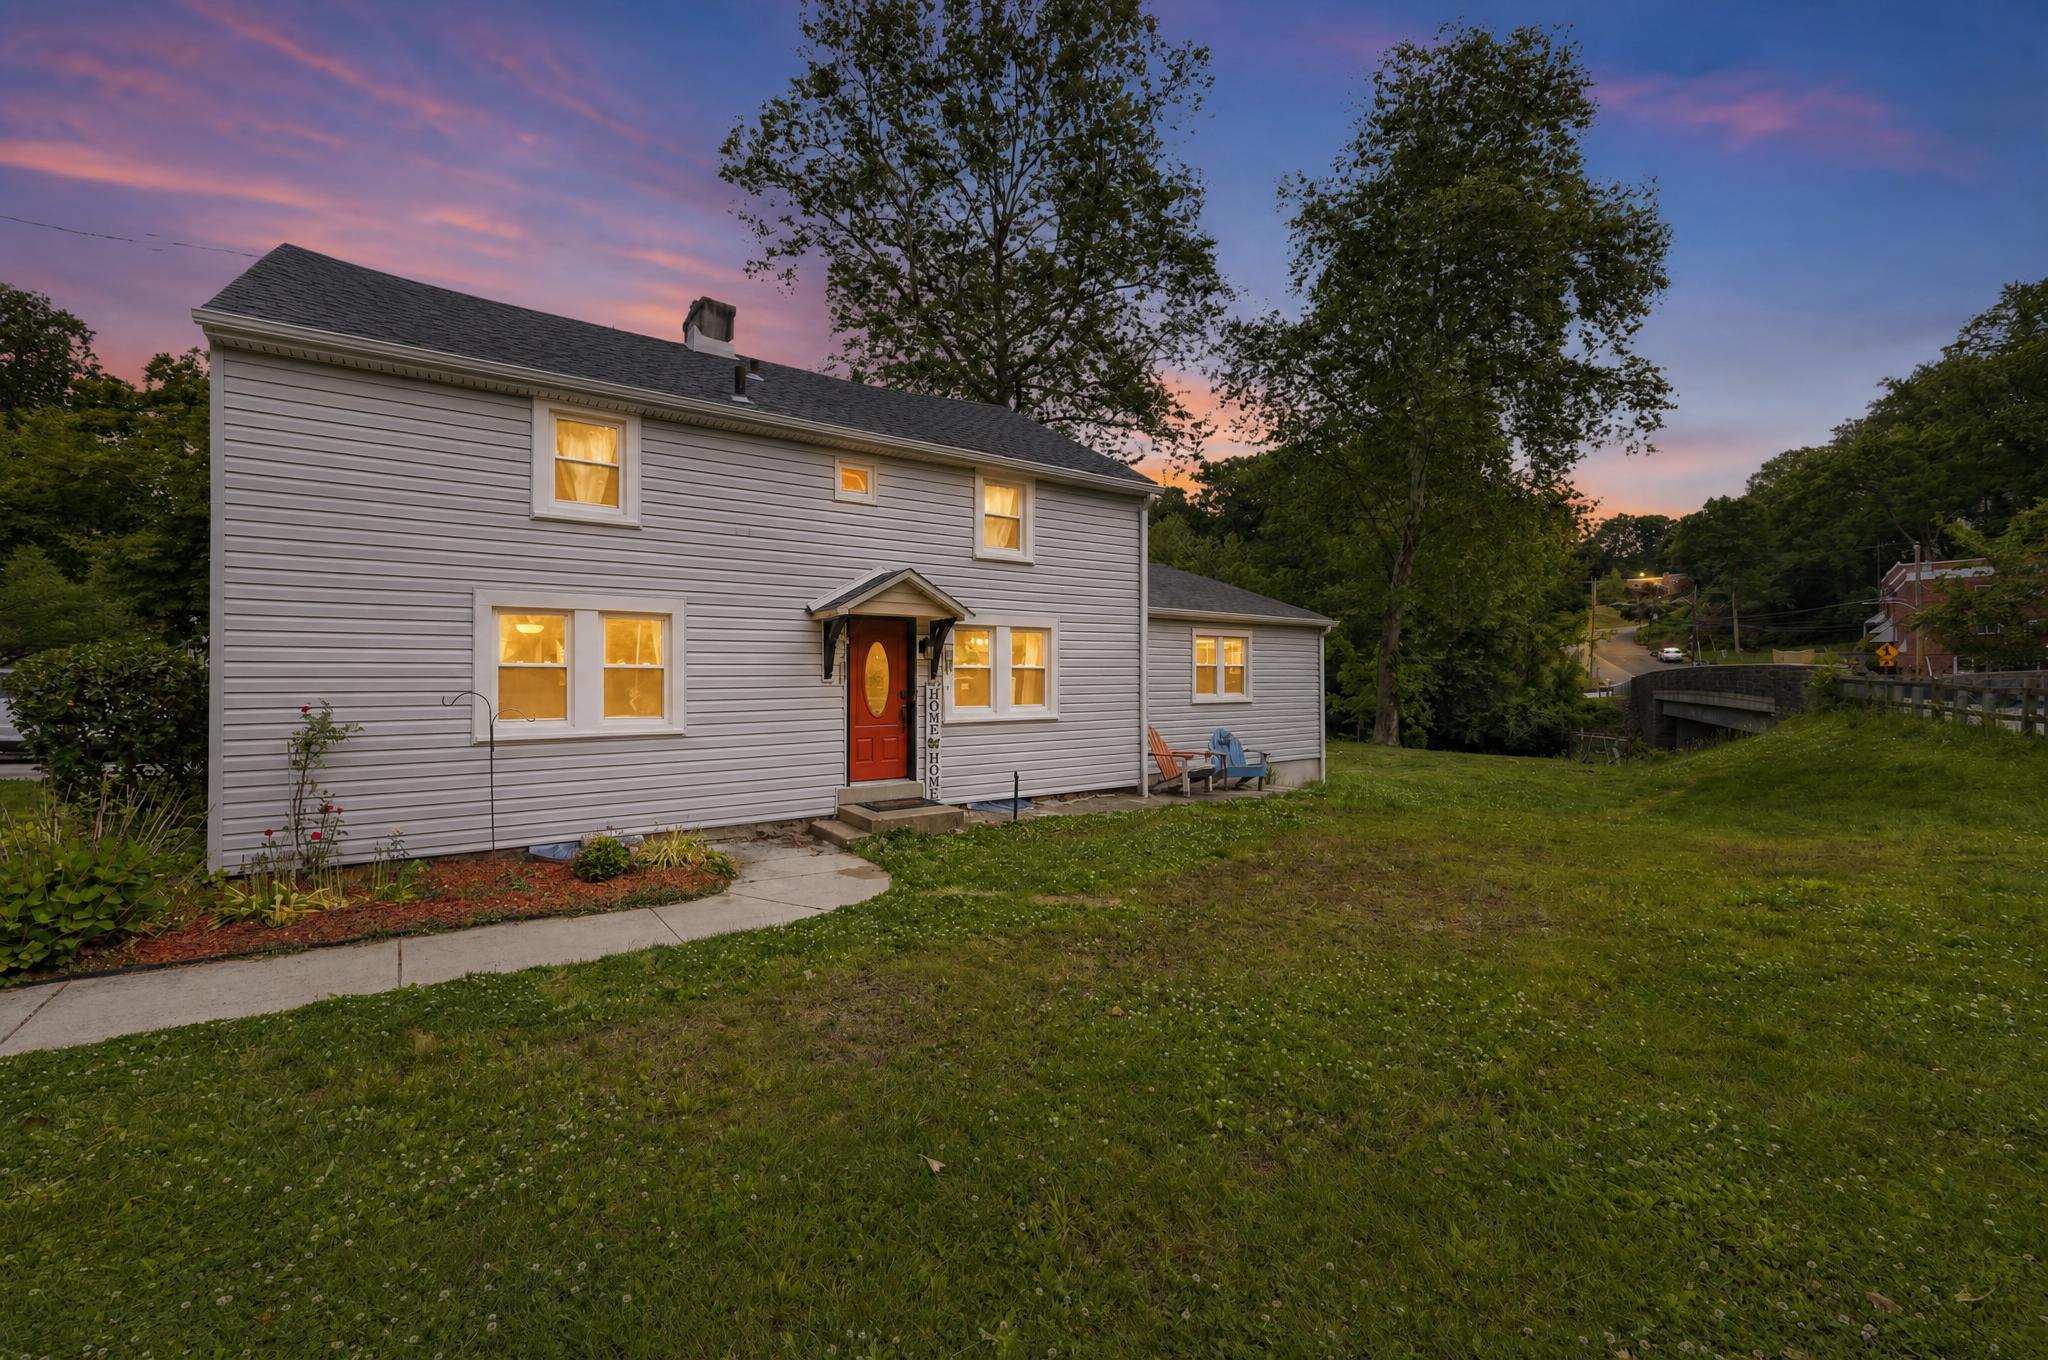
Featured in The Philadelphia Inquirer as the House of the week! (Link below to feature)

Located in Springfield School District, welcome to this beautiful and spacious 5BR/2BA home, offering over 2,300 square feet of living space and a perfect blend of historic character and modern updates. This is a unique opportunity to own a special piece of history in Springfield Township. Originally built in 1865 and thoughtfully improved over the years, this home is truly move-in ready!

The flexible layout features 4 bedrooms on the second floor and 1 on the main level, plus a bonus room making it ideal for a variety of living arrangements. The main level large bedroom includes a walk-in closet, its own private entrance perfect for an in-law suite, guest quarters, or a primary bedroom setup. An additional room on the main level provides endless possibilities for a home office, playroom, gym, or flex space.

The eat-in kitchen offers shaker style wood cabinets, stainless steel appliances, and granite counter tops. Off of the kitchen is a large dining room perfect for entertaining. The living room is spacious for large gatherings and relaxing. 

Over $100K in upgrades have been completed during the current ownership, including a new boiler, windows, exterior doors, siding, and water heater. The second floor has been refreshed with brand-new carpeting and fresh paint, and also offers a walk-in storage area for added convenience.

Step outside to enjoy a spacious backyard designed for both relaxing and entertaining, featuring a patio, pergola, and plenty of room to gather. A large newer shed provides excellent additional storage. Located in Springfield School District with easy access to major commuting routes, shopping, and dining. 

Link to House of the week: https://www.inquirer.com/author/jablow_paul/?utm_source=ig&utm_medium=social&utm_content=link_in_bio
#PADE2116120

SPRINGFIELD

599 N BISHOP AVENUE

5 Beds

2 Baths

2,368 Sq.Ft.

$450,000

MLS#: PADE2116120
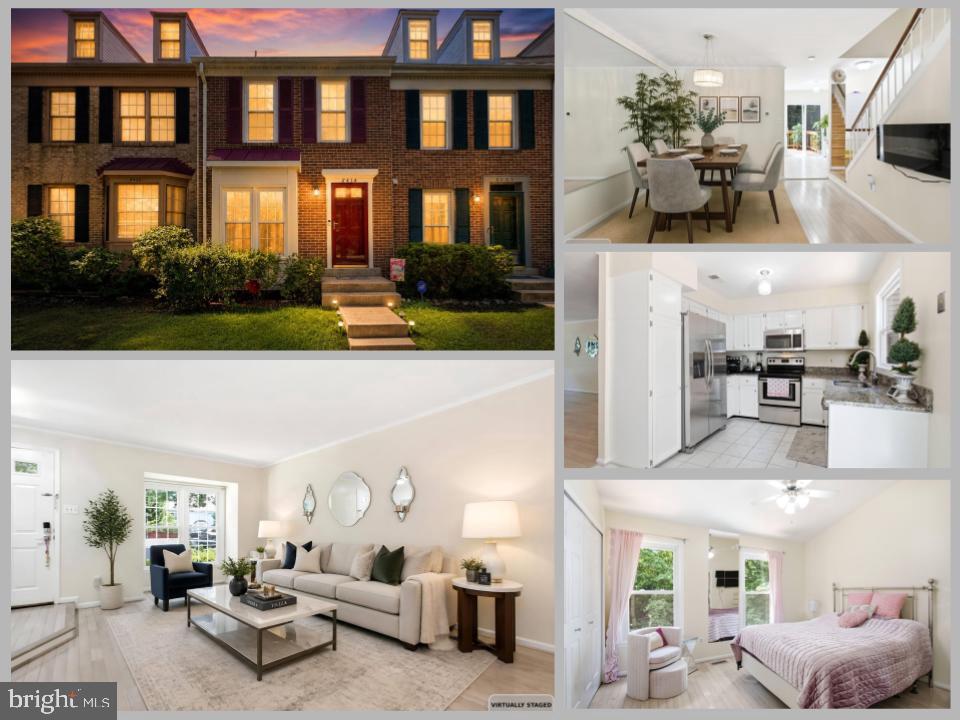
Welcome to 8434 Springfield Oaks Drive, a meticulously maintained brick-front townhouse tucked away on a quiet cul-de-sac, offering the perfect blend of comfort, style, and flexibility. Thoughtfully updated and move-in ready, this home features newer roof, fresh paint, modern lighting, and updated fixtures throughout.

The bright and inviting main level showcases beautiful wood flooring and an open-concept living and dining area designed for both everyday living and effortless entertaining. The updated kitchen is appointed with upgraded cabinetry, granite countertops, stainless steel appliances, and abundant storage. Step outside to the spacious elevated deck—a standout feature in the neighborhood—with stairs leading to the backyard below. Surrounded by mature trees, the deck overlooks a peaceful, park-like setting, creating the perfect backdrop for morning coffee or evening gatherings.

Upstairs, wood flooring continues throughout and leads to the spacious primary suite featuring a private en suite bath. A generous second bedroom and an updated hall bath complete the upper level.

The walk-out lower level offers exceptional versatility with a full bath, laundry area, and a mini kitchenette appliance, making it an excellent opportunity for rental income, an in-law suite, guest accommodations, or multi-generational living. Sliding doors open to the landscaped, fully fenced backyard, offering privacy and additional outdoor living space.

Ideally located just minutes from I-95, the Lorton VRE Station, shopping, dining, and parks, this beautifully maintained home combines modern updates, flexible living spaces, and an unbeatable commuter location.
#VAFX2323912

SPRINGFIELD

8434 SPRINGFIELD OAKS DRIVE

2 Beds

3 Baths

1,702 Sq.Ft.

$533,000

MLS#: VAFX2323912
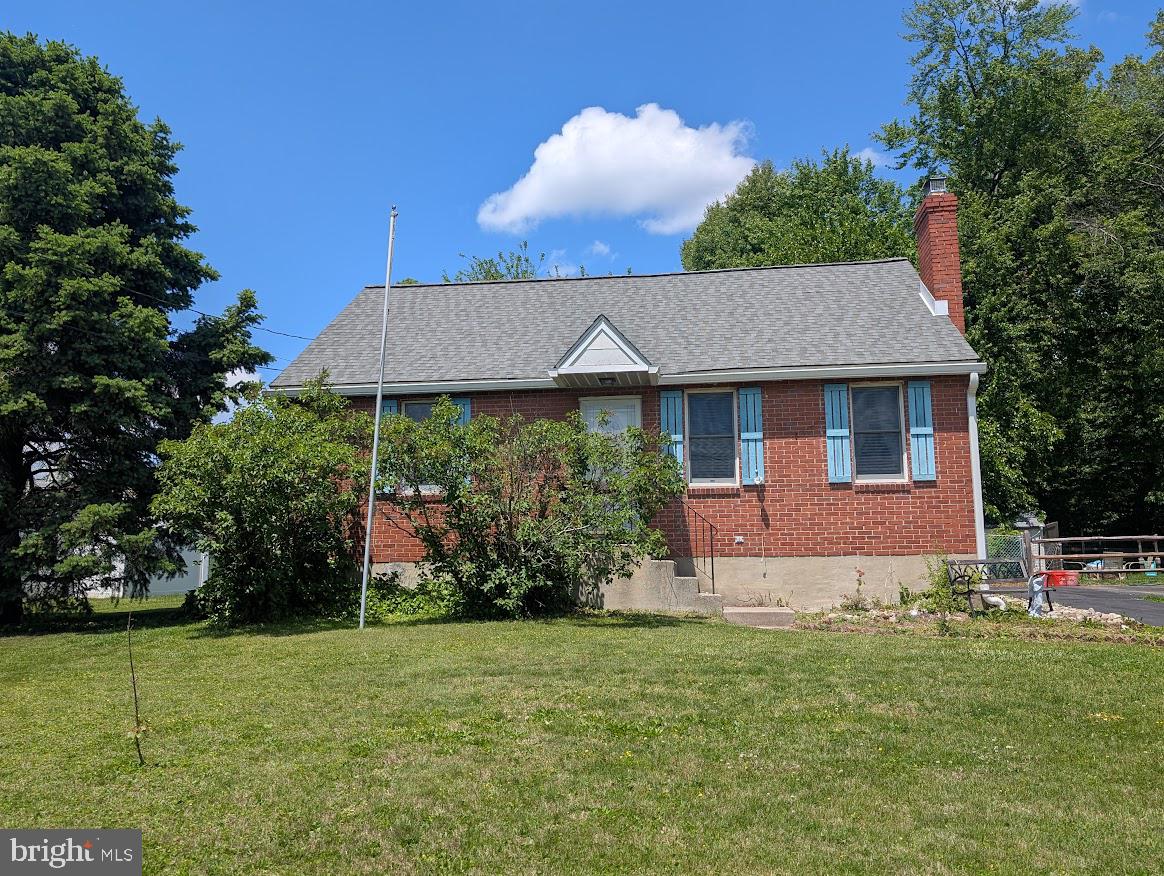
All-Brick Cape Cod with Expansive Yard & Outdoor Oasis in Springfield, PA 19064

Welcome home to this charming all-brick Cape Cod situated on an oversized, deep level lot in one of Springfield’s most desirable neighborhoods. This well-maintained home offers a perfect blend of classic appeal, generous living space, and an exceptional outdoor retreat.
Step inside to a large, bright living room anchored by a cozy fireplace—ideal for relaxing or entertaining. The highlight of the home is the oversized custom kitchen, featuring an abundance of cabinetry, ample counter space, and plenty of room for casual seating or a large table. Just off the kitchen, a bright three-season room overlooks the tranquil, fully fenced rear yard, creating a seamless indoor-outdoor living experience.

The first floor includes two nicely sized bedrooms and a full hallway bathroom. Upstairs, you’ll find a spacious master suite complete with its own private powder room—perfect for added convenience and privacy.

Additional features include:

A full unfinished basement with plenty of storage and future expansion potential
An expanded driveway offering parking for up to 5 cars
Two storage sheds in the rear yard
Major systems (roof, HVAC, electrical, and plumbing) reported to be in good condition

Outside, the deep, level backyard is a true standout—highlighted by a private deck, pergola, and mature landscaping that creates a peaceful, private setting. Whether you enjoy gardening, entertaining, or simply unwinding outdoors, this yard delivers.

Located in the highly rated Springfield School District, this home is conveniently close to parks, shopping, dining, SEPTA rail stations, and major commuting routes including I-476 and Baltimore Pike. Enjoy easy access to everything the Philadelphia and Delaware County area has to offer while maintaining a quiet, suburban feel.
#PADE2117880

SPRINGFIELD

1129 PROVIDENCE ROAD

3 Beds

1 Baths

1,438 Sq.Ft.

$379,900

MLS#: PADE2117880
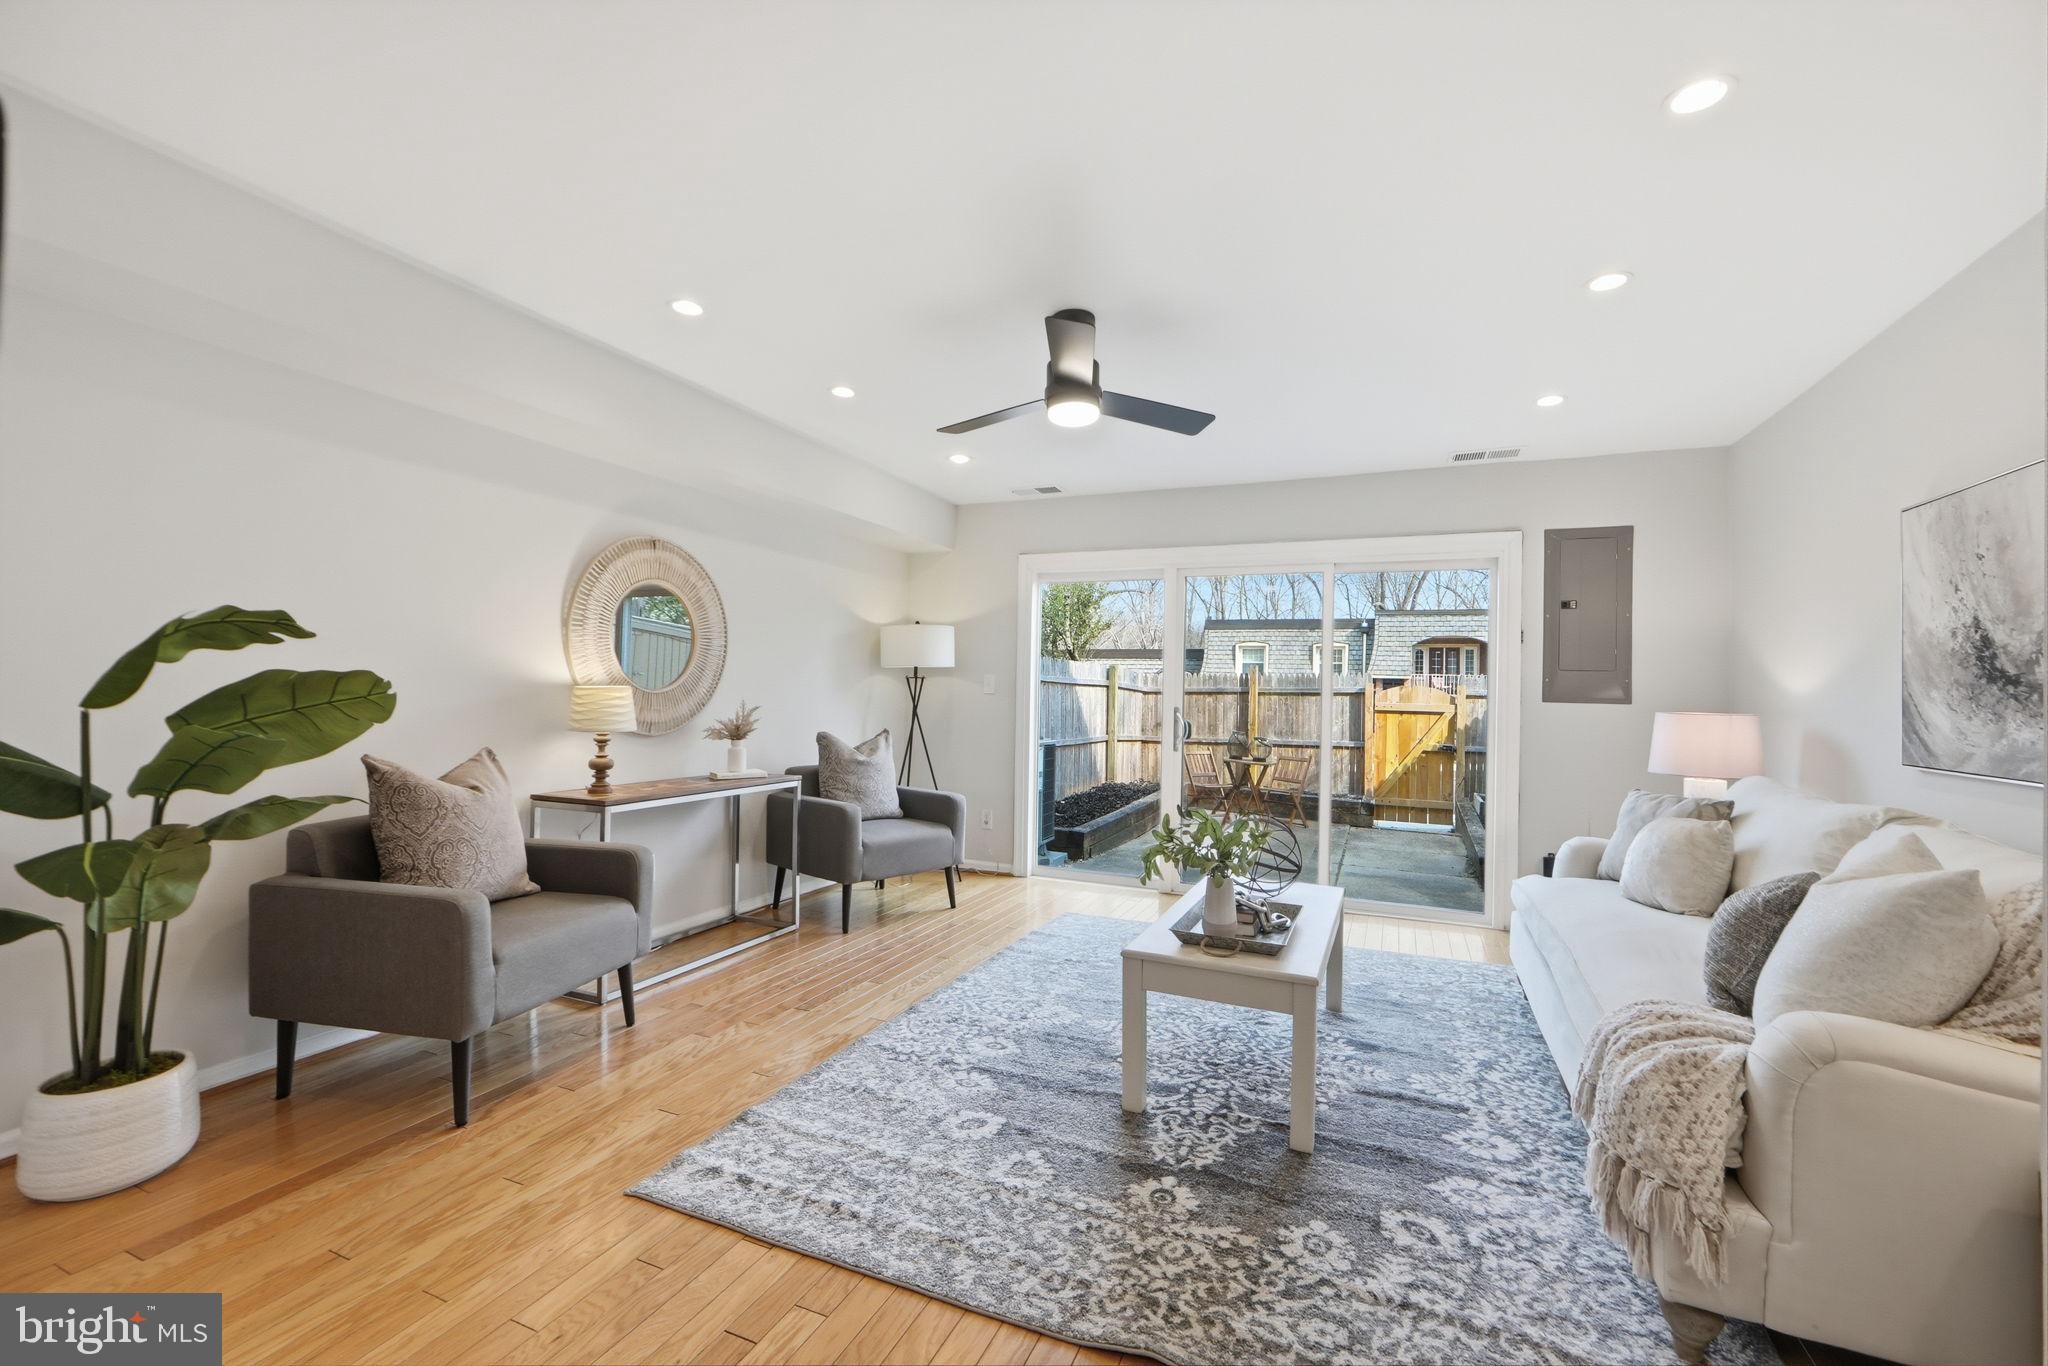
Welcome Home! This move-in ready Springfield condominium combines major recent updates, private outdoor space, and an exceptionally convenient location, plus top-rated West-Springfield High School pyramaid!

Offering 1,120 square feet with 2 bedrooms and 1.5 baths, this home features a practical layout designed for comfortable everyday living. The main level is filled with natural light and features wood flooring, recessed lighting, and an easy flow between the living, dining, and kitchen spaces.

The kitchen is equipped with stainless steel appliances and provides plenty of workspace for daily meals, entertaining, or meal prep.

Upstairs, you'll find two generously sized bedrooms along with the convenience of an upper-level laundry area. Major improvements provide valuable peace of mind, including a brand-new HVAC system and new washer and dryer, all installed in 2024.

One of the home's standout features is the private fenced patio. Surrounded by mature trees, it offers a rare outdoor retreat perfect for morning coffee, outdoor dining, gardening, or simply relaxing after a long day.

The community includes assigned and visitor parking, an outdoor pool, and professionally maintained common areas. The condo fee covers water, trash, exterior maintenance, lawn care, and snow removal, making ownership simple and predictable.

Location is where this home truly shines. Grocery stores, restaurants, shopping, and everyday conveniences are all just minutes away, including Trader Joe's, Whole Foods, Giant, Target, Cardinal Forest Plaza, Old Keene Mill Shopping Center, and Springfield Town Center. Commuters will appreciate quick access to the Franconia-Springfield Metro, I-95, I-495, Fairfax County Parkway, Braddock Road, and the Franconia-Springfield Parkway. Outdoor enthusiasts will also enjoy nearby Lake Accotink Park and Huntley Meadows Park.

Located within the highly regarded West Springfield High School pyramid, this home offers an outstanding combination of location, updates, convenience, and low-maintenance living.
#VAFX2298818

SPRINGFIELD

8230 CARRLEIGH PARKWAY 84

2 Beds

1 Baths

1,120 Sq.Ft.

$415,000

MLS#: VAFX2298818
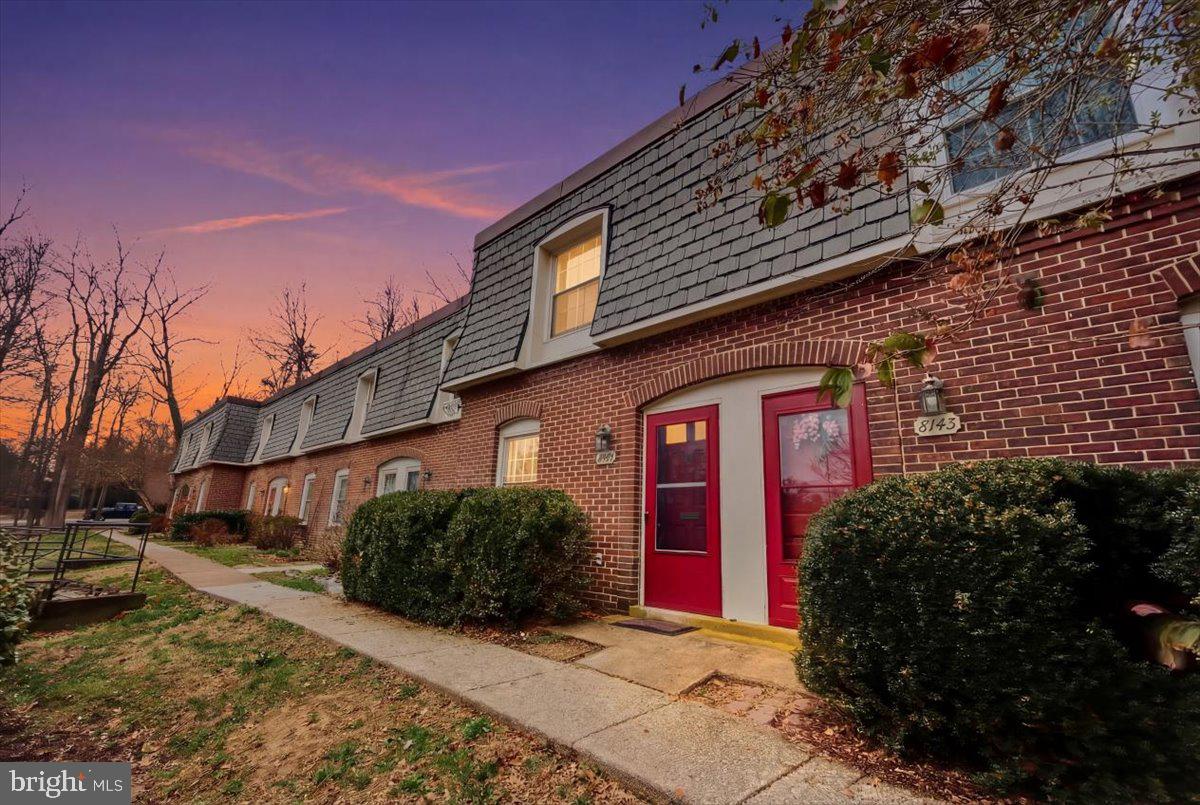
**BACK ON MARKET - BUYER DEFAULTED (FINANCING)** Updated 2-bedroom, 1.5-bath condo in the well-established Cardinal Forest community of Springfield. One of the standout benefits of this home is the condo fee includes gas, heat, hot water, water, sewer, and trash, along with exterior maintenance and community amenities—providing strong overall value and simplifying monthly expenses.

Renovated in 2026, the home features fresh paint throughout, brand-new stainless steel appliances, soft-close kitchen cabinets, premium quartz countertops, recessed lighting, updated fixtures, and a new in-unit washer and dryer. The kitchen opens into the main living and dining area, creating a bright and functional layout that works well for everyday living and entertaining.

Both bedrooms offer comfortable space with ample closets, while the bathrooms have been refreshed with clean, modern finishes.

Step outside to a **private fenced rear patio** that extends your living space outdoors. It’s the kind of spot where you can enjoy your morning coffee, unwind after a long day, or host friends for a casual evening. With space for outdoor seating and a convenient storage area, the patio adds both character and practicality while offering a quiet outdoor retreat.

Residents of Cardinal Forest enjoy a wide range of community amenities including **multiple outdoor swimming pools, tennis courts, basketball courts, playgrounds, and scenic walking paths surrounded by mature landscaping and green space**. The condo fee also covers exterior building maintenance, roof maintenance, landscaping, snow removal, parking lot maintenance, professional management, and access to all community amenities.

Conveniently located with quick access to Rolling Road, Old Keene Mill Road, I-395, I-495, and the Fairfax County Parkway, making commuting throughout Northern Virginia and Washington, DC simple. Just minutes from Springfield Town Center, Trader Joe’s, Whole Foods, restaurants, and shopping. Outdoor lovers will appreciate nearby Lake Accotink Park with miles of walking and biking trails. The Franconia–Springfield Metro and VRE station are also nearby for additional commuting options.

A nicely updated home offering modern finishes, private outdoor space, and a location that makes daily living easy.
#VAFX2288894

SPRINGFIELD

8141 KINGSWAY COURT 289

2 Beds

1 Baths

1,120 Sq.Ft.

$399,000

MLS#: VAFX2288894
PRICE JUST REDUCED ! Welcome to this updated and move-in ready home in the desirable Springfield. Offering the perfect blend of comfort, functionality, and recent upgrades, this charming 3-bedroom, 2 full bath residence is ideal for today’s lifestyle.  Central AC and brand new HVAC installed in 2024.  New roof and siding installed  2021. Step inside to a spacious and open  main level featuring a living room with gleaming hardwood floors . Large, updated kitchen offering center island, stainless steel appliances, and gas cooking. The flexible floor plan includes a convenient first-floor bedroom and a fully renovated bathroom—perfect for guests, a home office, or one-floor living. Upstairs, you’ll find two generously sized bedrooms and an additional beautifully updated full bath. The partially finished basement offers valuable bonus space, ideal for a home office, gym, or playroom, along with ample storage. Outside, enjoy a private driveway, detached garage, and a lovely yard perfect for gardening, relaxing, or entertaining. Situated in a desirable neighborhood with excellent schools and convenient access to shopping, dining, and major routes, this home truly has it all.
#PADE2112742

SPRINGFIELD

114 S BISHOP AVENUE

3 Beds

2 Baths

1,537 Sq.Ft.

$399,000

MLS#: PADE2112742

 - property

Send a message

Message successfully sent.

Your message

What is 3 + 4 ?

Reason for contacting?

I agree to receive email communication and understand I can unsubscribe at any time.

I agree to be contacted by Charis Realty Group via call, email, and text for real estate services. To opt out, you can reply 'stop' at any time or reply 'help' for assistance. You can also click the unsubscribe link in the emails. Message and data rates may apply. Message frequency may vary. Privacy Policy

Sign Out

Virtual Assistant

Would you like to take the next step with this property? We can help you schedule a showing or virtual tour, or send you more details.

Yes, I would like more information.

Thank You for Your Reply, One of Our Agents will contact you as soon as possible

No, maybe later.

Thank you, you can always contact me via email, phone number or through the contact form.

Realhub AI

Lucy - Your AI-Powered Realtor

Update Your Temporary Password

Personalize your search

Enter your email and we'll notify you immediately when new listings match what you're looking for.

or enter email address

Already have an account ? Login here

Continue your home search

I agree to receive communications and understand I can unsubscribe at any time.

I agree to be contacted by Charis Realty Group via call, email, and text for real estate services. To opt out, you can reply 'stop' at any time or reply 'help' for assistance. You can also click the unsubscribe link in the emails. Message and data rates may apply. Message frequency may vary. Privacy Policy

Already have an account ? Login here

We use cookies

We use cookies primarily for analytics to enhance your experience. By accepting, you agree to our use of these cookies. You can manage your preferences or learn more about our cookies policy.