
Ranch/Rambler, Mid-Century Modern
3301 JENNINGS CHAPEL ROAD
WOODBINE, MD 21797
MLS#: MDHW2071606
$795,000


Property
Beds
3
Full Baths
2
1/2 Baths
None
Year Built
1968
Sq.Footage
2,442
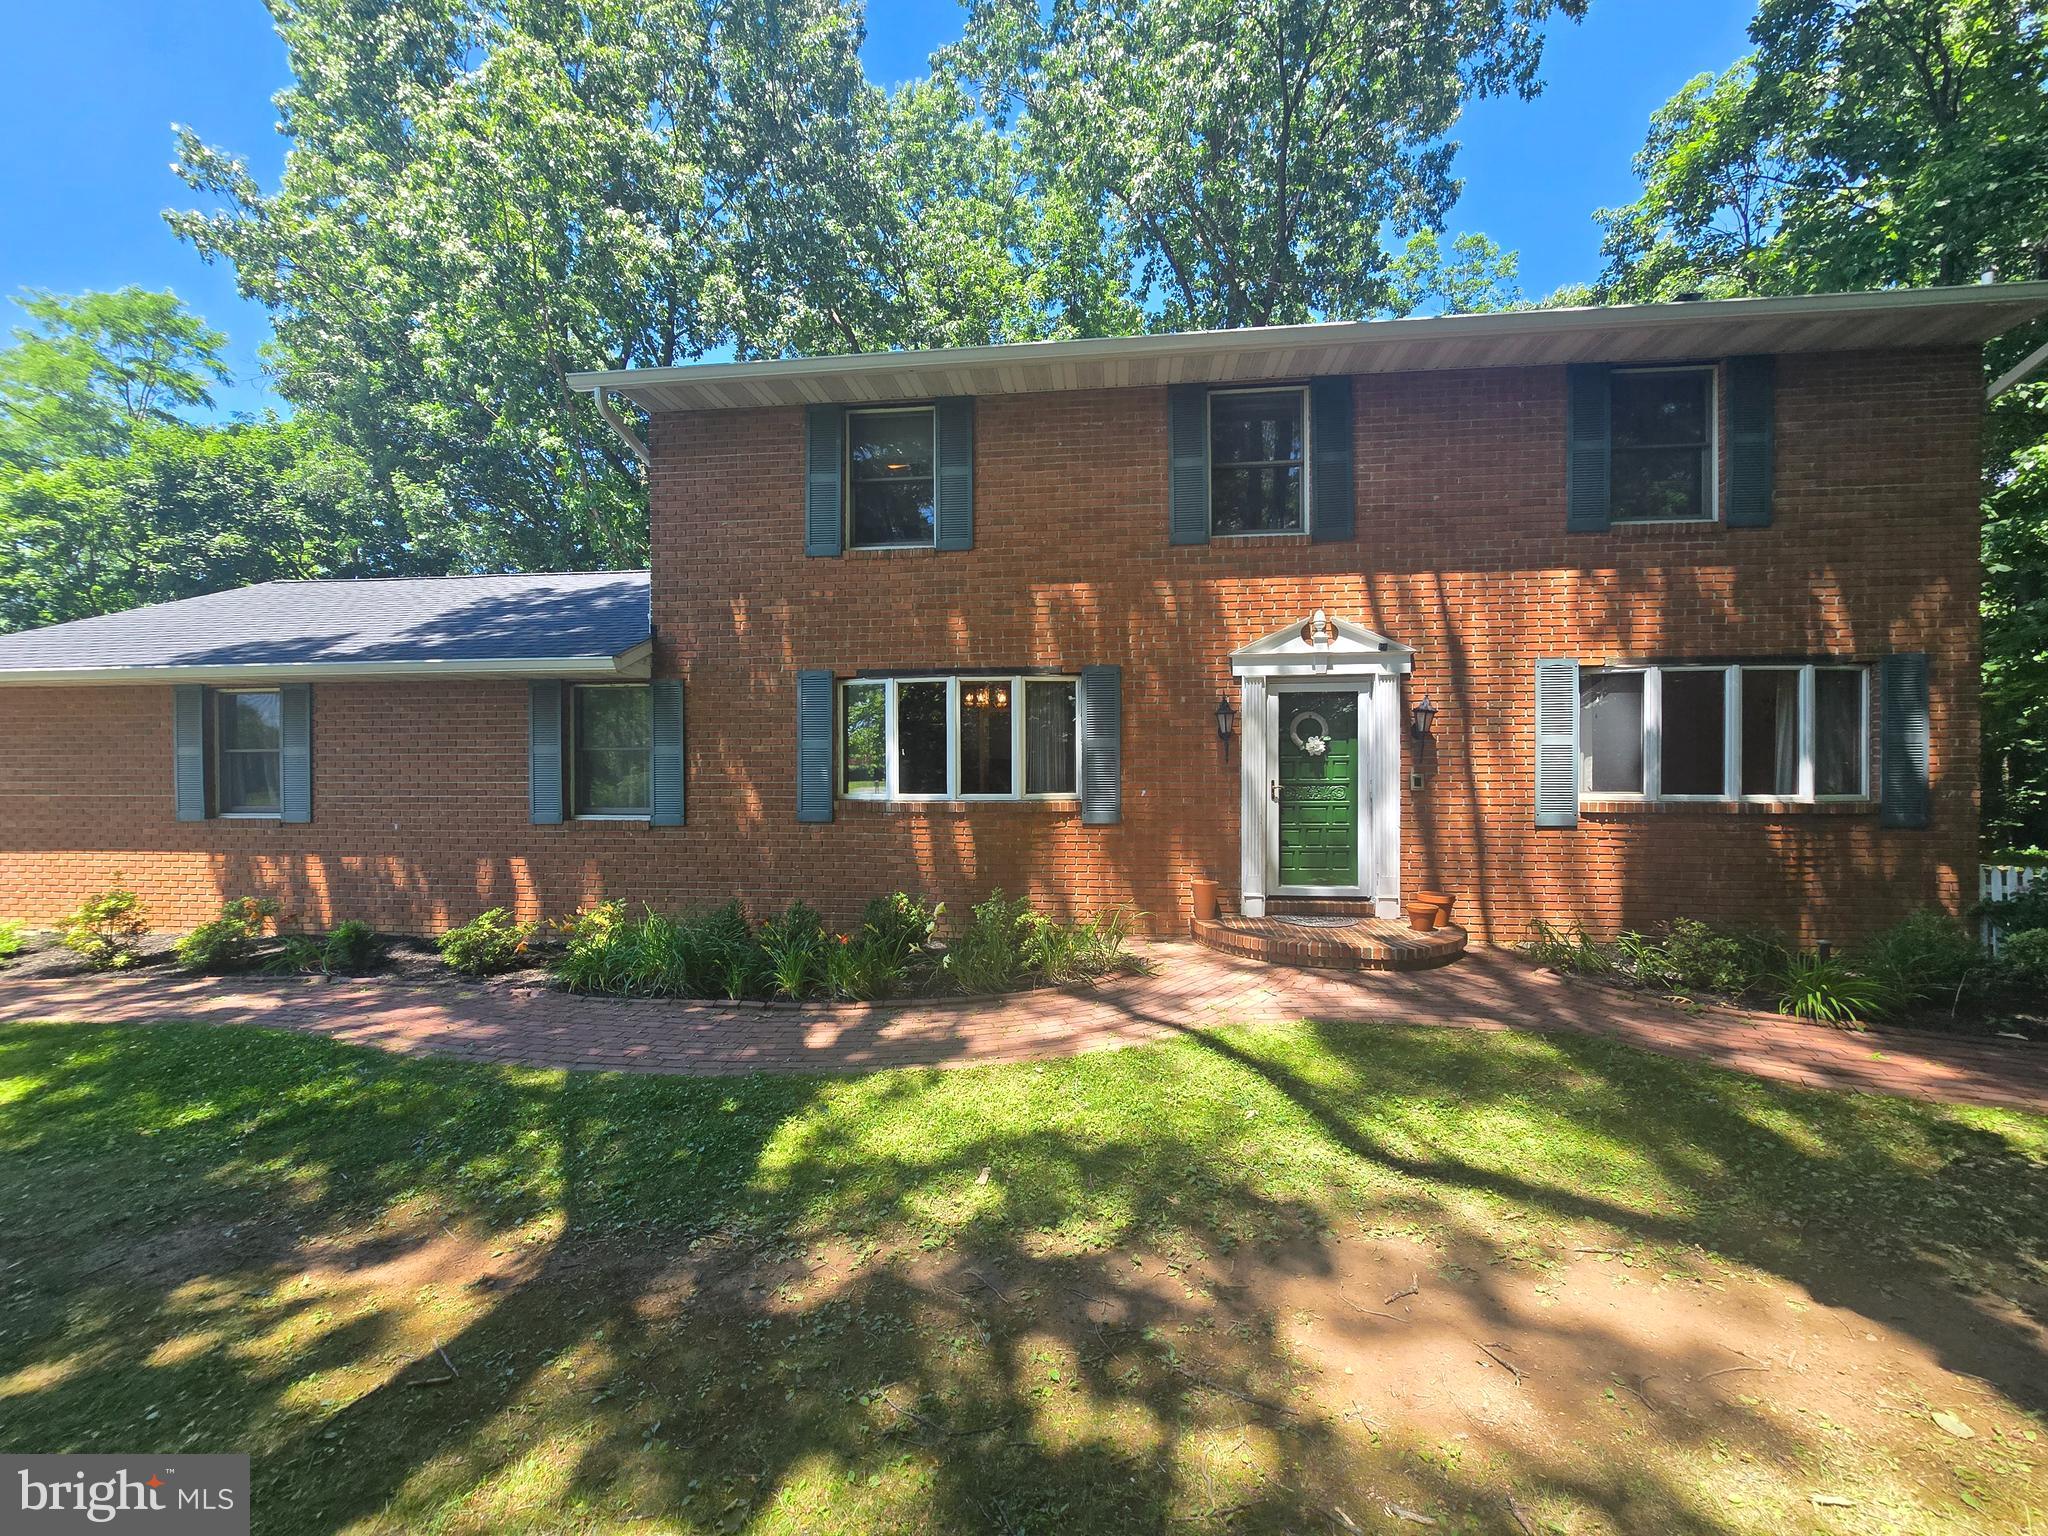
You Can Be Home for the Holidays! Classic late Mid-Century Modern architecture meets contemporary updates in this turnkey 3-bedroom, 2-bathroom ranch-style home in Woodbine, MD (21797). Perfectly situated on a private, level 3-acre lot in western Howard County with NO HOA, this property offers true one-level living with a 1,642-square-foot footprint, a 2-car garage, and exceptional expansion potential. Extensively updated in 2026, the home features a brand-new roof with a 50-year transferable warranty, new windows throughout, new skylights with remote-controlled blinds, fresh interior paint, and professional new landscaping. The classic mid-century interior showcases original refinished hardwood floors, a handsome slate foyer, and an inviting stone fireplace with a dramatic feature wall. A massive, sun-drenched great room addition provides excellent flex space, complete with main-level laundry capability and seamless access to the outdoors. The semi-finished basement includes roughed-in plumbing, ready for a future bathroom or basement expansion. The outdoor living spaces are designed for entertaining, featuring a large back deck that overlooks a beautifully manicured backyard. A brick pathway leads to a spectacular outdoor pavilion boasting its own new 2026 roof, a slate patio floor, a mid-century brick fireplace, and a built-in grill. The expansive 3-acre zoning offers ultimate freedom, making it an ideal layout for a hobby farm, 4H animals, horses, organic gardening, a private sports field, or a future pool. The property also includes a one-acre nursery grove of mature magnolia trees. Located on one of Howard County’s premier rural roads, this home sits just moments from the 6,000+ acre Patuxent River State Park—offering immediate access to hiking trails, bridle paths, fishing, and hunting. Enjoy a serene, world-away pastoral lifestyle while remaining exceptionally convenient to top-rated Howard County public schools, shopping, dining, and major commuter routes to Baltimore and Washington, D.C. 2026 Upgrades & Certifications • Roof: New architectural shingle roof on both the main house (January) and outdoor pavilion (July) utilizing CertainTeed Landmark 50-year shingles with a transferable warranty. • Windows & Skylights: Brand-new windows installed throughout the home (with 10-year warranty) and new skylights featuring remote-controlled built-in blinds in the great room. • Landscaping & Paint: Fresh professional landscaping and complete interior paint throughout. • Mechanicals & Inspections: Certified septic system with all report items fully rectified, passing water quality test reports, and lead-free paint certification. 2022–2025 Maintenance & Systems • Plumbing: New 80-gallon hot water heater and commercial water neutralizer installed (2022). Septic tank pumped (2025). • Appliances: New kitchen refrigerator, range stove, and washer/dryer set (2022). • Flooring: Kitchen and great room flooring upgraded with durable floating laminate; original hardwood floors professionally refinished (2022). • Bathrooms: Full remodel of both bathrooms including all-new vanities and plumbing fixtures (excluding the original hallway bathtub). • Insulation: Blown-in insulation added to the attic floor space for maximum energy efficiency. • Chimney: Rebuilt from the roofline up, including a new stainless steel insulated flue liner, parged smoke chamber, and a new 13”x13” top-closing damper. Historical Mechanical Updates • Climate Control: Central air conditioning system added (2019). • Electrical: Electrical panel upgraded to 150-amp service (1889). • Additions: Living space expanded with a premium 1,642 sq ft footprint via the great room/sunroom addition (1990).
Features & Amenities
Interior
-
Other Interior Features
Open Floorplan
-
Total Bedrooms
3
-
Bathrooms
2
-
Above Grade Finished Area
1642.0
-
Basement YN
YES
-
Cooling YN
YES
-
Cooling
Central Air, Electric
-
Fireplace YN
YES
-
Heating YN
YES
-
Heating
Oil, Central
-
Main Level Bedrooms
3
-
Pet friendly
N/A
Exterior
-
Garage
Yes
-
Garage spaces
2
-
Construction Materials
Brick Veneer, Brick
-
Parking
Oversized, Garage Door Opener, Asphalt, Garage, Driveway, Attached
-
Patio and Porch Features
Deck, Patio, Porch
-
Pool
No
-
Waterfront YN
NO
-
View
Garden, Scenic
Area & Lot
-
Lot Features
Level
-
Lot Size(acres)
3.03
-
Lot Size(square feet)
131,987
-
Property Type
Residential
-
Property Sub Type
Single Family Residence
-
Architectural Style
Ranch/Rambler, Mid-Century Modern
Price
-
Sales Price
$795,000
-
Tax Amount
$8,272
-
Sq. Footage
2,442
-
Price/SqFt
$325
HOA
-
Association
No
School District
-
Elementary School
N/A
-
Middle School
N/A
-
High School
N/A
Property Features
-
New Construction
NO
-
Foundation Details
Block, Permanent
-
Senior Community YN
NO
-
Sewer
Septic Tank
-
Tax Lot
1
-
Water Source
Private
Schedule a Showing
Showing scheduled successfully.
Mortgage calculator
Estimate your monthly mortgage payment, including the principal and interest, property taxes, and HOA. Adjust the values to generate a more accurate rate.
Your payment
Principal and Interest:
$
Property taxes:
$
HOA fees:
$
Total loan payment:
$
Total interest amount:
$
Location
County
HOWARD
Elementary School
Middle School
High School
Listing Courtesy of Crystal Pickett, EXP Realty, LLC
RealHub Information is provided exclusively for consumers' personal, non-commercial use, and it may not be used for any purpose other than to identify prospective properties consumers may be interested in purchasing. All information deemed reliable but not guaranteed and should be independently verified. All properties are subject to prior sale, change or withdrawal. RealHub website owner shall not be responsible for any typographical errors, misinformation, misprints and shall be held totally harmless.

Salesperson, Realtor
Danielle Bender
Call Danielle today to schedule a private showing.

* Listings on this website come from the FMLS IDX Compilation and may be held by brokerage firms other than the owner of this website. The listing brokerage is identified in any listing details. Information is deemed reliable but is not guaranteed. If you believe any FMLS listing contains material that infringes your copyrighted work please review our DMCA policy and learn how to submit a takedown request.© 2024 FMLS.
Related Properties

WOODBINE
16025 CARRS MILL ROAD
4 Beds
3 Baths
2,546 Sq.Ft.
$699,000
MLS#: MDHW2074294

WOODBINE
608 HOODS MILL ROAD
5 Beds
3 Baths
3,266 Sq.Ft.
$889,000
MLS#: MDCR2037682
WOODBINE
6441 WOODBINE ROAD
5 Beds
3 Baths
3,564 Sq.Ft.
$680,000
MLS#: MDCR2032950

WOODBINE
3204 HAYLOFT COURT
3 Beds
2 Baths
2,116 Sq.Ft.
$922,000
MLS#: MDHW2074668
