






Property
Beds
5
Full Baths
4
1/2 Baths
1
Year Built
1997
Sq.Footage
7,352
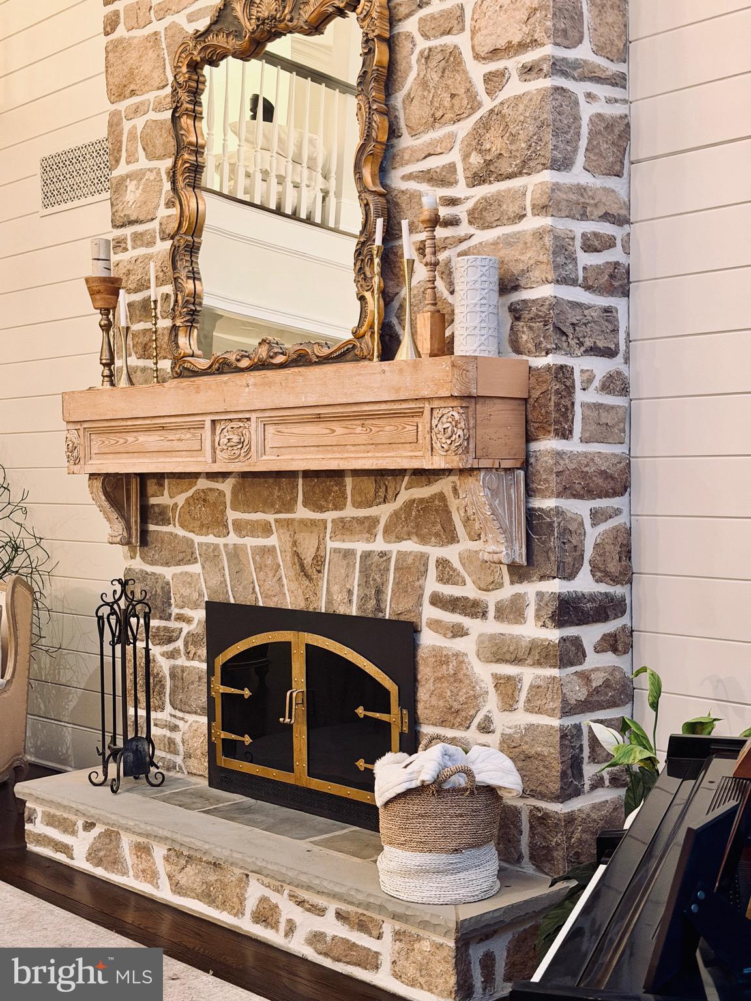
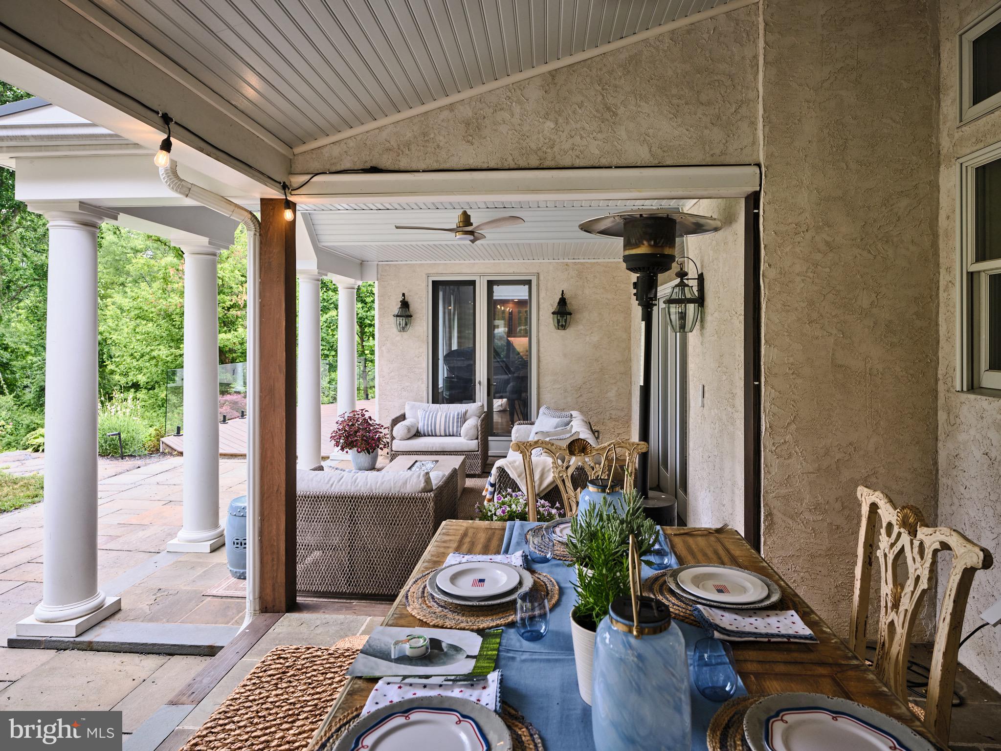
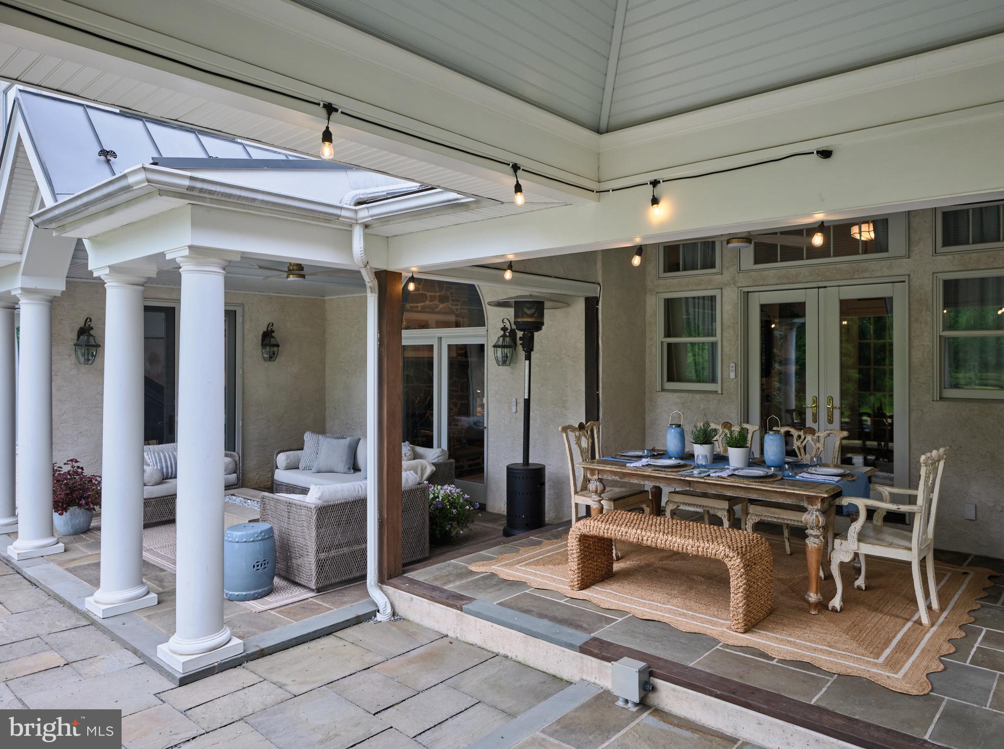
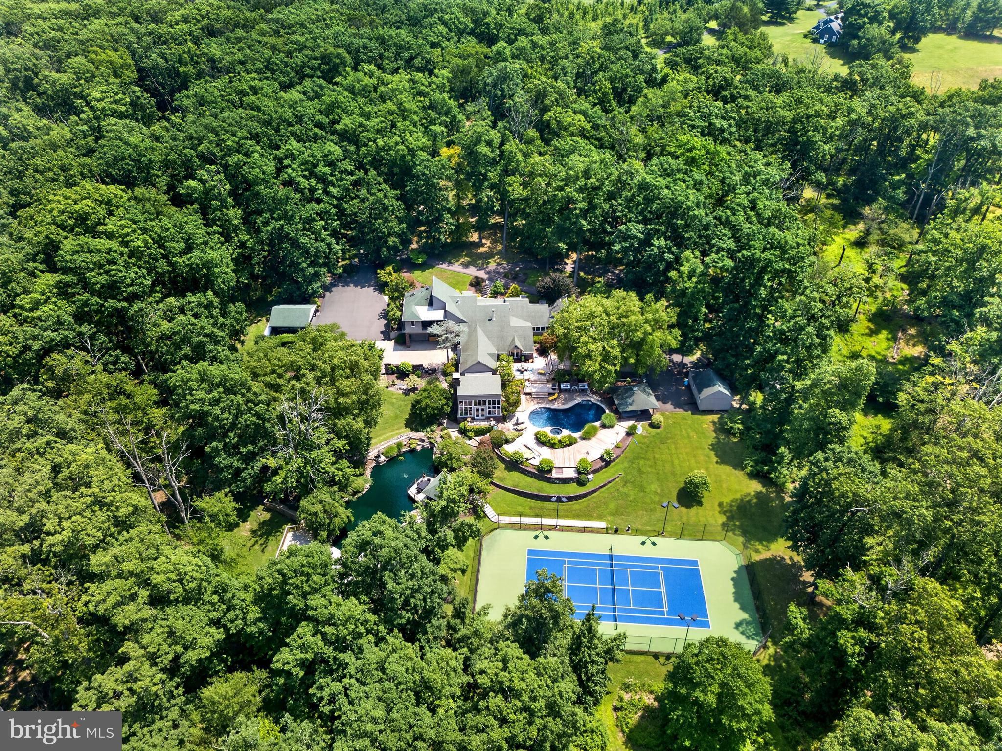
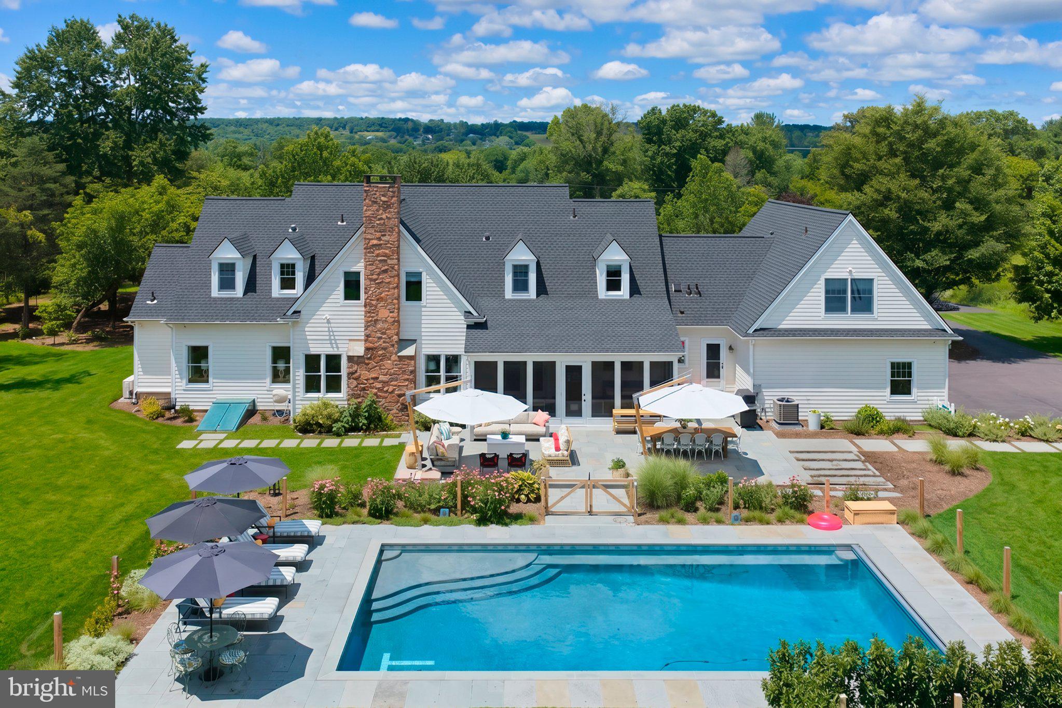
Welcome to SwanMere Estate, a truly exceptional private estate in the heart of Solebury Township, where timeless Bucks County architecture has been thoughtfully reimagined through an extraordinary top-to-bottom transformation. Originally custom built by renowned New Hope builder Peter Edwardson, this approximately 7,000-square-foot residence has been meticulously redesigned to deliver a level of craftsmanship, elegance, and functionality rarely found in today’s market. Privately situated on 2+ acres and backing to an additional 12 acres of privately maintained HOA open space, the estate offers an unparalleled sense of peace and privacy while remaining just minutes from New Hope and conveniently located to Philadelphia, Princeton, and New York City. From the moment you enter the dramatic two-story foyer, every detail speaks to uncompromising quality. Wide-plank white oak flooring, custom millwork, designer lighting, and beautifully proportioned rooms create an atmosphere that is both sophisticated and welcoming. The soaring great room is anchored by a magnificent floor-to-ceiling Bucks County stone fireplace with a custom reclaimed antique mantel, seamlessly blending historic character with refined modern luxury. The heart of the home is an extraordinary chef’s kitchen designed for both everyday living and grand-scale entertaining. Features include handcrafted custom cabinetry by a local artisan, a Sub-Zero built-in refrigerator, a Viking French door double oven, an Italian ILVE cooktop, two Bosch dishwashers, Carrera marble countertops, two oversized leathered quartzite waterfall islands, an elegant butler’s pantry, and a custom wine display that serves as both functional storage and a stunning architectural focal point. The luxurious primary suite offers a peaceful retreat complete with dual custom dressing rooms and a spa-inspired marble bath featuring exquisite marble finishes and meticulous craftsmanship. Every additional bedroom and bathroom has been thoughtfully renovated with the same attention to detail, creating cohesive elegance throughout the home. One of the home’s most unexpected highlights is the beautifully designed laundry and mudroom, featuring marble countertops, a porcelain farmhouse sink, abundant custom cabinetry, and an oversized custom dog bathing station—proving that even everyday spaces can be extraordinary. The second level offers three expansive secondary bedroom suites, each featuring beautifully remodeled en suite baths finished to the same exceptional standard found throughout the estate. A spacious bonus room provides endless flexibility as a media room, playroom, home gym, or additional lounge. The third level offers the perfect private retreat for extended family, guests, or an au pair, complete with a generously sized fourth bedroom, walk-in closet, and a fully renovated luxury bath. Thoughtfully separated from the main living quarters, this inviting suite offers comfort, privacy, and independence—so welcoming, your guests may never want to leave. Designed for effortless indoor-outdoor living, the home opens to expansive terraces and a spectacular new deck with seamless glass railings overlooking lush gardens, mature specimen trees, and the estate’s breathtaking natural surroundings. Wildlife is part of daily life here, with swans, blue herons, bald eagles, deer, foxes, dragonflies, and fireflies creating an ever-changing backdrop throughout the seasons. Walking trails, winter skating, and cross-country skiing on the nearby pond further enhance this remarkable lifestyle. More than simply a luxury home, SwanMere Estate is a private sanctuary where thoughtful design, exceptional craftsmanship, and the beauty of nature come together to create a lifestyle unlike any other. This is a rare opportunity to own one of Solebury Township’s most distinctive residences.
Features & Amenities
Interior
-
Other Interior Features
Central Vacuum, Kitchen Island, Walk-In Closet(s), Vaulted Ceiling(s), Cathedral Ceiling(s), High Ceilings, Beamed Ceilings, Crown Molding, Soaking Tub, Pantry
-
Total Bedrooms
5
-
Bathrooms
4
-
1/2 Bathrooms
1
-
Above Grade Finished Area
6852.0
-
Basement YN
YES
-
Cooling YN
YES
-
Cooling
Central Air, Electric
-
Fireplace YN
YES
-
Heating YN
YES
-
Heating
Propane, Forced Air, Solar
-
Main Level Bedrooms
1
-
Pet friendly
Yes
Exterior
-
Garage
Yes
-
Garage spaces
3
-
Construction Materials
Frame
-
Other Exterior Features
Lighting
-
Parking
Oversized, Garage Door Opener, Asphalt, Garage, Other, Basement, Inside Entrance, Attached
-
Patio and Porch Features
Terrace, Porch, Deck, Patio
-
Pool
No
-
Waterfront YN
NO
-
View
Water, Pond, Garden
Area & Lot
-
Lot Features
Cleared, Level, Private, Secluded, Few Trees, Back Yard
-
Lot Size(acres)
2.18
-
Lot Size(square feet)
94,961
-
Property Type
Residential
-
Property Sub Type
Single Family Residence
-
Architectural Style
Colonial
Price
-
Sales Price
$3,850,000
-
Tax Amount
$21,950
-
Financing Options
Cash, Conventional, VA
-
Zoning
RESIDENTIAL
-
Sq. Footage
7,352
-
Price/SqFt
$523
HOA
-
Association
YES
-
Association Fee
$1,250
-
Association Fee Frequency
Annually
-
Association Fee Includes
N/A
Property Resources
-
Horse Property
NO
School District
-
Elementary School
NEW HOPE-SOLEBURY
-
Middle School
NEW HOPE-SOLEBURY
-
High School
NEW HOPE-SOLEBURY
Property Features
-
Stories
4
-
New Construction
NO
-
Accessibility Features
Accessible Hallway(s)
-
Senior Community YN
NO
-
Sewer
Septic Tank
-
Tax Lot
024-011
-
Water Source
Well
Schedule a Showing
Showing scheduled successfully.
Mortgage calculator
Estimate your monthly mortgage payment, including the principal and interest, property taxes, and HOA. Adjust the values to generate a more accurate rate.
Your payment
Principal and Interest:
$
Property taxes:
$
HOA fees:
$
Total loan payment:
$
Total interest amount:
$
Location
County
BUCKS
Elementary School
NEW HOPE-SOLEBURY
Middle School
NEW HOPE-SOLEBURY
High School
NEW HOPE-SOLEBURY
Listing Courtesy of Kimberly MICHELLE McMillan , Addison Wolfe Real Estate
RealHub Information is provided exclusively for consumers' personal, non-commercial use, and it may not be used for any purpose other than to identify prospective properties consumers may be interested in purchasing. All information deemed reliable but not guaranteed and should be independently verified. All properties are subject to prior sale, change or withdrawal. RealHub website owner shall not be responsible for any typographical errors, misinformation, misprints and shall be held totally harmless.

AGENT
Danielle Bender
Call Danielle today to schedule a private showing.

* Listings on this website come from the FMLS IDX Compilation and may be held by brokerage firms other than the owner of this website. The listing brokerage is identified in any listing details. Information is deemed reliable but is not guaranteed. If you believe any FMLS listing contains material that infringes your copyrighted work please click here to review our DMCA policy and learn how to submit a takedown request.© 2024 FMLS.
Related Properties
NEW HOPE
2094 AQUETONG ROAD
5 Beds
4 Baths
8,000 Sq.Ft.
$3,995,000
MLS#: PABU2120412
NEW HOPE
6214 SAW MILL ROAD
5 Beds
5 Baths
6,037 Sq.Ft.
$3,775,000
MLS#: PABU2126998

NEW HOPE
3200 CREAMERY ROAD
4 Beds
3 Baths
6,573 Sq.Ft.
$3,250,000
MLS#: PABU2121234
NEW HOPE
43 VAN SANT ROAD
4 Beds
2 Baths
1,802 Sq.Ft.
$3,595,000
MLS#: PABU2120390
.png)